
 Active
6707 SW 95th Cir
Ocala, FL 34481 · Single family
$389,000
Listing courtesy of Luis Lopez, RE/MAX PREMIER REALTY
- 2 Beds
- 2 Baths
- 1,769 sqft
Cynthia's Insights On This Property
- Built 2017
- Last recorded sale: $253,100 in June 2017
- Typical sale in 34481 over the last year: $248,000, $163 per sq ft
- Owners in 34481 stay about 5 years; 4% of homes changed hands last year
- County record lists a private pool


📊 Price Pulse
What would you pay for this place?
Sale prices come from county public records, not MLS data.Listing agent
Contact
Send a message and we'll pass it to the listing agent. Nothing is sent until you ask.
About this home
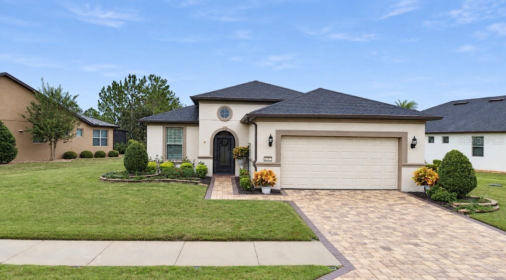
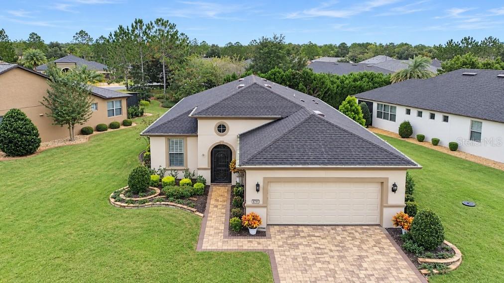
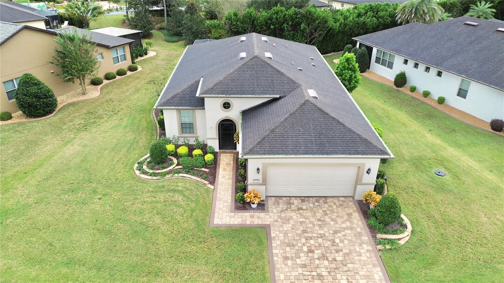
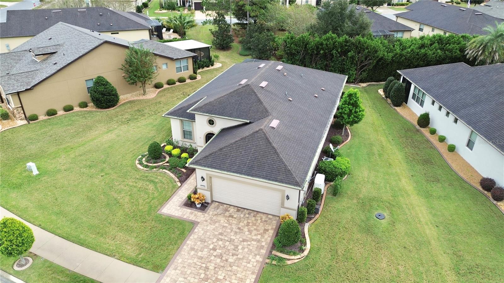
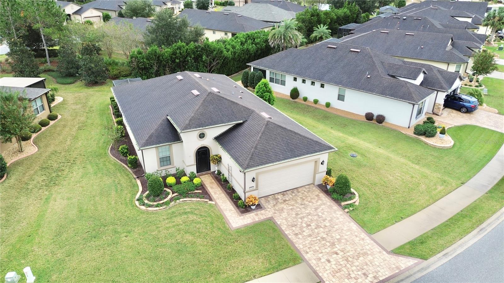
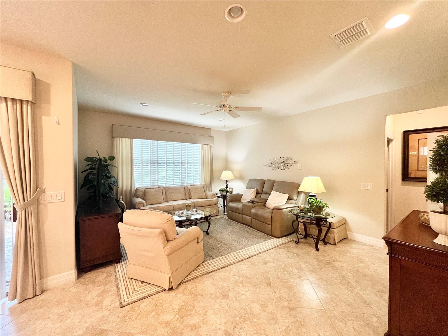
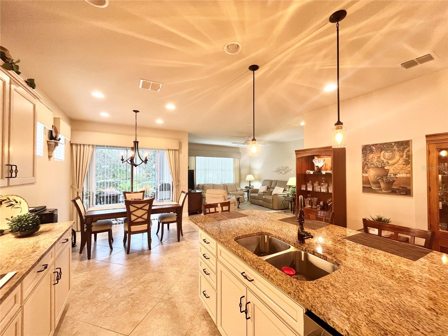
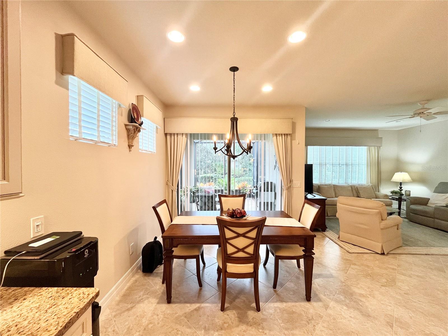
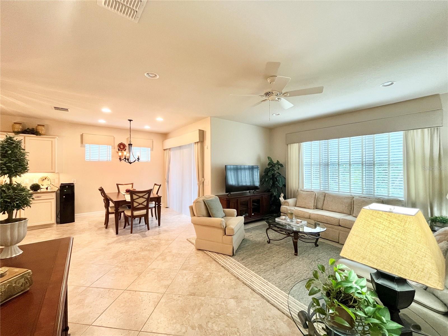
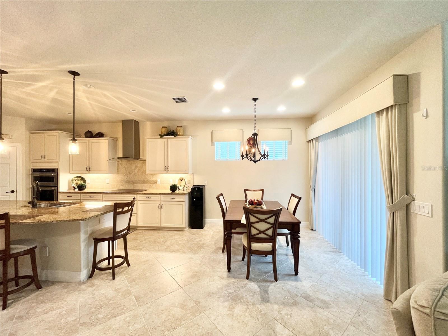
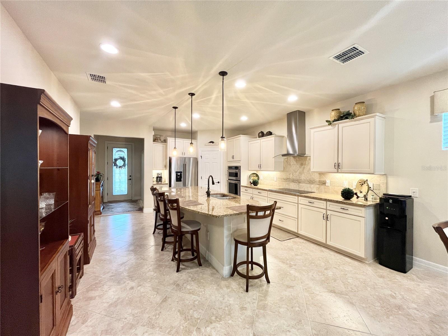
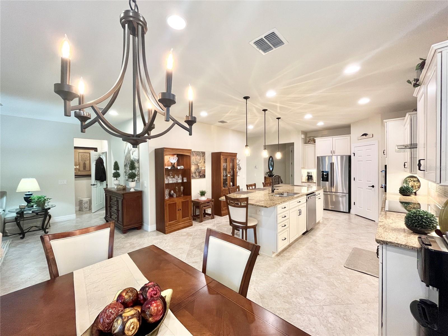
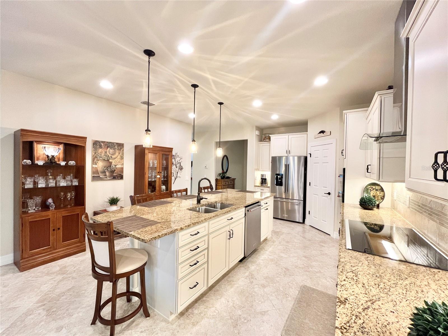
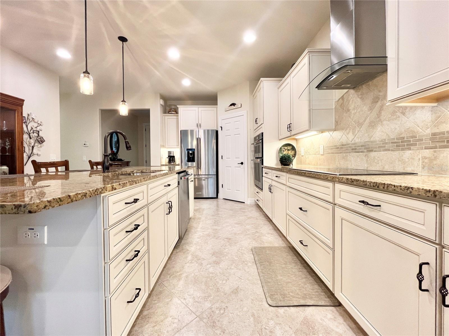
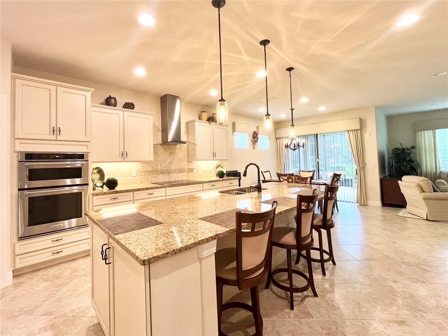
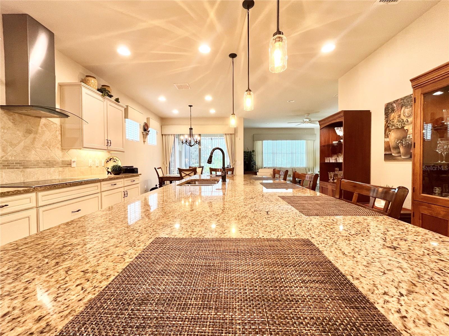
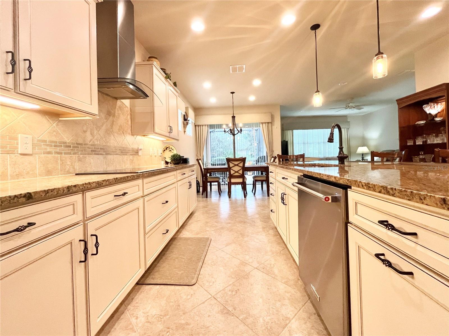
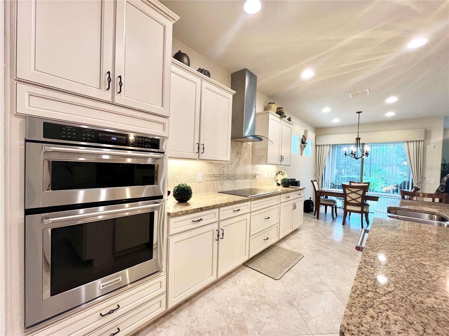
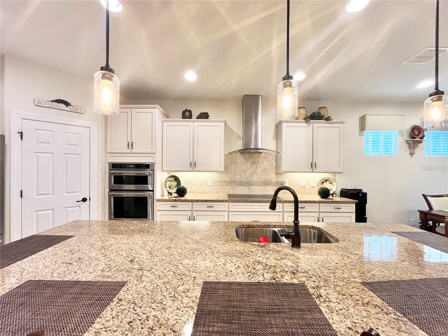
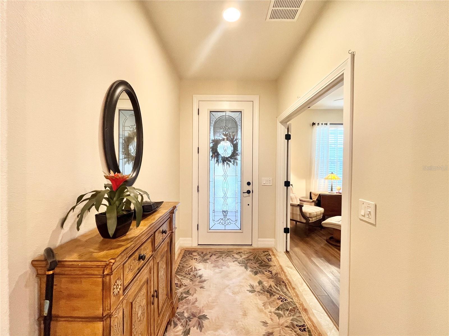
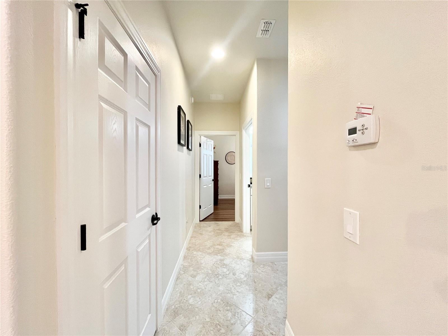
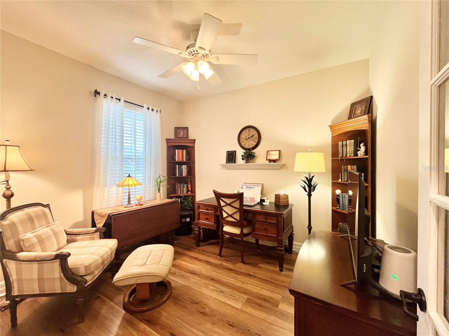
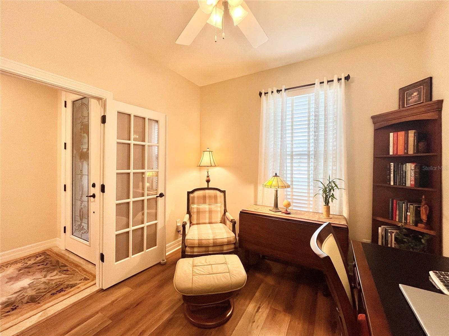
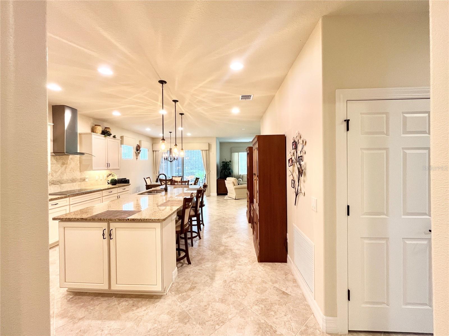
Experience the perfect combination of elegance, comfort, and thoughtful design in this highly desirable Castle Rock floor plan, nestled in the sought-after Sandlewood neighborhood of Del Webb Stone Creek. Positioned on an oversized homesite with mature landscaping for added privacy and a desirable eastern rear exposure, this beautifully cared-for residence offers a serene setting and an impressive list of upgrades. From the moment you arrive, you'll appreciate the charming raised garden beds and attractive paver driveway that create an inviting welcome. Step inside to discover a home that feels practically brand new, featuring soaring ceilings and beautiful tile and laminate flooring throughout, blending timeless style with easy-care convenience. The well-appointed kitchen is ideal for both casual meals and entertaining, offering generous countertop space, abundant cabinetry, and a practical layout designed to make cooking a pleasure. The spacious great room provides a comfortable gathering space, enhanced by custom window treatments and peaceful views of the lush, private backyard. One of the many highlights of this home is its exceptional structural enhancements. The garage has been extended by four feet, providing additional room for larger vehicles, extra storage, a golf cart, or even a workshop. A whole-house generator adds another level of convenience and peace of mind, providing dependable backup power when unexpected weather strikes. The outdoor living space is just as impressive. An additional 10 feet has been added to the lanai, creating an expansive area for outdoor dining, entertaining, or simply unwinding while taking in the beautifully landscaped surroundings. The private backyard offers a peaceful backdrop for enjoying the Florida lifestyle. Retreat to the spacious primary suite, where comfort and functionality come together. This inviting space features a generously sized bedroom, an oversized walk-in closet, and a large dual-sink vanity with plenty of storage. Every detail reflects pride of ownership, with thoughtful improvements and meticulous maintenance throughout. Offering privacy, enhanced functionality, generous living spaces, and valuable upgrades, this exceptional Castle Rock presents a wonderful opportunity to enjoy the lifestyle and amenities of Del Webb Stone Creek. Don't miss your chance to experience all this beautiful home has to offer. Schedule your private showing today—you may just find the home you've been waiting for!
moreless
- Property type
- Single family
- Year built
- 2017
- Lot size
- 9,148 sqft
- Garage
- 2 cars
- On market
- 3 days
- Price per sqft
- $220
- HOA fees
- $265/mo
- Listing ID
- OM735935
Show Full Details
Property Info
- Property Type
- Residential
- Property Subtype
- SingleFamilyResidence
- Year Built
- 2017
- Levels
- One
- Direction Faces
- Northwest
- Lot Size (acres)
- 0.21
- Lot Size (sqft)
- 9148.0
- Senior Community
- Yes
- Contract Date
- 2026-11-16
- On Market Date
- 2026-11-17
- Cumulative Days on Market
- 182
Interior Features
- Interior Features
- Eat-In Kitchen, High Ceilings, Open Floorplan, Walk-In Closet(S)
- Flooring
- Laminate, Tile
- Laundry Features
- Electric Dryer Hookup, Laundry Room, Washer Hookup
- Levels
- One
- Window Features
- Blinds, Double Pane Windows, Insulated Windows, Low Emissivity Windows
Appliances
- Appliances
- Dishwasher, Disposal, Electric Water Heater, Microwave, Range, Range Hood, Refrigerator, Washer, Water Softener
Heating & Cooling
- Heating
- Central, Electric, Heat Pump
- Cooling
- Central Air
Exterior Features
- Exterior Features
- Rain Gutters
- Patio & Porch Features
- Front Porch, Rear Porch, Screened
- Construction Materials
- Block, Concrete, Stucco
- Foundation
- Slab
- Roof
- Shingle
- Waterfront Features
- Lake Privileges
Features & Amenities
- Garage Spaces
- 2.0
- Garage
- Yes
- Parking Features
- Garage Door Opener, Tandem
Community/Association
- HOA
- Yes
- HOA Name
- Rachel Mayer
- HOA Phone
- $3,522,378,418
- HOA Fee
- $265
- HOA Fee Frequency
- Monthly
- HOA Fee Includes
- Internet, Trash
- Community Features
- Gated, Clubhouse, Fitness Center, Golf, Pool, Restaurant, Sidewalks, Tennis Court(S), Street Lights
Utilities
- Utilities
- Electricity Connected, Phone Available, Sewer Connected, Underground Utilities, Water Connected
- Sewer
- Public Sewer
- Water Source
- Public
Taxes
- Annual Tax Amount
- $3,212
- Tax Year
- $2,025
- Legal Description
- SEC 11 TWP 16 RGE 20 PLAT BOOK 012 PAGE 127 STONE CREEK BY DEL WEBB SANDALWOOD LOT 54
Data freshness
- SURF LOCAL last checked
- Nov 21, 2026, 10:08 AM EST
Location
Approximate location, shown from the displayed address.
Similar homes nearby
- $329,900746 NE 35th St, Ocala, FL 344793 Beds1 Bath1,242 sqftListing courtesy of PARSLEY REAL ESTATE INC · Data courtesy of: Stellar MLS
 Active
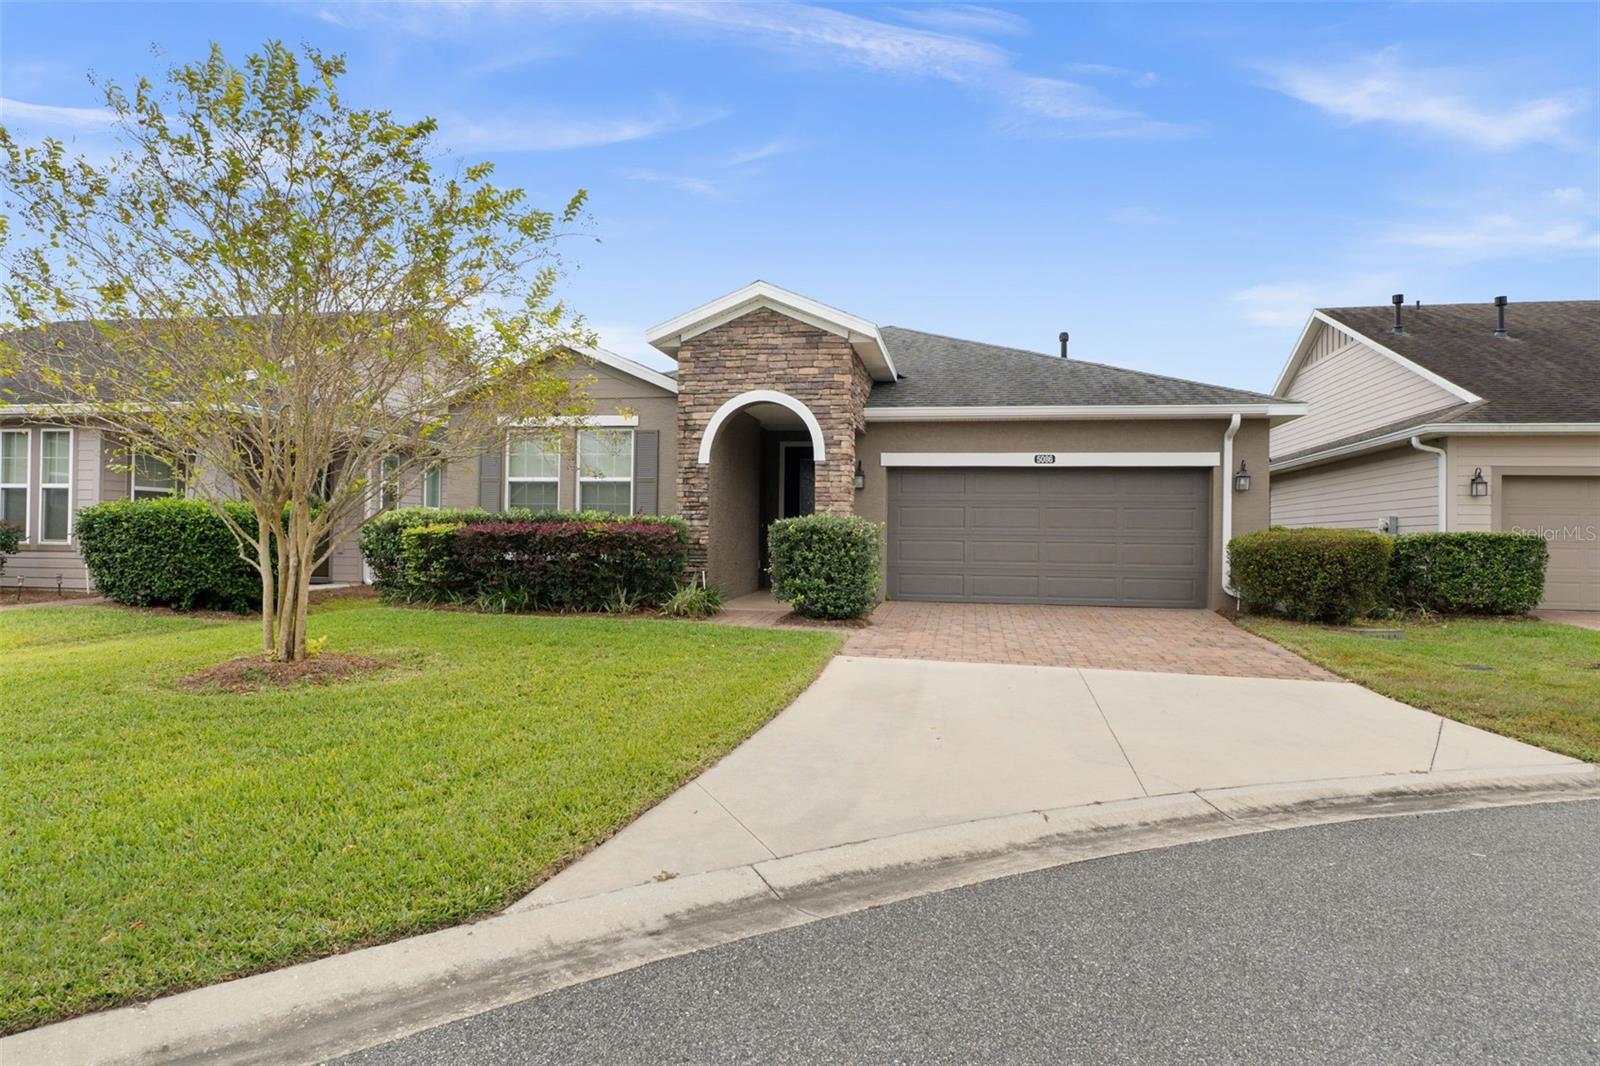
- $399,9005086 NW 35th Pl, Ocala, FL 344823 Beds3 Baths2,057 sqftListing courtesy of CHARLES RUTENBERG REALTY INC · Data courtesy of: Stellar MLS
 Active
- $399,9997850 SW 97th Cir, Ocala, FL 344813 Beds2 Baths2,029 sqftListing courtesy of NEXT GENERATION REALTY OF MARION COUNTY · Data courtesy of: Stellar MLS
 Active
- $329,5783475 SW 153rd Place Rd, Ocala, FL 344733 Beds2 Baths1,684 sqftListing courtesy of K HOVNANIAN FLORIDA REALTY · Data courtesy of: Stellar MLS
 Active
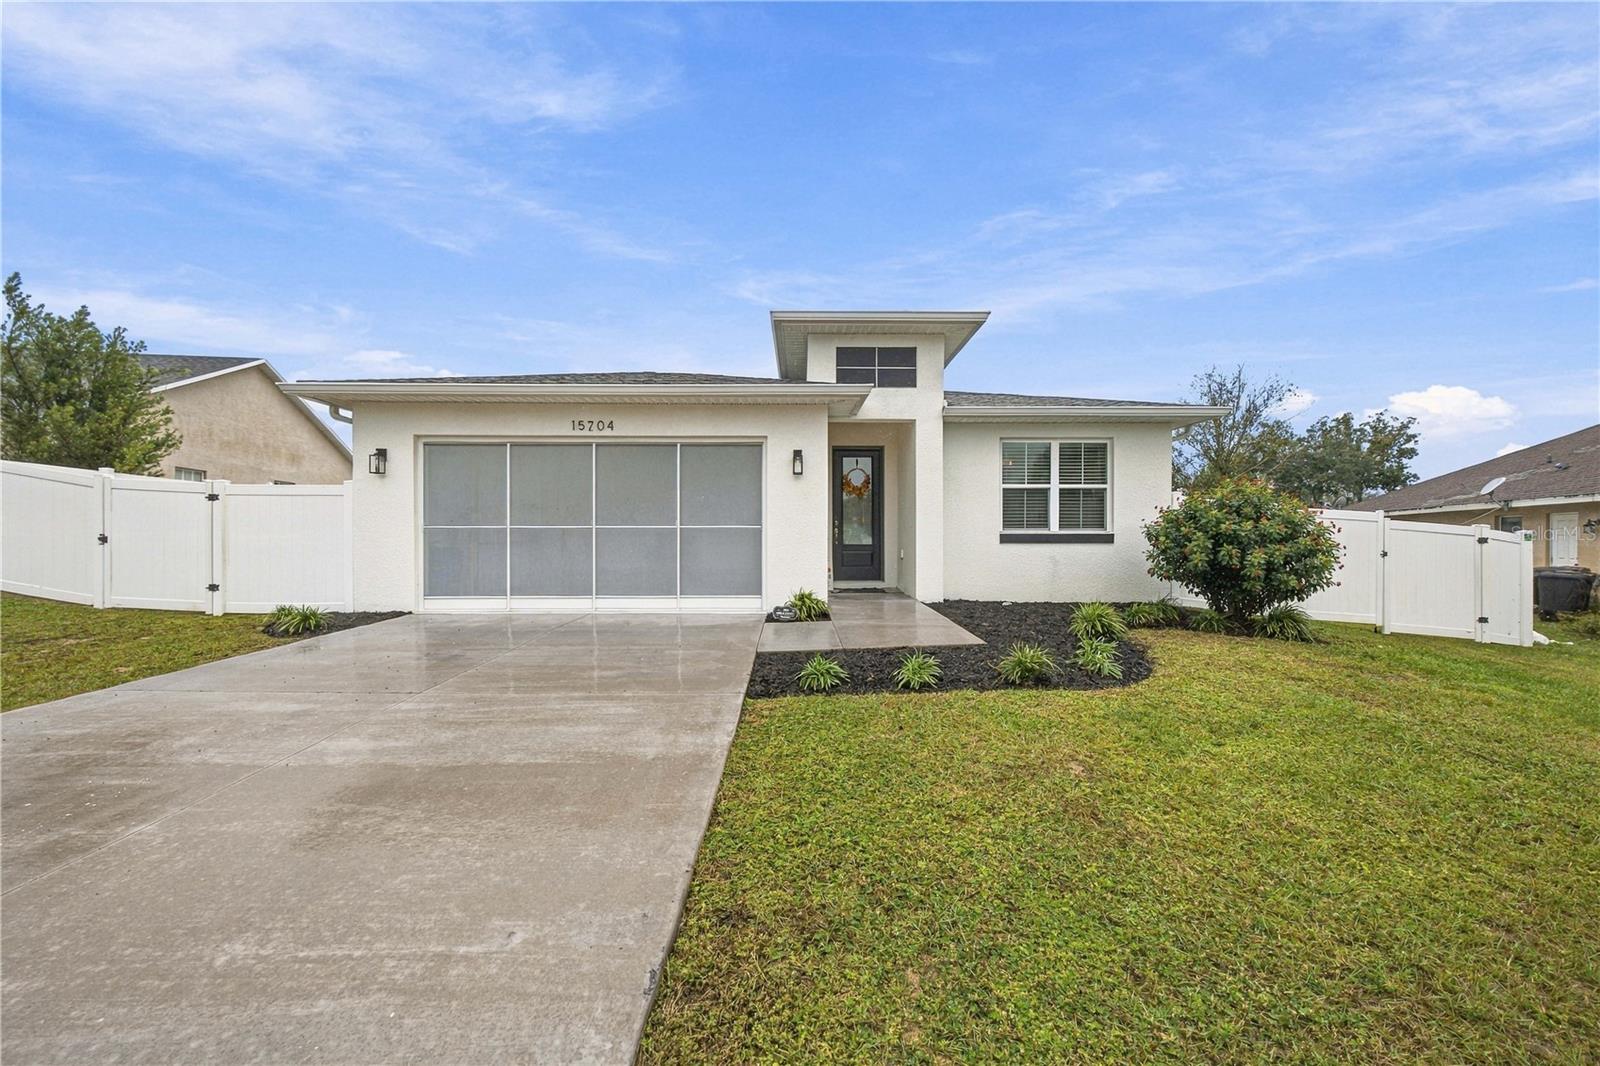
- $325,00015704 SW 27th Avenue Rd, Ocala, FL 344734 Beds2 Baths1,915 sqftListing courtesy of ASHLEY YATES REALTY · Data courtesy of: Stellar MLS
 Active
- $348,8209084 SW 67th Ave, Ocala, FL 344764 Beds2 Baths1,850 sqftListing courtesy of PULTE REALTY OF WEST FLORIDA LLC · Data courtesy of: Stellar MLS
 Active
- $450,00010320 SW 103rd Ct, Ocala, FL 344815 Beds3 Baths2,560 sqftListing courtesy of SHOWCASE PROPERTIES OF CENTRAL · Data courtesy of: Stellar MLS
 Active
- $450,0005780 SW 70th Ter, Ocala, FL 344744 Beds3 Baths2,420 sqftListing courtesy of EXP REALTY LLC · Data courtesy of: Stellar MLS
 Active
What Sold Nearby
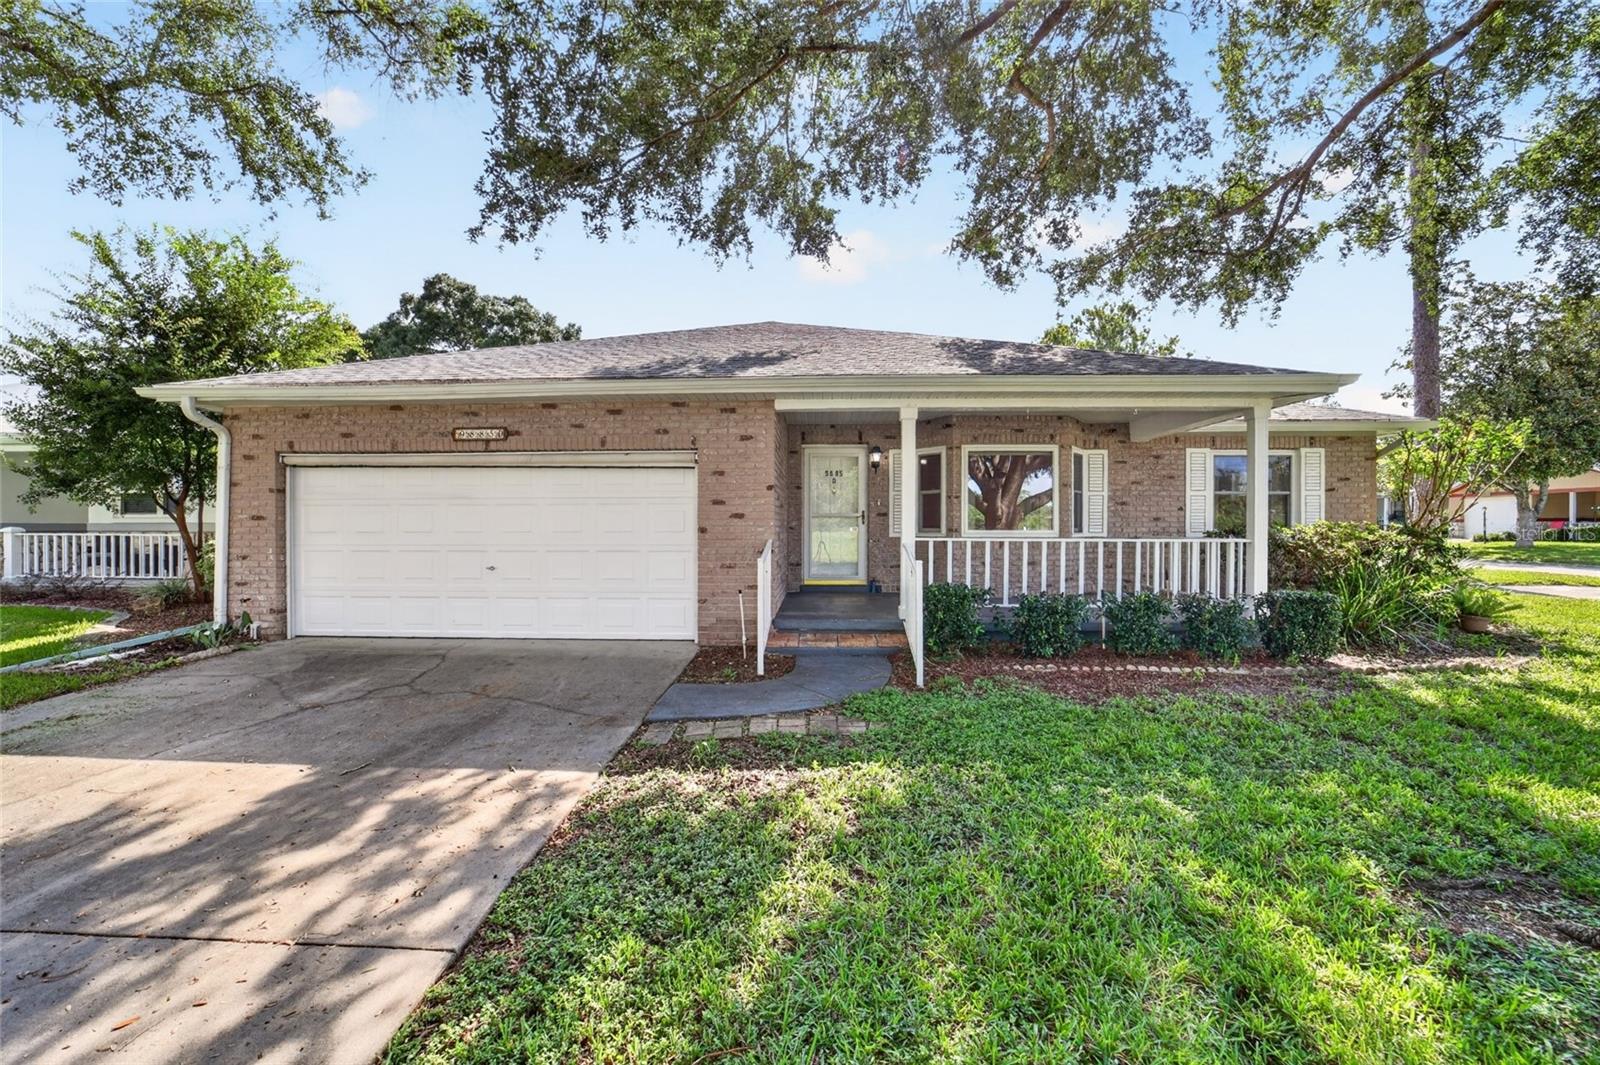 $165,0009885 SW 90th AveOcala, FL · Sold 2026-10-30
 $145,0008889 SW 96th StOcala, FL · Sold 2026-10-30
 $185,0008157 SW 108th Street RdOcala, FL · Sold 2026-10-30
- $245,0005235 SW 161st RdOcala, FL · Sold 2026-10-30
 $387,0008741 SW 61st LoopOcala, FL · Sold 2026-10-29
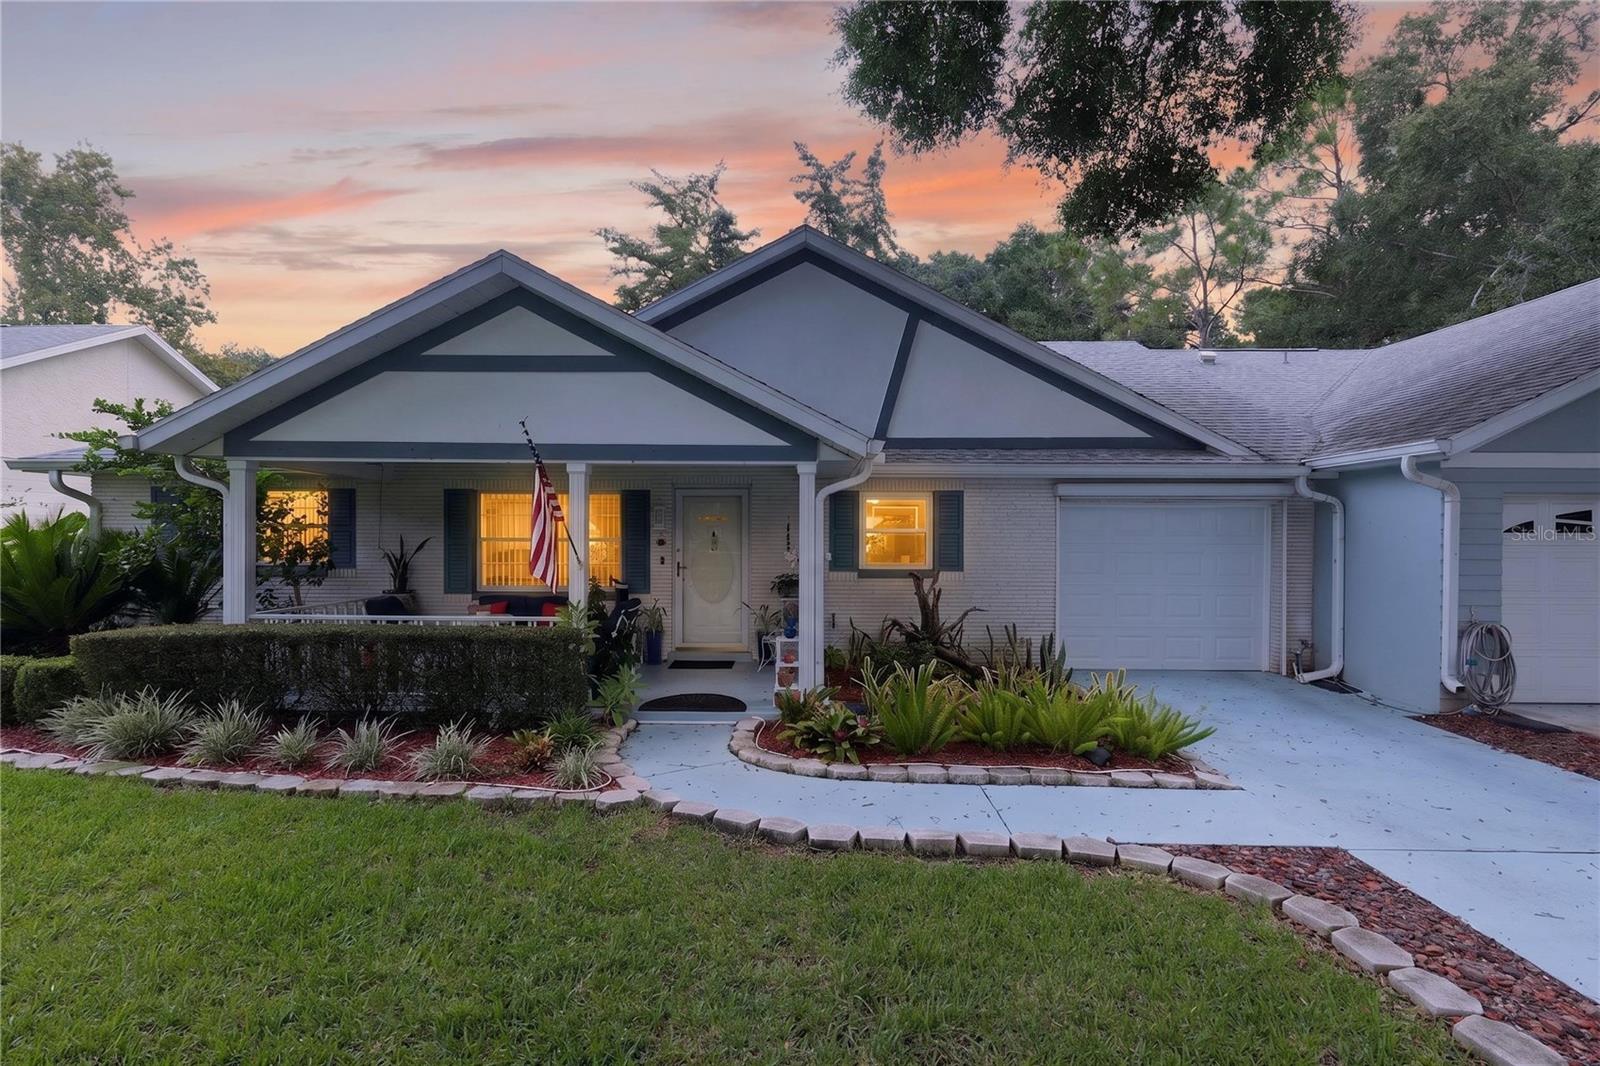 $159,9008475 SW 91st PlOcala, FL · Sold 2026-10-29
 $160,00010415 SW 99th AveOcala, FL · Sold 2026-10-29
 $245,0009325 SW 106th AveOcala, FL · Sold 2026-10-29
Flood
Flood zone X · Minimal flood risk
What's Nearby
Restaurants
- The Club at Candler Hills8139 Southwest 90th Terrace Road, Marion County, FL 34451, United States of America1.7 mi
Parks
- Sholom Park7110, Ocala, FL 34481, United States of America1.7 mi
- Calesa ParkMarion County, Florida, United States of America1.8 mi
Coffee
- Southwest 80th StreetMarion County, FL 34451, United States of America1.6 mi
More homes in Ocala
Homes for sale near Ocala
Data courtesy of: Stellar MLSDisclaimers and data details

Listings courtesy of Stellar MLS as distributed by MLS GRID. Based on information submitted to the MLS GRID. All data is obtained from various sources and may not have been verified by broker or MLS GRID. Supplied Open House Information is subject to change without notice. All information should be independently reviewed and verified for accuracy. Properties may or may not be listed by the office/agent presenting the information. Listing information is provided for consumers’ personal, non-commercial use, solely to identify prospective properties for potential purchase; all other use is strictly prohibited and may violate relevant federal and state law. Information deemed reliable but not guaranteed. Copyright © 2026 MLS GRID. All Rights Reserved.

Continental Real Estate Group, Inc
Broker: Derek Eisenberg
Listing last updated: Nov 20, 2026, 7:31 PM EST. SURF LOCAL last checked: Nov 21, 2026, 10:08 AM EST.