
 Active
6581 S Magnolia Ave
Ocala, FL 34471 · Single family
$920,000
Listing courtesy of Lucinda Striker, COMPASS FLORIDA LLC
- 5 Beds
- 4 Baths
- 3,920 sqft
Cynthia's Insights On This Property
- Built 1992 — before Florida's 2002 building code
- Typical sale in 34471 over the last year: $318,900, $172 per sq ft
- 4% of homes in 34471 changed hands last year
- County record lists a private pool


📊 Price Pulse
What would you pay for this place?
Sale prices come from county public records, not MLS data.Listing agent
Contact
Send a message and we'll pass it to the listing agent. Nothing is sent until you ask.
About this home
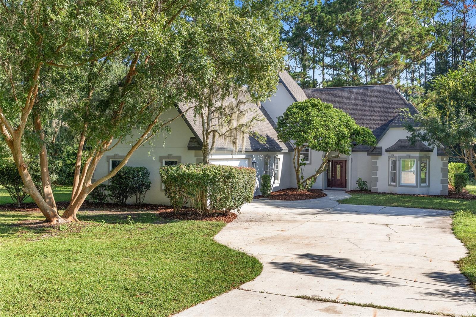
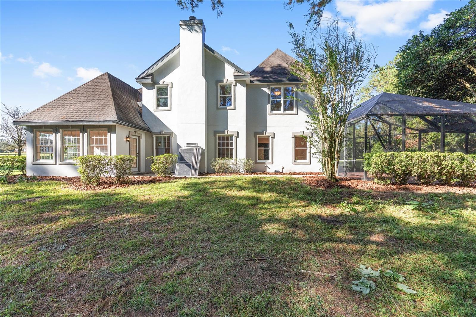
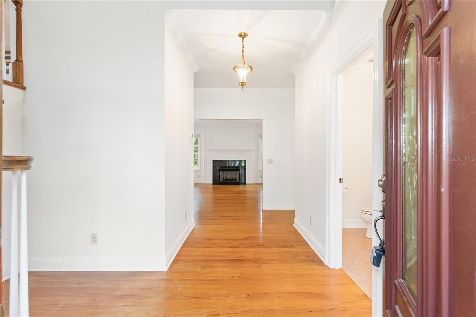
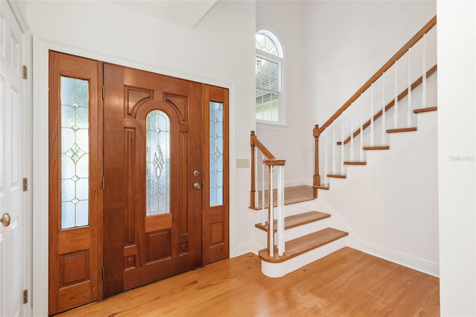
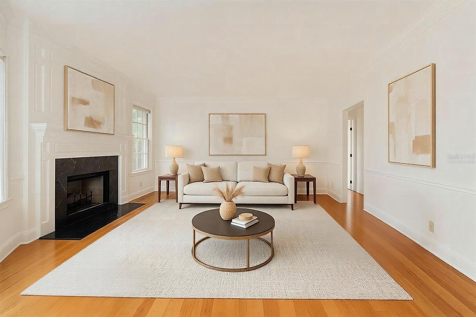
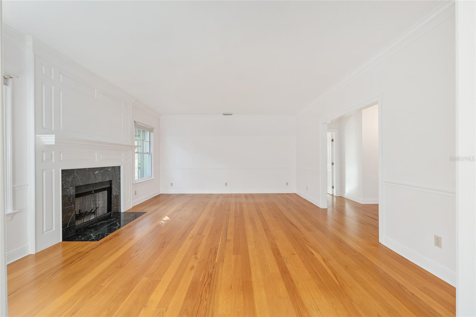
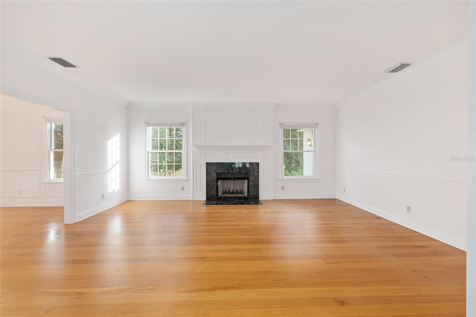
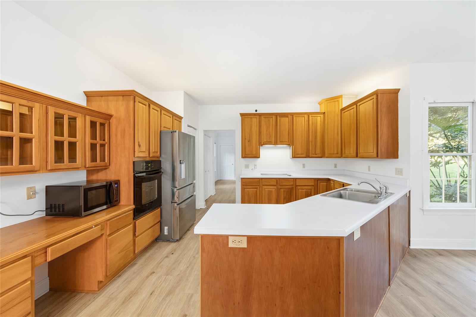
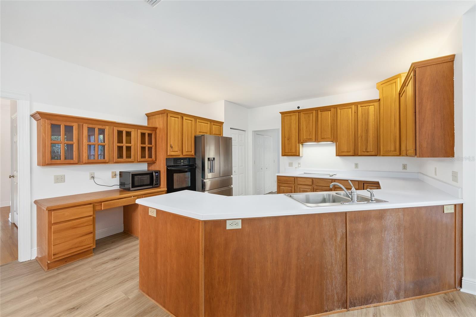
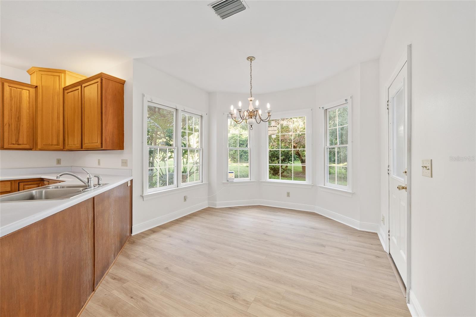
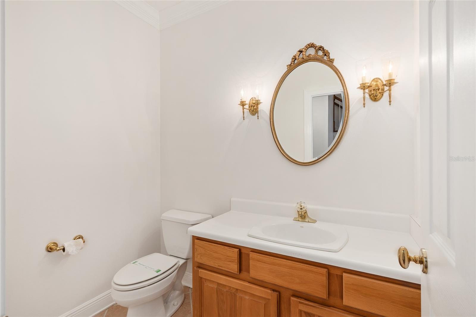
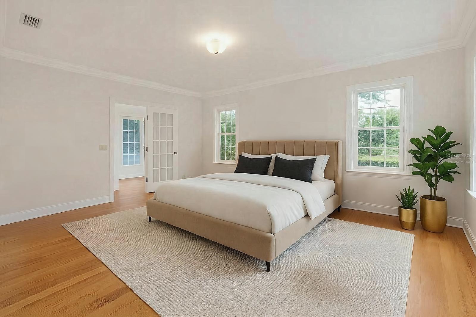
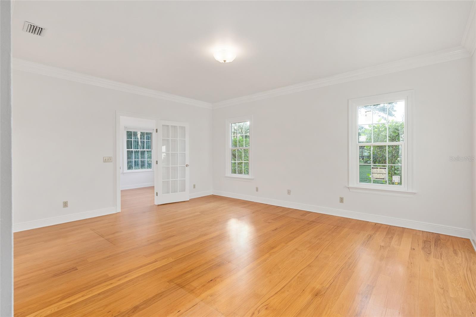
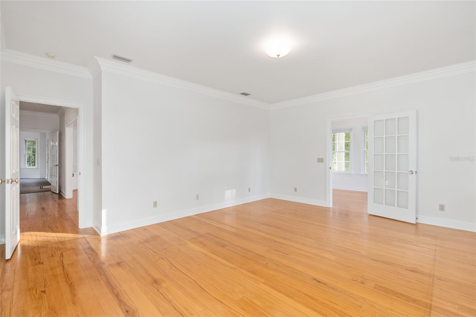
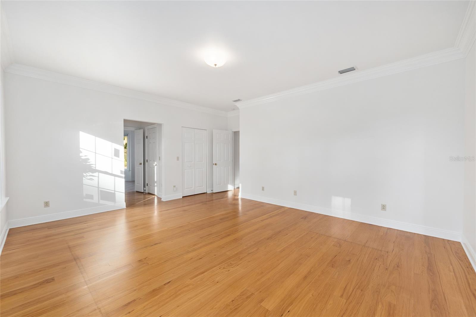
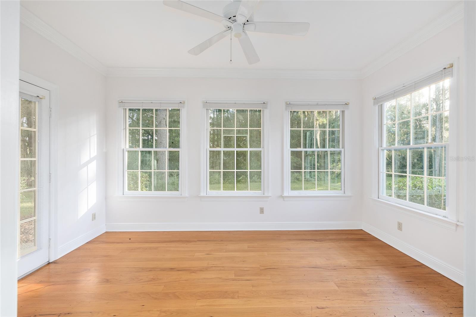
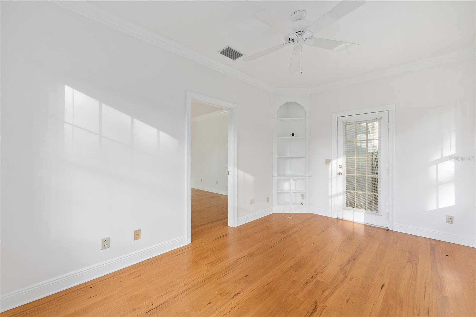
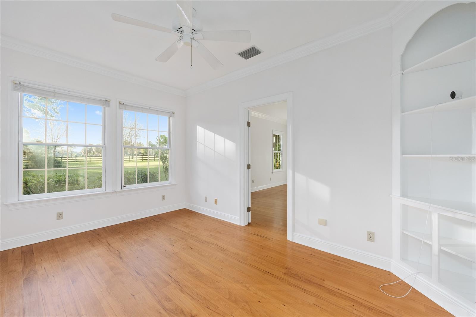
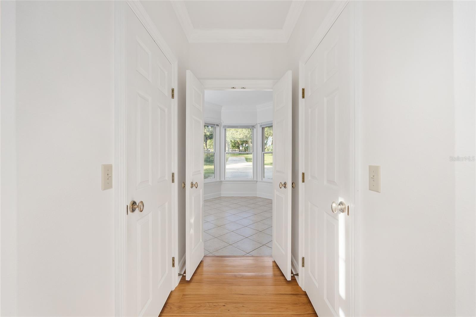
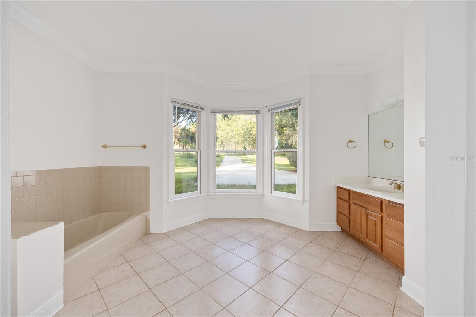
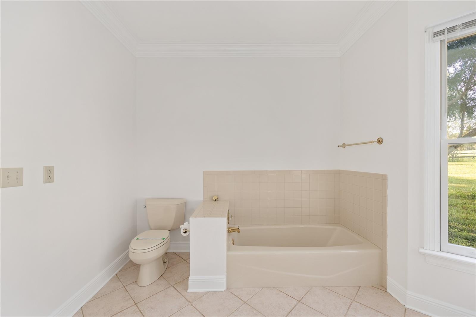
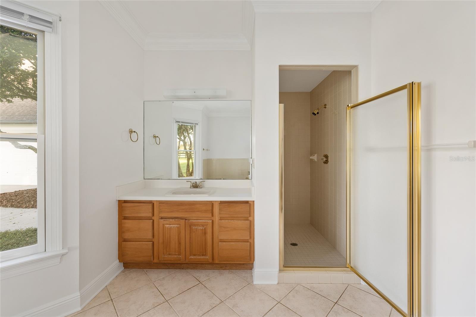
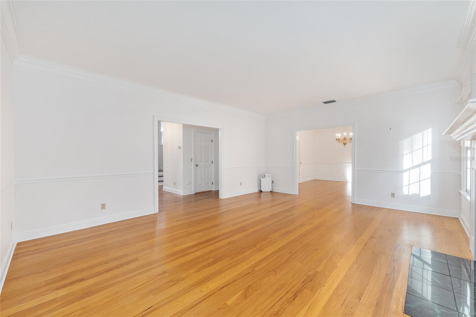
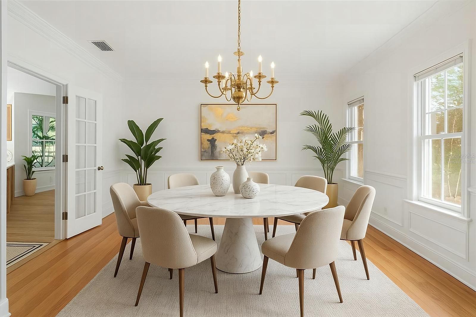
Virtually Staged. Tucked away beneath a canopy of mature trees, this grand two-story home feels like a private sanctuary at the end of a long, quiet drive. With five bedrooms, three and a half baths, and over 3,000 square feet of charm, it’s a place where elegance and warmth live in harmony. Inside, sunlight pours across rich engineered hardwood floors, crown molding frames each room, and thoughtful details make the home feel both refined and inviting. The formal dining room was made for gatherings, the cozy fireplace anchors the living space, and the downstairs study offers a quiet corner for focus or reflection. The expanded primary suite is its own retreat, complete with a sunroom for morning coffee and a spacious bath for unwinding at day’s end. Upstairs, a bonus room carries the air of a library or sitting room, perfect for curling up with a good book. Freshly painted, with new flooring in the kitchen and study, a new screen enclosure on the lanai, and all-new windows and hot water heater. The home oozes with timeless character. And beyond the walls, the land itself is something special—zoned for horses, draped in privacy, and set far from the road, it offers space to breathe and grow. This isn’t just a house. It’s a home with presence, charm, and soul—ready for its next chapter.
moreless
- Property type
- Single family
- Year built
- 1992
- Lot size
- 5.00 acres
- Garage
- 2 cars
- On market
- 299 days
- Price per sqft
- $235
- Listing ID
- OM710504
Show Full Details
Property Info
- Property Type
- Residential
- Property Subtype
- SingleFamilyResidence
- Year Built
- 1992
- Levels
- Two
- Direction Faces
- South
- Lot Size (acres)
- 5.0
- Lot Size (sqft)
- 217800.0
- Contract Date
- 2025-09-15
- On Market Date
- 2025-10-03
- Cumulative Days on Market
- 299
Interior Features
- Interior Features
- Built-In Features, Crown Molding, High Ceilings
- Flooring
- Hardwood
- Fireplace
- Yes
- Fireplace Features
- Family Room, Living Room
- Laundry Features
- Electric Dryer Hookup, Inside, Laundry Room, Washer Hookup
- Levels
- Two
Appliances
- Appliances
- Cooktop, Dishwasher, Dryer, Refrigerator, Washer
Heating & Cooling
- Heating
- Central
- Cooling
- Central Air
Exterior Features
- Exterior Features
- Garden
- Construction Materials
- Stucco
- Foundation
- Slab
- Roof
- Shingle
Features & Amenities
- Garage Spaces
- 2.0
- Garage
- Yes
- Attached Garage
- Yes
- Parking Features
- Attached
Utilities
- Utilities
- Electricity Connected, Water Connected
- Sewer
- Septic Tank
- Water Source
- Private, Well
Taxes
- Annual Tax Amount
- $4,172
- Tax Year
- $2,024
- Legal Description
- SEC 05 TWP 16 RGE 22 COM AT THE SE COR OF SW 1/4 OF SEC 5 TH S 88-27-48 W 1254.51 FT TO THE POB TH CONT S 88-27-48 W 1412.52 FT TH N 00-54-02 W 20 FT TH N 88-27-48 E 765.11 FT TH N 01-55-11 W 293.16 FT TH N 88-27-05 E 647.06 FT TH S 01-55-10 E 313.29 FT TO THE POB
Other
- Derived Previous List Price
- $945,000
Data freshness
- SURF LOCAL last checked
- Nov 22, 2026, 11:00 AM EST
Location
Approximate location, shown from the displayed address.
Similar homes nearby
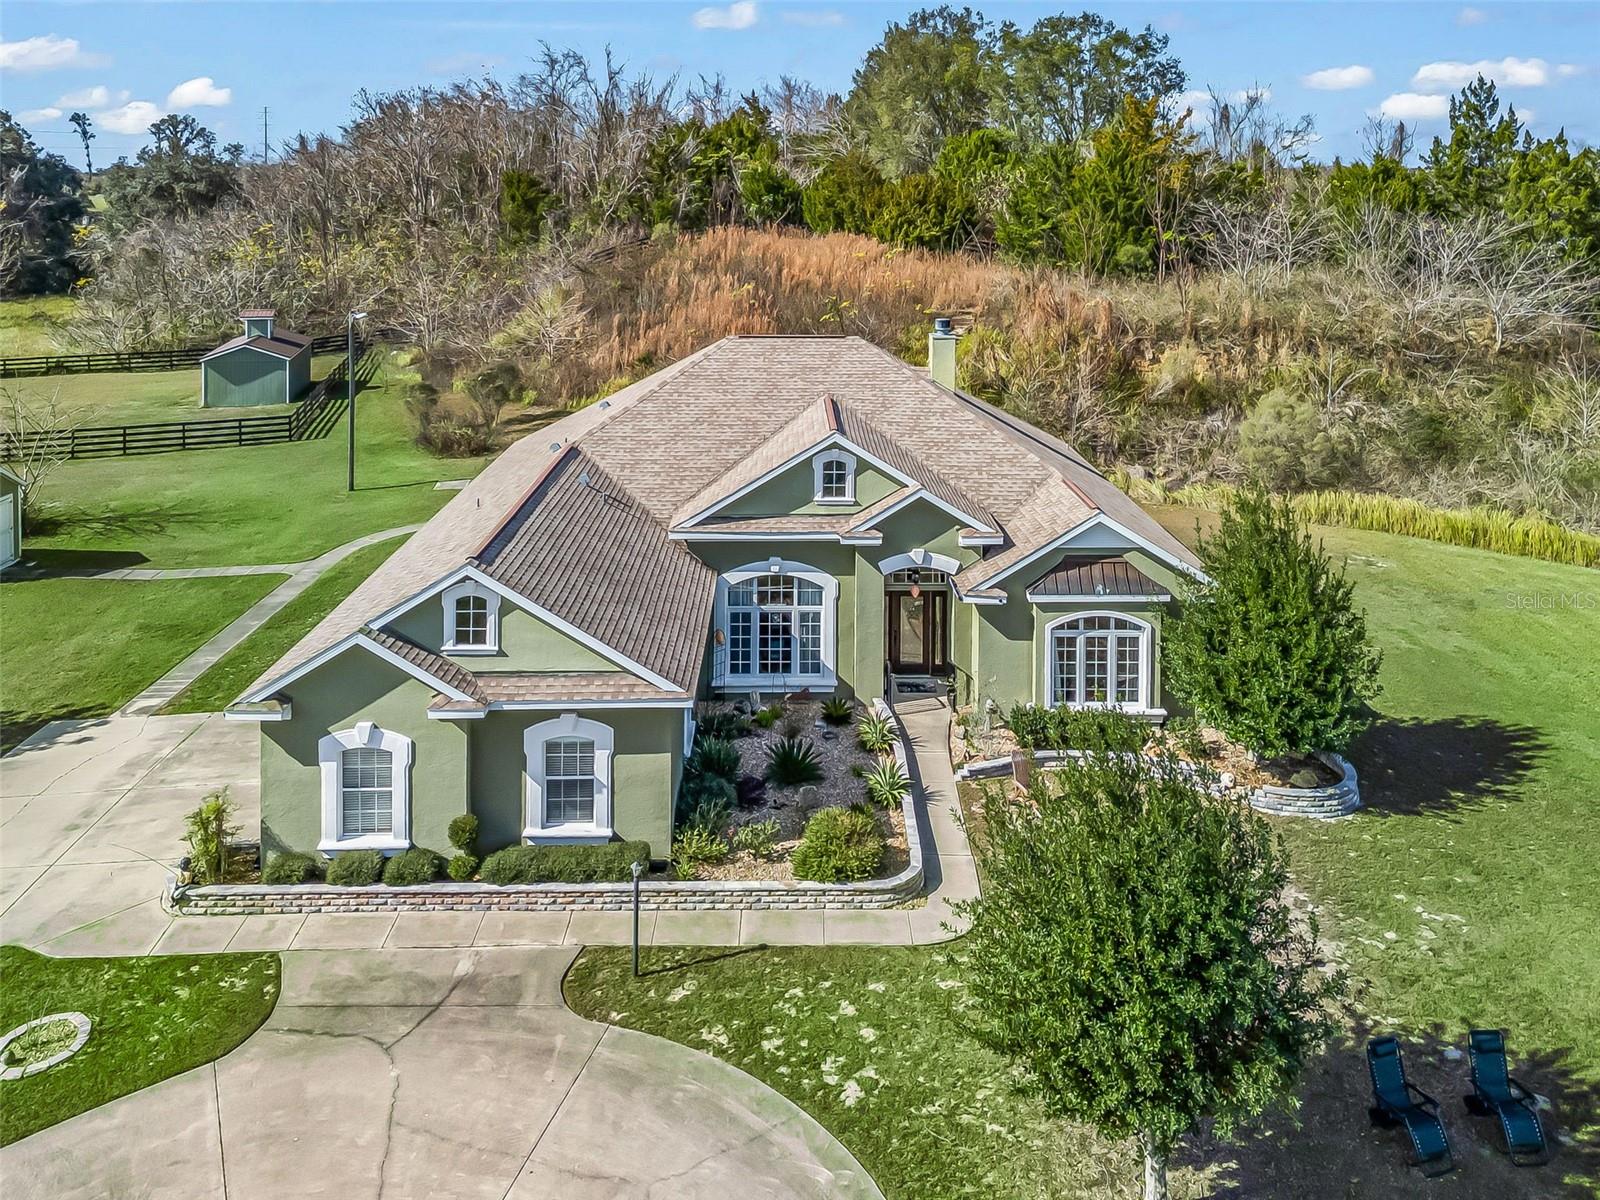
- $779,0009805 NW 6th Ct, Ocala, FL 344754 Beds3 Baths2,919 sqftListing courtesy of OCALA HORSE PROPERTIES, LLC · Data courtesy of: Stellar MLS
 Active
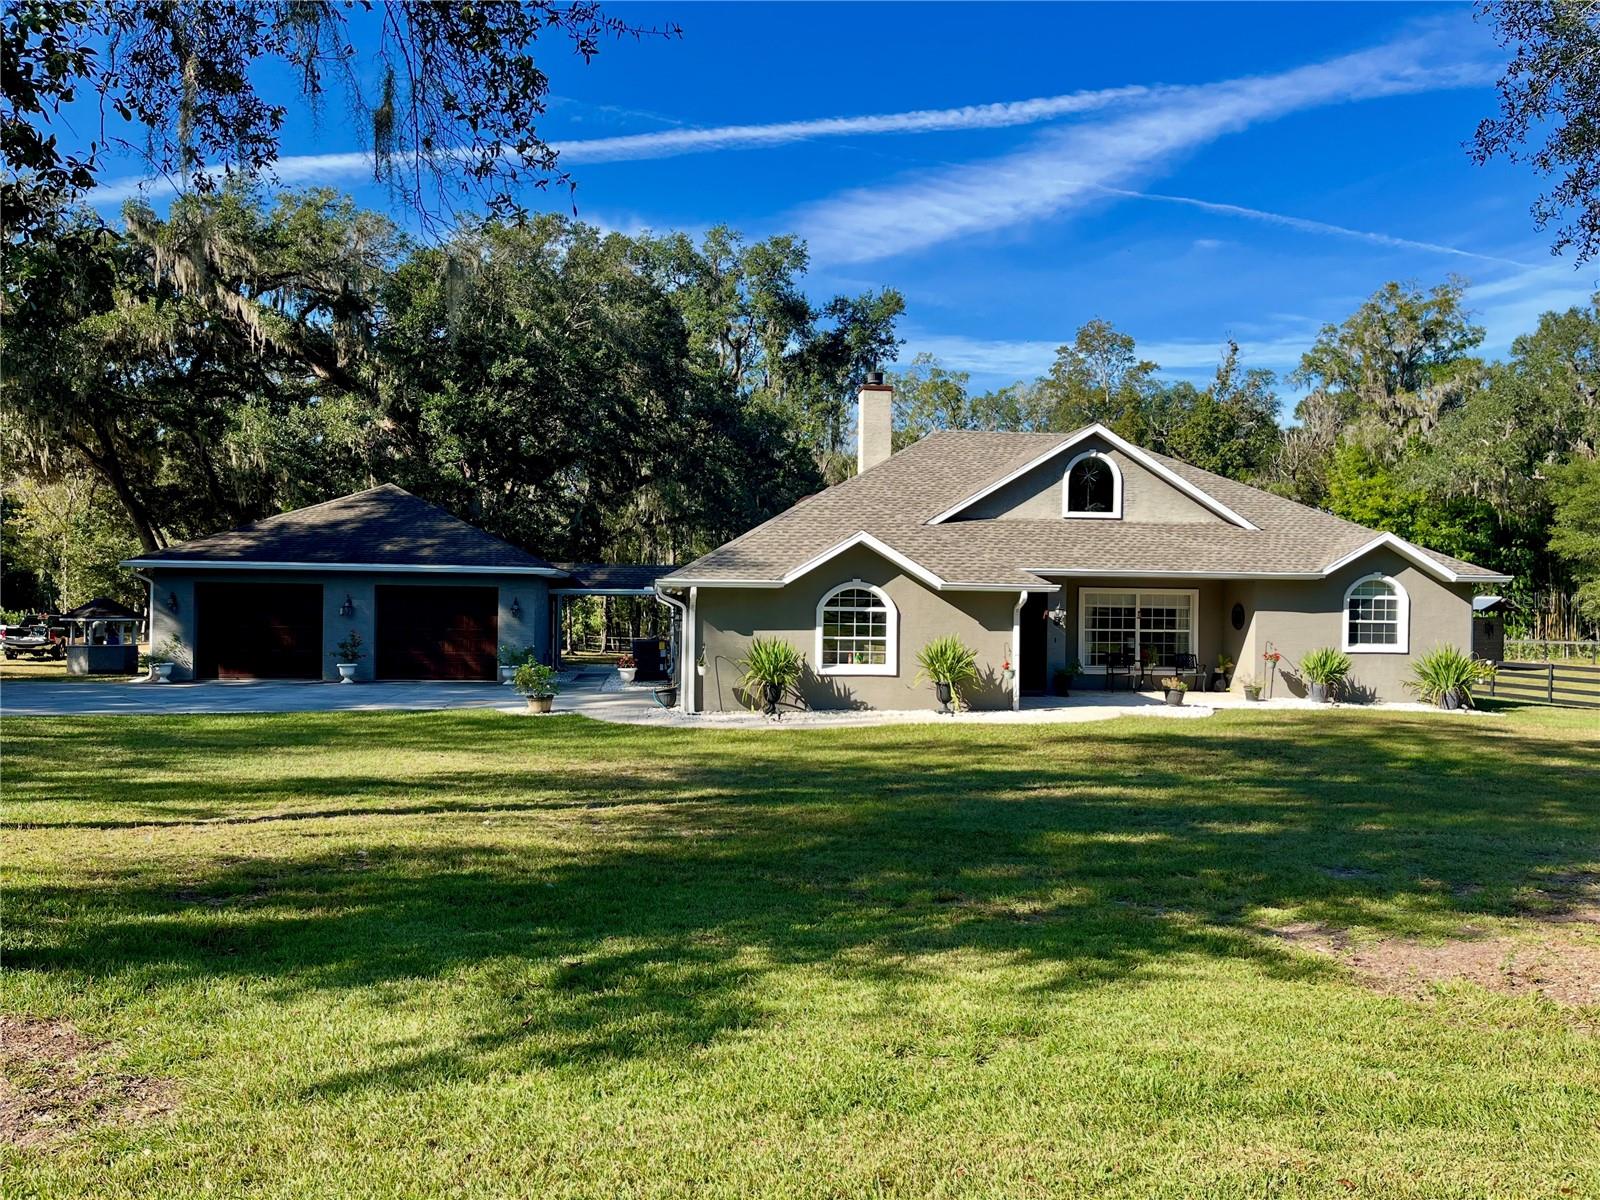
- $1,100,00049 Never Bend Dr, Ocala, FL 344825 Beds4 Baths3,079 sqftListing courtesy of PEGASUS REALTY & ASSOC INC · Data courtesy of: Stellar MLS
 Active
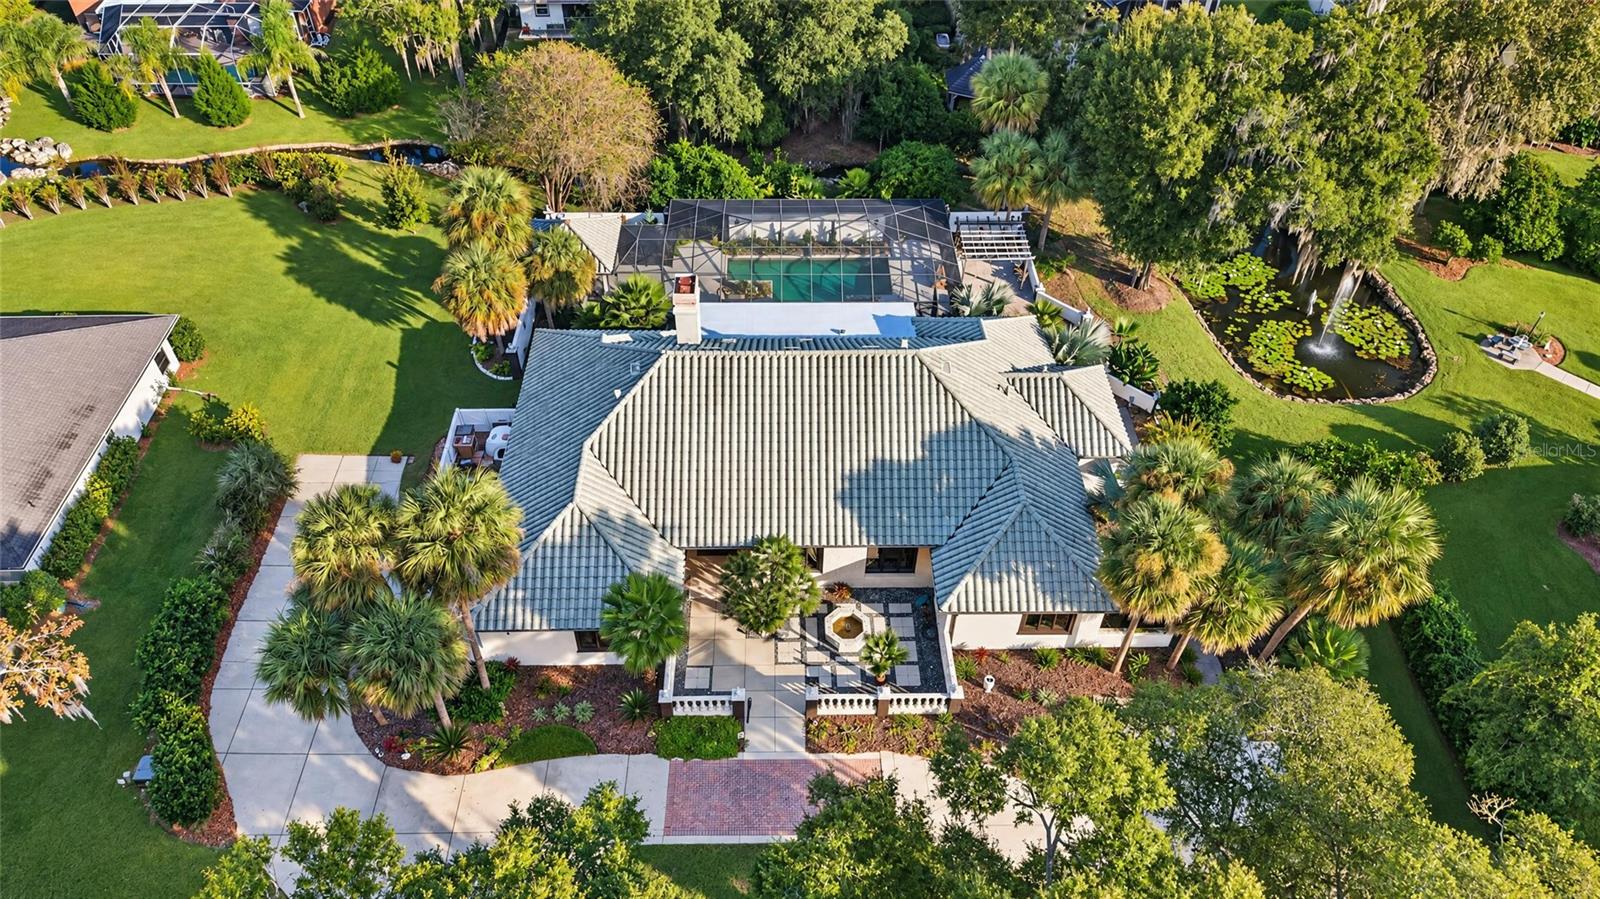
- $899,9992023 SE Laurel Run Dr, Ocala, FL 344714 Beds4 Baths3,552 sqftListing courtesy of GOLDEN OCALA REAL ESTATE INC · Data courtesy of: Stellar MLS
 Active
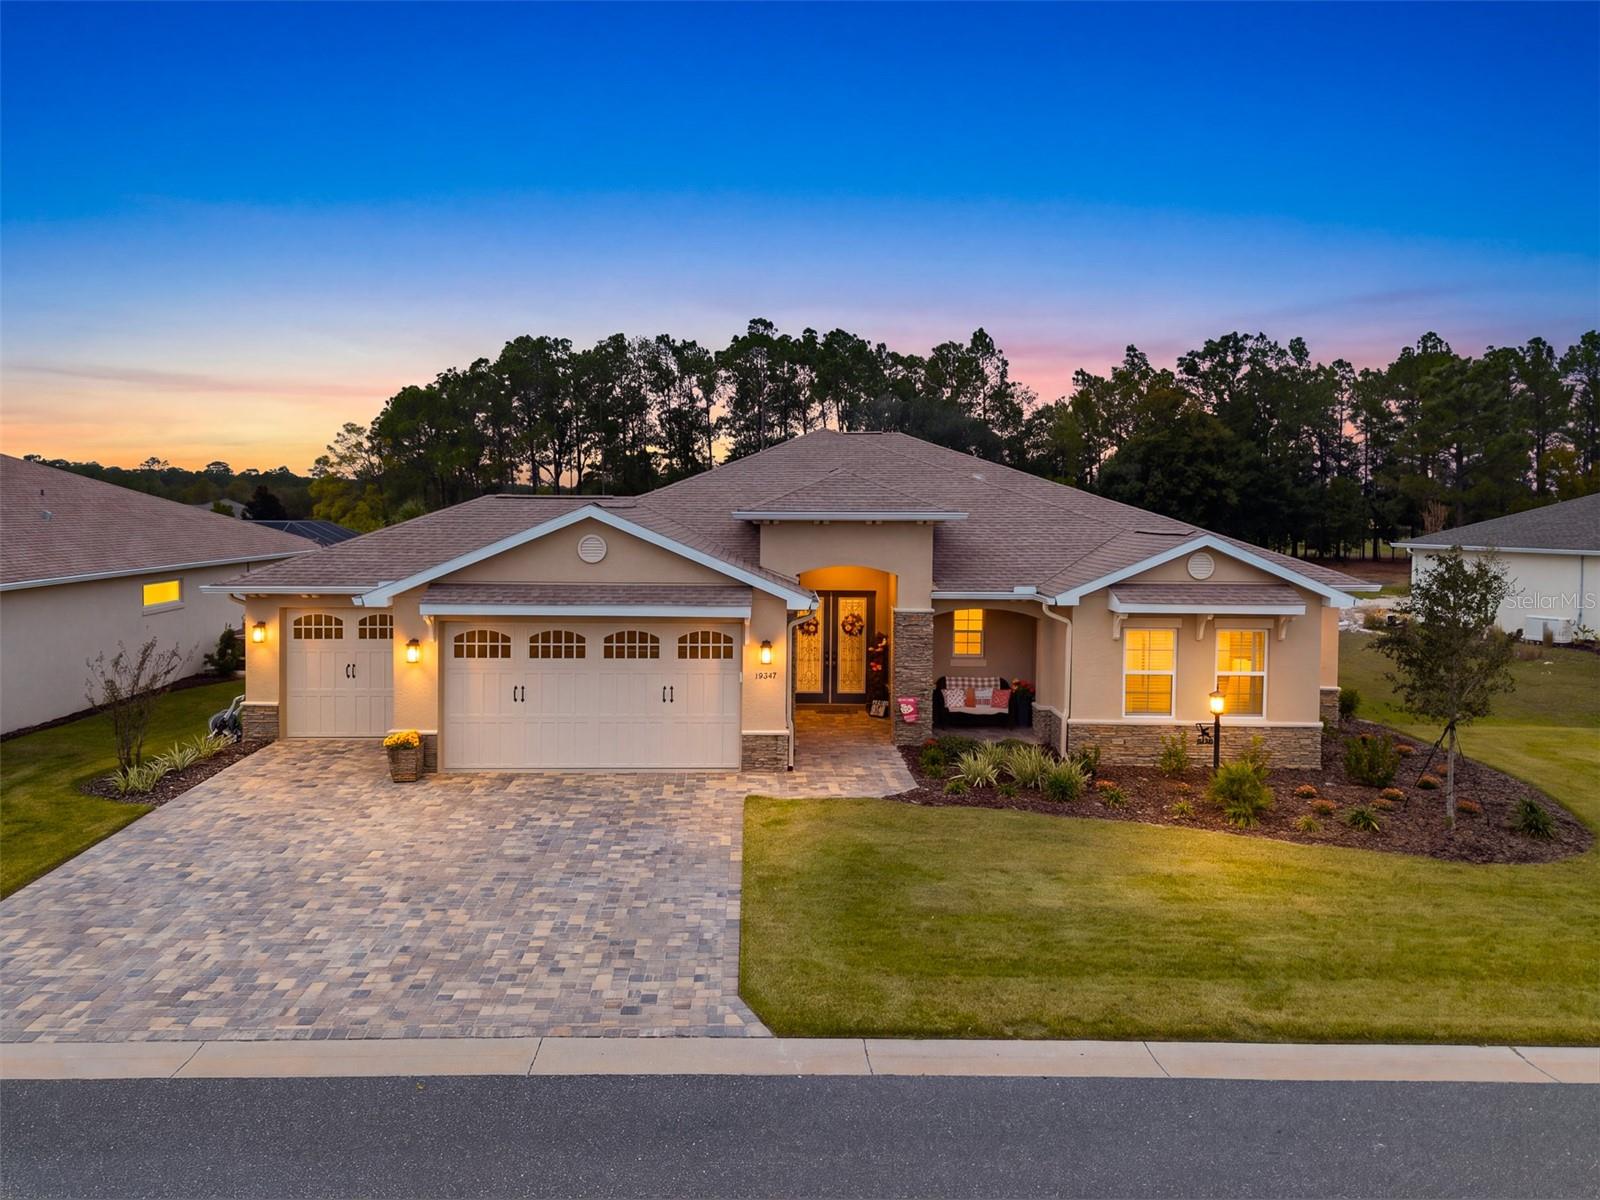
- $739,00010547 SW 96th Lane Rd, Ocala, FL 344813 Beds3 Baths3,214 sqftListing courtesy of EXP REALTY LLC · Data courtesy of: Stellar MLS
 Active
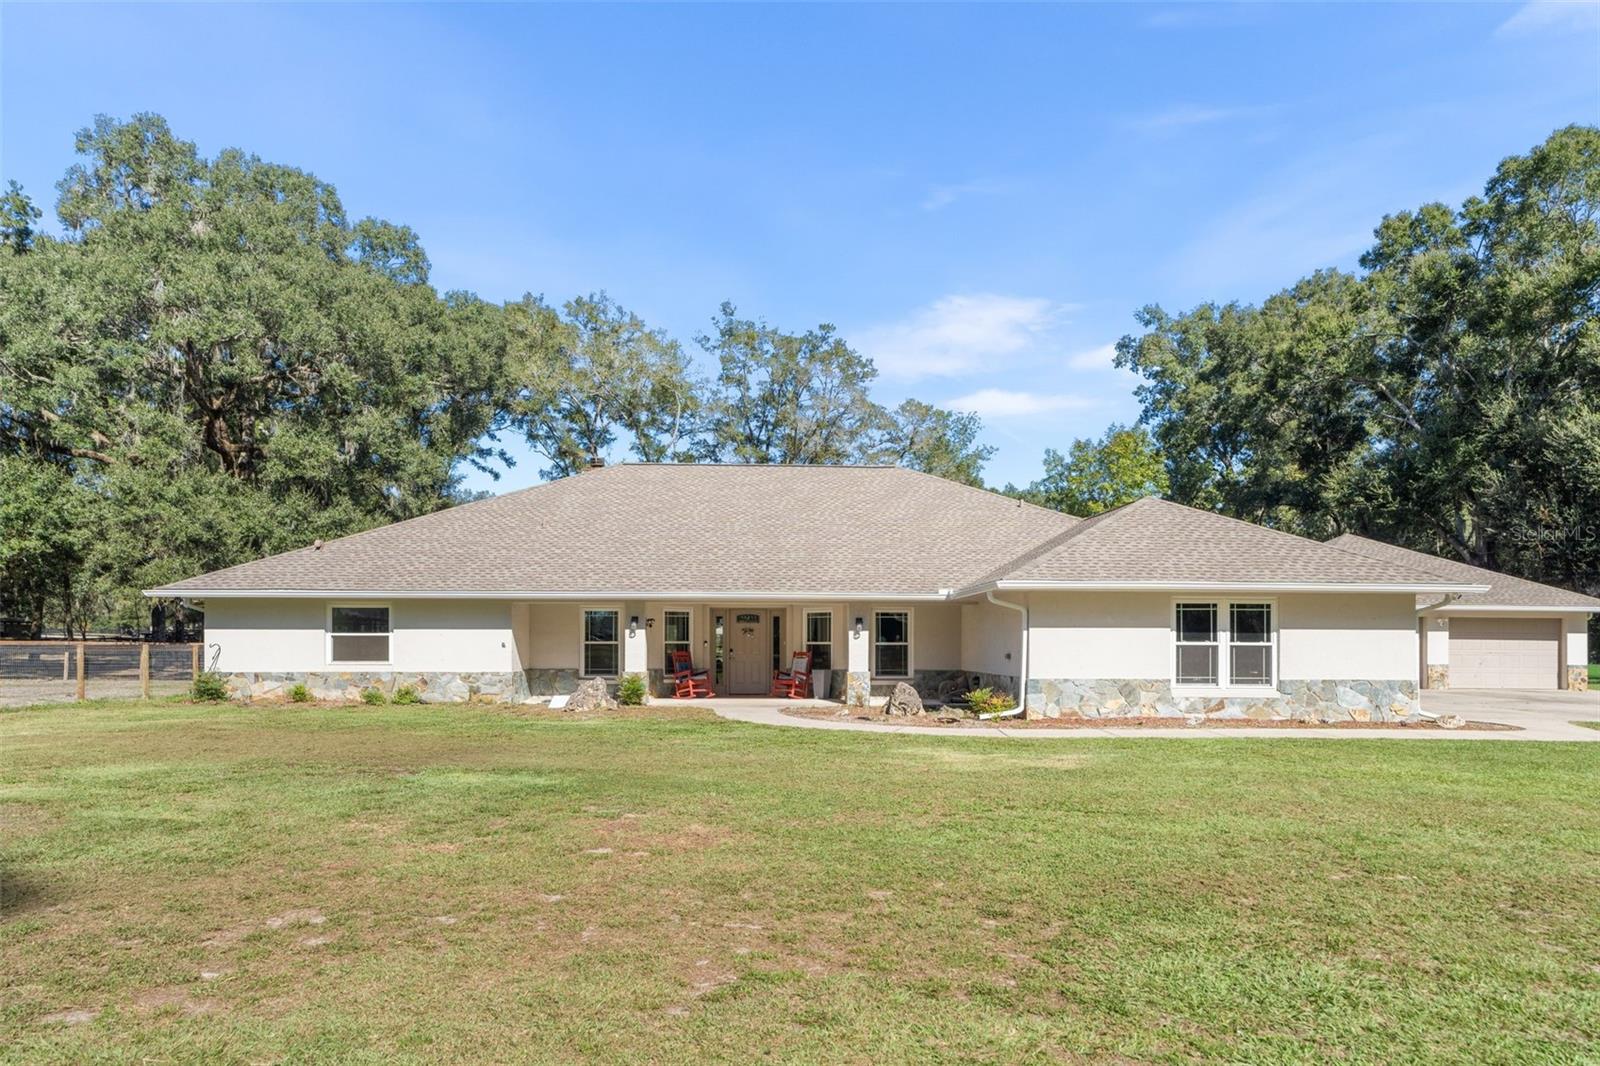
- $925,0003 Nashua Way, Ocala, FL 344824 Beds3 Baths3,321 sqftListing courtesy of WATSON REALTY CORP- TIOGA · Data courtesy of: Stellar MLS
 Active
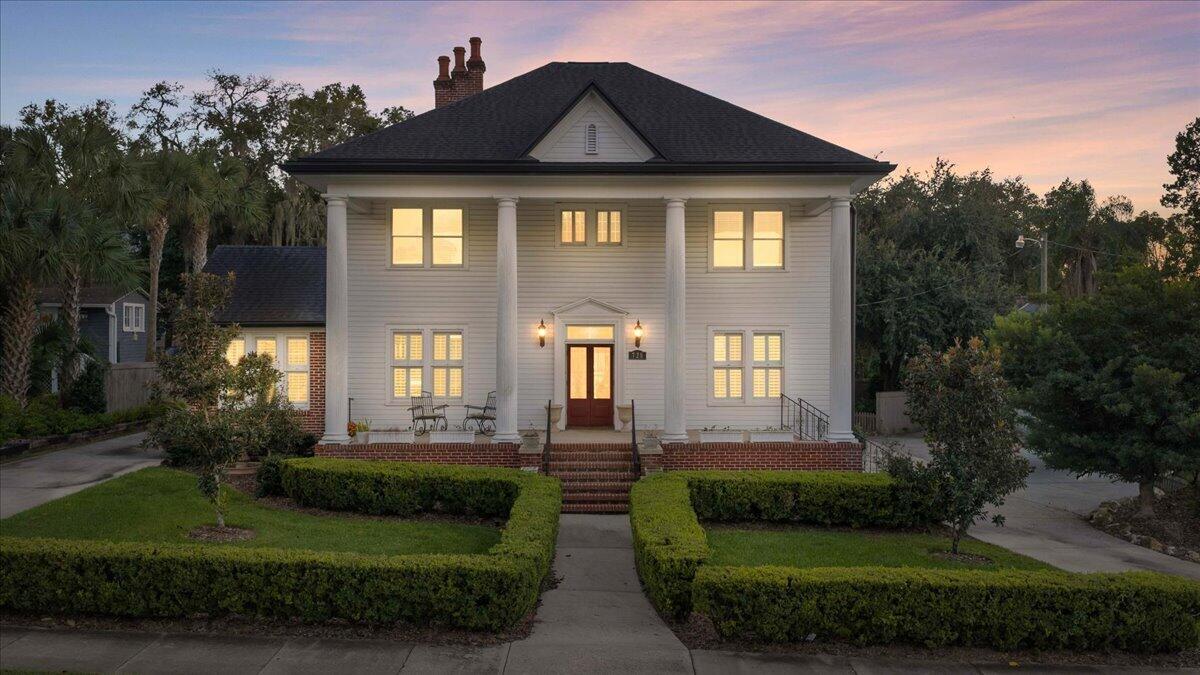
- $899,000728 E Fort King St #ALL UNITS, Ocala, FL 344714,885 sqftListing courtesy of Walden & CO Realty LLC · Data courtesy of: BeachesMLS
 Active
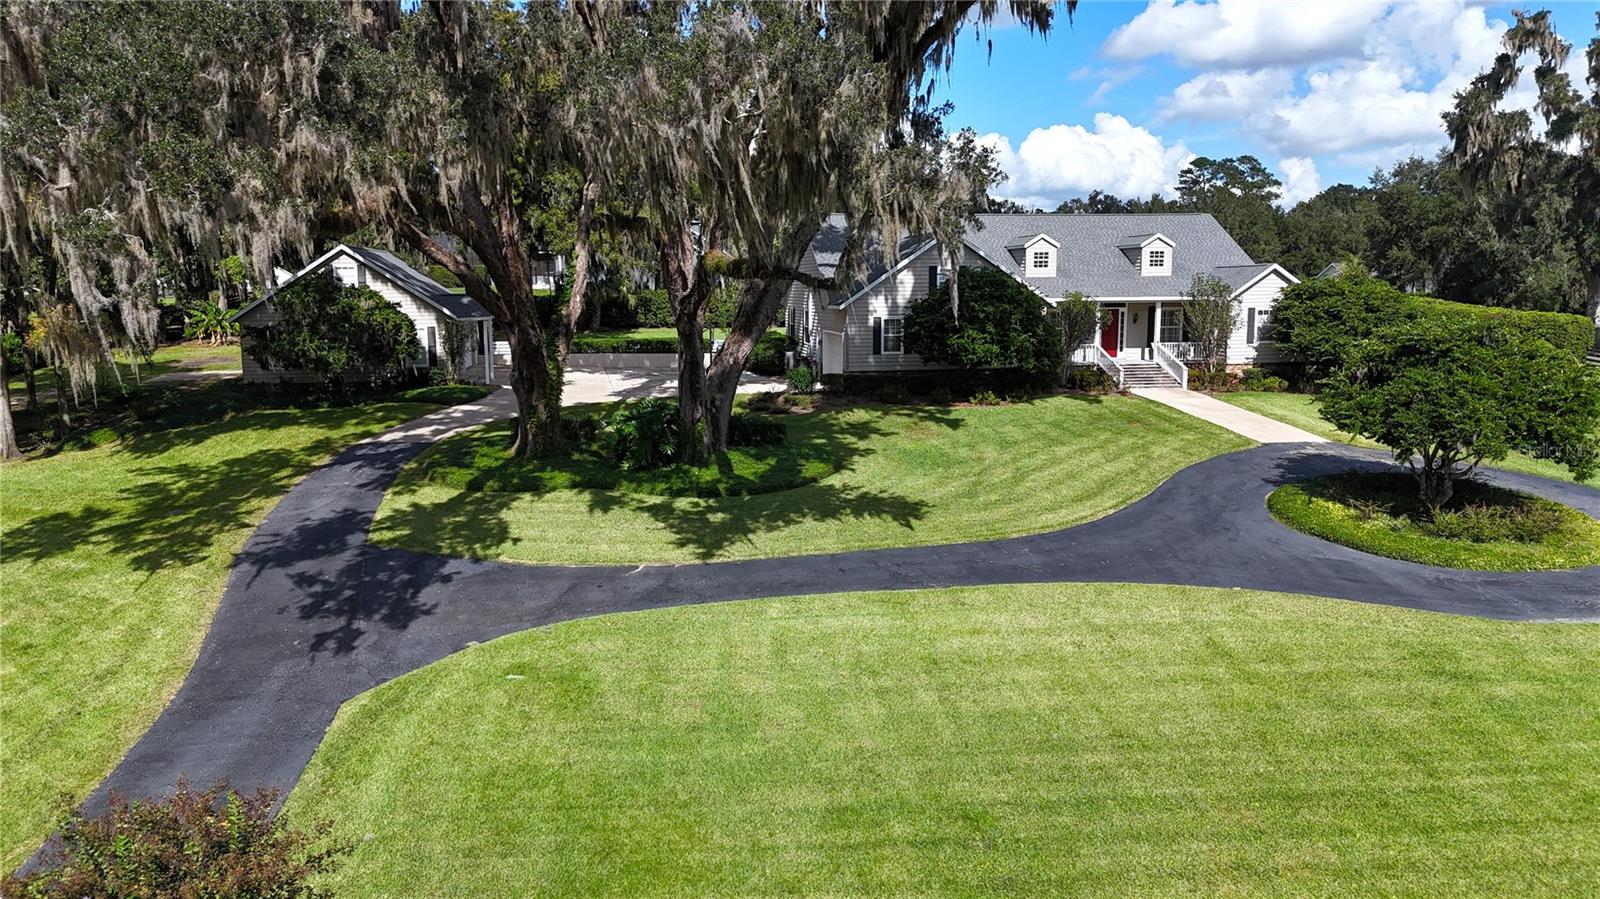
- $927,0002225 SW 80th St, Ocala, FL 344763 Beds3 Baths3,114 sqftListing courtesy of JOAN PLETCHER · Data courtesy of: Stellar MLS
 Active
- $784,000Tbd SW 179th Pl, Ocala, FL 344736 Beds4 Baths3,500 sqftListing courtesy of REAL BROKER, LLC · Data courtesy of: Stellar MLS
 Active
What Sold Nearby
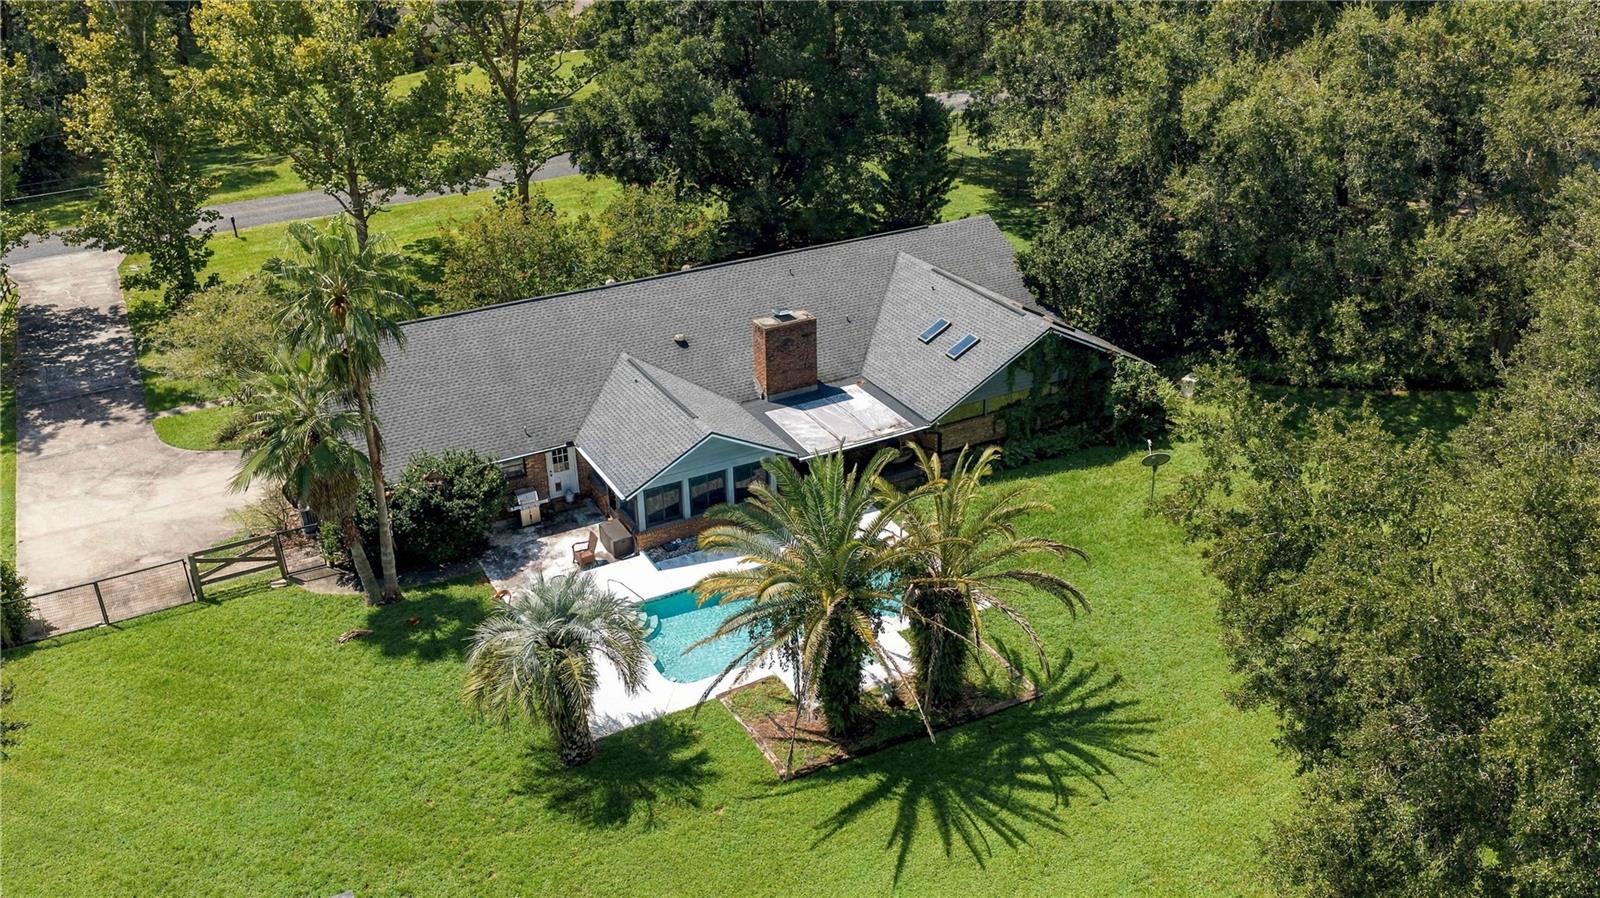 $594,0005091 SE 17th StOcala, FL · Sold 2026-10-29
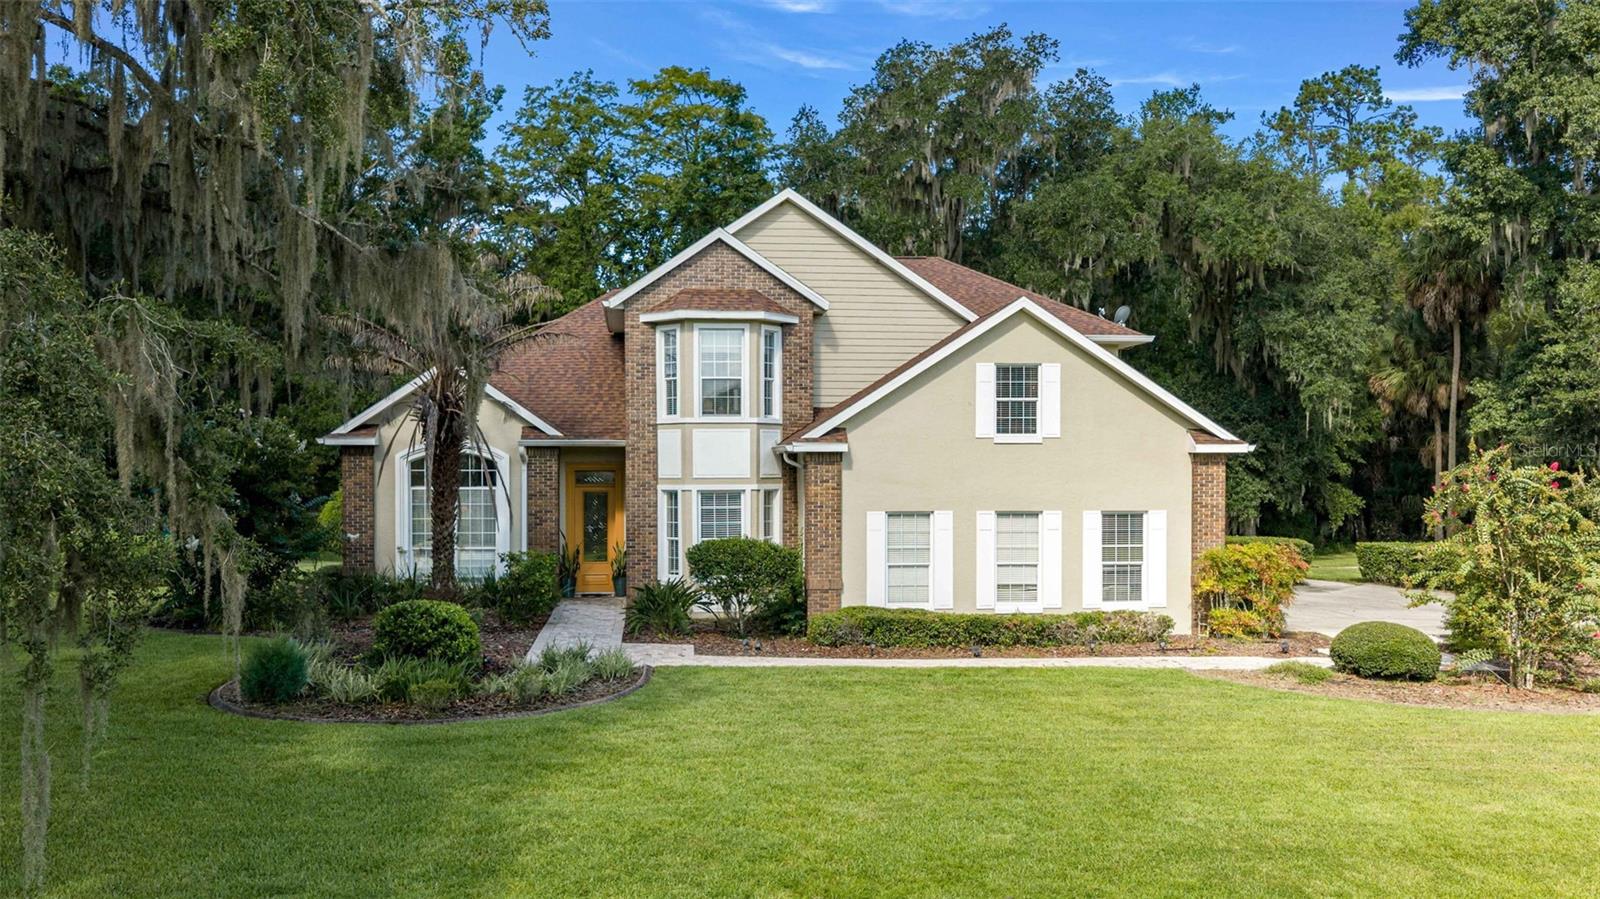 $714,7506460 SW 12th CtOcala, FL · Sold 2026-10-20
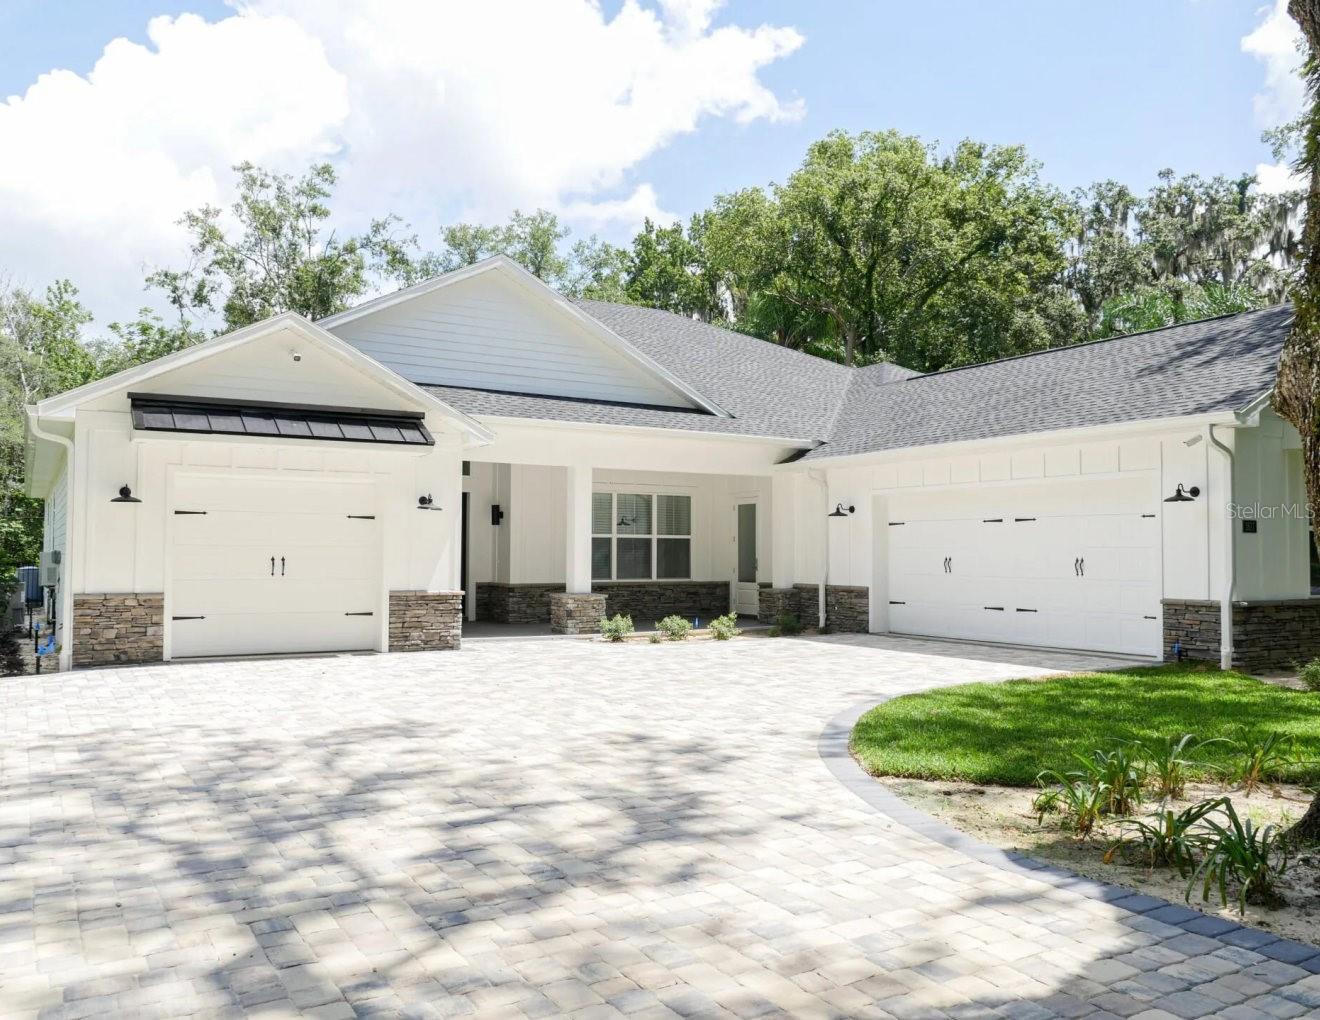 $1,400,0001817 SE 11th StOcala, FL · Sold 2026-10-19
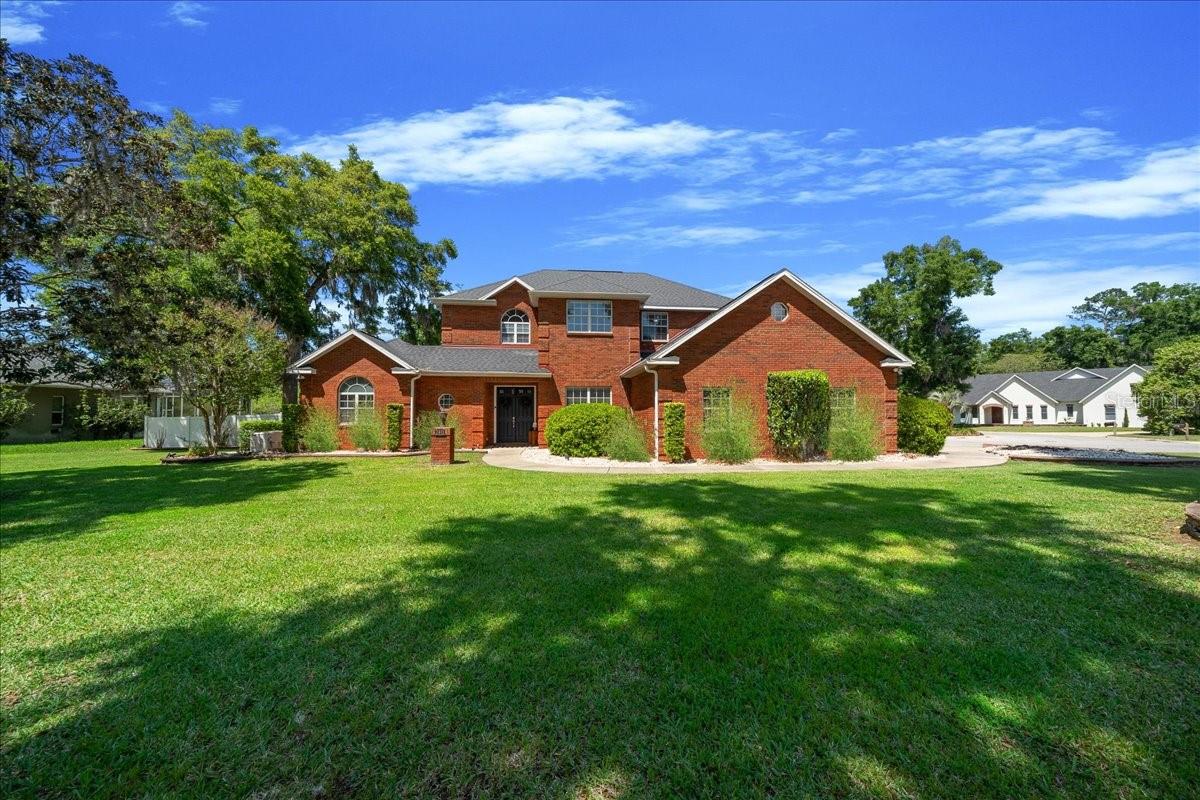 $800,0002411 SE 27th StOcala, FL · Sold 2026-09-16
 $459,00030 SE Wenona AveOcala, FL · Sold 2026-08-26
 $550,0004893 SW 4th CirOcala, FL · Sold 2026-08-20
 $464,0005002 SE 7th PlOcala, FL · Sold 2026-08-13
 $250,0004025 SE 17th StOcala, FL · Sold 2026-08-10
Flood
Flood zone X · Minimal flood risk
What's Nearby
Schools
- Shady Hill Elementary SchoolSouth Magnolia Avenue, Ocala, FL 34474, United States of America0.4 mi
- Redeemer Christian SchoolSouthwest 87th Place, Shady, FL 34476, United States of America1.7 mi
More homes in Ocala
Homes for sale near Ocala
Data courtesy of: Stellar MLSDisclaimers and data details

Listings courtesy of Stellar MLS as distributed by MLS GRID. Based on information submitted to the MLS GRID. All data is obtained from various sources and may not have been verified by broker or MLS GRID. Supplied Open House Information is subject to change without notice. All information should be independently reviewed and verified for accuracy. Properties may or may not be listed by the office/agent presenting the information. Listing information is provided for consumers’ personal, non-commercial use, solely to identify prospective properties for potential purchase; all other use is strictly prohibited and may violate relevant federal and state law. Information deemed reliable but not guaranteed. Copyright © 2026 MLS GRID. All Rights Reserved.

Continental Real Estate Group, Inc
Broker: Derek Eisenberg
Listing last updated: Jul 30, 2026, 1:24 PM EDT. SURF LOCAL last checked: Nov 22, 2026, 11:00 AM EST.