
 Active


6505 SW 73rd Ave
Ocala, FL 34474 · Single family
$499,900
Listing courtesy of Christopher Holl and Shelby Correia, ON TOP OF THE WORLD REAL EST
- 5 Beds
- 4 Baths
- 3,444 sqft
Cynthia's Insights On This Property
- Built 2023
- Last recorded sale: $481,300 in June 2023
- Typical sale in 34474 over the last year: $290,000, $148 per sq ft
- Owners in 34474 stay about 5 years; 3% of homes changed hands last year


📊 Price Pulse
What would you pay for this place?
Sale prices come from county public records, not MLS data.Listing agent
Contact
Send a message and we'll pass it to the listing agent. Nothing is sent until you ask.
About this home
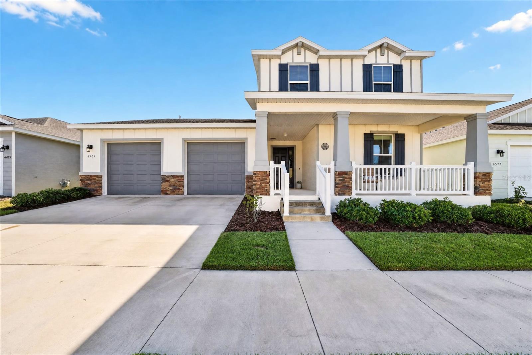
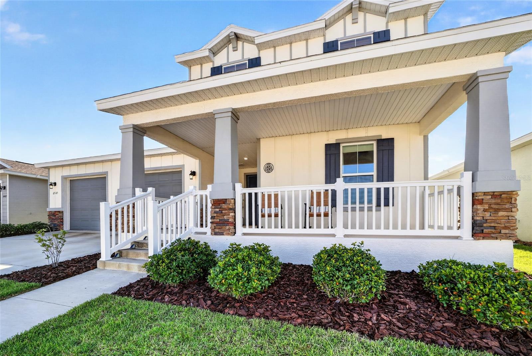
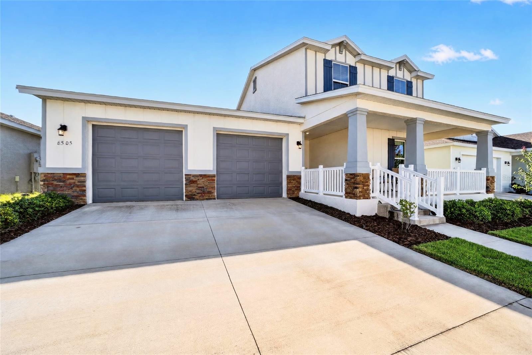
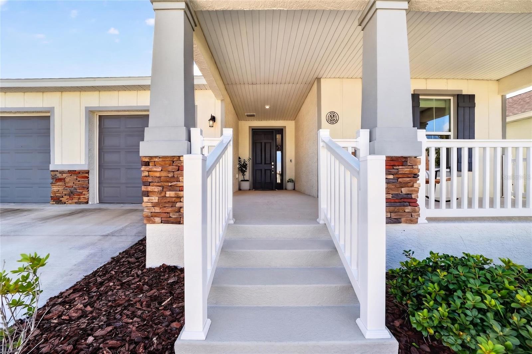
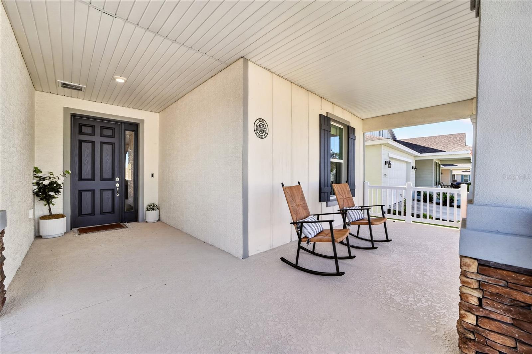
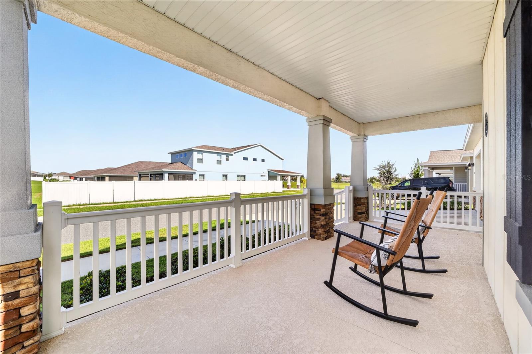
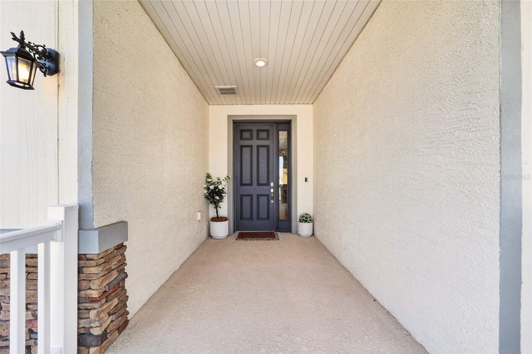
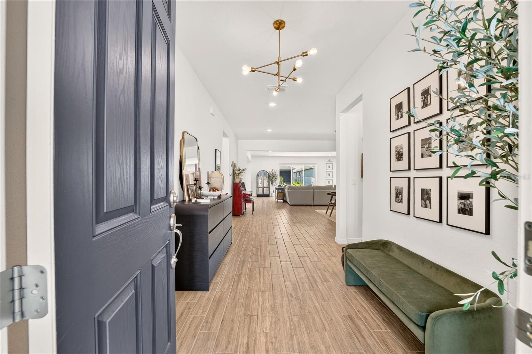
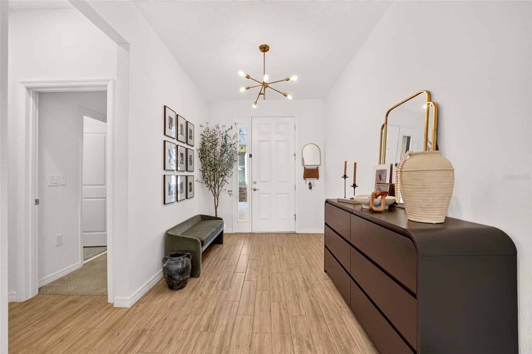
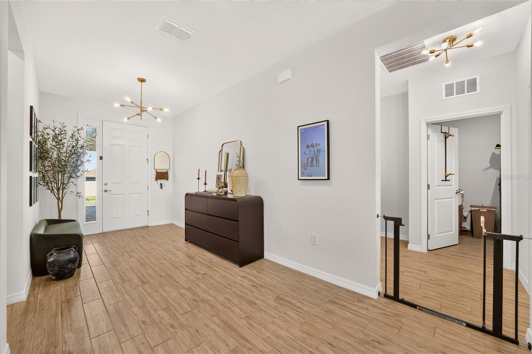
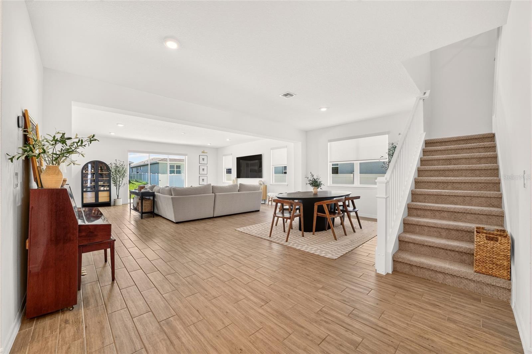
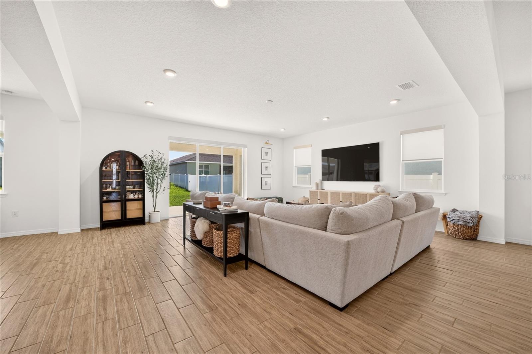
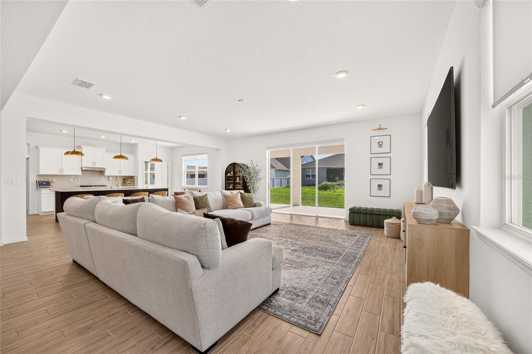
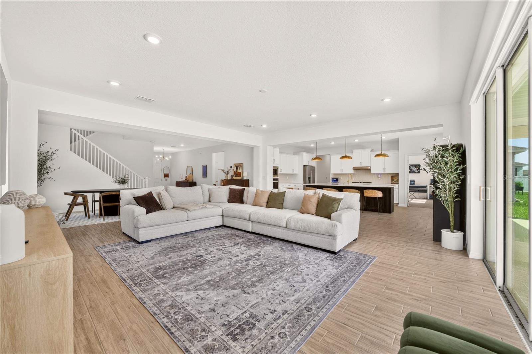
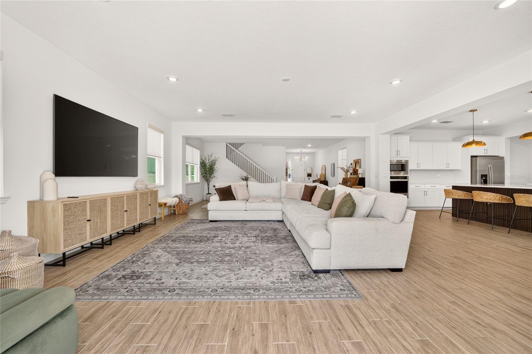
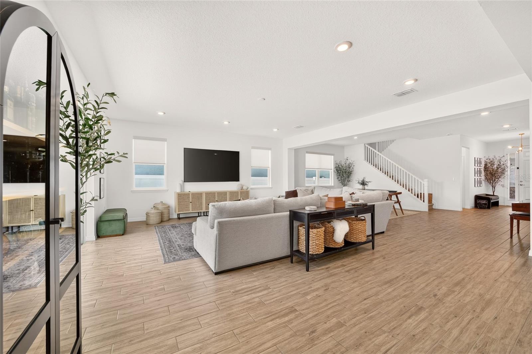
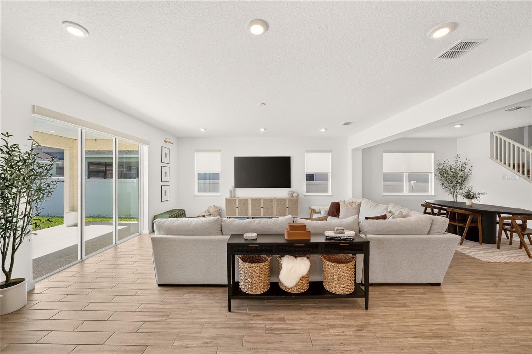
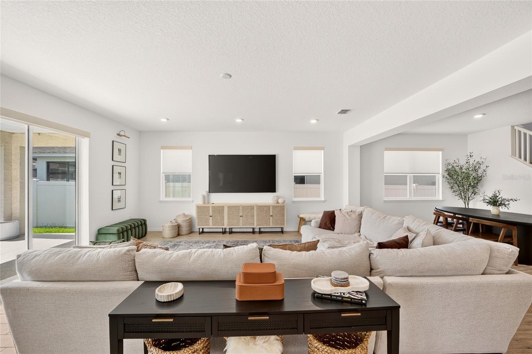
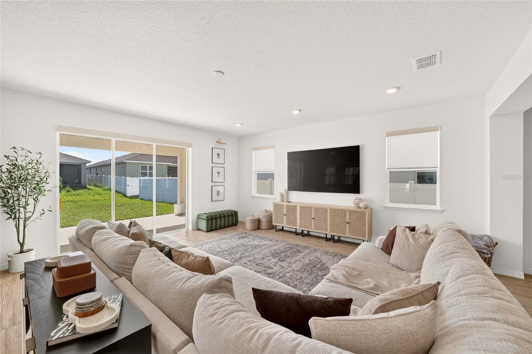
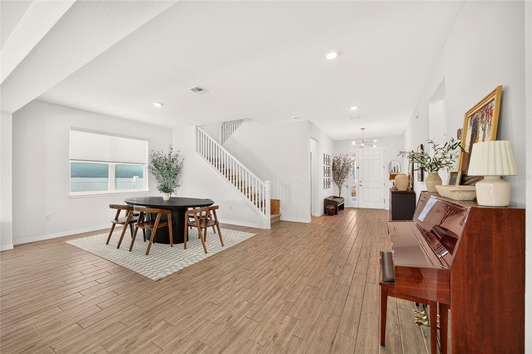
1% LENDER CREDIT available toward rate buydown or closing costs. Beautiful Marigold model located in the Roan Hills neighborhood of Calesa Township. This spacious home features 5 bedrooms, 3.5 baths, a 2-car garage, and an air-conditioned workshop. The inviting front porch features wraparound railings and welcomes you into the home, where tile flooring runs throughout the main living areas. At the front of the home, a private bedroom is tucked down the hall and features carpet, a ceiling fan, pull-down shades, and a closet. The nearby bath offers a quartz vanity and tub/shower combination. The open living and dining area provides plenty of space for entertaining, with easy access to the covered back patio through a triple sliding glass door. The gourmet kitchen features a large island with quartz countertops, white staggered cabinetry, stainless steel appliances including a built-in oven and microwave, a tile backsplash, and a walk-in pantry. The 5th bedroom features French doors, carpet, and pull-down shades, making it ideal for an office, playroom, or additional flex space. A convenient 1/2 bath completes the first floor. Upstairs, you'll find a spacious loft, along with the 3rd and 4th bedrooms, each featuring carpet, blinds, ceiling fans, and built-in closet shelving. The 3rd bath includes a quartz vanity and tub/shower combination. The oversized primary suite offers a tray ceiling and a walk-in closet with custom shelving. The ensuite bath features two large single quartz vanities and a tiled shower with a glass door enclosure. Additional features include an air-conditioned workshop in the garage and a covered back patio, making this home both comfortable and functional. Located in the growing Calesa Township community, this home offers more than just a beautiful place to live. Residents can enjoy the onsite aquatic center, walking and biking trails, parks, and other community amenities, with The Nest coming soon to bring even more opportunities for dining, gathering, and entertainment. It’s a great place to enjoy an active lifestyle while having everything you need close to home.
moreless
- Property type
- Single family
- Year built
- 2023
- Lot size
- 7,800 sqft
- Garage
- 2 cars
- On market
- 90 days
- Price per sqft
- $145
- HOA fees
- $132/mo
- Listing ID
- OM730425
Show Full Details
Property Info
- Property Type
- Residential
- Property Subtype
- SingleFamilyResidence
- Year Built
- 2023
- Levels
- Two
- Direction Faces
- East
- Lot Size (acres)
- 0.18
- Lot Size (sqft)
- 7800.0
- Contract Date
- 2026-08-14
- On Market Date
- 2026-08-14
- Cumulative Days on Market
- 90
Interior Features
- Interior Features
- Stone Counters, Walk-In Closet(S)
- Flooring
- Carpet, Tile
- Laundry Features
- Inside, Laundry Room
- Levels
- Two
- Window Features
- Blinds
- Door Features
- Sliding Doors
Appliances
- Appliances
- Dishwasher, Dryer, Microwave, Range, Refrigerator, Washer
Heating & Cooling
- Heating
- Electric, Heat Pump
- Cooling
- Central Air
Exterior Features
- Patio & Porch Features
- Covered, Rear Porch
- Construction Materials
- Block, Concrete, Stucco
- Foundation
- Slab
- Roof
- Shingle
Features & Amenities
- Garage Spaces
- 2.0
- Garage
- Yes
- Attached Garage
- Yes
- Parking Features
- Attached
- Security Features
- Gated Community, Smoke Detector(S)
- Lot Features
- Cleared, Landscaped, Paved
Community/Association
- HOA
- Yes
- HOA Name
- Maddie Aradine
- HOA Phone
- $3,522,189,644
- HOA Fee
- $132
- HOA Fee Frequency
- Monthly
- Association Amenities
- Basketball Court, Gated, Pool, Trail(S)
- Community Features
- Gated, Fitness Center, Park, Playground, Pool, Sidewalks
Utilities
- Utilities
- Natural Gas Available, Electricity Connected, Natural Gas Connected, Sewer Connected, Water Connected
- Sewer
- Private Sewer
- Water Source
- Private
Taxes
- Annual Tax Amount
- $3,918
- Tax Year
- $2,026
- Legal Description
- SEC 06 TWP 16 RGE 21 PLAT BOOK 014 PAGE 184 CALESA TOWNSHIP ROAN HILLS PHASE 2 LOT 142
Other
- Co List Agent Mls Id
- 271514994
- Co List Agent Full Name
- Shelby Correia
- Co List Office Name
- ON TOP OF THE WORLD REAL EST
- Co List Office Mls Id
- 271501273
Data freshness
- SURF LOCAL last checked
- Nov 21, 2026, 2:00 AM EST
Location
Approximate location, shown from the displayed address.
Similar homes nearby
- $450,0005780 SW 70th Ter, Ocala, FL 344744 Beds3 Baths2,420 sqftListing courtesy of EXP REALTY LLC · Data courtesy of: Stellar MLS
 Active
- $529,0008534 SW 59th Lane Rd, Ocala, FL 344813 Beds3 Baths2,409 sqftListing courtesy of EXP REALTY LLC · Data courtesy of: Stellar MLS
 Active
- $450,00010320 SW 103rd Ct, Ocala, FL 344815 Beds3 Baths2,560 sqftListing courtesy of SHOWCASE PROPERTIES OF CENTRAL · Data courtesy of: Stellar MLS
 Active
- $469,900836 NW 6th Ter, Ocala, FL 344756 Beds4 Baths2,212 sqftListing courtesy of THE AMERICAN DREAM · Data courtesy of: Stellar MLS
 Active
- $399,9997850 SW 97th Cir, Ocala, FL 344813 Beds2 Baths2,029 sqftListing courtesy of NEXT GENERATION REALTY OF MARION COUNTY · Data courtesy of: Stellar MLS
 Active
- $485,0009924 SW 106th Cir, Ocala, FL 344812 Beds2 Baths2,115 sqftListing courtesy of RE/MAX ALLSTARS REALTY · Data courtesy of: Stellar MLS
 Active
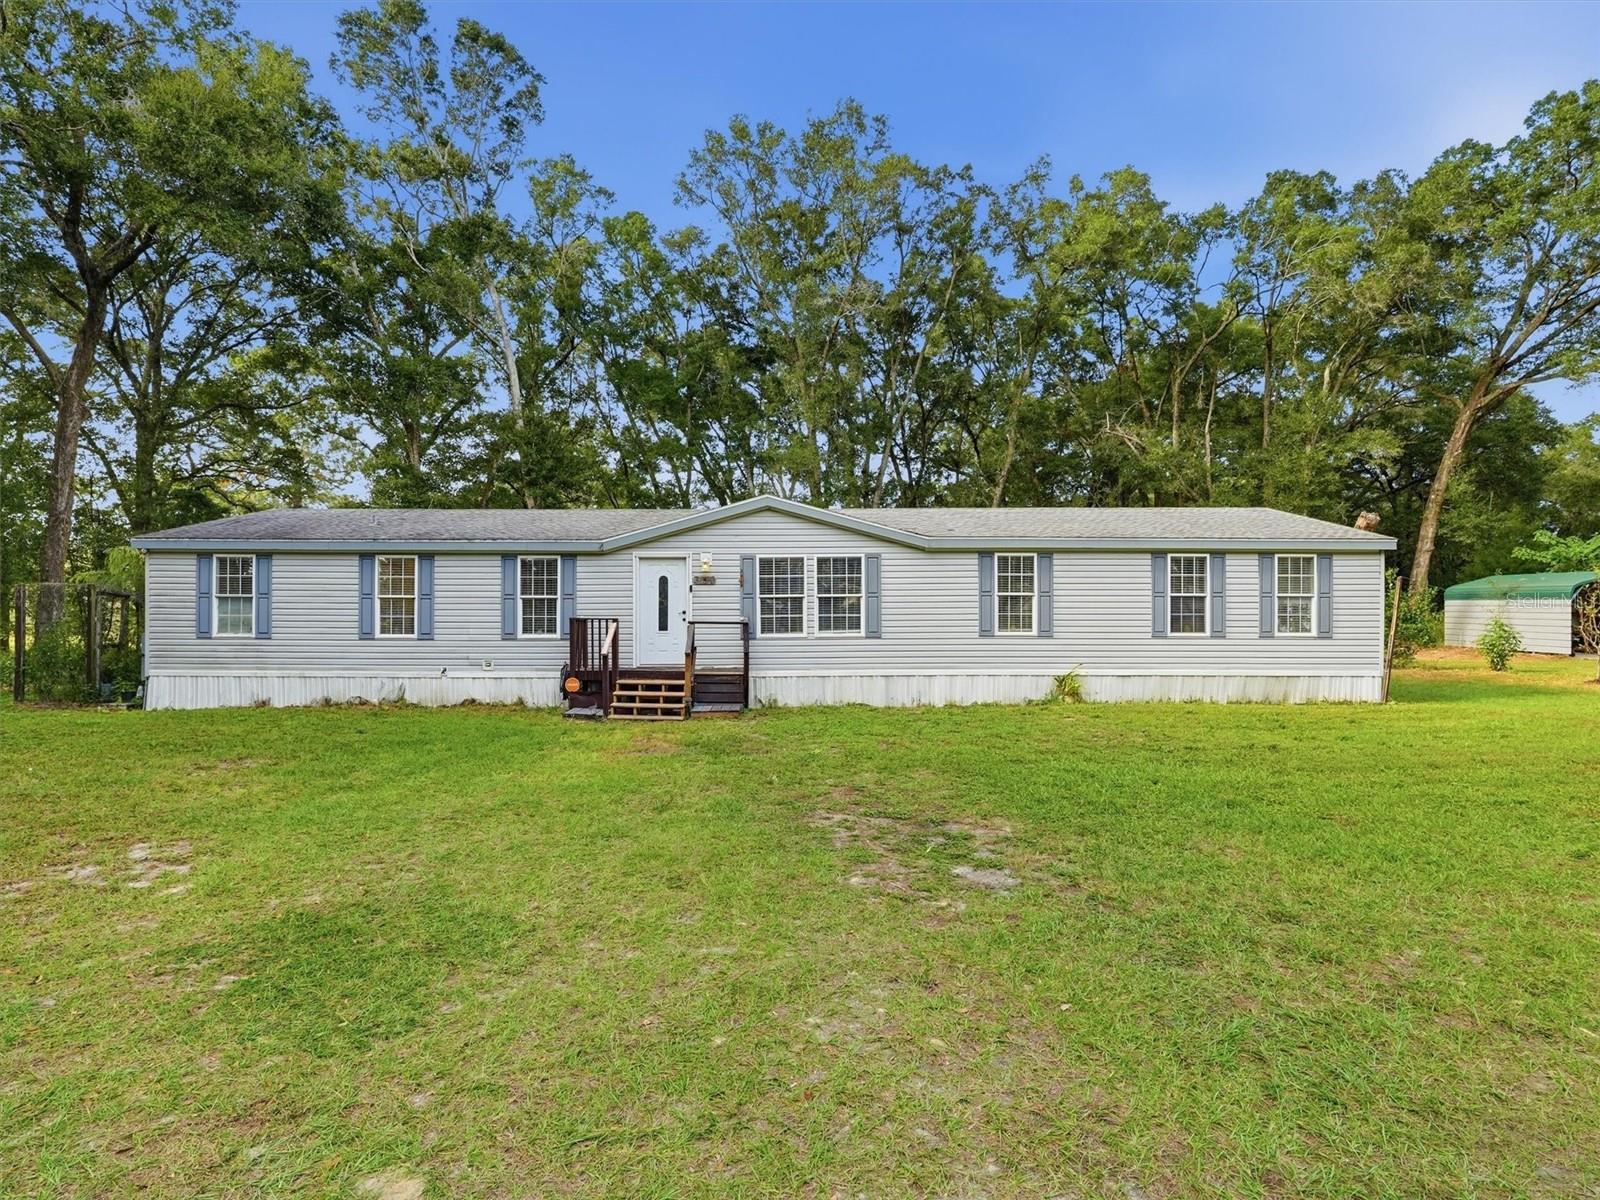
- $400,0003310 SW 90th Ave, Ocala, FL 344813 Beds2 Baths2,085 sqftListing courtesy of DALTON WADE INC · Data courtesy of: Stellar MLS
 Active
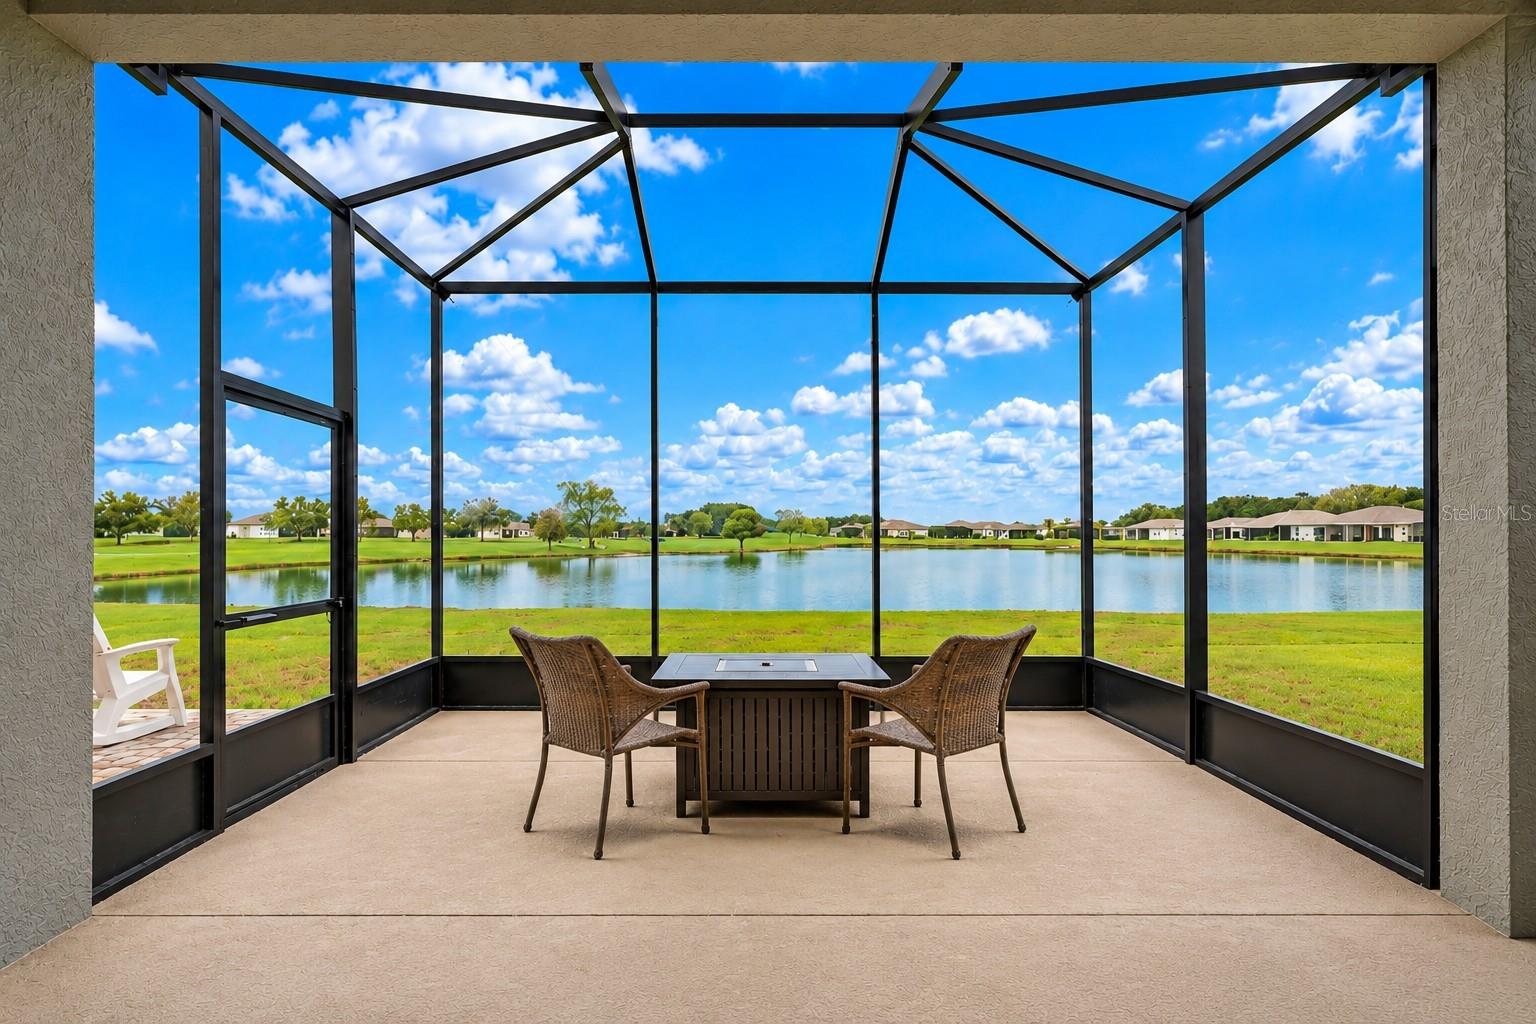
- $430,0005378 SW 87th Ter, Ocala, FL 344812 Beds2 Baths1,976 sqftListing courtesy of EXP REALTY LLC · Data courtesy of: Stellar MLS
 Active
What Sold Nearby
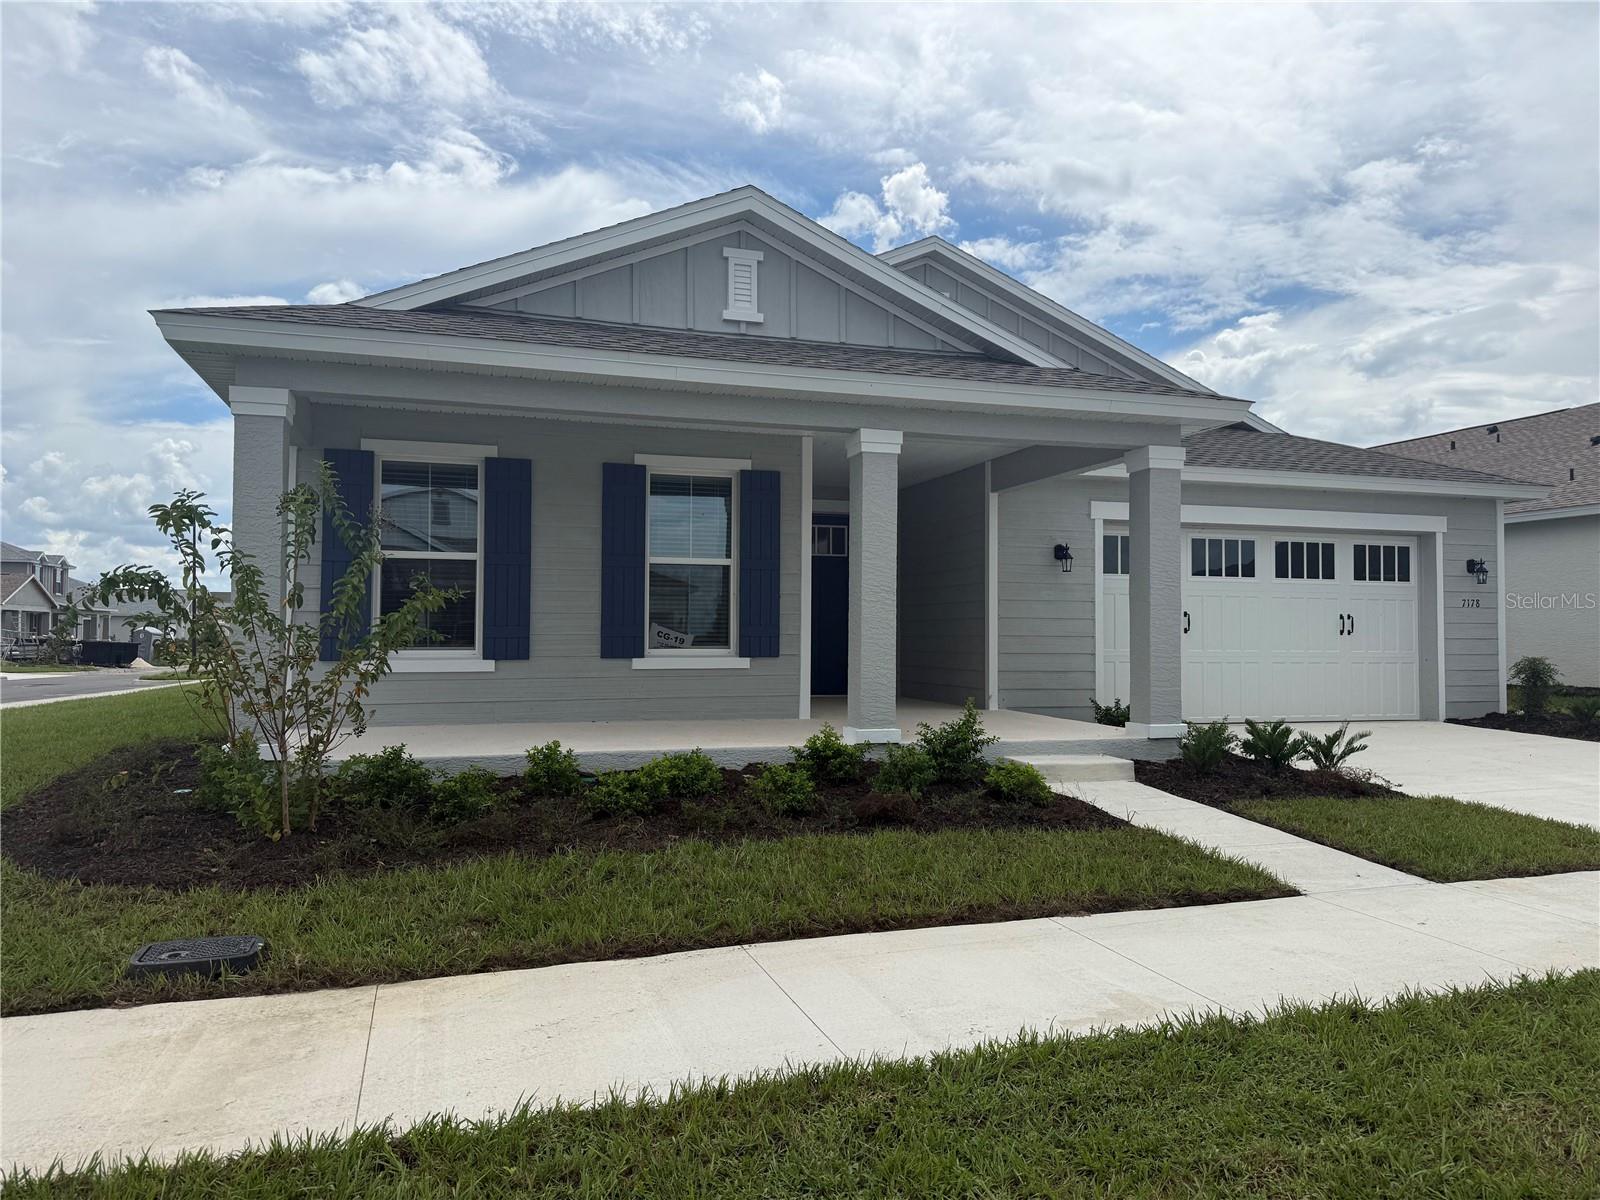 $495,2107178 SW 52nd PlOcala, FL · Sold 2026-10-30
 $391,0954249 SW 52nd Lane RdOcala, FL · Sold 2026-10-29
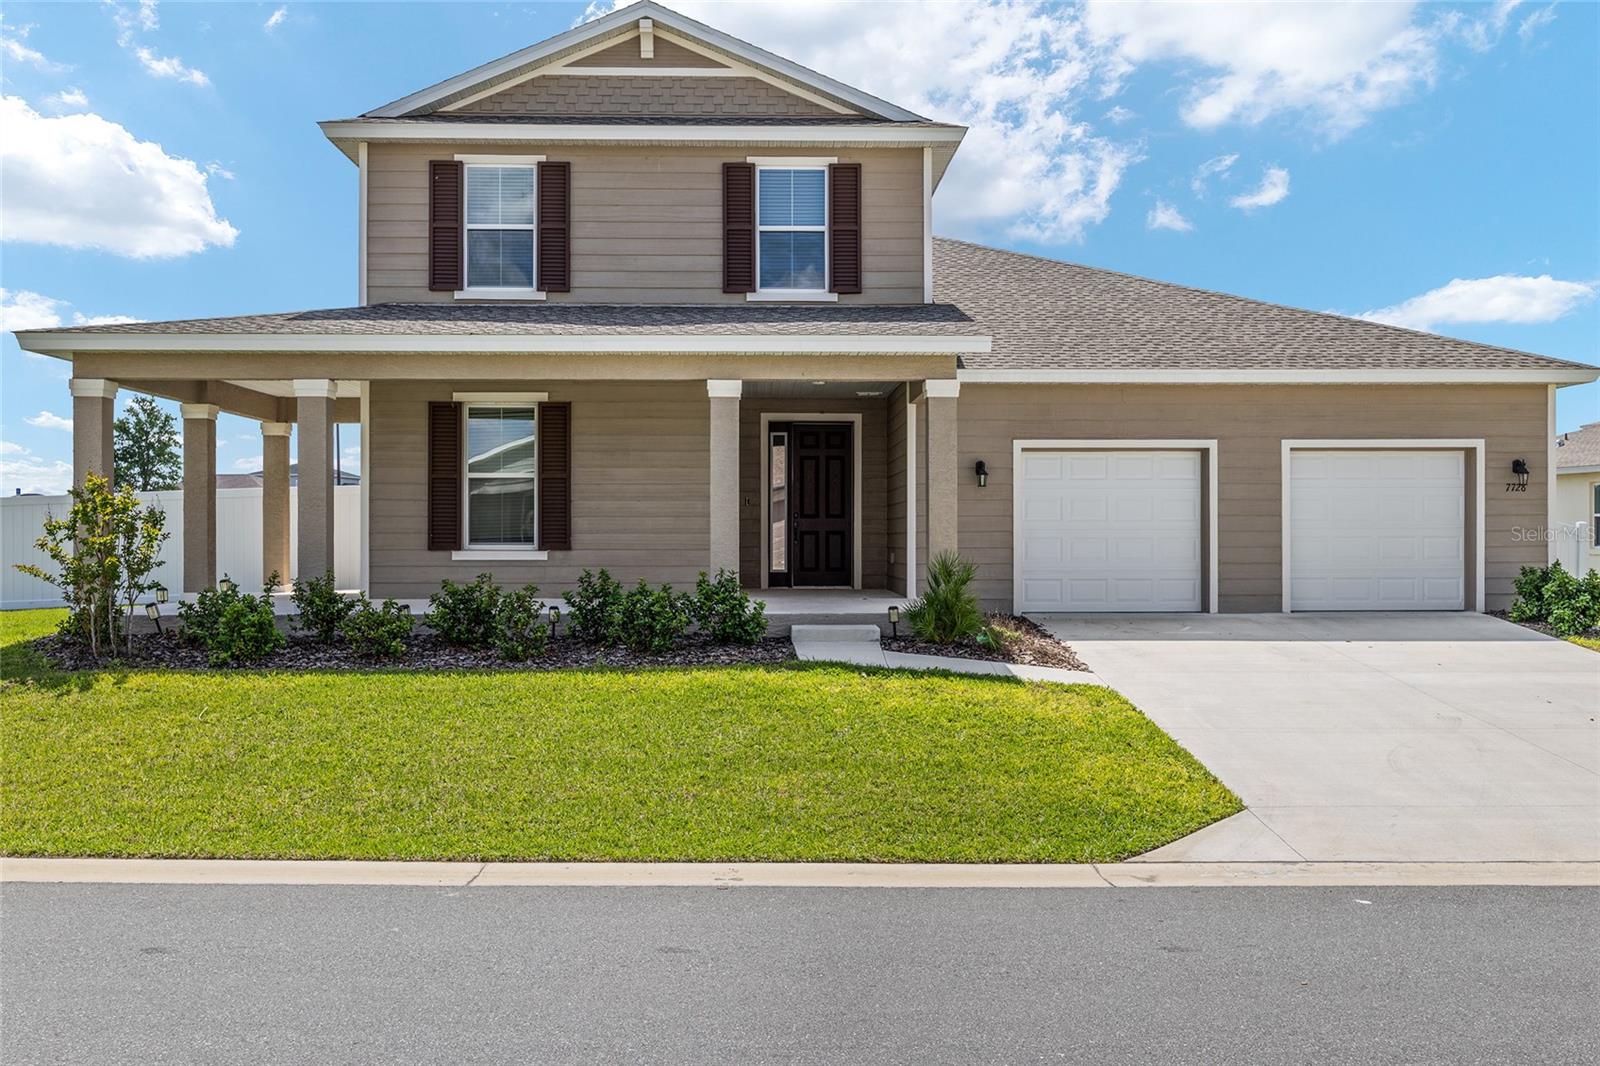 $487,0007728 SW 56th PlOcala, FL · Sold 2026-10-14
 $335,9905393 SW 41st CtOcala, FL · Sold 2026-10-14
 $399,8106995 SW 44th CirOcala, FL · Sold 2026-09-28
 $410,0004233 SW 52nd Lane RdOcala, FL · Sold 2026-09-28
 $529,2907157 SW 57th PlOcala, FL · Sold 2026-09-23
 $475,0007732 SW 59th LnOcala, FL · Sold 2026-09-18
Flood
Flood zone X · Minimal flood risk
What's Nearby
Restaurants
- Southern Pig & Cattle6105 Southwest 61st Terrace Road, Ocala, FL 34476, United States of America1.3 mi
- The Club at Candler Hills8139 Southwest 90th Terrace Road, Marion County, FL 34451, United States of America1.7 mi
Schools
- Ina A. Colen Academy5080 Southwest 66th Court Road, Ocala, FL 34474, United States of America1.2 mi
Parks
- Marion County, FloridaUnited States of America0.2 mi
- Marion County, FloridaUnited States of America0.2 mi
- Roah Hills Dog ParkMarion County, Florida, United States of America0.2 mi
- Walking & Activities AreaMarion County, Florida, United States of America0.4 mi
- Calesa ParkMarion County, Florida, United States of America0.6 mi
- Sholom Park7110, Ocala, FL 34481, United States of America0.9 mi
Coffee
- Southwest 80th StreetMarion County, FL 34451, United States of America1.6 mi
More homes in Ocala
Homes for sale near Ocala
Data courtesy of: Stellar MLSDisclaimers and data details

Listings courtesy of Stellar MLS as distributed by MLS GRID. Based on information submitted to the MLS GRID. All data is obtained from various sources and may not have been verified by broker or MLS GRID. Supplied Open House Information is subject to change without notice. All information should be independently reviewed and verified for accuracy. Properties may or may not be listed by the office/agent presenting the information. Listing information is provided for consumers’ personal, non-commercial use, solely to identify prospective properties for potential purchase; all other use is strictly prohibited and may violate relevant federal and state law. Information deemed reliable but not guaranteed. Copyright © 2026 MLS GRID. All Rights Reserved.

Continental Real Estate Group, Inc
Broker: Derek Eisenberg
Listing last updated: Nov 12, 2026, 5:25 PM EST. SURF LOCAL last checked: Nov 21, 2026, 2:00 AM EST.