
 Active
6500 Cherry Rd
Ocala, FL 34472 · Single family
$319,000
Listing courtesy of Stephen Martin and Robert Spangler, II LLC, COLDWELL BANKER RIVERLAND RLTY
- 3 Beds
- 2 Baths
- 1,944 sqft
Cynthia's Insights On This Property
- Built 1987 — before Florida's 2002 building code
- Typical sale in 34472 over the last year: $225,450, $156 per sq ft
- Owners in 34472 stay about 6 years; 3% of homes changed hands last year
- County record lists a private pool


📊 Price Pulse
What would you pay for this place?
Sale prices come from county public records, not MLS data.Listing agent

Contact
Send a message and we'll pass it to the listing agent. Nothing is sent until you ask.
About this home
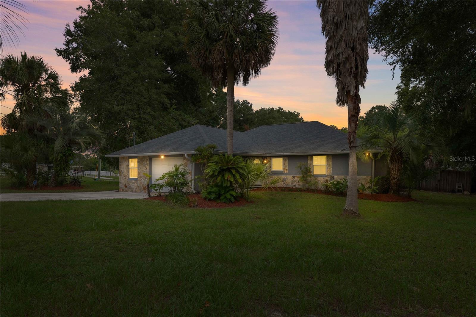
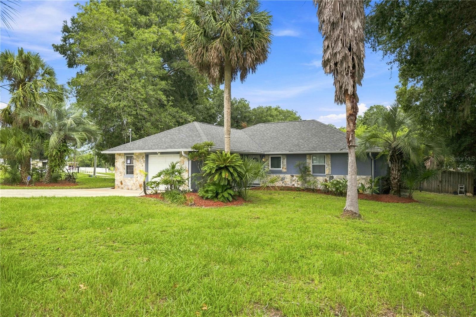
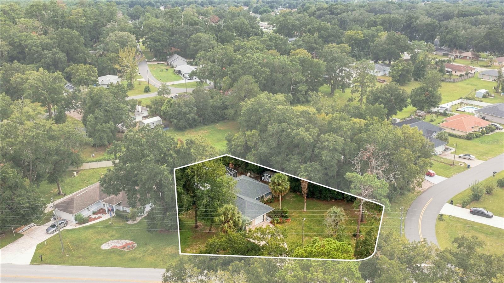
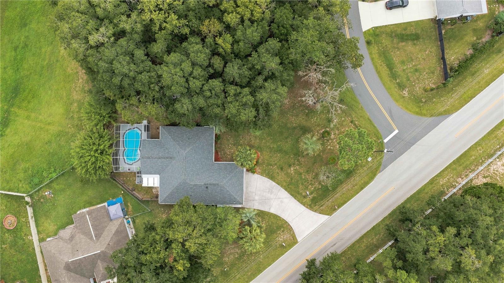
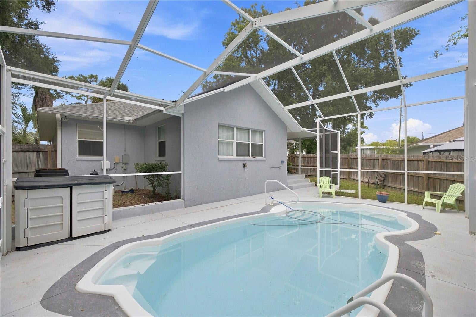
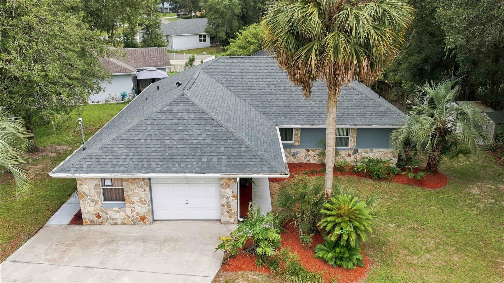
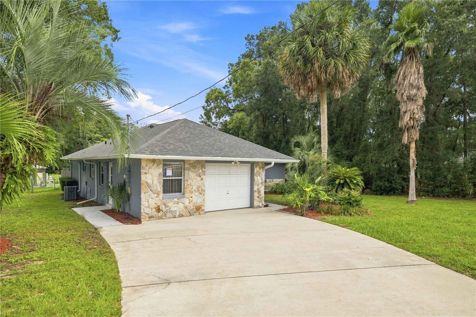
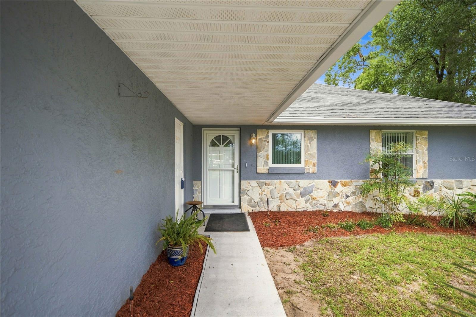
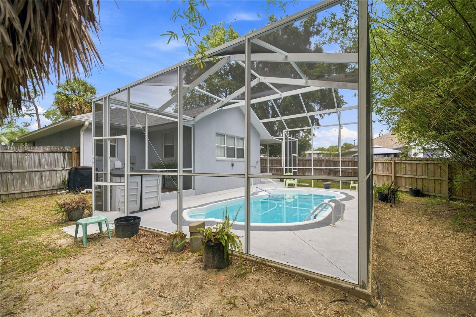
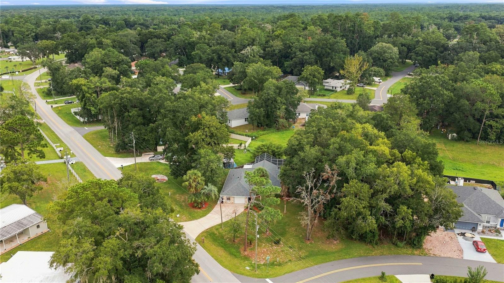
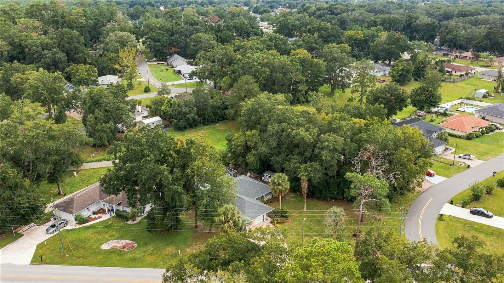
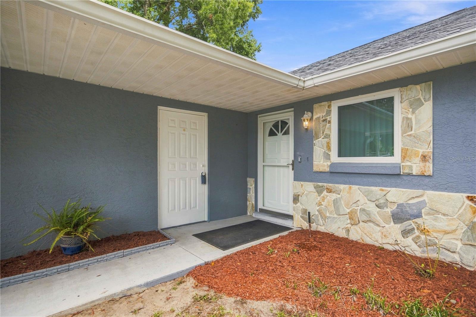
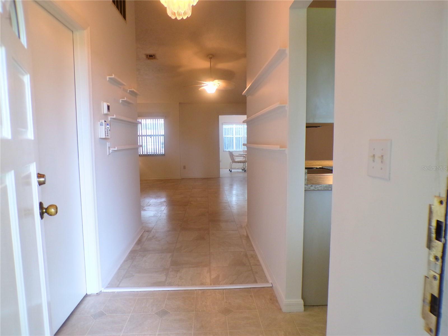
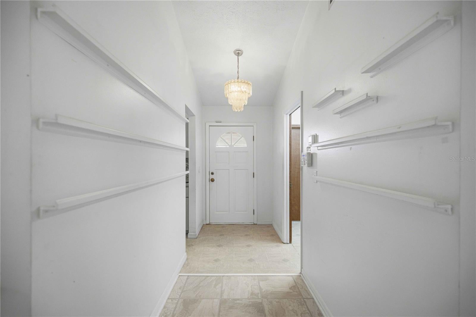
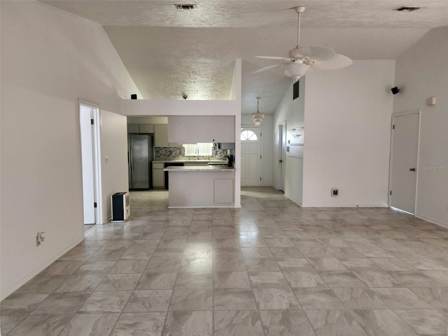
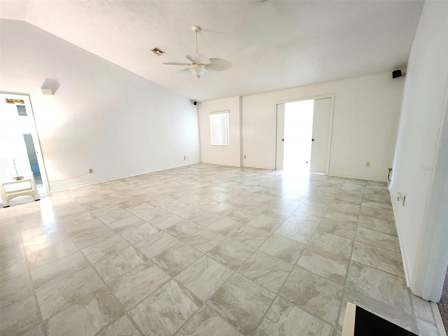
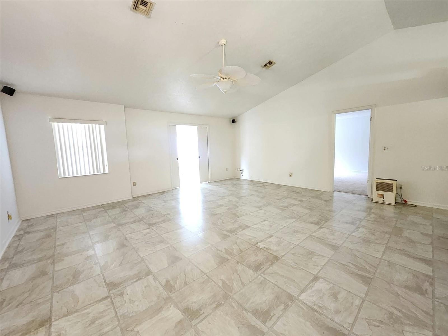
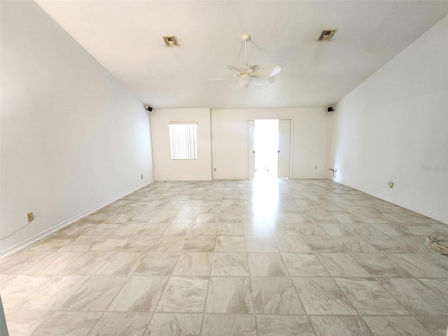
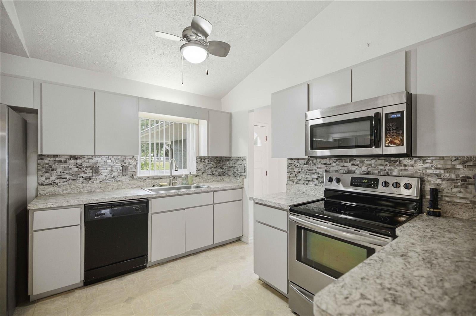
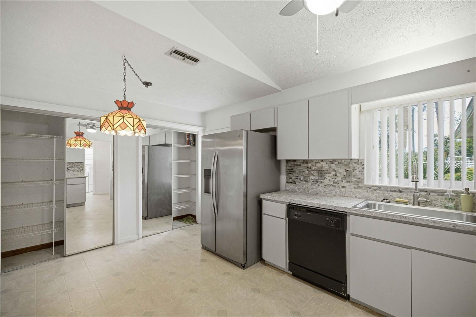
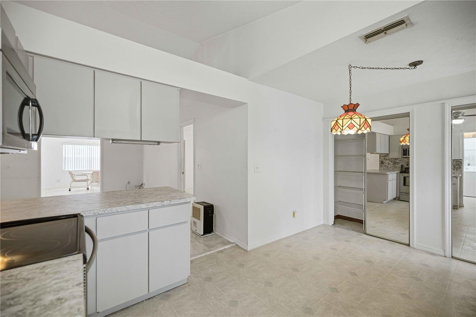
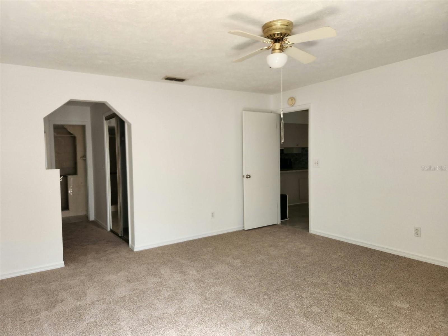
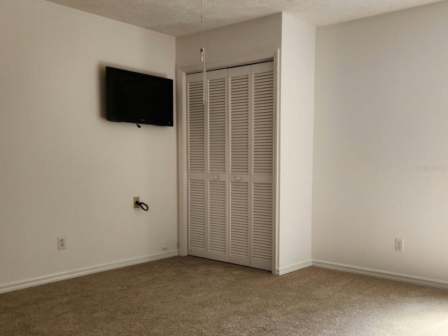
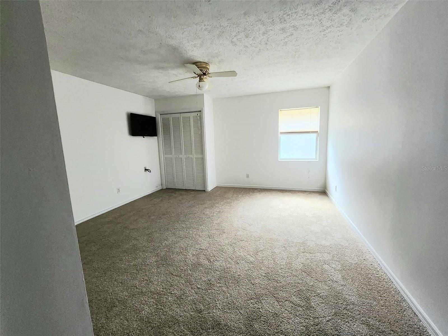
NEW PRICE – $36,687.00. PRICE REDUCTION FROM ORIGINAL LIST PRICE! GET CLOSED AND MOVED IN BY DEC 31ST AND BE ELIGIBLE FOR THE NEW 2027 GREATER HOMESTEAD EXEMPTION & PROPERTY TAX $$$$REDUCTION ASK FOR DETAILS. Welcome to your ultimate, move-in ready sanctuary! This spacious SE Ocala masterpiece seamlessly blends quality custom craftsmanship with top-notch modern upgrades—now offered at an unbeatable new value. Crafted by one of Ocala’s most reputable and long-standing custom builders, this solid concrete block home sits proudly on a private 0.28-acre lot, offering unmatched comfort, privacy, and outdoor freedom. The sellers have spared no expense preparing this property for its next chapter, tackling the major high-ticket items so you don’t have to. Peace of mind comes standard with a brand-new re-shingled roof (August 2026) and a brand-new well pump (August 2026). Step inside to find a breathtaking transformation: the entire interior has been freshly painted in a crisp, bright, neutral tone that floods the home with natural light, offering a pristine blank canvas for your personal style. The open main living area boasts soaring vaulted ceilings that flow effortlessly into the kitchen and dining spaces. You will love the plush, brand-new carpeting featured in the secondary bedroom as well as the sprawling primary suite, where the new carpet winds through the main bedroom, the pristine vanity area of the ensuite bath, and into the massive walk-in closet. One of the home's truest standout features is a spectacular custom built-in guest suite. Outfitted with its own kitchenette, living area, full bath, and a private exterior entry, this versatile layout naturally adapts to a variety of lifestyles—perfect for multigenerational living, a home office, an independent studio, or private guest quarters. Outside, your private oasis awaits. Relax year-round in the screened, heated saltwater pool, surrounded by mature foliage, a full privacy fence, and freshly manicured landscaping with crisp, new mulch across your 0.28-acre grounds. Location & Schools: Nestled in an ideally located SE Ocala area zoned for top-tier schools, including Maplewood Elementary, Fort King Middle, and Forest High School. You are perfectly positioned near Silver Springs State Park, the Ocala National Forest, local shopping, dining, and scenic trails—plus quick access to Hwy 40 for a straightforward 1.5-hour drive to Daytona Beach. With a recent $30,000 price drop, don't miss this rare opportunity combining quality local construction, massive mechanical updates, top school zoning, and flexible living space. Skip the renovation headaches, move right in, and fall in love with the peak Ocala lifestyle!
moreless
- Property type
- Single family
- Year built
- 1987
- Lot size
- 0.28 acres
- Garage
- 1 car
- On market
- 84 days
- Price per sqft
- $164
- Listing ID
- OM731096
Show Full Details
Property Info
- Property Type
- Residential
- Property Subtype
- SingleFamilyResidence
- Year Built
- 1987
- Levels
- One
- Direction Faces
- Northwest
- Lot Size (acres)
- 0.28
- Lot Size (sqft)
- 12197.0
- Contract Date
- 2026-08-26
- On Market Date
- 2026-08-28
- Cumulative Days on Market
- 84
Interior Features
- Interior Features
- Dry Bar, Eat-In Kitchen, Open Floorplan, Vaulted Ceiling(S), Walk-In Closet(S), In-Law Floorplan
- Flooring
- Ceramic Tile, Linoleum, Vinyl
- Laundry Features
- Electric Dryer Hookup, Inside, Laundry Room, Washer Hookup
- Levels
- One
- Window Features
- Window Coverings, Blinds, Double Pane Windows, Window Treatments
- Accessibility Features
- Accessible Entrance, Accessible Common Area, Accessible Full Bath, Accessible Central Living Area
Appliances
- Appliances
- Dishwasher, Disposal, Dryer, Electric Water Heater, Microwave, Range, Refrigerator, Washer
Heating & Cooling
- Heating
- Central, Electric, Heat Pump
- Cooling
- Central Air
Exterior Features
- Exterior Features
- Private Entrance, Rain Gutters, Storage
- Patio & Porch Features
- Covered, Rear Porch
- Construction Materials
- Block, Concrete, Stucco
- Foundation
- Slab
- Roof
- Shingle
- Fencing
- Fenced, Wood
- Other Structures
- Shed(S), Storage
- Pool Features
- In Ground, Heated, Salt Water, Screen Enclosure, Private
- Private Pool
- Yes
Features & Amenities
- Garage Spaces
- 1.0
- Garage
- Yes
- Attached Garage
- Yes
- Parking Features
- Driveway, Off Street, Attached
- Security Features
- Security System, Security System Owned, Smoke Detector(S)
- Lot Features
- Corner Lot, Irregular Lot, Landscaped, Level
Utilities
- Utilities
- Electricity Connected, Sewer Connected, Water Connected
- Sewer
- Septic Tank
- Water Source
- Private, Well
Taxes
- Annual Tax Amount
- $1,486
- Tax Year
- $2,026
- Legal Description
- SEC 19 TWP 15 RGE 23 PLAT BOOK J PAGE 181 SILVER SPRINGS SHORES UNIT 23 BLK 493 LOT 7
Other
- Derived Previous List Price
- $349,000
- Co List Agent Mls Id
- 271515375
- Co List Agent Full Name
- Robert Spangler, II LLC
- Co List Office Name
- COLDWELL BANKER RIVERLAND RLTY
- Co List Office Mls Id
- 271517146
Data freshness
- SURF LOCAL last checked
- Nov 20, 2026, 6:42 PM EST
Location
Approximate location, shown from the displayed address.
Similar homes nearby
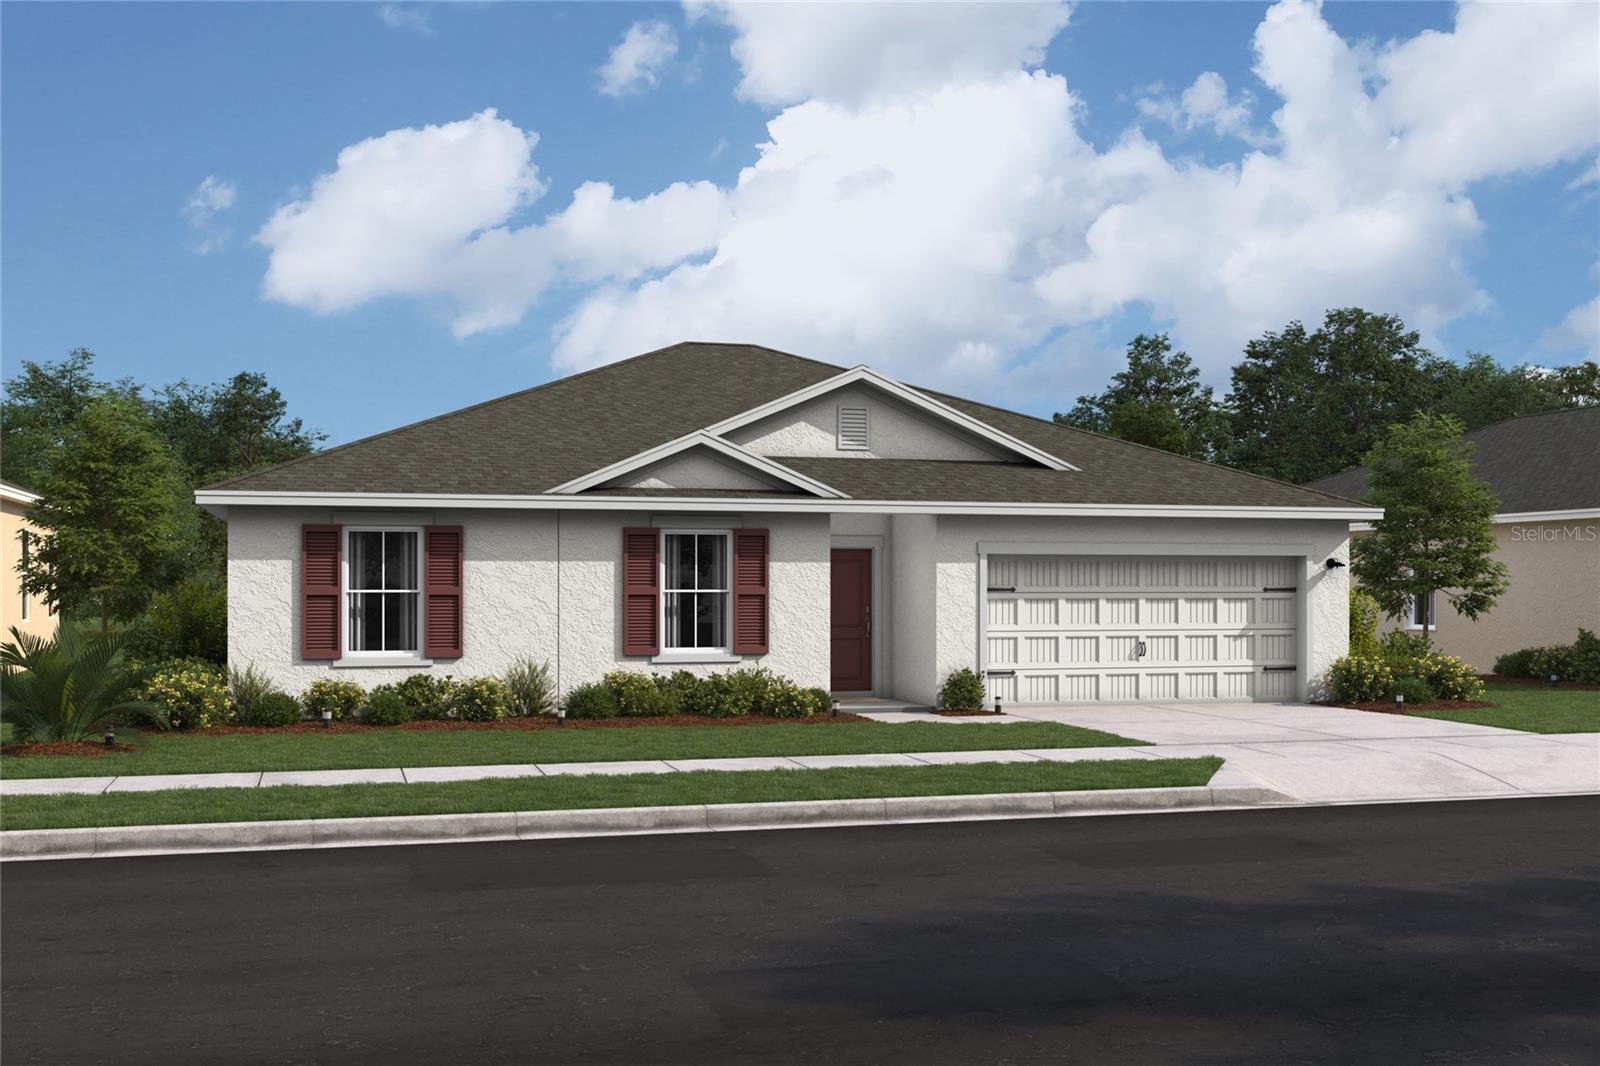
- $306,6273474 SW 153rd Place Rd, Ocala, FL 344733 Beds2 Baths1,831 sqftListing courtesy of K HOVNANIAN FLORIDA REALTY · Data courtesy of: Stellar MLS
 Active
- $329,5783475 SW 153rd Place Rd, Ocala, FL 344733 Beds2 Baths1,684 sqftListing courtesy of K HOVNANIAN FLORIDA REALTY · Data courtesy of: Stellar MLS
 Active
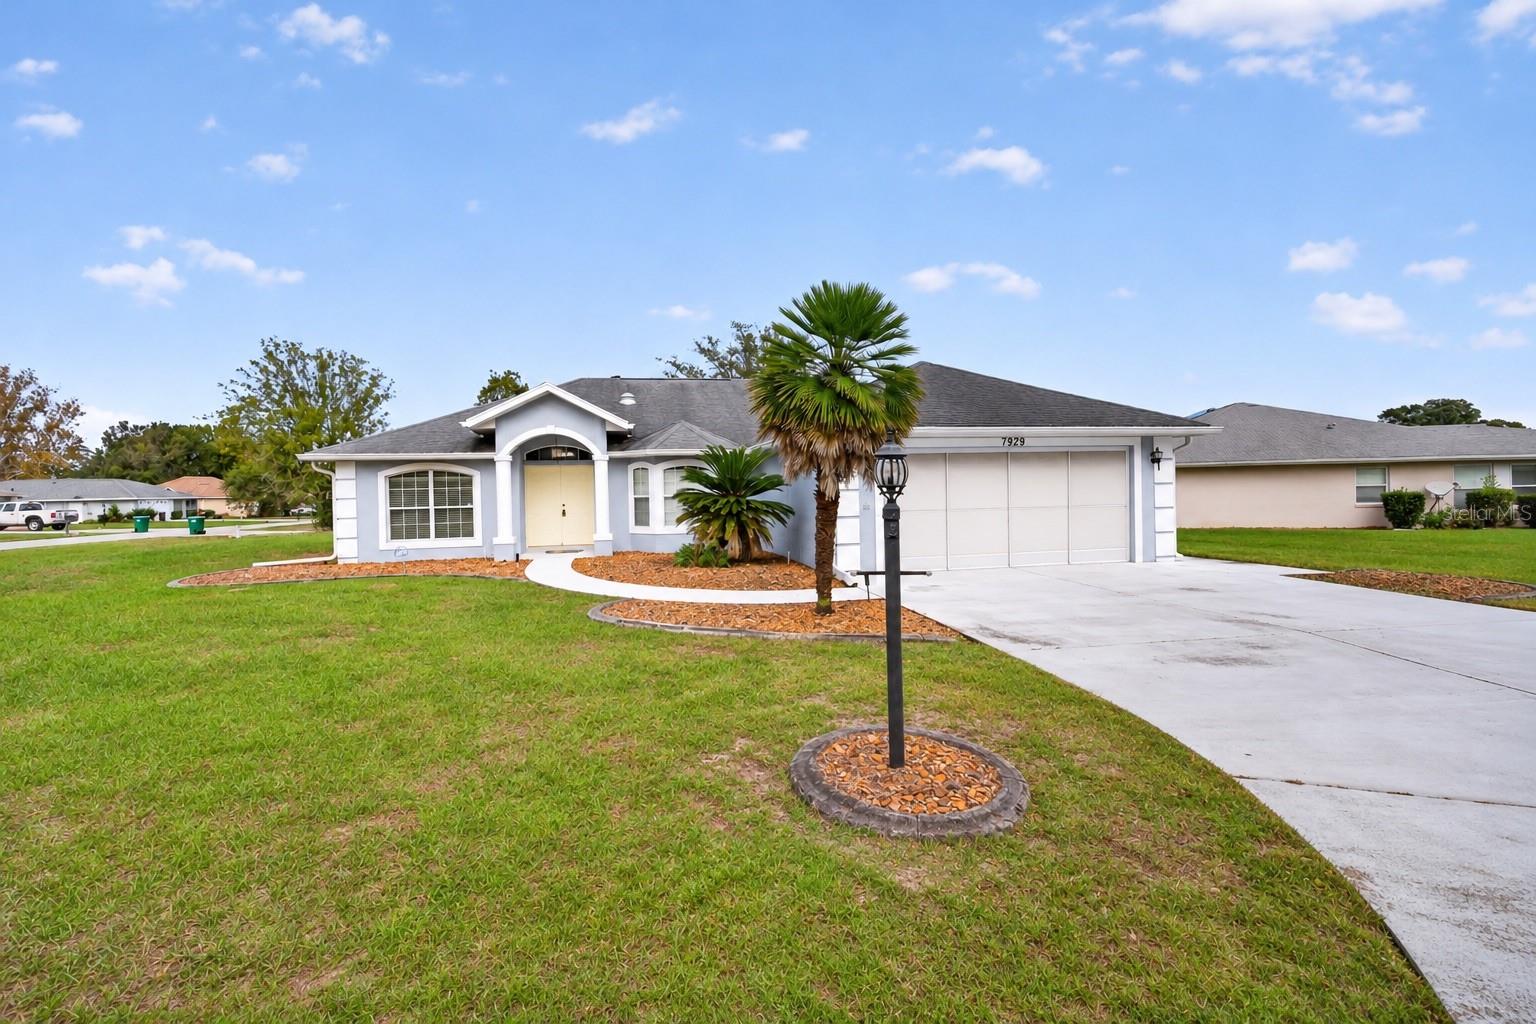
- $259,9007929 SW 63rd Avenue Rd, Ocala, FL 344763 Beds2 Baths1,716 sqftListing courtesy of COLDWELL REALTY SOLD GUARANTEE · Data courtesy of: Stellar MLS
 Active
- $282,00016095 SW 48th Cir, Ocala, FL 344733 Beds2 Baths1,529 sqftListing courtesy of ALVES AND HOWELL REALTY · Data courtesy of: Stellar MLS
 Active
- $348,8209084 SW 67th Ave, Ocala, FL 344764 Beds2 Baths1,850 sqftListing courtesy of PULTE REALTY OF WEST FLORIDA LLC · Data courtesy of: Stellar MLS
 Active
- $275,0001945 SE 37th Court Cir, Ocala, FL 344713 Beds2 Baths1,562 sqftListing courtesy of SHOWCASE PROPERTIES OF CENTRAL · Data courtesy of: Stellar MLS
 Active
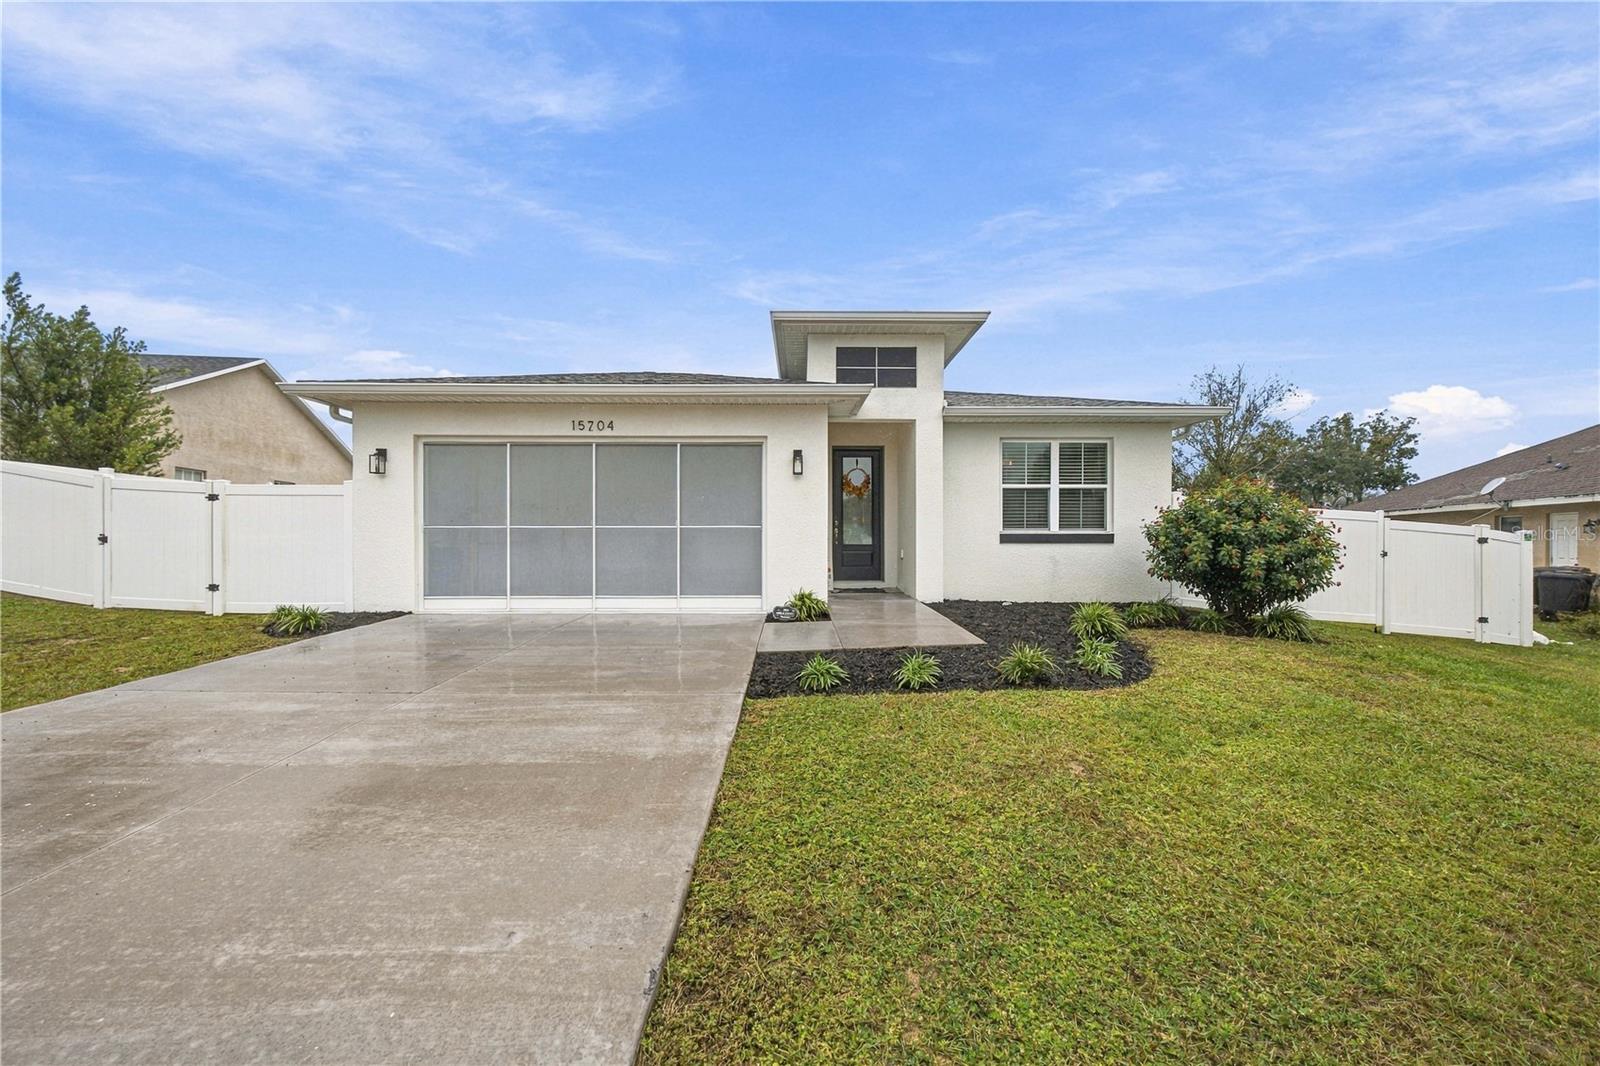
- $325,00015704 SW 27th Avenue Rd, Ocala, FL 344734 Beds2 Baths1,915 sqftListing courtesy of ASHLEY YATES REALTY · Data courtesy of: Stellar MLS
 Active
- $319,9996099 SW 64th Ter, Ocala, FL 344744 Beds3 Baths2,132 sqftListing courtesy of AXEN REALTY LLC · Data courtesy of: Stellar MLS
 Active
What Sold Nearby
 $302,9908 Pine Trace LoopOcala, FL · Sold 2026-10-30
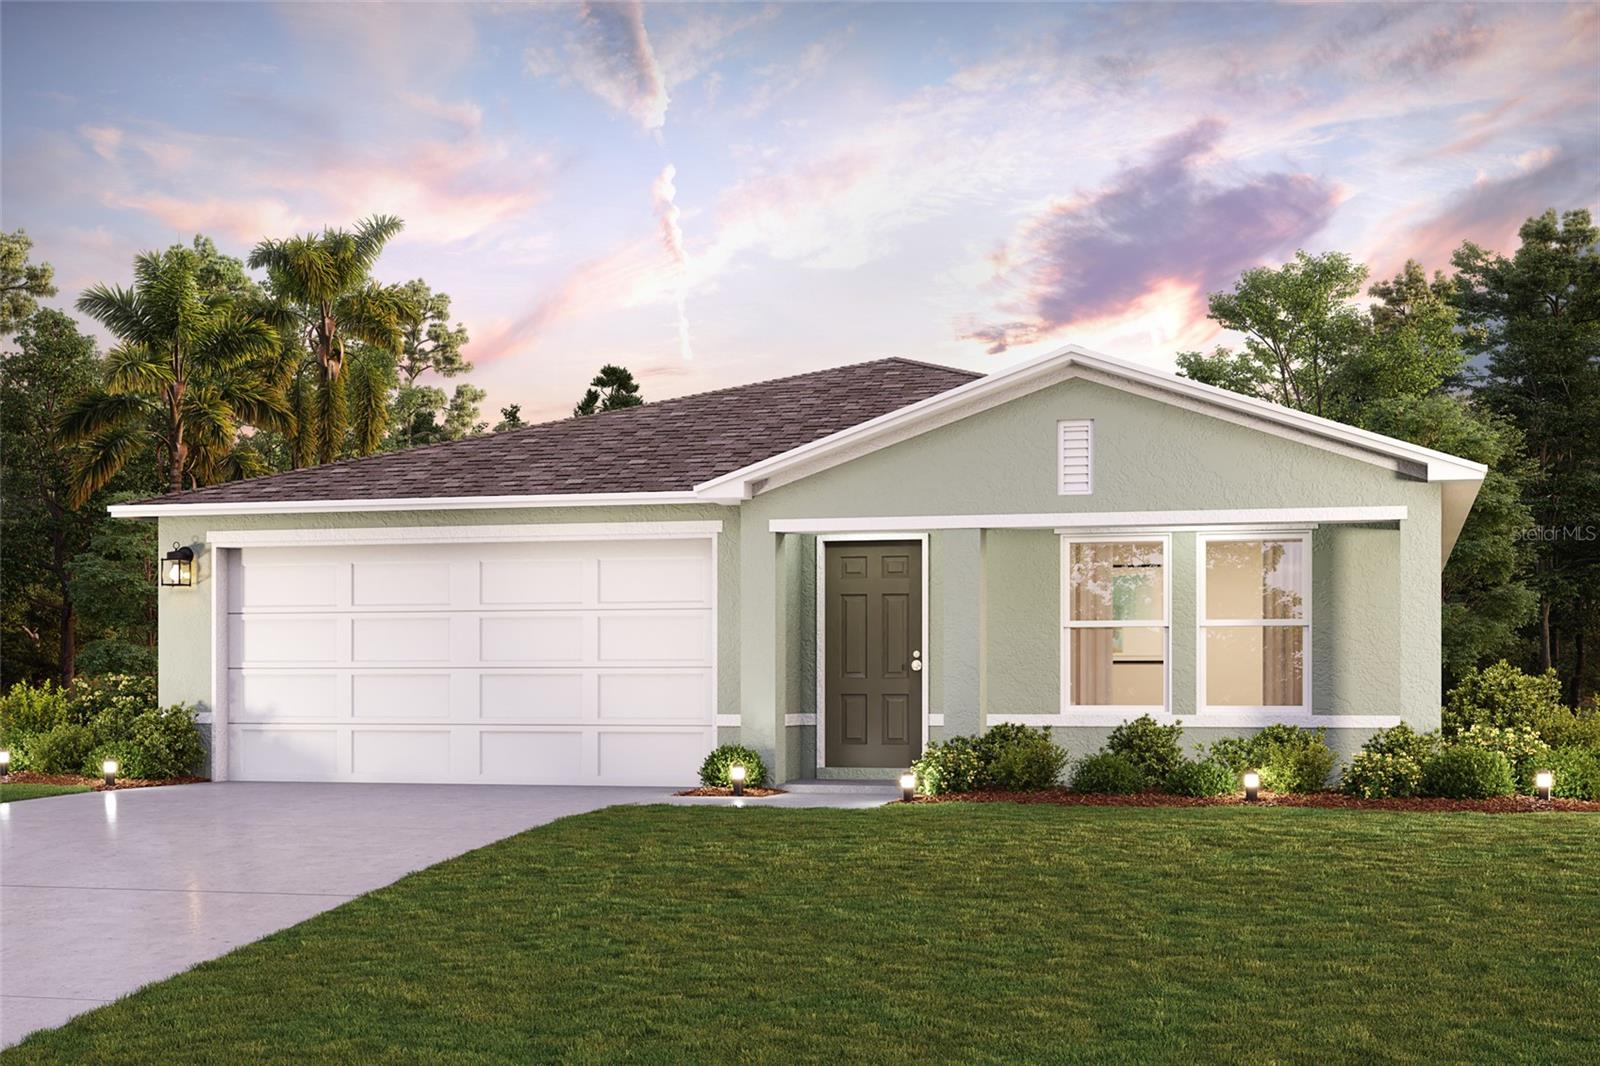 $278,990242 Locust Pass CrseOcala, FL · Sold 2026-10-30
 $329,15041 Dogwood Drive PassOcala, FL · Sold 2026-10-28
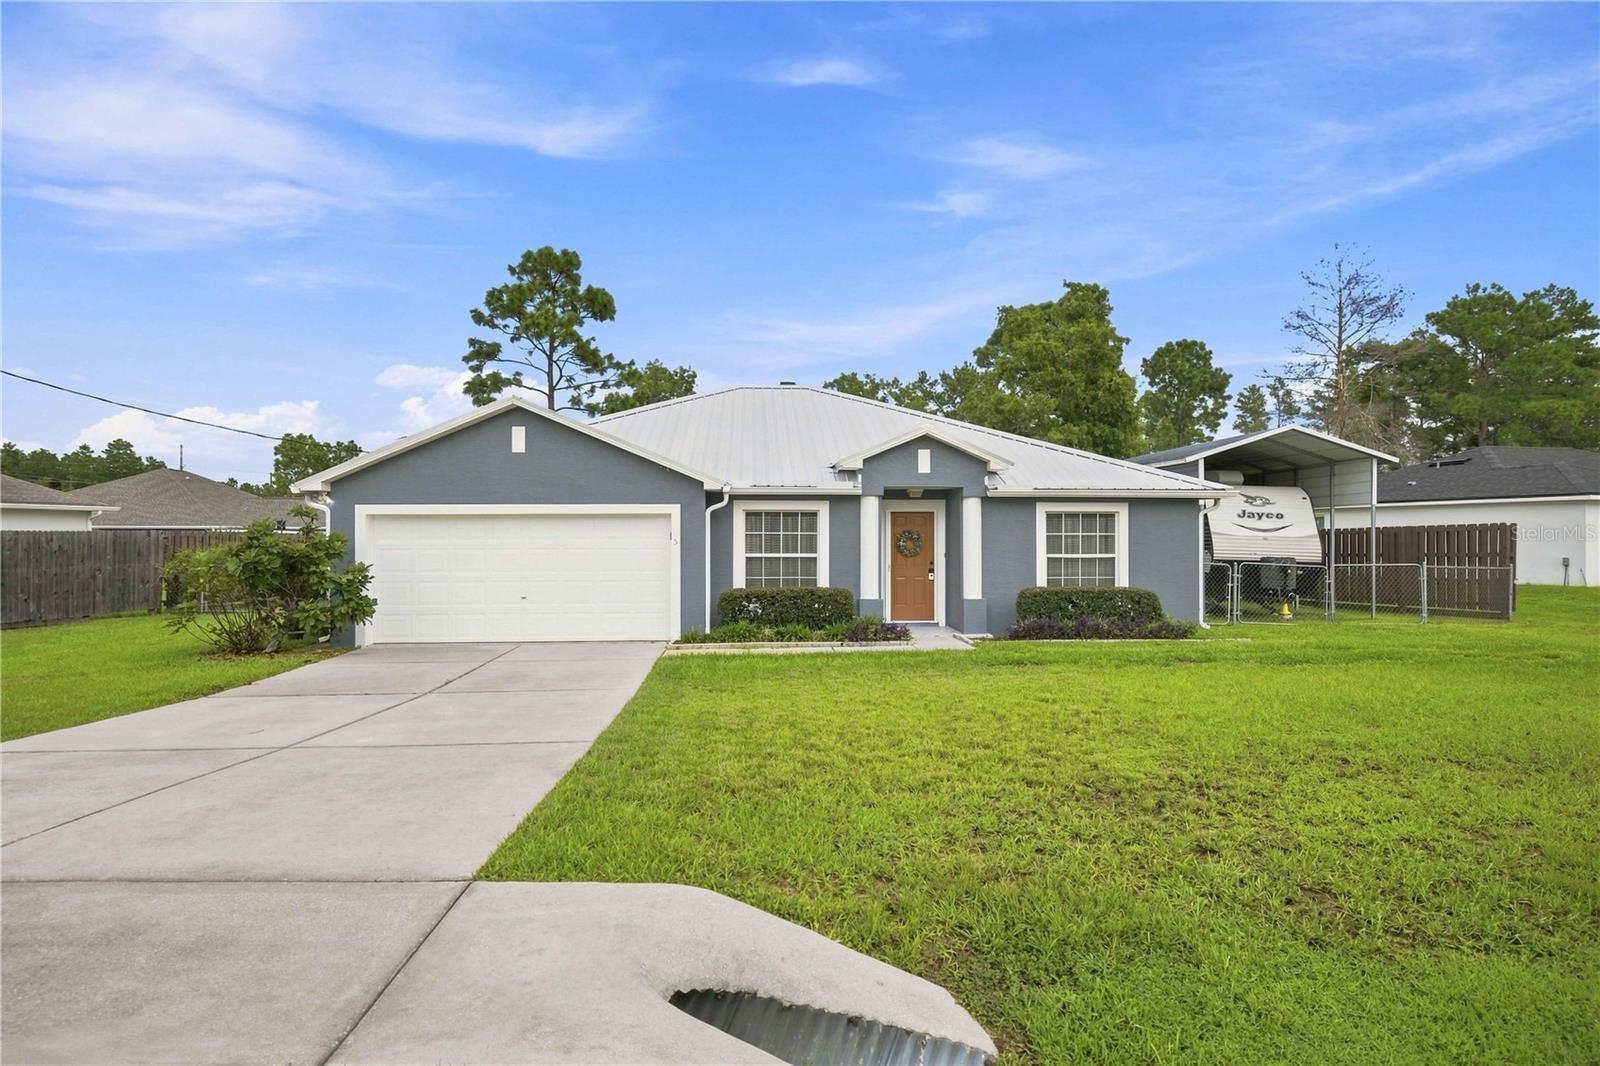 $267,0005 Fir Drive RunOcala, FL · Sold 2026-10-23
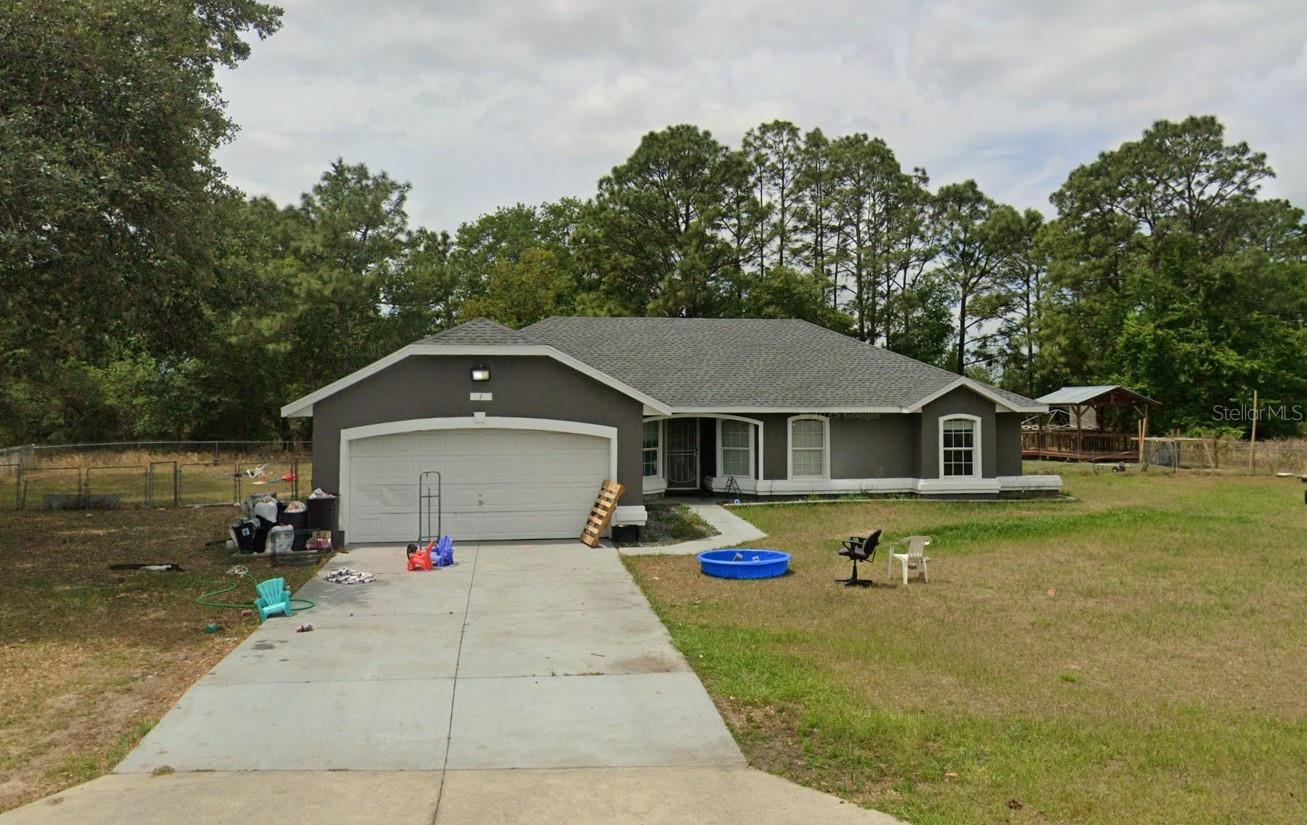 $268,5001 Hemlock Loop RunOcala, FL · Sold 2026-10-23
 $285,0009721 Bahia RdOcala, FL · Sold 2026-10-19
 $309,900451 Locust RdOcala, FL · Sold 2026-10-19
 $260,0008740 SE 61st AveOcala, FL · Sold 2026-10-19
Flood
Flood zone X · Minimal flood risk
What's Nearby
Restaurants
- Arianna's Pizza2496 Southeast 58th Avenue, Ocala, FL 34480, United States of America0.7 mi
Schools
- Maplewood Elementary SchoolSoutheast 47th Court, Huntington, FL 34471, United States of America1.4 mi
Parks
- Marion County, FloridaUnited States of America1.0 mi
- Shocker Park (Softball)Marion County, Florida, United States of America1.8 mi
More homes in Ocala
Homes for sale near Ocala
Data courtesy of: Stellar MLSDisclaimers and data details

Listings courtesy of Stellar MLS as distributed by MLS GRID. Based on information submitted to the MLS GRID. All data is obtained from various sources and may not have been verified by broker or MLS GRID. Supplied Open House Information is subject to change without notice. All information should be independently reviewed and verified for accuracy. Properties may or may not be listed by the office/agent presenting the information. Listing information is provided for consumers’ personal, non-commercial use, solely to identify prospective properties for potential purchase; all other use is strictly prohibited and may violate relevant federal and state law. Information deemed reliable but not guaranteed. Copyright © 2026 MLS GRID. All Rights Reserved.

Continental Real Estate Group, Inc
Broker: Derek Eisenberg
Listing last updated: Nov 20, 2026, 12:59 PM EST. SURF LOCAL last checked: Nov 20, 2026, 6:42 PM EST.