
 Active
6410 NE 25th Ave
Ocala, FL 34479 · Single family
$560,000
Listing courtesy of Manuel Molinos, EXP REALTY SOUTH LLC
- 4 Beds
- 3 Baths
- 2,894 sqft
Cynthia's Insights On This Property
- Built 1999 — before Florida's 2002 building code
- Typical sale in 34479 over the last year: $218,500, $165 per sq ft
- 4% of homes in 34479 changed hands last year
- County record lists a private pool


📊 Price Pulse
What would you pay for this place?
Sale prices come from county public records, not MLS data.Listing agent
Contact
Send a message and we'll pass it to the listing agent. Nothing is sent until you ask.
About this home
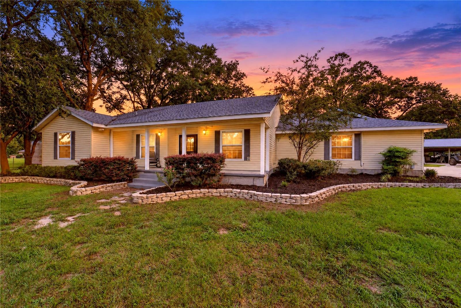
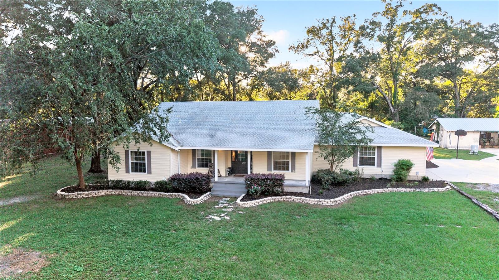
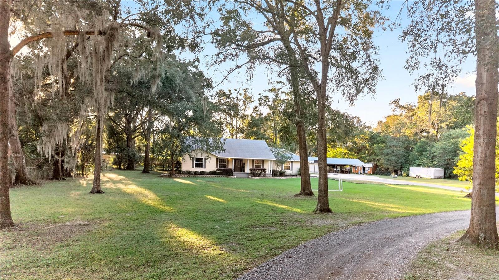
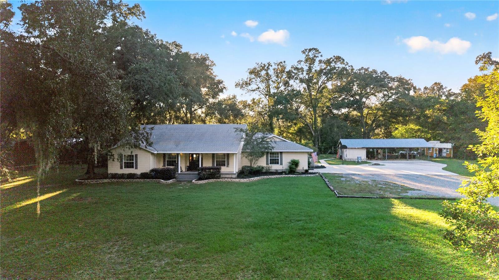
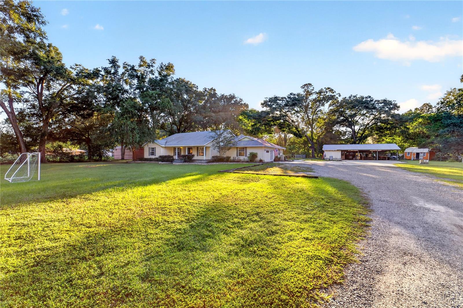
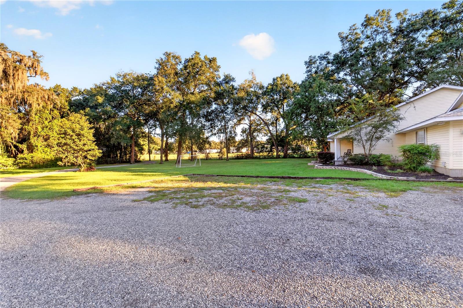
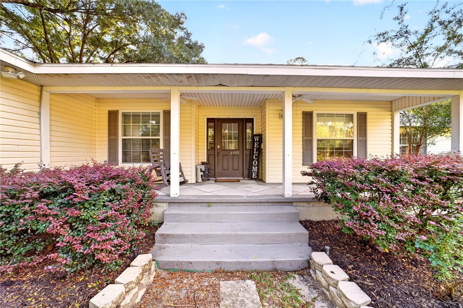
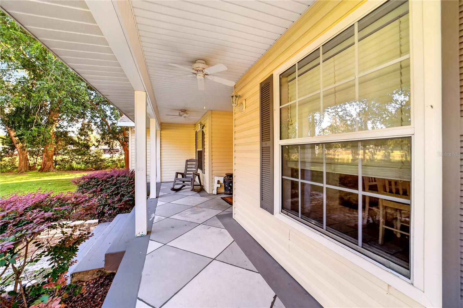
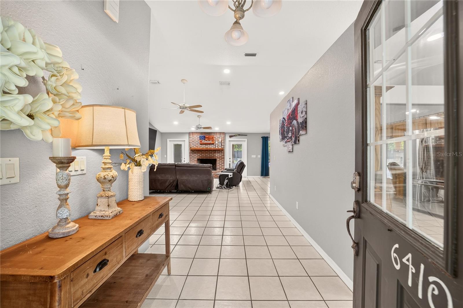
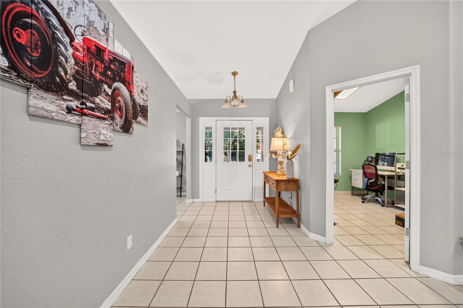
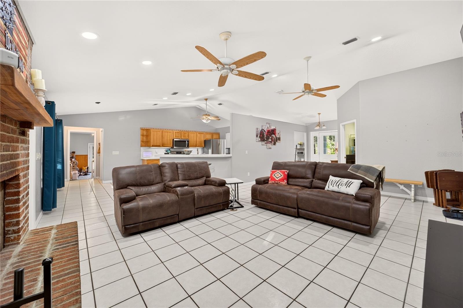
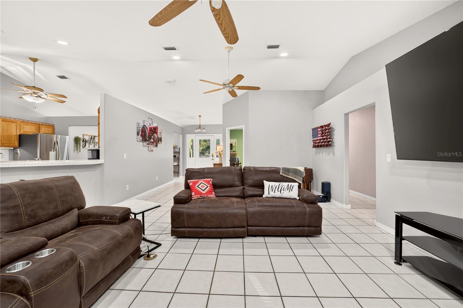
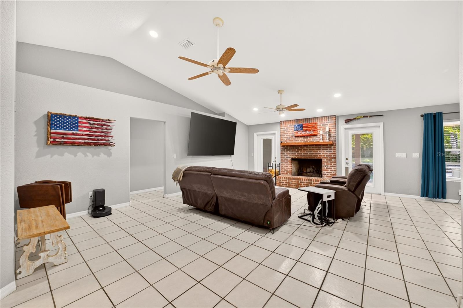
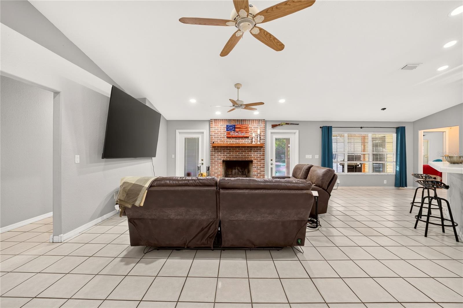
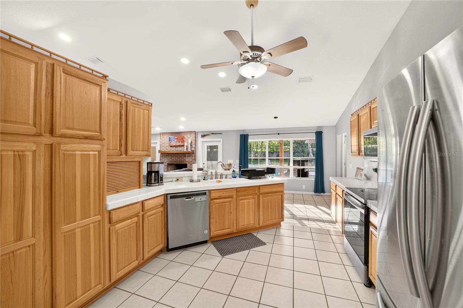
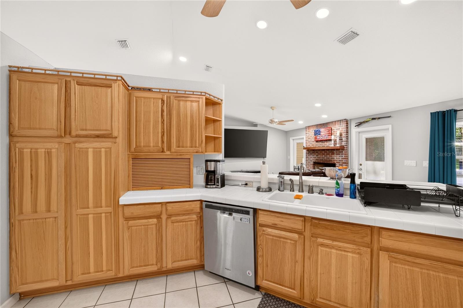
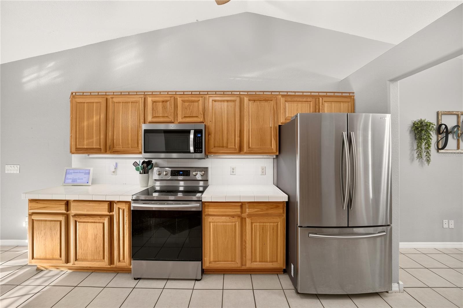
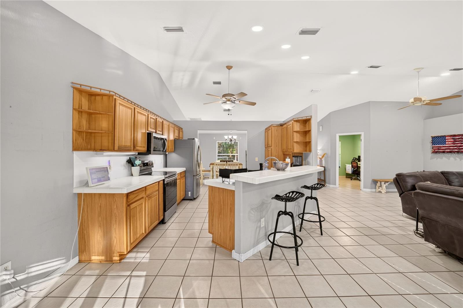
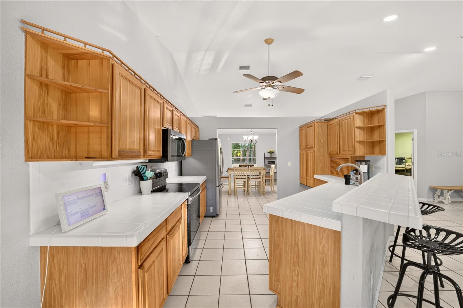
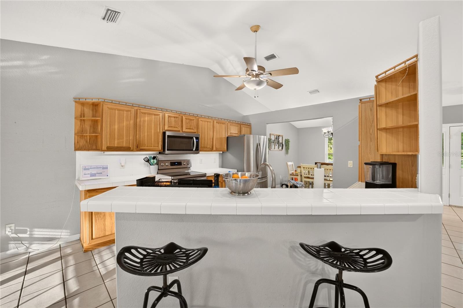
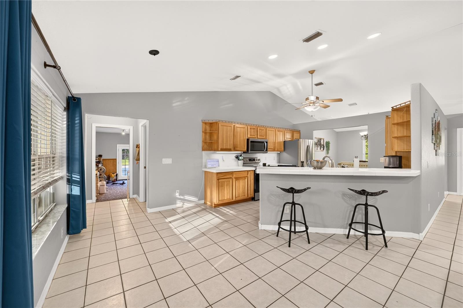
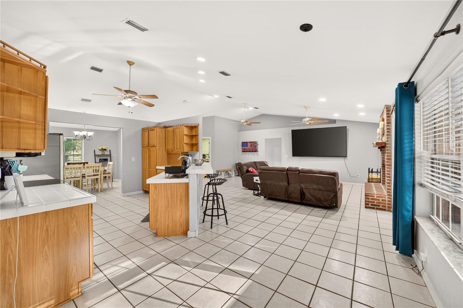
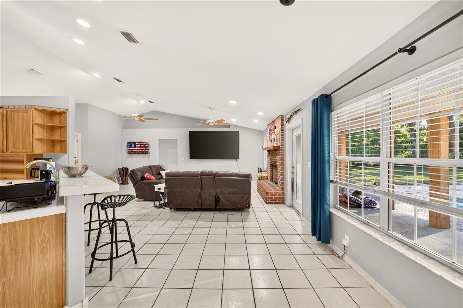
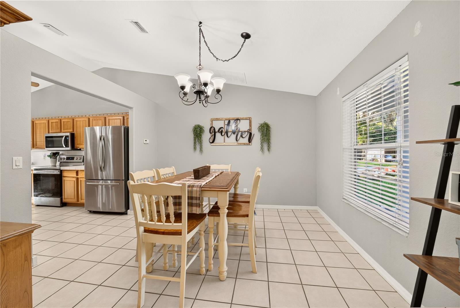
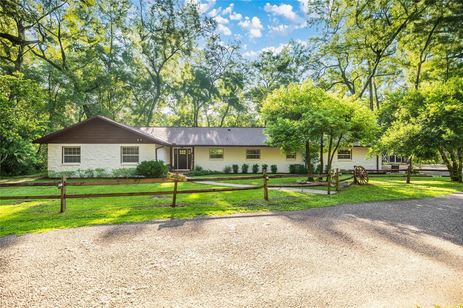
YOUR DREAM PROPERTY AWAITS! 4 BEDROOMS | 3 BATHROOMS | 2 ACRES | 2,894 SQ. FT. | IN-GROUND POOL! Space, comfort, functionality, and endless possibilities—all in one exceptional property! If you’ve been searching for a home that offers room to spread out, space to entertain, and the freedom to enjoy your own slice of the outdoors, this impressive 4-bedroom, 3-bathroom property situated on 2 acres that is zoned for A-1 General Agriculture is one you won’t want to miss! Offering 2,894 square feet of living space, this home combines a spacious interior with outstanding outdoor amenities, versatile living areas, and an incredible collection of workshops and storage options. Whether you envision relaxing poolside, hosting family gatherings, working on your favorite projects, or simply enjoying the extra space and privacy that acreage provides, this property offers something special. From the moment you arrive, the covered front porch sets the tone for a home that welcomes you in and invites you to stay awhile. Step inside to discover a thoughtfully designed layout featuring a spacious kitchen overlooking the living room to create an inviting connection between cooking, dining, and gathering. Enjoy stainless steel appliances, recessed lighting, a convenient breakfast bar, and a dedicated eat-in kitchen area. The living room provides a warm and comfortable gathering space, highlighted by a wood-burning fireplace that brings charm and ambiance to cozy evenings at home. From here, step directly onto the covered back porch, creating a seamless transition between indoor comfort and outdoor enjoyment. Tile flooring throughout the main living areas adds a practical touch, while laminate flooring in the bedrooms provides a comfortable, inviting feel. Retreat to the spacious primary suite, features an en-suite bathroom, a walk-in closet, and a private entrance leading directly to the back porch. The primary bathroom offers a separate shower and a relaxing garden tub. Three additional bedrooms provide plenty of room for family, guests, or other needs. A convenient Jack-and-Jill bathroom connects two of the bedrooms, while the third full bathroom offers additional convenience for household members and visitors. In addition to the four bedrooms, the property features an office or den and a recreation or multifunction room. An interior laundry room adds everyday convenience. The property features: 47' x 24' pole barn with electricity & water — that includes a 12x20 room for a workshop, tools, equipment, recreational gear, or hands-on projects. Additional 20' x 20' pole barn — even more space for storage or equipment. Tesla charging station — a convenient bonus for Tesla owners and those who appreciate electric-vehicle charging capabilities. Fiber-optic wiring — infrastructure in place for potential high-speed internet service, subject to provider availability. Located just 3 miles from Publix and less than 15 mins from Wal-Mart, local restaurants, shopping & more. This home accommodates a growing household, room for hobbies and projects & a place to entertain. Shed does not Convey.
moreless
- Property type
- Single family
- Year built
- 1999
- Lot size
- 2.10 acres
- On market
- 5 days
- Price per sqft
- $194
- Listing ID
- OM734065
Show Full Details
Property Info
- Property Type
- Residential
- Property Subtype
- SingleFamilyResidence
- Year Built
- 1999
- Levels
- One
- Direction Faces
- East
- Lot Size (acres)
- 2.1
- Lot Size (sqft)
- 91476.0
- Contract Date
- 2026-10-13
- On Market Date
- 2026-10-18
- Cumulative Days on Market
- 5
Interior Features
- Interior Features
- Eat-In Kitchen, Walk-In Closet(S)
- Flooring
- Ceramic Tile, Laminate
- Fireplace
- Yes
- Fireplace Features
- Wood Burning
- Laundry Features
- Inside
- Levels
- One
- Window Features
- Blinds
Appliances
- Appliances
- Dishwasher, Dryer, Microwave, Range, Refrigerator, Washer
Heating & Cooling
- Heating
- Electric
- Cooling
- Central Air
Exterior Features
- Exterior Features
- Storage
- Patio & Porch Features
- Covered, Front Porch, Rear Porch
- Construction Materials
- Frame
- Foundation
- Slab
- Roof
- Shingle
- Fencing
- Chain Link
- Other Structures
- Barn(S)
- Pool Features
- In Ground, Private
- Private Pool
- Yes
Features & Amenities
- Carport
- Yes
- Parking Features
- Covered, Driveway, Electric Vehicle Charging Station(S)
Utilities
- Utilities
- Electricity Connected
- Sewer
- Septic Tank
- Water Source
- Private, Well
Taxes
- Annual Tax Amount
- $4,039
- Tax Year
- $2,025
- Legal Description
- SEC 21 TWP 14 RGE 22 COM NE COR OF S 1/2 OF NE 1/4 OF SE 1/4 OF SE 1/4 TH N 89-34-37 W 25 FT TO A POINT ON W ROW NE 25TH AV TH S 00-00-01 E 554.30 FT FOR POB TH CONT ALONG ROW S 40 FT TH N 89-41-27 W 634.44 FT TO W BDY OF E 1/2 OF SE 1/4 OF SE 1/4 TH N 00-04-14 W 229.18 FT TH S 89-38-02 E 332.88 FT TH S 00-04-14 E 188.83 FT TH N 89-41-27 E 301.61 FT TO W ROW OF 25TH AV AND POB & COM NE COR OF S 1/2 OF NE 1/4 OF SE 1/4 OF SE 1/4 TH N 89-34-37 W 25 FT TH S 00-00-01 E 409.92 FT TO POB TH S 00-00-01 E 144.38 FT TH N 89-41-30 W 301.61 FT TH N 00-04-14 W 144.38 FT TH S 89-41-27 E 301.79 FT TO POB EXC COM NE COR OF S 1/2 OF NE 1/4 OF SE 1/4 OF SE 1/4 TH N 89-34-37 W 25 FT TH S 00-00-01 E 409.92 FT TO POB TH S 00-00-01 E 134.38 FT TH N 89-41-30 W
Data freshness
- SURF LOCAL last checked
- Nov 20, 2026, 9:18 PM EST
Location
Approximate location, shown from the displayed address.
Similar homes nearby
- $450,0005780 SW 70th Ter, Ocala, FL 344744 Beds3 Baths2,420 sqftListing courtesy of EXP REALTY LLC · Data courtesy of: Stellar MLS
 Active
- $529,0008534 SW 59th Lane Rd, Ocala, FL 344813 Beds3 Baths2,409 sqftListing courtesy of EXP REALTY LLC · Data courtesy of: Stellar MLS
 Active
- $450,00010320 SW 103rd Ct, Ocala, FL 344815 Beds3 Baths2,560 sqftListing courtesy of SHOWCASE PROPERTIES OF CENTRAL · Data courtesy of: Stellar MLS
 Active
- $469,900836 NW 6th Ter, Ocala, FL 344756 Beds4 Baths2,212 sqftListing courtesy of THE AMERICAN DREAM · Data courtesy of: Stellar MLS
 Active
- $485,0009924 SW 106th Cir, Ocala, FL 344812 Beds2 Baths2,115 sqftListing courtesy of RE/MAX ALLSTARS REALTY · Data courtesy of: Stellar MLS
 Active
- $615,0008914 SW 84th Cir, Ocala, FL 344813 Beds2 Baths1,950 sqftListing courtesy of GILBO REALTY LLC · Data courtesy of: Stellar MLS
 Active
- $479,0009754 SW 103rd Ave, Ocala, FL 344814 Beds3 Baths2,599 sqftListing courtesy of FONTANA REALTY · Data courtesy of: Stellar MLS
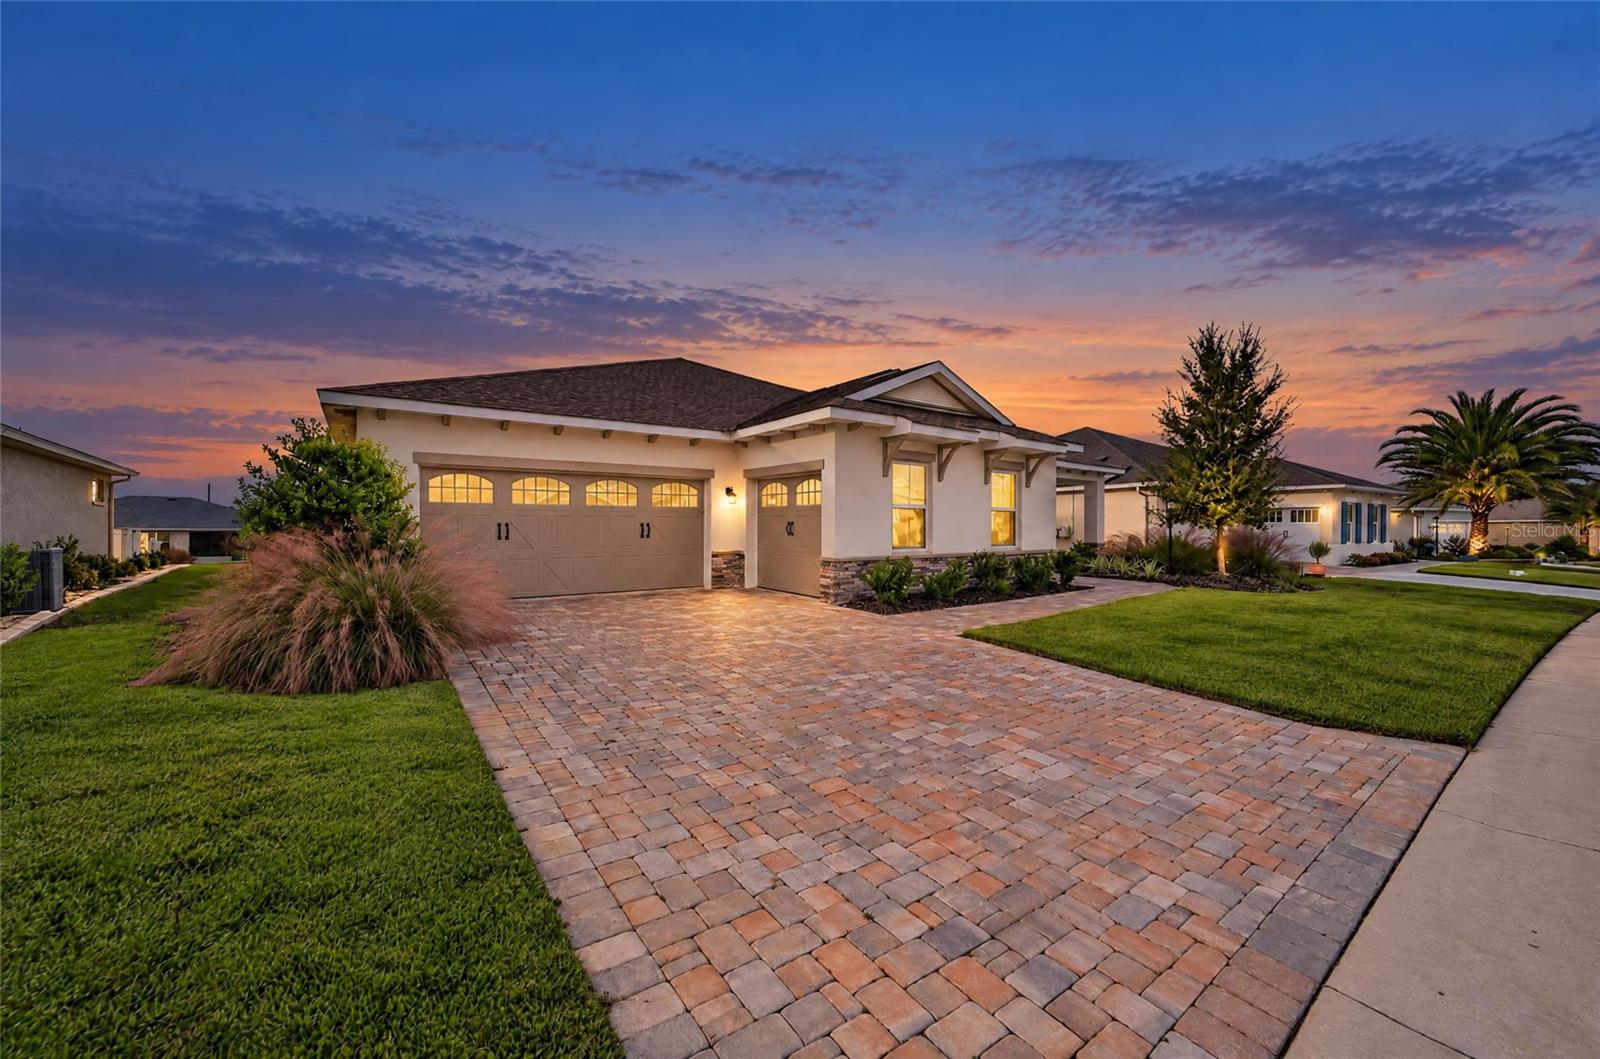 Active
- $449,90079 Golf View Dr, Ocala, FL 344724 Beds3 Baths3,009 sqftListing courtesy of STRATEGIC REALTY · Data courtesy of: Stellar MLS
 Active
What Sold Nearby
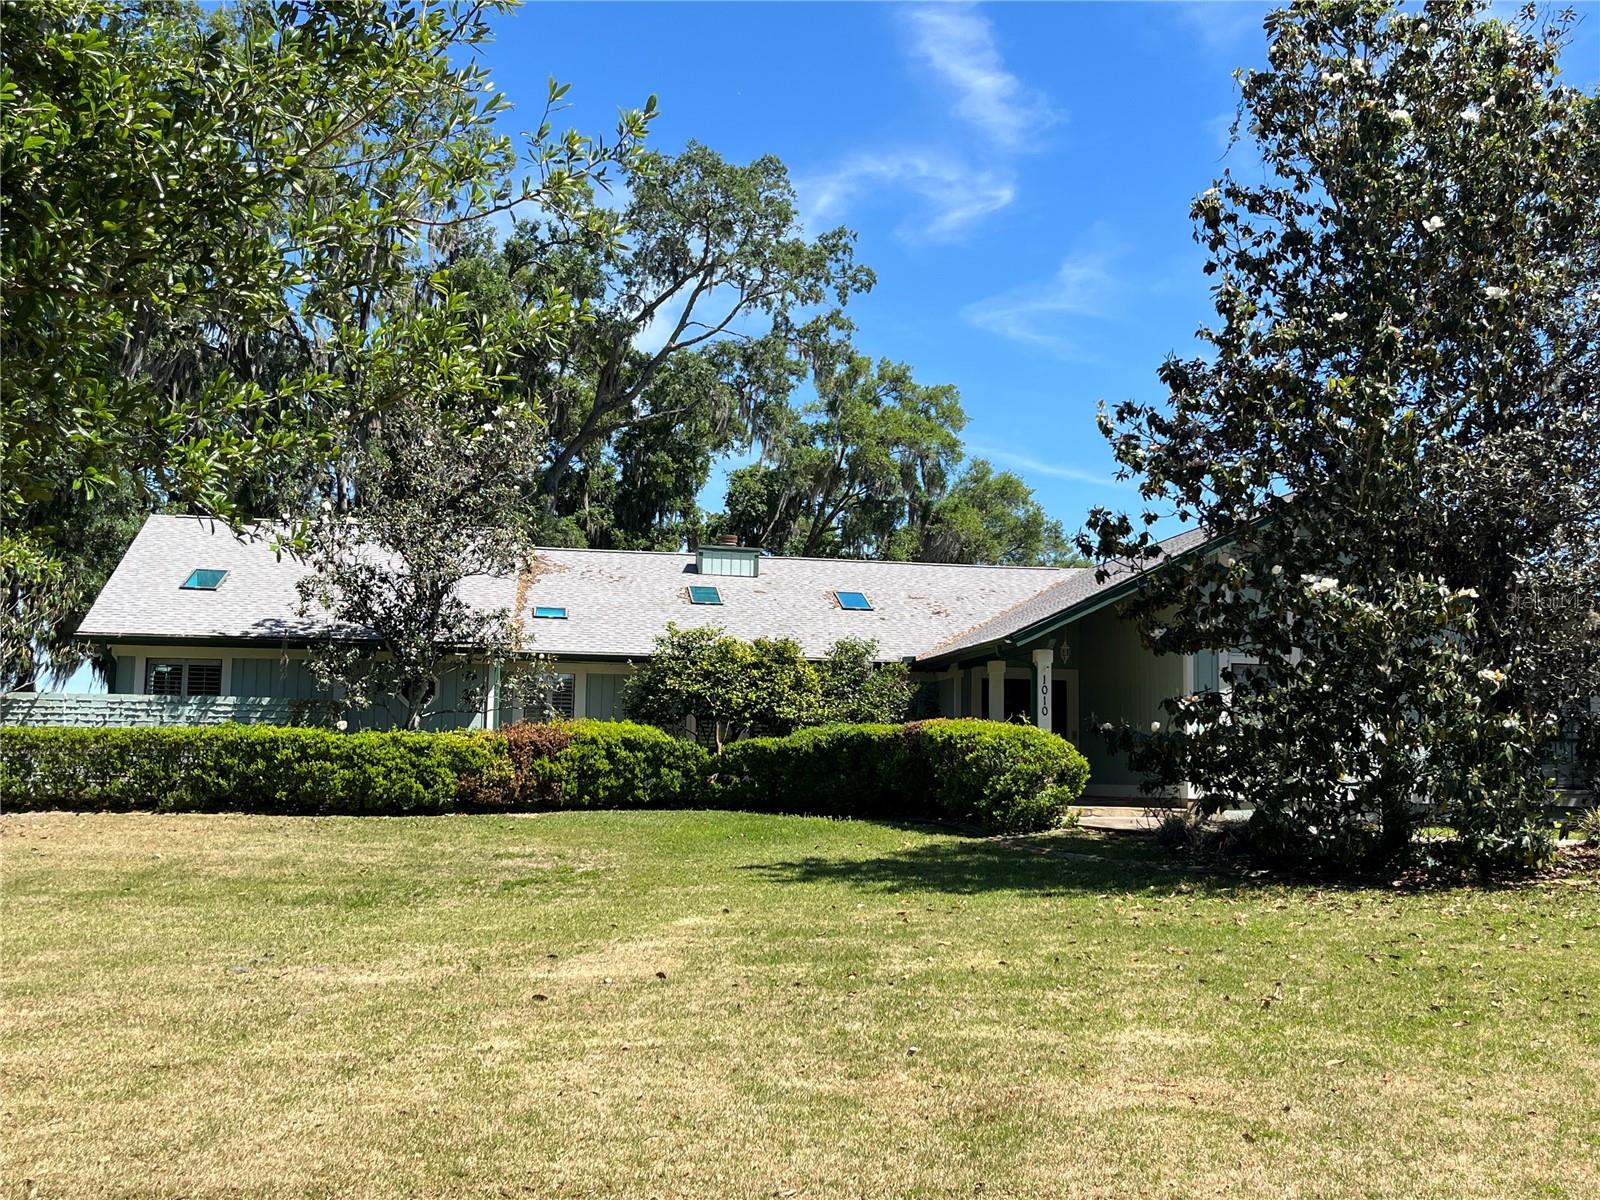 $525,0001010 NE 120th PlOcala, FL · Sold 2026-09-10
 $1,030,000780 NE 100th StOcala, FL · Sold 2026-08-19
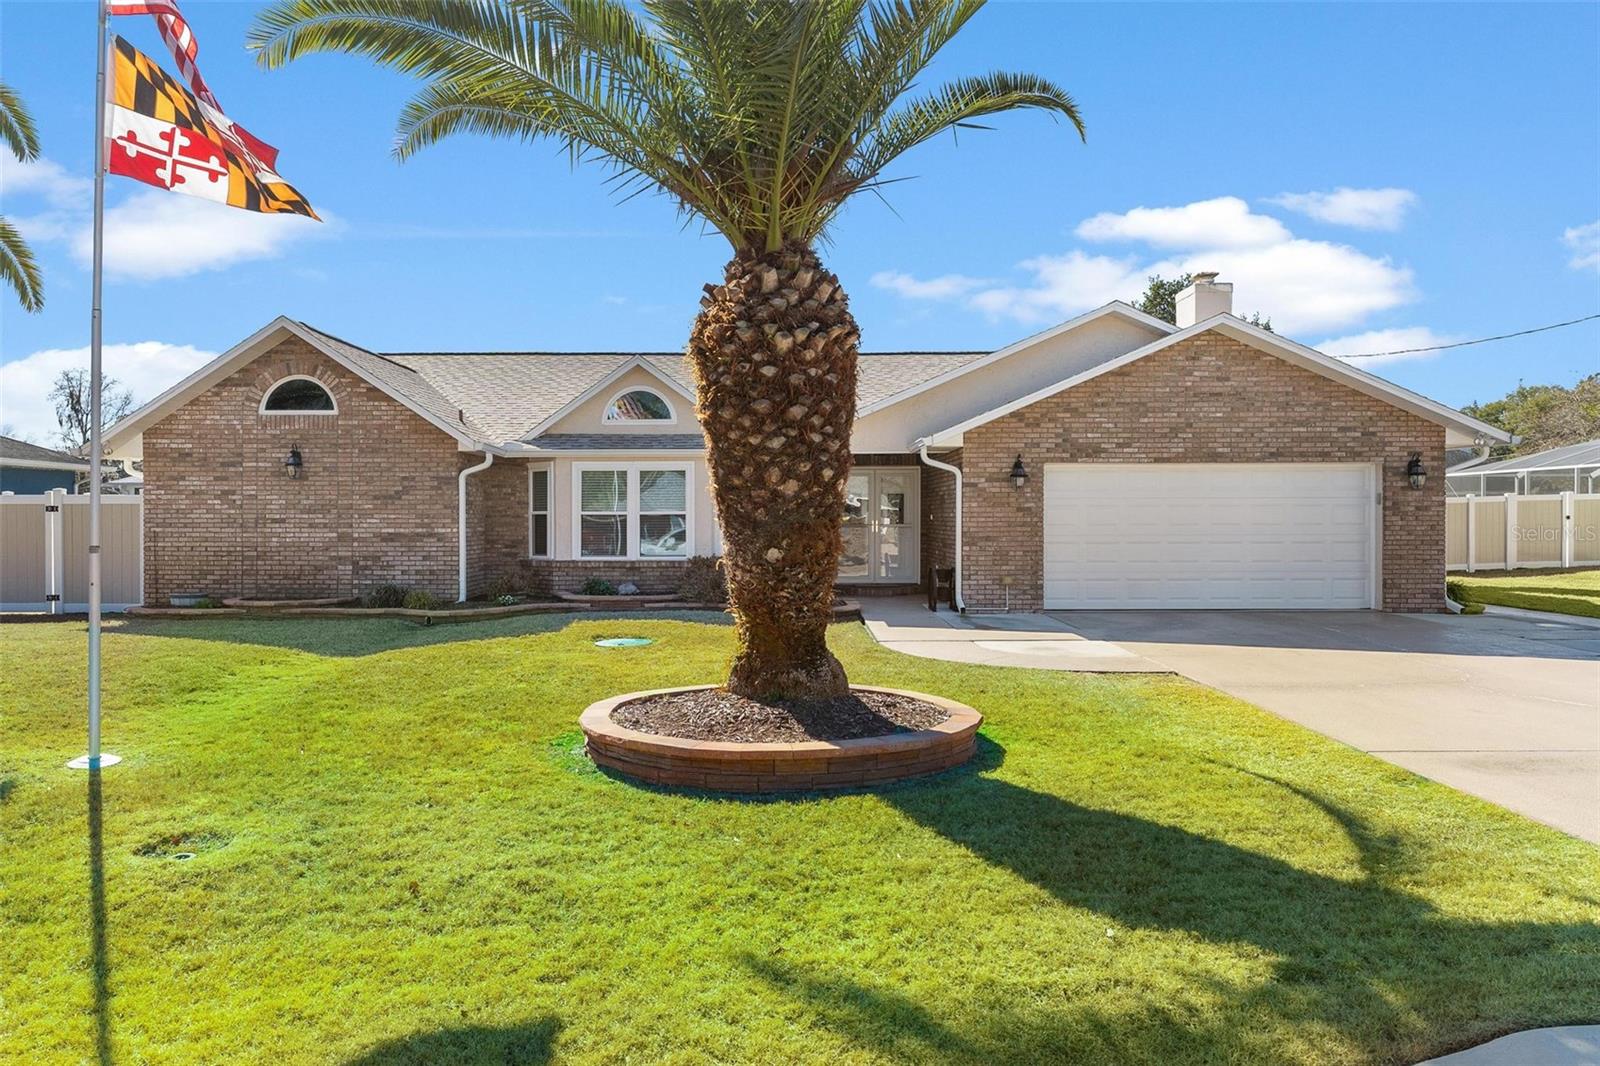 $559,000450 NE 55th StOcala, FL · Sold 2026-05-20
 $580,00012131 NE 10th TerOcala, FL · Sold 2026-05-11
 $350,00012049 NE 8th CtOcala, FL · Sold 2026-02-17
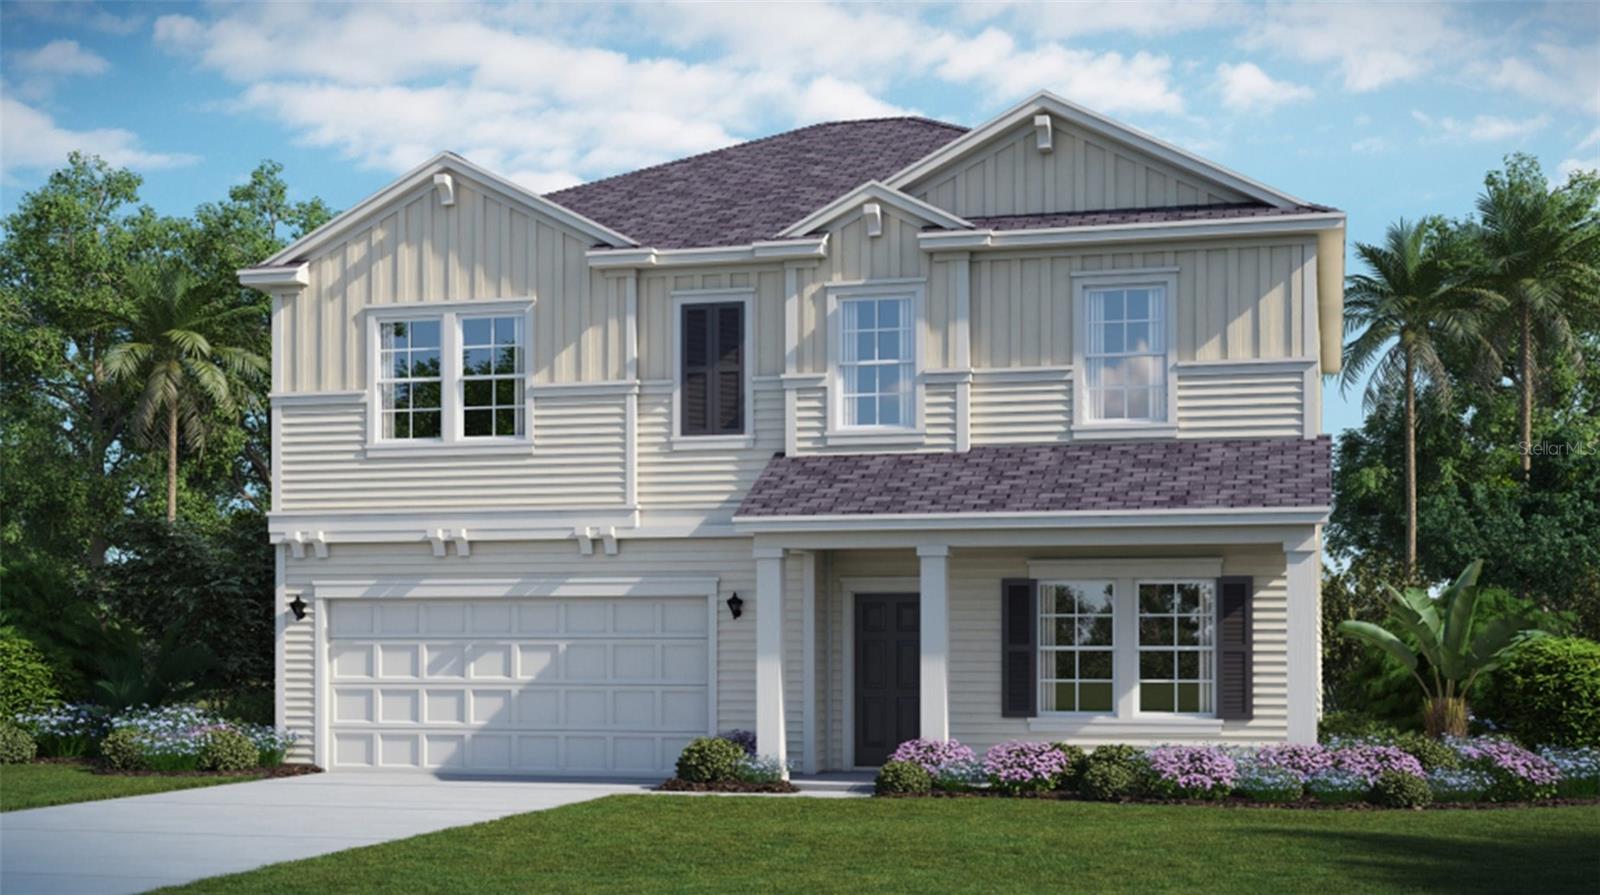 $288,0003939 NE 31st AveOcala, FL · Sold 2025-12-30
 $950,0004701 NE Jacksonville RdOcala, FL · Sold 2025-12-11
 $209,0004605 NE 40th AveOcala, FL · Sold 2025-11-25
Flood
Flood zone X · Minimal flood risk
What's Nearby
Schools
- Ocala Springs Elementary SchoolNortheast 40th Avenue Road, Marion County, FL 34479, United States of America1.5 mi
Parks
- Oak Griner Recreation ComplexOak, Florida, United States of America0.8 mi
- Marion County, FloridaUnited States of America1.2 mi
More homes in Ocala
Homes for sale near Ocala
Data courtesy of: Stellar MLSDisclaimers and data details

Listings courtesy of Stellar MLS as distributed by MLS GRID. Based on information submitted to the MLS GRID. All data is obtained from various sources and may not have been verified by broker or MLS GRID. Supplied Open House Information is subject to change without notice. All information should be independently reviewed and verified for accuracy. Properties may or may not be listed by the office/agent presenting the information. Listing information is provided for consumers’ personal, non-commercial use, solely to identify prospective properties for potential purchase; all other use is strictly prohibited and may violate relevant federal and state law. Information deemed reliable but not guaranteed. Copyright © 2026 MLS GRID. All Rights Reserved.

Continental Real Estate Group, Inc
Broker: Derek Eisenberg
Listing last updated: Oct 23, 2026, 3:06 PM EDT. SURF LOCAL last checked: Nov 20, 2026, 9:18 PM EST.