
 Active
6345 SW 84th Ave
Ocala, FL 34481 · Single family
$576,770
Listing courtesy of Jacque Gendron, PULTE REALTY OF WEST FLORIDA LLC
- 3 Beds
- 4 Baths
- 2,808 sqft


📊 Price Pulse
What would you pay for this place?
Sale prices come from county public records, not MLS data.Listing agent
Contact
Send a message and we'll pass it to the listing agent. Nothing is sent until you ask.
About this home
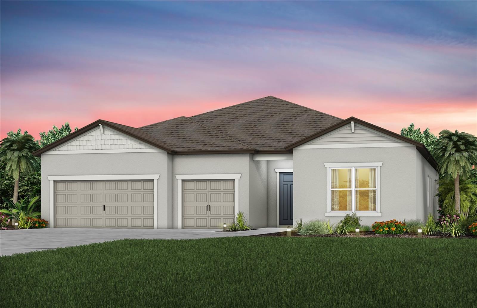
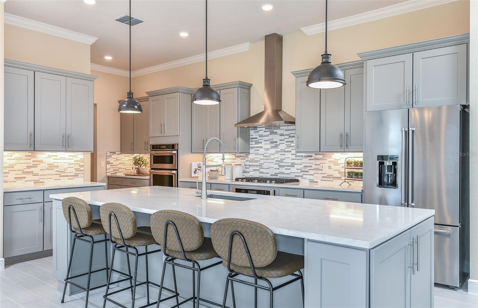
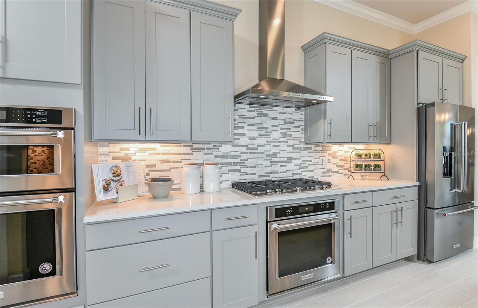
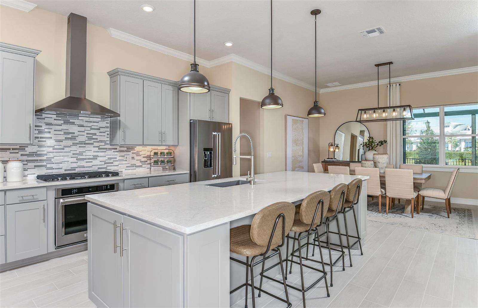
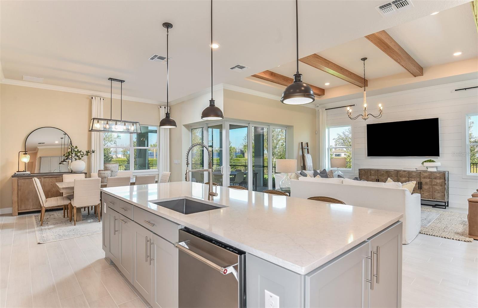
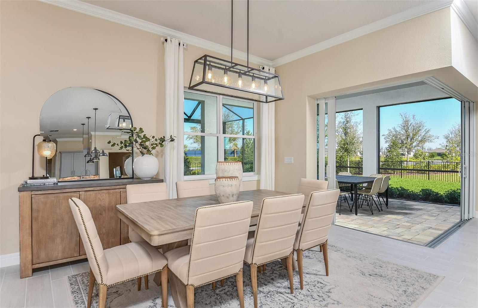
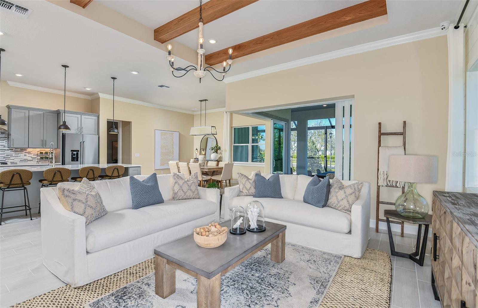
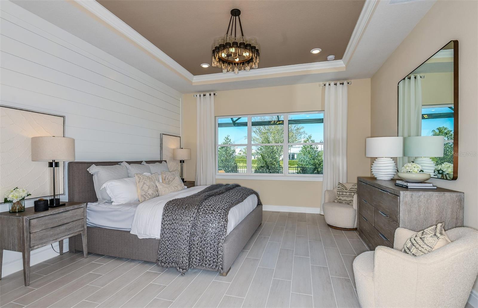
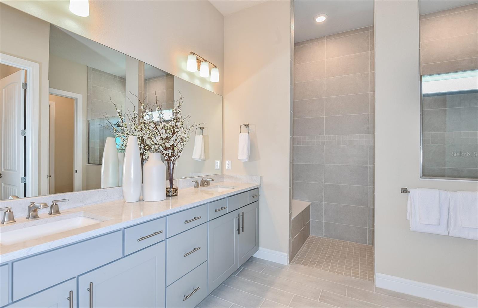
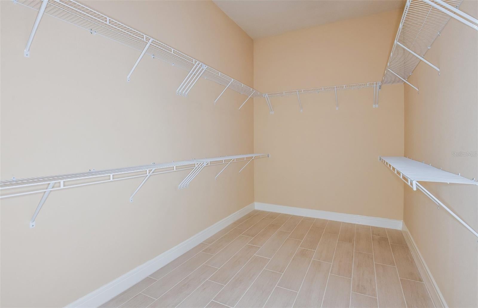
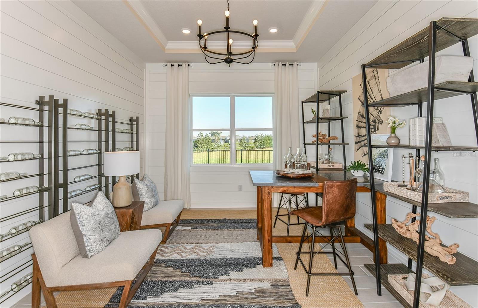
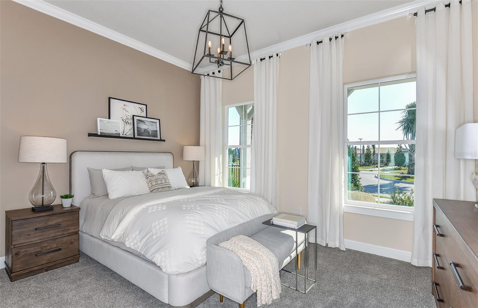
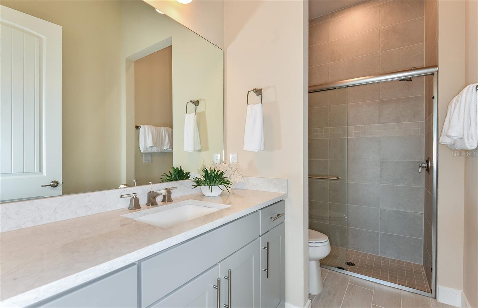
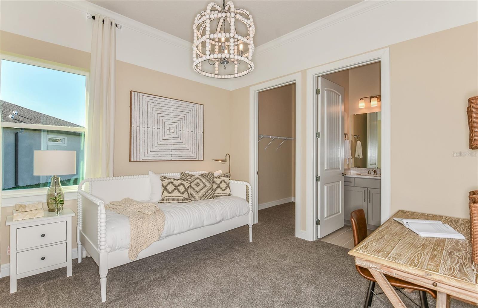
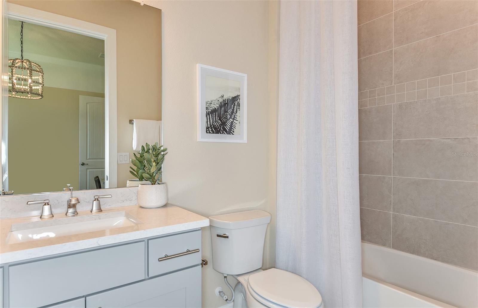
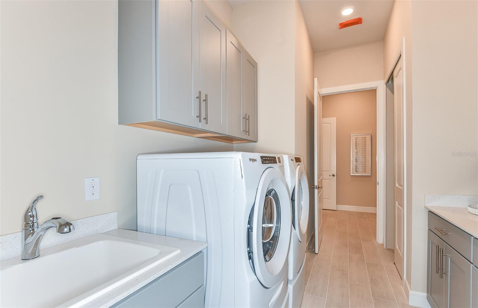
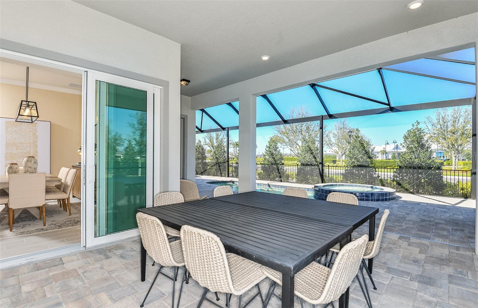
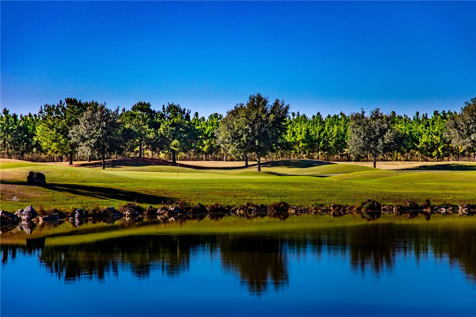
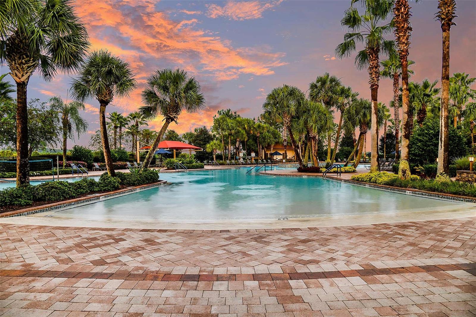
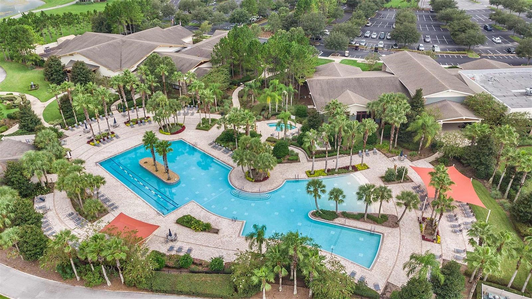
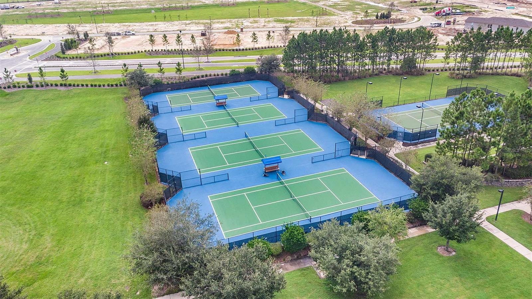
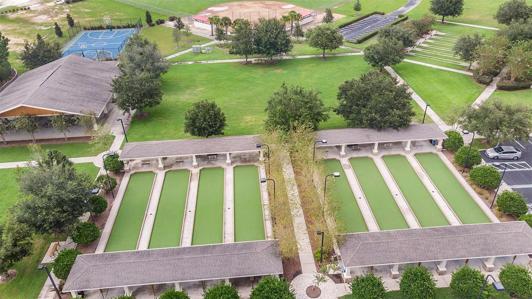
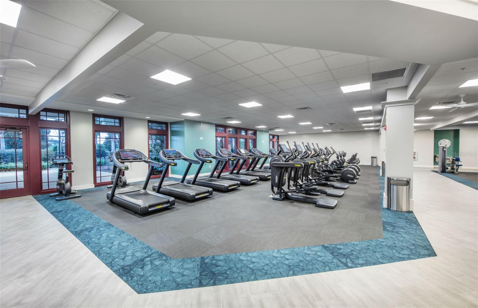
Under Construction. Enjoy all the benefits of a new construction home in the serene setting of Ocala, FL's horse country, with an age-restricted, fully amenitized lifestyle at Del Webb Stone Creek. This is the active adult community you've been looking for, with amenities that include an 18-hole championship golf course, a full restaurant and bar, indoor and outdoor pools, sports courts, and so much more. Our sprawling amenities, clubs, and classes will fill your retirement days with activities to make new friends and memories. This stunning Renown floor plan is the dream home you’ve been searching for, offering an exceptional blend of luxury, space, and thoughtful design. With its open-concept layout, an expansive covered lanai, and impressive 3-car garage, this home is perfectly suited for both everyday living and elevated entertaining. At the heart of the home, the gourmet kitchen is truly a showstopper. Designed to impress, it features an oversized center island, a sleek single-bowl stainless steel sink, and upgraded evergreen cabinetry beautifully paired with 3cm quartz countertops and stylish 4”x12” tiled backsplash. A premium suite of Whirlpool stainless steel appliances—including a built-in oven and microwave, cooktop with range hood, and dishwasher—delivers both high performance and modern elegance. You’ll find stunning luxury vinyl plank flooring, throughout the main living areas, flex room, and bedrooms, while 12”x24” tile flooring in bathrooms and laundry room, offers a seamless look that is as durable as it is stylish. The luxurious Owner’s Suite is a private retreat, complete with two spacious walk-in closets and a spa-inspired bath featuring dual sinks, 3cm quartz countertops, evergreen cabinets and a walk-in shower. Bedrooms 2 and 3 are equally impressive, each offering their own private full bath and walk-in closet—providing comfort and privacy for family and guests alike. A versatile enclosed flex room adds even more functionality, perfect for a home office, media room, or entertaining space tailored to your lifestyle. Additional upgrades elevate this home even further, including built-in cabinetry in the laundry room, upgraded baseboards, and LED downlighting and floor outlet in the gathering room. A Smart Home technology package adds modern convenience and peace of mind. This Renown home combines upscale finishes, smart design, and generous living spaces to create a truly exceptional place to call home. Enjoy peace of mind with Pulte’s transferable, 10-year Limited Structural Warranty that covers materials and workmanship in the 1st year, workability of plumbing, electrical, HVAC, and other mechanical systems through the 2nd year, various types of water infiltration and internal leaks through the 5th year, and the structural integrity of the home through the 10th year. Plus, we’re currently offering limited-time incentives and below-market rates!
moreless
- Property type
- Single family
- Year built
- 2027
- Lot size
- 8,640 sqft
- On market
- 8 days
- Price per sqft
- $205
- HOA fees
- $320/mo
- Listing ID
- TB8565368
Show Full Details
Property Info
- Property Type
- Residential
- Property Subtype
- SingleFamilyResidence
- Year Built
- 2027
- Levels
- One
- Direction Faces
- Southwest
- Lot Size (acres)
- 0.2
- Lot Size (sqft)
- 8640.0
- New Construction
- Yes
- Senior Community
- Yes
- Contract Date
- 2026-11-10
- On Market Date
- 2026-11-10
- Cumulative Days on Market
- 8
Interior Features
- Interior Features
- Built-In Features, Eat-In Kitchen, Open Floorplan, Tray Ceiling(S), Walk-In Closet(S)
- Flooring
- Tile
- Laundry Features
- Inside, Laundry Room
- Levels
- One
- Window Features
- Low Emissivity Windows
- Door Features
- Sliding Doors
Appliances
- Appliances
- Cooktop, Dishwasher, Disposal, Microwave, Range Hood, Tankless Water Heater
Heating & Cooling
- Heating
- Heat Pump
- Cooling
- Central Air
Exterior Features
- Patio & Porch Features
- Covered, Rear Porch
- Construction Materials
- Brick, Stucco
- Foundation
- Slab
- Roof
- Shingle
- Pool Features
- Other
Features & Amenities
- Garage
- Yes
- Attached Garage
- Yes
- Parking Features
- Driveway, Garage Door Opener, Attached
- Security Features
- Gated Community, Smoke Detector(S)
- Lot Features
- Landscaped, Paved
Community/Association
- HOA
- Yes
- HOA Name
- FirstService Residential/ Rachel Mayer
- HOA Fee
- $320
- HOA Fee Frequency
- Monthly
- HOA Fee Includes
- Cable Tv, Internet, Maintenance Grounds
- Association Amenities
- Basketball Court, Clubhouse, Fitness Center, Gated, Golf Course, Pool, Recreation Facilities, Sauna, Spa/Hot Tub, Tennis Court(S), Trail(S)
- Community Features
- Gated, Fitness Center, Golf, Pool, Sidewalks, Tennis Court(S), Street Lights
Utilities
- Utilities
- Cable Available, Cable Connected, Electricity Connected, Sewer Connected, Underground Utilities, Water Connected
- Sewer
- Private Sewer
- Water Source
- Private
Taxes
- Annual Tax Amount
- $642
- Tax Year
- $2,026
- Legal Description
- SEC 01 TWP 16 RGE 20 PLAT BOOK 016 PAGE 182 STONE CREEK BY DEL WEBB SOLAIRE PHASE 2 & 3 LOT 96
Other
- Derived Previous List Price
- $576,000
Data freshness
- SURF LOCAL last checked
- Nov 20, 2026, 9:30 PM EST
Location
Approximate location, shown from the displayed address.
Similar homes nearby
- $529,0008534 SW 59th Lane Rd, Ocala, FL 344813 Beds3 Baths2,409 sqftListing courtesy of EXP REALTY LLC · Data courtesy of: Stellar MLS
 Active
- $469,900836 NW 6th Ter, Ocala, FL 344756 Beds4 Baths2,212 sqftListing courtesy of THE AMERICAN DREAM · Data courtesy of: Stellar MLS
 Active
- $485,0009924 SW 106th Cir, Ocala, FL 344812 Beds2 Baths2,115 sqftListing courtesy of RE/MAX ALLSTARS REALTY · Data courtesy of: Stellar MLS
 Active
- $615,0008914 SW 84th Cir, Ocala, FL 344813 Beds2 Baths1,950 sqftListing courtesy of GILBO REALTY LLC · Data courtesy of: Stellar MLS
 Active
- $479,0009754 SW 103rd Ave, Ocala, FL 344814 Beds3 Baths2,599 sqftListing courtesy of FONTANA REALTY · Data courtesy of: Stellar MLS
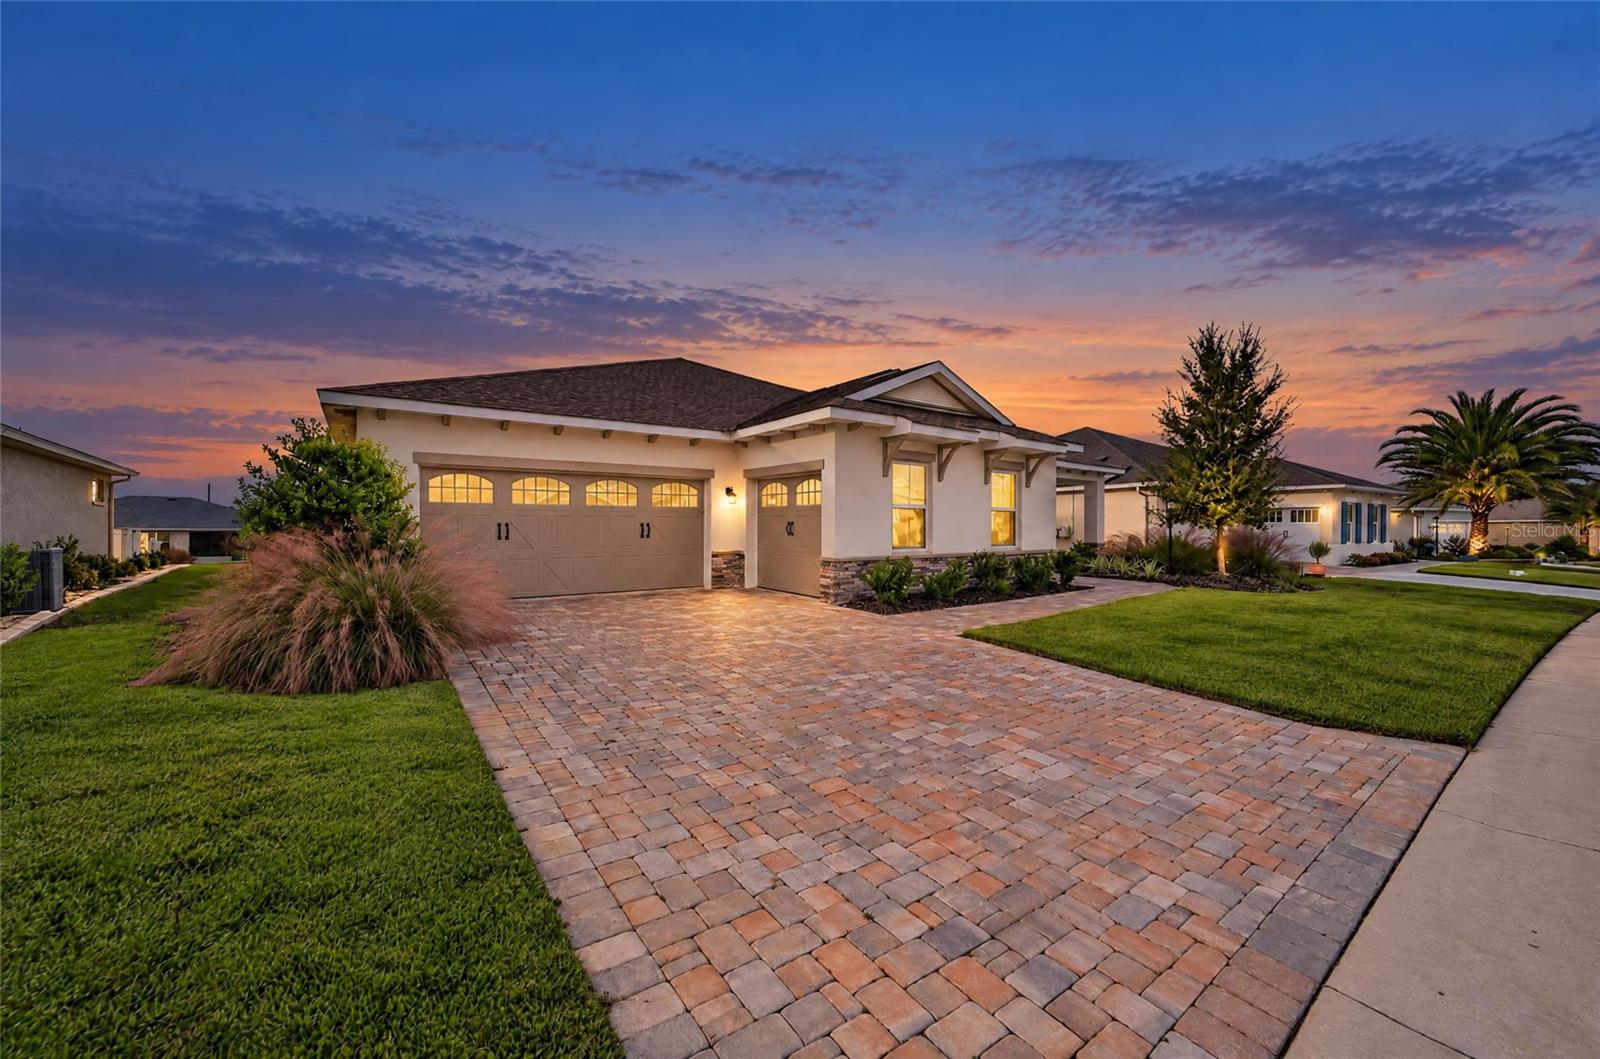 Active
- $539,88810622 SW 71st Cir Cir, Ocala, FL 344763 Beds3 Baths2,951 sqftListing courtesy of DECCA REAL ESTATE · Data courtesy of: Stellar MLS
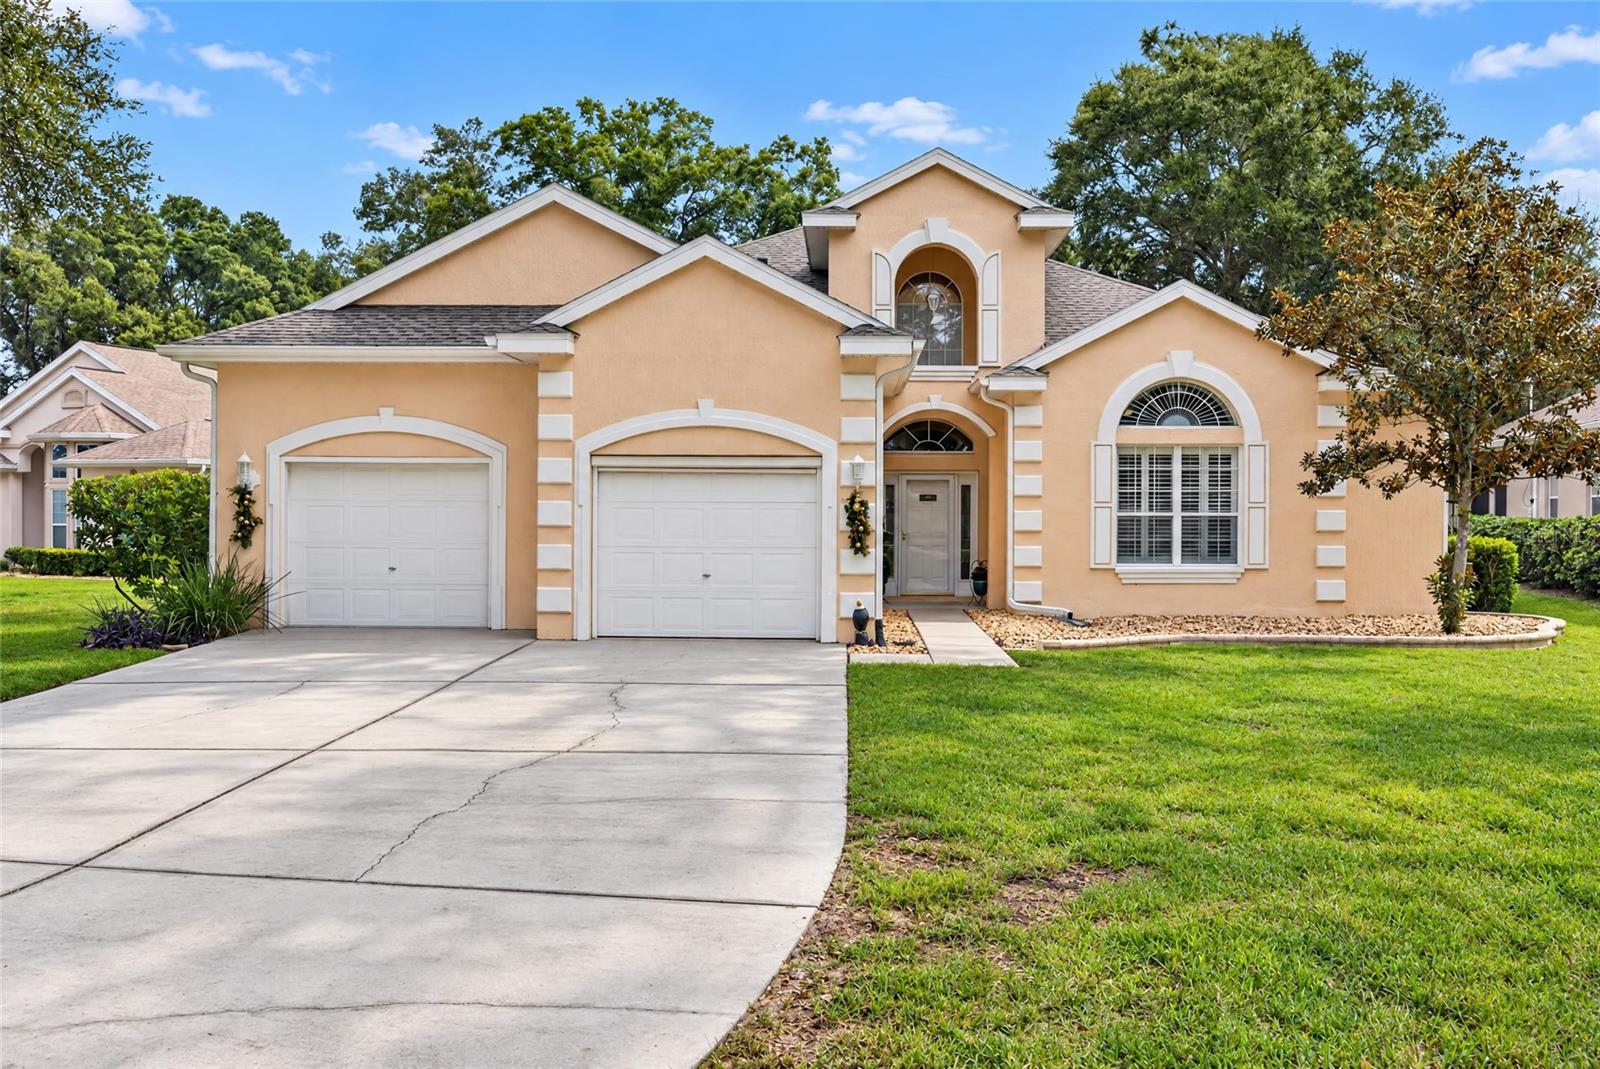 Active
- $624,7009713 SW 108th Terr Rd, Ocala, FL 344813 Beds3 Baths2,186 sqftListing courtesy of ON TOP OF THE WORLD REAL EST · Data courtesy of: Stellar MLS
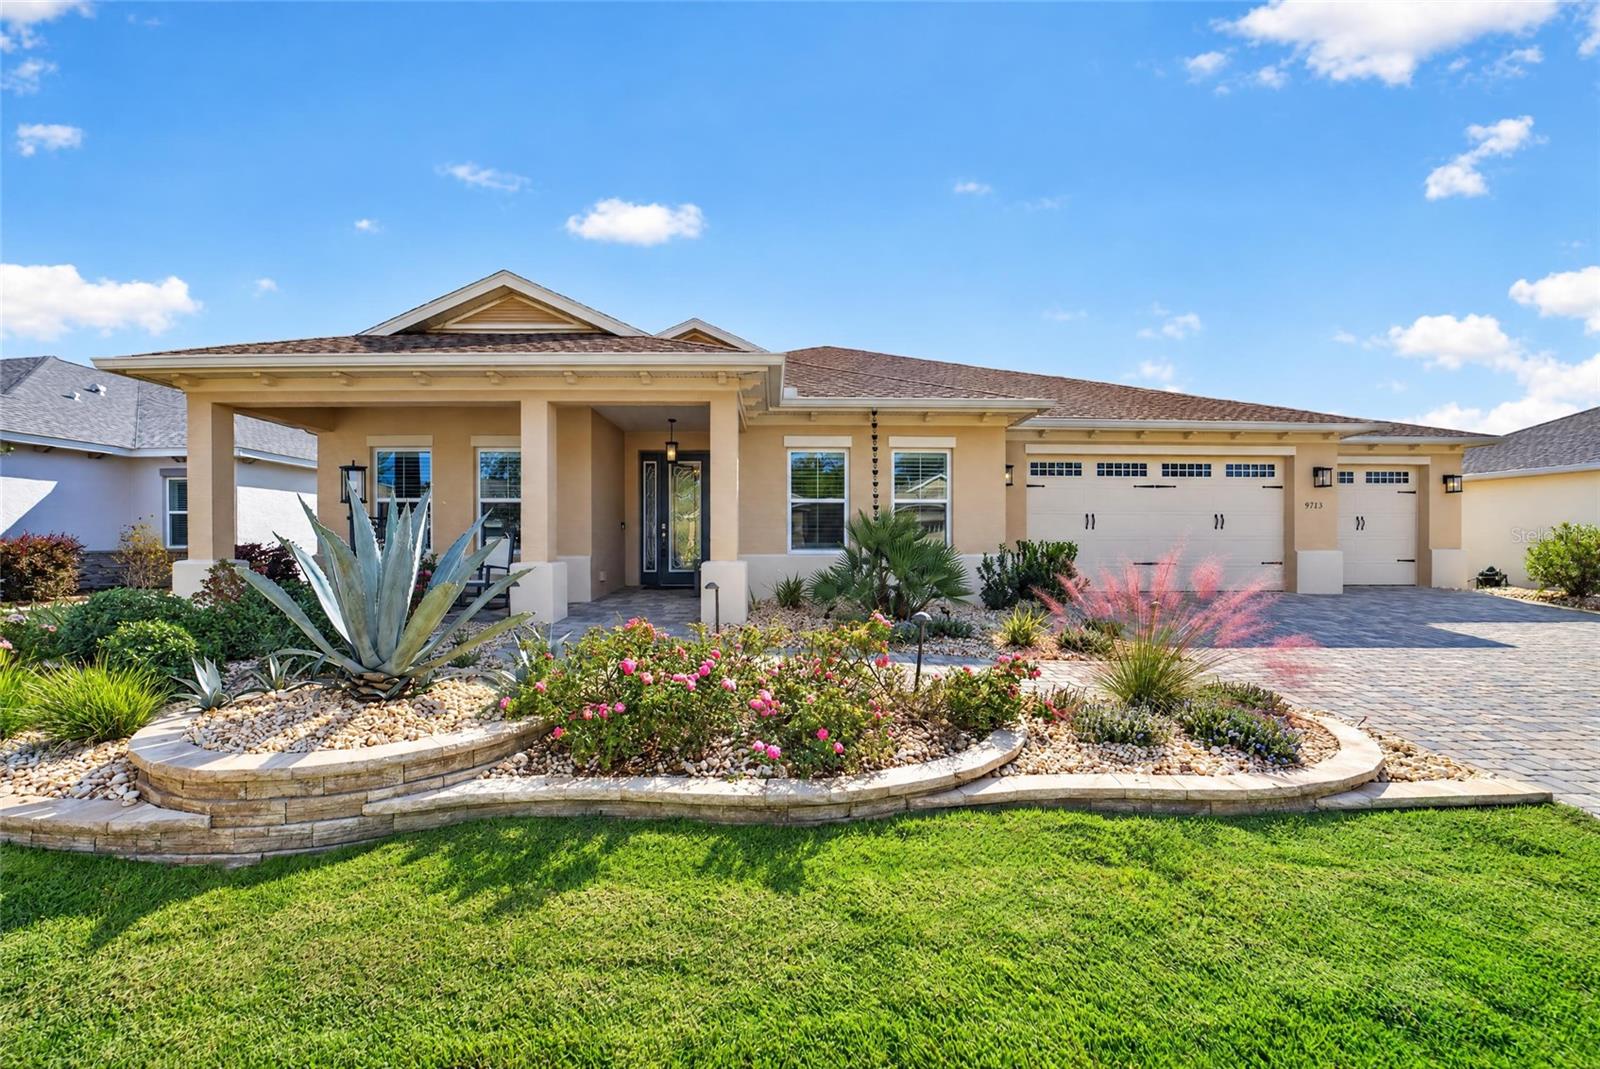 Active
- $553,10010305 SW 84the Street Rd, Ocala, FL 344813 Beds3 Baths2,373 sqftListing courtesy of ON TOP OF THE WORLD REAL EST · Data courtesy of: Stellar MLS
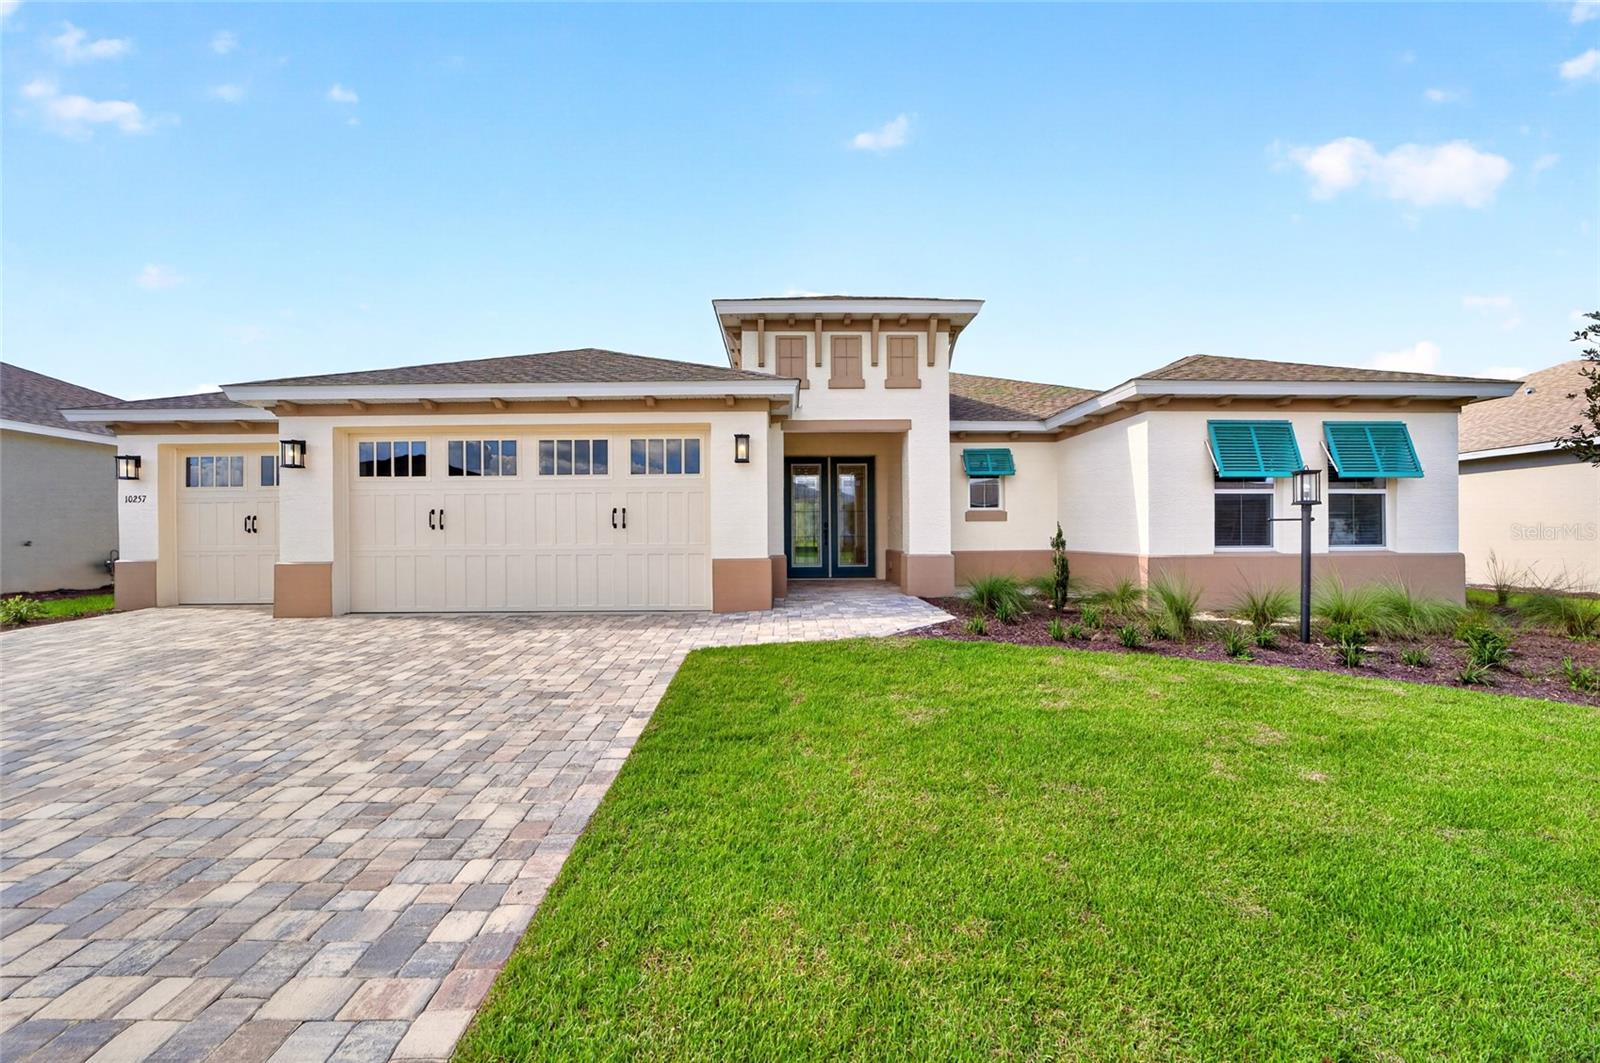 Active
What Sold Nearby
 $374,0008815 SW 83rd Court RdOcala, FL · Sold 2026-10-30
 $387,0008741 SW 61st LoopOcala, FL · Sold 2026-10-29
 $464,55013510 SW 64th Street RdOcala, FL · Sold 2026-10-26
 $425,0009918 SW 106th CirOcala, FL · Sold 2026-10-20
 $430,00010618 SW 101st Lane RdOcala, FL · Sold 2026-10-19
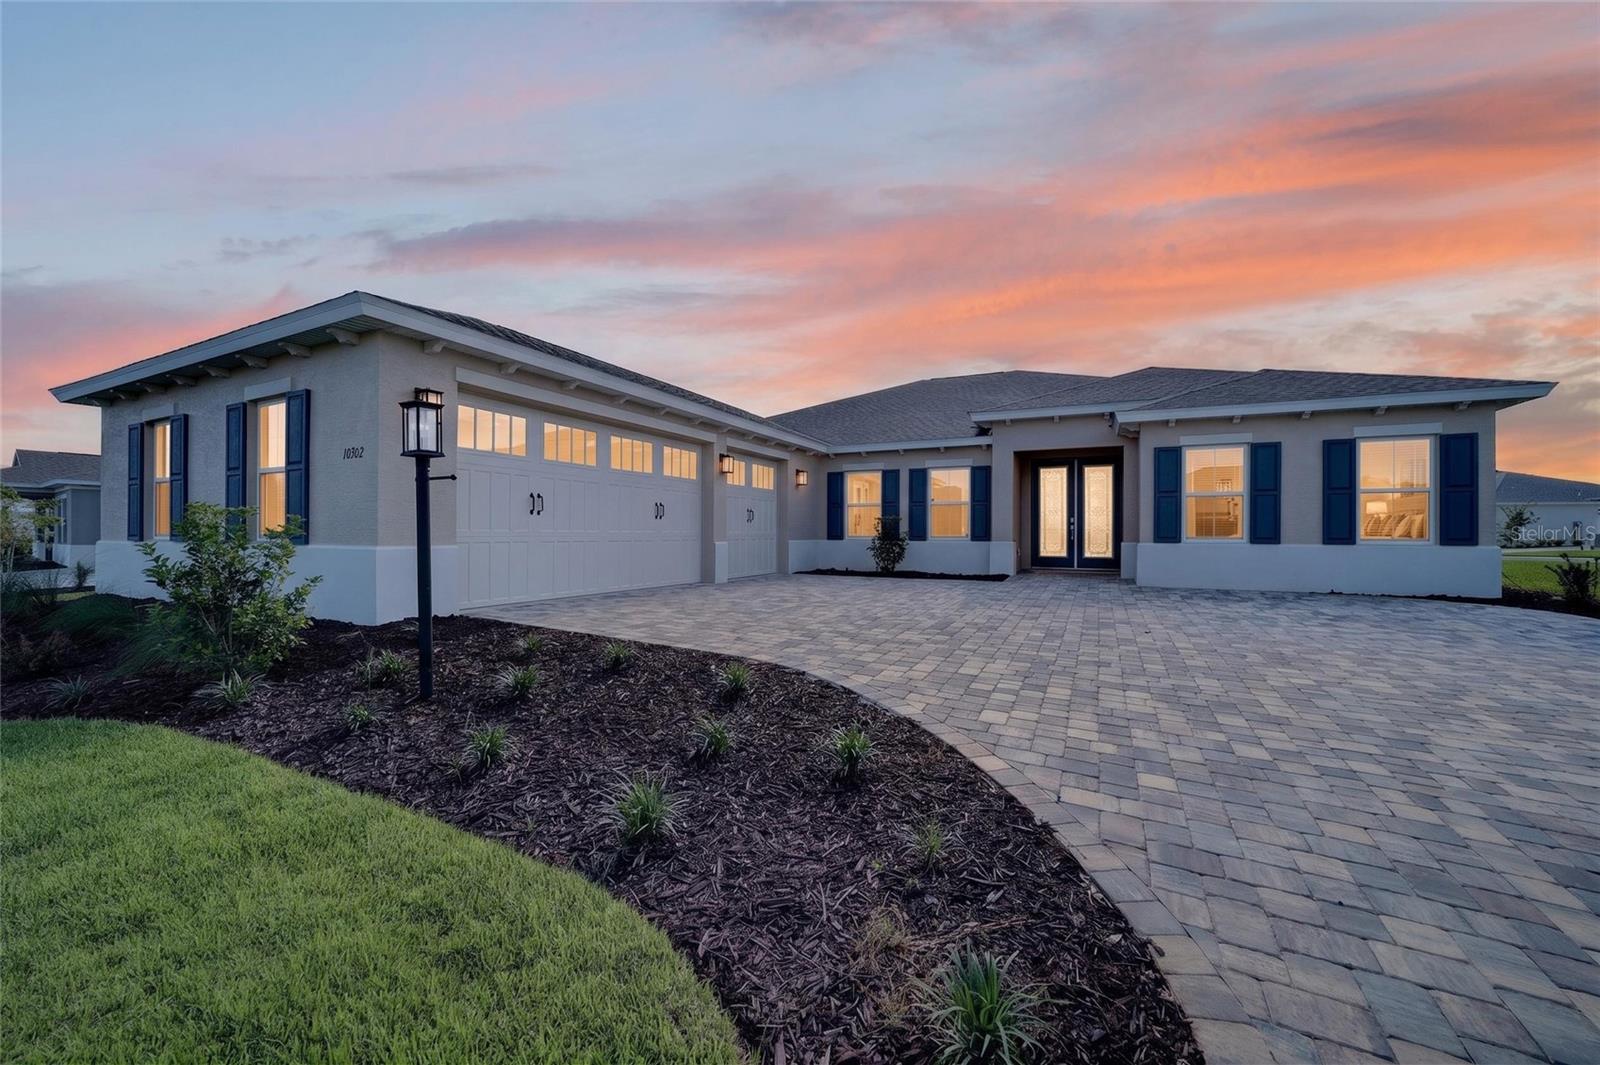 $499,00010302 SW 84th Street RdOcala, FL · Sold 2026-10-16
 $432,00010571 SW 101st Lane RdOcala, FL · Sold 2026-10-16
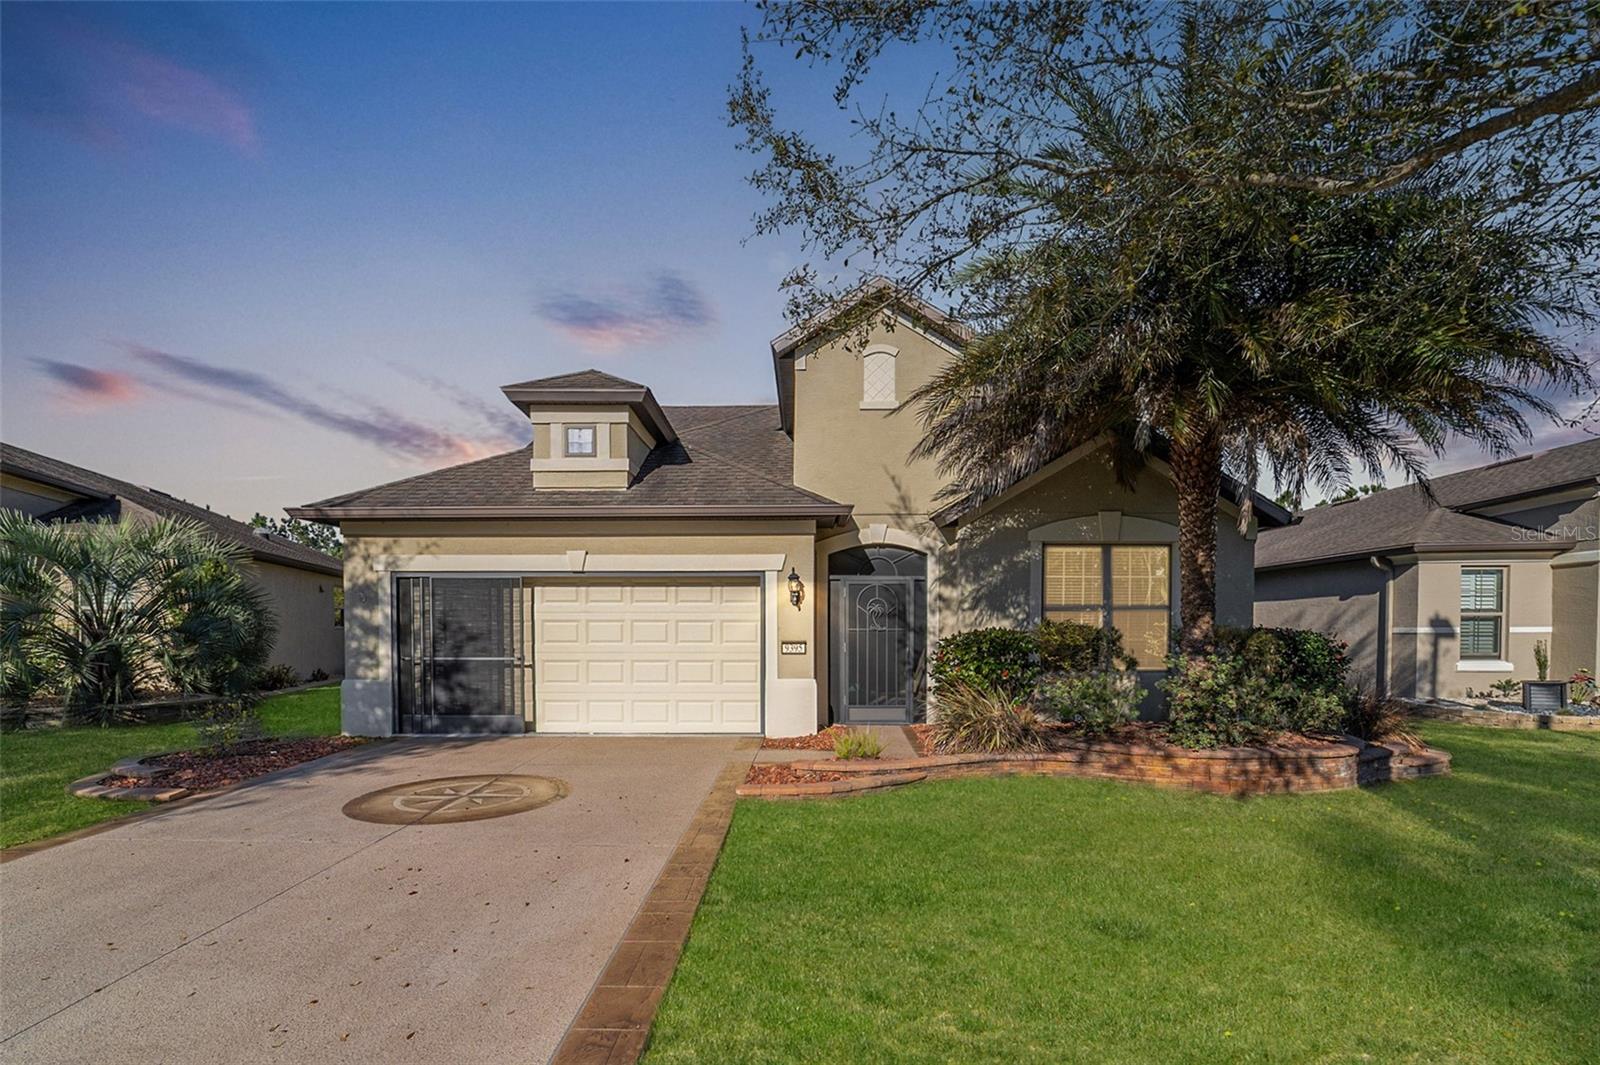 $390,0009395 SW 70th LoopOcala, FL · Sold 2026-10-15
Flood
Flood zone X · Minimal flood risk
What's Nearby
Restaurants
- The Club at Candler Hills8139 Southwest 90th Terrace Road, Marion County, FL 34451, United States of America1.5 mi
Schools
- Ina A. Colen Academy5080 Southwest 66th Court Road, Ocala, FL 34474, United States of America1.5 mi
Parks
- Calesa ParkMarion County, Florida, United States of America0.3 mi
- Walking & Activities AreaMarion County, Florida, United States of America0.4 mi
- Roah Hills Dog ParkMarion County, Florida, United States of America0.5 mi
- Marion County, FloridaUnited States of America0.7 mi
- Sholom Park7110, Ocala, FL 34481, United States of America0.7 mi
- Marion County, FloridaUnited States of America0.7 mi
Coffee
- Southwest 80th StreetMarion County, FL 34451, United States of America1.4 mi
More homes in Ocala
Homes for sale near Ocala
Data courtesy of: Stellar MLSDisclaimers and data details

Listings courtesy of Stellar MLS as distributed by MLS GRID. Based on information submitted to the MLS GRID. All data is obtained from various sources and may not have been verified by broker or MLS GRID. Supplied Open House Information is subject to change without notice. All information should be independently reviewed and verified for accuracy. Properties may or may not be listed by the office/agent presenting the information. Listing information is provided for consumers’ personal, non-commercial use, solely to identify prospective properties for potential purchase; all other use is strictly prohibited and may violate relevant federal and state law. Information deemed reliable but not guaranteed. Copyright © 2026 MLS GRID. All Rights Reserved.

Continental Real Estate Group, Inc
Broker: Derek Eisenberg
Listing last updated: Nov 18, 2026, 2:52 PM EST. SURF LOCAL last checked: Nov 20, 2026, 9:30 PM EST.