
 Active
63 Locust Dr
Ocala, FL 34472 · Single family
$299,900
Listing courtesy of Bridgette Hoyt, NEW HOME STAR FLORIDA LLC
- 3 Beds
- 2 Baths
- 1,988 sqft
Cynthia's Insights On This Property
- Last recorded sale: $29,450 in September 2025
- Typical sale in 34472 over the last year: $225,000, $156 per sq ft
- Owners in 34472 stay about 6 years; 3% of homes changed hands last year


📊 Price Pulse
What would you pay for this place?
Sale prices come from county public records, not MLS data.Listing agent
Contact
Send a message and we'll pass it to the listing agent. Nothing is sent until you ask.
About this home
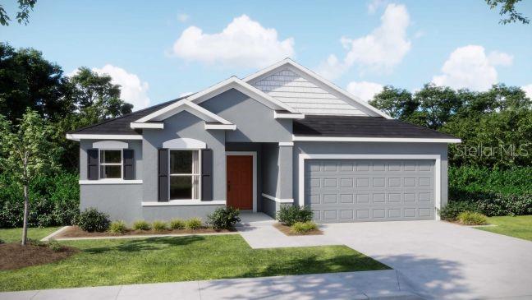
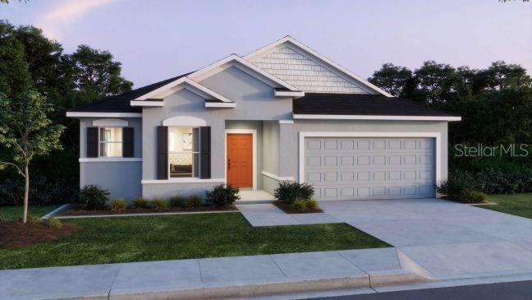
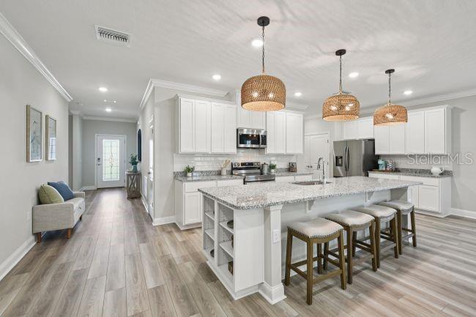
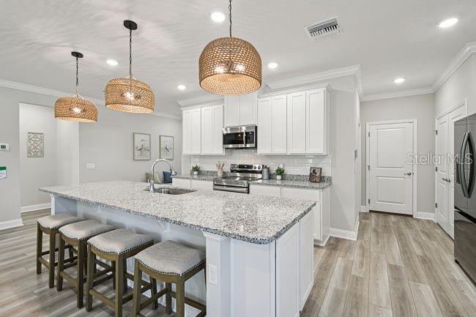
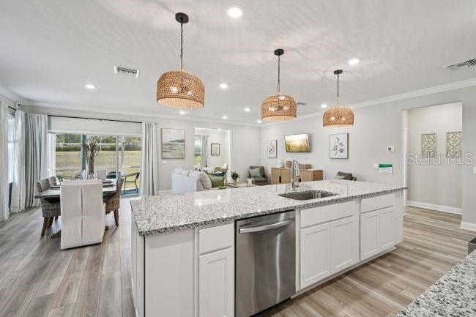
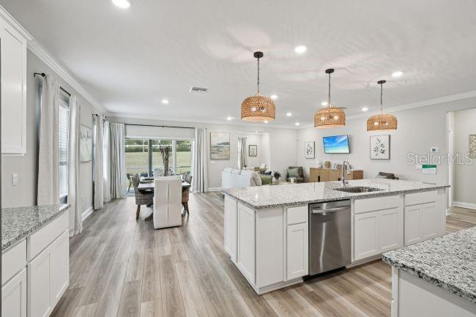
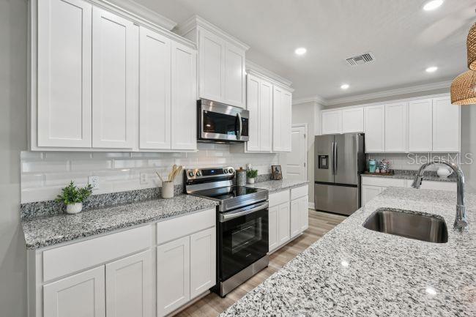
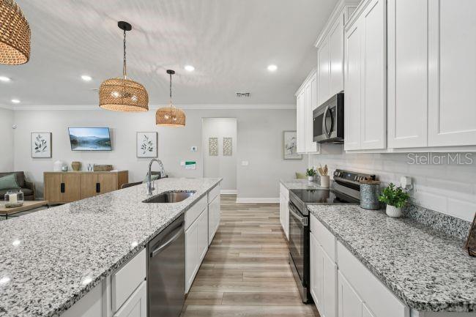
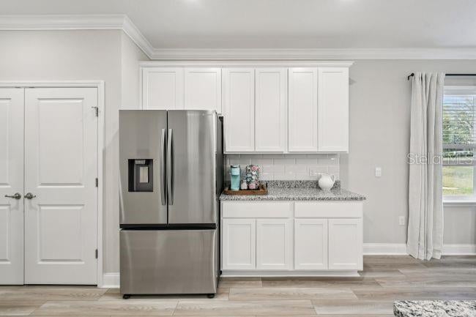
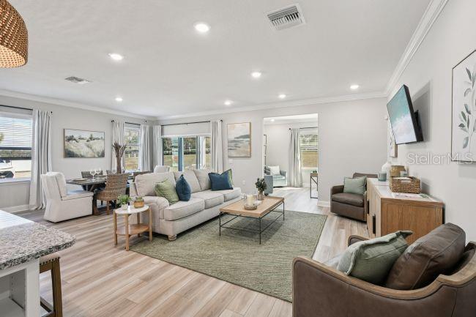
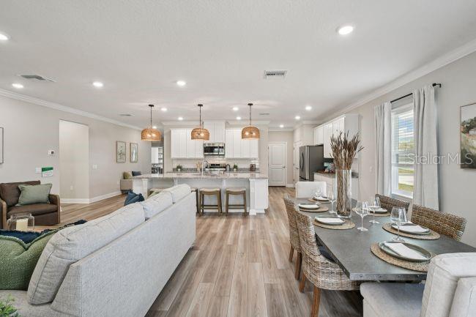
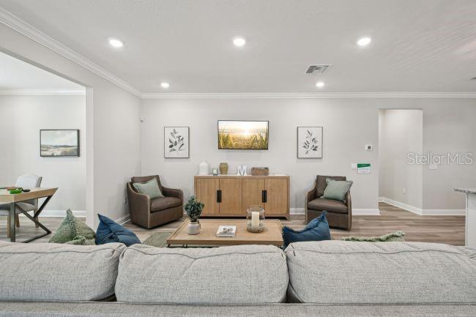
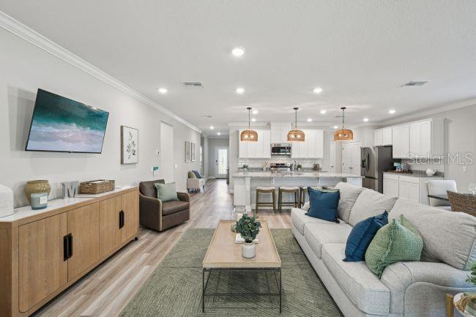
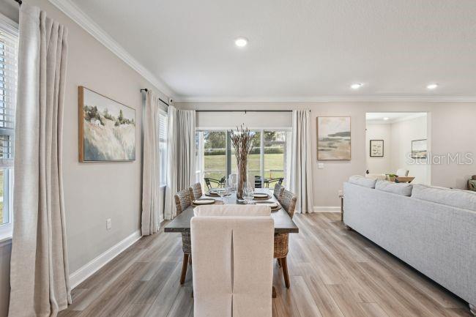
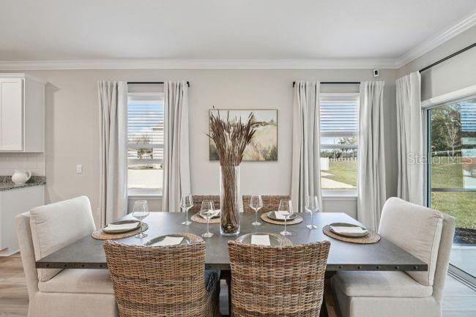
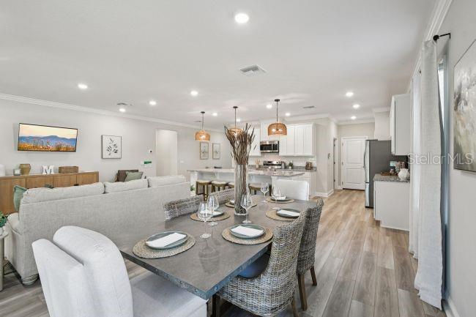
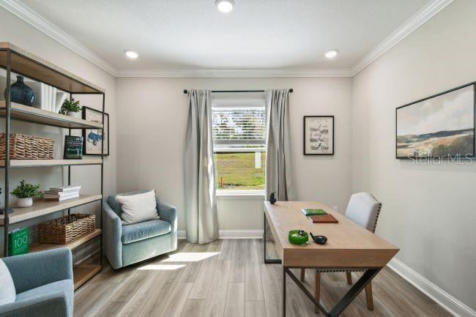
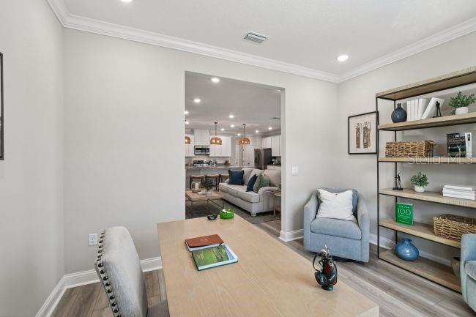
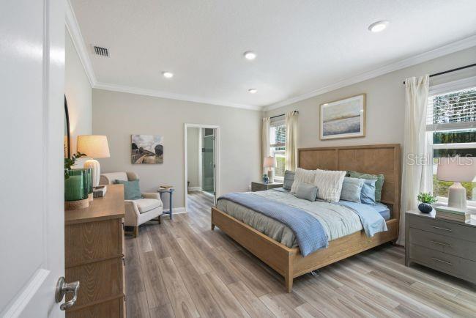
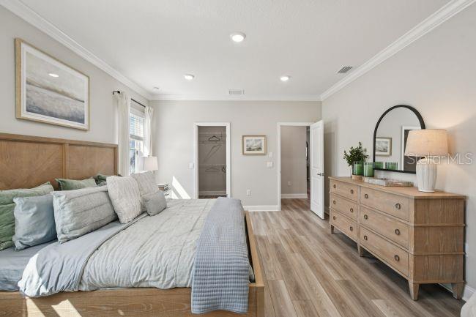
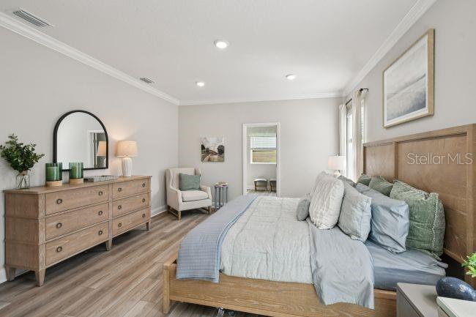
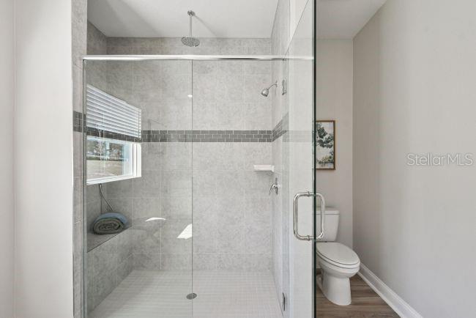
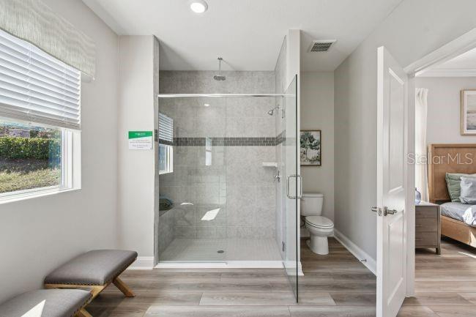
Under Construction. The Drexel floor plan pairs high-end design with the vibrant outdoor lifestyle of Silver Springs Shores, a new-construction community in Ocala, Marion County, FL. Located just 60 miles east of Daytona Beach, this charming city centers around a true outdoor oasis where more than 30 artesian springs flow into the nearby Silver River. The natural beauty of the area translates directly into the lifestyle of the home, where opportunities for hiking, swimming, kayaking, fishing, boating, and birdwatching sit just beyond your front door. Inside the home, 9’4” ceilings and a beautiful open concept maximize the sense of space, echoing the openness of the surrounding landscape. The kitchen features a large granite island, flanked by premium stainless steel appliances and a generous pantry. This culinary space flows directly into the dining nook and an expansive great room bathed in natural light. Just off the great room, a dedicated flex space provides a den or versatile space to suit your needs. Indoor-outdoor boundaries disappear through a sliding door, where expansive glass sliders open onto a screened-in lanai designed to capture coastal breezes year-round. The layout maximizes privacy and modern convenience. The owner’s suite serves as a secluded retreat at the rear of the home, featuring a spa-like primary bath with a striking tile shower and enclosure, dual vanities, and a spacious walk-in closet. At the front of the home, two secondary bedrooms share a separate full bath with a tile tub and shower combination. Outside, architectural shingles and manicured landscaping root the exterior into the beautiful Silver Springs Shores environment. Practicality anchors the design, with a dedicated laundry room positioned behind the kitchen that opens straight into the two-car garage. Daily living is fully automated by a built-in Smart Home Package, which includes a Ring Video Doorbell, smart thermostat, keyless entry deadbolt, and Deako smart switches. A full builder warranty backs the entire property. Schedule your private tour today. We can’t wait to welcome you home!
moreless
- Property type
- Single family
- Year built
- 2026
- Lot size
- 10,454 sqft
- On market
- 1 day
- Price per sqft
- $151
- Listing ID
- O6447750
Show Full Details
Property Info
- Property Type
- Residential
- Property Subtype
- SingleFamilyResidence
- Year Built
- 2026
- Levels
- One
- Direction Faces
- Southwest
- Lot Size (acres)
- 0.24
- Lot Size (sqft)
- 10454.0
- New Construction
- Yes
- Contract Date
- 2026-10-06
- On Market Date
- 2026-10-06
- Cumulative Days on Market
- 1
Interior Features
- Interior Features
- Crown Molding, High Ceilings, Open Floorplan, Smart Home, Stone Counters, Walk-In Closet(S)
- Flooring
- Carpet, Ceramic Tile
- Laundry Features
- Electric Dryer Hookup, Laundry Room, Washer Hookup
- Levels
- One
- Window Features
- Insulated Windows
Appliances
- Appliances
- Dishwasher, Disposal, Electric Water Heater, Microwave, Range
Heating & Cooling
- Heating
- Central, Electric
- Cooling
- Central Air
Exterior Features
- Patio & Porch Features
- Covered, Patio, Screened
- Construction Materials
- Block, Stucco
- Foundation
- Slab
- Roof
- Shingle
Features & Amenities
- Garage
- Yes
- Attached Garage
- Yes
- Parking Features
- Driveway, Garage Door Opener, Attached
- Security Features
- Smoke Detector(S)
- Lot Features
- Landscaped
Utilities
- Utilities
- Cable Available
- Sewer
- Septic Tank
- Water Source
- Private, Well
Taxes
- Annual Tax Amount
- $334
- Tax Year
- $2,025
- Legal Description
- SEC 25 TWP 16 RGE 23 PLAT BOOK J PAGE 286 SILVER SPRINGS SHORES UNIT 34 BLK 1065 LOT 13
Data freshness
- SURF LOCAL last checked
- Nov 21, 2026, 12:38 AM EST
Location
Approximate location, shown from the displayed address.
Similar homes nearby
- Photo coming soonActive$329,900746 NE 35th St, Ocala, FL 344793 Beds1 Bath1,242 sqftListing courtesy of PARSLEY REAL ESTATE INC · Data courtesy of: Stellar MLS
- $348,8209084 SW 67th Ave, Ocala, FL 344764 Beds2 Baths1,850 sqftListing courtesy of PULTE REALTY OF WEST FLORIDA LLC · Data courtesy of: Stellar MLS
 Active
- $275,0001945 SE 37th Court Cir, Ocala, FL 344713 Beds2 Baths1,562 sqftListing courtesy of SHOWCASE PROPERTIES OF CENTRAL · Data courtesy of: Stellar MLS
 Active
- $285,0003905 SE 7th St, Ocala, FL 344713 Beds2 Baths2,167 sqftListing courtesy of RE/MAX PREMIER REALTY · Data courtesy of: Stellar MLS
 Under Contract
- $282,00016095 SW 48th Cir, Ocala, FL 344733 Beds2 Baths1,529 sqftListing courtesy of ALVES AND HOWELL REALTY · Data courtesy of: Stellar MLS
 Active
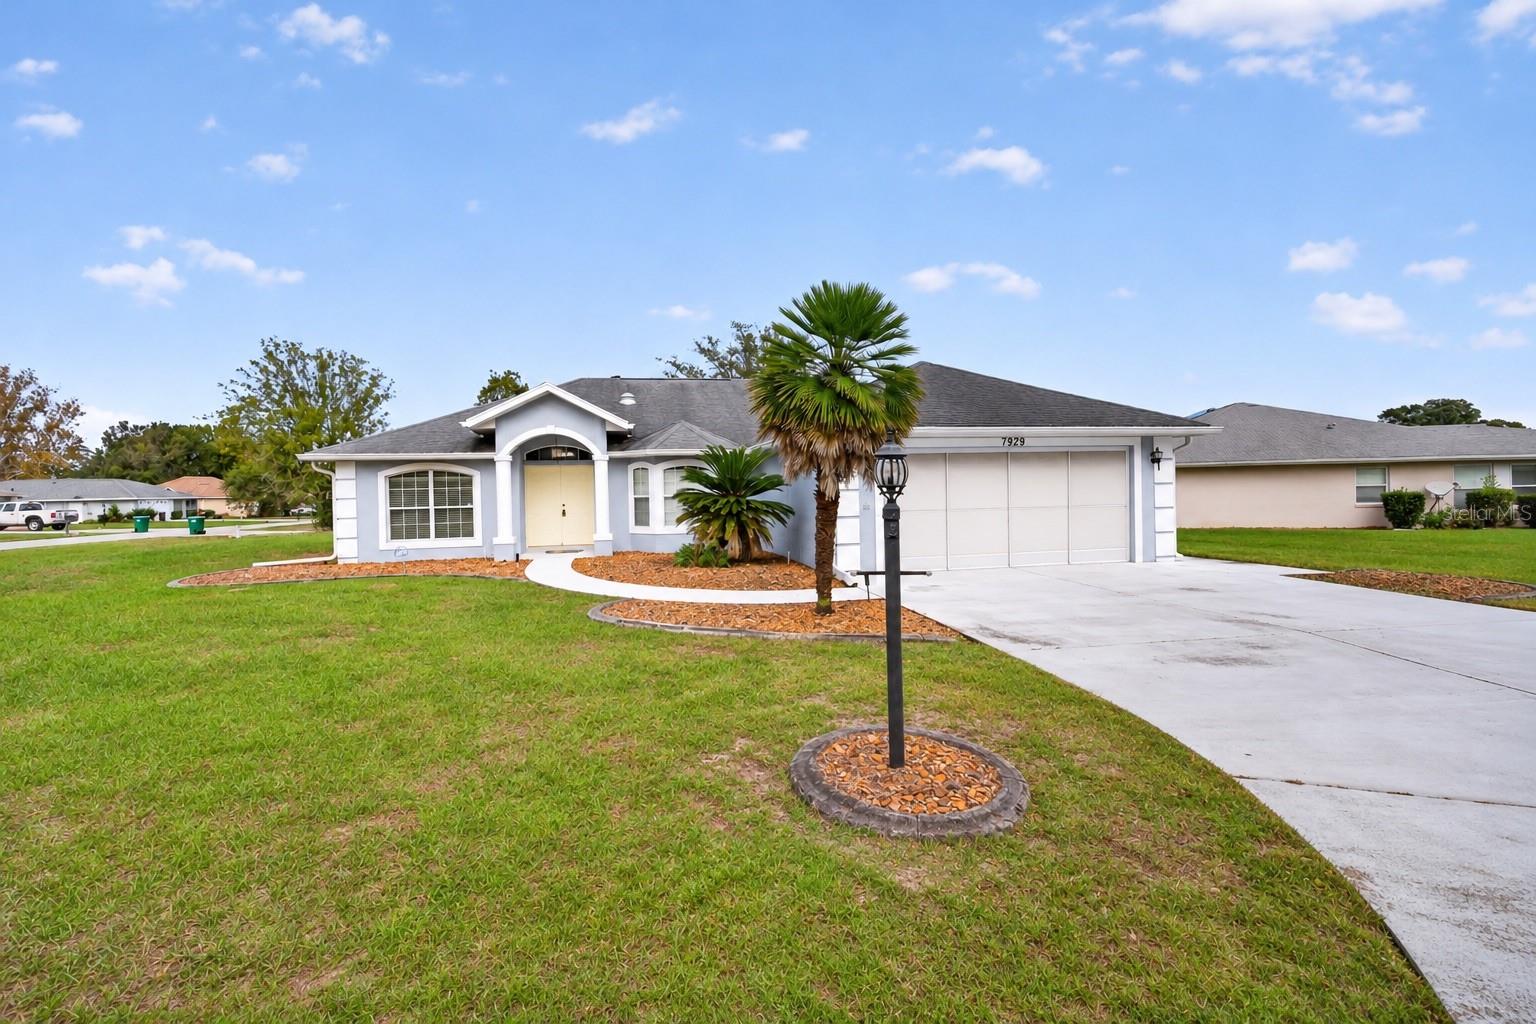
- $259,9007929 SW 63rd Avenue Rd, Ocala, FL 344763 Beds2 Baths1,716 sqftListing courtesy of COLDWELL REALTY SOLD GUARANTEE · Data courtesy of: Stellar MLS
 Active
- $329,5783475 SW 153rd Place Rd, Ocala, FL 344733 Beds2 Baths1,684 sqftListing courtesy of K HOVNANIAN FLORIDA REALTY · Data courtesy of: Stellar MLS
 Active
- $280,0009181 SW 49th Ct, Ocala, FL 344764 Beds4 Baths2,829 sqftListing courtesy of KIEFER REALTY, PA · Data courtesy of: Stellar MLS
 Active
What Sold Nearby
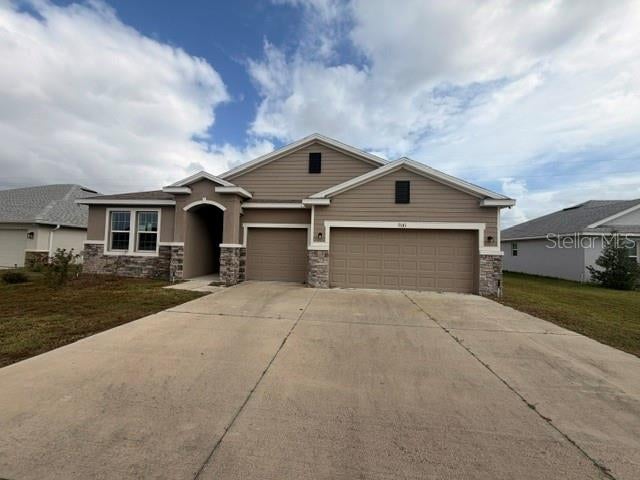
 $302,9908 Pine Trace LoopOcala, FL · Sold 2026-10-30
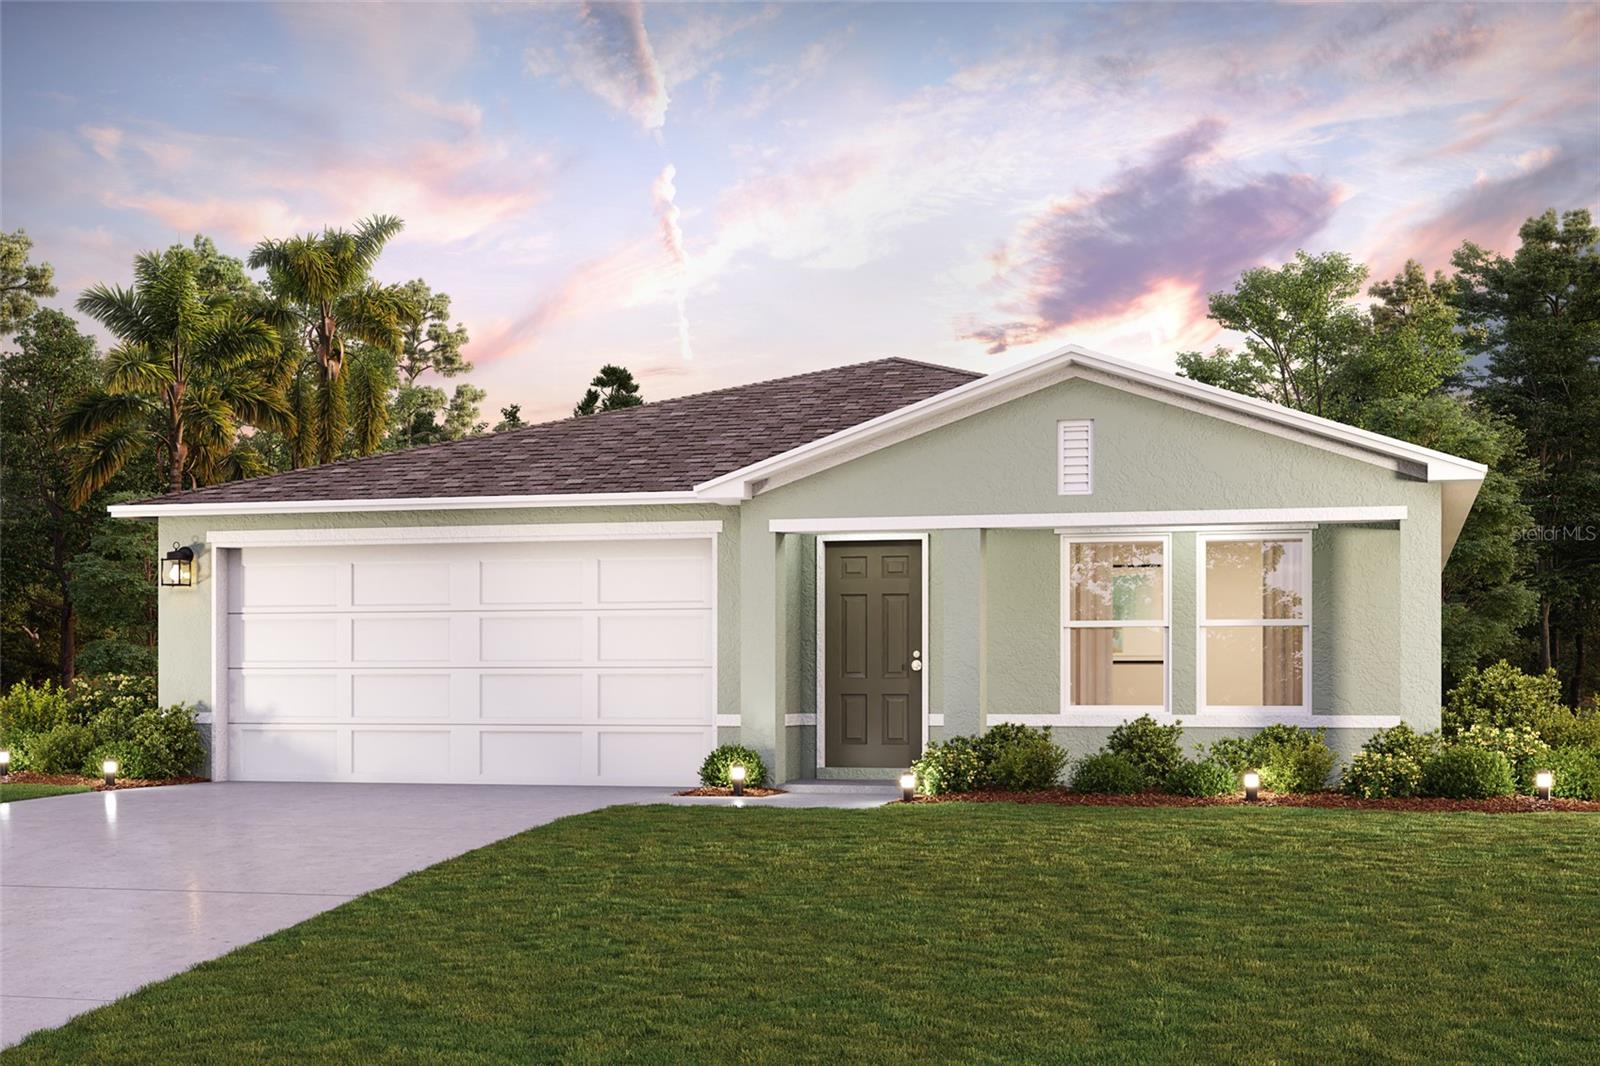 $278,990242 Locust Pass CrseOcala, FL · Sold 2026-10-30
 $329,15041 Dogwood Drive PassOcala, FL · Sold 2026-10-28
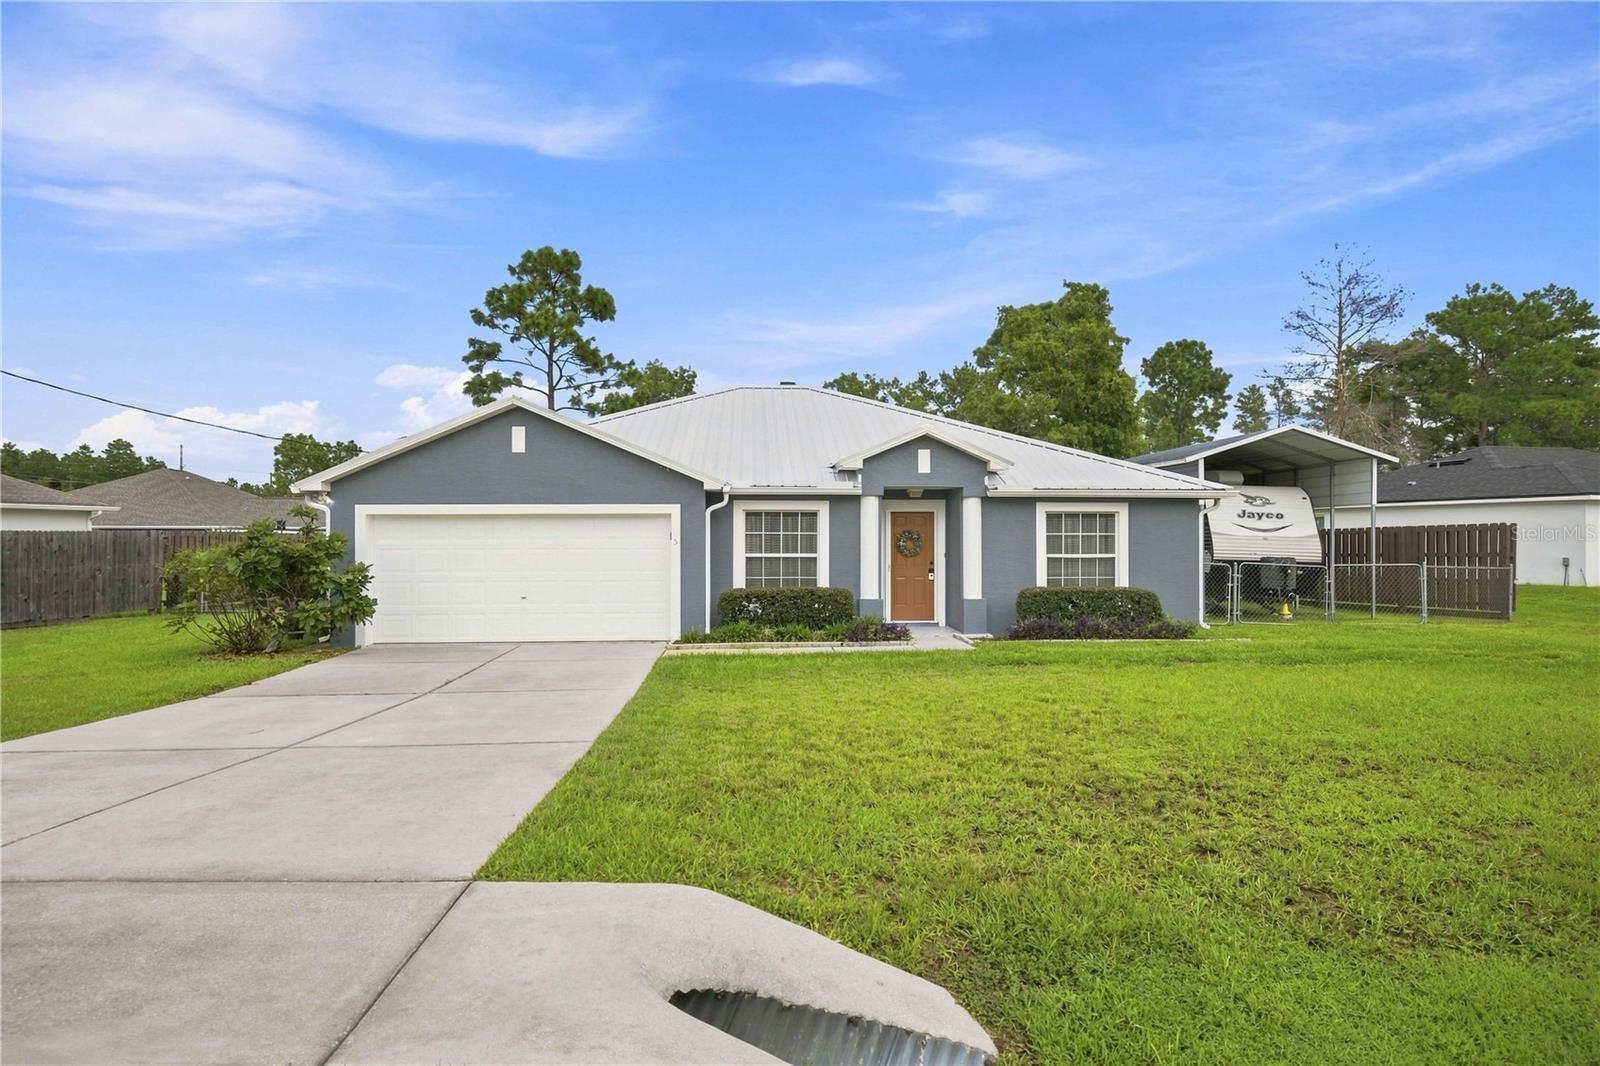 $267,0005 Fir Drive RunOcala, FL · Sold 2026-10-23
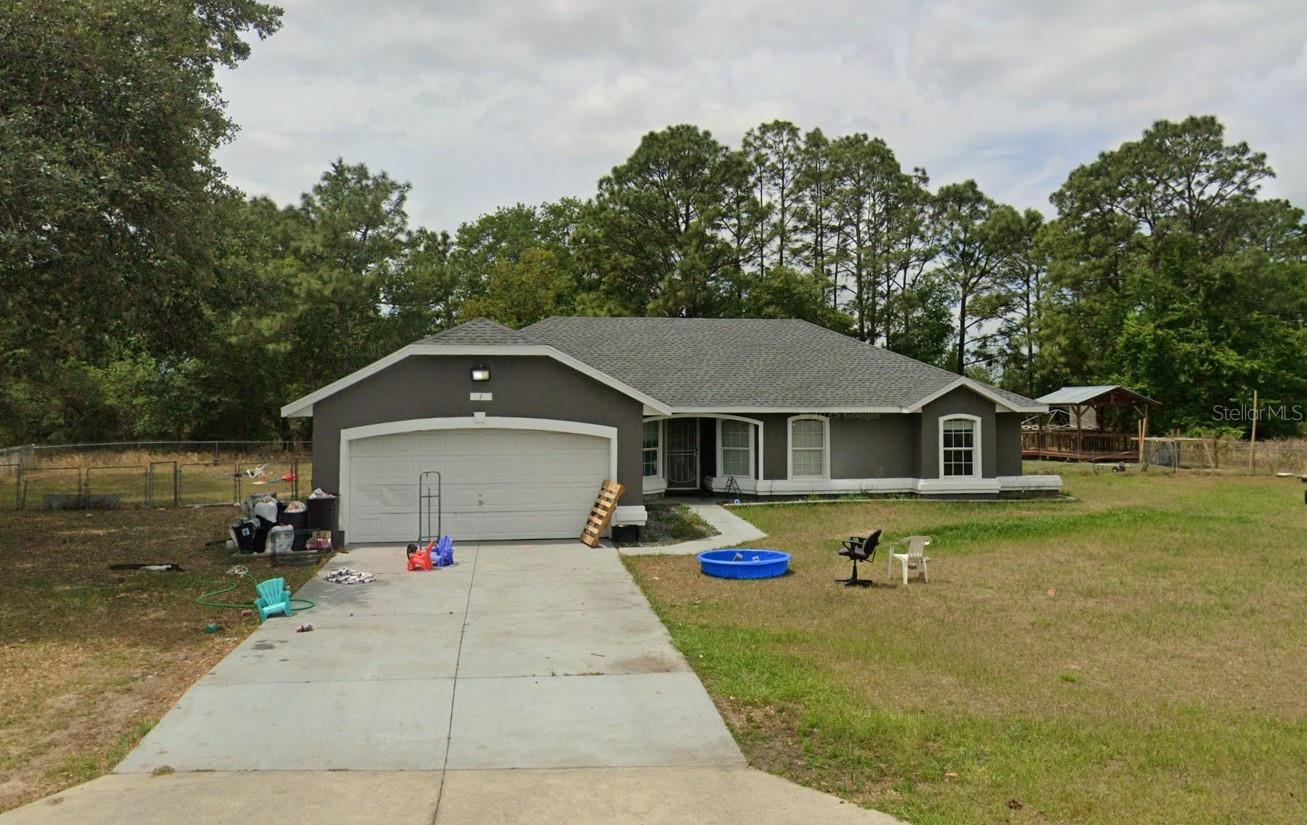 $268,5001 Hemlock Loop RunOcala, FL · Sold 2026-10-23
 $285,0009721 Bahia RdOcala, FL · Sold 2026-10-19
 $309,900451 Locust RdOcala, FL · Sold 2026-10-19
 $260,0008740 SE 61st AveOcala, FL · Sold 2026-10-19
Flood
Flood zone X · Minimal flood risk
What's Nearby
Schools
- Lake Weir High School10351 Southeast Maricamp Road, Ocala, FL 34472, United States of America1.5 mi
More homes in Ocala
Homes for sale near Ocala
Data courtesy of: Stellar MLSDisclaimers and data details

Listings courtesy of Stellar MLS as distributed by MLS GRID. Based on information submitted to the MLS GRID. All data is obtained from various sources and may not have been verified by broker or MLS GRID. Supplied Open House Information is subject to change without notice. All information should be independently reviewed and verified for accuracy. Properties may or may not be listed by the office/agent presenting the information. Listing information is provided for consumers’ personal, non-commercial use, solely to identify prospective properties for potential purchase; all other use is strictly prohibited and may violate relevant federal and state law. Information deemed reliable but not guaranteed. Copyright © 2026 MLS GRID. All Rights Reserved.

Continental Real Estate Group, Inc
Broker: Derek Eisenberg
Listing last updated: Oct 7, 2026, 6:52 AM EDT. SURF LOCAL last checked: Nov 21, 2026, 12:38 AM EST.