
 Active


6138 SW 144th Pl
Ocala, FL 34473 · Single family
$399,900
Listing courtesy of Ricardo Karsten, WRA BUSINESS & REAL ESTATE
- 4 Beds
- 3 Baths
- 2,222 sqft
Cynthia's Insights On This Property
- Last recorded sale: $45,000 in May 2026
- Typical sale in 34473 over the last year: $272,000, $163 per sq ft
- Owners in 34473 stay about 5 years; 5% of homes changed hands last year


📊 Price Pulse
What would you pay for this place?
Sale prices come from county public records, not MLS data.Listing agent
Contact
Send a message and we'll pass it to the listing agent. Nothing is sent until you ask.
About this home
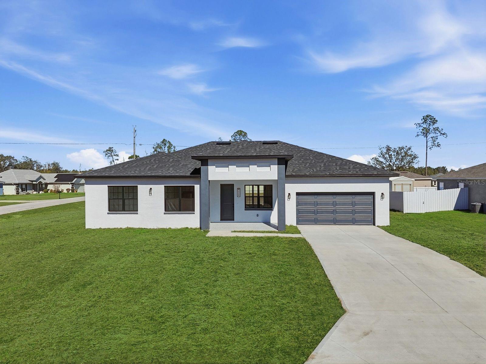
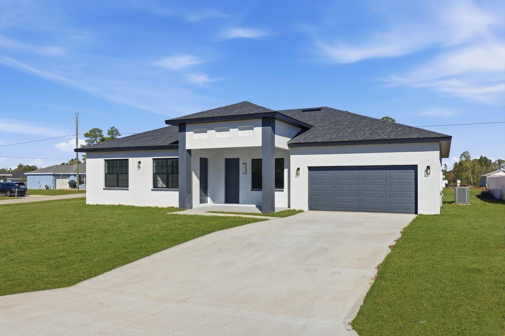
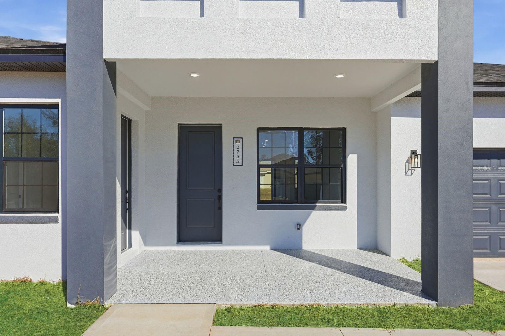
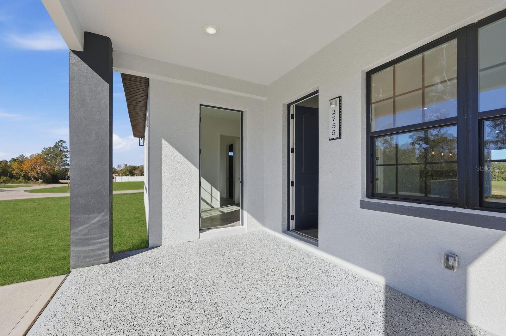
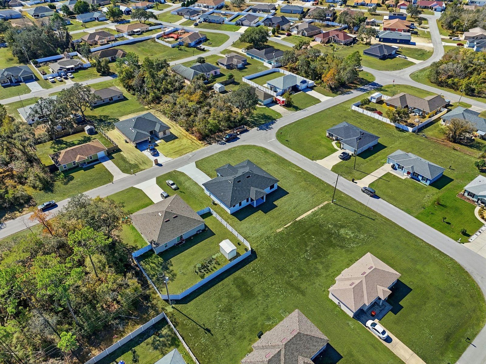
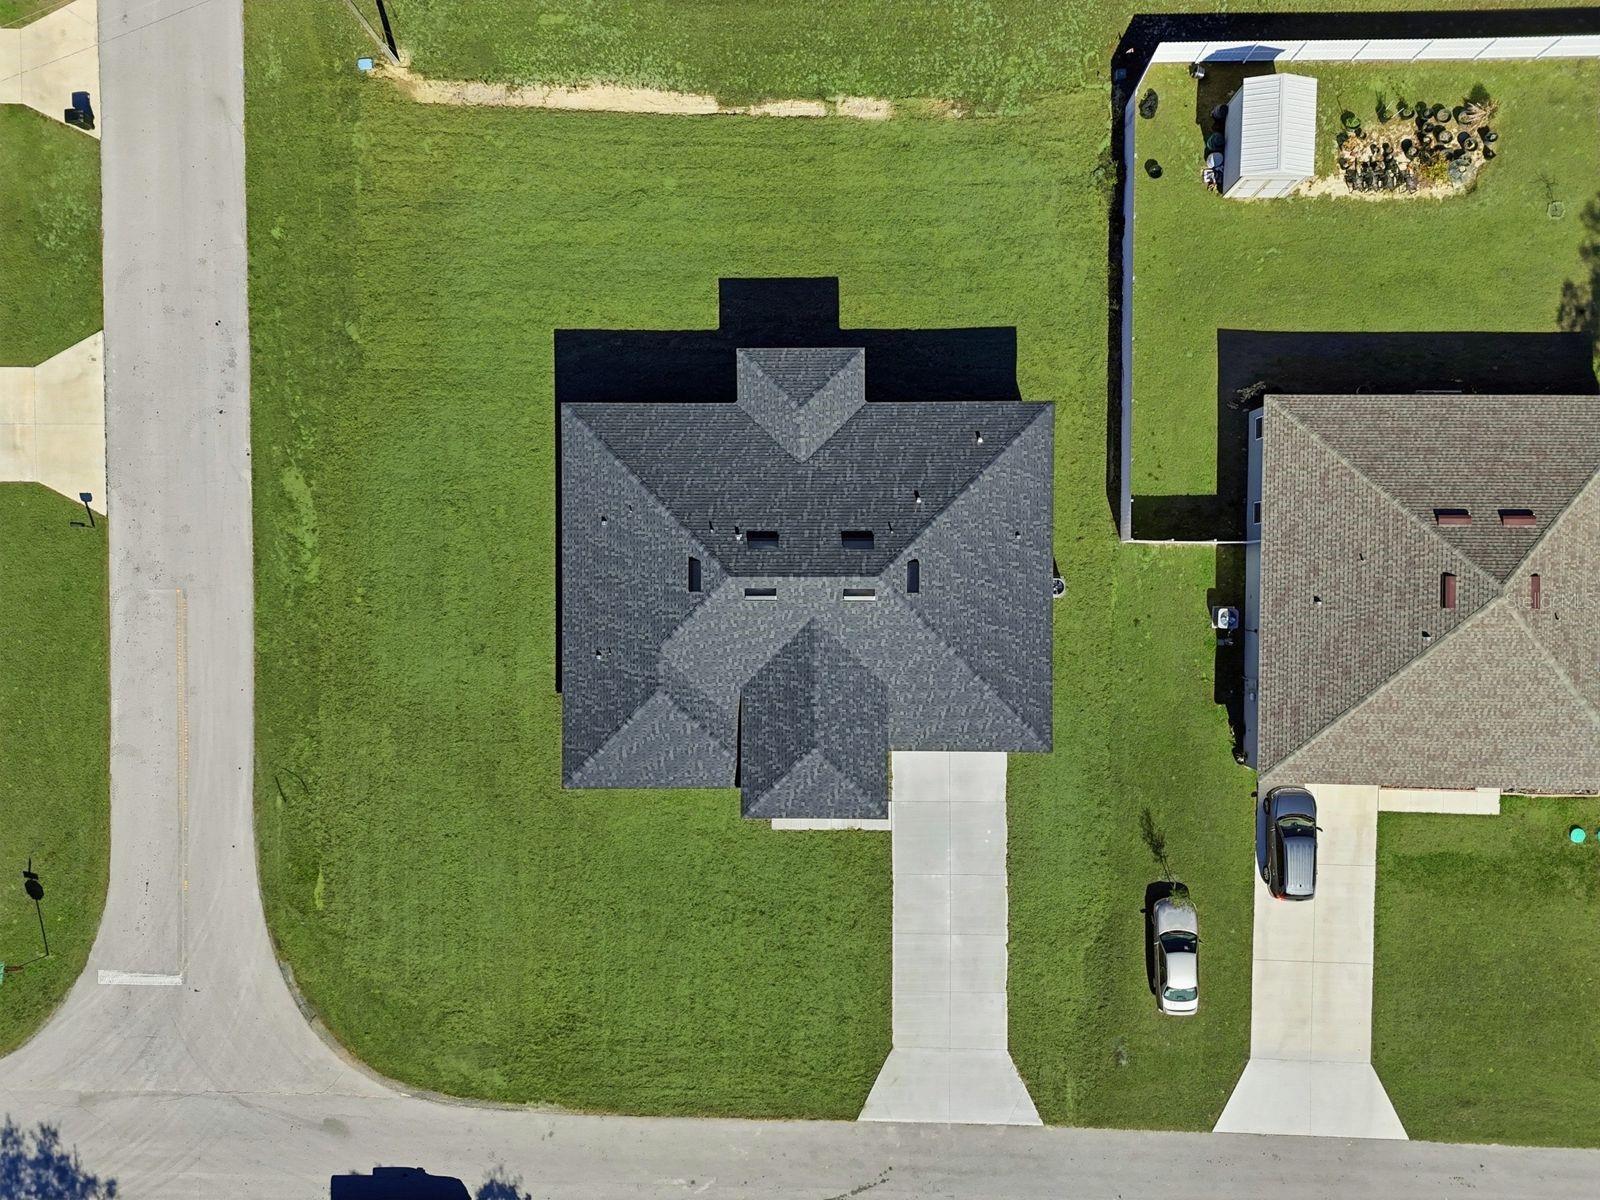
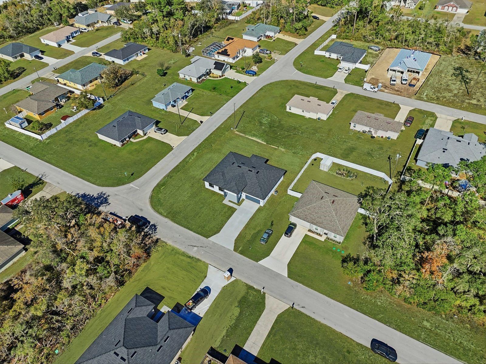
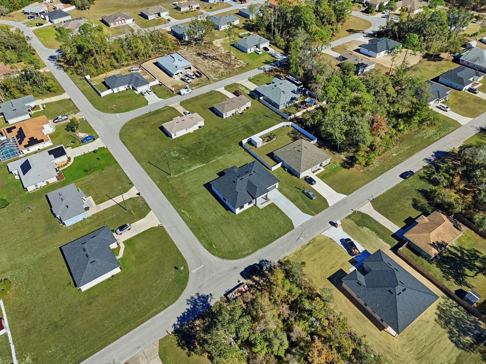
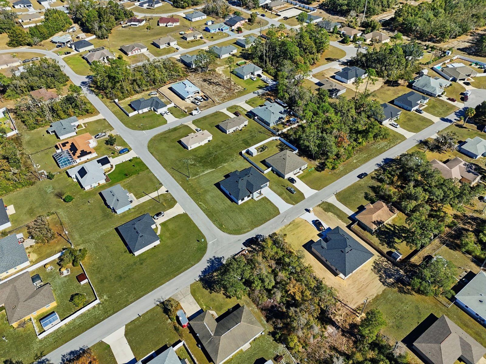
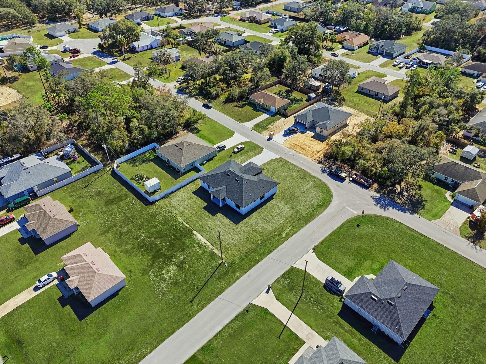
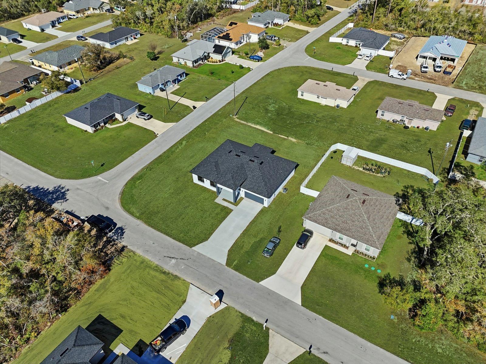
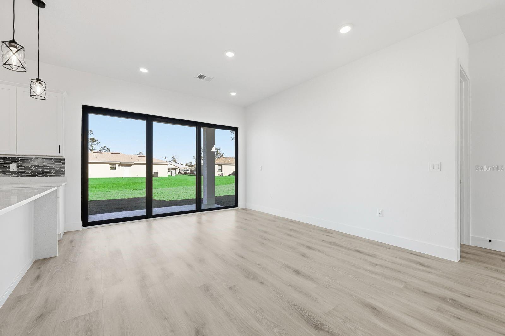
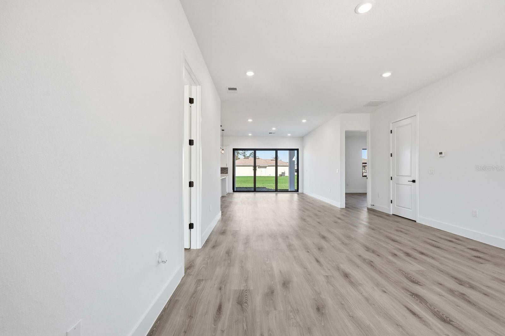
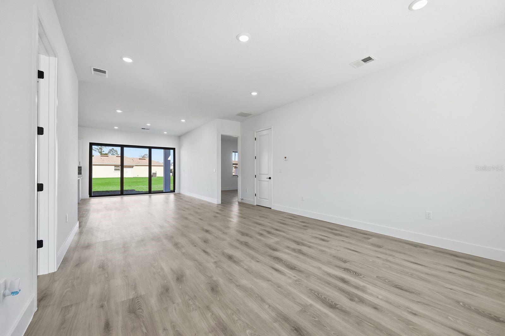
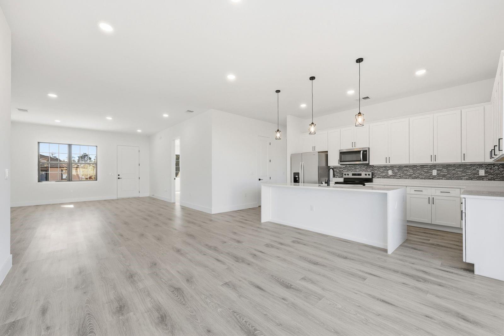
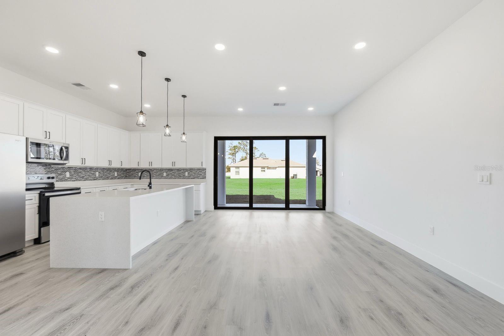
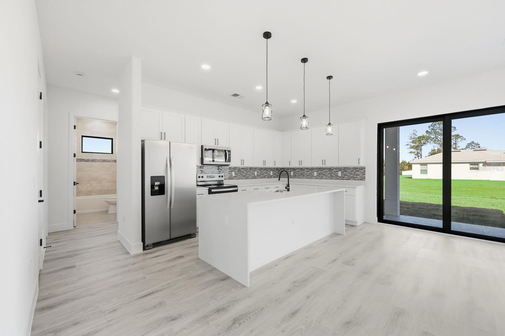
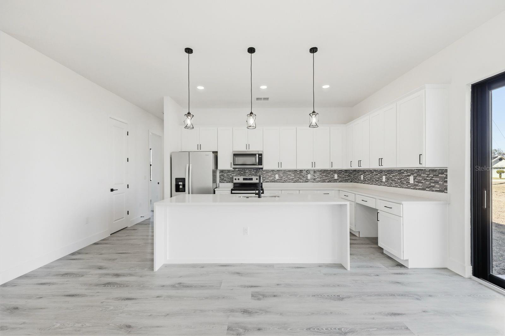
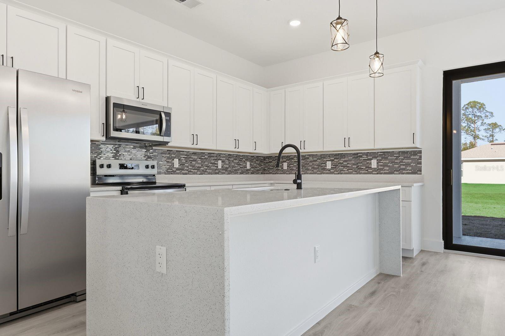
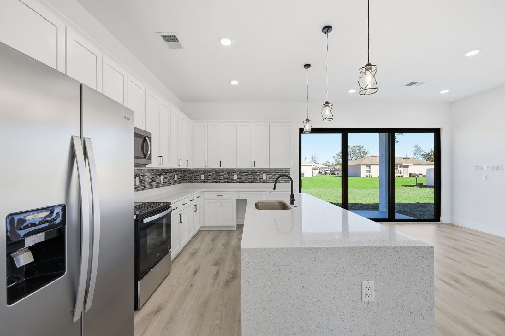
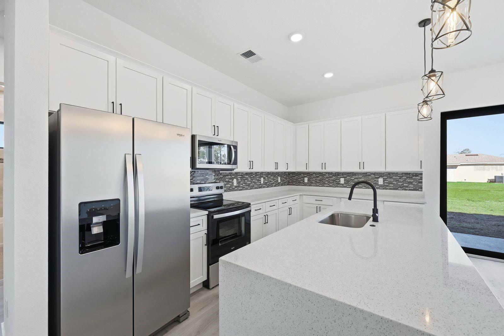
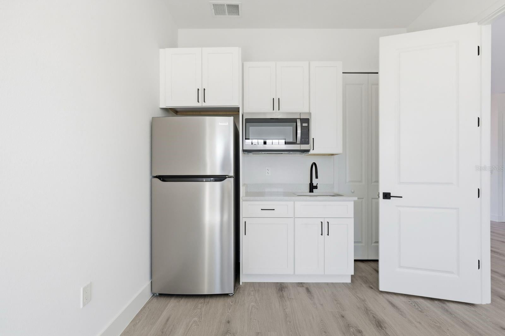
Under Construction. MODEL HOME PHOTO | NEXT GENERATION HOME | PRIVATE IN-LAW SUITE | OVERSIZED 0.34-ACRE CORNER LOT | 10' CEILINGS | OPEN CONCEPT | SPA-INSPIRED PRIMARY SUITE | NO HOA | NO CDD Welcome to this stunning 4-bedroom, 3-bathroom home, thoughtfully designed with a sophisticated layout, high-quality finishes, and exceptional functionality. Located in an area with strong potential for appreciation, this property sits on an oversized 0.34-acre corner lot and offers the rare combination of a spacious homesite, modern design, and a versatile Next Generation in-law suite — all with NO HOA and NO CDD. The open-concept floor plan seamlessly connects the living, dining, and kitchen areas, creating a bright, welcoming space ideal for both everyday living and entertaining. 10-foot ceilings throughout the home enhance the sense of space, while the three-panel, 8-foot sliding glass door provides an impressive connection to the covered outdoor area and expansive backyard. One of the home's most distinctive features is the private Next Generation in-law suite, complete with its own entrance, bedroom, full bathroom, spacious walk-in closet, living area, kitchen, and laundry. This versatile space is ideal for multigenerational living, hosting guests, creating a private area for extended family, or generating additional rental income. The main kitchen combines style and functionality, featuring quartz countertops, a stylish backsplash, stainless steel appliances, a spacious walk-in pantry, and ample cabinetry and workspace. Throughout the home, numerous builder upgrades and carefully selected finishes add an elevated touch to the design. The spacious primary suite offers a relaxing retreat with a generous walk-in closet and an elegant spa-inspired bathroom featuring a freestanding soaking tub, glass-enclosed shower, oversized dual vanity, and private water closet. The additional bedrooms feature built-in closets, providing comfort and functionality for family members or guests. Luxury vinyl flooring is featured throughout the main living areas, complemented by upgraded finishes in the bathrooms and other spaces. The home is designed without carpet, creating a clean, modern, and low-maintenance environment. The two-car garage features an epoxy-coated floor, adding durability and a polished finish. Property Highlights: • NO HOA | NO CDD • Oversized 0.34-acre corner lot • Located in an area with strong potential for appreciation • Sophisticated design with high-quality finishes and builder upgrades • 4 bedrooms | 3 full bathrooms • Next Generation in-law suite with private entrance • Private bedroom, full bathroom, walk-in closet, living area, kitchen & laundry in the in-law suite • 10-foot ceilings throughout • Three-panel, 8-foot sliding glass door leading to the covered outdoor area • Open-concept living, dining & kitchen • Abundant natural light • Luxury vinyl flooring in the main living areas • Quartz countertops in kitchen and bathrooms • Kitchen backsplash • Stainless steel appliances • Spacious walk-in pantry • Primary suite with spa-inspired bathroom • Freestanding soaking tub & glass-enclosed shower • Oversized dual vanity & private water closet • Spacious walk-in primary closet • Built-in closets in additional bedrooms • Two-car garage with epoxy flooring
moreless
- Property type
- Single family
- Year built
- 2026
- Lot size
- 0.34 acres
- Garage
- 2 cars
- On market
- 52 days
- Price per sqft
- $180
- Listing ID
- O6444843
Show Full Details
Property Info
- Property Type
- Residential
- Property Subtype
- SingleFamilyResidence
- Year Built
- 2026
- Levels
- One
- Direction Faces
- West
- Lot Size (acres)
- 0.34
- Lot Size (sqft)
- 14810.0
- New Construction
- Yes
- Home Warranty
- Yes
- Contract Date
- 2026-09-28
- On Market Date
- 2026-09-29
- Cumulative Days on Market
- 52
Interior Features
- Interior Features
- Eat-In Kitchen, High Ceilings, Open Floorplan, Stone Counters, Walk-In Closet(S), In-Law Floorplan
- Flooring
- Ceramic Tile
- Laundry Features
- Inside, Laundry Room
- Levels
- One
- Door Features
- Sliding Doors
Appliances
- Appliances
- Dishwasher, Microwave, Range, Refrigerator
Heating & Cooling
- Heating
- Central
- Cooling
- Central Air
Exterior Features
- Exterior Features
- Garden, Lighting
- Patio & Porch Features
- Covered, Front Porch, Patio, Porch, Rear Porch
- Construction Materials
- Block, Stucco
- Foundation
- Slab
- Roof
- Shingle
Features & Amenities
- Garage Spaces
- 2.0
- Garage
- Yes
- Attached Garage
- Yes
- Parking Features
- Driveway, Garage Door Opener, Attached
- Lot Features
- Corner Lot
Utilities
- Utilities
- Cable Available, Electricity Available, Sewer Available, Water Available
- Sewer
- Septic Tank
- Water Source
- Public
Taxes
- Annual Tax Amount
- $380
- Tax Year
- $2,025
- Legal Description
- SEC 17 TWP 17 RGE 21 PLAT BOOK O PAGE 164 MARION OAKS UNIT 9 BLK 1253 LOT 20
Data freshness
- SURF LOCAL last checked
- Nov 21, 2026, 6:30 PM EST
Location
Approximate location, shown from the displayed address.
Similar homes nearby
- $329,900746 NE 35th St, Ocala, FL 344793 Beds1 Bath1,242 sqftListing courtesy of PARSLEY REAL ESTATE INC · Data courtesy of: Stellar MLS
 Active
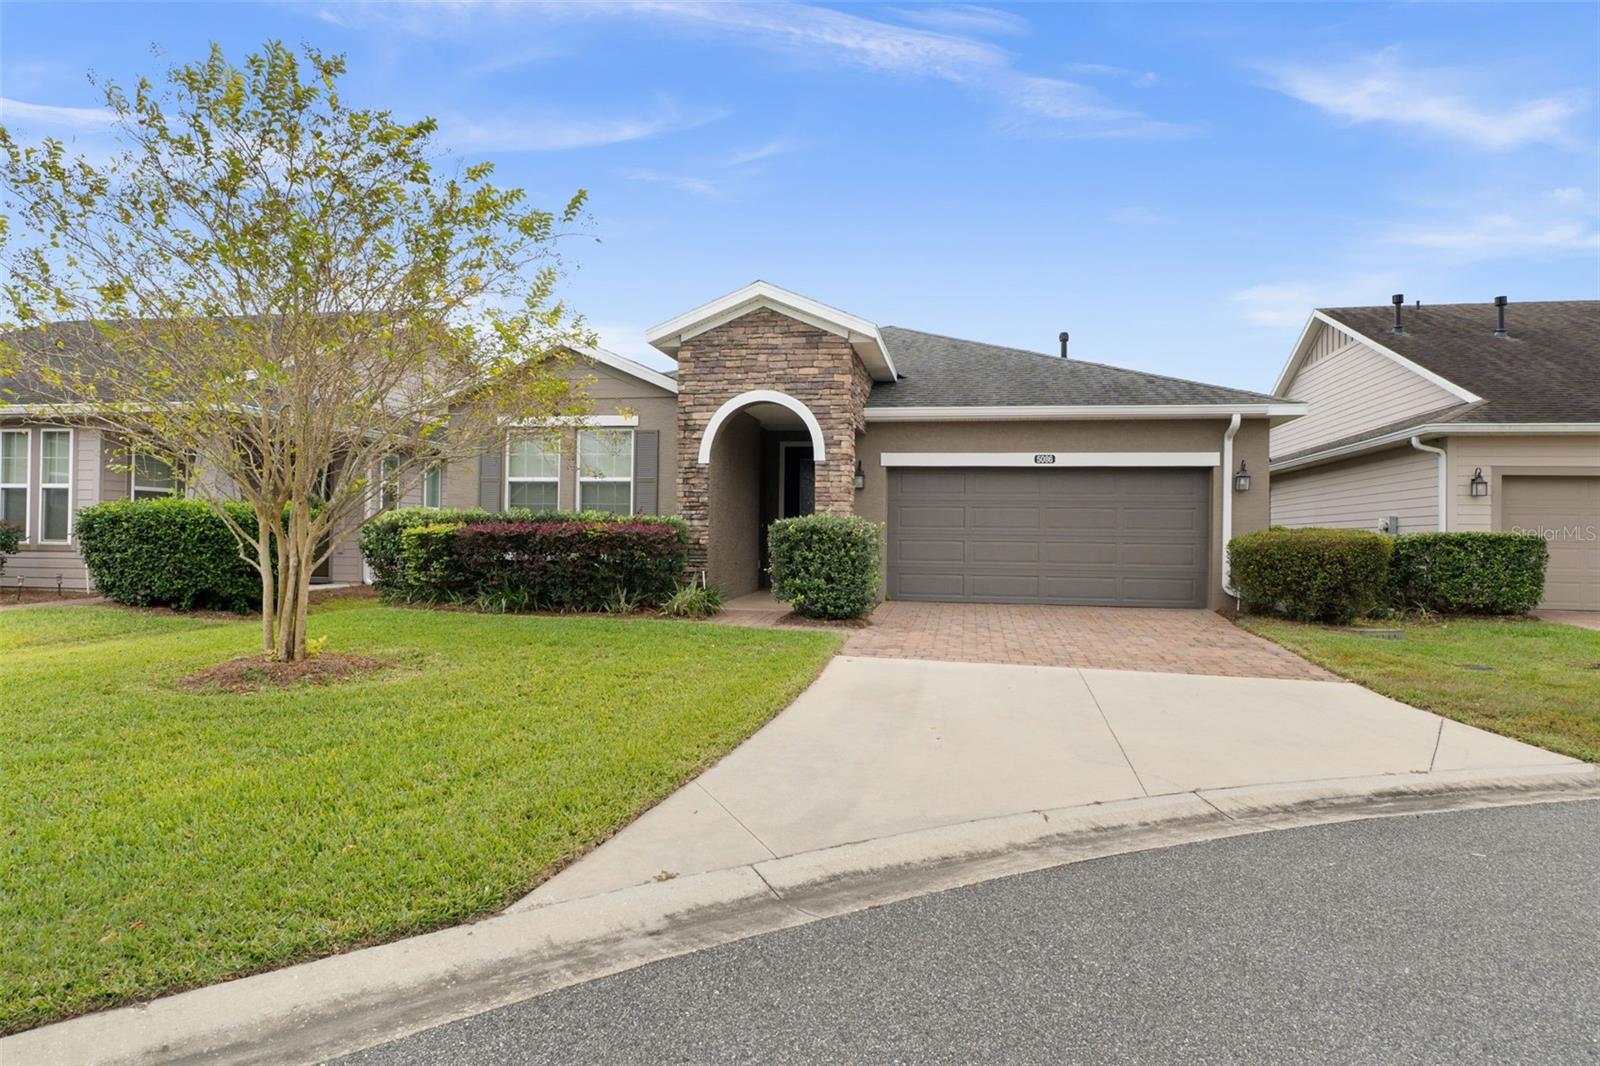
- $399,9005086 NW 35th Pl, Ocala, FL 344823 Beds3 Baths2,057 sqftListing courtesy of CHARLES RUTENBERG REALTY INC · Data courtesy of: Stellar MLS
 Active
- $329,5783475 SW 153rd Place Rd, Ocala, FL 344733 Beds2 Baths1,684 sqftListing courtesy of K HOVNANIAN FLORIDA REALTY · Data courtesy of: Stellar MLS
 Active
- $325,00015704 SW 27th Avenue Rd, Ocala, FL 344734 Beds2 Baths1,915 sqftListing courtesy of ASHLEY YATES REALTY · Data courtesy of: Stellar MLS
 Active
- $348,8209084 SW 67th Ave, Ocala, FL 344764 Beds2 Baths1,850 sqftListing courtesy of PULTE REALTY OF WEST FLORIDA LLC · Data courtesy of: Stellar MLS
 Active
- $450,00010320 SW 103rd Ct, Ocala, FL 344815 Beds3 Baths2,560 sqftListing courtesy of SHOWCASE PROPERTIES OF CENTRAL · Data courtesy of: Stellar MLS
 Active
- $469,900836 NW 6th Ter, Ocala, FL 344756 Beds4 Baths2,212 sqftListing courtesy of THE AMERICAN DREAM · Data courtesy of: Stellar MLS
 Active
- $450,0005780 SW 70th Ter, Ocala, FL 344744 Beds3 Baths2,420 sqftListing courtesy of EXP REALTY LLC · Data courtesy of: Stellar MLS
 Active
What Sold Nearby
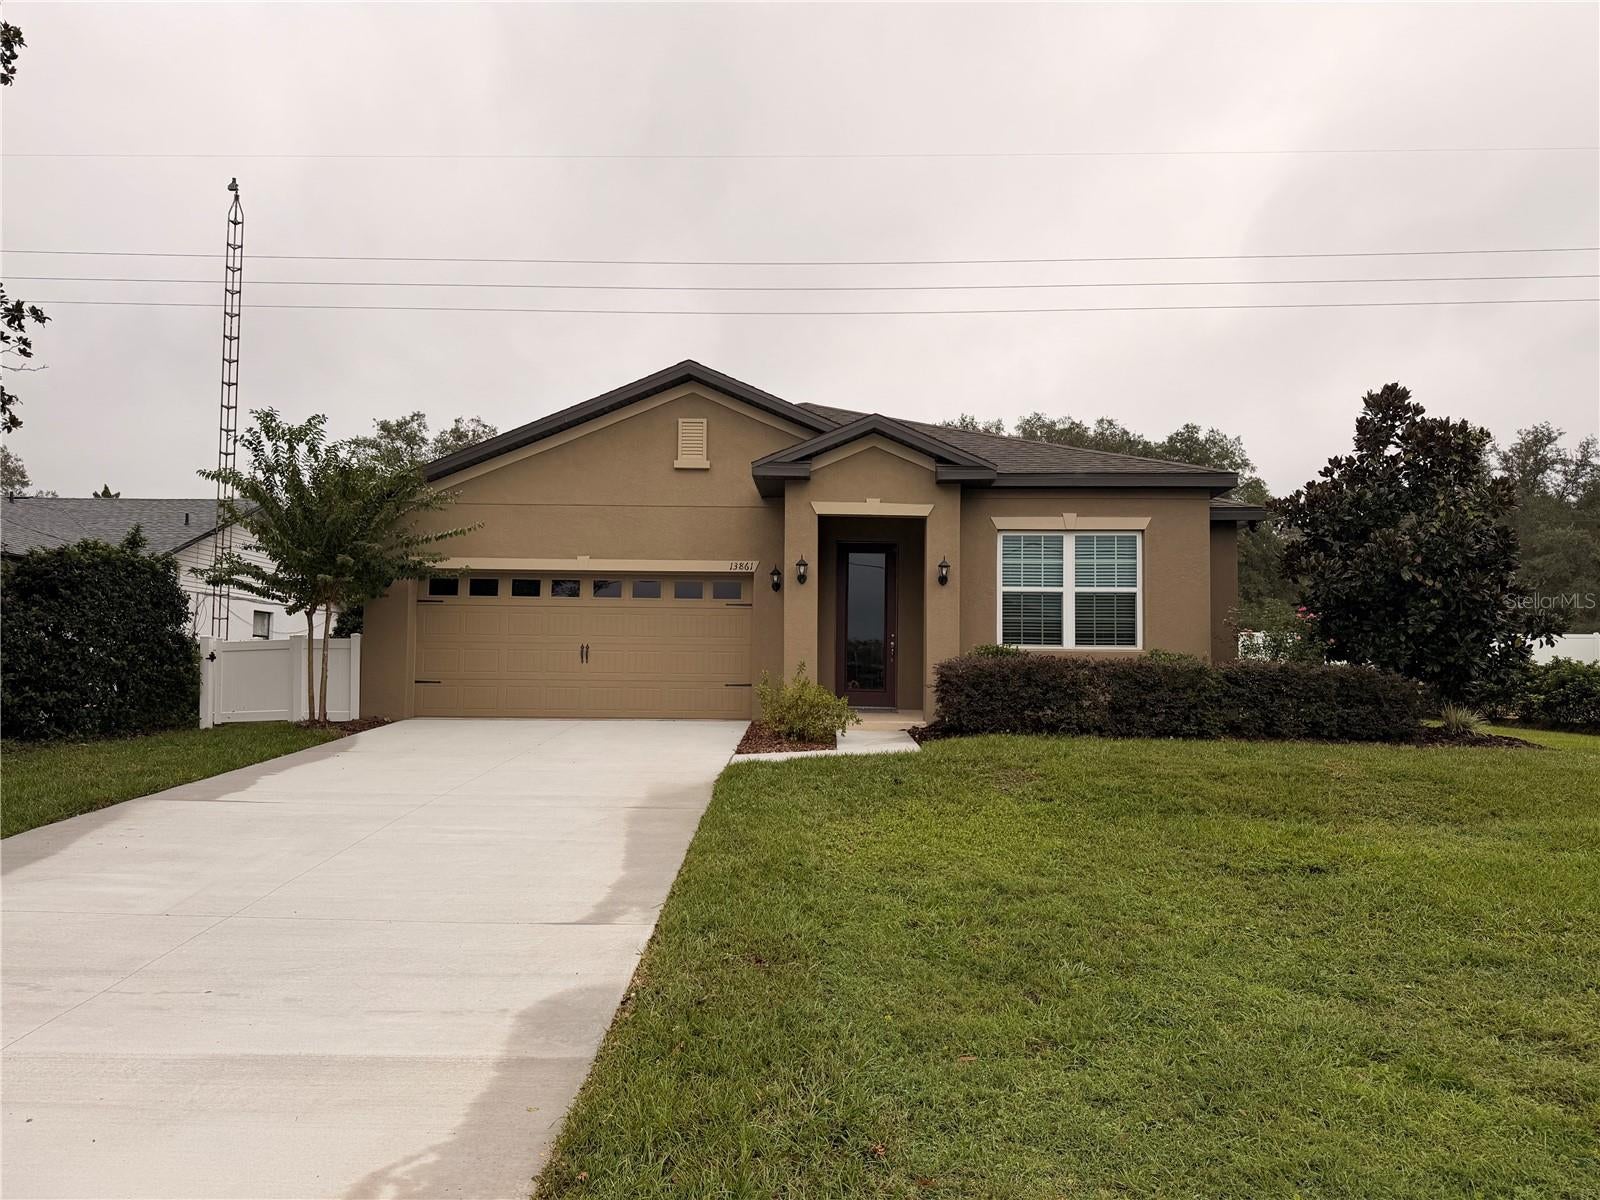 $329,90013861 SW 27th Court Road RdOcala, FL · Sold 2026-10-30
 $319,5005767 SW 130th LnOcala, FL · Sold 2026-10-30
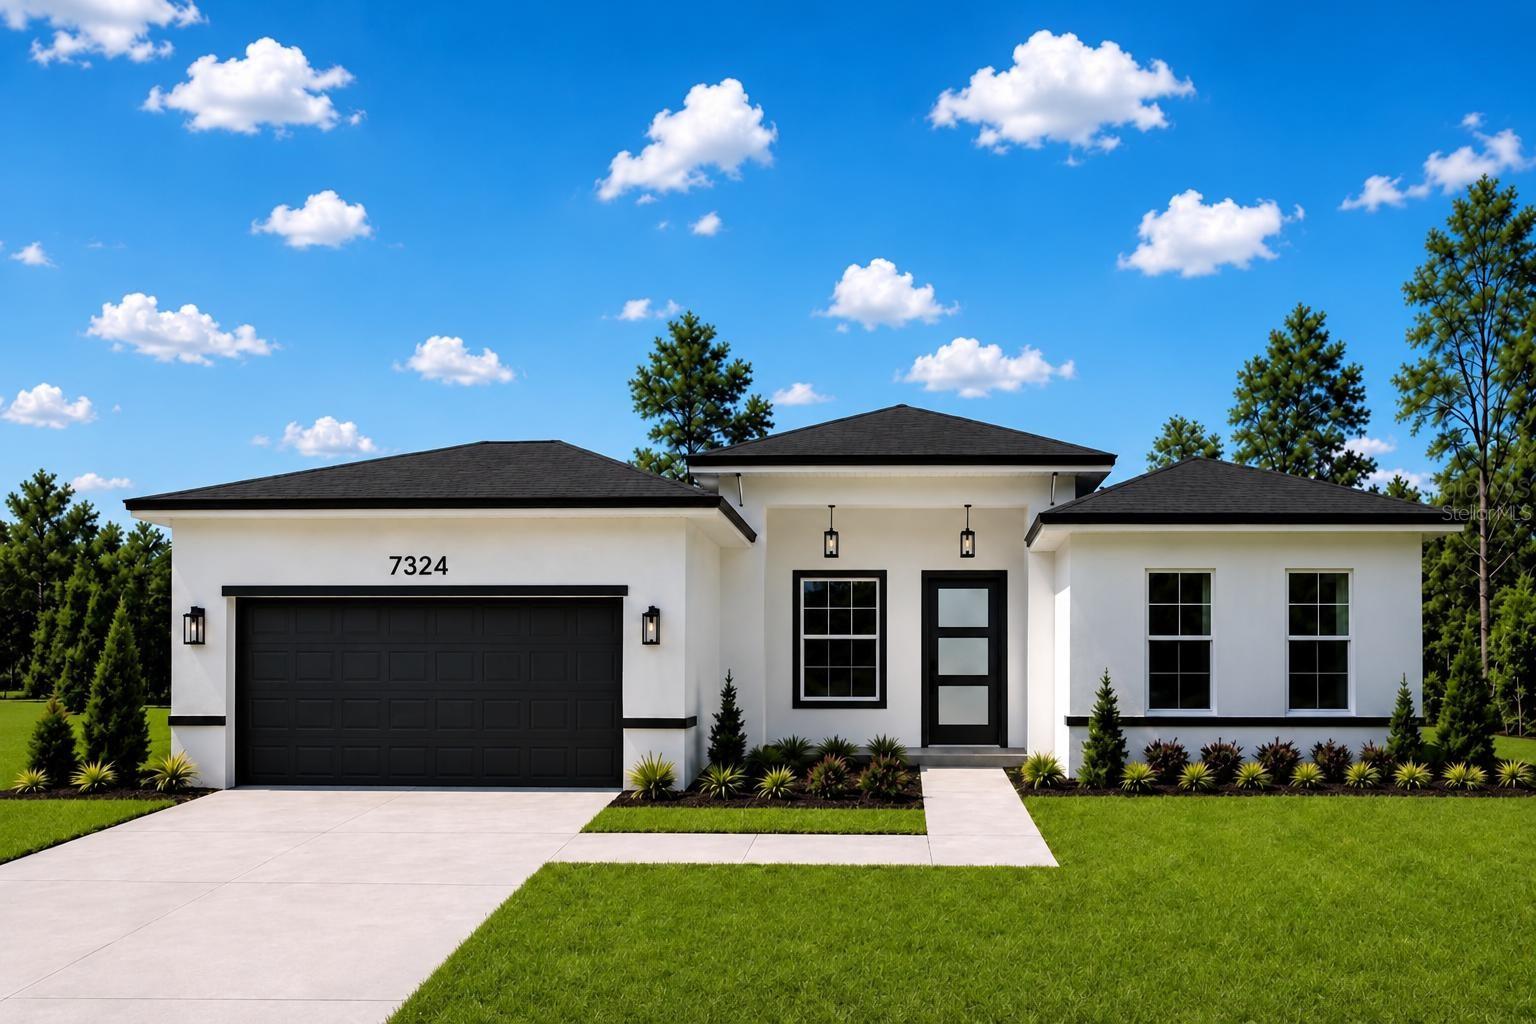 $344,0007324 SW 131st LnOcala, FL · Sold 2026-10-30
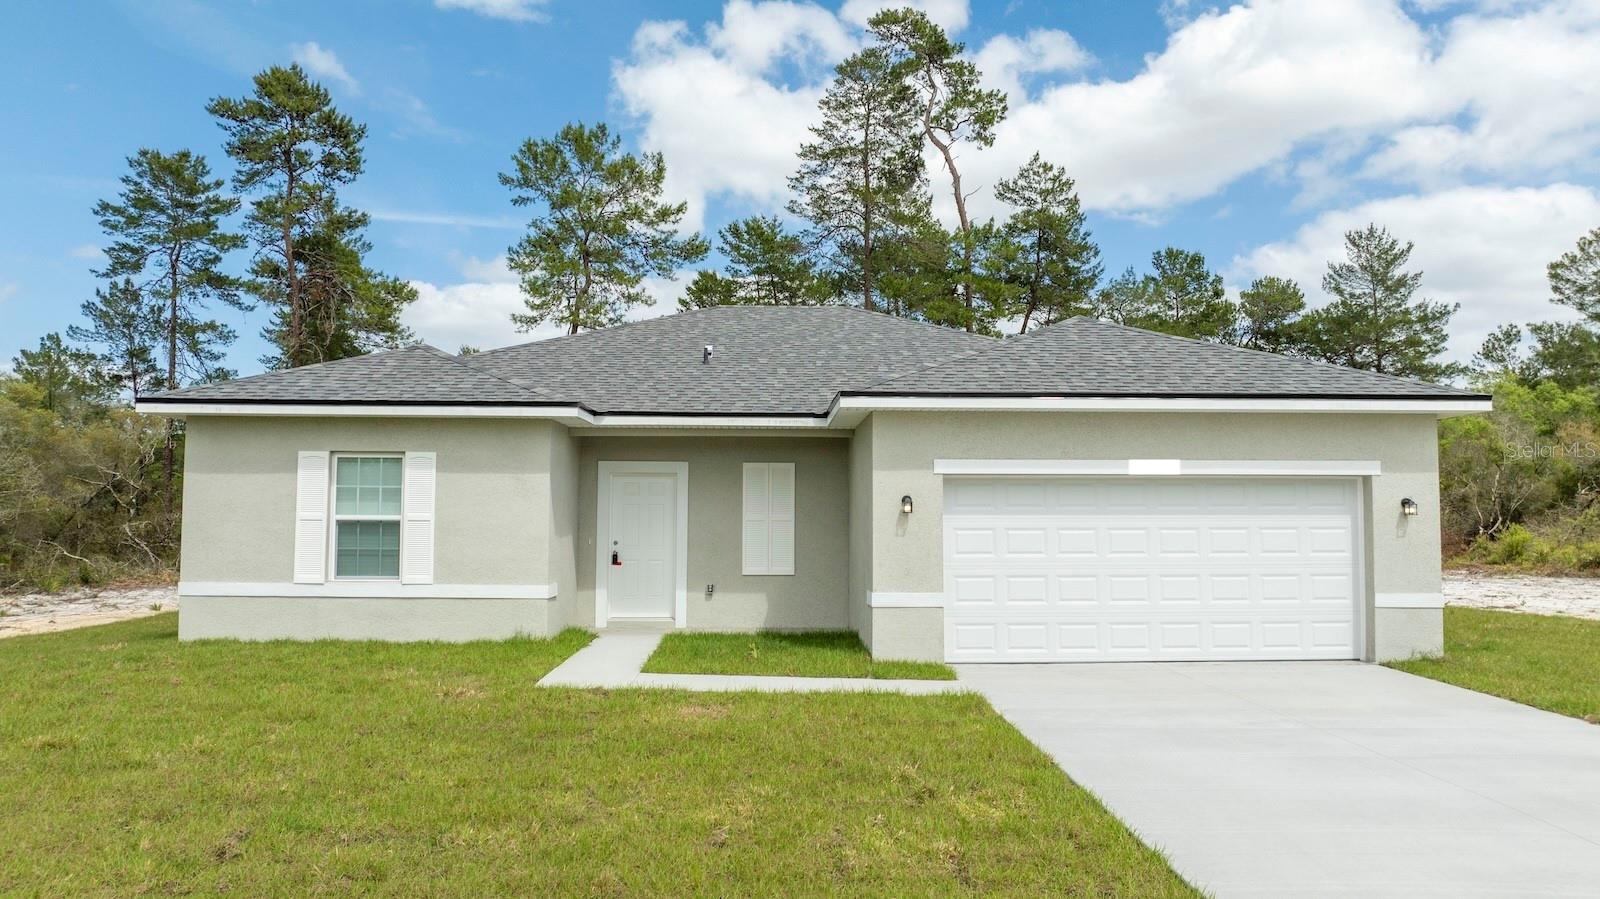 $284,90013815 SW 33rd Court RdOcala, FL · Sold 2026-10-30
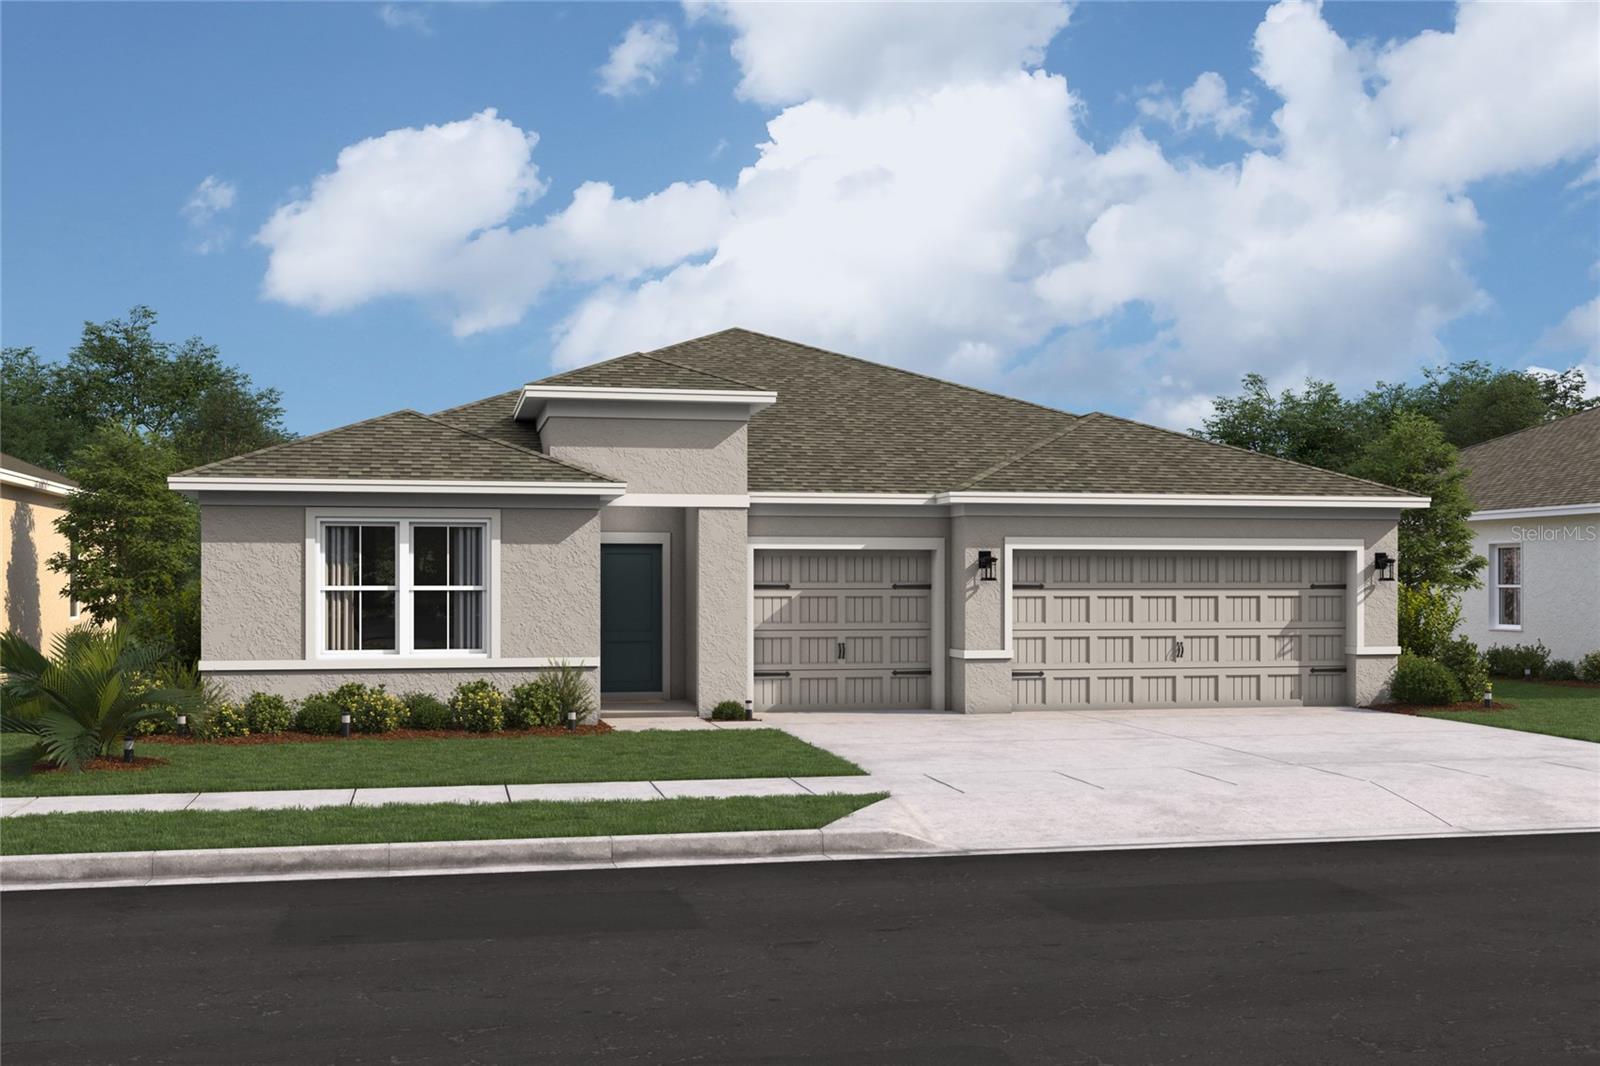 $385,00016320 50th Terrace RdOcala, FL · Sold 2026-10-30
 $280,00015947 SW 26th CtOcala, FL · Sold 2026-10-30
 $313,90014192 SW 44th CtOcala, FL · Sold 2026-10-29
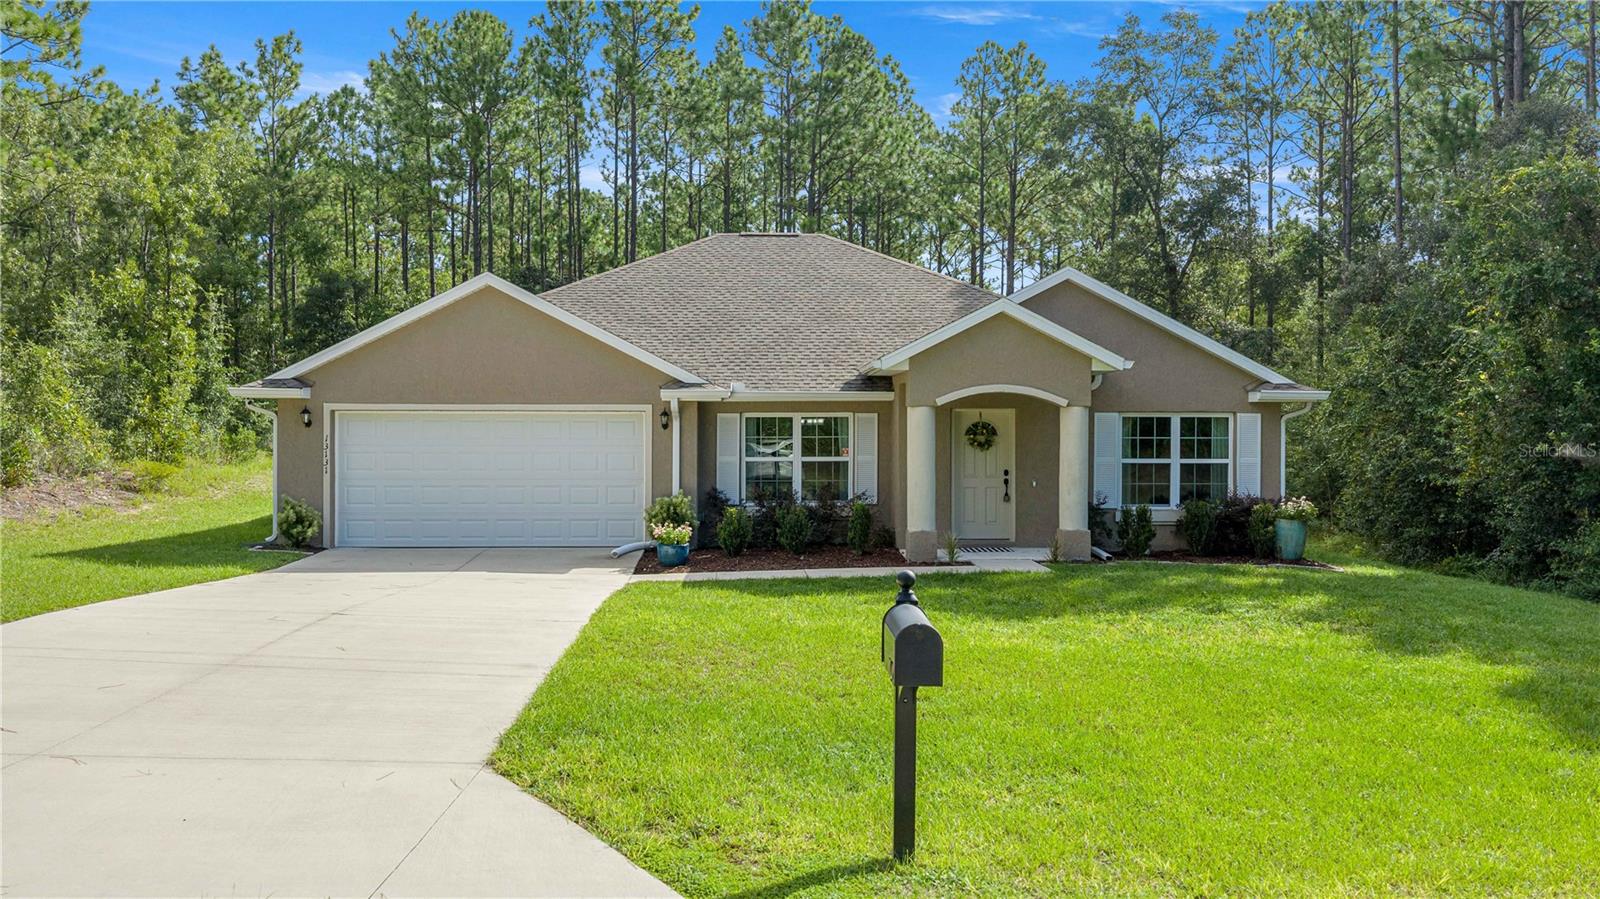 $290,00013131 SW 82nd Court RdOcala, FL · Sold 2026-10-29
Flood
Flood zone X · Minimal flood risk
What's Nearby
Schools
- Sunrise Elementary School43rd Terrace Road, Marion Oaks, FL 34473, United States of America1.6 mi
Parks
- Marion County, FloridaUnited States of America1.3 mi
More homes in Ocala
Homes for sale near Ocala
Data courtesy of: Stellar MLSDisclaimers and data details

Listings courtesy of Stellar MLS as distributed by MLS GRID. Based on information submitted to the MLS GRID. All data is obtained from various sources and may not have been verified by broker or MLS GRID. Supplied Open House Information is subject to change without notice. All information should be independently reviewed and verified for accuracy. Properties may or may not be listed by the office/agent presenting the information. Listing information is provided for consumers’ personal, non-commercial use, solely to identify prospective properties for potential purchase; all other use is strictly prohibited and may violate relevant federal and state law. Information deemed reliable but not guaranteed. Copyright © 2026 MLS GRID. All Rights Reserved.

Continental Real Estate Group, Inc
Broker: Derek Eisenberg
Listing last updated: Nov 20, 2026, 12:26 PM EST. SURF LOCAL last checked: Nov 21, 2026, 6:30 PM EST.