
 Active
6107 SW 86th Cir
Ocala, FL 34481 · Single family
$775,000
Listing courtesy of Deborah Sumey and Linda Perry, NEXT GENERATION REALTY OF MARION COUNTY
- 3 Beds
- 3 Baths
- 2,523 sqft
Cynthia's Insights On This Property
- Built 2024
- Last recorded sale: $590,800 in April 2024
- Typical sale in 34481 over the last year: $248,000, $163 per sq ft
- Owners in 34481 stay about 5 years; 4% of homes changed hands last year
- County record lists a private pool


📊 Price Pulse
What would you pay for this place?
Sale prices come from county public records, not MLS data.Listing agent
Contact
Send a message and we'll pass it to the listing agent. Nothing is sent until you ask.
About this home
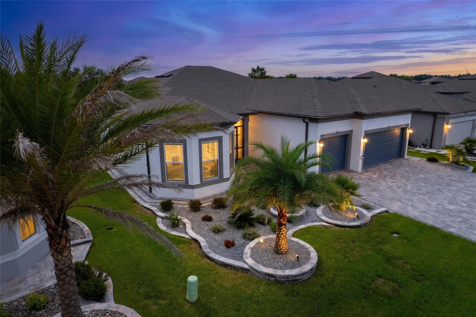
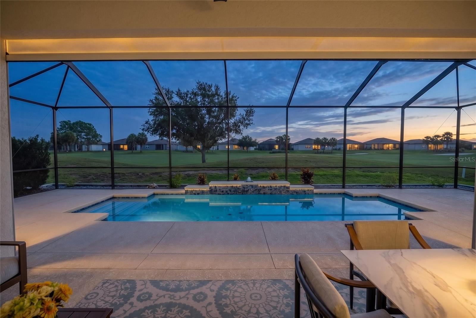
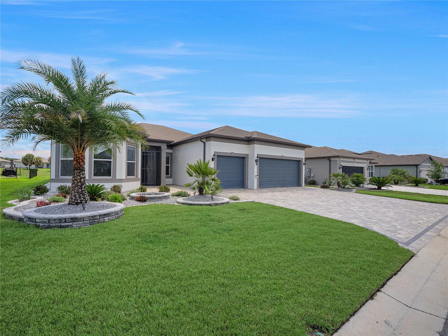
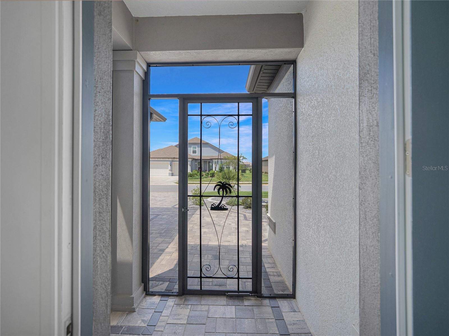
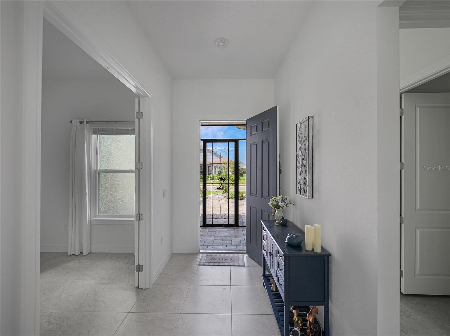
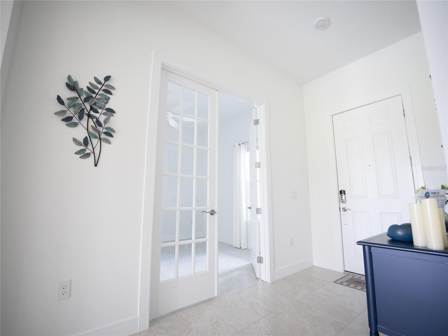
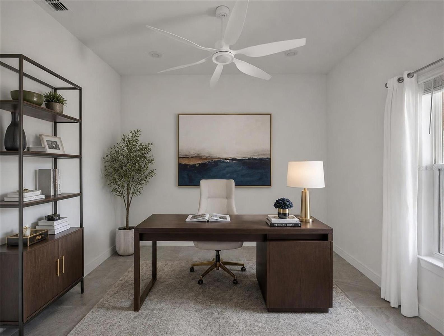
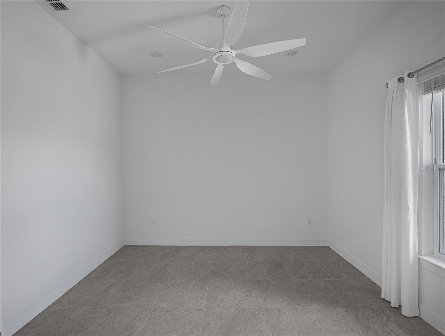
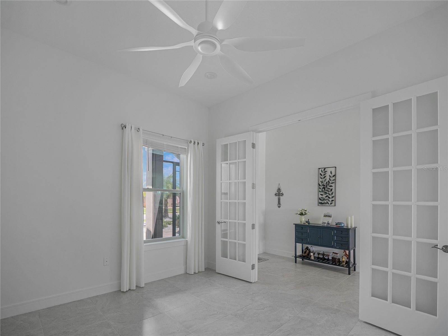
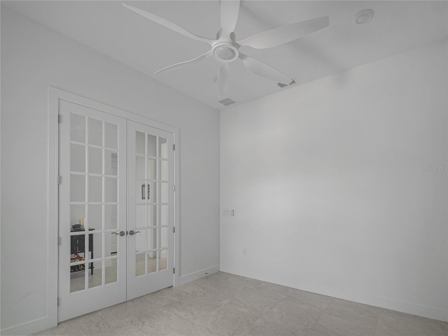
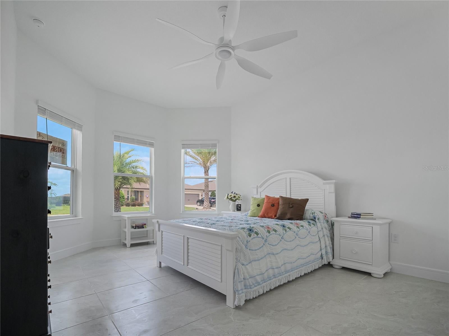
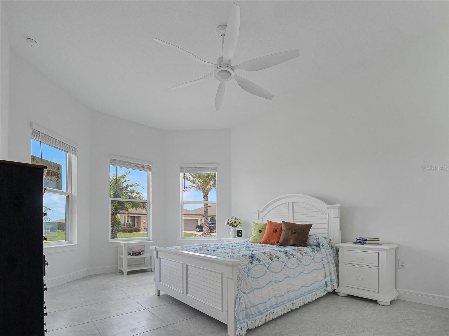
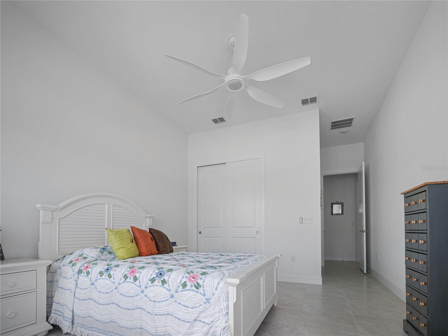
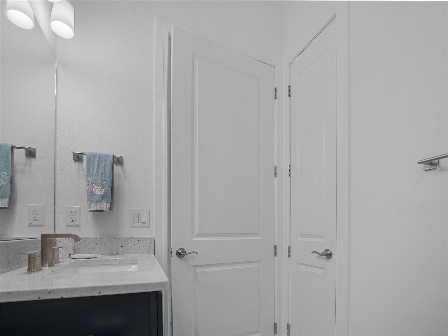
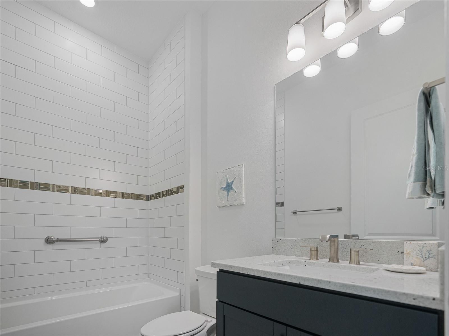
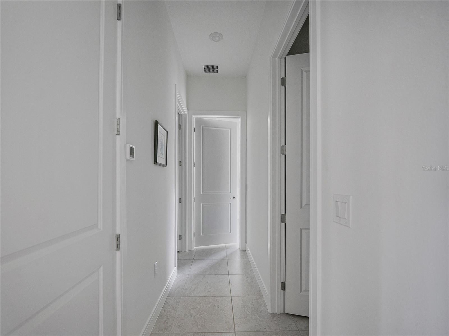
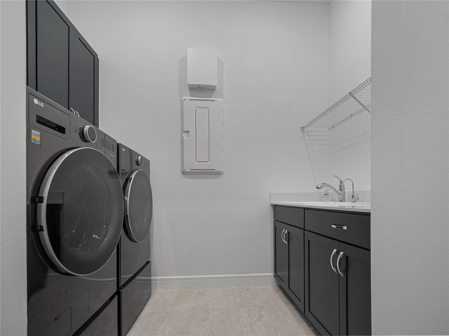
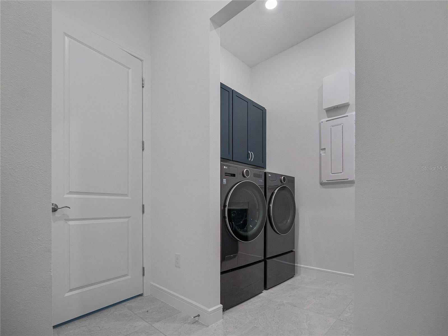
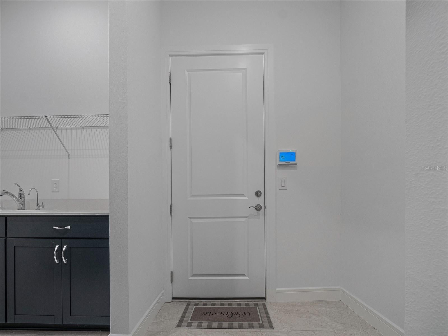
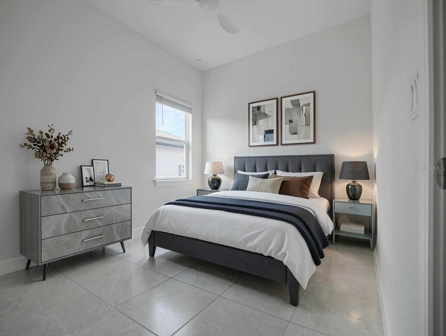
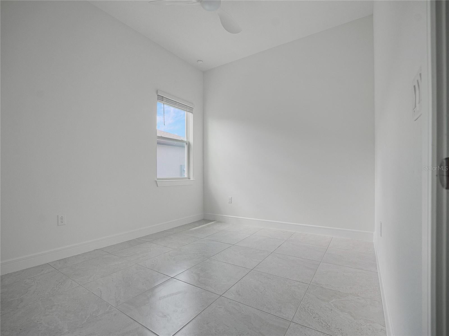
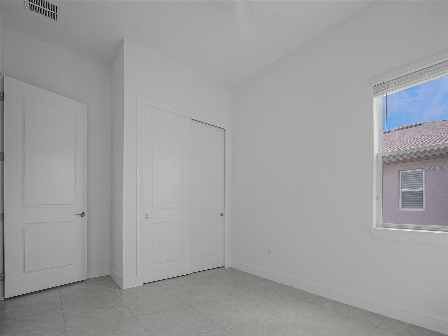
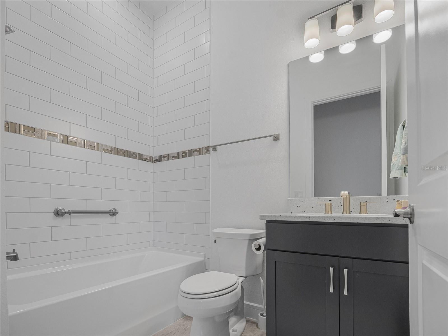
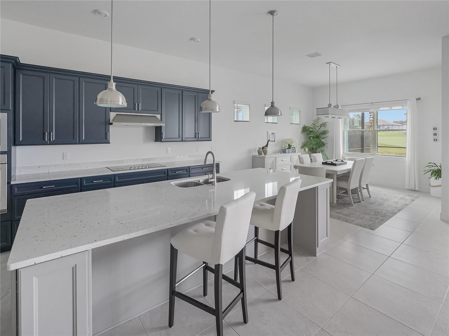
POOL HOME ON THE GOLF COURSE | 16TH FAIRWAY | 3 BEDROOMS | OFFICE/FLEX | 3 BATHROOMS | WHOLE-HOUSE GENERAC GENERATOR. Welcome to elevated Florida living in the highly sought-after Del Webb Stone Creek, a beautiful guard-gated 55+ community known for its resort-style amenities, active lifestyle, and exceptional surroundings. Ideally positioned along the picturesque 16th fairway, this beautifully upgraded Stellar model offers 3 bedrooms, 1 office/flex room, 3 bathrooms, and 2,523 square feet of living space, along with an impressive private pool and golf course setting. From the moment you arrive, the home's exceptional curb appeal is evident. A paver driveway and beautifully landscaped beds create an inviting first impression, enhanced by custom low-voltage landscape lighting. A screened front entry welcomes you into the home while allowing you to enjoy Florida's beautiful weather. Inside, the attention to detail continues. Tile flooring flows throughout the home, complemented by elegant 8-foot doors that enhance the open, airy feel. The spacious gathering room features a beautiful tray ceiling and expansive views that draw your attention to the heated saltwater pool and 16th fairway beyond. The open-concept design is ideal for everyday living and entertaining. The well-appointed kitchen features granite countertops and upgraded KitchenAid appliances. The home is thoughtfully wired for today's technology, with wall supports and wiring for wall-mounted televisions, Ethernet wiring in the office/flex room for a direct computer connection, and a whole-home Wi-Fi extender for reliable connectivity. The bathrooms offer an elevated finish with shower wall tile extending to the ceiling for a polished, spa-like appearance. The true highlight of this home is the private outdoor living space overlooking the 16th fairway. Step through the sliding doors onto the screened lanai and discover your own resort-style retreat. The heated saltwater pool features an impressive lighting package, heater with cooling capability, and self-chlorinating technology. Heavy-duty roll-down screens and an electronic privacy screen provide flexibility for enjoying the open Florida air or creating a more private setting. The lanai is also pre-plumbed for a future summer kitchen, ready for even more outdoor entertaining. For added peace of mind, this home is equipped with a whole-house 24kW Generac generator and a 250-gallon underground propane tank, providing dependable backup power. Additional thoughtful upgrades include attic insulation in the garage and lanai, an insulated garage door, and a 4-foot garage extension. The garage features an epoxy-coated floor, while the water heater with attached heat pump helps keep the garage cooler. A hard-wired security system with door and window sensors, plus two hard-wired exterior cameras, provides added security. The laundry room includes a direct-drive pedestal LG washer and dryer. This exceptional Stellar model offers much more than a beautifully upgraded home—it offers a lifestyle. Imagine starting your morning with coffee overlooking the fairway, enjoying an afternoon swim in your heated saltwater pool, and ending the day relaxing or entertaining on your private lanai as the Florida sky changes above the golf course. Golf course views. Private pool. Resort-style outdoor living. Exceptional upgrades. Del Webb Stone Creek. This is Florida living at its finest—and a home you will want to experience in person.
moreless
- Property type
- Single family
- Year built
- 2024
- Lot size
- 8,712 sqft
- Garage
- 3 cars
- On market
- 81 days
- Price per sqft
- $307
- HOA fees
- $320/mo
- Listing ID
- OM731000
Show Full Details
Property Info
- Property Type
- Residential
- Property Subtype
- SingleFamilyResidence
- Year Built
- 2024
- Levels
- One
- Direction Faces
- West
- Lot Size (acres)
- 0.2
- Lot Size (sqft)
- 8712.0
- Senior Community
- Yes
- Contract Date
- 2026-08-25
- On Market Date
- 2026-08-26
- Cumulative Days on Market
- 81
Interior Features
- Interior Features
- High Ceilings, Open Floorplan, Walk-In Closet(S)
- Flooring
- Carpet, Tile
- Laundry Features
- Electric Dryer Hookup, Inside, Laundry Room, Washer Hookup
- Levels
- One
- Window Features
- Blinds, Double Pane Windows, Insulated Windows
- Door Features
- Sliding Doors
Appliances
- Appliances
- Cooktop, Dishwasher, Electric Water Heater, Microwave
Heating & Cooling
- Heating
- Central, Electric, Heat Pump
- Cooling
- Central Air
Exterior Features
- Exterior Features
- Lighting, Rain Gutters
- Patio & Porch Features
- Screened
- Construction Materials
- Block, Concrete, Stucco
- Foundation
- Slab
- Roof
- Shingle
- Pool Features
- In Ground, Screen Enclosure, Private
- Private Pool
- Yes
- View
- Golf Course
Features & Amenities
- Garage Spaces
- 3.0
- Garage
- Yes
- Attached Garage
- Yes
- Parking Features
- Driveway, Garage Door Opener, Attached
- Lot Features
- On Golf Course
Community/Association
- HOA
- Yes
- HOA Name
- First Service Residential
- HOA Phone
- $3,522,378,418
- HOA Fee
- $320
- HOA Fee Frequency
- Monthly
- HOA Fee Includes
- Cable Tv, Internet, Trash
- Association Amenities
- Basketball Court, Clubhouse, Fitness Center, Gated, Maintenance, Pool, Recreation Facilities, Sauna, Spa/Hot Tub, Tennis Court(S), Trail(S)
- Community Features
- Gated, Clubhouse, Fitness Center, Golf, Pool, Restaurant, Sidewalks, Tennis Court(S), Street Lights
Utilities
- Utilities
- Cable Available, Electricity Available, Electricity Connected, Sewer Available, Sewer Connected, Underground Utilities, Water Available, Water Connected
- Sewer
- Private Sewer
- Water Source
- Private
Taxes
- Annual Tax Amount
- $8,434
- Tax Year
- $2,025
- Legal Description
- SEC 01 TWP 16 RGE 20PLAT BOOK 015 PAGE 036STONE CREEK BY DEL WEBB LEXINGTON PHASE IILOT 85
Other
- Co List Agent Mls Id
- 271512124
- Co List Agent Full Name
- Linda Perry
- Co List Office Name
- NEXT GENERATION REALTY OF MARION COUNTY
- Co List Office Mls Id
- 271517715
Data freshness
- SURF LOCAL last checked
- Nov 21, 2026, 10:56 AM EST
Location
Approximate location, shown from the displayed address.
Similar homes nearby
- $779,0009805 NW 6th Ct, Ocala, FL 344754 Beds3 Baths2,919 sqftListing courtesy of OCALA HORSE PROPERTIES, LLC · Data courtesy of: Stellar MLS
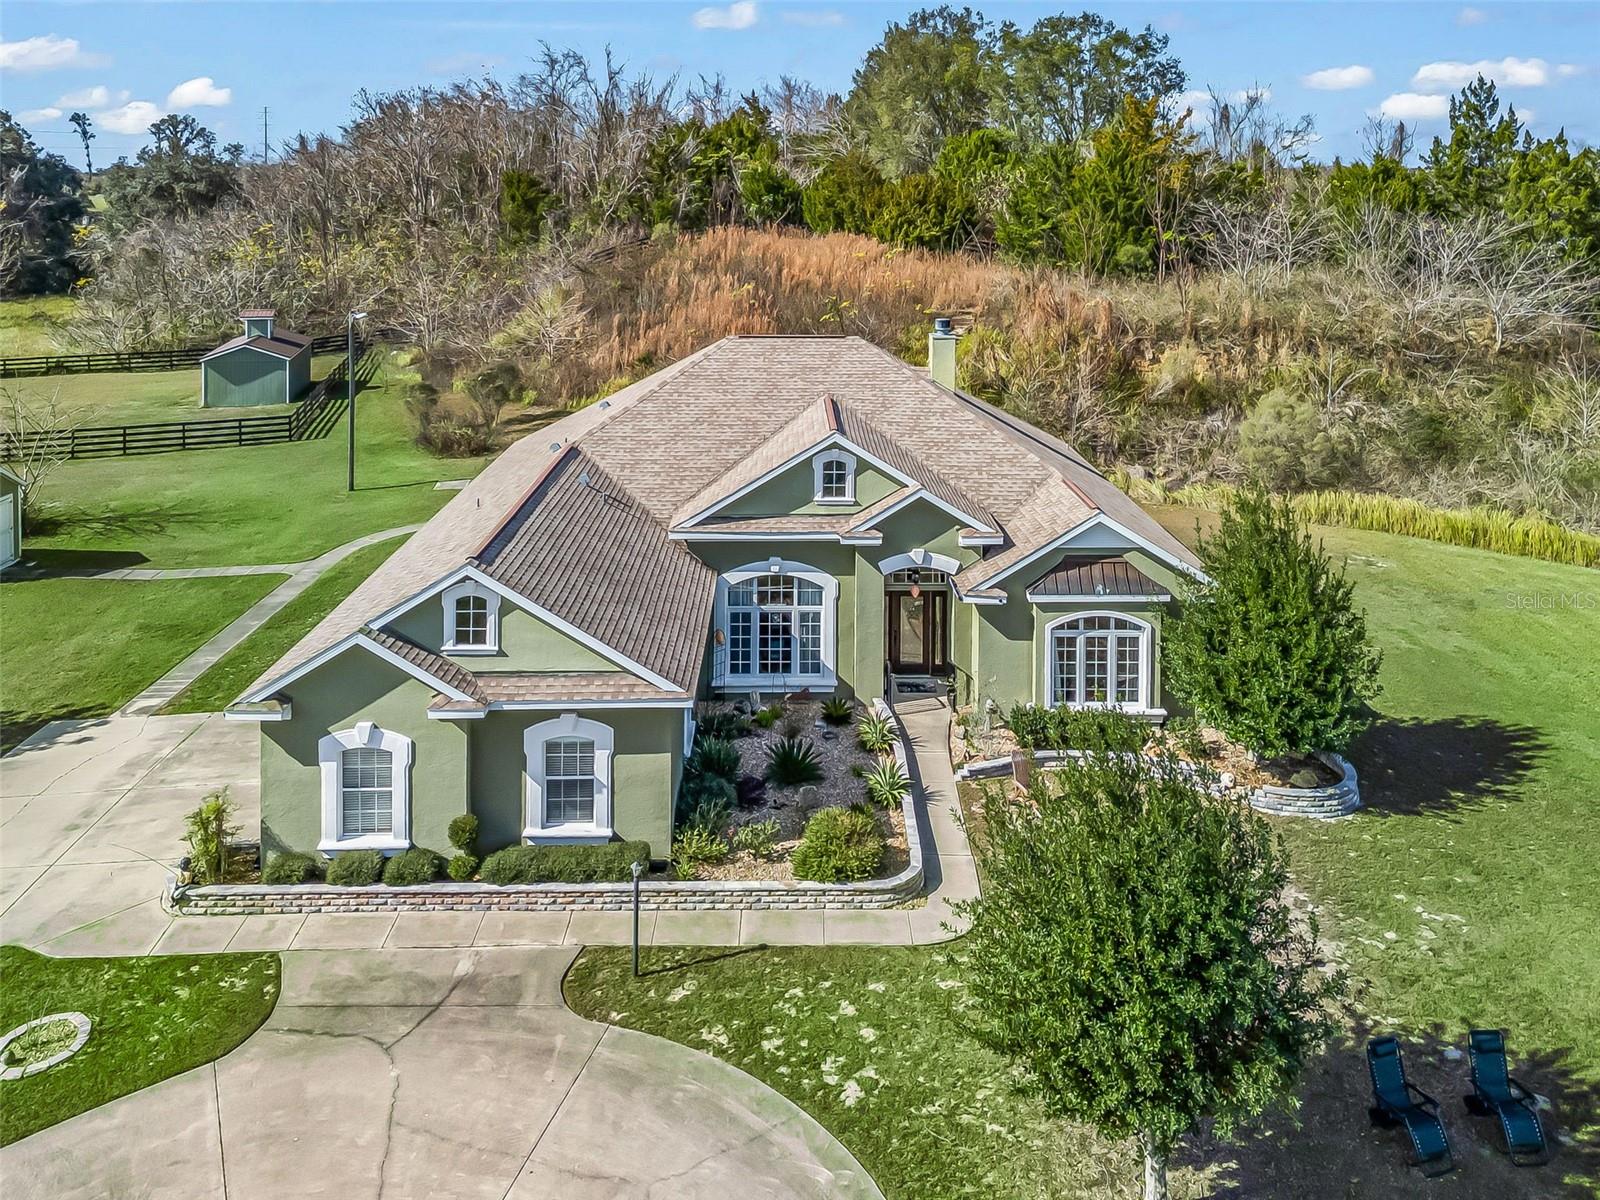 Active
- $699,90013695 SW 71st Ln, Ocala, FL 344813 Beds3 Baths2,340 sqftListing courtesy of ALL FLORIDA HOMES REALTY LLC · Data courtesy of: Stellar MLS
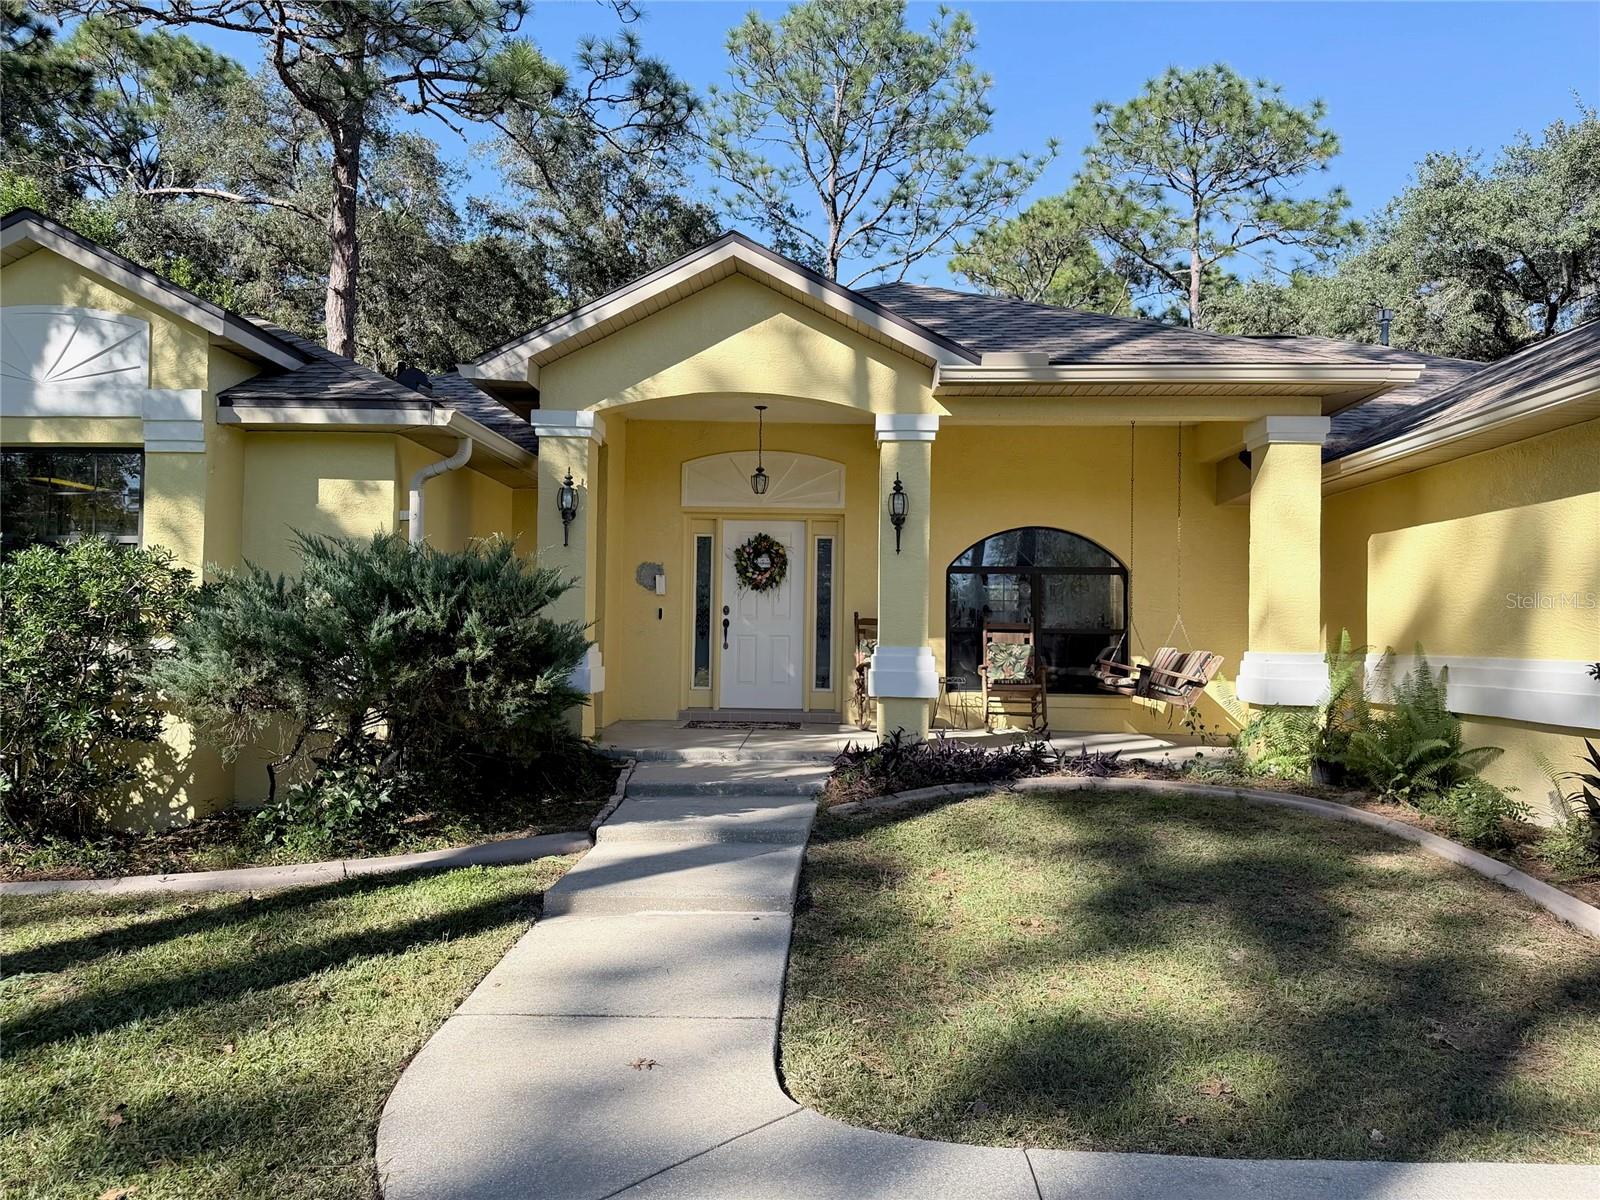 Active
- $695,0005445 NW 100th St, Ocala, FL 34482Listing courtesy of PEGASUS REALTY & ASSOC INC · Data courtesy of: Stellar MLS
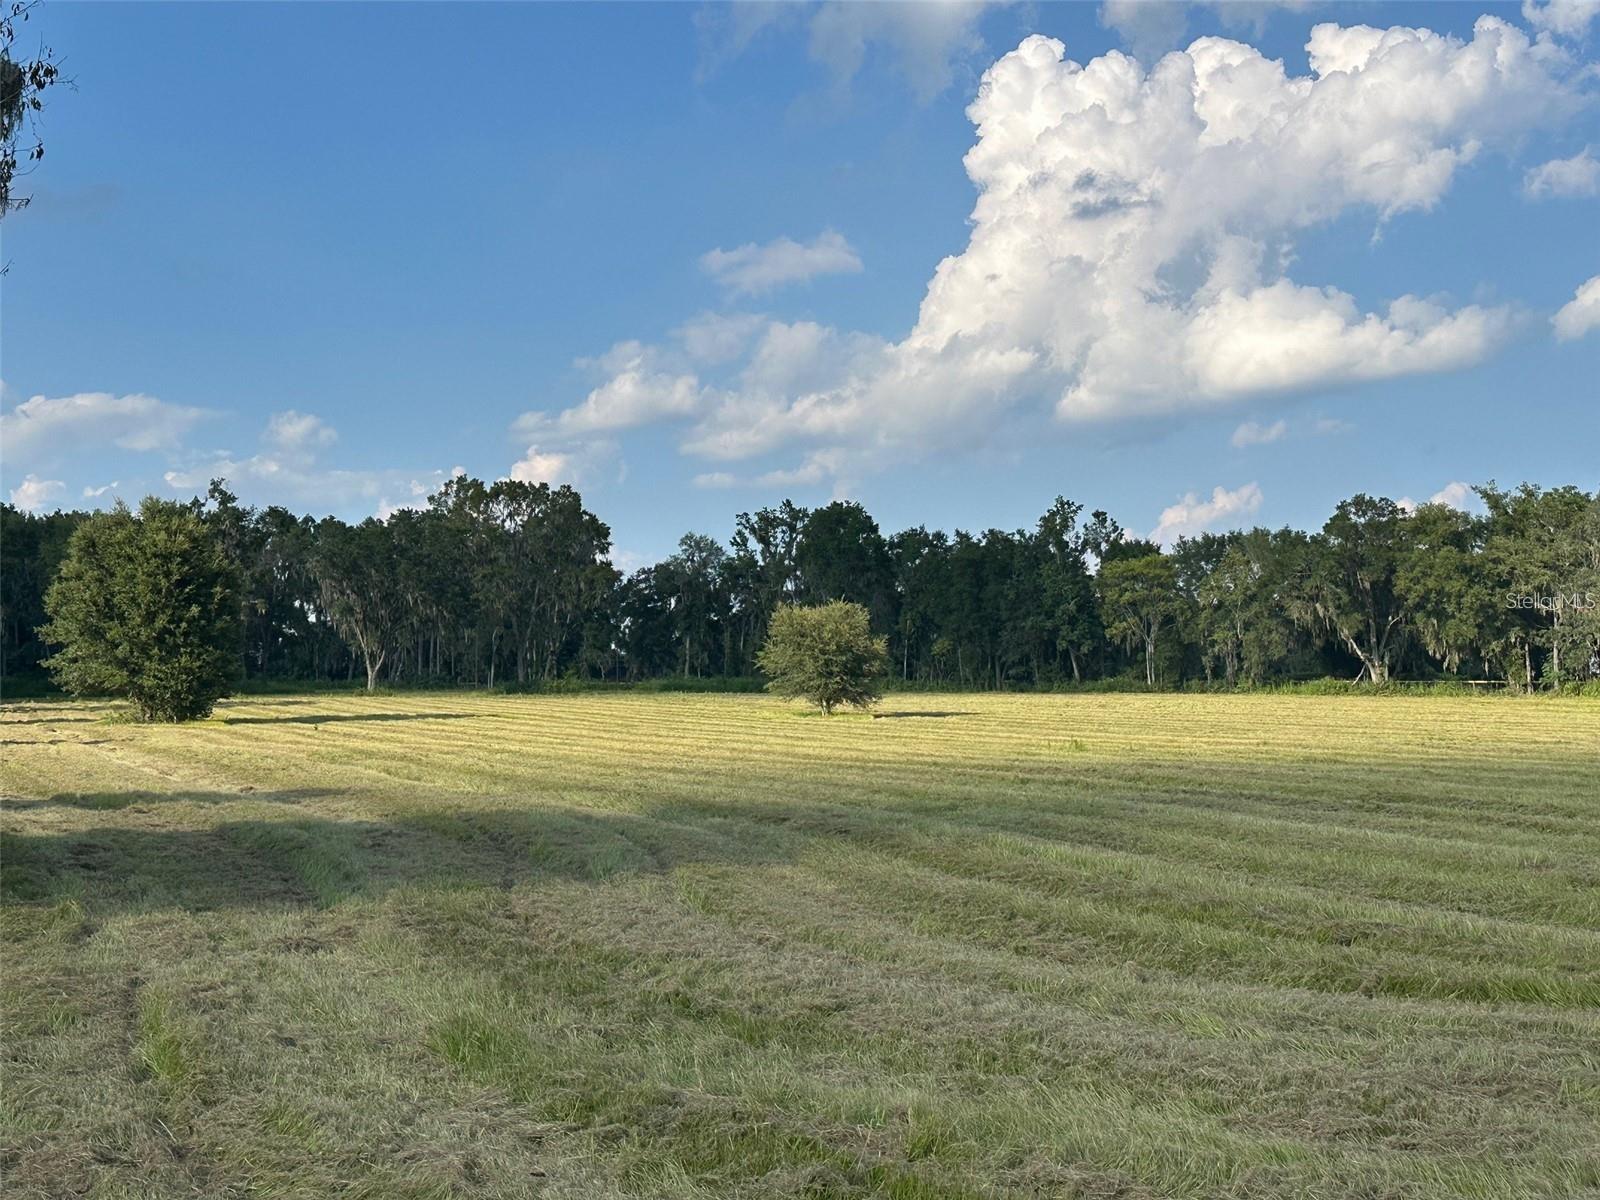 Active
- $899,9992023 SE Laurel Run Dr, Ocala, FL 344714 Beds4 Baths3,552 sqftListing courtesy of GOLDEN OCALA REAL ESTATE INC · Data courtesy of: Stellar MLS
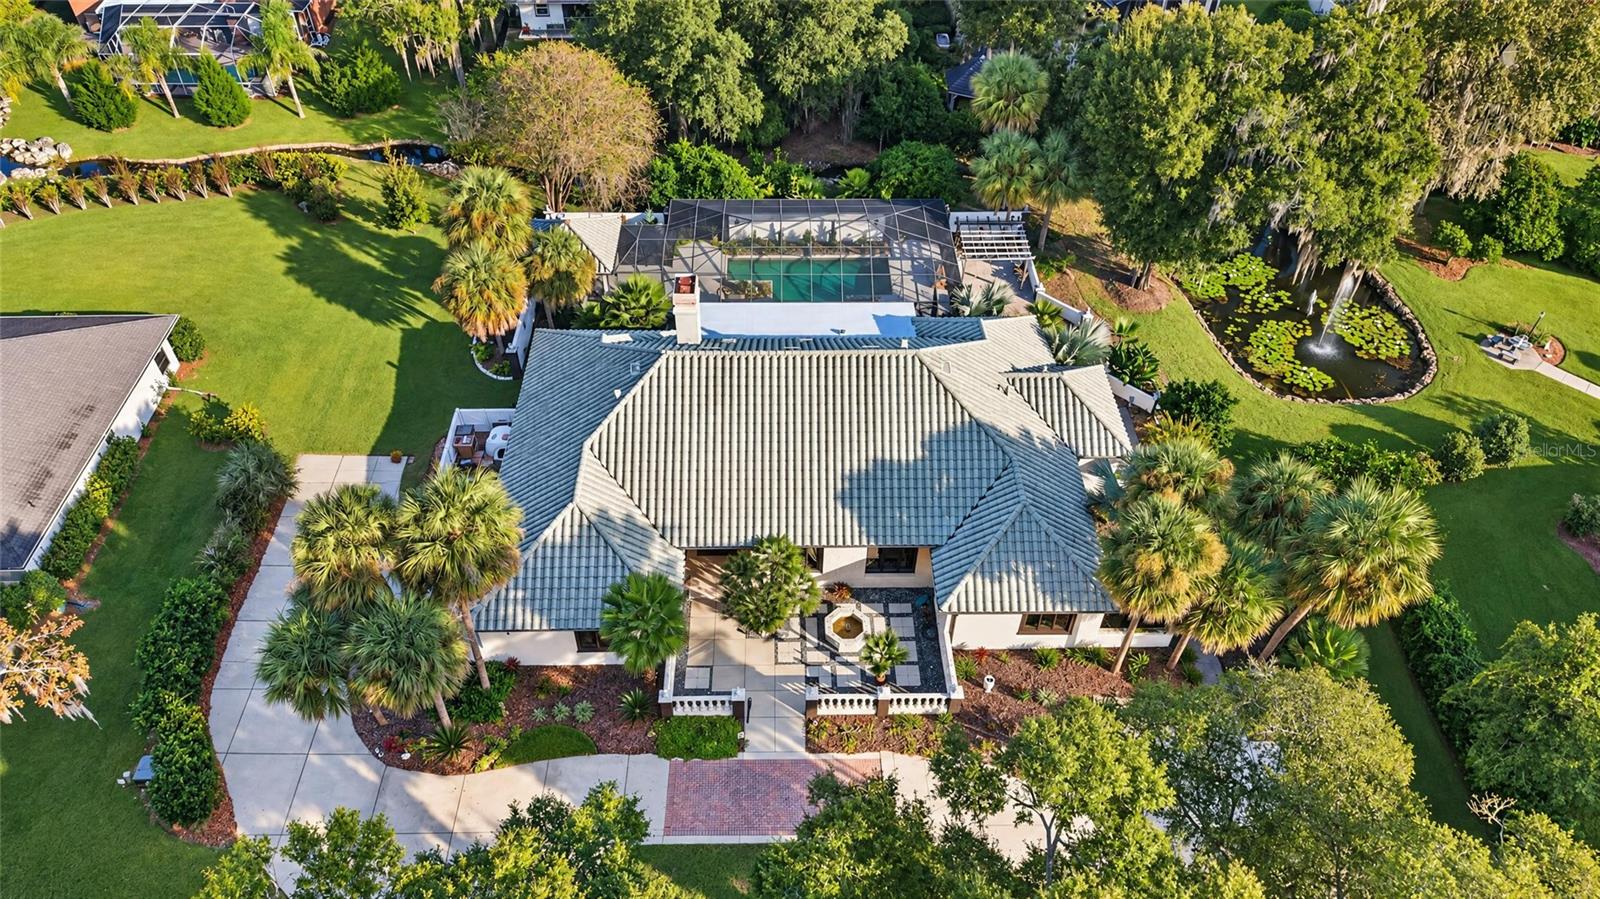 Active
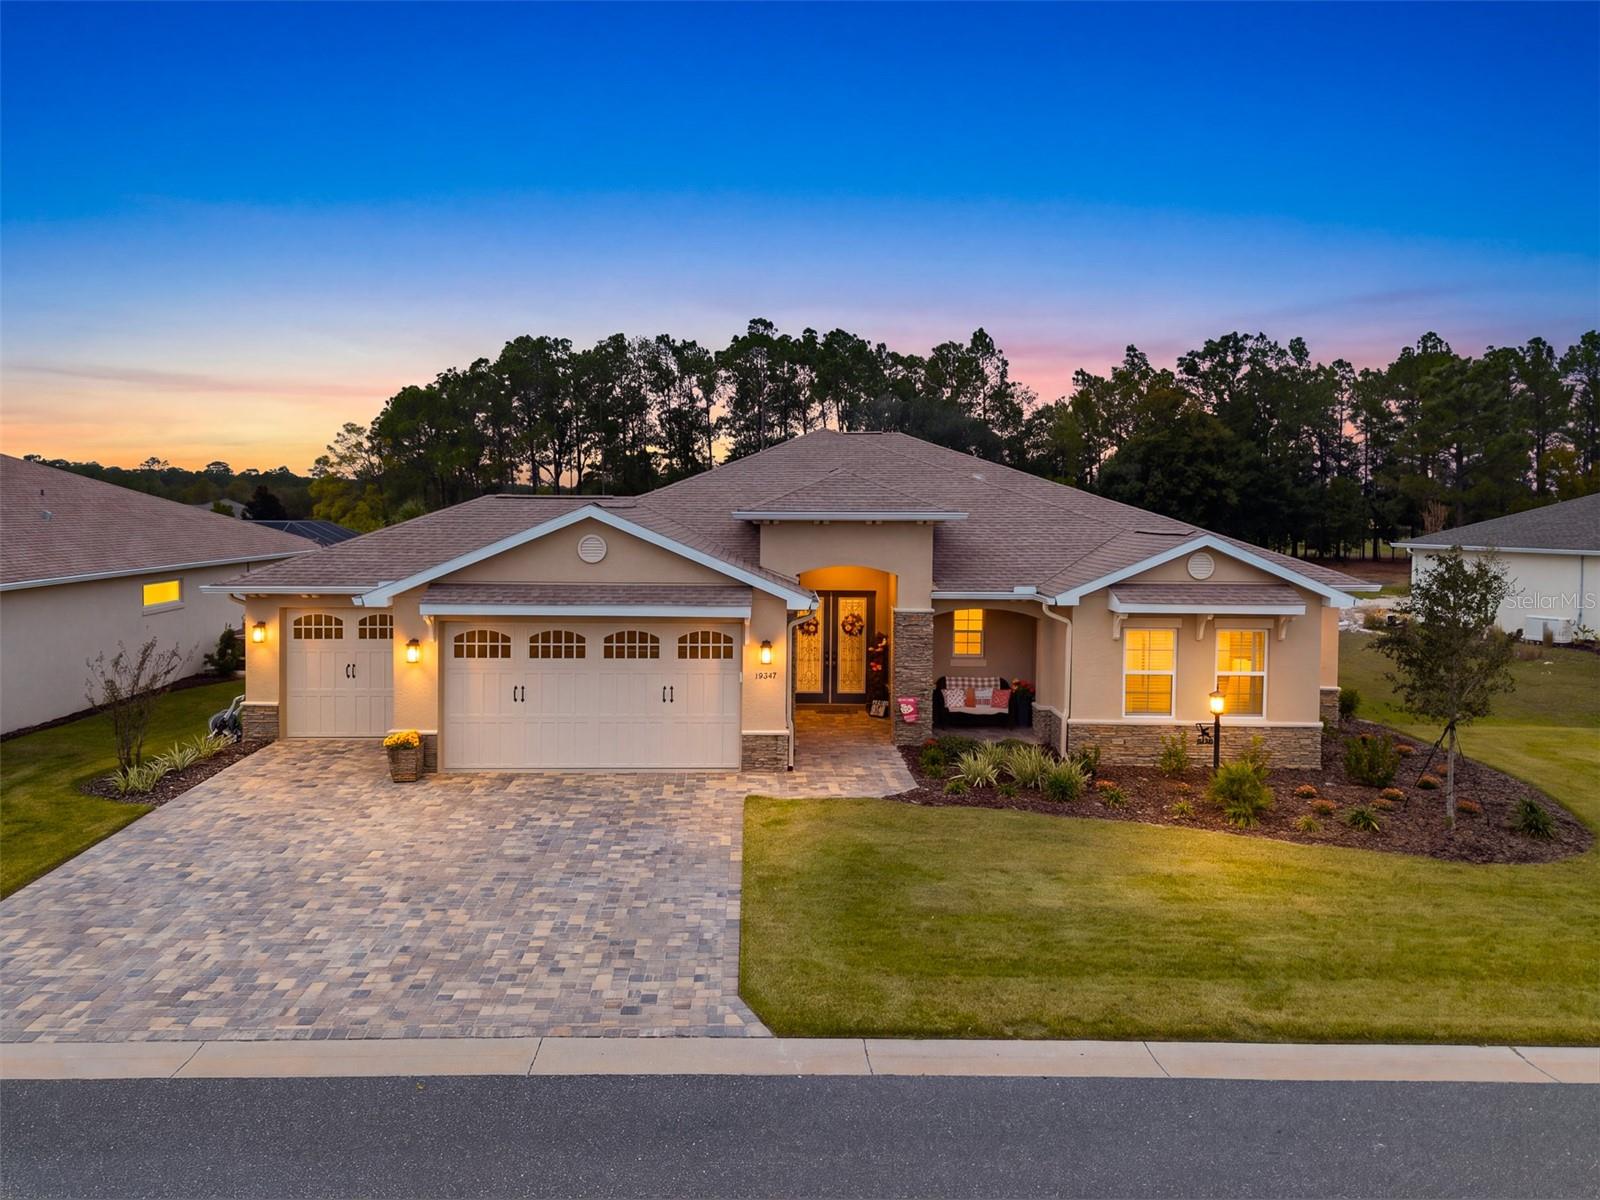
- $739,00010547 SW 96th Lane Rd, Ocala, FL 344813 Beds3 Baths3,214 sqftListing courtesy of EXP REALTY LLC · Data courtesy of: Stellar MLS
 Active
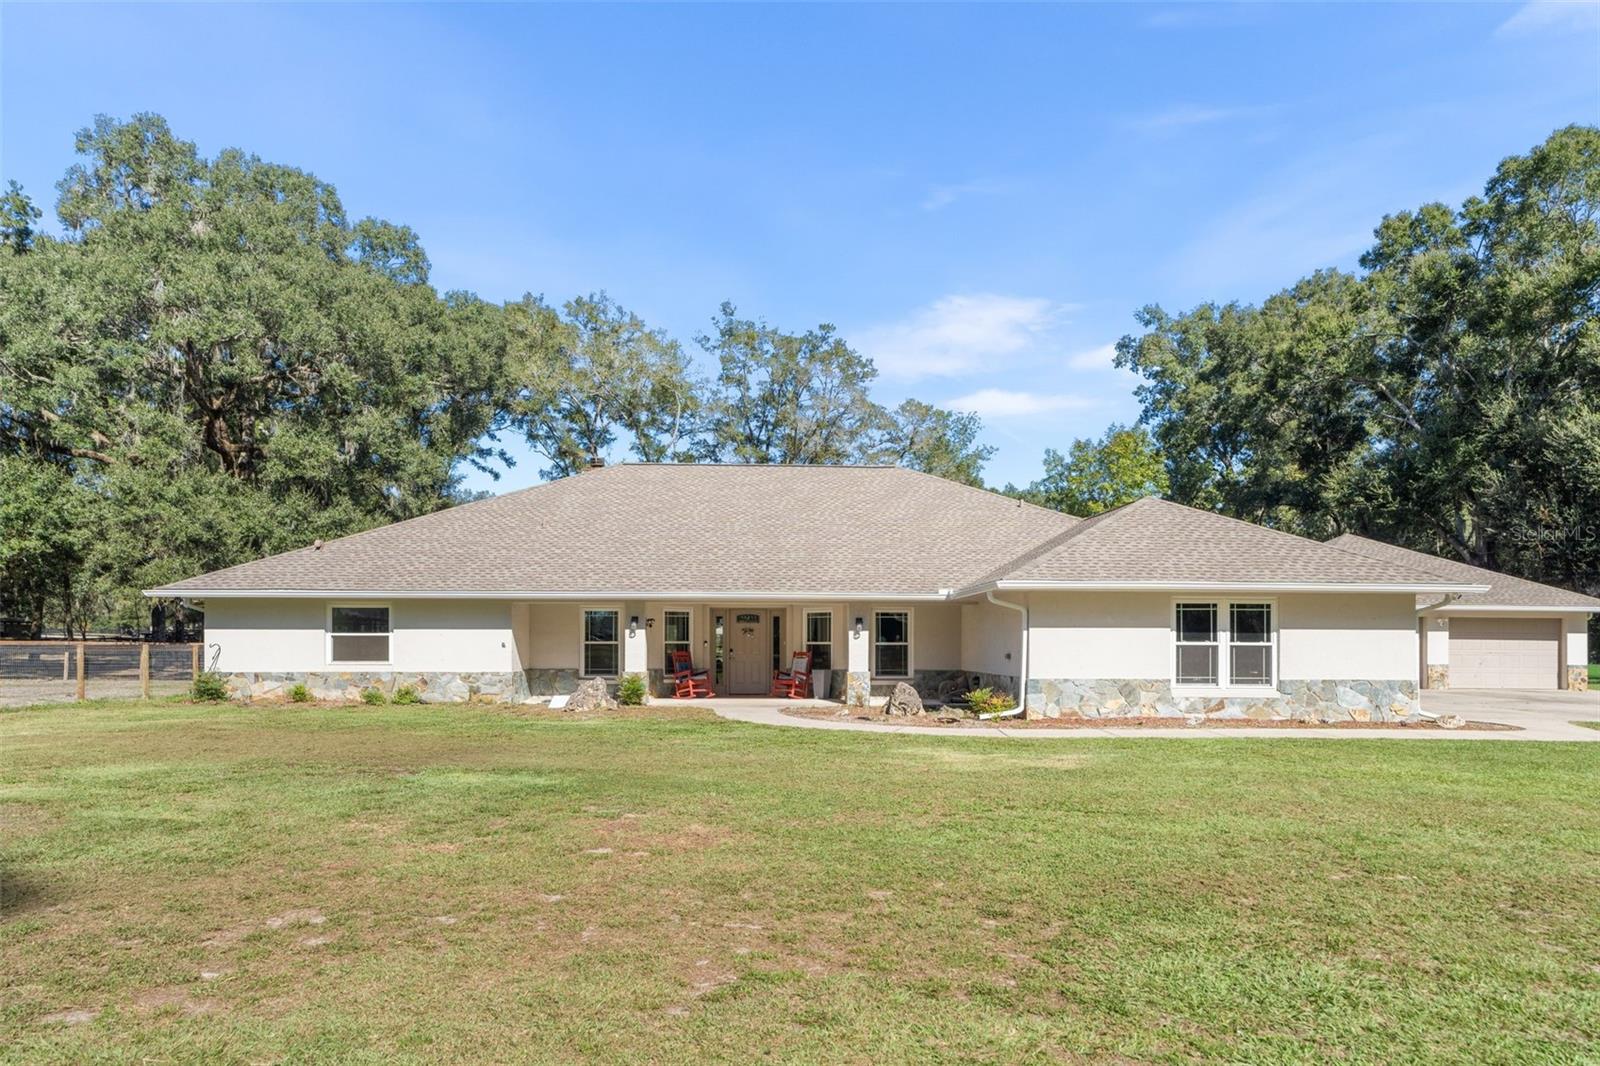
- $925,0003 Nashua Way, Ocala, FL 344824 Beds3 Baths3,321 sqftListing courtesy of WATSON REALTY CORP- TIOGA · Data courtesy of: Stellar MLS
 Active
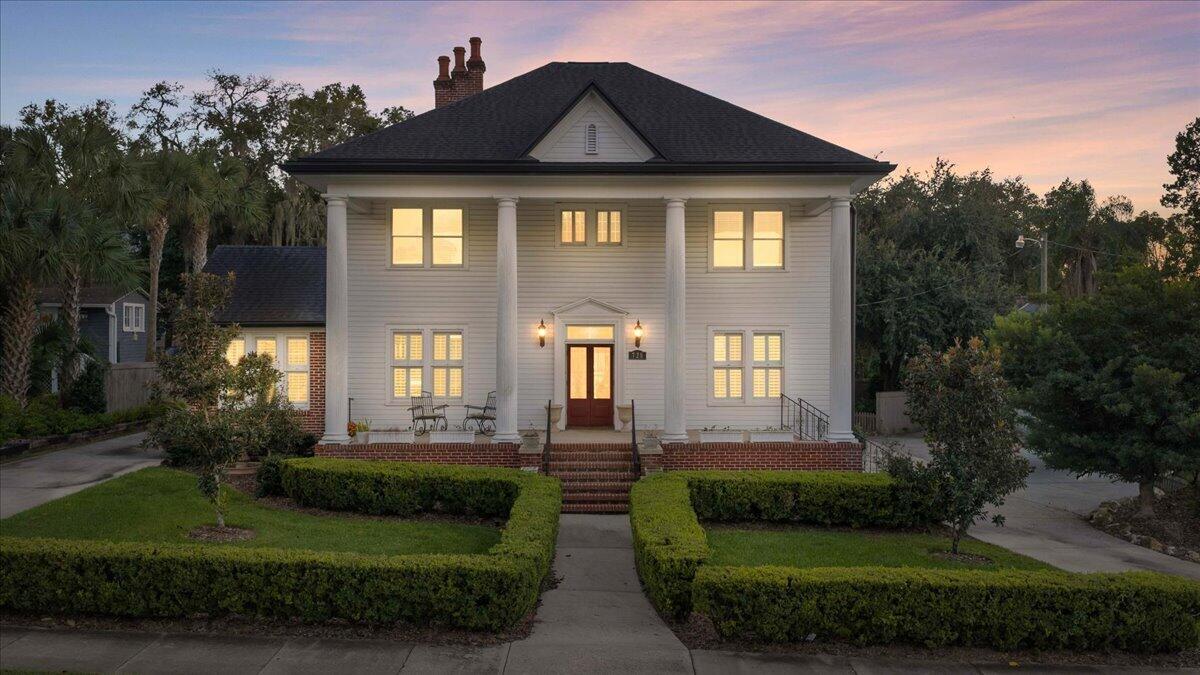
- $899,000728 E Fort King St #ALL UNITS, Ocala, FL 344714,885 sqftListing courtesy of Walden & CO Realty LLC · Data courtesy of: BeachesMLS
 Active
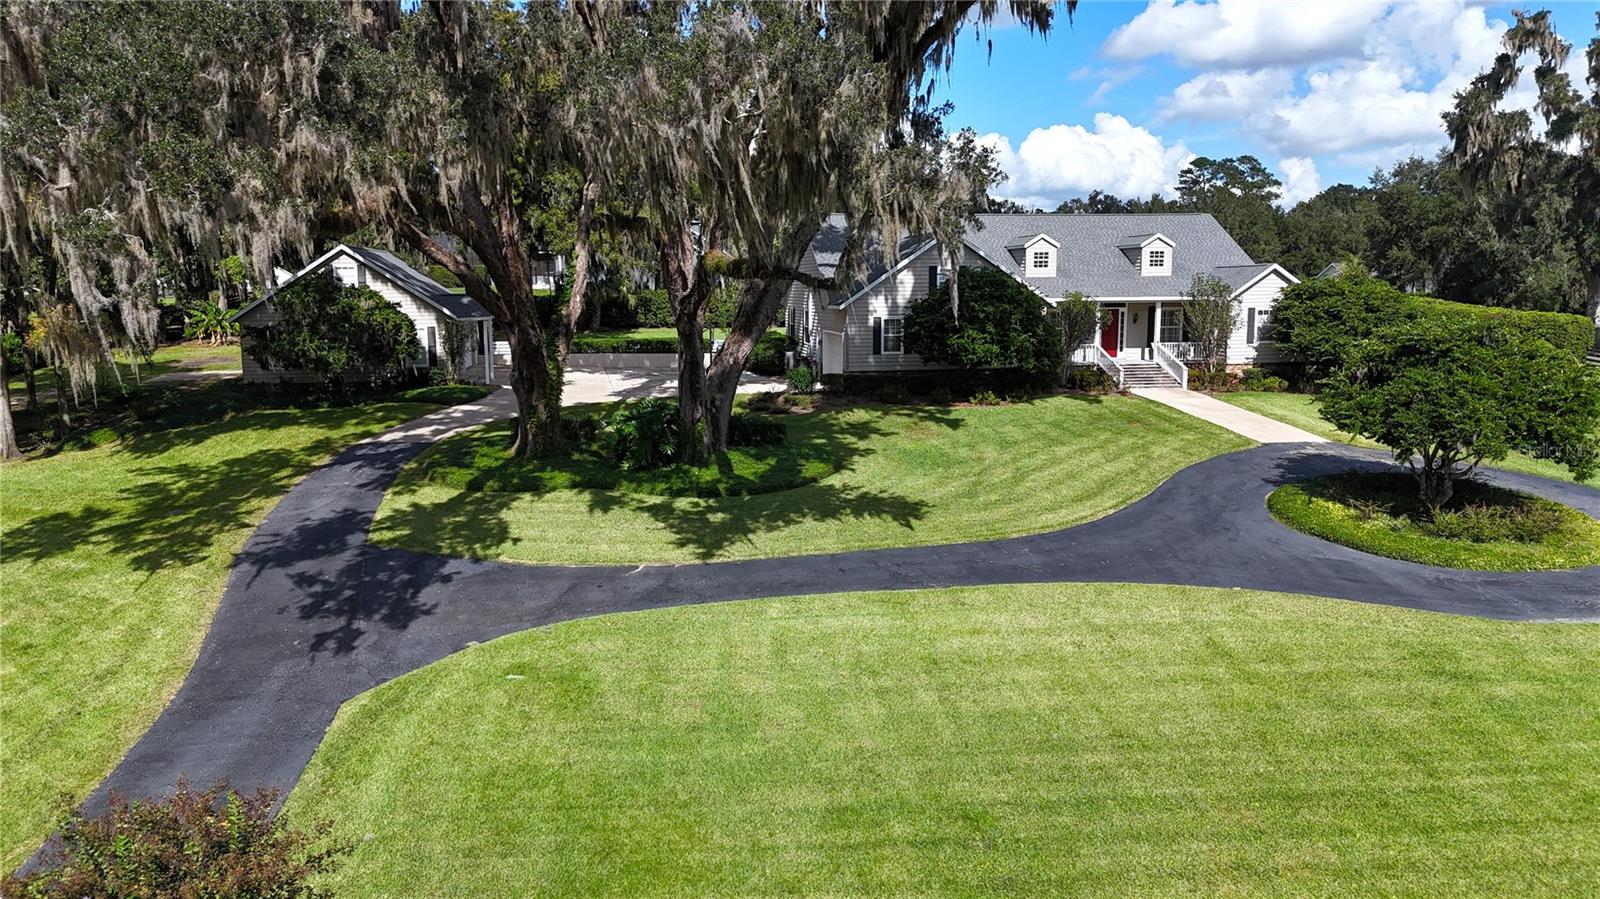
- $927,0002225 SW 80th St, Ocala, FL 344763 Beds3 Baths3,114 sqftListing courtesy of JOAN PLETCHER · Data courtesy of: Stellar MLS
 Active
What Sold Nearby
 $374,0008815 SW 83rd Court RdOcala, FL · Sold 2026-10-30
 $387,0008741 SW 61st LoopOcala, FL · Sold 2026-10-29
 $464,55013510 SW 64th Street RdOcala, FL · Sold 2026-10-26
 $380,00010665 SW 101st Lane RdOcala, FL · Sold 2026-10-26
 $373,0007771 SW 97th CirOcala, FL · Sold 2026-10-26
 $329,0008835 SW 83rd Court RdOcala, FL · Sold 2026-10-23
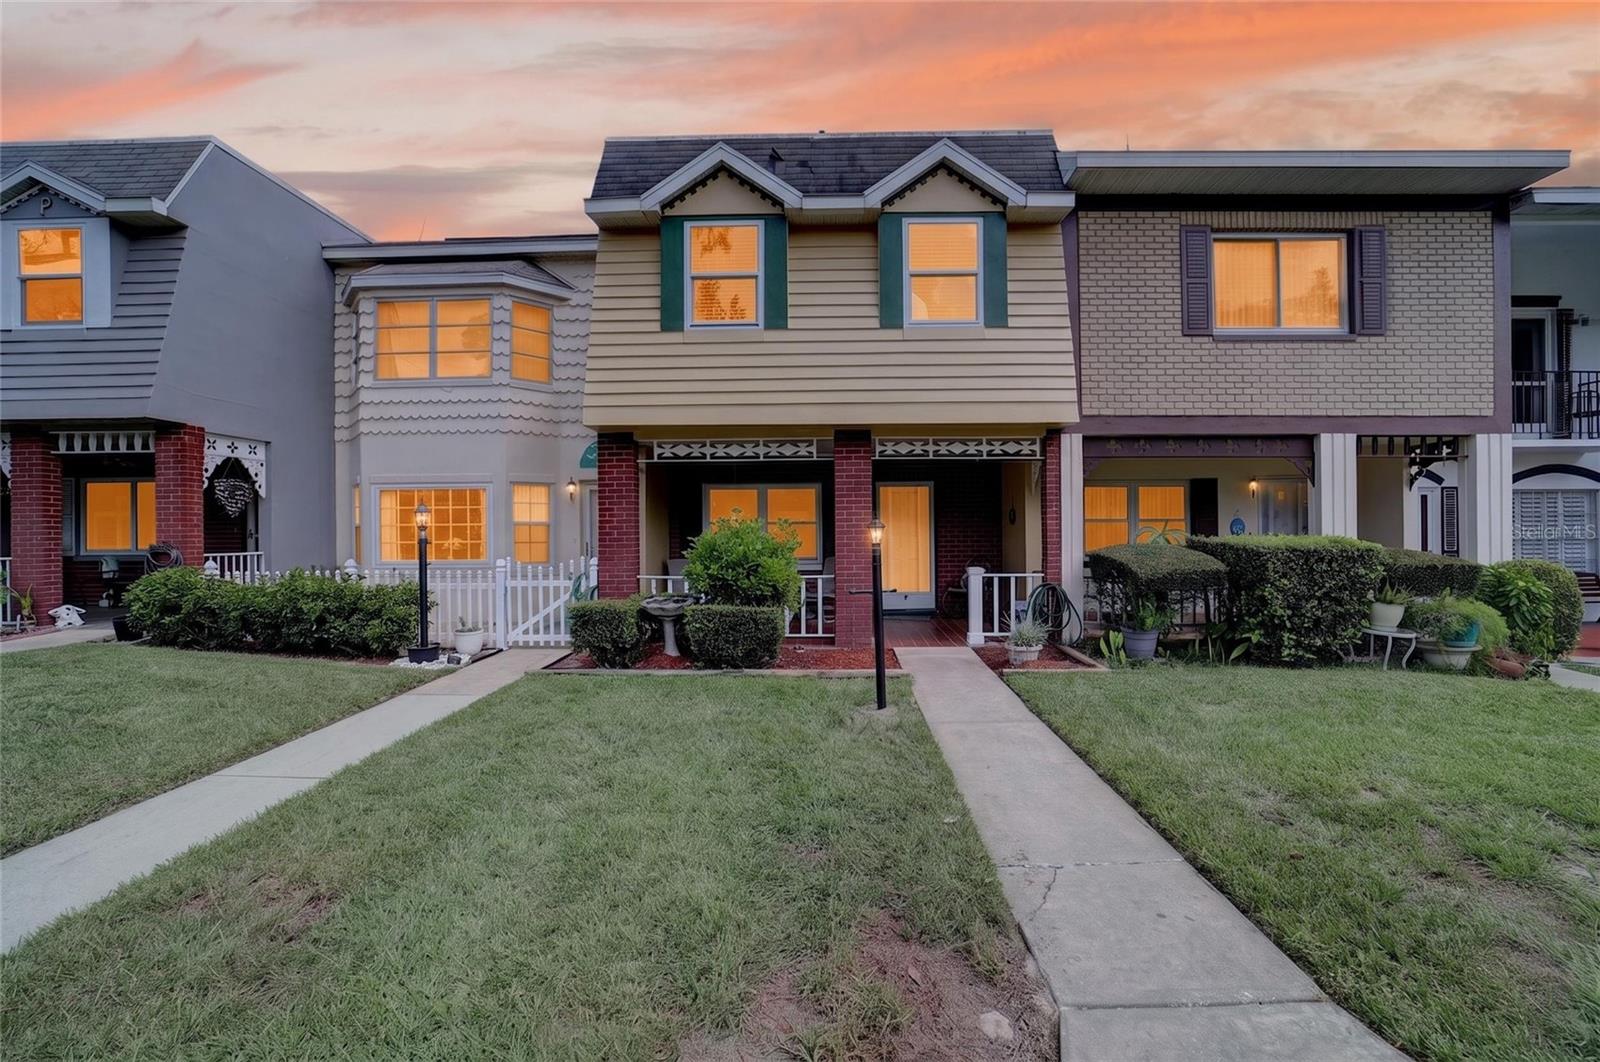 $129,0008830 SW 98th PlOcala, FL · Sold 2026-10-22
 $425,0009918 SW 106th CirOcala, FL · Sold 2026-10-20
Flood
Flood zone X · Minimal flood risk
What's Nearby
Restaurants
- The Club at Candler Hills8139 Southwest 90th Terrace Road, Marion County, FL 34451, United States of America1.6 mi
Parks
- Calesa ParkMarion County, Florida, United States of America0.7 mi
- Walking & Activities AreaMarion County, Florida, United States of America0.9 mi
- Sholom Park7110, Ocala, FL 34481, United States of America0.9 mi
- Roah Hills Dog ParkMarion County, Florida, United States of America1.0 mi
- Marion County, FloridaUnited States of America1.2 mi
- Marion County, FloridaUnited States of America1.2 mi
Coffee
- Southwest 80th StreetMarion County, FL 34451, United States of America1.5 mi
More homes in Ocala
Homes for sale near Ocala
Data courtesy of: Stellar MLSDisclaimers and data details

Listings courtesy of Stellar MLS as distributed by MLS GRID. Based on information submitted to the MLS GRID. All data is obtained from various sources and may not have been verified by broker or MLS GRID. Supplied Open House Information is subject to change without notice. All information should be independently reviewed and verified for accuracy. Properties may or may not be listed by the office/agent presenting the information. Listing information is provided for consumers’ personal, non-commercial use, solely to identify prospective properties for potential purchase; all other use is strictly prohibited and may violate relevant federal and state law. Information deemed reliable but not guaranteed. Copyright © 2026 MLS GRID. All Rights Reserved.

Continental Real Estate Group, Inc
Broker: Derek Eisenberg
Listing last updated: Nov 15, 2026, 7:09 PM EST. SURF LOCAL last checked: Nov 21, 2026, 10:56 AM EST.