
 Active






6087 SW 97th Pl
Ocala, FL 34476 · Single family
$279,999
Listing courtesy of Michael Human, CASA FRESCA REALTY
- 2 Beds
- 2 Baths
- 1,810 sqft
Cynthia's Insights On This Property
- Last recorded sale: $4,073,400 in October 2024
- Typical sale in 34476 over the last year: $262,200, $152 per sq ft
- Owners in 34476 stay about 6 years; 5% of homes changed hands last year


📊 Price Pulse
What would you pay for this place?
Sale prices come from county public records, not MLS data.Listing agent
Contact
Send a message and we'll pass it to the listing agent. Nothing is sent until you ask.
About this home
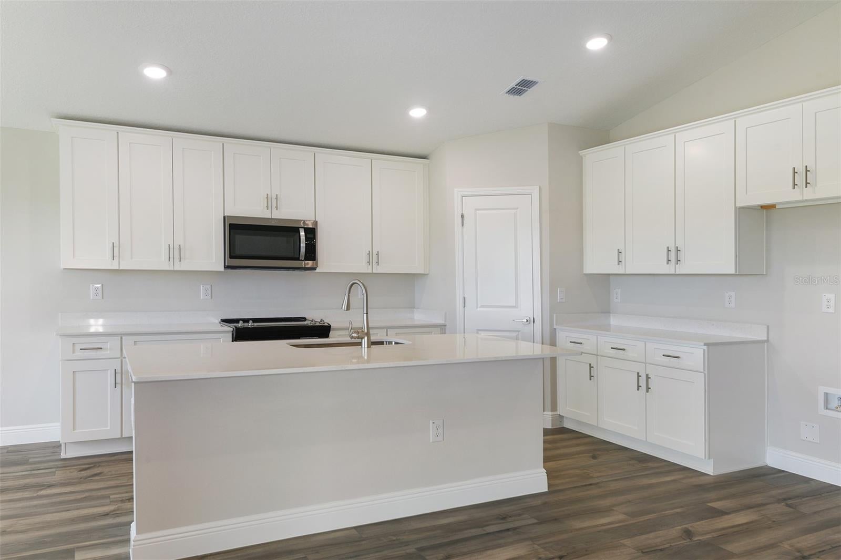
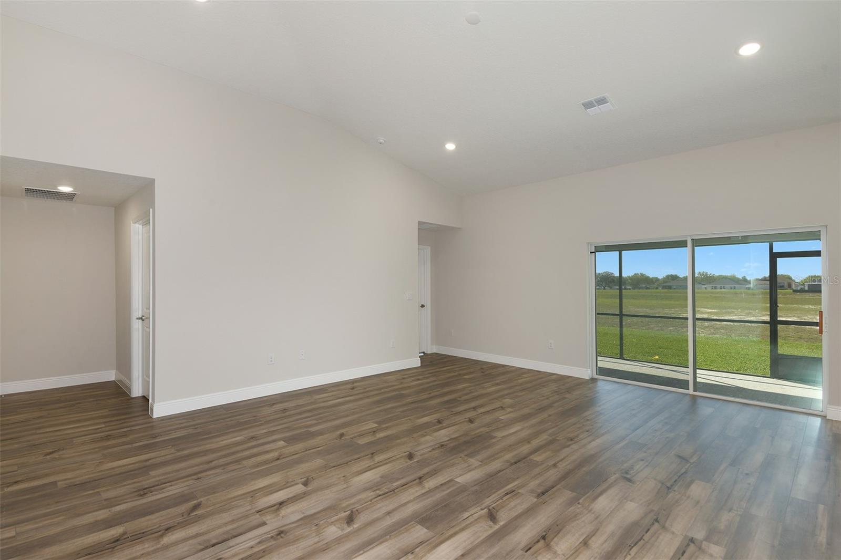
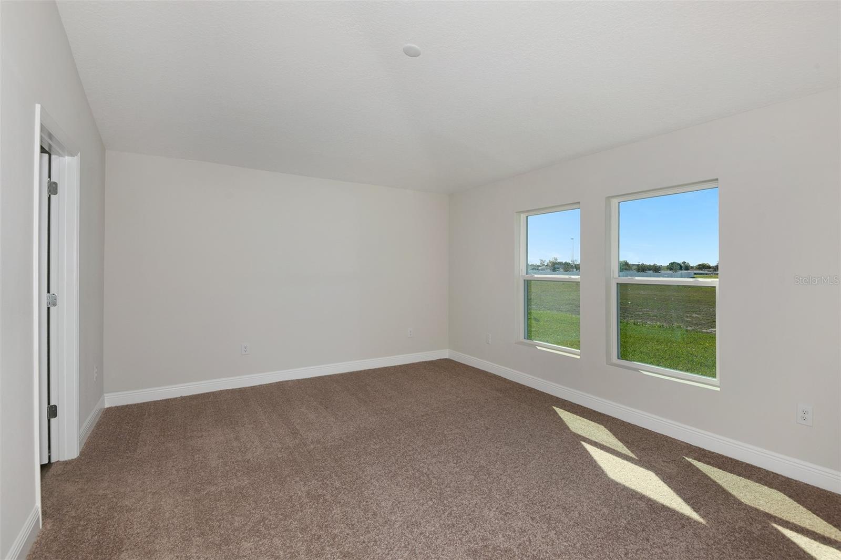
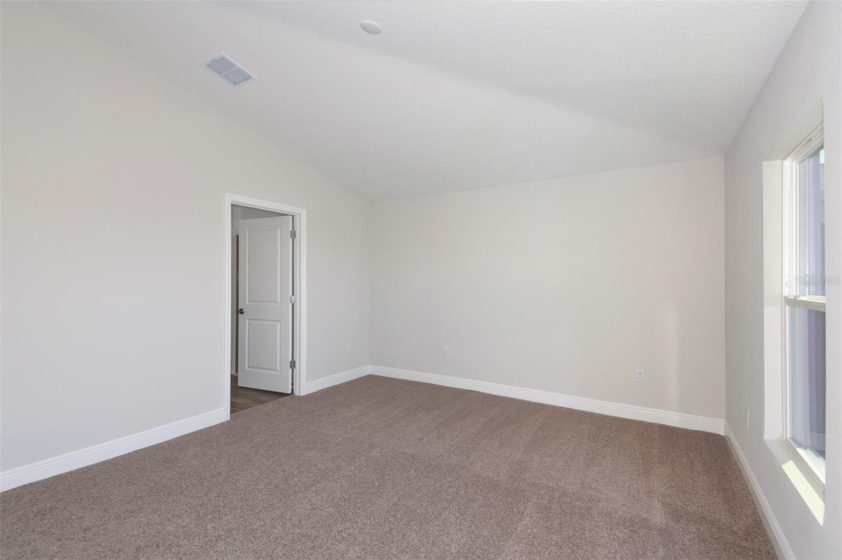
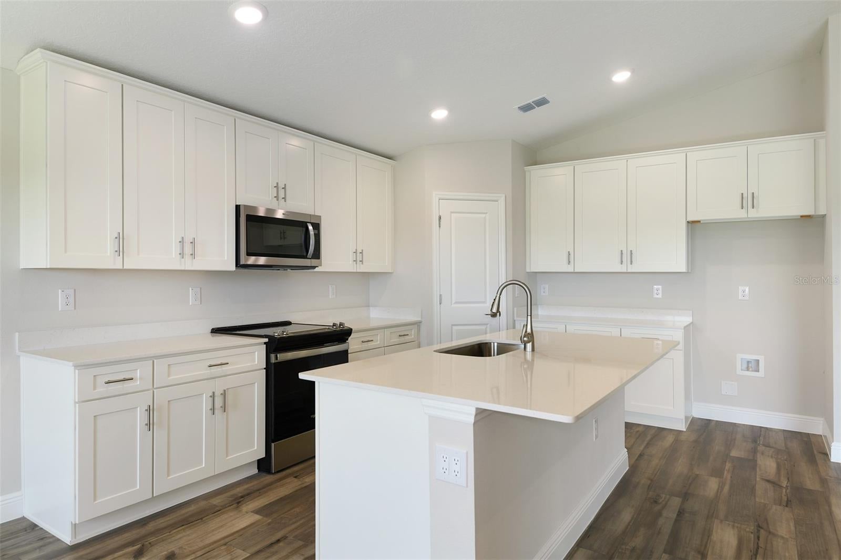
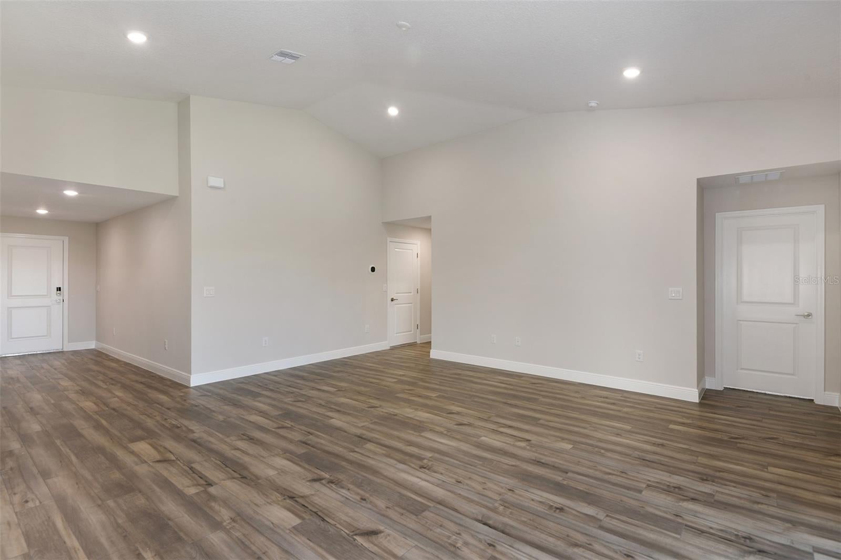
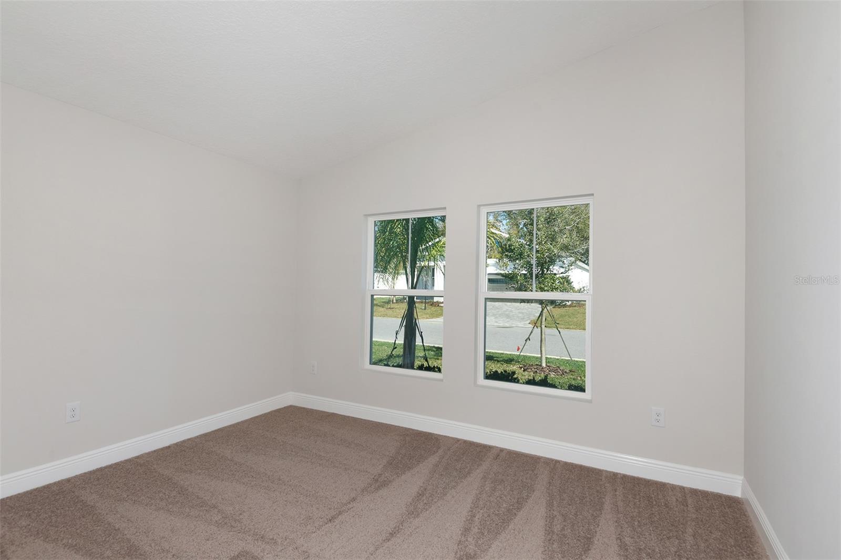
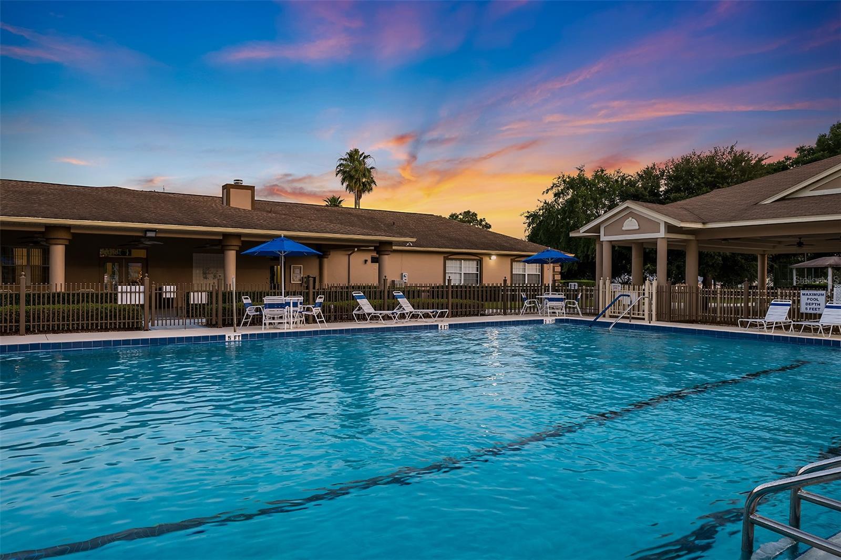
Palmetto BELOW MARKET INTEREST RATES with use of Seller's Preferred Lender. The Palmetto is a thoughtfully designed single-story home featuring a convenient three-car garage. As you enter through the foyer, you are greeted by a bedroom and bathroom, perfect for guests or family members seeking privacy. A versatile den offers a flexible space for a home office or hobby room. The foyer then opens up to the expansive main living area, seamlessly connected to a covered lanai, ideal for indoor-outdoor living. The kitchen and dining area form the heart of the home, offering a welcoming space for gatherings, featuring modern amenities and plenty of counter space. The owner's suite is a tranquil retreat featuring a spacious bedroom, a luxurious bathroom, and a large walk-in closet. The conveniently located laundry room near the master suite adds to the home's practicality and ease of living. At Cherrywood Preserve, the lifestyle extends well beyond the home. This gated 55+ community offers amenities including a lap and lounge pool, jacuzzi, fitness center, billiards room, and a variety of sports courts for friendly competition and recreation. With golf cart access to nearby shopping and dining at Market at Cherrywood and convenient access to I-75, it’s easy to stay connected to everything you need. Images shown are for illustrative purposes only and may differ from actual home. Completion date subject to change. Contact or make an appointment for more details on interest rates.
moreless
- Property type
- Single family
- Year built
- 2026
- Lot size
- 6,534 sqft
- Garage
- 3 cars
- On market
- 132 days
- Price per sqft
- $155
- HOA fees
- $291/mo
- Listing ID
- TB8522187
Show Full Details
Property Info
- Property Type
- Residential
- Property Subtype
- SingleFamilyResidence
- Year Built
- 2026
- Levels
- One
- Direction Faces
- West
- Neighborhood
- Meadow Glenn
- Lot Size (acres)
- 0.15
- Lot Size (sqft)
- 6534.0
- New Construction
- Yes
- Senior Community
- Yes
- Contract Date
- 2026-06-22
- On Market Date
- 2026-06-22
- Cumulative Days on Market
- 132
Interior Features
- Interior Features
- Open Floorplan
- Flooring
- Carpet
- Laundry Features
- Laundry Room
- Levels
- One
- Door Features
- Sliding Doors
Appliances
- Appliances
- Dishwasher, Disposal, Microwave, Range
Heating & Cooling
- Heating
- Central
- Cooling
- Central Air
Exterior Features
- Construction Materials
- Block, Stucco
- Foundation
- Slab
- Roof
- Shingle
Features & Amenities
- Garage Spaces
- 3.0
- Garage
- Yes
- Attached Garage
- Yes
- Parking Features
- Attached
Community/Association
- HOA
- Yes
- HOA Name
- Cherrywood Preserve Services, LLC
- HOA Phone
- $3,522,369,343
- HOA Fee
- $291
- HOA Fee Frequency
- Monthly
- Community Features
- Clubhouse, Pool
Utilities
- Utilities
- Cable Available, Cable Connected, Electricity Connected
- Sewer
- Public Sewer
- Water Source
- Public
Taxes
- Annual Tax Amount
- $873
- Tax Year
- $2,024
- Legal Description
- CHERRYWOOD PRESERVE PH 1 LOT 219
Other
- Derived Previous List Price
- $284,999
Data freshness
- SURF LOCAL last checked
- Nov 20, 2026, 11:36 PM EST
Location
Approximate location, shown from the displayed address.
Similar homes nearby
- $275,0001945 SE 37th Court Cir, Ocala, FL 344713 Beds2 Baths1,562 sqftListing courtesy of SHOWCASE PROPERTIES OF CENTRAL · Data courtesy of: Stellar MLS
 Active
- $285,0003905 SE 7th St, Ocala, FL 344713 Beds2 Baths2,167 sqftListing courtesy of RE/MAX PREMIER REALTY · Data courtesy of: Stellar MLS
 Under Contract
- $282,00016095 SW 48th Cir, Ocala, FL 344733 Beds2 Baths1,529 sqftListing courtesy of ALVES AND HOWELL REALTY · Data courtesy of: Stellar MLS
 Active
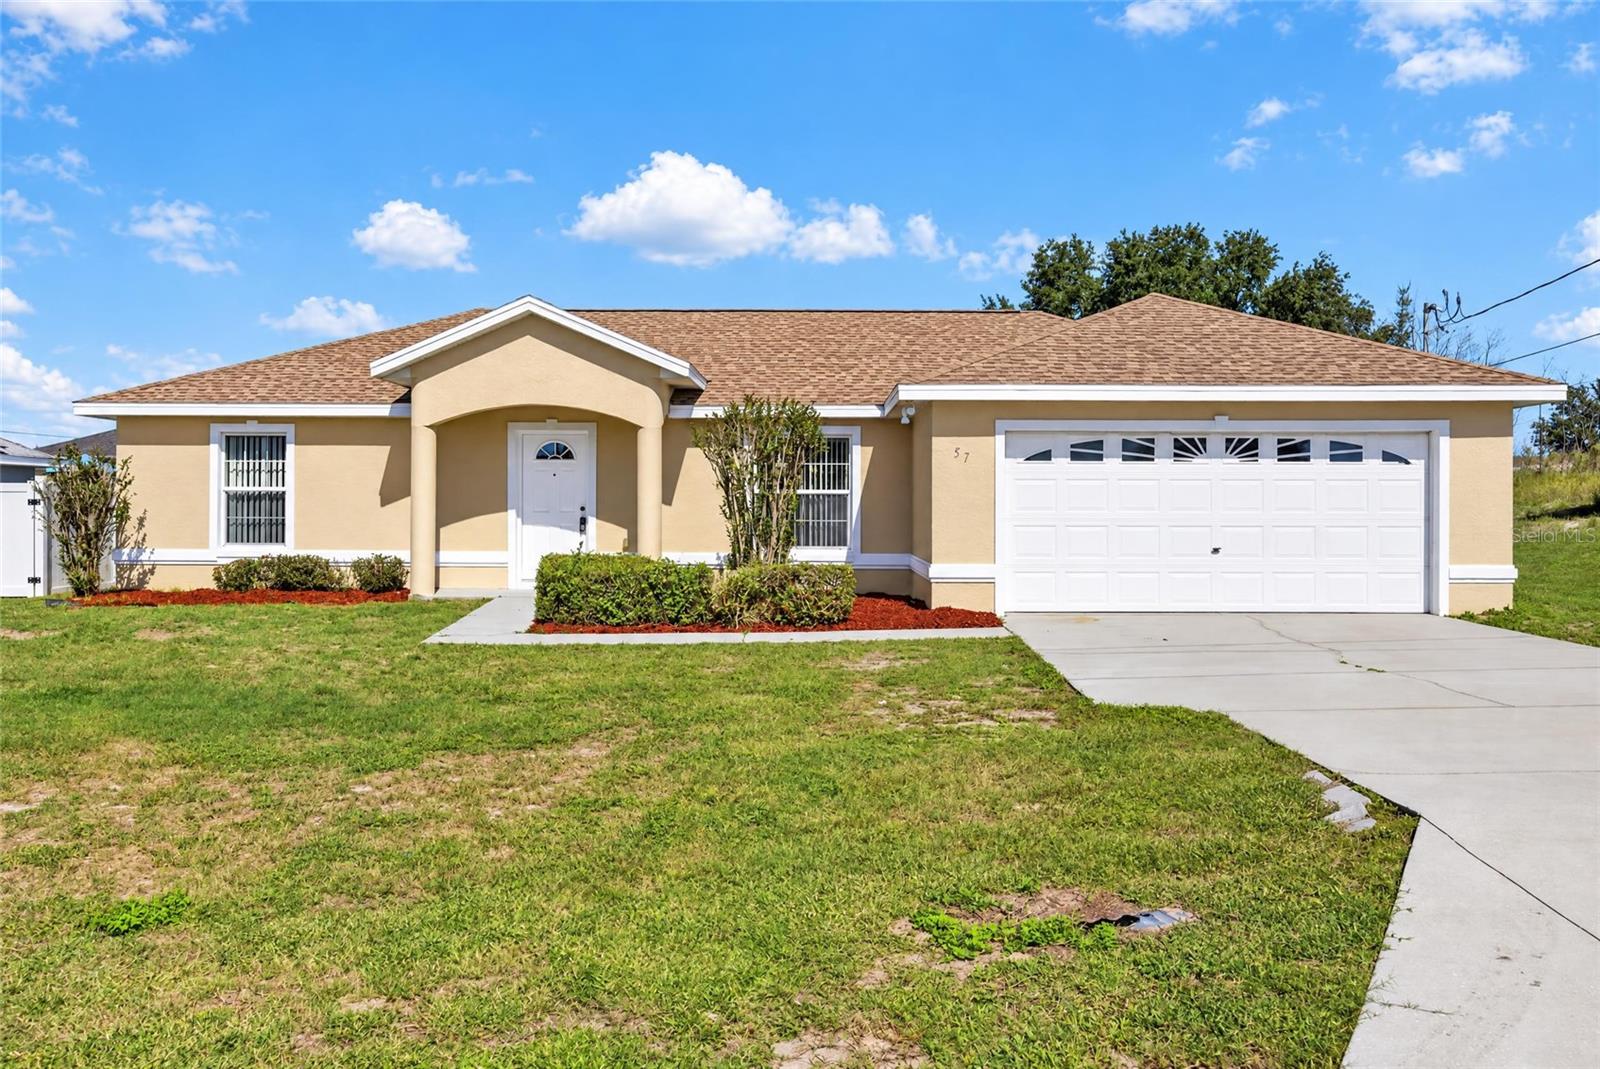
- $239,90057 Juniper Trail Loop, Ocala, FL 344803 Beds2 Baths1,494 sqftListing courtesy of PREMIER SOTHEBY'S INTERNATIONA · Data courtesy of: Stellar MLS
 Active
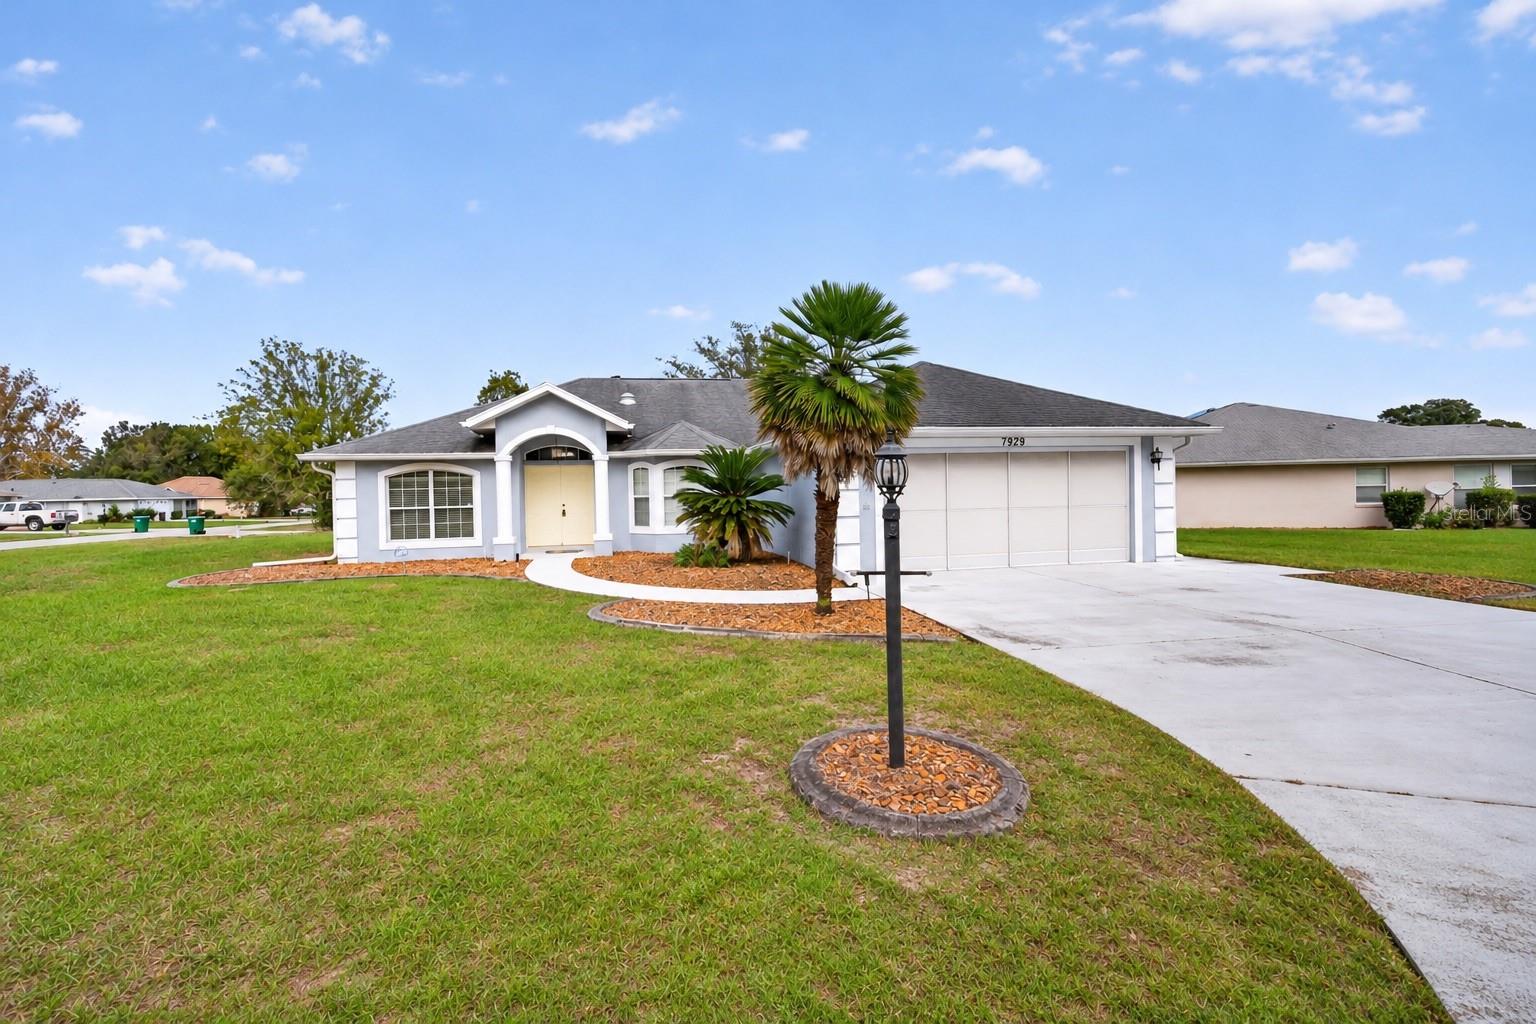
- $259,9007929 SW 63rd Avenue Rd, Ocala, FL 344763 Beds2 Baths1,716 sqftListing courtesy of COLDWELL REALTY SOLD GUARANTEE · Data courtesy of: Stellar MLS
 Active
- $329,5783475 SW 153rd Place Rd, Ocala, FL 344733 Beds2 Baths1,684 sqftListing courtesy of K HOVNANIAN FLORIDA REALTY · Data courtesy of: Stellar MLS
 Active
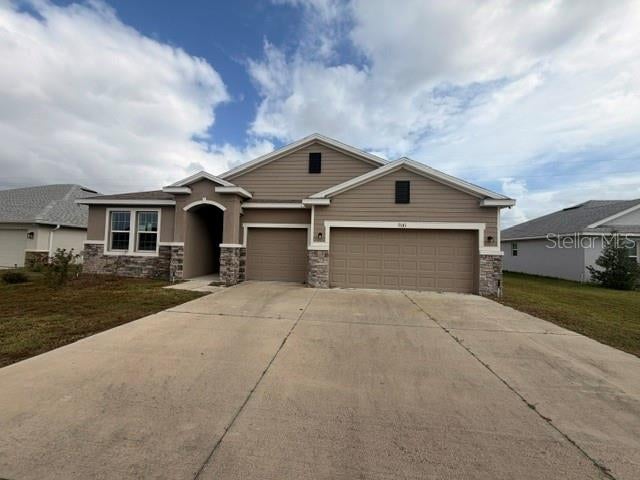
- $280,0009181 SW 49th Ct, Ocala, FL 344764 Beds4 Baths2,829 sqftListing courtesy of KIEFER REALTY, PA · Data courtesy of: Stellar MLS
 Active
- $319,9996099 SW 64th Ter, Ocala, FL 344744 Beds3 Baths2,132 sqftListing courtesy of AXEN REALTY LLC · Data courtesy of: Stellar MLS
 Active
What Sold Nearby
 $361,1309036 SW 67th AveOcala, FL · Sold 2026-10-30
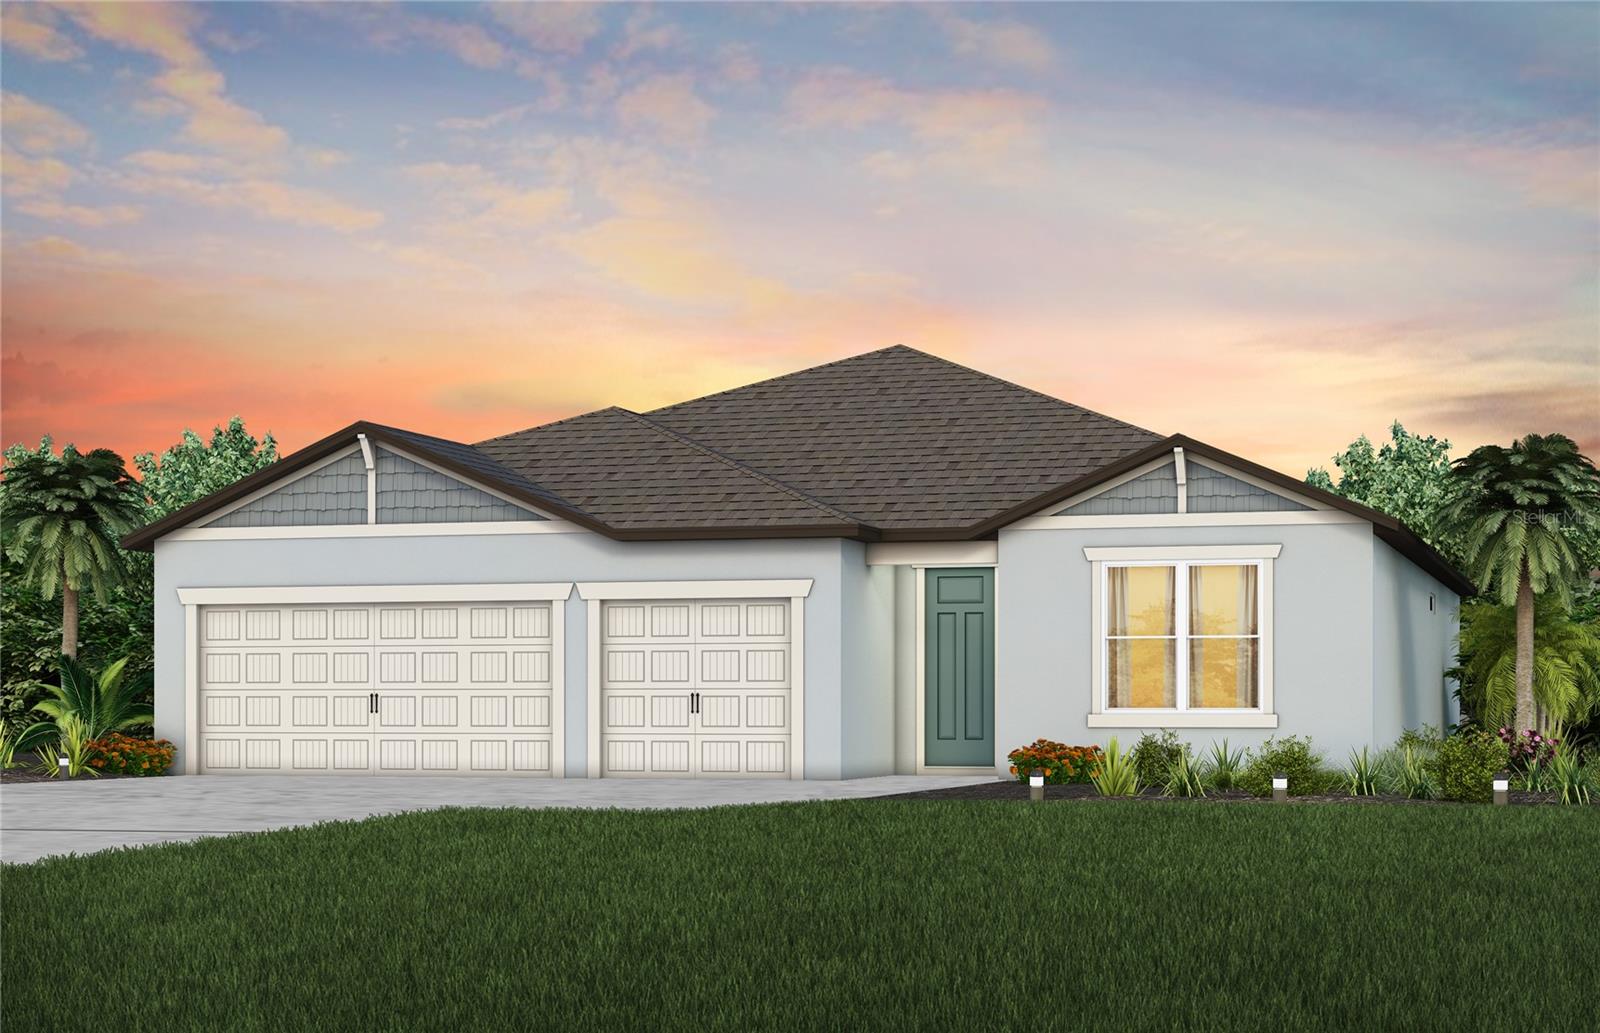 $439,5108139 SW 44th Court RdOcala, FL · Sold 2026-10-30
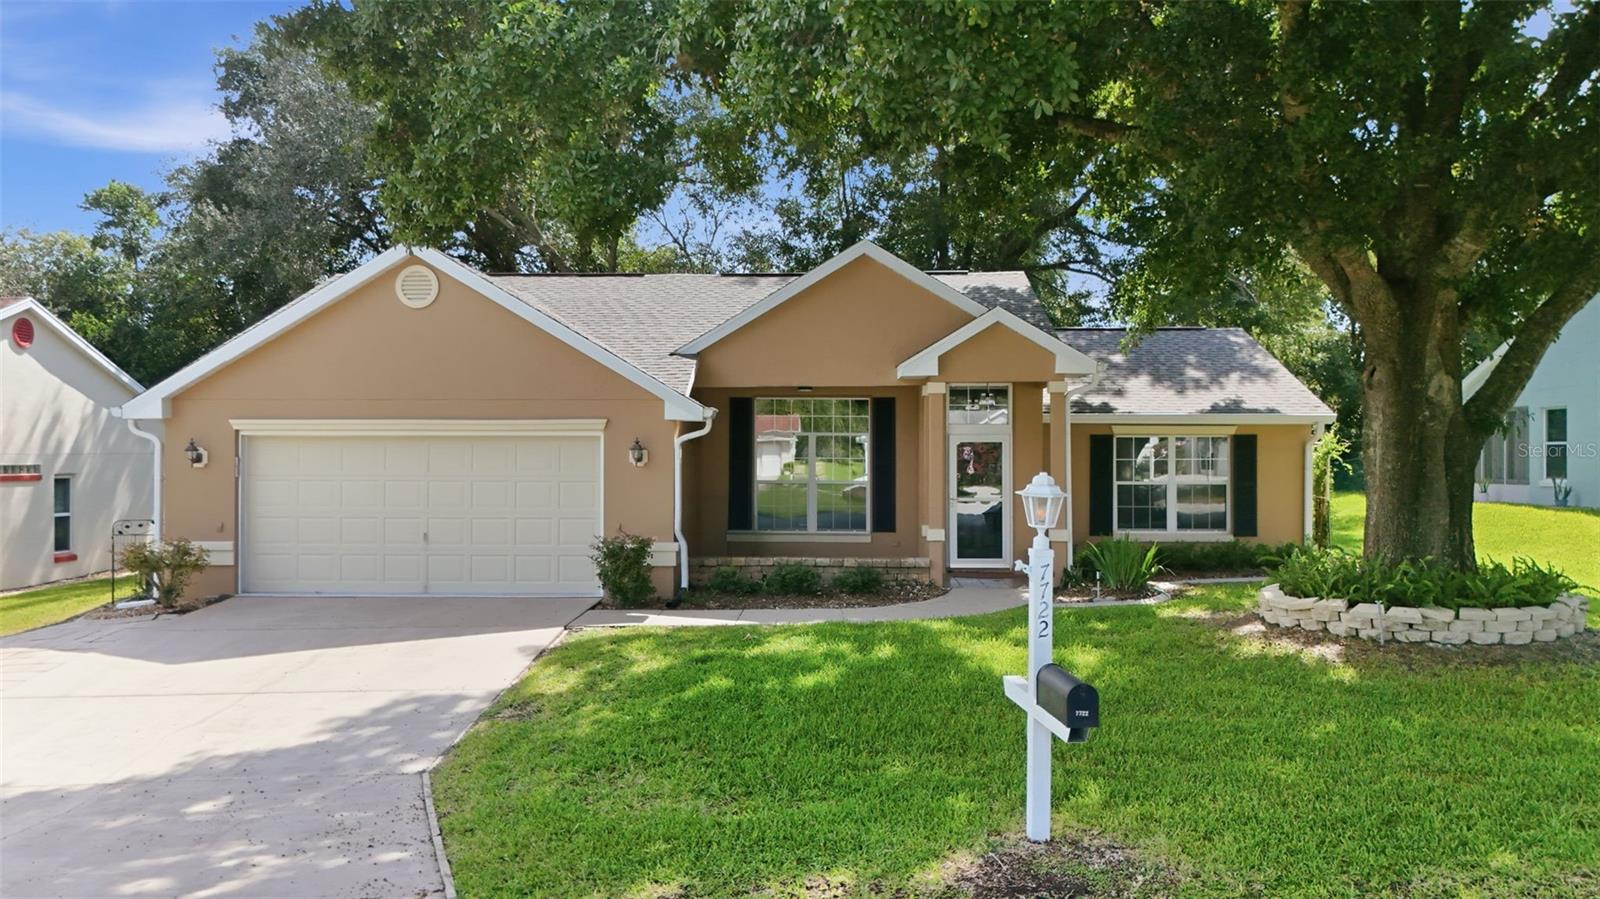 $230,0007722 SW 117th Street RdOcala, FL · Sold 2026-10-30
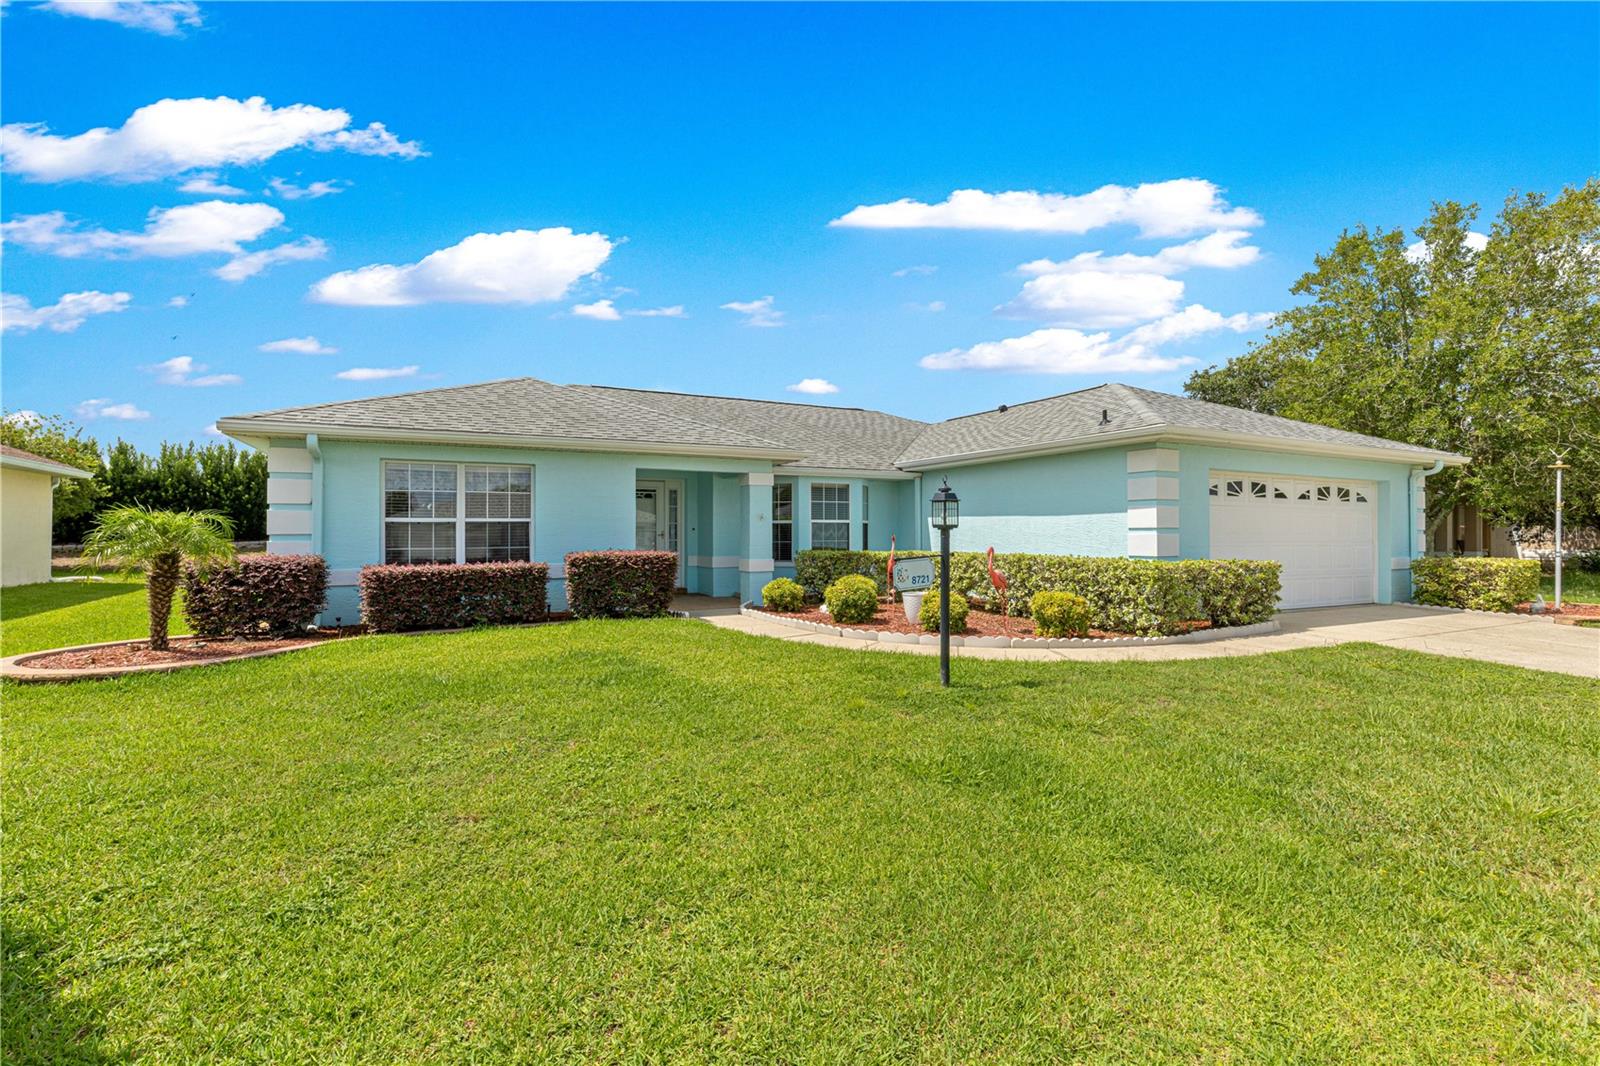 $190,0008721 SW 60th CirOcala, FL · Sold 2026-10-30
 $274,9908866 SW 46th AveOcala, FL · Sold 2026-10-30
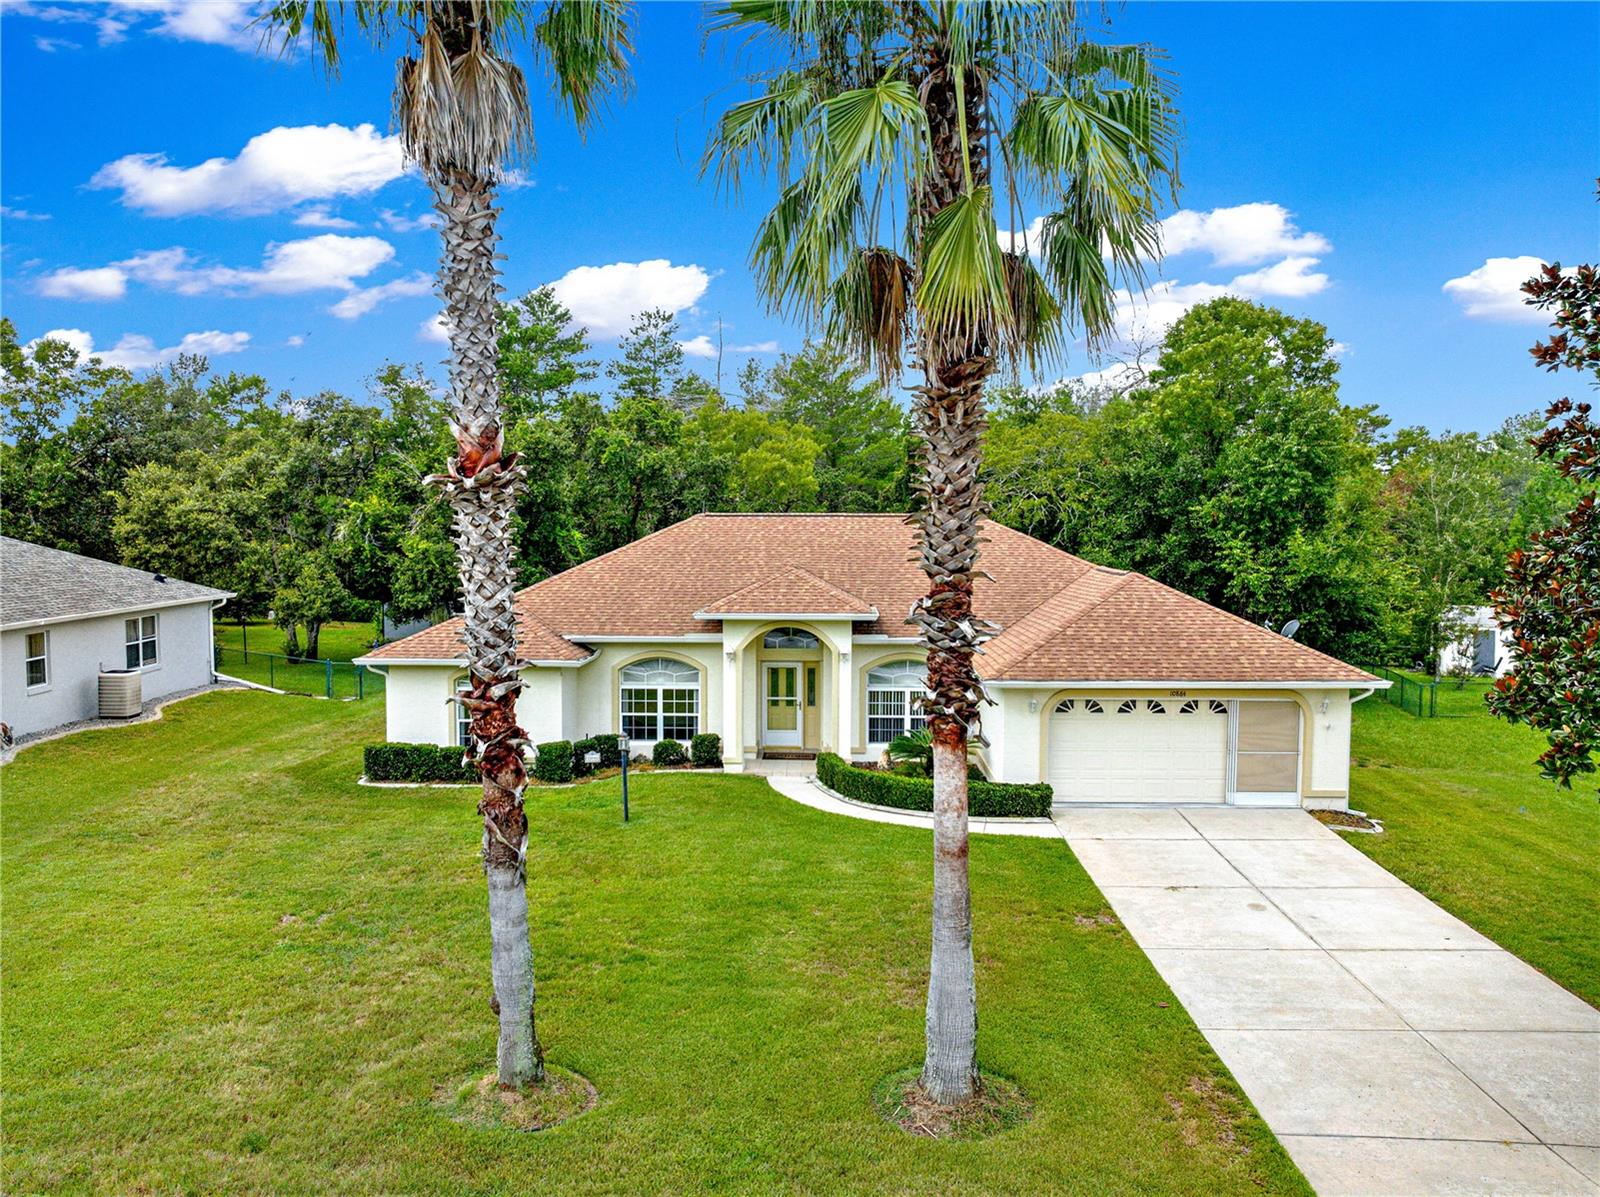 $270,00010884 SW 53rd CirOcala, FL · Sold 2026-10-30
 $281,9908942 SW 46th AveOcala, FL · Sold 2026-10-29
 $267,9909063 SW 47th CtOcala, FL · Sold 2026-10-29
Flood
Flood zone X · Minimal flood risk
What's Nearby
Groceries
- Publix9570 Southwest 62nd Avenue Road, Ocala, FL 34476, United States of America0.9 mi
Schools
- Southwest 95th StreetOcala, FL 34476, United States of America0.6 mi
Parks
- Liberty Community ParkMarion County, Florida, United States of America1.0 mi
More homes in Ocala
Homes for sale near Ocala
Data courtesy of: Stellar MLSDisclaimers and data details

Listings courtesy of Stellar MLS as distributed by MLS GRID. Based on information submitted to the MLS GRID. All data is obtained from various sources and may not have been verified by broker or MLS GRID. Supplied Open House Information is subject to change without notice. All information should be independently reviewed and verified for accuracy. Properties may or may not be listed by the office/agent presenting the information. Listing information is provided for consumers’ personal, non-commercial use, solely to identify prospective properties for potential purchase; all other use is strictly prohibited and may violate relevant federal and state law. Information deemed reliable but not guaranteed. Copyright © 2026 MLS GRID. All Rights Reserved.

Continental Real Estate Group, Inc
Broker: Derek Eisenberg
Listing last updated: Nov 17, 2026, 7:26 PM EST. SURF LOCAL last checked: Nov 20, 2026, 11:36 PM EST.