
 Active
5811 SW 80th Ln
Ocala, FL 34476 · Single family
$459,000
Listing courtesy of Jason Buelow, RE/MAX ASSURED
- 4 Beds
- 4 Baths
- 2,843 sqft
Cynthia's Insights On This Property
- Built 2023
- Last recorded sale: $420,000 in April 2023
- Typical sale in 34476 over the last year: $262,200, $152 per sq ft
- Owners in 34476 stay about 6 years; 5% of homes changed hands last year


📊 Price Pulse
What would you pay for this place?
Sale prices come from county public records, not MLS data.Listing agent
Contact
Send a message and we'll pass it to the listing agent. Nothing is sent until you ask.
About this home
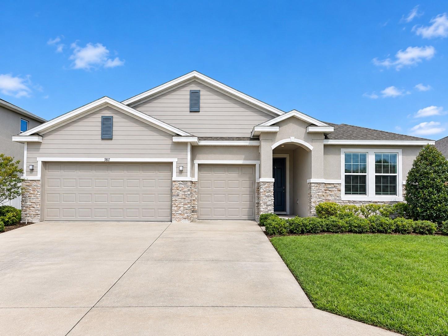
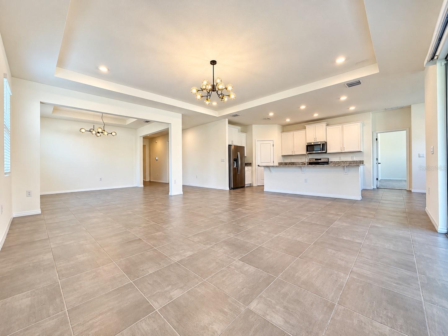
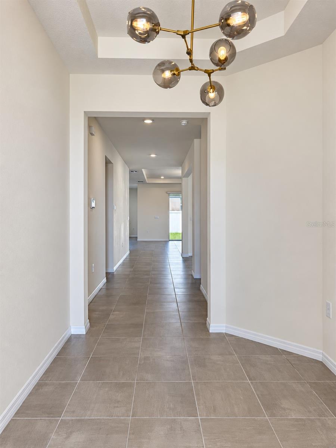
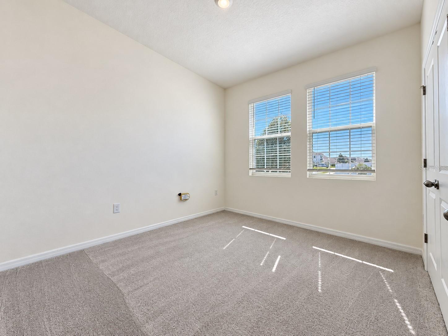
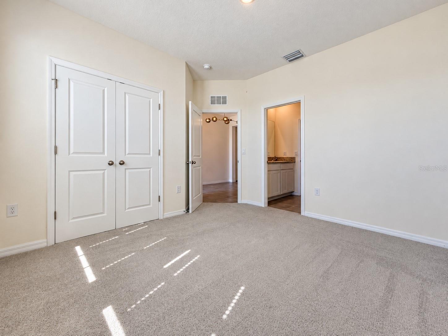
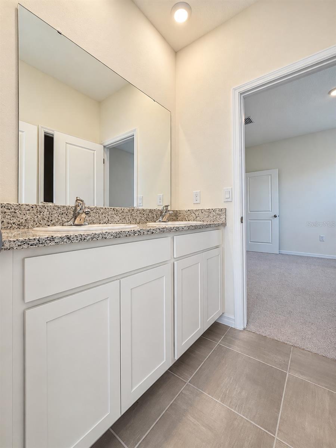
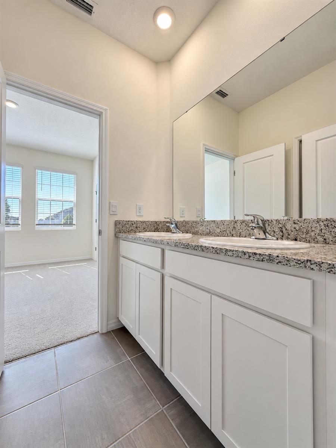
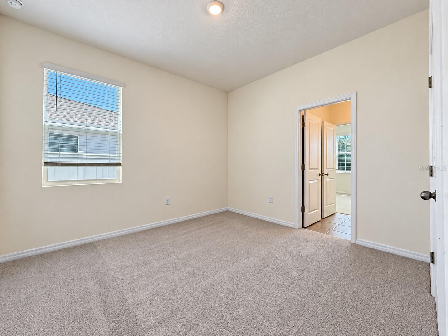
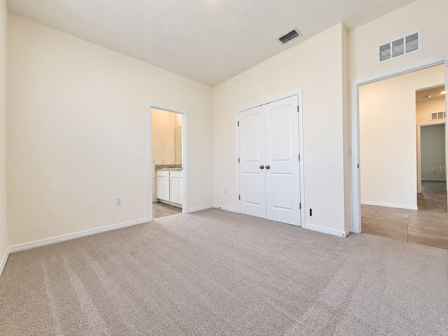
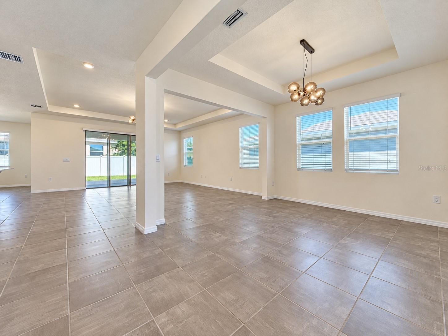
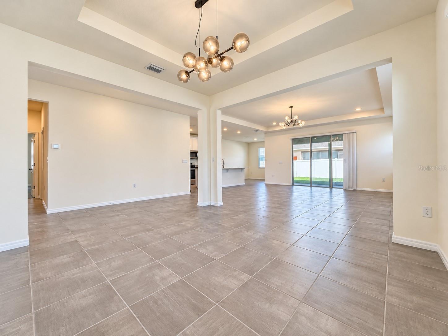
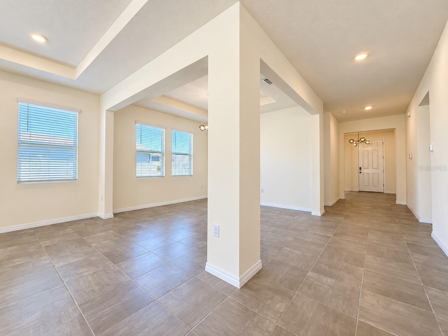
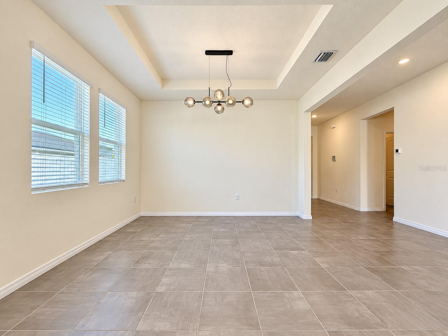
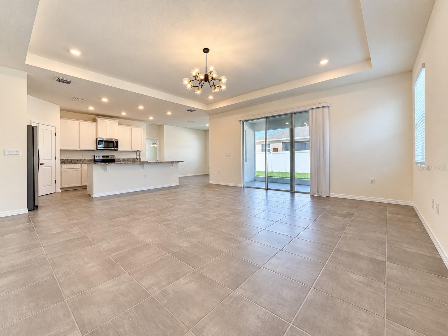
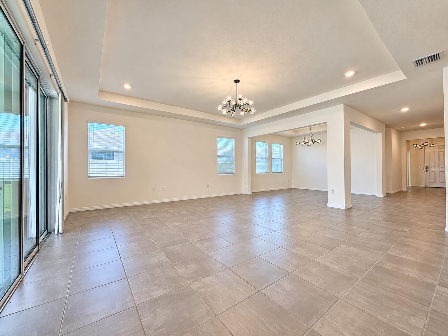
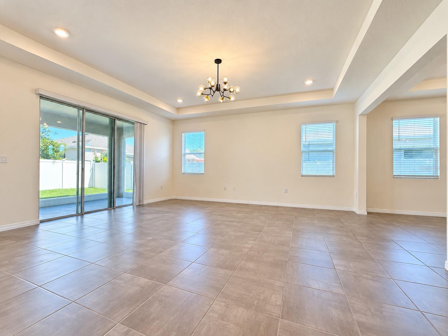
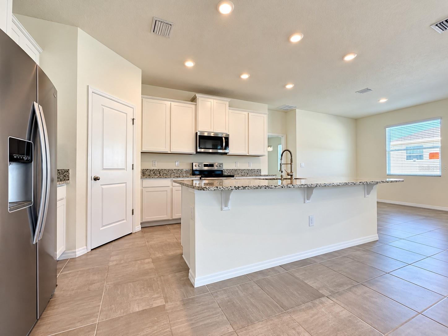
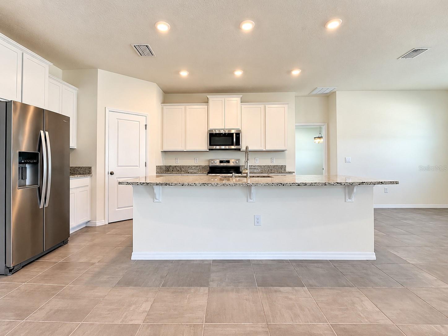
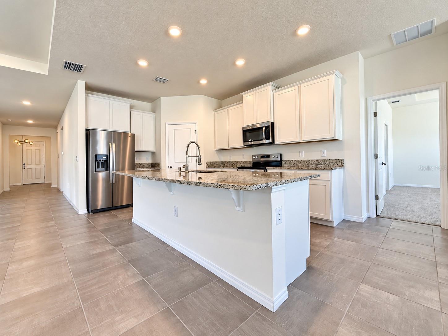
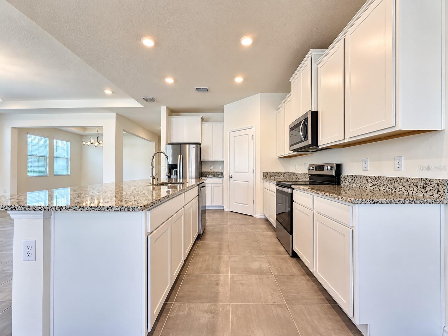
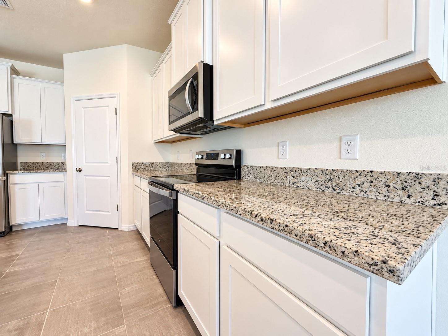
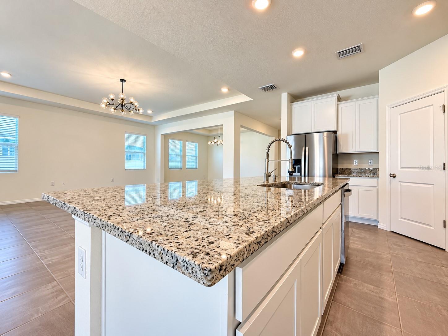
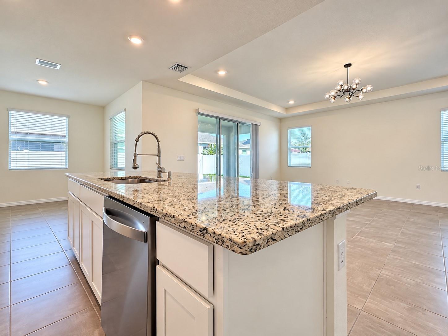
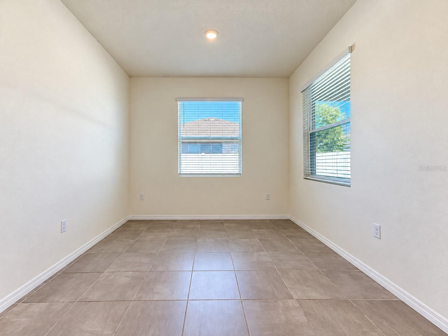
***ASSUMABLE 4.99% MORTGAGE*** ***SELLER OFFERING 10k TOWARDS CLOSING COSTS*** Welcome home to this beautiful 4-bedroom, 3.5-bathroom residence with a versatile bonus room, built in 2023 and thoughtfully designed for space, comfort, and flexibility. Its well-planned layout works equally well for everyday living, entertaining, and multigenerational living. The curb appeal makes a strong first impression, with a stone-accented exterior, a welcoming covered entry, and a three-car garage. Inside, soaring ceilings and an open-concept design set the tone. The kitchen and great room form the true hub of the home, so gathering with family and friends comes naturally. The kitchen features quartz countertops, shaker-style cabinetry, abundant storage, a breakfast bar, and a pantry. Enjoy casual meals in the dinette or host dinners in the dedicated dining area. The spacious primary suite is a true retreat, with a walk-in closet and an ensuite bath offering dual sinks, a separate shower, and a garden tub for unwinding at the end of the day. Two more bedrooms share a convenient Jack-and-Jill bathroom, and an interior laundry room adds everyday ease. One of the home's standout features is the fourth bedroom, which pairs with a bonus/flex room and a private ensuite bath to create its own separate living area. It's ideal for multigenerational living, a guest suite, a home office, or anyone who wants extra privacy within the home. Outside, the covered patio is a great spot to relax and enjoy the fresh Florida air, and the backyard offers plenty of room to create your own outdoor retreat. The lifestyle continues beyond your front door. As a resident of the desirable Brookhaven community, you'll enjoy resort-style amenities, including a sparkling pool and cabanas for relaxing on sunny Florida days. With space, style, and a flexible floor plan, this exceptional Brookhaven home has it all. Whether you need room to grow, space for extended family, or simply a home that checks every box, this one belongs on your must-see list. Schedule your private tour today!
moreless
- Property type
- Single family
- Year built
- 2023
- Lot size
- 8,276 sqft
- Garage
- 3 cars
- On market
- 75 days
- Price per sqft
- $161
- HOA fees
- $96/mo
- Listing ID
- O6431789
Show Full Details
Property Info
- Property Type
- Residential
- Property Subtype
- SingleFamilyResidence
- Year Built
- 2023
- Levels
- One
- Direction Faces
- South
- Neighborhood
- Brookhaven
- Lot Size (acres)
- 0.19
- Lot Size (sqft)
- 8276.0
- Contract Date
- 2026-08-24
- On Market Date
- 2026-08-24
- Cumulative Days on Market
- 75
Interior Features
- Interior Features
- High Ceilings, Open Floorplan, Tray Ceiling(S), Walk-In Closet(S), In-Law Floorplan
- Flooring
- Carpet
- Laundry Features
- Laundry Room
- Levels
- One
- Door Features
- Sliding Doors
Appliances
- Appliances
- Dishwasher, Range, Refrigerator
Heating & Cooling
- Heating
- Heat Pump
- Cooling
- Central Air
Exterior Features
- Patio & Porch Features
- Covered, Patio
- Construction Materials
- Block, Stucco
- Foundation
- Slab
- Roof
- Shingle
Features & Amenities
- Garage Spaces
- 3.0
- Garage
- Yes
- Attached Garage
- Yes
- Parking Features
- Driveway, Attached
Community/Association
- HOA
- Yes
- HOA Name
- Brookhaven
- HOA Phone
- $3,523,225,353
- HOA Fee
- $96
- HOA Fee Frequency
- Monthly
- Community Features
- Playground, Pool
Utilities
- Sewer
- Public Sewer
- Water Source
- Public
Taxes
- Annual Tax Amount
- $5,684
- Tax Year
- $2,025
- Legal Description
- SEC 16 TWP 16 RGE 21 PLAT BOOK 014 PAGE 040 BROOKHAVEN PHASE 2 LOT 285
Other
- Derived Previous List Price
- $469,000
Data freshness
- SURF LOCAL last checked
- Nov 21, 2026, 7:12 AM EST
Location
Approximate location, shown from the displayed address.
Similar homes nearby
- $529,0008534 SW 59th Lane Rd, Ocala, FL 344813 Beds3 Baths2,409 sqftListing courtesy of EXP REALTY LLC · Data courtesy of: Stellar MLS
 Active
- $399,9997850 SW 97th Cir, Ocala, FL 344813 Beds2 Baths2,029 sqftListing courtesy of NEXT GENERATION REALTY OF MARION COUNTY · Data courtesy of: Stellar MLS
 Active
- $450,00010320 SW 103rd Ct, Ocala, FL 344815 Beds3 Baths2,560 sqftListing courtesy of SHOWCASE PROPERTIES OF CENTRAL · Data courtesy of: Stellar MLS
 Active
- $469,900836 NW 6th Ter, Ocala, FL 344756 Beds4 Baths2,212 sqftListing courtesy of THE AMERICAN DREAM · Data courtesy of: Stellar MLS
 Active
- $450,0005780 SW 70th Ter, Ocala, FL 344744 Beds3 Baths2,420 sqftListing courtesy of EXP REALTY LLC · Data courtesy of: Stellar MLS
 Active
- $485,0009924 SW 106th Cir, Ocala, FL 344812 Beds2 Baths2,115 sqftListing courtesy of RE/MAX ALLSTARS REALTY · Data courtesy of: Stellar MLS
 Active
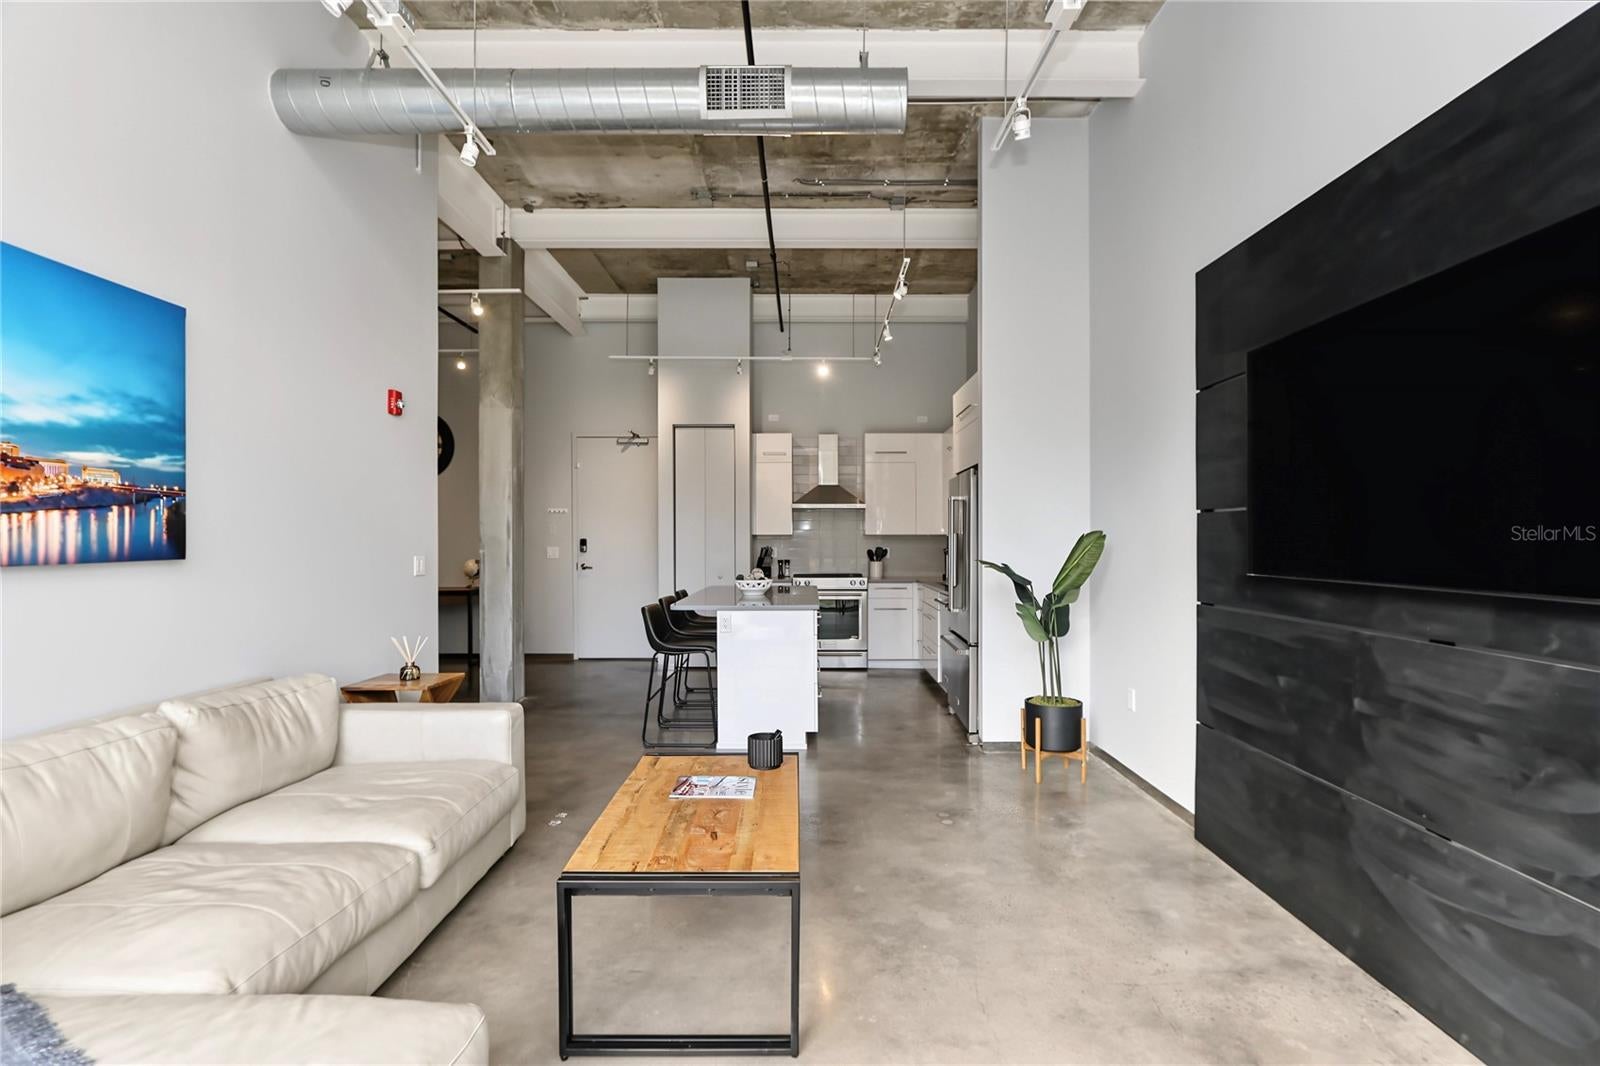
- $399,900302 SE Broadway St #240, Ocala, FL 344712 Beds1 Bath1,077 sqftListing courtesy of JIREH INVESTMENTS · Data courtesy of: Stellar MLS
 Active
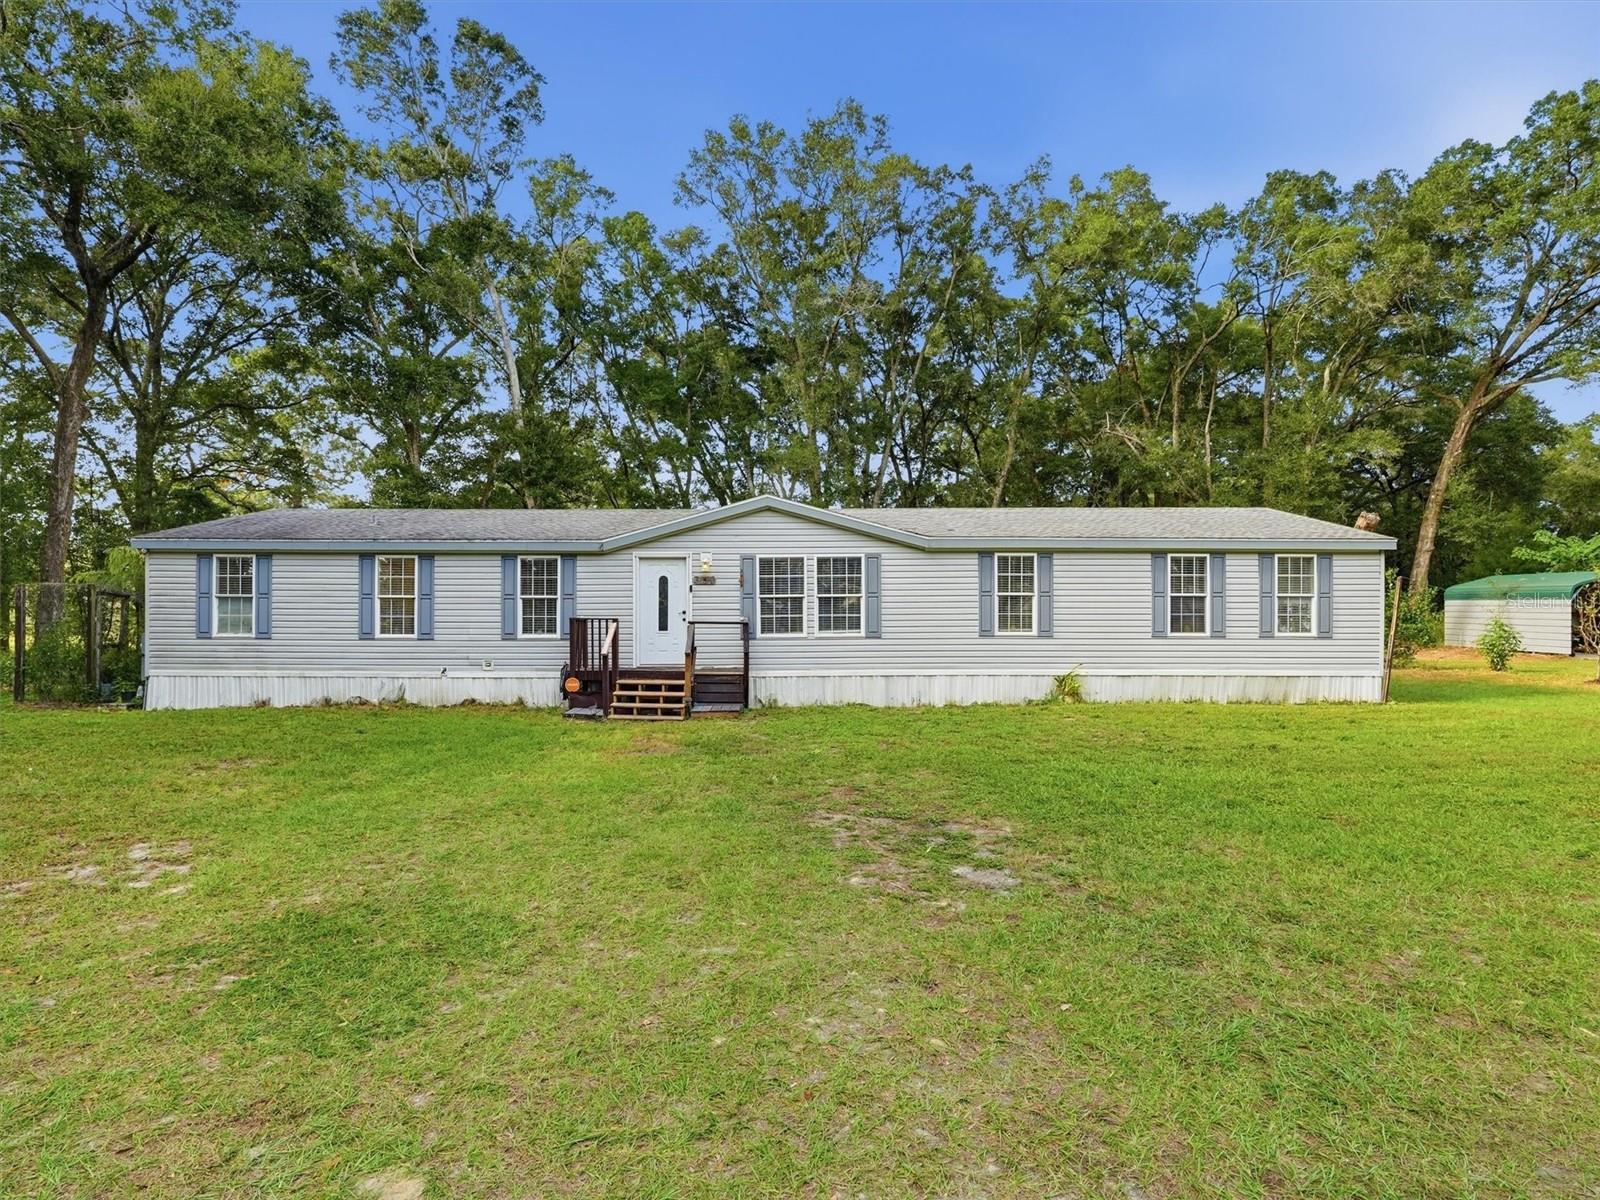
- $400,0003310 SW 90th Ave, Ocala, FL 344813 Beds2 Baths2,085 sqftListing courtesy of DALTON WADE INC · Data courtesy of: Stellar MLS
 Active
What Sold Nearby
 $452,5808116 SW 44th Court RdOcala, FL · Sold 2026-10-30
 $361,1309036 SW 67th AveOcala, FL · Sold 2026-10-30
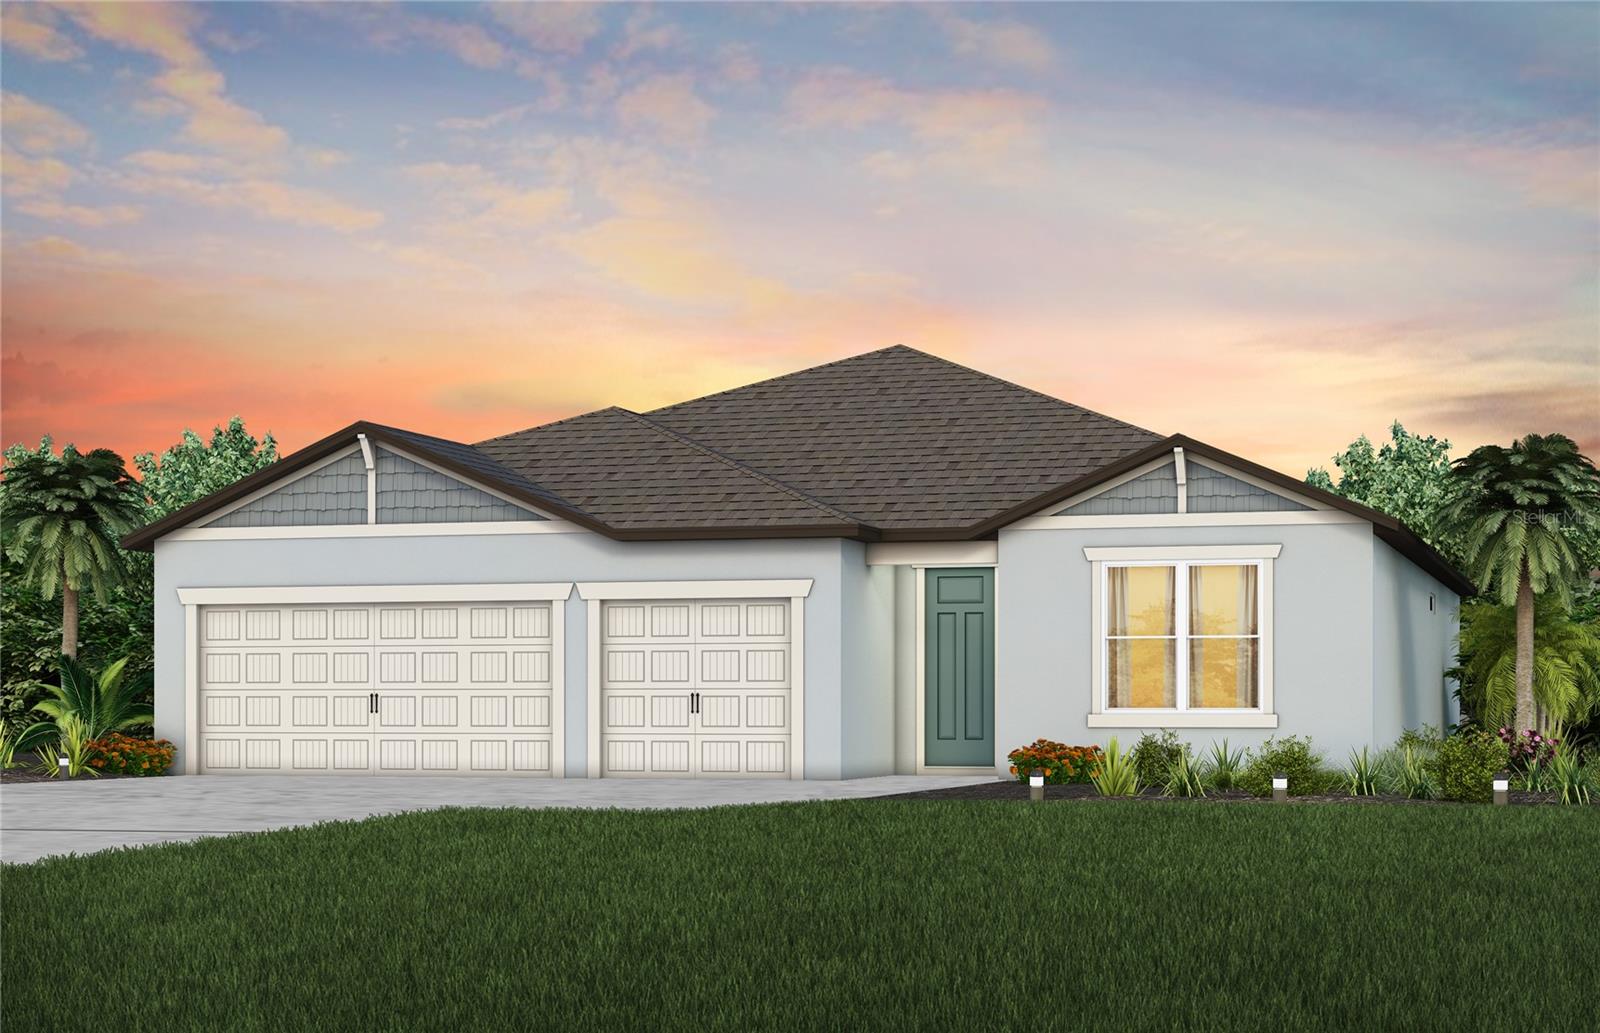 $439,5108139 SW 44th Court RdOcala, FL · Sold 2026-10-30
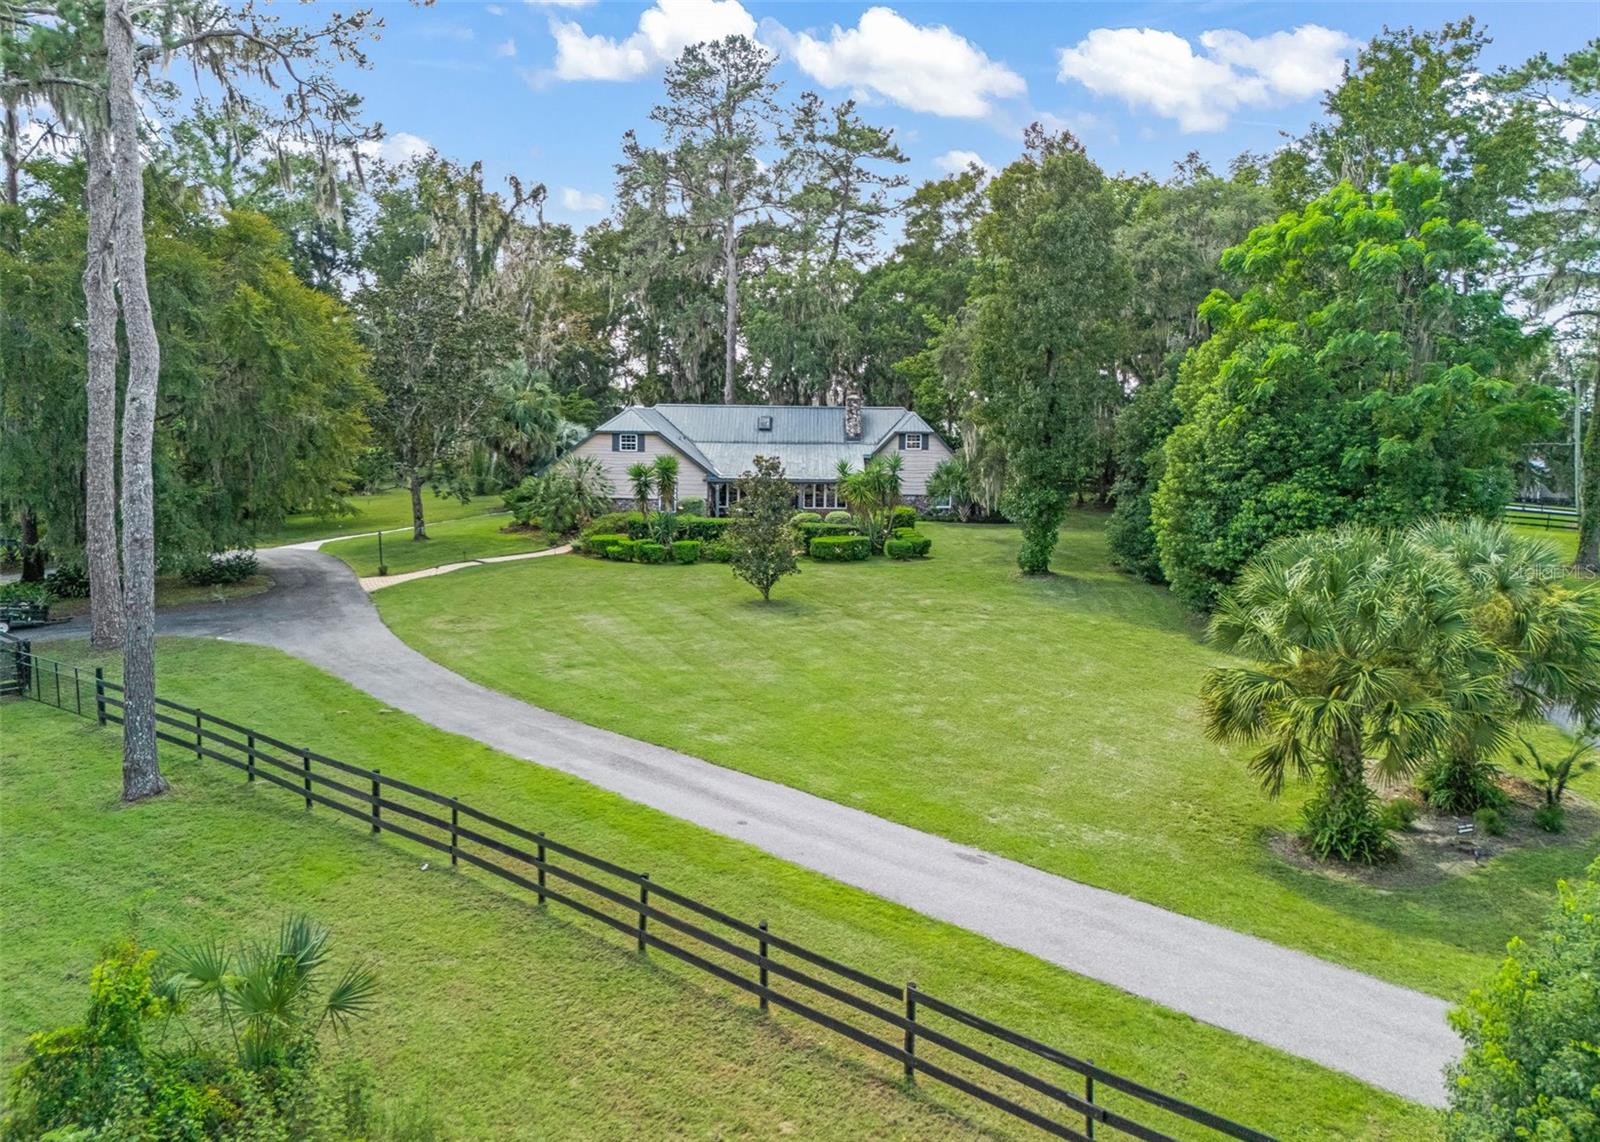 $1,079,0001400 SW 80th StOcala, FL · Sold 2026-10-30
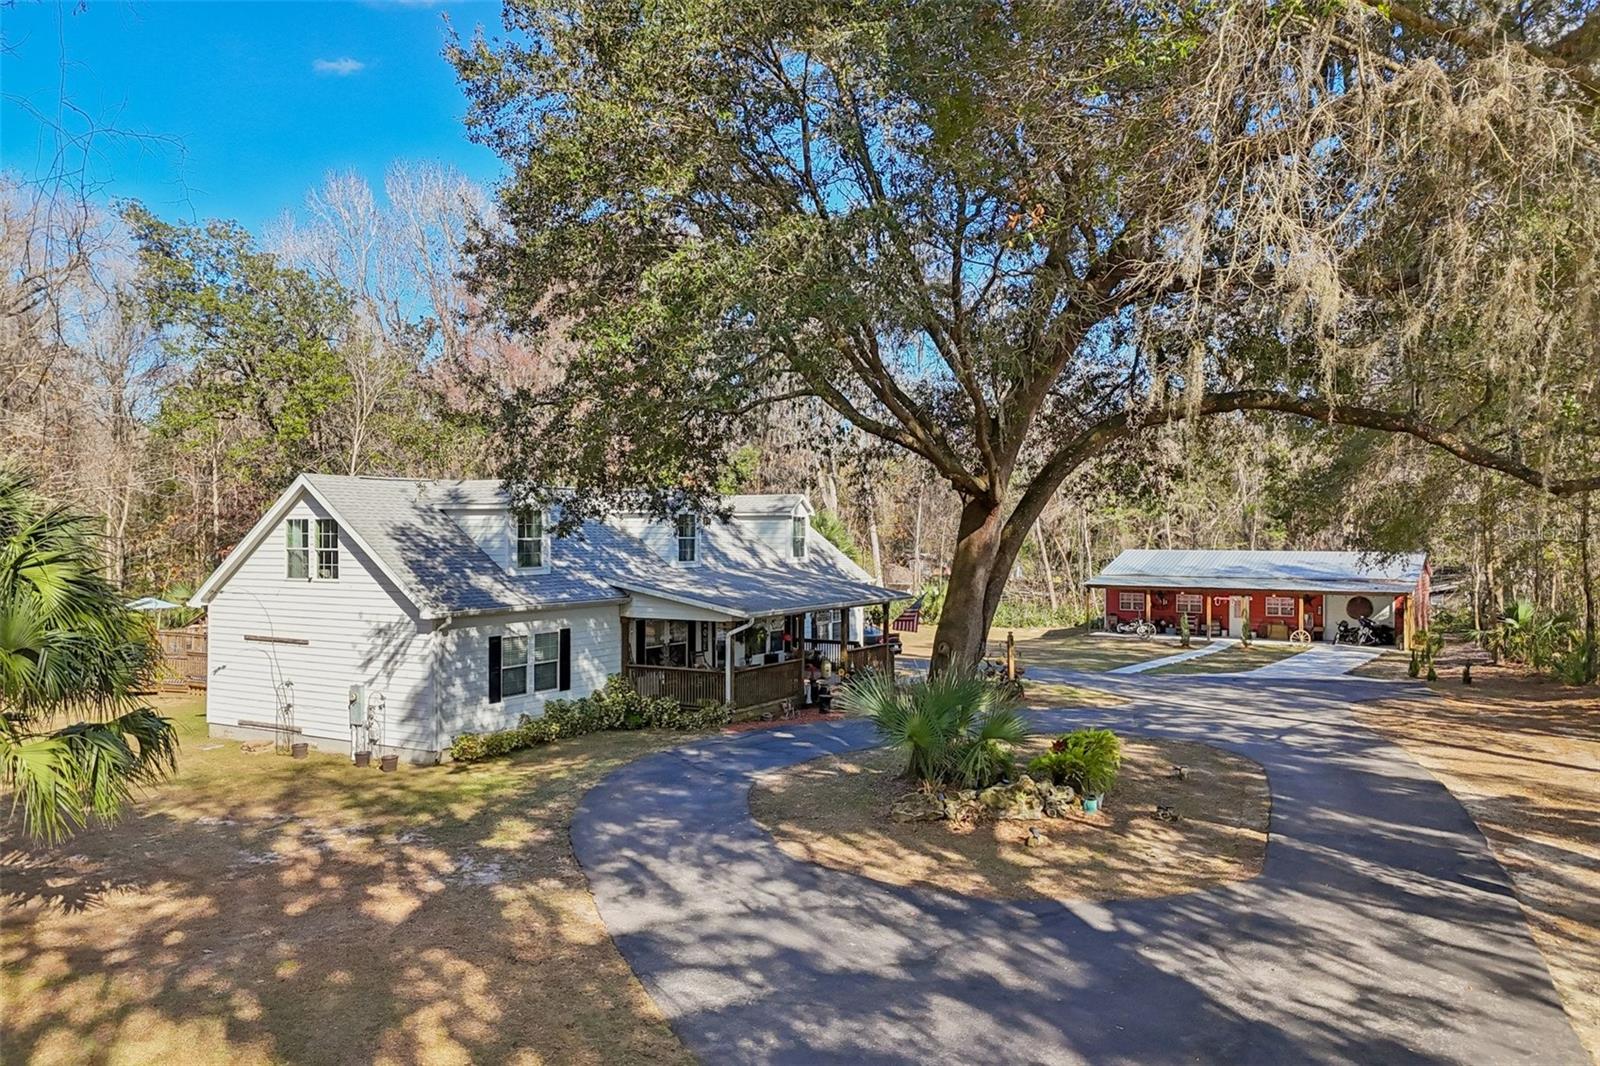 $535,0007459 SW 5th AveOcala, FL · Sold 2026-10-29
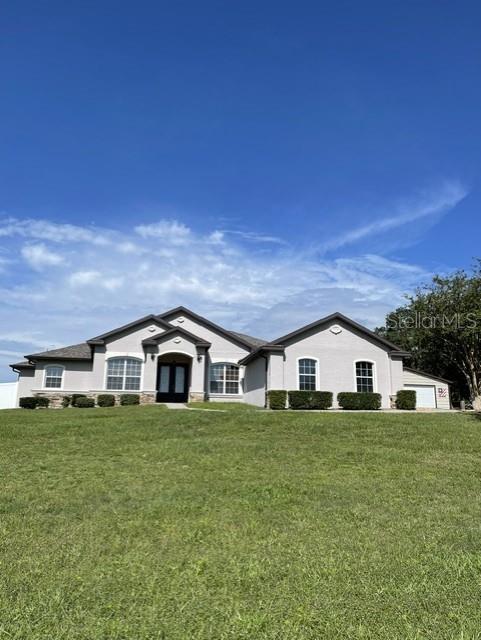 $465,00010984 SW 48th TerOcala, FL · Sold 2026-10-29
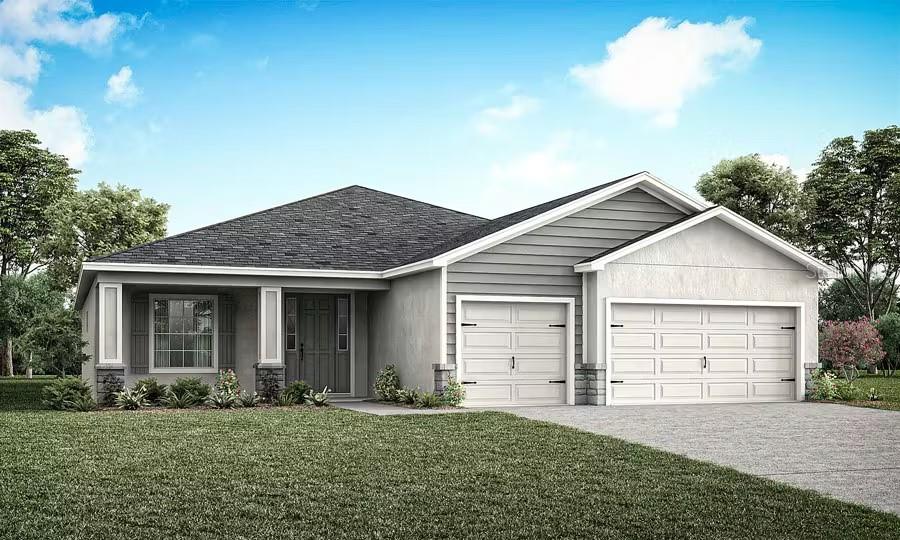 $384,1007487 SW 107th LnOcala, FL · Sold 2026-10-29
 $311,9909080 SW 47th CtOcala, FL · Sold 2026-10-28
Flood
Flood zone X · Minimal flood risk
What's Nearby
Restaurants
- Southern Pig & Cattle6105 Southwest 61st Terrace Road, Ocala, FL 34476, United States of America0.8 mi
Groceries
- Publix5400 Southwest 49th Road, Ocala, FL 34474, United States of America1.5 mi
- Publix9570 Southwest 62nd Avenue Road, Ocala, FL 34476, United States of America1.5 mi
Schools
- Southwest 95th StreetOcala, FL 34476, United States of America1.7 mi
More homes in Ocala
Homes for sale near Ocala
Data courtesy of: Stellar MLSDisclaimers and data details

Listings courtesy of Stellar MLS as distributed by MLS GRID. Based on information submitted to the MLS GRID. All data is obtained from various sources and may not have been verified by broker or MLS GRID. Supplied Open House Information is subject to change without notice. All information should be independently reviewed and verified for accuracy. Properties may or may not be listed by the office/agent presenting the information. Listing information is provided for consumers’ personal, non-commercial use, solely to identify prospective properties for potential purchase; all other use is strictly prohibited and may violate relevant federal and state law. Information deemed reliable but not guaranteed. Copyright © 2026 MLS GRID. All Rights Reserved.

Continental Real Estate Group, Inc
Broker: Derek Eisenberg
Listing last updated: Nov 7, 2026, 2:09 PM EST. SURF LOCAL last checked: Nov 21, 2026, 7:12 AM EST.