
 Active
5795 SW 80th Ln
Ocala, FL 34476 · Single family
$480,000
Listing courtesy of Jason Buelow, RE/MAX ASSURED
- 4 Beds
- 3 Baths
- 2,553 sqft
Cynthia's Insights On This Property
- Built 2023
- Last recorded sale: $382,996 in June 2023
- Typical sale in 34476 over the last year: $262,200, $152 per sq ft
- Owners in 34476 stay about 6 years; 5% of homes changed hands last year


📊 Price Pulse
What would you pay for this place?
Sale prices come from county public records, not MLS data.Listing agent
Contact
Send a message and we'll pass it to the listing agent. Nothing is sent until you ask.
About this home
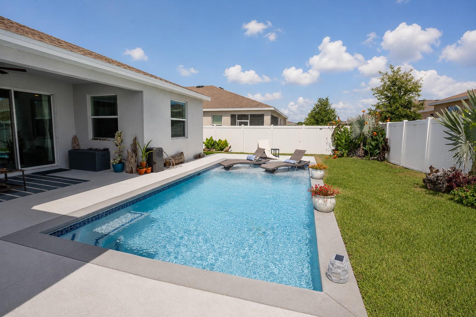
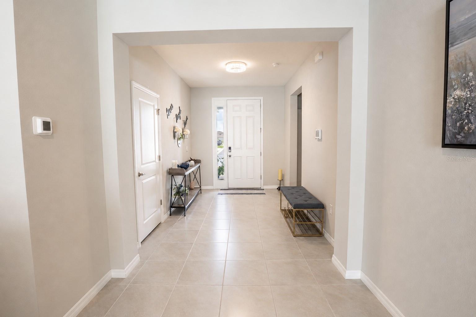
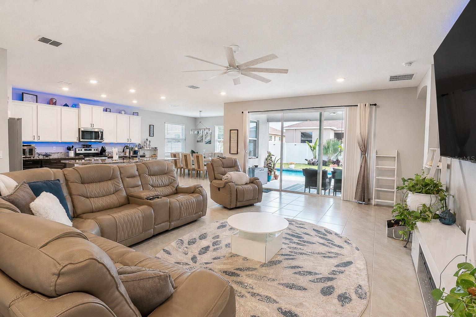
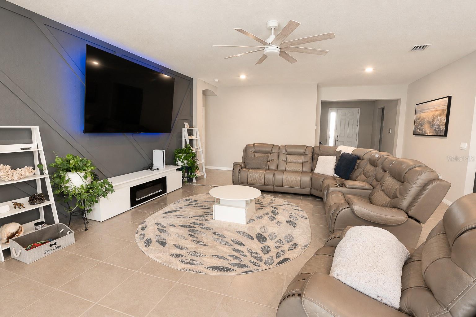
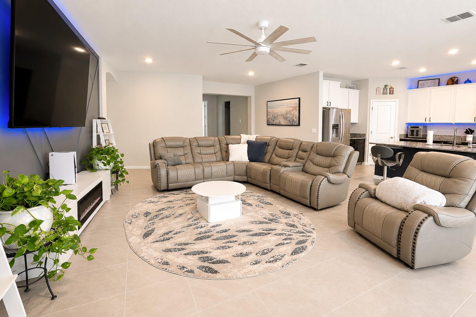
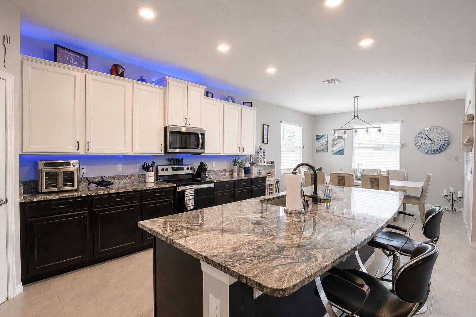
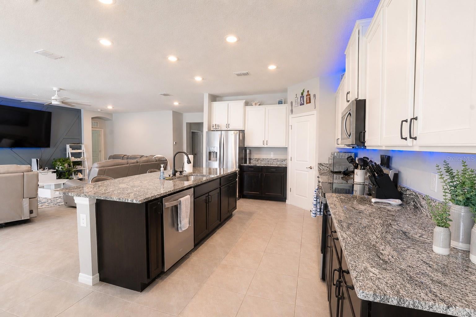
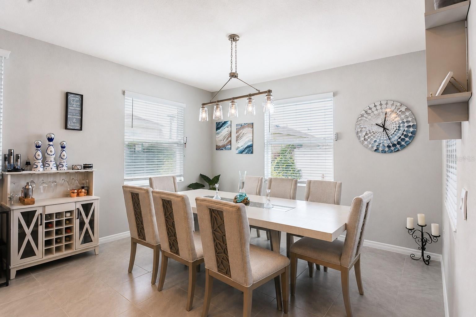
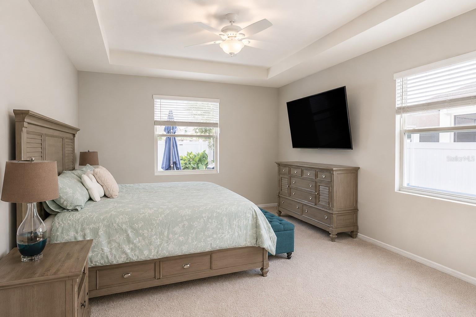
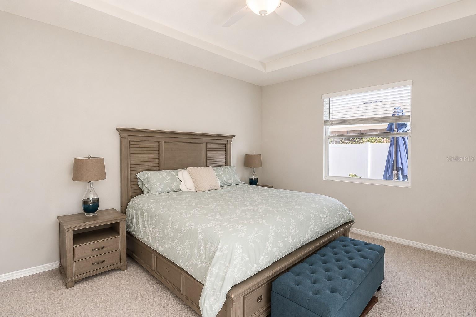
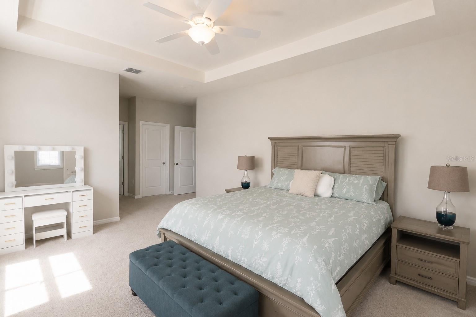
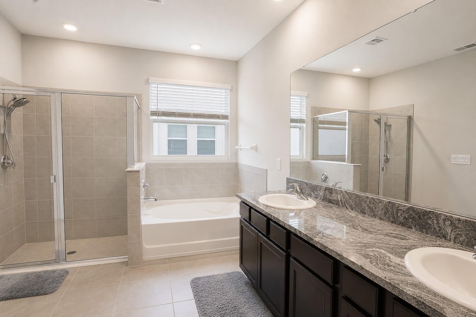
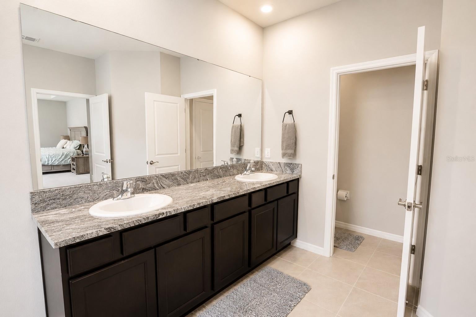
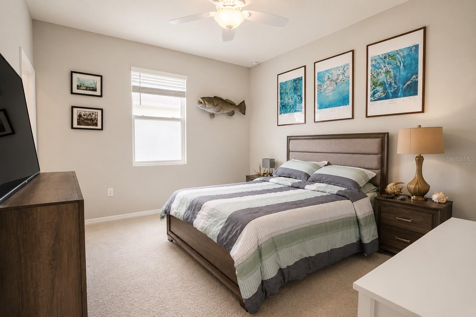
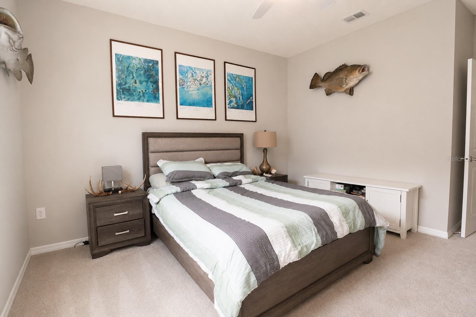
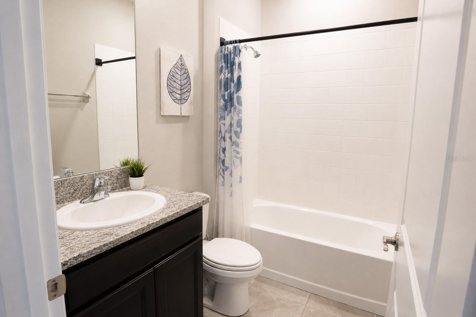
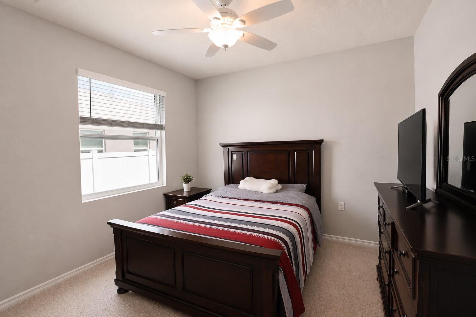
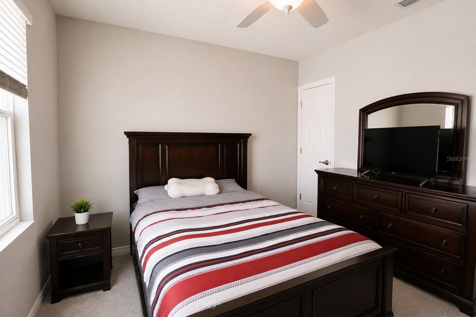
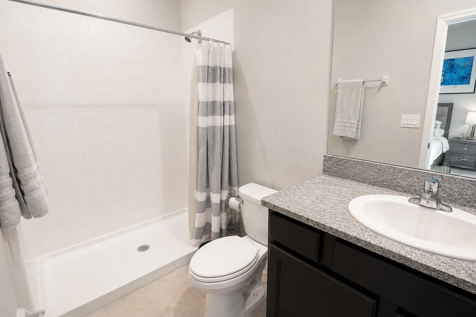
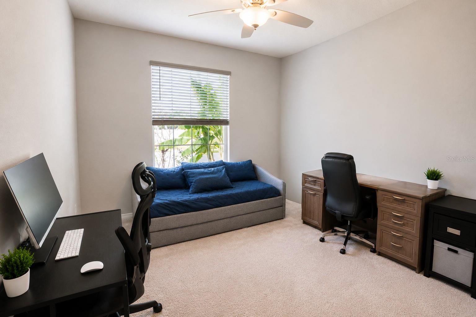
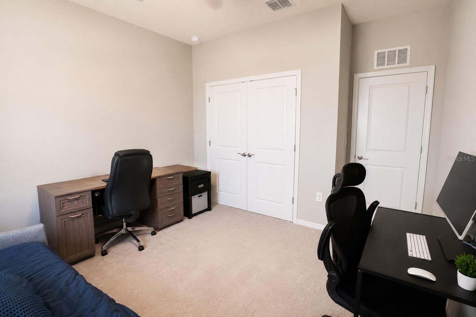
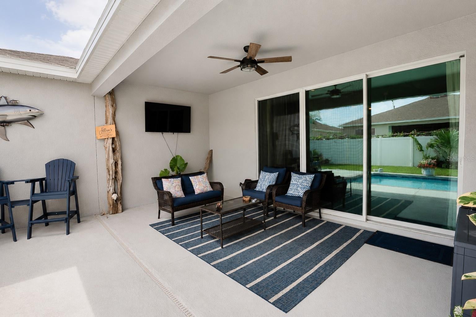
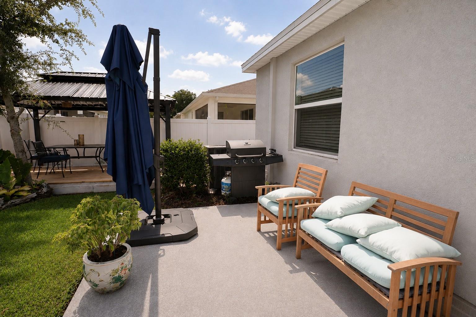
Why wait to build when you can move right into this beautifully upgraded 4-bedroom, 3-bathroom pool home built in 2023? Offering modern finishes, thoughtful upgrades, and a move-in-ready interior, this home delivers all the benefits of new construction without the wait. From the moment you arrive, the exceptional curb appeal — featuring stone accents, a covered front entry, and a three-car garage — sets the tone for everything inside. The spacious open-concept floor plan features a split-bedroom layout, tile flooring throughout the main living areas, and a stunning kitchen with granite countertops, stainless steel appliances, a center island, and a pantry. The primary suite is a true retreat with dual granite vanities, a walk-in shower, and a garden tub, while three additional bedrooms, two full bathrooms, and smart home connectivity with ADT security round out the interior. Step outside to a backyard that is truly an entertainer’s dream and your own private oasis. Relax under the covered patio, cool off in the sparkling inground heated pool, or lounge on the sun shelf designed to accommodate your favorite pool chair. The open patio is the perfect spot for grilling, and the gazebo provides a shaded setting for outdoor dining. You’ll truly appreciate the enhanced landscaping enclosed by new PVC privacy fencing — with multiple spaces to gather, relax, and enjoy the outdoors, this backyard is designed for making memories. Located in the thoughtfully designed Brookhaven community, residents enjoy access to a clubhouse, community pool, tot lot, and a dog park for your furry family members. Beautifully upgraded inside and out, this nearly new home combines modern design, quality finishes, and an incredible outdoor living experience. Every detail has been carefully considered — schedule your private showing today before this exceptional home is gone!
moreless
- Property type
- Single family
- Year built
- 2023
- Lot size
- 8,276 sqft
- Garage
- 3 cars
- On market
- 134 days
- Price per sqft
- $188
- HOA fees
- $96/mo
- Listing ID
- O6419104
Show Full Details
Property Info
- Property Type
- Residential
- Property Subtype
- SingleFamilyResidence
- Year Built
- 2023
- Levels
- One
- Direction Faces
- South
- Neighborhood
- Brookhaven
- Lot Size (acres)
- 0.19
- Lot Size (sqft)
- 8276.0
- Contract Date
- 2026-06-26
- On Market Date
- 2026-06-26
- Cumulative Days on Market
- 134
Interior Features
- Interior Features
- Open Floorplan, Smart Home, Stone Counters, Walk-In Closet(S)
- Flooring
- Carpet, Tile
- Laundry Features
- Inside
- Levels
- One
- Door Features
- Sliding Doors
Appliances
- Appliances
- Dishwasher, Microwave, Range, Refrigerator
Heating & Cooling
- Heating
- Central
- Cooling
- Central Air
Exterior Features
- Patio & Porch Features
- Covered, Patio
- Construction Materials
- Block, Stucco
- Foundation
- Slab
- Roof
- Shingle
- Fencing
- Vinyl
- Other Structures
- Gazebo
- Pool Features
- Heated, In Ground, Private
- Private Pool
- Yes
Features & Amenities
- Garage Spaces
- 3.0
- Garage
- Yes
- Attached Garage
- Yes
- Parking Features
- Driveway, Attached
- Lot Features
- Paved
Community/Association
- HOA
- Yes
- HOA Name
- Vine Management
- HOA Phone
- $3,528,128,086
- HOA Fee
- $96
- HOA Fee Frequency
- Monthly
- Association Amenities
- Pool
- Community Features
- Clubhouse, Playground, Pool, Sidewalks
Utilities
- Sewer
- Public Sewer
- Water Source
- Public
Taxes
- Annual Tax Amount
- $5,188
- Tax Year
- $2,025
- Legal Description
- SEC 16 TWP 16 RGE 21 PLAT BOOK 014 PAGE 040 BROOKHAVEN PHASE 2 LOT 286
Other
- Derived Previous List Price
- $490,000
Data freshness
- SURF LOCAL last checked
- Nov 21, 2026, 7:44 AM EST
Location
Approximate location, shown from the displayed address.
Similar homes nearby
- $529,0008534 SW 59th Lane Rd, Ocala, FL 344813 Beds3 Baths2,409 sqftListing courtesy of EXP REALTY LLC · Data courtesy of: Stellar MLS
 Active
- $399,9997850 SW 97th Cir, Ocala, FL 344813 Beds2 Baths2,029 sqftListing courtesy of NEXT GENERATION REALTY OF MARION COUNTY · Data courtesy of: Stellar MLS
 Active
- $450,00010320 SW 103rd Ct, Ocala, FL 344815 Beds3 Baths2,560 sqftListing courtesy of SHOWCASE PROPERTIES OF CENTRAL · Data courtesy of: Stellar MLS
 Active
- $469,900836 NW 6th Ter, Ocala, FL 344756 Beds4 Baths2,212 sqftListing courtesy of THE AMERICAN DREAM · Data courtesy of: Stellar MLS
 Active
- $450,0005780 SW 70th Ter, Ocala, FL 344744 Beds3 Baths2,420 sqftListing courtesy of EXP REALTY LLC · Data courtesy of: Stellar MLS
 Active
- $485,0009924 SW 106th Cir, Ocala, FL 344812 Beds2 Baths2,115 sqftListing courtesy of RE/MAX ALLSTARS REALTY · Data courtesy of: Stellar MLS
 Active
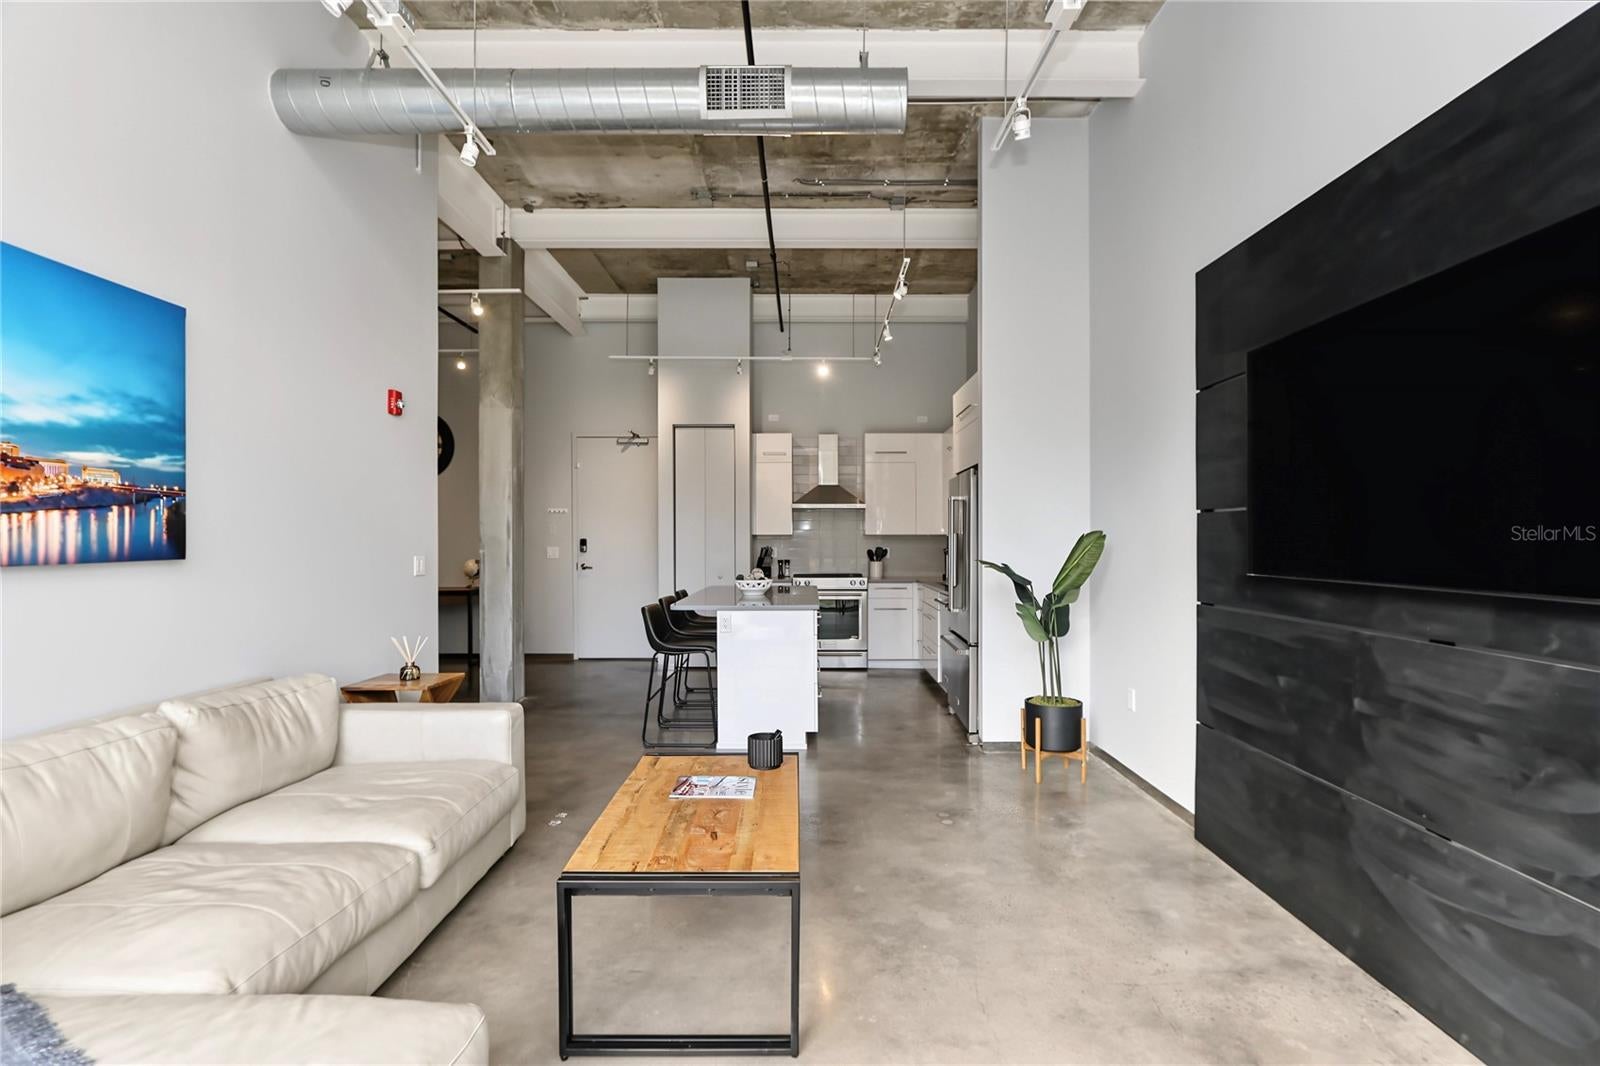
- $399,900302 SE Broadway St #240, Ocala, FL 344712 Beds1 Bath1,077 sqftListing courtesy of JIREH INVESTMENTS · Data courtesy of: Stellar MLS
 Active
- $430,0005378 SW 87th Ter, Ocala, FL 344812 Beds2 Baths1,976 sqftListing courtesy of EXP REALTY LLC · Data courtesy of: Stellar MLS
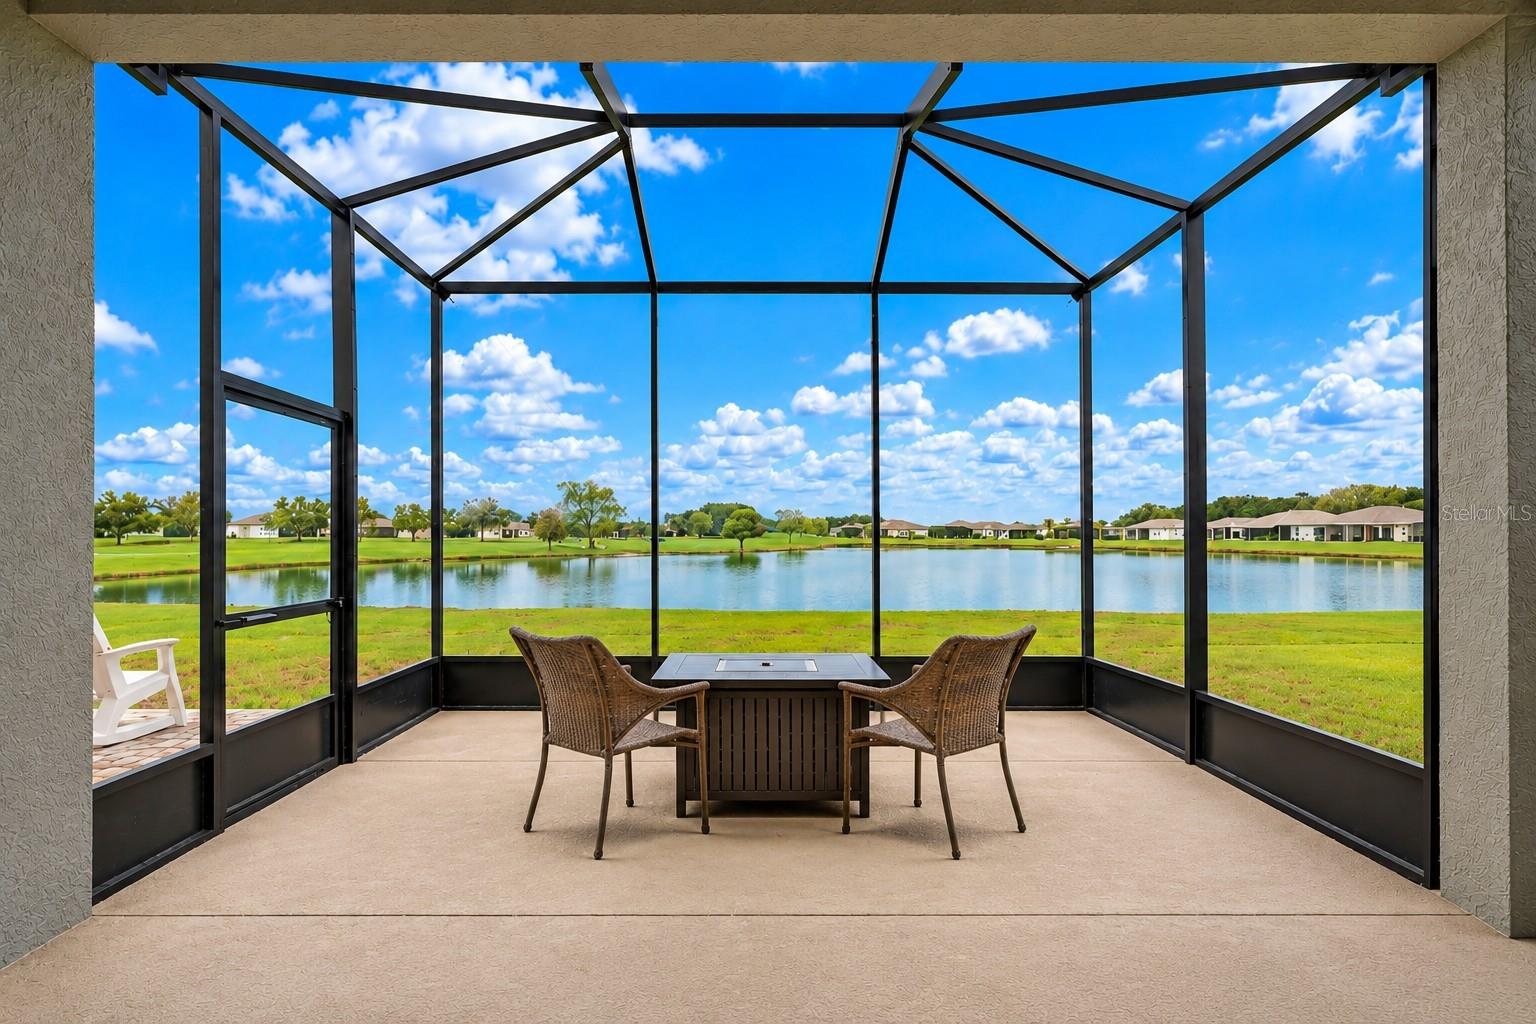 Active
What Sold Nearby
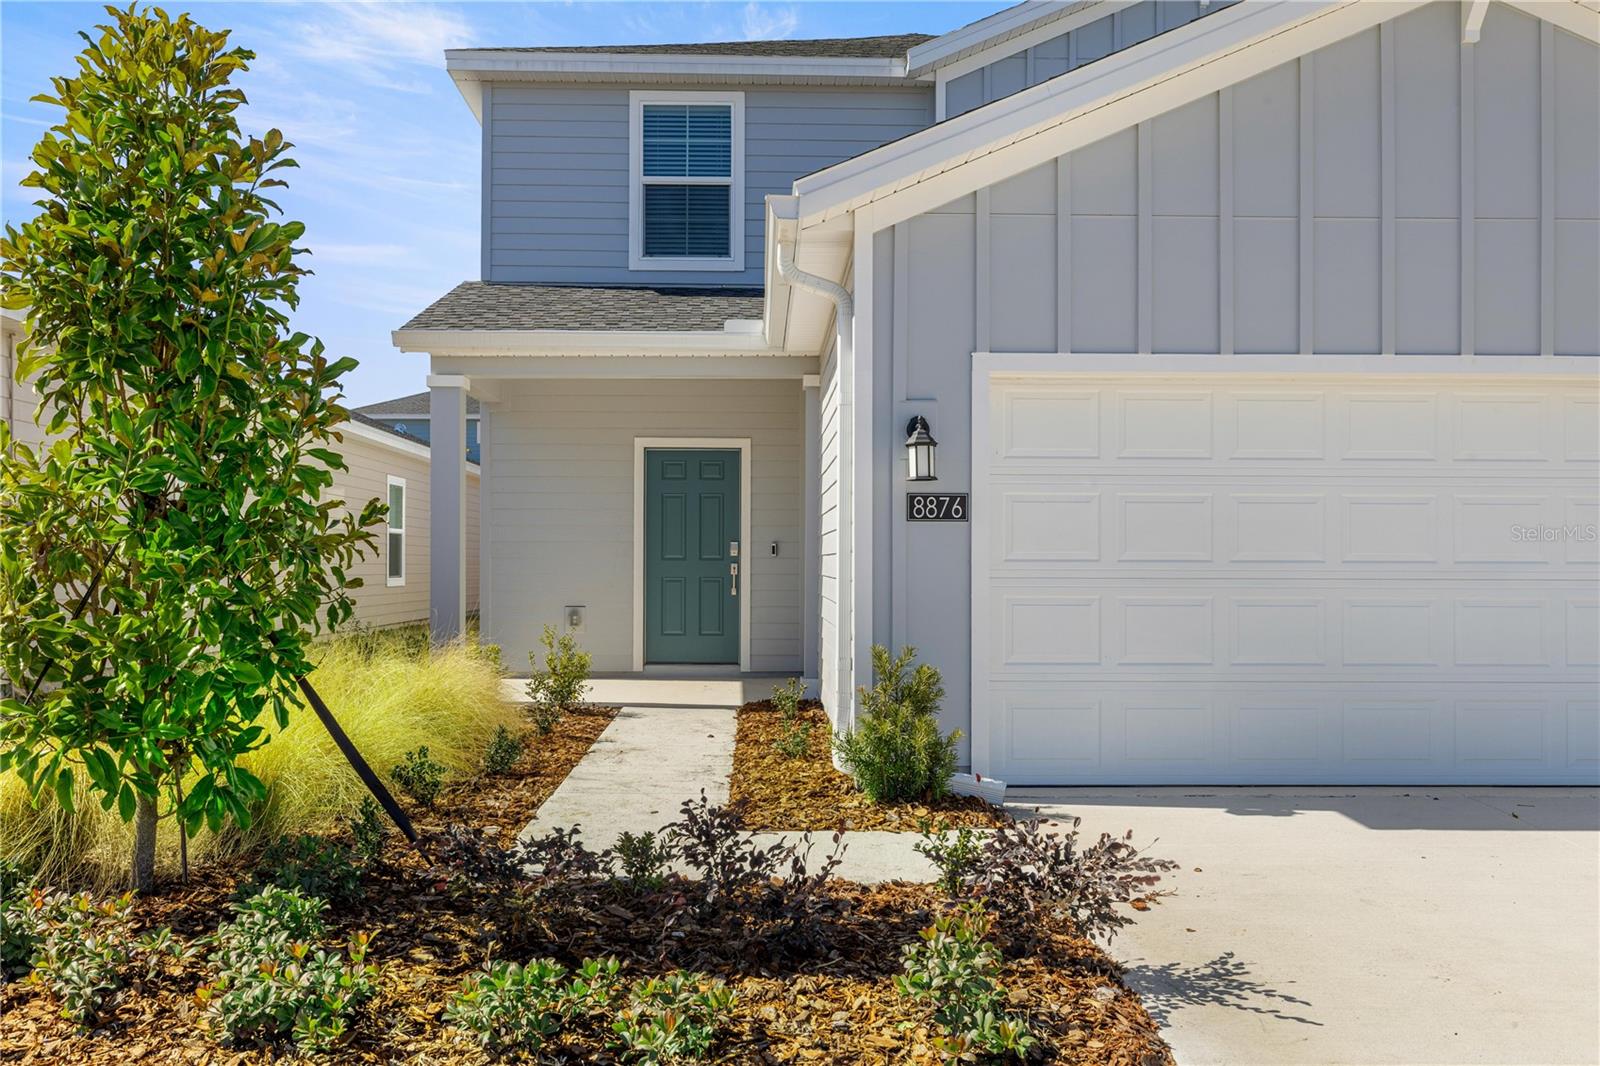 $270,0008692 SW 67th CirOcala, FL · Sold 2026-10-31
 $361,1309036 SW 67th AveOcala, FL · Sold 2026-10-30
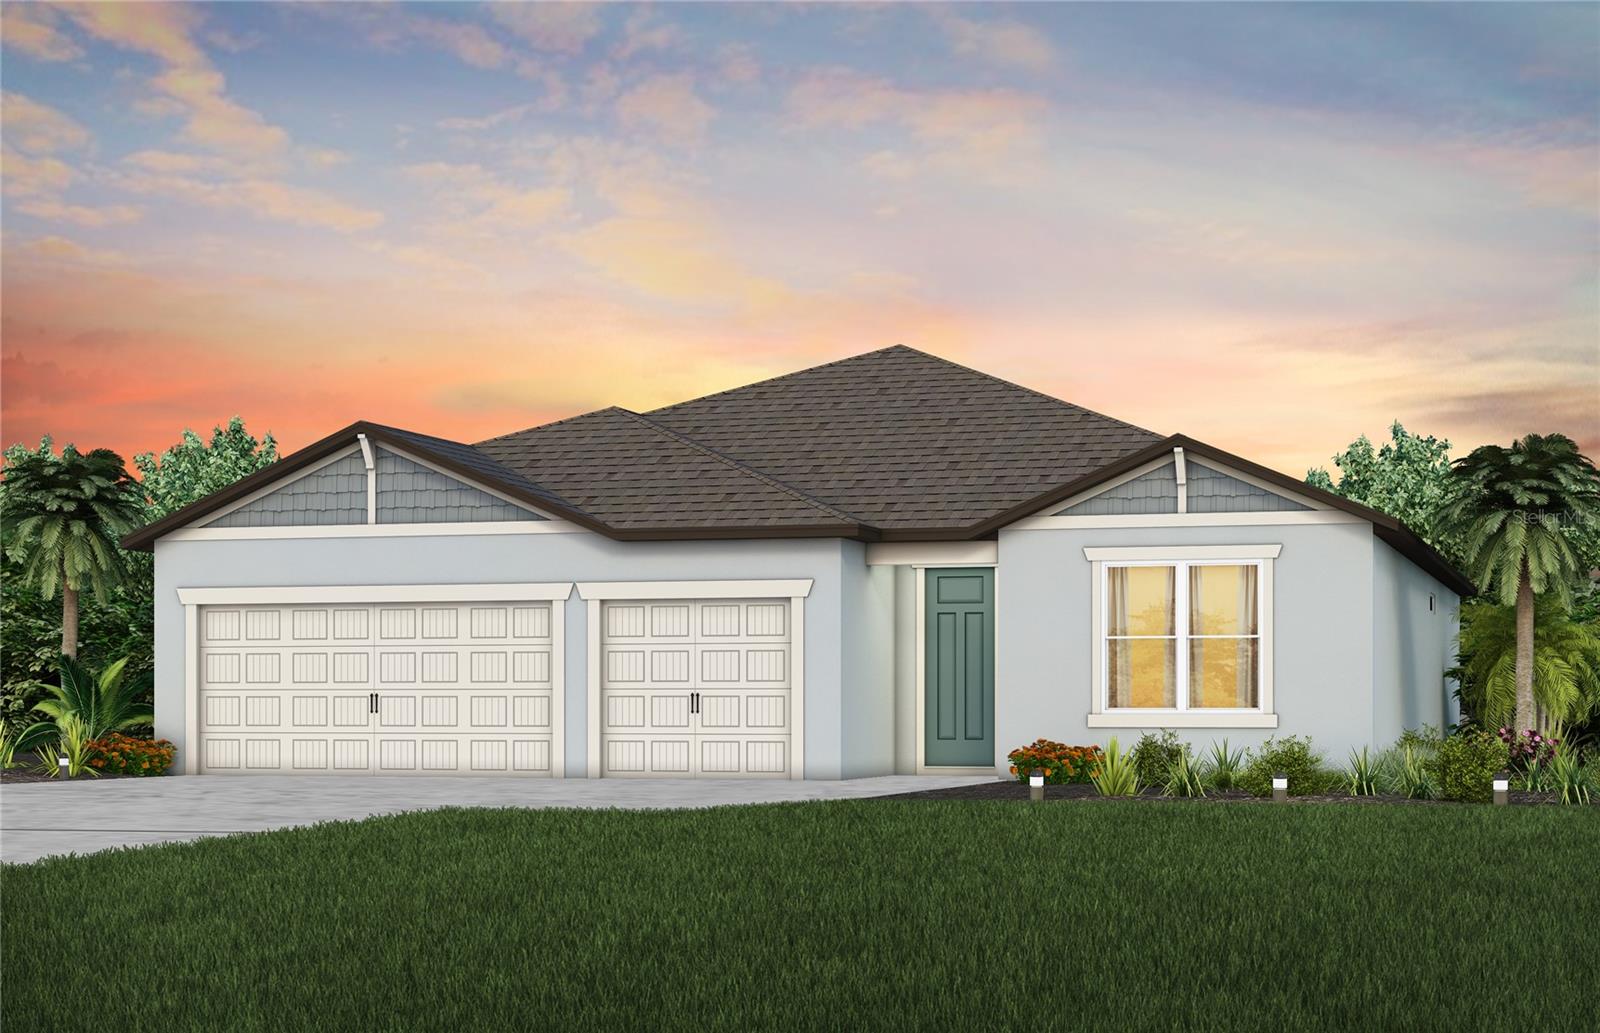 $439,5108139 SW 44th Court RdOcala, FL · Sold 2026-10-30
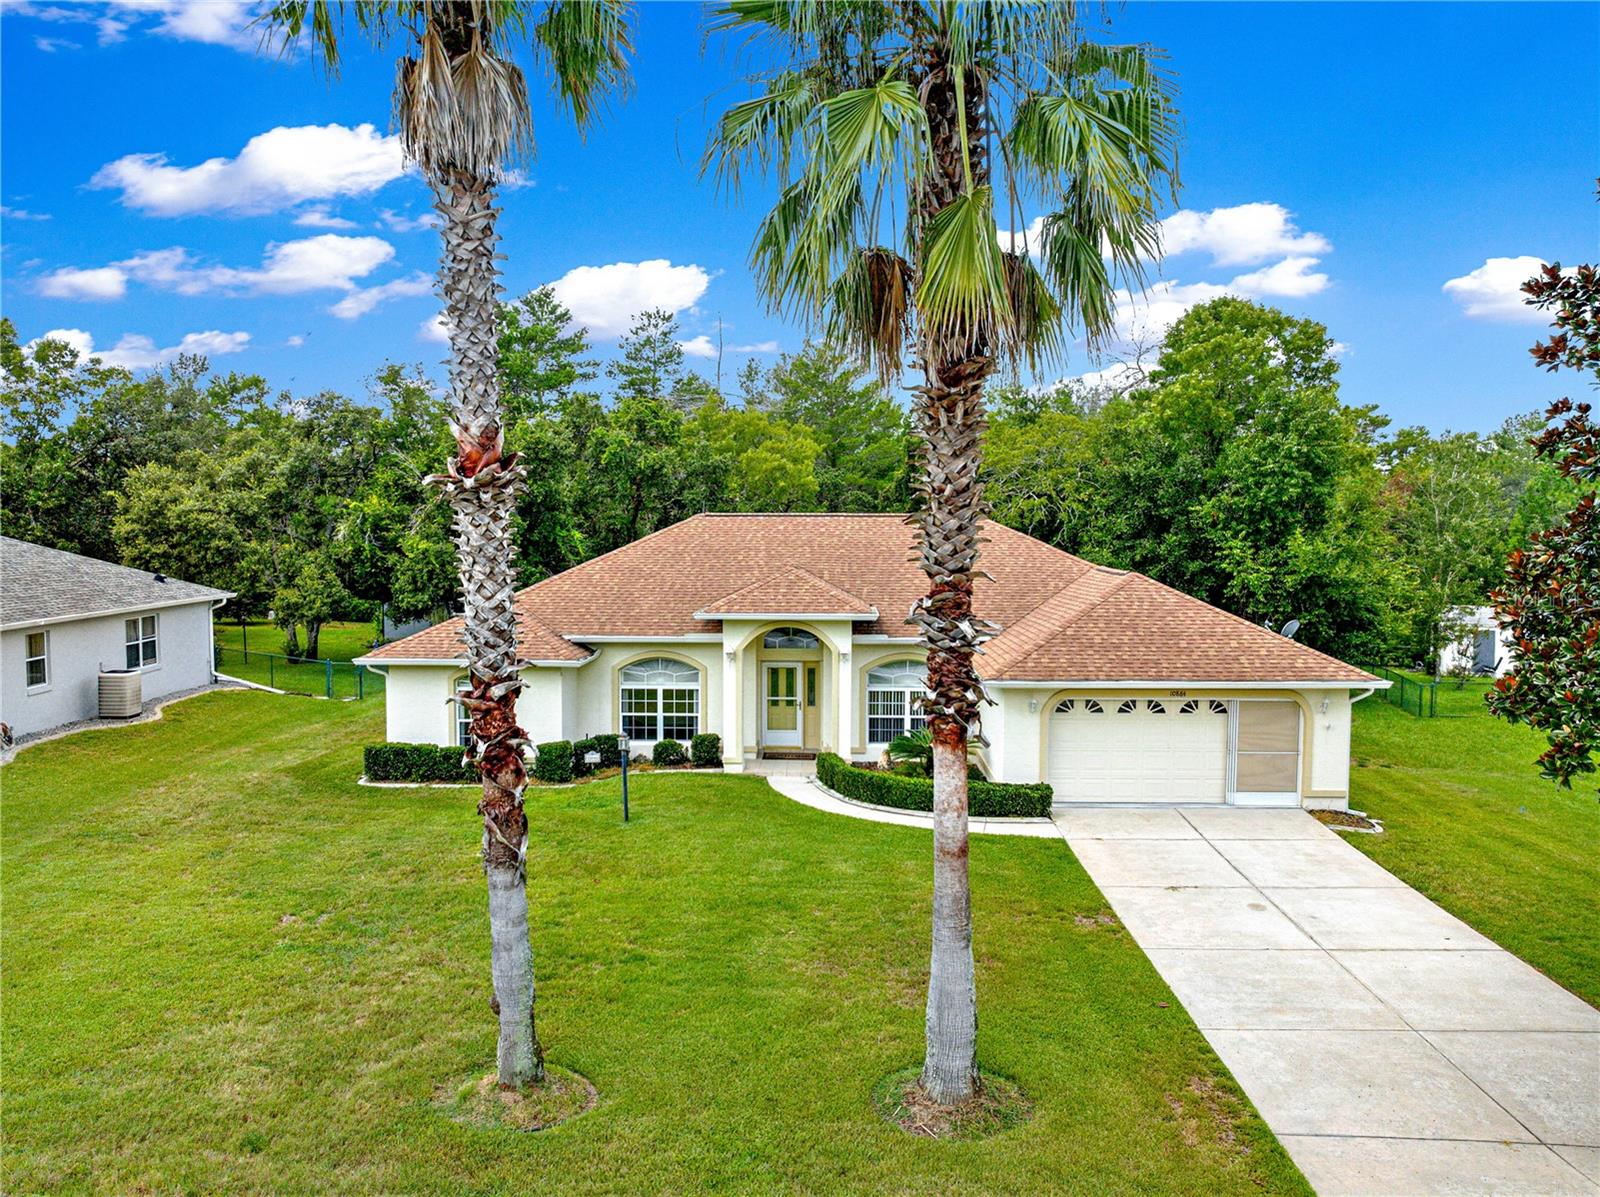 $270,00010884 SW 53rd CirOcala, FL · Sold 2026-10-30
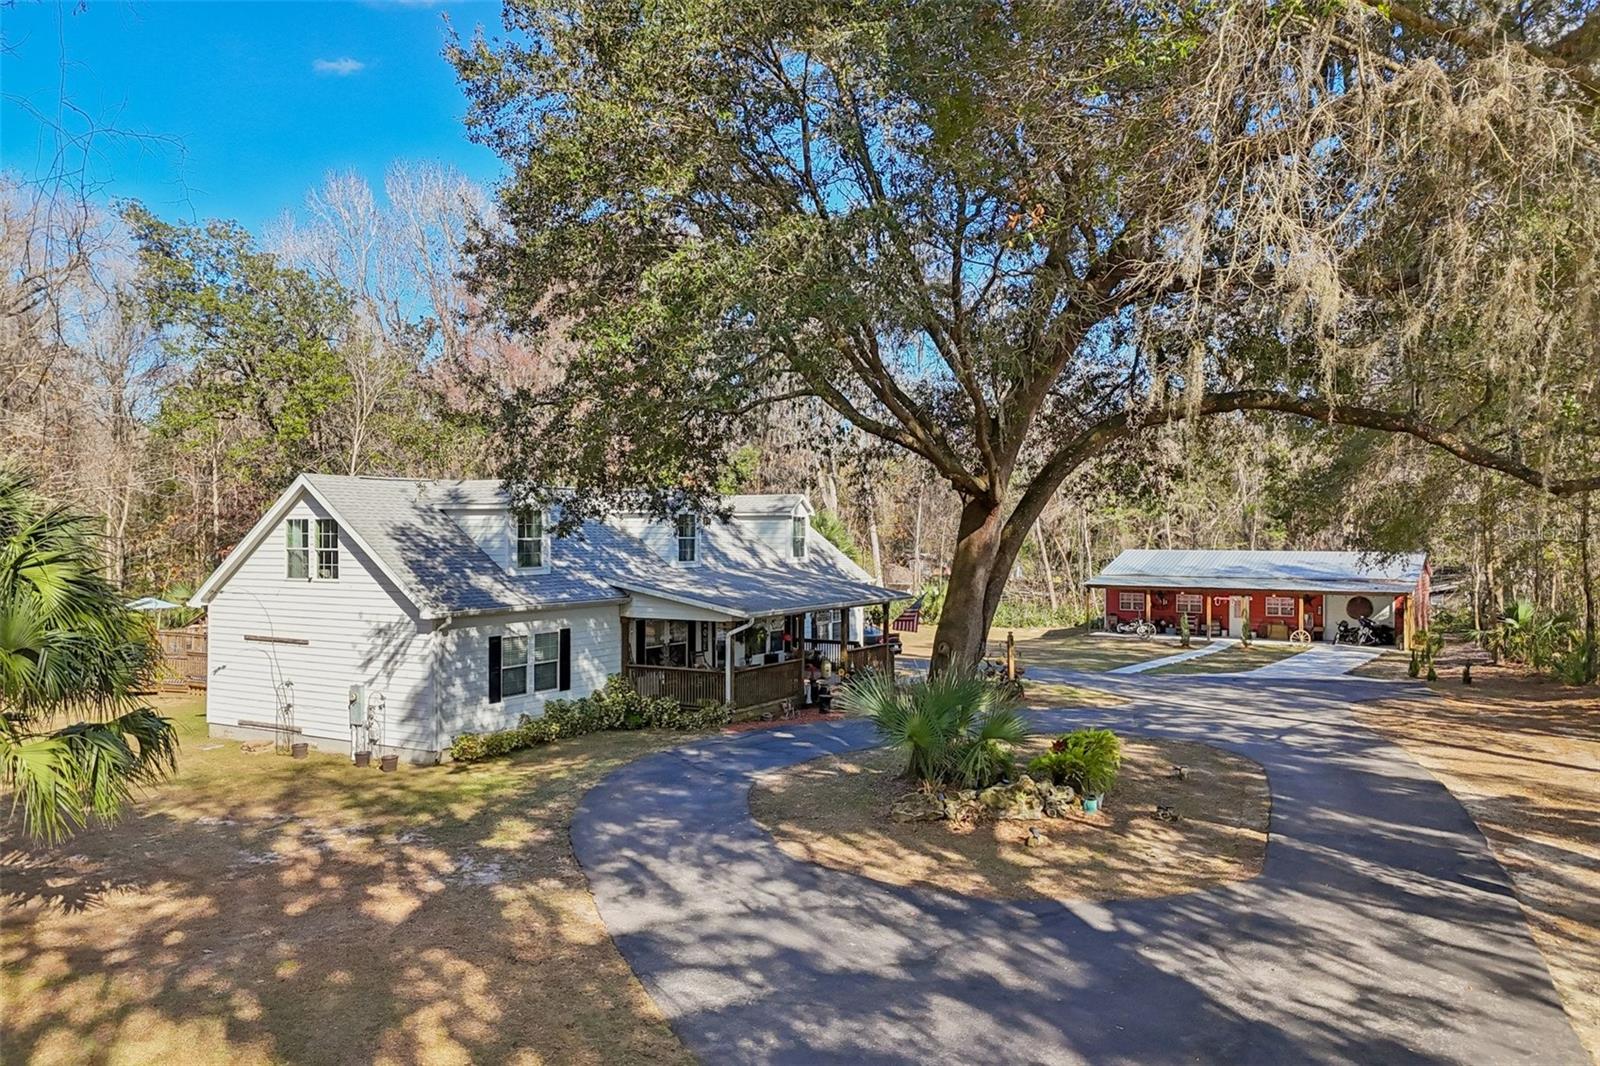 $535,0007459 SW 5th AveOcala, FL · Sold 2026-10-29
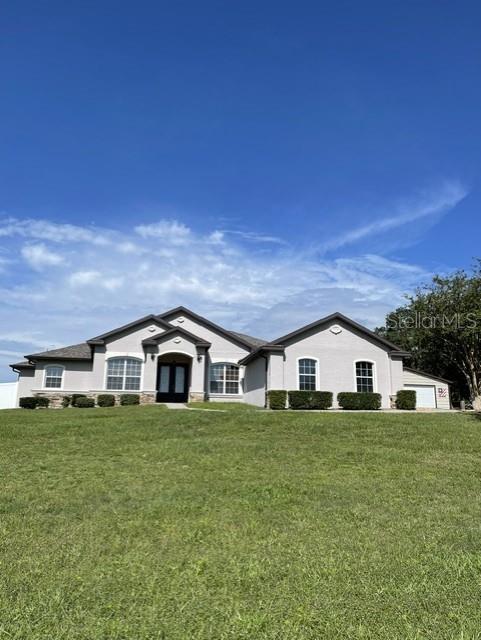 $465,00010984 SW 48th TerOcala, FL · Sold 2026-10-29
 $280,0006951 SW 89th LnOcala, FL · Sold 2026-10-29
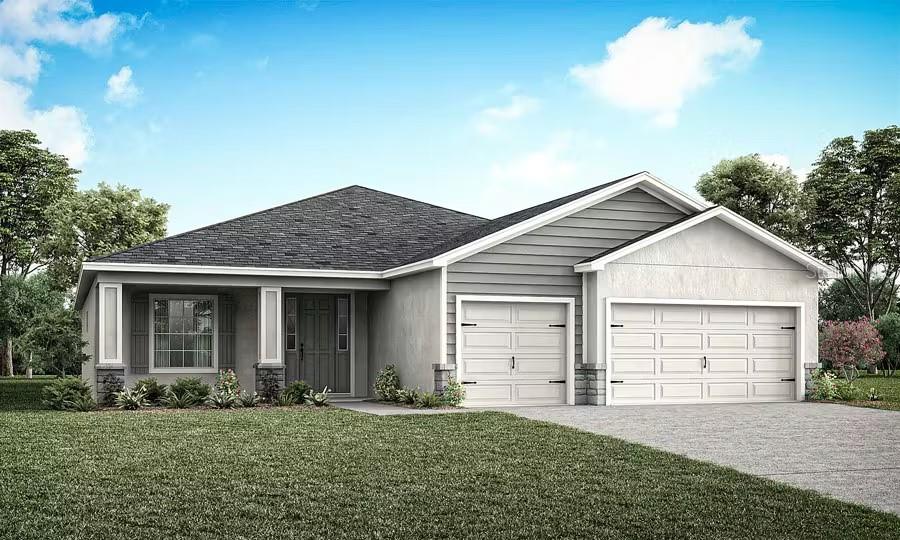 $384,1007487 SW 107th LnOcala, FL · Sold 2026-10-29
Flood
Flood zone X · Minimal flood risk
What's Nearby
Restaurants
- Southern Pig & Cattle6105 Southwest 61st Terrace Road, Ocala, FL 34476, United States of America0.8 mi
Groceries
- Publix5400 Southwest 49th Road, Ocala, FL 34474, United States of America1.5 mi
- Publix9570 Southwest 62nd Avenue Road, Ocala, FL 34476, United States of America1.5 mi
Schools
- Southwest 95th StreetOcala, FL 34476, United States of America1.7 mi
More homes in Ocala
Homes for sale near Ocala
Data courtesy of: Stellar MLSDisclaimers and data details

Listings courtesy of Stellar MLS as distributed by MLS GRID. Based on information submitted to the MLS GRID. All data is obtained from various sources and may not have been verified by broker or MLS GRID. Supplied Open House Information is subject to change without notice. All information should be independently reviewed and verified for accuracy. Properties may or may not be listed by the office/agent presenting the information. Listing information is provided for consumers’ personal, non-commercial use, solely to identify prospective properties for potential purchase; all other use is strictly prohibited and may violate relevant federal and state law. Information deemed reliable but not guaranteed. Copyright © 2026 MLS GRID. All Rights Reserved.

Continental Real Estate Group, Inc
Broker: Derek Eisenberg
Listing last updated: Nov 7, 2026, 2:09 PM EST. SURF LOCAL last checked: Nov 21, 2026, 7:44 AM EST.