
 Active







5775 SW 43rd Pl
Ocala, FL 34474 · Single family
$879,000
Listing courtesy of Mary Beth Elliott and Carolyn Roberts, ROBERTS REAL ESTATE INC
- 4 Beds
- 3 Baths
- 2,632 sqft
Cynthia's Insights On This Property
- Last recorded sale: $55,000 in June 2022
- Typical sale in 34474 over the last year: $290,000, $148 per sq ft
- Owners in 34474 stay about 5 years; 3% of homes changed hands last year


📊 Price Pulse
What would you pay for this place?
Sale prices come from county public records, not MLS data.Listing agent
Contact
Send a message and we'll pass it to the listing agent. Nothing is sent until you ask.
About this home
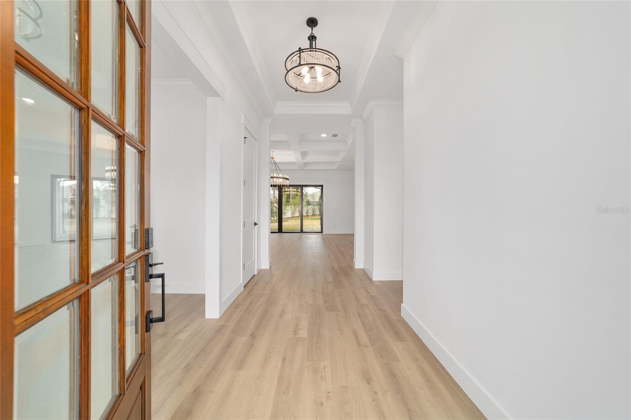
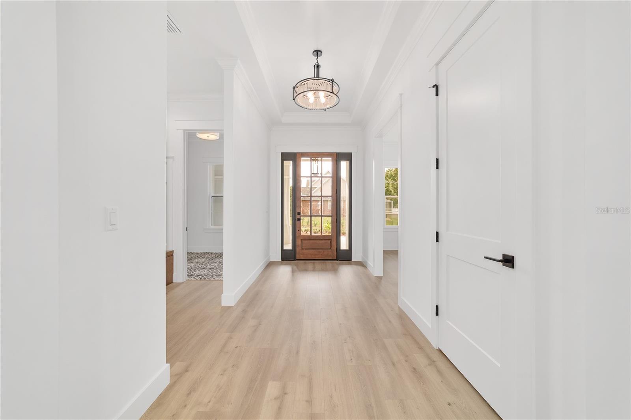
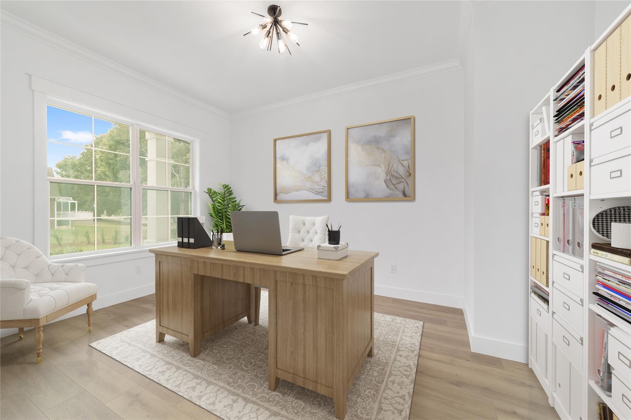
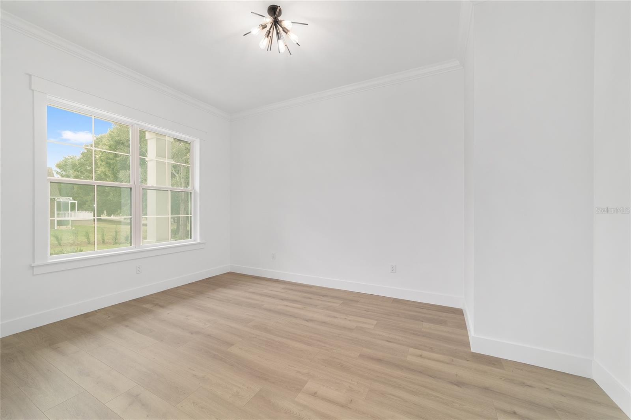
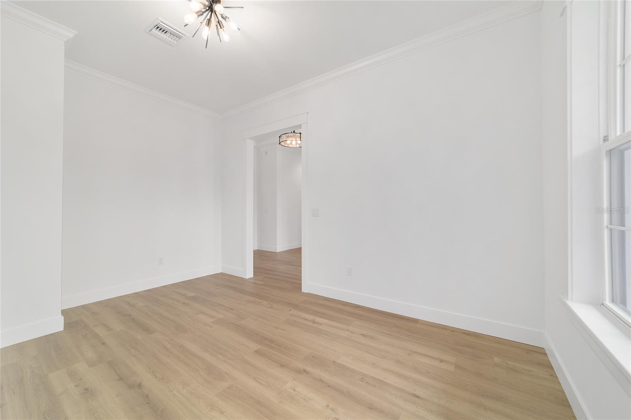
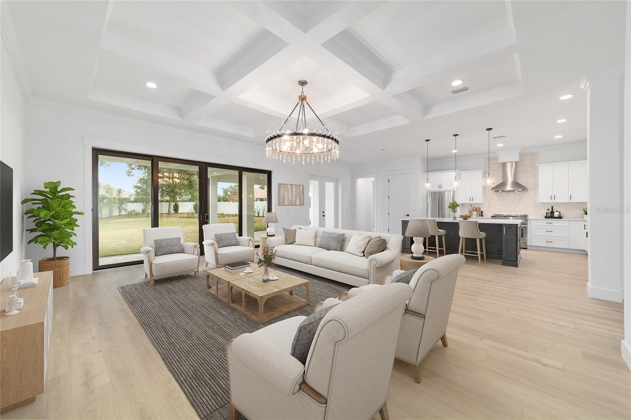
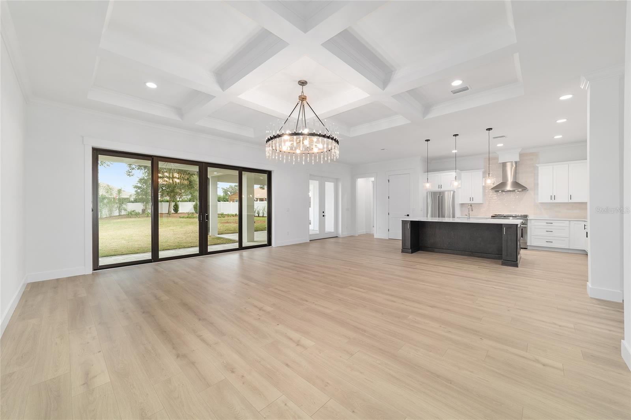
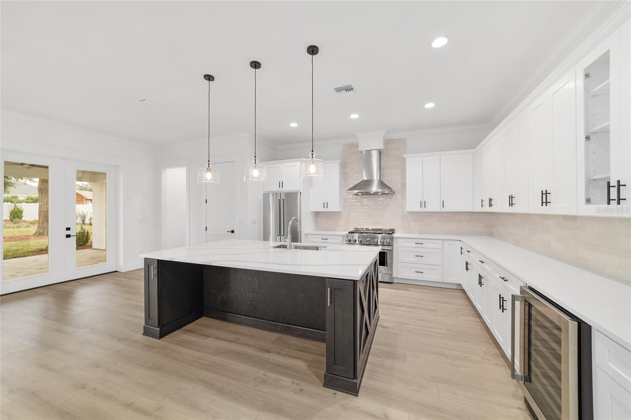
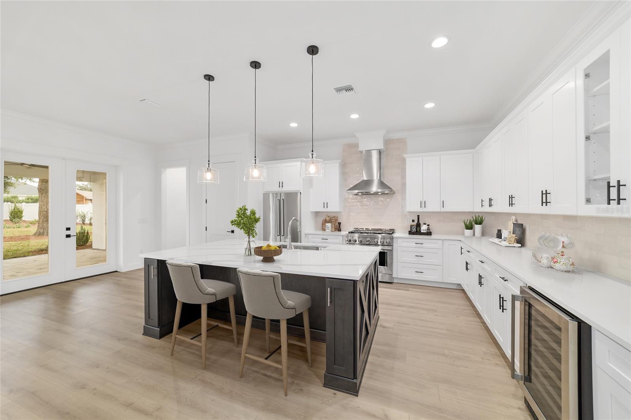
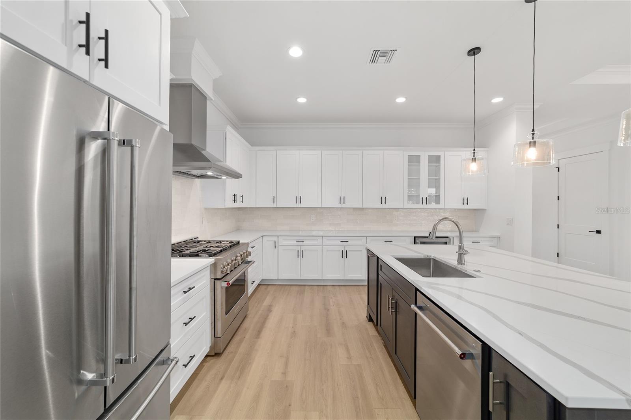
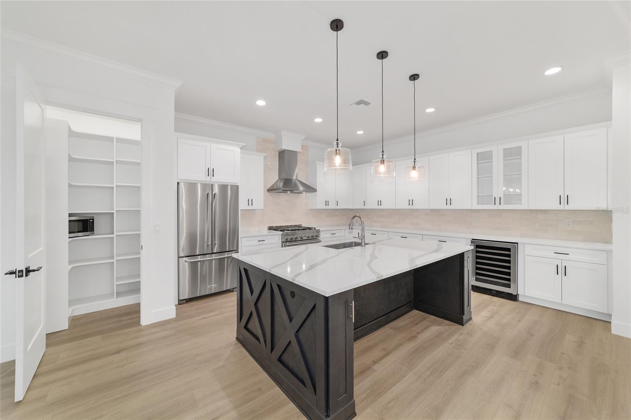
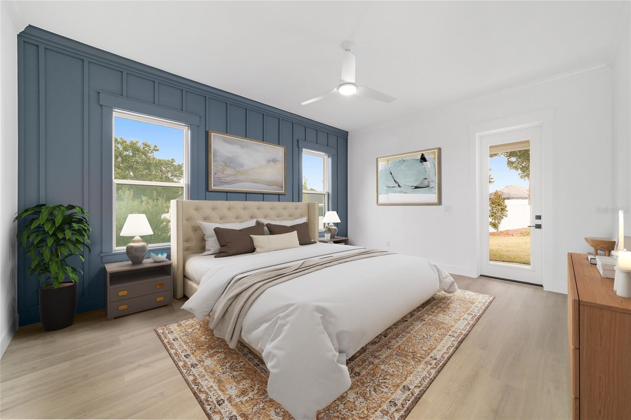
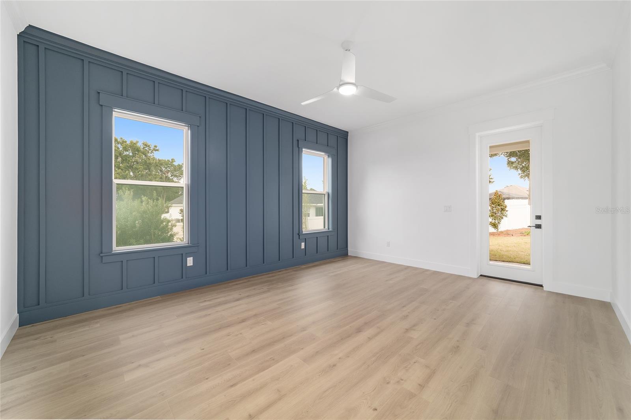
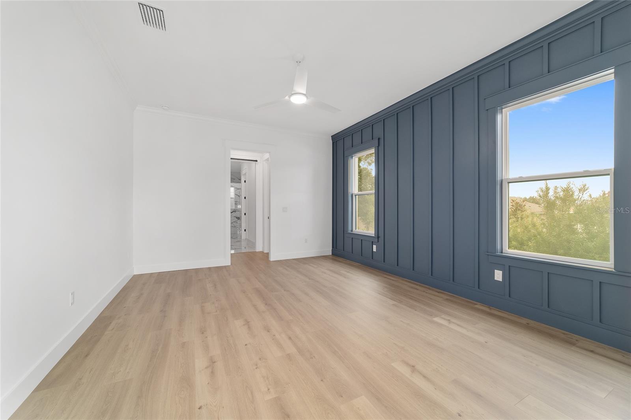
Welcome to this beautiful new construction home in The Hunt Club, a gated community with a very convenient location. This thoughtfully designed 4 bedroom, 3 bath residence has a 2 car garage and features an open concept layout, perfect for everyday living and easy entertaining. As you step through the foyer, a versatile study/den sits to your left, an ideal space for a home office, playroom, or even a 4th bedroom depending on your needs. Just beyond, the home opens to a bright family room that flows seamlessly into the dining area and stunning kitchen. Here, a large center island, quartz countertops and modern finishes set the tone for gathering with friends and family. The split bedroom plan offers comfort and privacy for everyone. One guest bedroom has its own private bath, while the other bedroom shares a full bath just steps away. The primary suite is a true retreat, complete with two large walk-in closets and a gorgeous modern bathroom featuring a glass-enclosed shower, double vanity and a freestanding soaking tub. Sliding doors from the family room lead to a covered patio with pavers and a spacious backyard. There’s plenty of room for a future pool, outdoor kitchen with lots of space to relax outdoors. Located close to shopping, medical facilities, I-75, and just a short drive from the World Equestrian Center, this home combines convenience with a peaceful community setting. Come take a look, you’ll love the layout, finishes and the benefits that come with owning a brand-new home.
moreless
- Property type
- Single family
- Year built
- 2025
- Lot size
- 0.60 acres
- Garage
- 2 cars
- On market
- 314 days
- Price per sqft
- $334
- HOA fees
- $72/mo
- Listing ID
- OM714545
Show Full Details
Property Info
- Property Type
- Residential
- Property Subtype
- SingleFamilyResidence
- Year Built
- 2025
- Levels
- One
- Direction Faces
- South
- Lot Size (acres)
- 0.6
- Lot Size (sqft)
- 26136.0
- New Construction
- Yes
- Contract Date
- 2025-12-03
- On Market Date
- 2025-12-04
- Cumulative Days on Market
- 314
Interior Features
- Interior Features
- Crown Molding, Open Floorplan, Stone Counters, Walk-In Closet(S)
- Laundry Features
- Electric Dryer Hookup, Inside, Laundry Room, Washer Hookup
- Levels
- One
Appliances
- Appliances
- Dishwasher, Disposal, Microwave, Range, Range Hood, Refrigerator, Tankless Water Heater
Heating & Cooling
- Heating
- Central, Natural Gas
- Cooling
- Central Air
Exterior Features
- Exterior Features
- Lighting
- Construction Materials
- Block, Stucco
- Foundation
- Slab
- Roof
- Shingle
Features & Amenities
- Garage Spaces
- 2.0
- Garage
- Yes
- Attached Garage
- Yes
- Parking Features
- Attached
Community/Association
- HOA
- Yes
- HOA Name
- Kevin Miner
- HOA Fee
- $216
- HOA Fee Frequency
- Quarterly
- Community Features
- Street Lights
Utilities
- Utilities
- Natural Gas Available, Cable Available, Electricity Connected, Natural Gas Connected, Underground Utilities, Water Connected
- Sewer
- Septic Tank
- Water Source
- Public
Taxes
- Annual Tax Amount
- $938
- Tax Year
- $2,025
- Legal Description
- SEC 33 TWP 15 RGE 21 PLAT BOOK 007 PAGE 139 HUNT CLUB AT FOX POINT LOT 18
Other
- Derived Previous List Price
- $879,900
- Co List Agent Mls Id
- 271510688
- Co List Agent Full Name
- Carolyn Roberts
- Co List Office Name
- ROBERTS REAL ESTATE INC
- Co List Office Mls Id
- 271500008
Data freshness
- SURF LOCAL last checked
- Nov 21, 2026, 4:30 AM EST
Location
Approximate location, shown from the displayed address.
Similar homes nearby
- $899,9992023 SE Laurel Run Dr, Ocala, FL 344714 Beds4 Baths3,552 sqftListing courtesy of GOLDEN OCALA REAL ESTATE INC · Data courtesy of: Stellar MLS
 Active
- $739,00010547 SW 96th Lane Rd, Ocala, FL 344813 Beds4 Baths3,214 sqftListing courtesy of EXP REALTY LLC · Data courtesy of: Stellar MLS
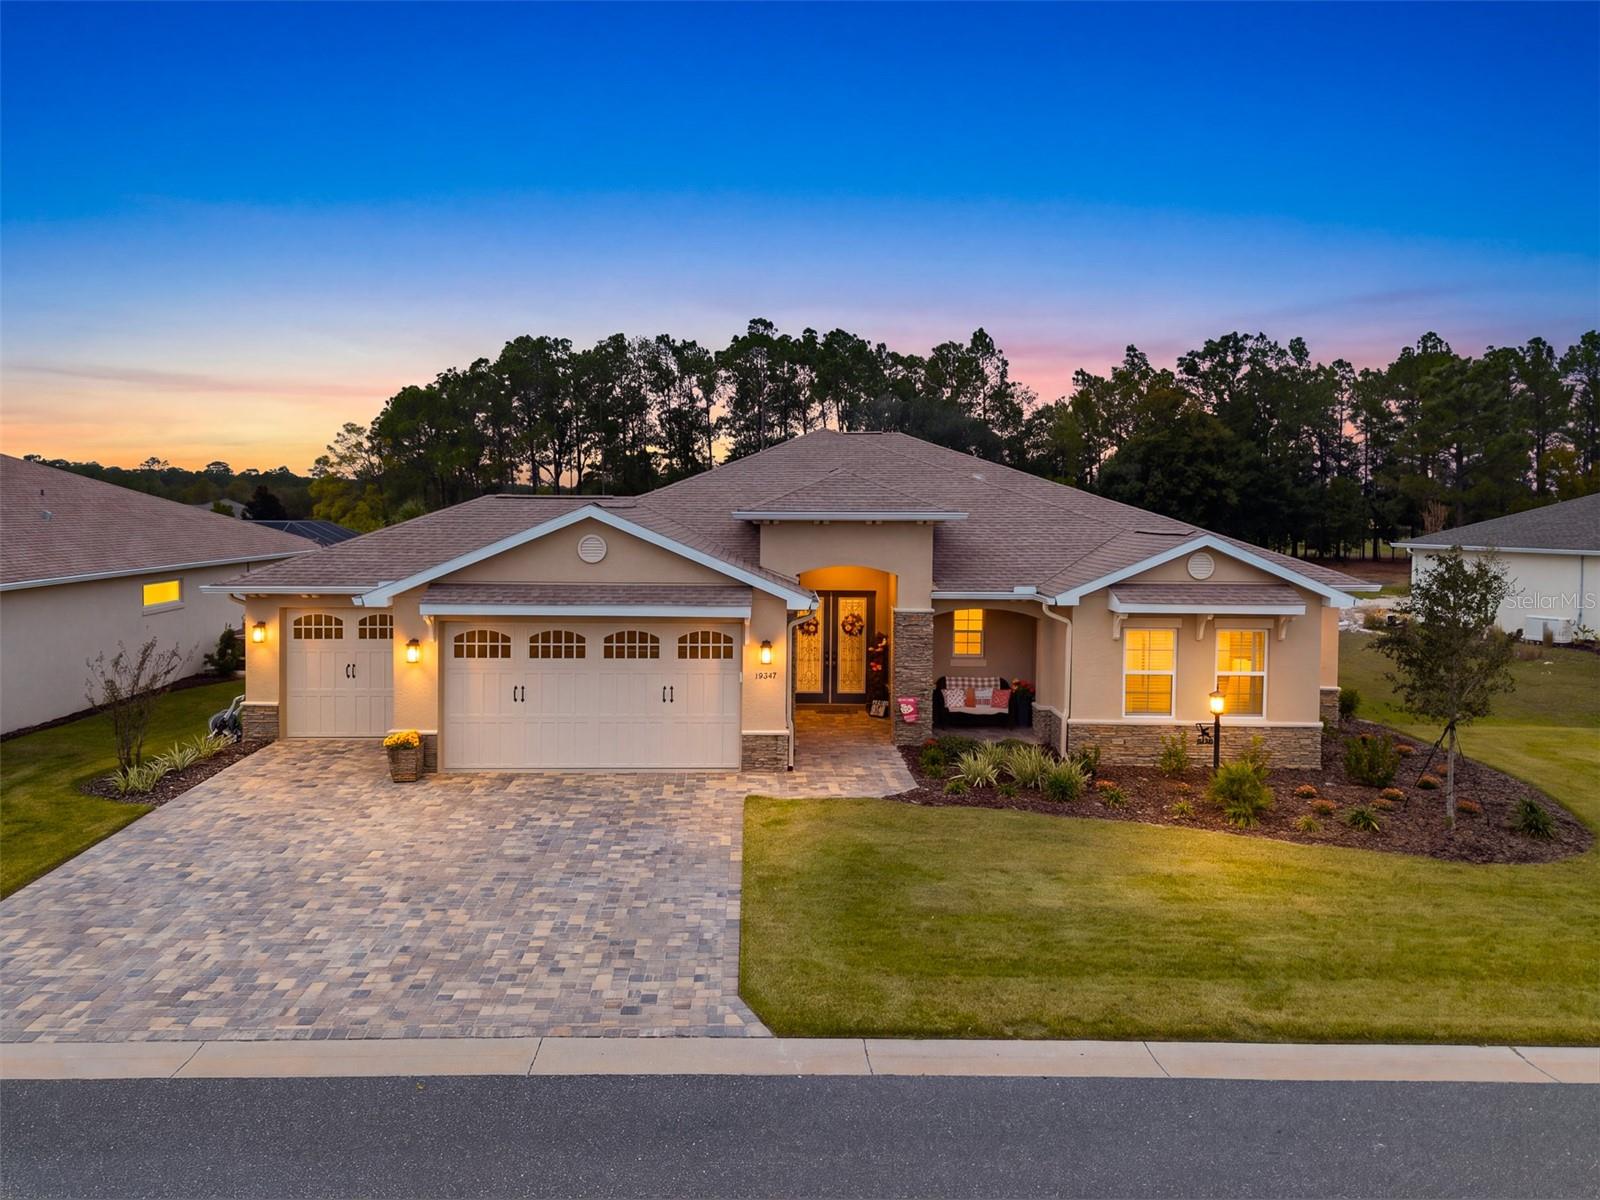 Active
- $925,0003 Nashua Way, Ocala, FL 344824 Beds3 Baths3,321 sqftListing courtesy of WATSON REALTY CORP- TIOGA · Data courtesy of: Stellar MLS
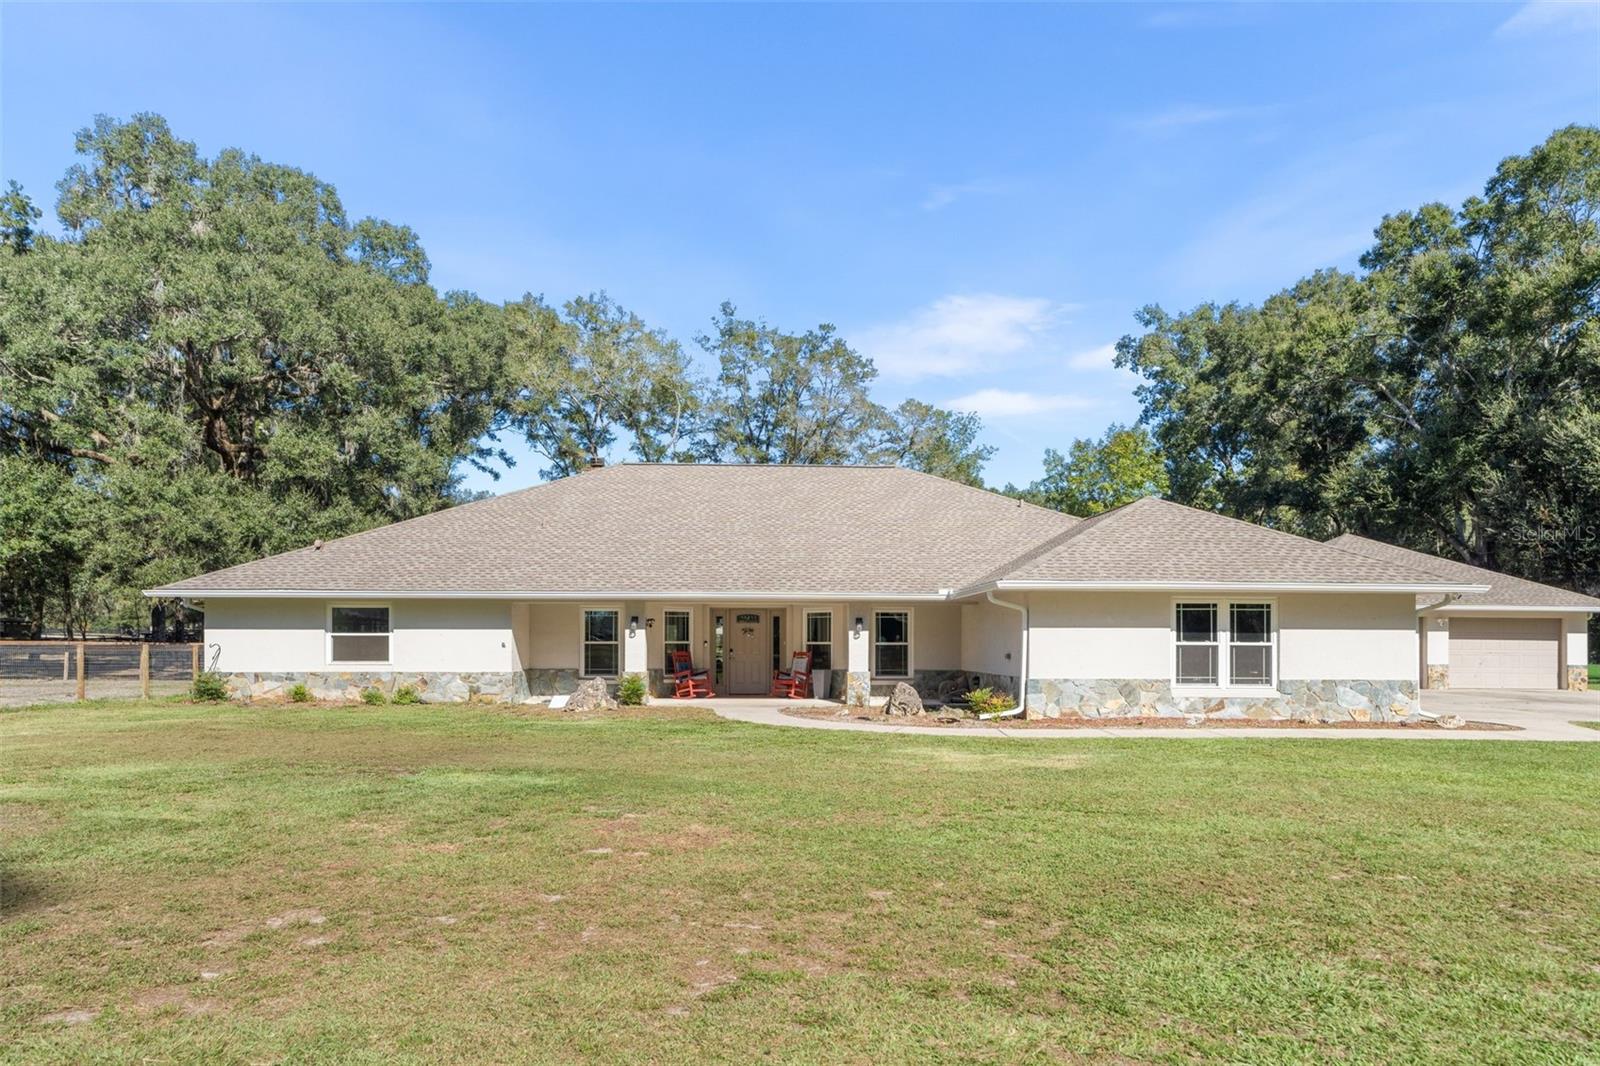 Active
- $899,000728 E Fort King St #ALL UNITS, Ocala, FL 344714,885 sqftListing courtesy of Walden & CO Realty LLC · Data courtesy of: BeachesMLS
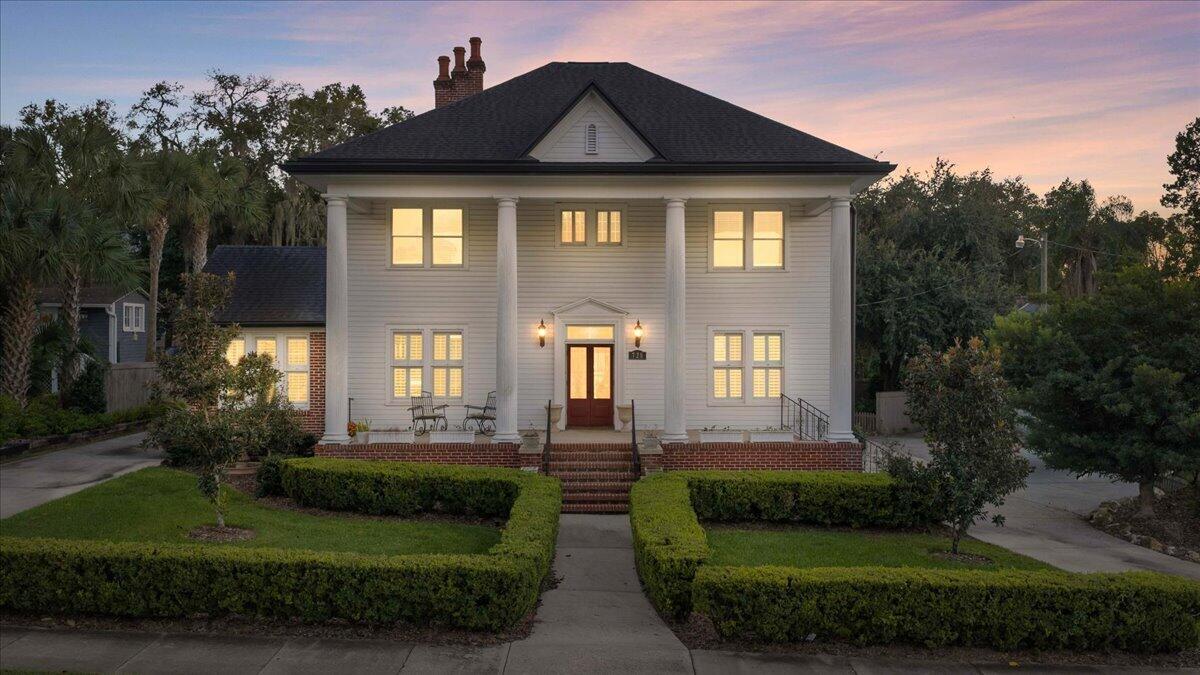 Active
- $927,0002225 SW 80th St, Ocala, FL 344763 Beds3 Baths3,114 sqftListing courtesy of JOAN PLETCHER · Data courtesy of: Stellar MLS
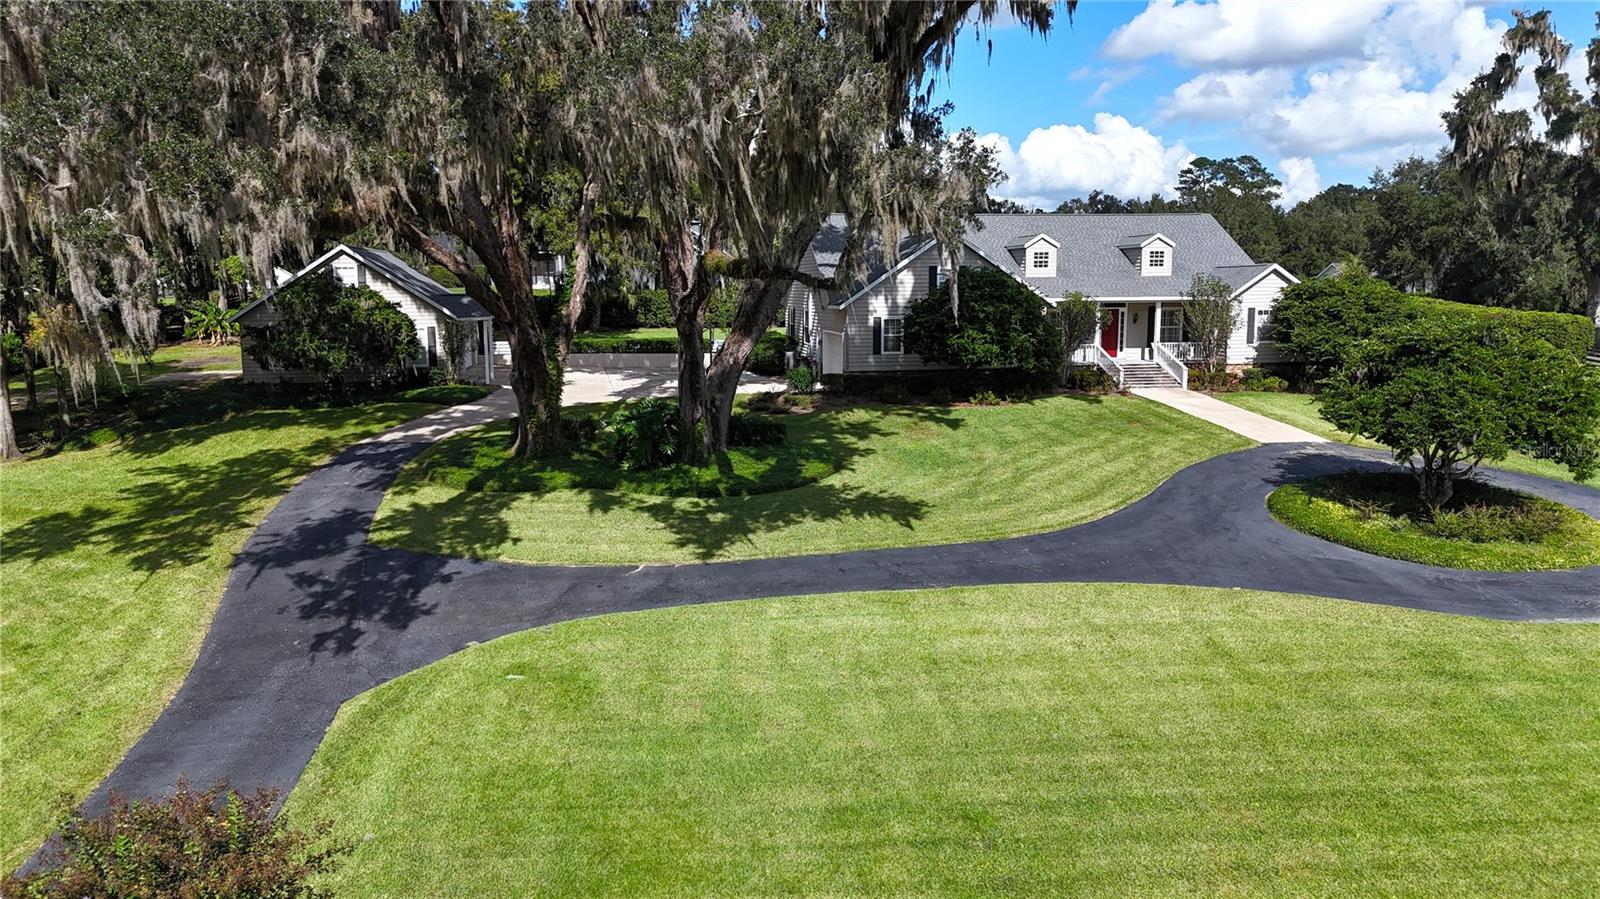 Active
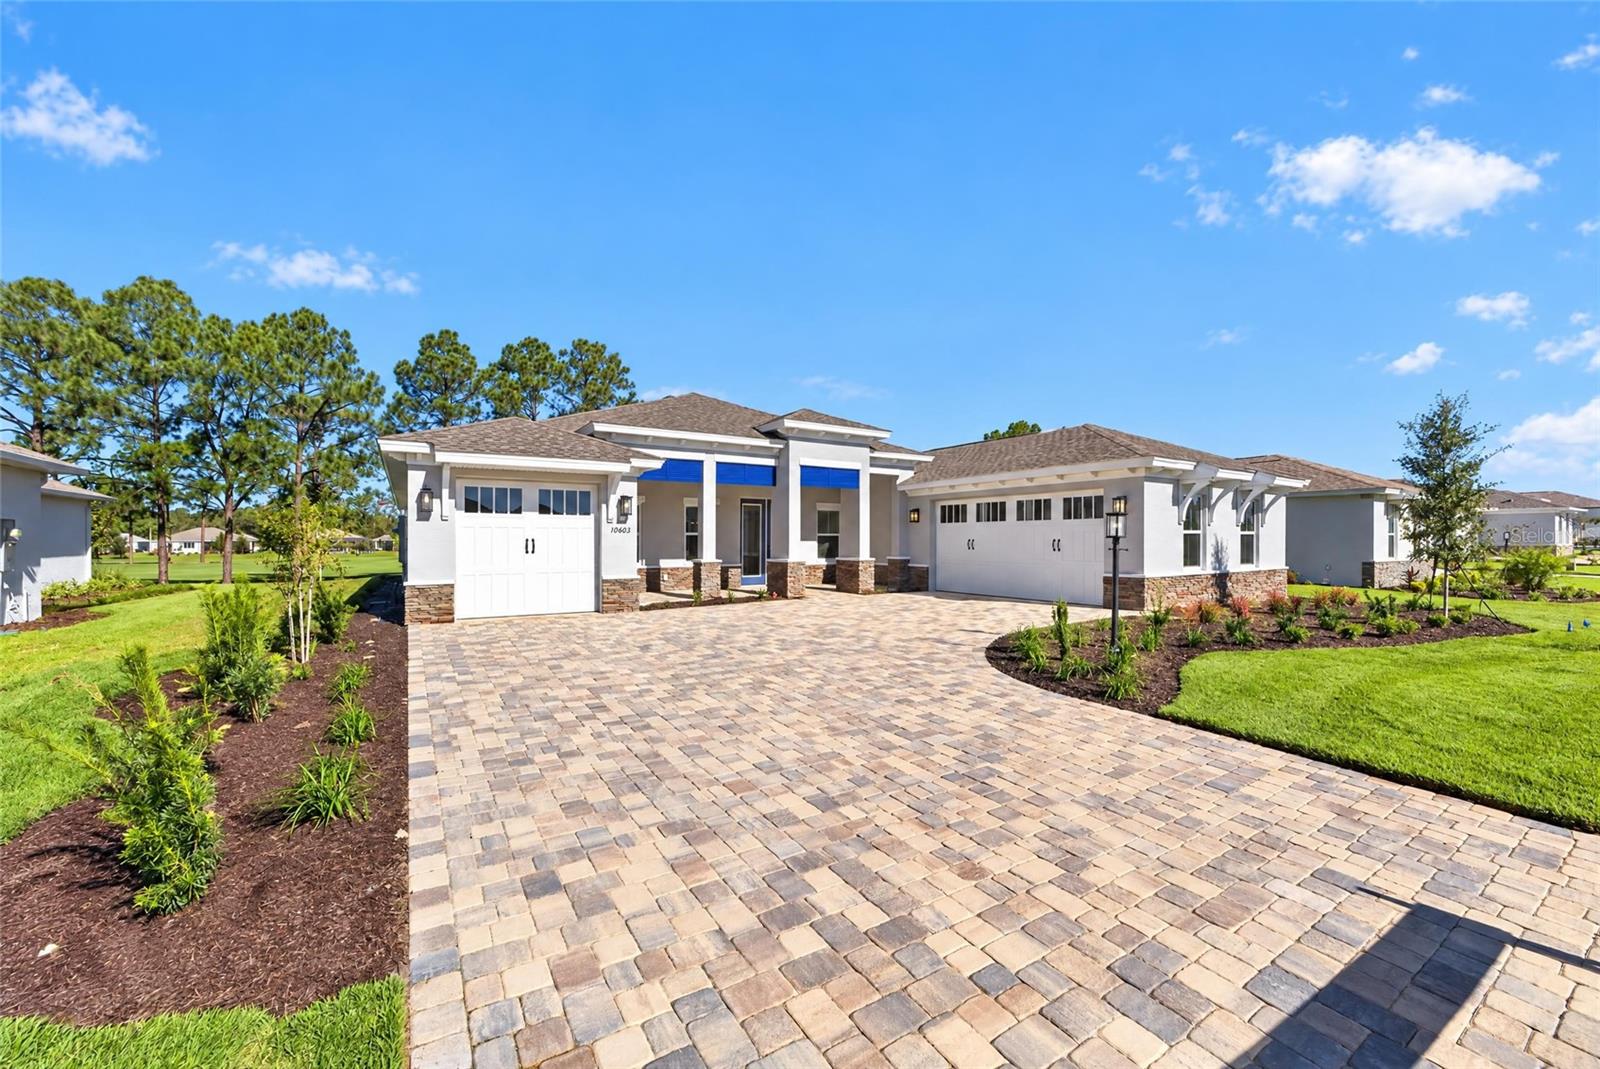
- $733,44010603 SW 96th Lane Rd, Ocala, FL 344813 Beds3 Baths2,907 sqftListing courtesy of ON TOP OF THE WORLD REAL EST · Data courtesy of: Stellar MLS
 Active
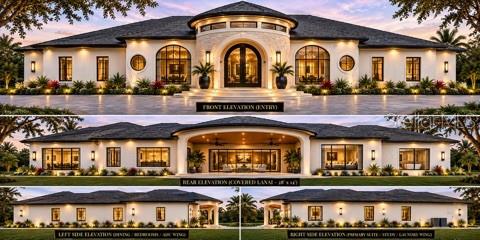
- $784,000Tbd SW 179th Pl, Ocala, FL 344736 Beds4 Baths3,500 sqftListing courtesy of REAL BROKER, LLC · Data courtesy of: Stellar MLS
 Active
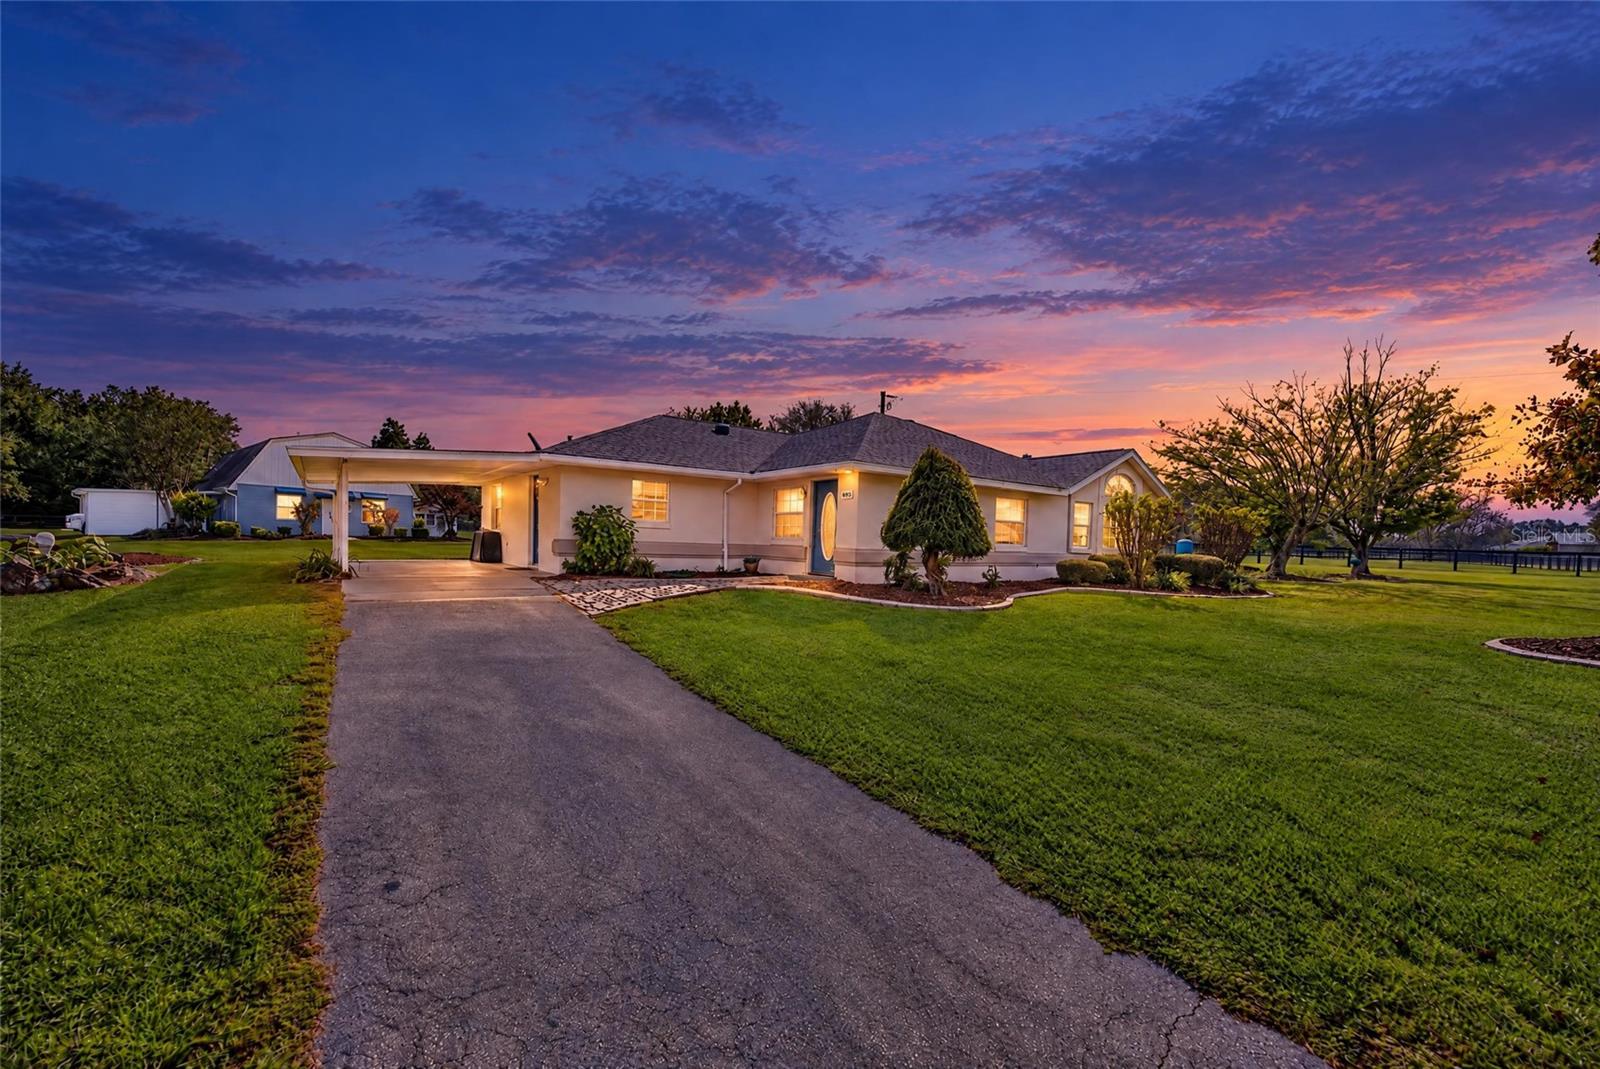
- $769,9006935 NW Hwy 225a, Ocala, FL 344822 Beds1 Bath1,815 sqftListing courtesy of NEXTHOME PROFESSIONAL REALTY · Data courtesy of: Stellar MLS
 Active
What Sold Nearby
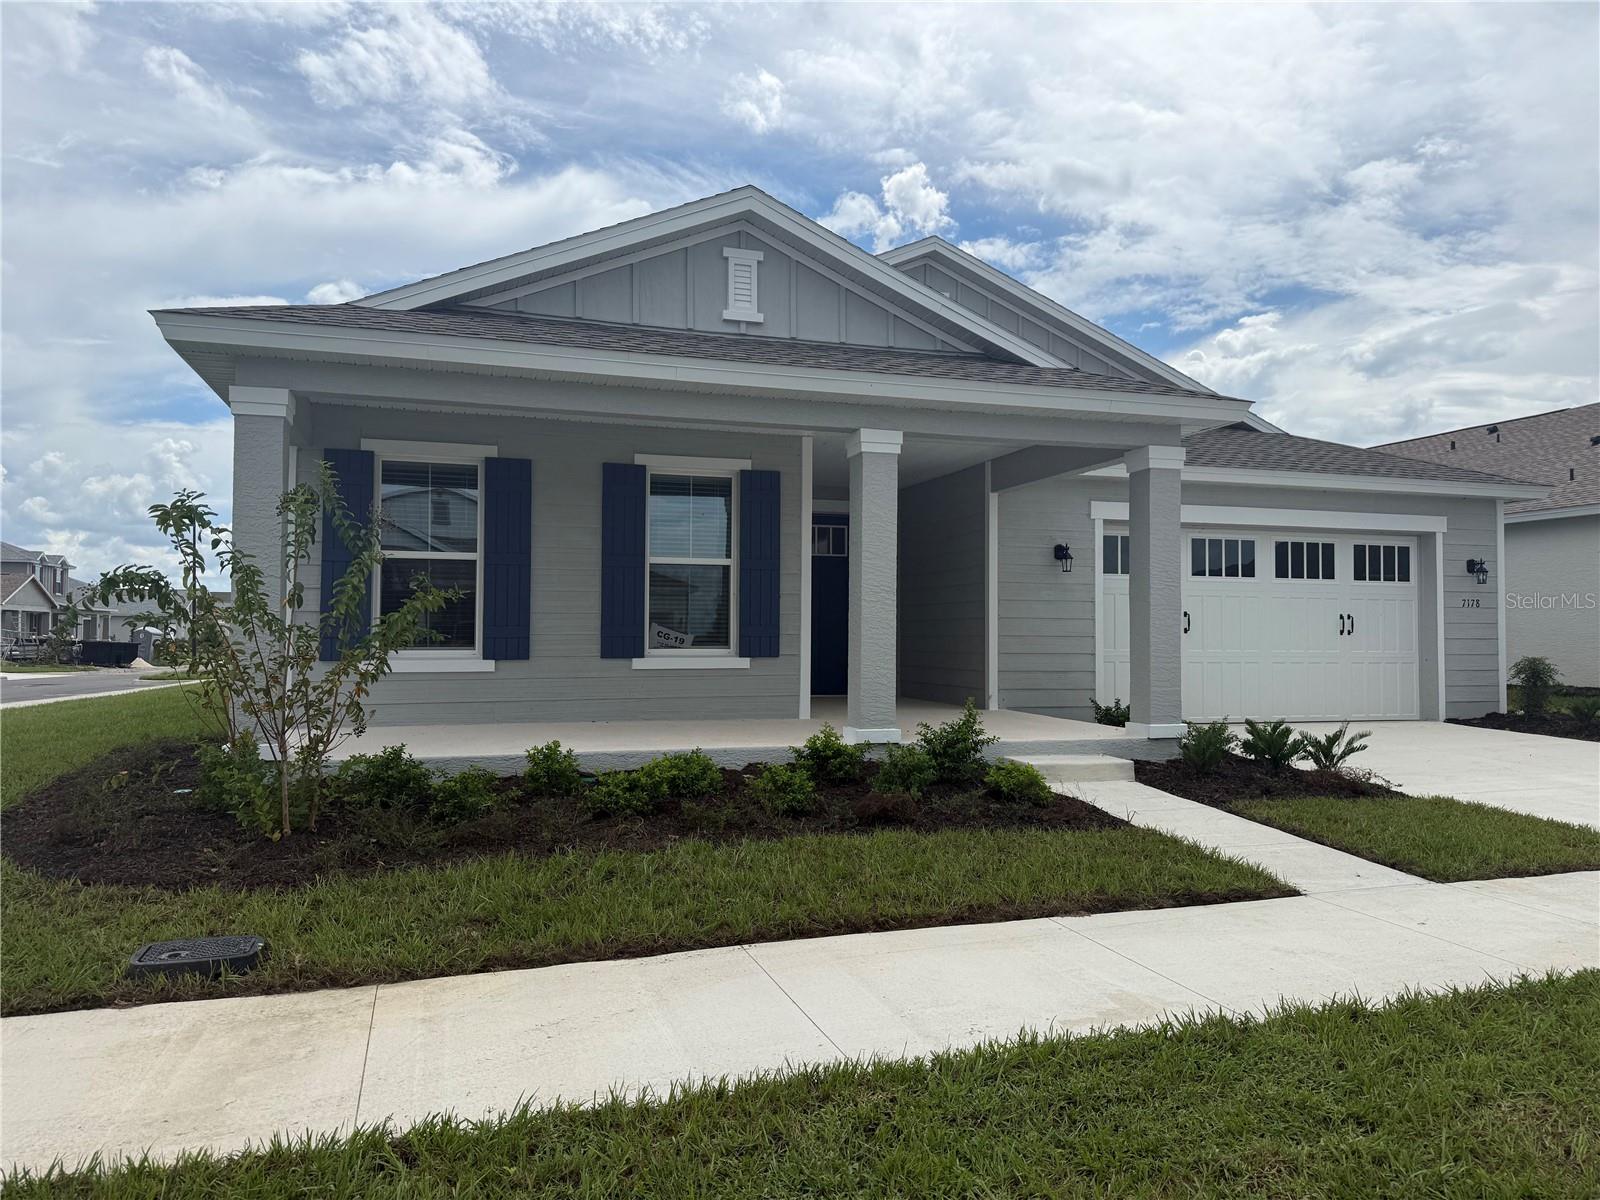 $495,2107178 SW 52nd PlOcala, FL · Sold 2026-10-30
 $391,0954249 SW 52nd Lane RdOcala, FL · Sold 2026-10-29
 $319,9906860 SW 45th AveOcala, FL · Sold 2026-10-27
 $335,9905393 SW 41st CtOcala, FL · Sold 2026-10-14
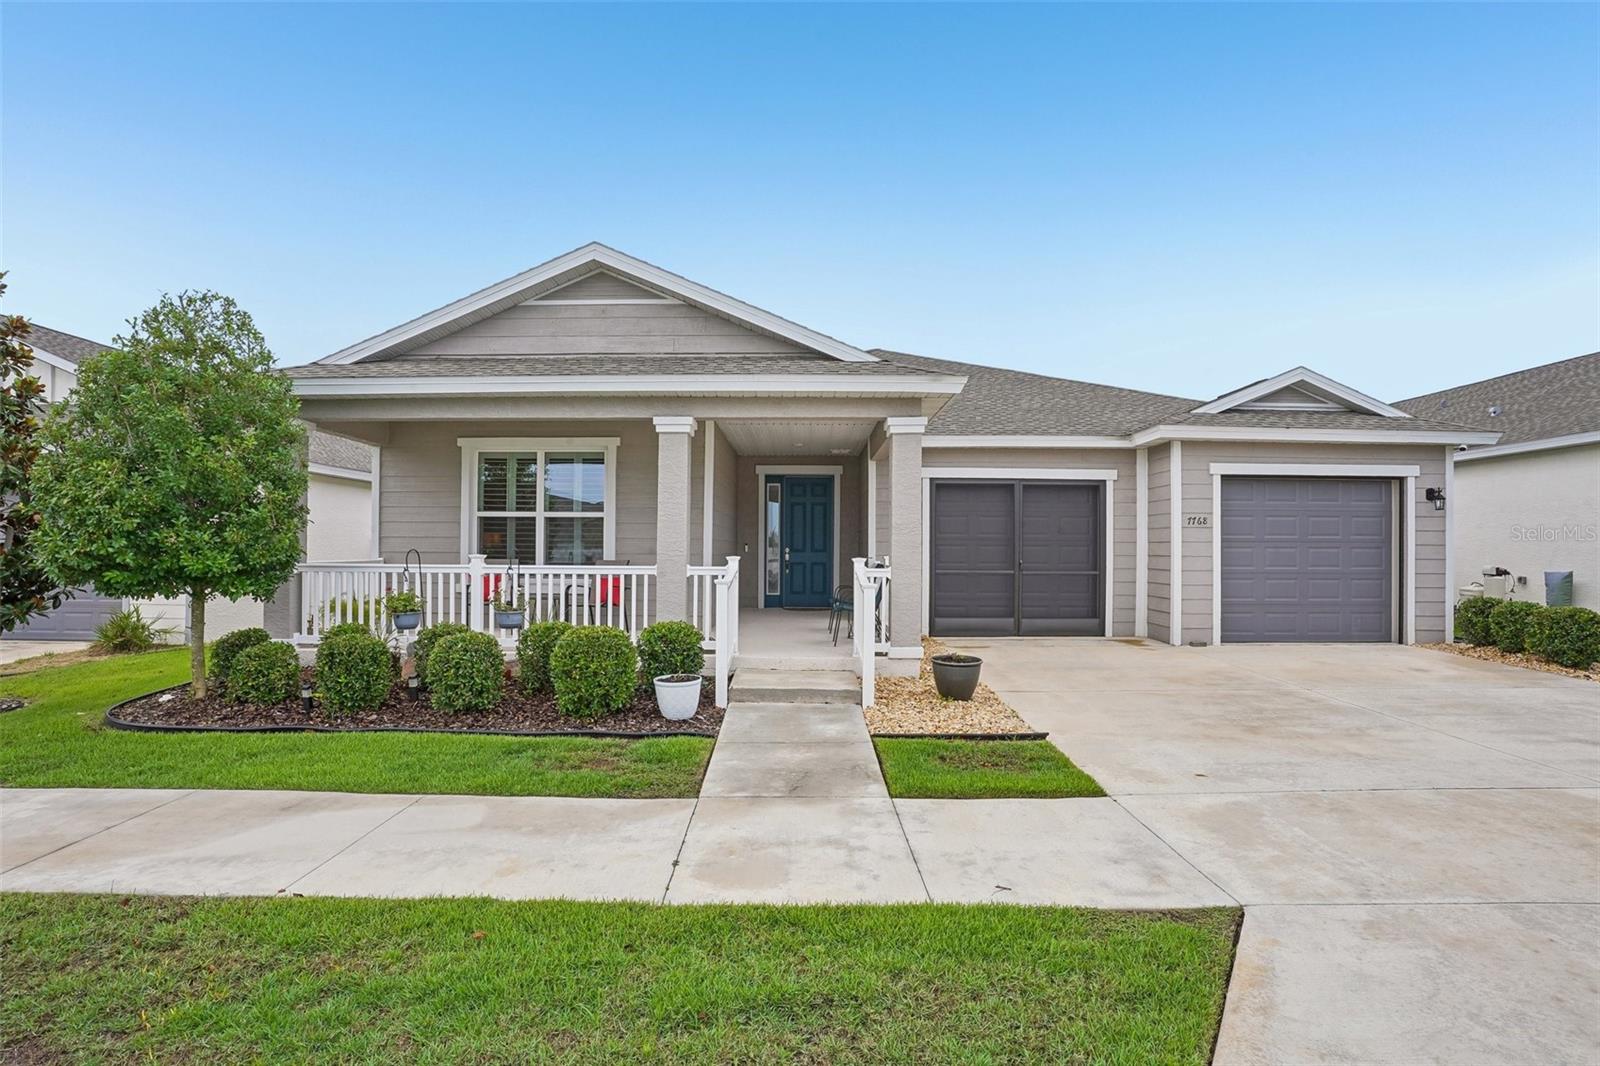 $359,0007768 SW 64th Street RdOcala, FL · Sold 2026-10-07
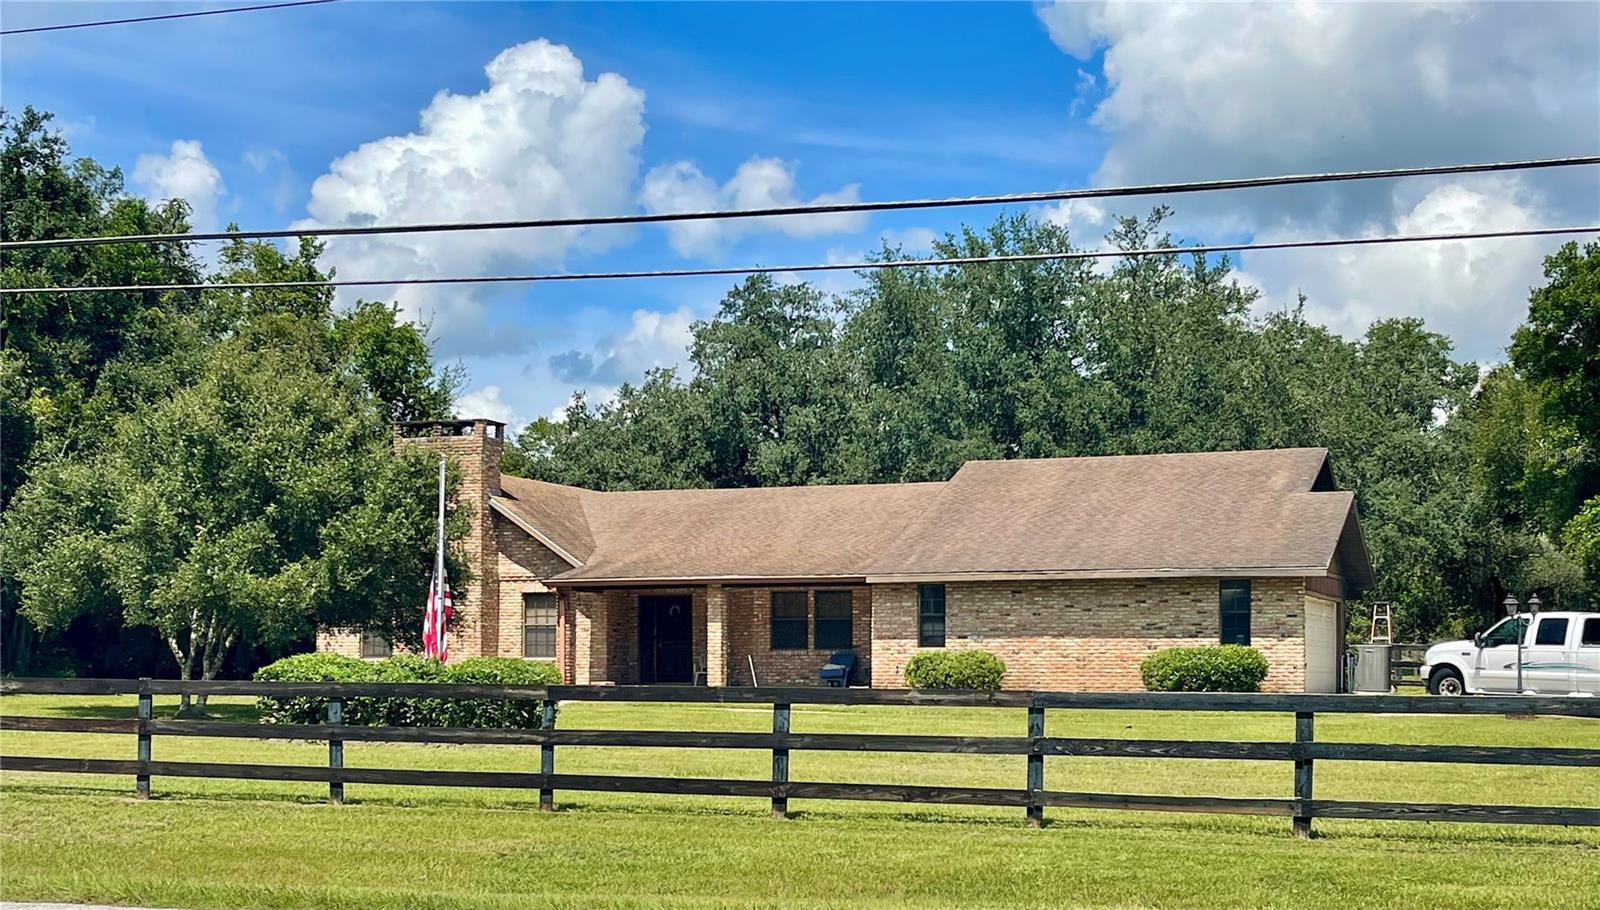 $360,0005279 SW 31st StOcala, FL · Sold 2026-10-06
 $343,9907001 SW 44th CirOcala, FL · Sold 2026-10-05
 $330,0005601 SW 50th AveOcala, FL · Sold 2026-09-30
Flood
Flood zone X · Minimal flood risk
What's Nearby
Restaurants
- Cheddar's4065 Southwest College Road, Ocala, FL 34474, United States of America1.4 mi
- Tijuana Flats3950 Southwest College Road, Ocala, FL 34474, United States of America1.6 mi
- Waffle House3871 Southwest College Road, Ocala, FL 34474, United States of America1.7 mi
- 4120 Bombay Cafe4120 Southwest 38th Court, Ocala, FL 34474, United States of America1.7 mi
- Cracker Barrel3801 Southwest College Road, Ocala, FL 34474, United States of America1.8 mi
Groceries
- Publix5400 Southwest 49th Road, Ocala, FL 34474, United States of America1.4 mi
- Hari Om Indian Grocery4120 Southwest 38th Court, Ocala, FL 34474, United States of America1.7 mi
Schools
- Ina A. Colen Academy5080 Southwest 66th Court Road, Ocala, FL 34474, United States of America1.1 mi
- Saddlewood Elementary SchoolSouthwest 43rd Court, Marion County, FL 34474, United States of America1.3 mi
Parks
- Ocala Regional SportsplexOcala, Florida, United States of America1.2 mi
More homes in Ocala
Homes for sale near Ocala
Data courtesy of: Stellar MLSDisclaimers and data details

Listings courtesy of Stellar MLS as distributed by MLS GRID. Based on information submitted to the MLS GRID. All data is obtained from various sources and may not have been verified by broker or MLS GRID. Supplied Open House Information is subject to change without notice. All information should be independently reviewed and verified for accuracy. Properties may or may not be listed by the office/agent presenting the information. Listing information is provided for consumers’ personal, non-commercial use, solely to identify prospective properties for potential purchase; all other use is strictly prohibited and may violate relevant federal and state law. Information deemed reliable but not guaranteed. Copyright © 2026 MLS GRID. All Rights Reserved.

Continental Real Estate Group, Inc
Broker: Derek Eisenberg
Listing last updated: Oct 14, 2026, 5:26 PM EDT. SURF LOCAL last checked: Nov 21, 2026, 4:30 AM EST.