

Active
5662 NW 40th Loop
Ocala, FL 34482
$369,000
- 2 Beds
- 2 Baths
- 1,938 sqft
- HOA $527/mo
Listing courtesy of Sharon Bassett, BASSETT PREMIER REALTY INC
(352) 307-2925
About this home
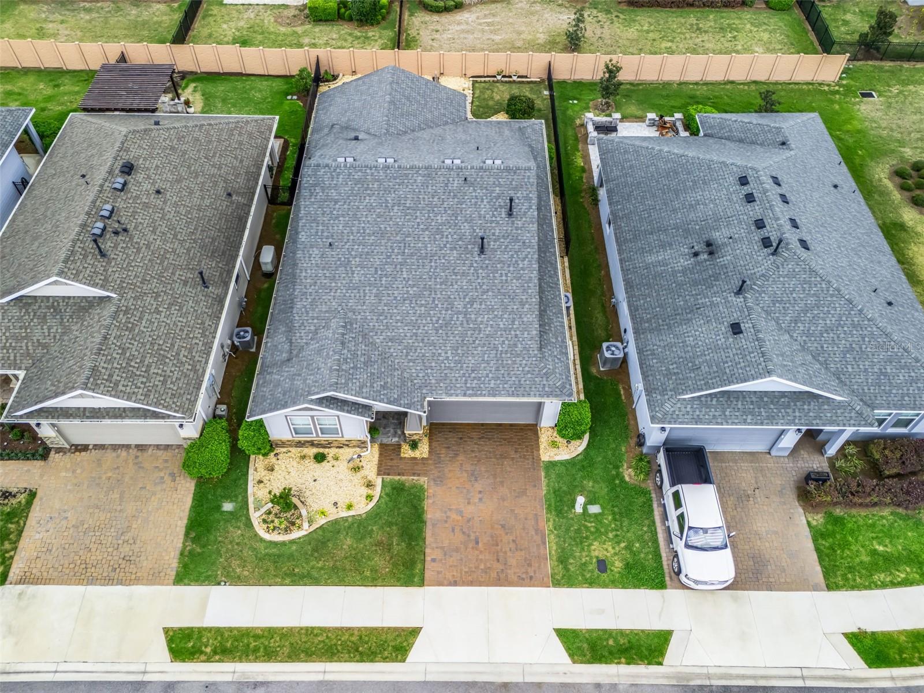
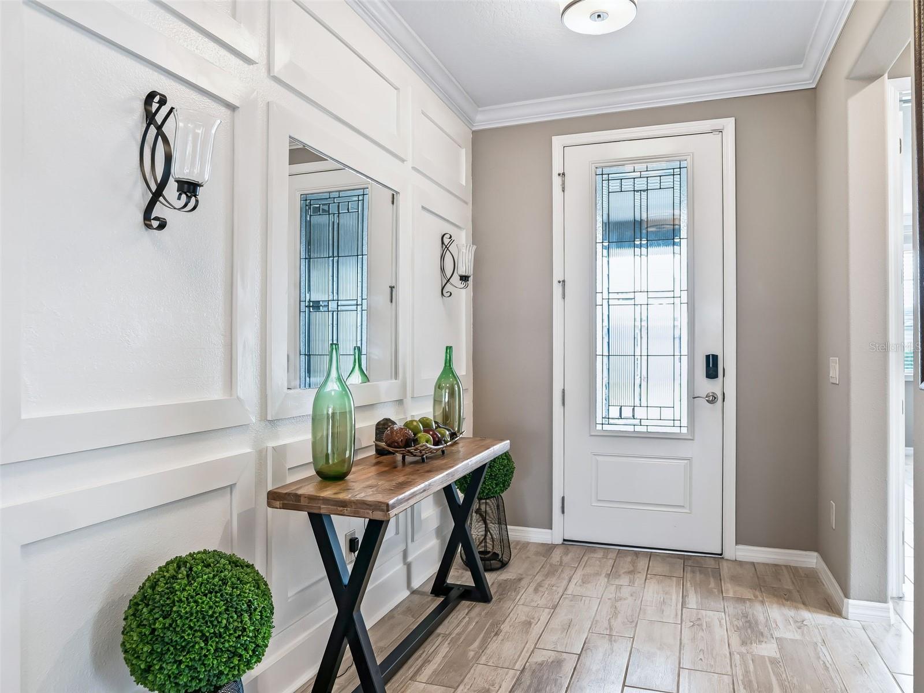
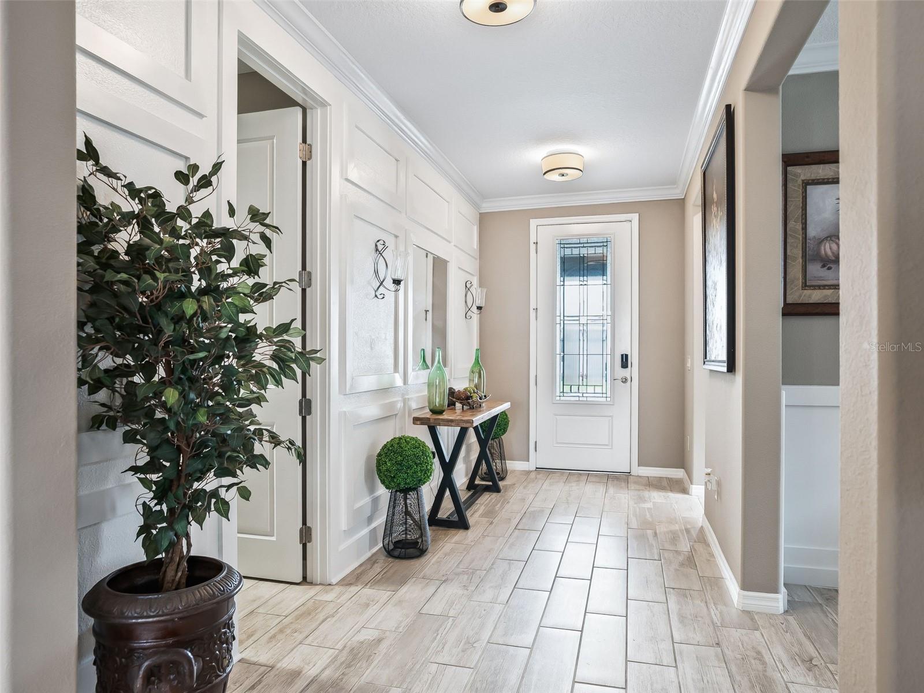
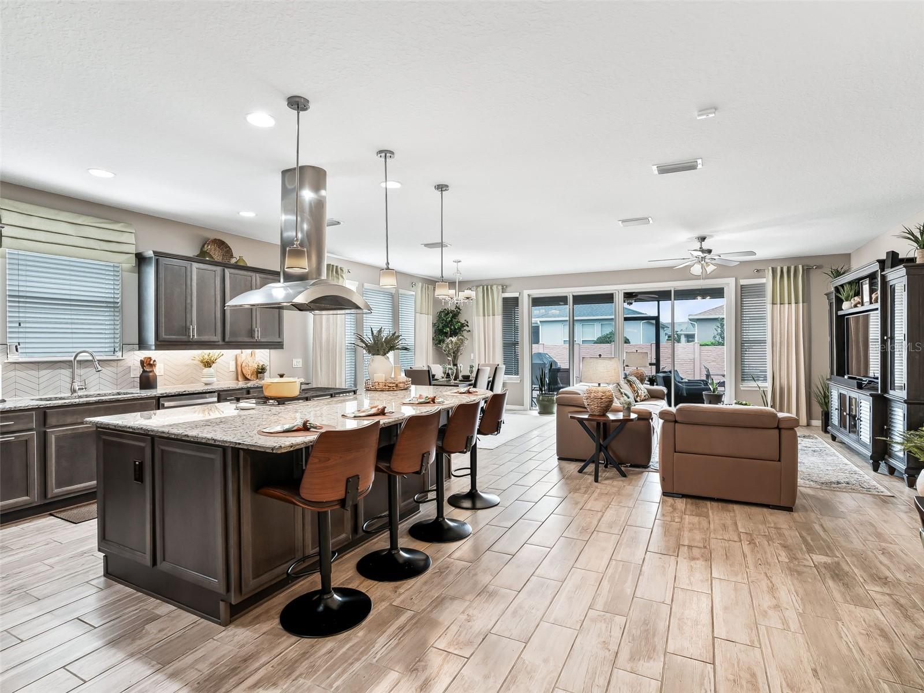
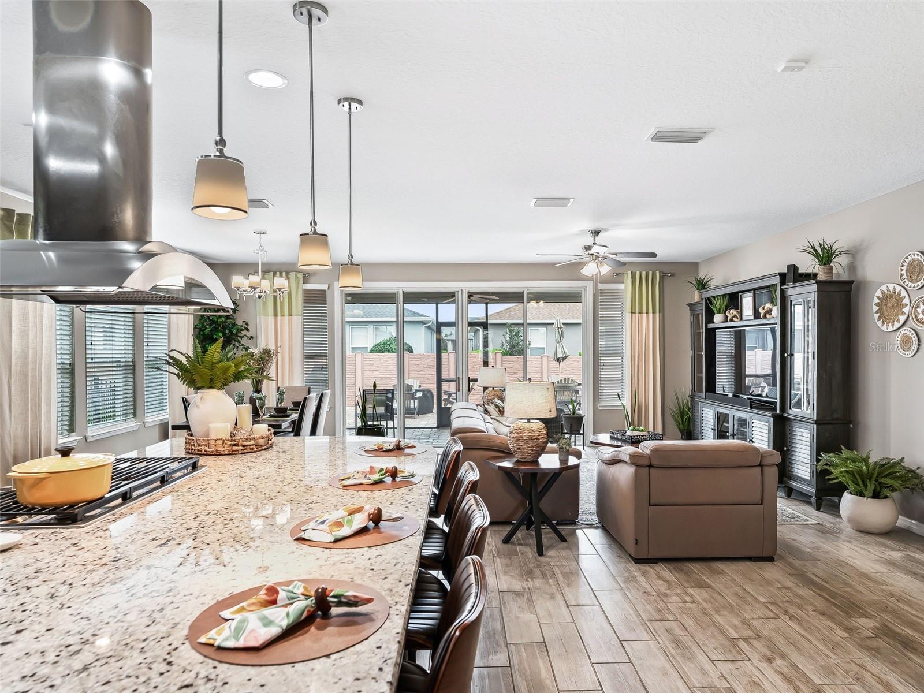
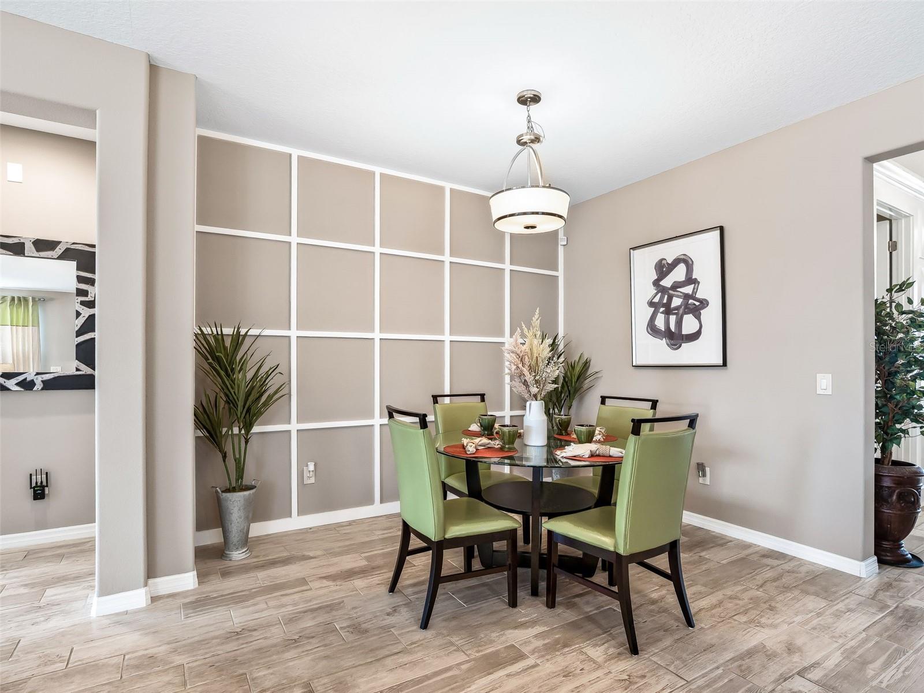
Welcome to this exceptional 2018-built Shea Homes "Refresh" model, offering 1,938 square feet of beautifully designed living space in the sought-after gated community of Ocala Preserve. Featuring 2 bedrooms, 2 full bathrooms, a versatile den, and a spacious 2-car garage, this meticulously maintained concrete block home blends sophisticated finishes, thoughtful upgrades, and effortless Florida living. Impressive curb appeal welcomes you with lush landscaping, an elegant brick-paver driveway, charming covered front porch, Hardie board exterior accents, and timeless brick detailing. Step inside to discover an inviting open-concept floor plan showcasing soaring 9-foot ceilings, 8-foot doors, crown molding, elegant baseboards, rounded corners, recessed lighting, designer fixtures, and tasteful window treatments. Beautiful wood-look ceramic tile flooring flows throughout, creating a seamless, sophisticated interior reminiscent of a professionally designed model home. The gourmet kitchen is truly the heart of this home! Designed for everyday enjoyment and entertaining, this impressive space features an expansive center island with a five-burner gas cooktop, striking chimney-style range hood, custom wood cabinetry with crown molding, granite countertops, designer tile backsplash, and custom wood-stained pantry. A built-in refrigerator and oven, along with GE Profile stainless steel appliances, complete this beautifully appointed kitchen. Adjoining formal and casual dining areas offer flexibility for intimate meals or entertaining guests. Sliding glass doors open to a spacious covered lanai with elegant brick-paver flooring and a fully fenced backyard featuring a beautiful brick privacy wall. This inviting outdoor retreat is perfect for morning coffee, outdoor dining, entertaining, or relaxing in your private sanctuary. The spacious primary suite offers a peaceful escape with a custom walk-in closet and spa-inspired en-suite bathroom featuring granite countertops, a floor-to-ceiling tiled shower, and sleek glass enclosure. The generous guest bedroom features designer accent walls, while the adjacent bathroom offers an extra-deep soaking tub, transom window, and granite-topped vanity. A separate den, enhanced with custom wainscoting, provides the ideal space for a home office, library, hobby room, or creative studio. Additional highlights include a whole-house Generac generator, providing dependable backup power during unexpected outages, and a transferable home warranty for added peace of mind. These valuable upgrades and the home's exceptional condition make this property truly special. Experience the Ocala Preserve lifestyle! Residents enjoy impressive resort-style amenities, including golf, tennis courts, scenic walking trails, a dog park, beautiful clubhouse, swimming pool, fitness center, spa, and on-site dining. Ideally located minutes from the renowned World Equestrian Center, shopping, dining, and everything Ocala has to offer. Why wait to build when you can enjoy this beautifully upgraded, move-in-ready home today? With elegant finishes, an exceptional kitchen, private outdoor living space, and desirable community amenities, this property offers the very best of Florida living. Furnishings may be negotiated separately. Schedule your private showing today and let's make this your HOME!
Facts
- Property type
- Single family
- Year built
- 2018
- Lot size
- 5,663 sqft
- Garage
- 2 cars
- On market
- 209 days
- Price per sqft
- $190
- HOA fees
- $528/mo
- Listing ID
- G5109719


Full details
Property Info
- Property Type
- Residential
- Property Subtype
- SingleFamilyResidence
- Year Built
- 2018
- Levels
- One
- Direction Faces
- South
- Lot Size (acres)
- 0.13
- Lot Size (sqft)
- 5663.0
- Home Warranty
- Yes
- Senior Community
- Yes
- Contract Date
- 2026-03-17
- On Market Date
- 2026-03-17
- Cumulative Days on Market
- 209
Interior Features
- Interior Features
- Built-In Features, Crown Molding, Eat-In Kitchen, High Ceilings, Open Floorplan, Smart Home, Stone Counters, Walk-In Closet(S)
- Flooring
- Ceramic Tile, Vinyl
- Laundry Features
- Inside, Laundry Room, Washer Hookup
- Levels
- One
- Window Features
- Window Coverings, Blinds, Double Pane Windows, Window Treatments
Appliances
- Appliances
- Cooktop, Dishwasher, Disposal, Dryer, Exhaust Fan, Gas Water Heater, Microwave, Range, Range Hood, Refrigerator, Washer, Water Purifier, Water Softener
Heating & Cooling
- Heating
- Central
- Cooling
- Central Air
Exterior Features
- Exterior Features
- Lighting, Rain Gutters
- Patio & Porch Features
- Covered, Deck, Front Porch, Patio, Rear Porch, Screened
- Construction Materials
- Brick, Hardiplank Type
- Foundation
- Slab
- Roof
- Shingle
- Fencing
- Fenced, Masonry, Other
- Other Structures
- Other
Features & Amenities
- Garage Spaces
- 2.0
- Garage
- Yes
- Attached Garage
- Yes
- Parking Features
- Driveway, Garage Door Opener, Attached
- Security Features
- Closed Circuit Camera(S), Gated Community, Smoke Detector(S)
- Lot Features
- Cleared, Landscaped, Level, Near Golf Course, Paved
Community/Association
- HOA
- Yes
- HOA Name
- Kimberly Krieg
- HOA Fee
- $1,583.64
- HOA Fee Frequency
- Quarterly
- HOA Fee Includes
- Maintenance Grounds
- Association Amenities
- Clubhouse, Fitness Center, Gated, Golf Course, Maintenance, Park, Playground, Pool, Recreation Facilities, Security, Tennis Court(S), Trail(S)
- Community Features
- Gated, Clubhouse, Fitness Center, Golf, Park, Playground, Pool, Restaurant, Sidewalks, Tennis Court(S), Street Lights
Utilities
- Utilities
- Cable Available, Electricity Connected, Sewer Connected, Water Connected
- Sewer
- Public Sewer
- Water Source
- Public
Taxes
- Annual Tax Amount
- 513
- Tax Year
- 2025
- Legal Description
- SEC 33 TWP 14 RGE 21 PLAT BOOK 13 PAGE 061 OCALA PRESERVE PH 5 LOT 264
Other
- Derived Previous List Price
- 399999.0
- Normalized Address Line
- 5662 NW 40th Loop
Listing last updated: Oct 12, 2026, 10:50 AM EDT. SURF LOCAL last checked: Nov 19, 2026, 9:06 PM EST.
Data courtesy of: Stellar MLS

Listings courtesy of Stellar MLS as distributed by MLS GRID. Based on information submitted to the MLS GRID. All data is obtained from various sources and may not have been verified by broker or MLS GRID. Supplied Open House Information is subject to change without notice. All information should be independently reviewed and verified for accuracy. Properties may or may not be listed by the office/agent presenting the information. Listing information is provided for consumers’ personal, non-commercial use, solely to identify prospective properties for potential purchase; all other use is strictly prohibited and may violate relevant federal and state law. Information deemed reliable but not guaranteed. Copyright © 2026 MLS GRID. All Rights Reserved.
