
 Active
5655 SW 50th Ave
Ocala, FL 34474 · Single family
$449,900
Listing courtesy of Steven Billington, EXP REALTY LLC
- 5 Beds
- 3 Baths
- 2,924 sqft
Cynthia's Insights On This Property
- Built 2018
- Last recorded sale: $419,900 in October 2021
- Typical sale in 34474 over the last year: $290,000, $148 per sq ft
- Owners in 34474 stay about 5 years; 3% of homes changed hands last year


📊 Price Pulse
What would you pay for this place?
Sale prices come from county public records, not MLS data.Listing agent
Contact
Send a message and we'll pass it to the listing agent. Nothing is sent until you ask.
About this home
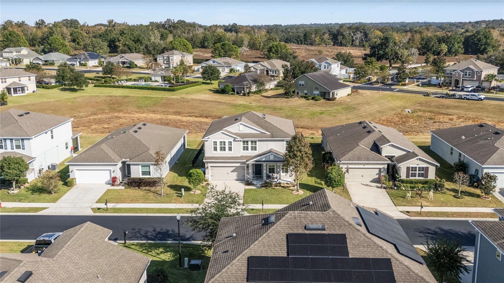
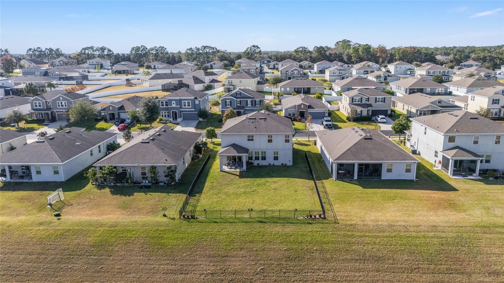
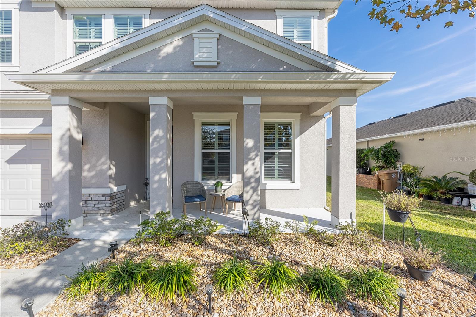
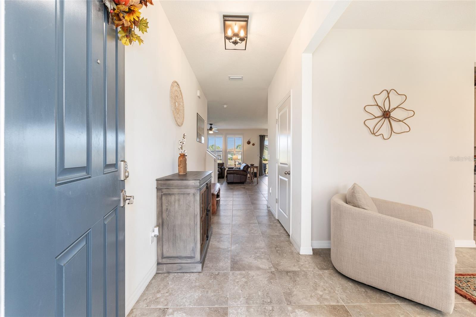
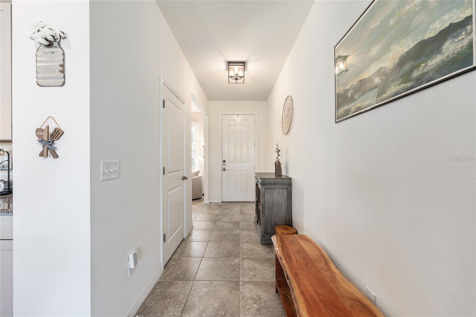
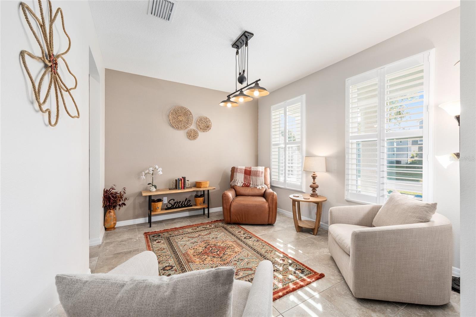
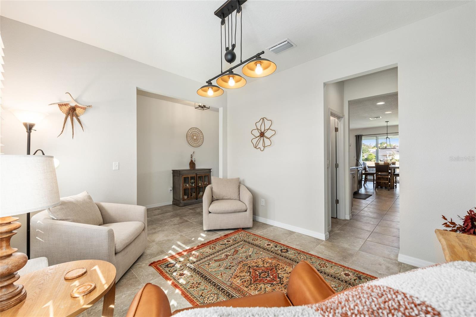
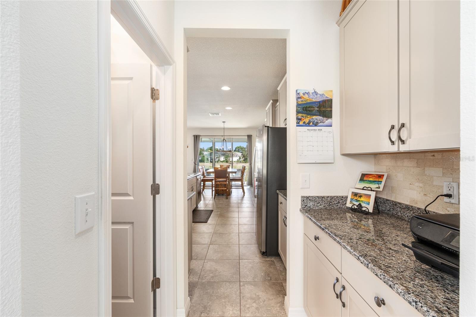
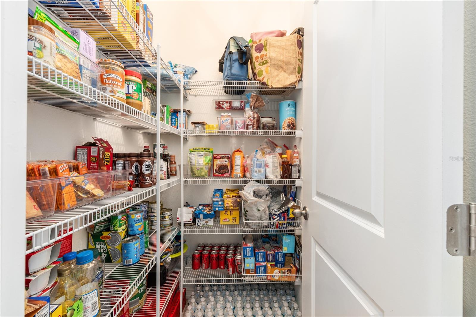
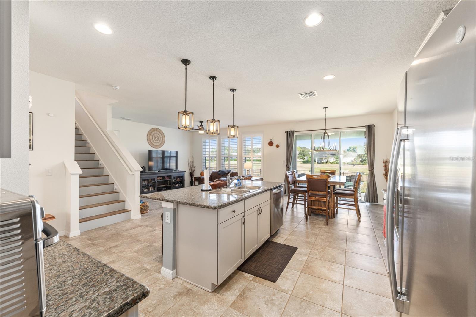
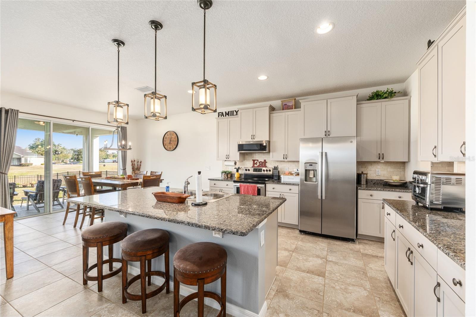
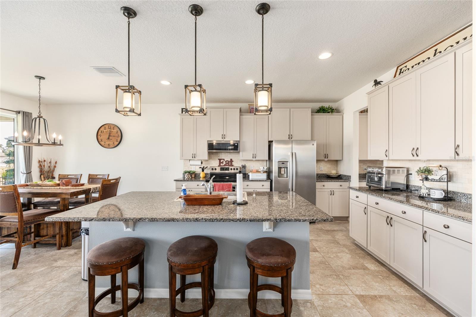
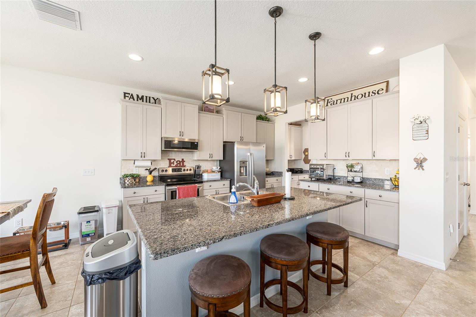
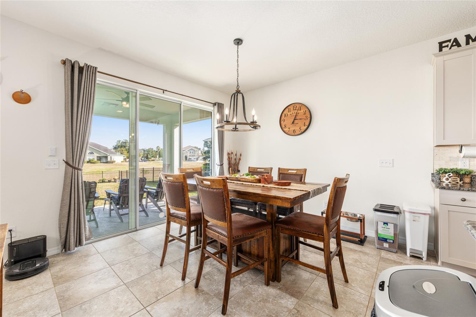
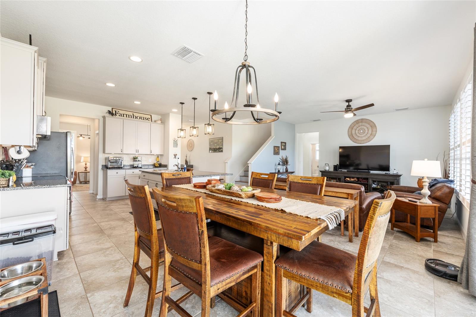
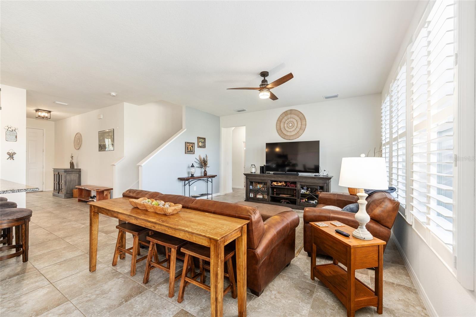
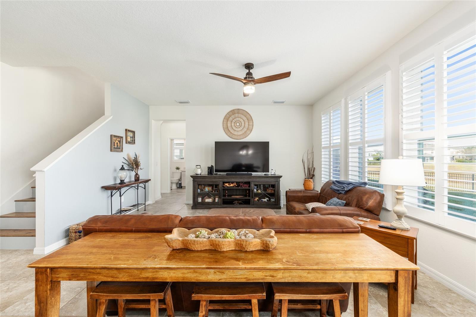
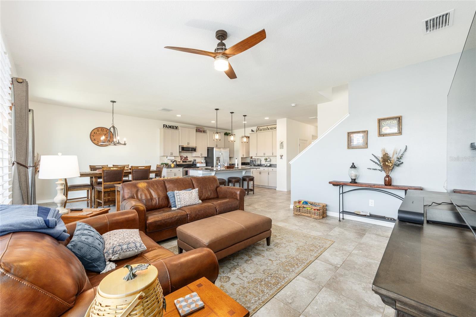
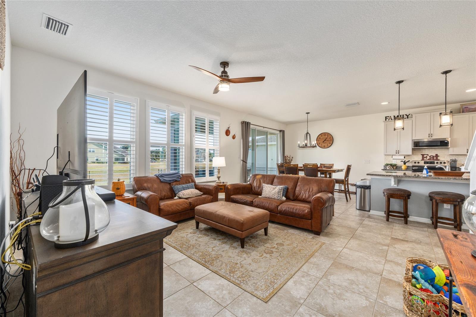
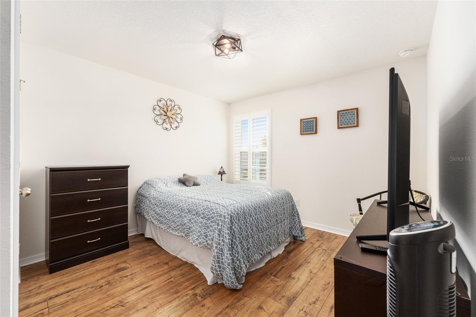
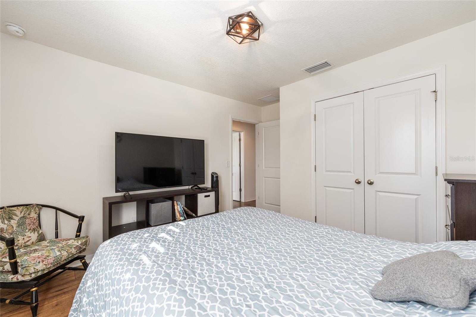
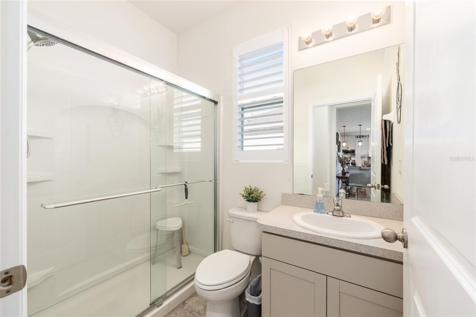
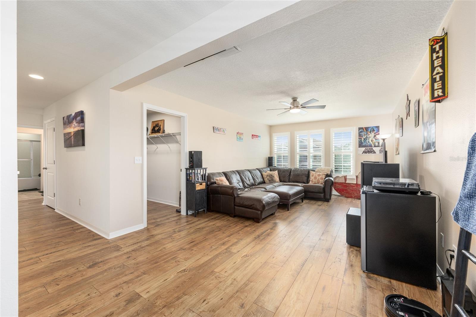
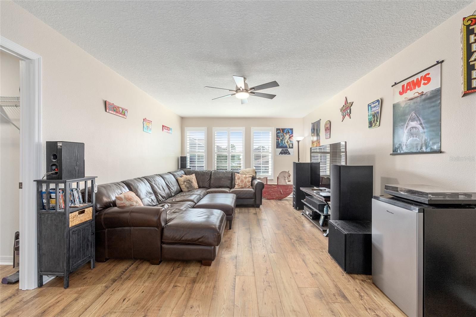
$10,000 BUYER INCENTIVE!! Located in the Meadows of Heathbrook, one of SW Ocala's most sought-after gated communities, this stunning Hemingway model offers 5 bedrooms, 3 bathrooms, modern finishes, thoughtful design, and plenty of room to spread out! The location is just as impressive, with Market Street, SR 200 shopping, and I-75 all conveniently nearby, plus Publix and local restaurants within walking distance. Inside, you'll find high ceilings, updated fixtures, and shutter blinds throughout. To the right of the foyer, a flexible front room makes the perfect home office or space of your choosing. Beyond that, the butler’s pantry proves useful for added kitchen maneuvering and bonus storage. Speaking of the kitchen, it delivers the goods with granite countertops, abundant cabinetry, stainless steel appliances, and a large island with breakfast bar overlooking the open great room and dining area. Your triple glass sliders sweep open to reveal one of the home’s standout features: the backyard. Ideal for outdoor activities, hosting parties or lounging and watching the day go by. Back inside, the downstairs guest bedroom and full bathroom accommodate visiting guests or weekend company. Upstairs, the loft opens into a generous entertainment zone perfect for movie nights, gaming, or even a second living space. Upgraded flooring throughout the second floor creates a clean, cohesive feel. The primary suite features elevated bathroom counters, dual vanities, a tub/shower combo, and a custom-built closet system—an upgrade also found in two of the additional bedrooms. Add in a community pool within walking distance, a state-of-the-art gated entry system, walking trails, and lighted sidewalks, and the Meadows of Heathbrook is one neighborhood that should NOT be overlooked! Position yourself for a chance at ownership on this gem, ahead of the next market upswing.
moreless
- Property type
- Single family
- Year built
- 2018
- Lot size
- 7,841 sqft
- Garage
- 2 cars
- On market
- 365 days
- Price per sqft
- $154
- HOA fees
- $120/mo
- Listing ID
- OM713925
Show Full Details
Property Info
- Property Type
- Residential
- Property Subtype
- SingleFamilyResidence
- Year Built
- 2018
- Levels
- Two
- Direction Faces
- West
- Lot Size (acres)
- 0.18
- Lot Size (sqft)
- 7841.0
- Contract Date
- 2025-11-21
- On Market Date
- 2025-11-21
- Cumulative Days on Market
- 365
Interior Features
- Interior Features
- Eat-In Kitchen, High Ceilings, Other, Stone Counters
- Flooring
- Tile
- Laundry Features
- Electric Dryer Hookup, Inside, Laundry Room, Upper Level, Washer Hookup
- Levels
- Two
- Door Features
- Sliding Doors
Appliances
- Appliances
- Dishwasher, Dryer, Electric Water Heater, Ice Maker, Microwave, Range, Refrigerator, Washer
Heating & Cooling
- Heating
- Central, Electric
- Cooling
- Central Air
Exterior Features
- Exterior Features
- Lighting, Other
- Patio & Porch Features
- Front Porch, Rear Porch
- Construction Materials
- Block, Stucco
- Foundation
- Slab
- Roof
- Shingle
- Fencing
- Fenced, Other
- Pool Features
- Other
- View
- Pond, Water, City
Features & Amenities
- Garage Spaces
- 2.0
- Garage
- Yes
- Attached Garage
- Yes
- Parking Features
- Driveway, Garage Door Opener, Attached
- Security Features
- Gated Community, Security Lights, Smoke Detector(S)
- Lot Features
- Cleared, Paved
Community/Association
- HOA
- Yes
- HOA Name
- Stephanie Mallary
- HOA Phone
- $4,077,754,351
- HOA Fee
- $360
- HOA Fee Frequency
- Quarterly
- HOA Fee Includes
- Maintenance Grounds
- Community Features
- Gated, Pool, Street Lights
Utilities
- Utilities
- Cable Available, Electricity Connected, Other, Phone Available, Sewer Connected, Underground Utilities, Water Connected
- Sewer
- Public Sewer
- Water Source
- Public
Taxes
- Annual Tax Amount
- $439
- Tax Year
- $2,025
- Legal Description
- SEC 04 TWP 16 RGE 21 PLAT BOOK 012 PAGE 172 MEADOWS AT HEATH BROOK PHASE 2 LOT 59
Other
- Derived Previous List Price
- $479,900
Data freshness
- SURF LOCAL last checked
- Nov 21, 2026, 11:02 AM EST
Location
Approximate location, shown from the displayed address.
Similar homes nearby
- $399,9005086 NW 35th Pl, Ocala, FL 344823 Beds3 Baths2,057 sqftListing courtesy of CHARLES RUTENBERG REALTY INC · Data courtesy of: Stellar MLS
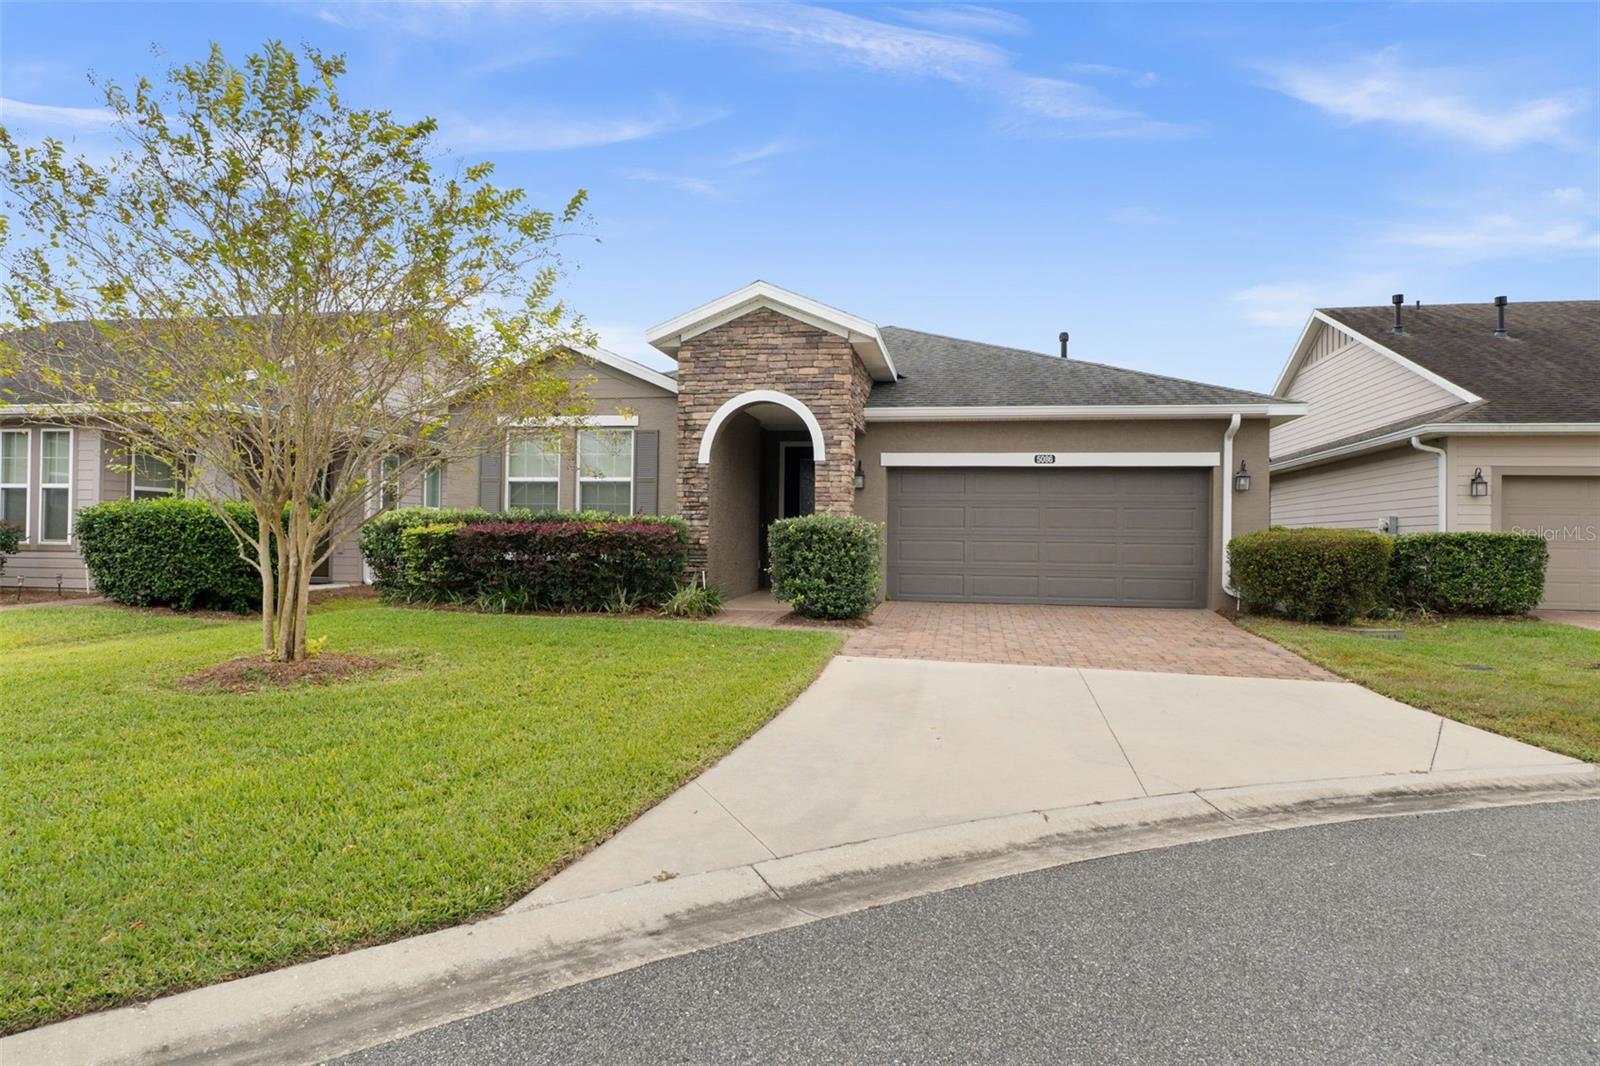 Active
- $390,0002990 SW 173rd Pl Rd, Ocala, FL 344734 Beds4 Baths2,067 sqftListing courtesy of MAKTUB REALTY · Data courtesy of: Stellar MLS
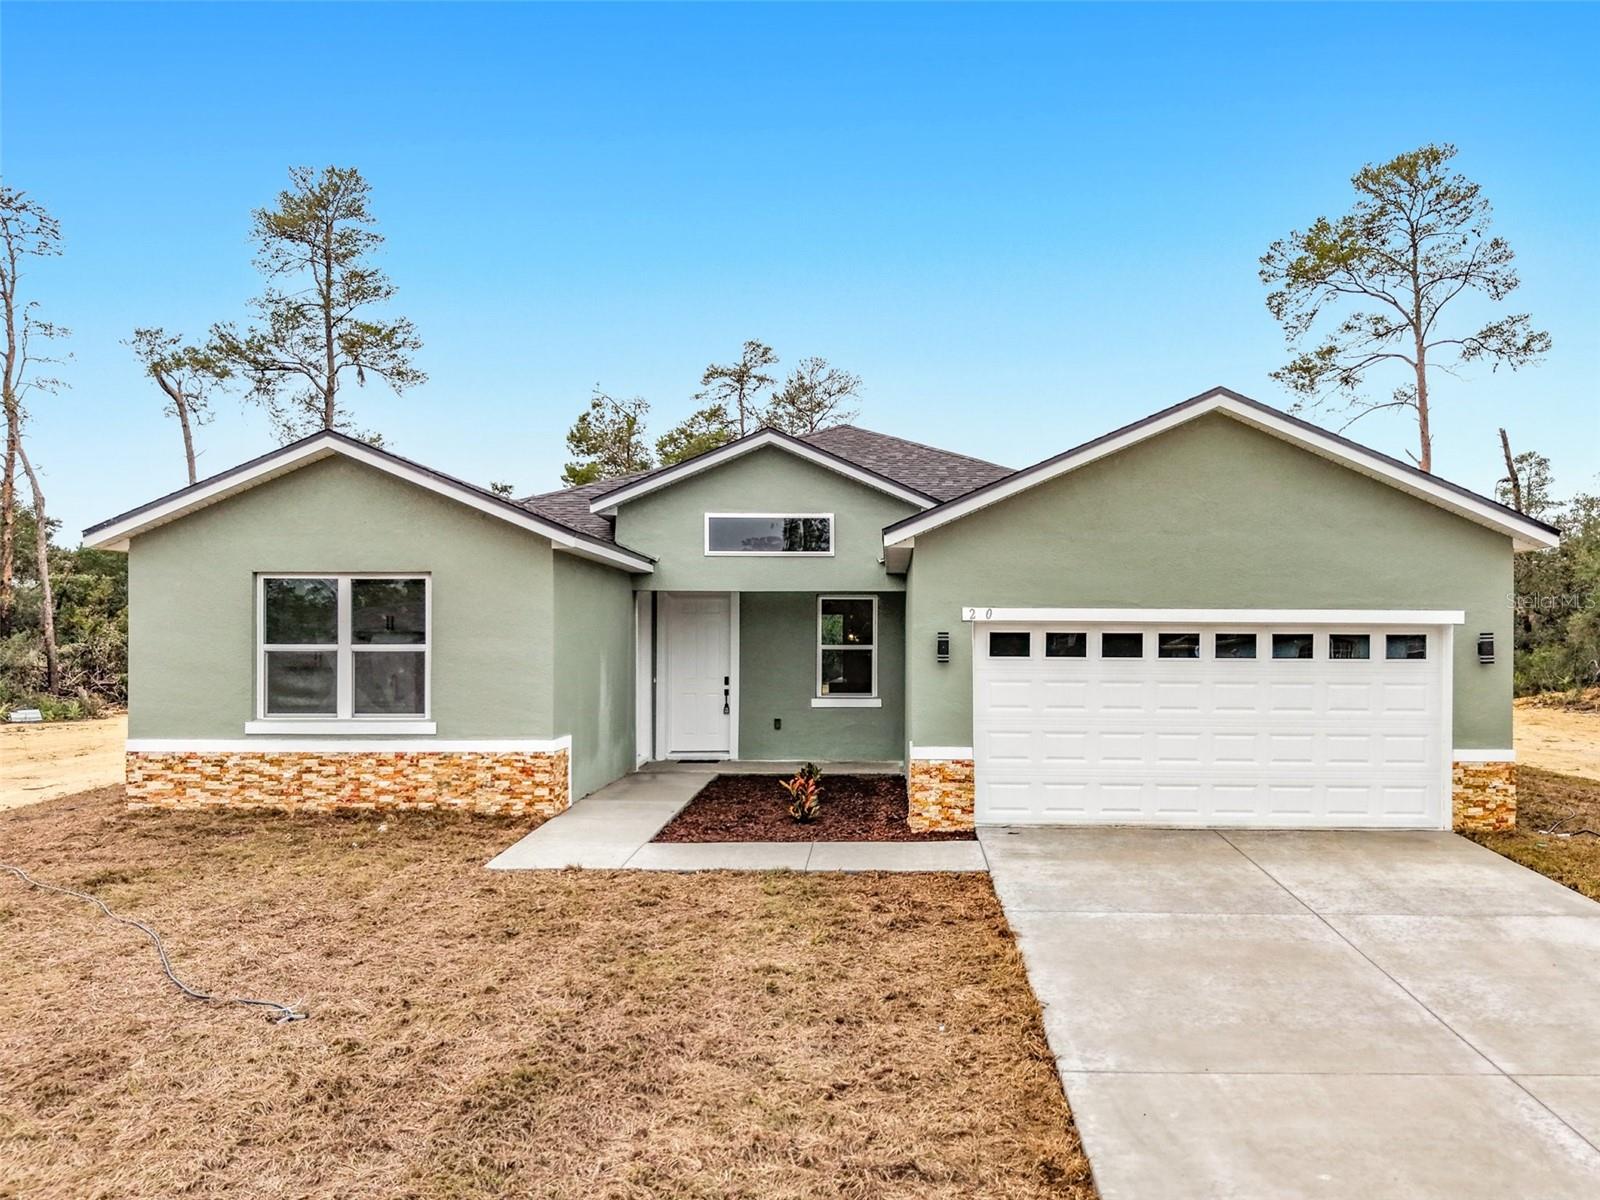 Active
- $529,0008534 SW 59th Lane Rd, Ocala, FL 344813 Beds3 Baths2,409 sqftListing courtesy of EXP REALTY LLC · Data courtesy of: Stellar MLS
 Active
- $399,9997850 SW 97th Cir, Ocala, FL 344813 Beds2 Baths2,029 sqftListing courtesy of NEXT GENERATION REALTY OF MARION COUNTY · Data courtesy of: Stellar MLS
 Active
- $450,00010320 SW 103rd Ct, Ocala, FL 344815 Beds3 Baths2,560 sqftListing courtesy of SHOWCASE PROPERTIES OF CENTRAL · Data courtesy of: Stellar MLS
 Active
- $469,900836 NW 6th Ter, Ocala, FL 344756 Beds4 Baths2,212 sqftListing courtesy of THE AMERICAN DREAM · Data courtesy of: Stellar MLS
 Active
- $450,0005780 SW 70th Ter, Ocala, FL 344744 Beds3 Baths2,420 sqftListing courtesy of EXP REALTY LLC · Data courtesy of: Stellar MLS
 Active
- $485,0009924 SW 106th Cir, Ocala, FL 344812 Beds2 Baths2,115 sqftListing courtesy of RE/MAX ALLSTARS REALTY · Data courtesy of: Stellar MLS
 Active
What Sold Nearby
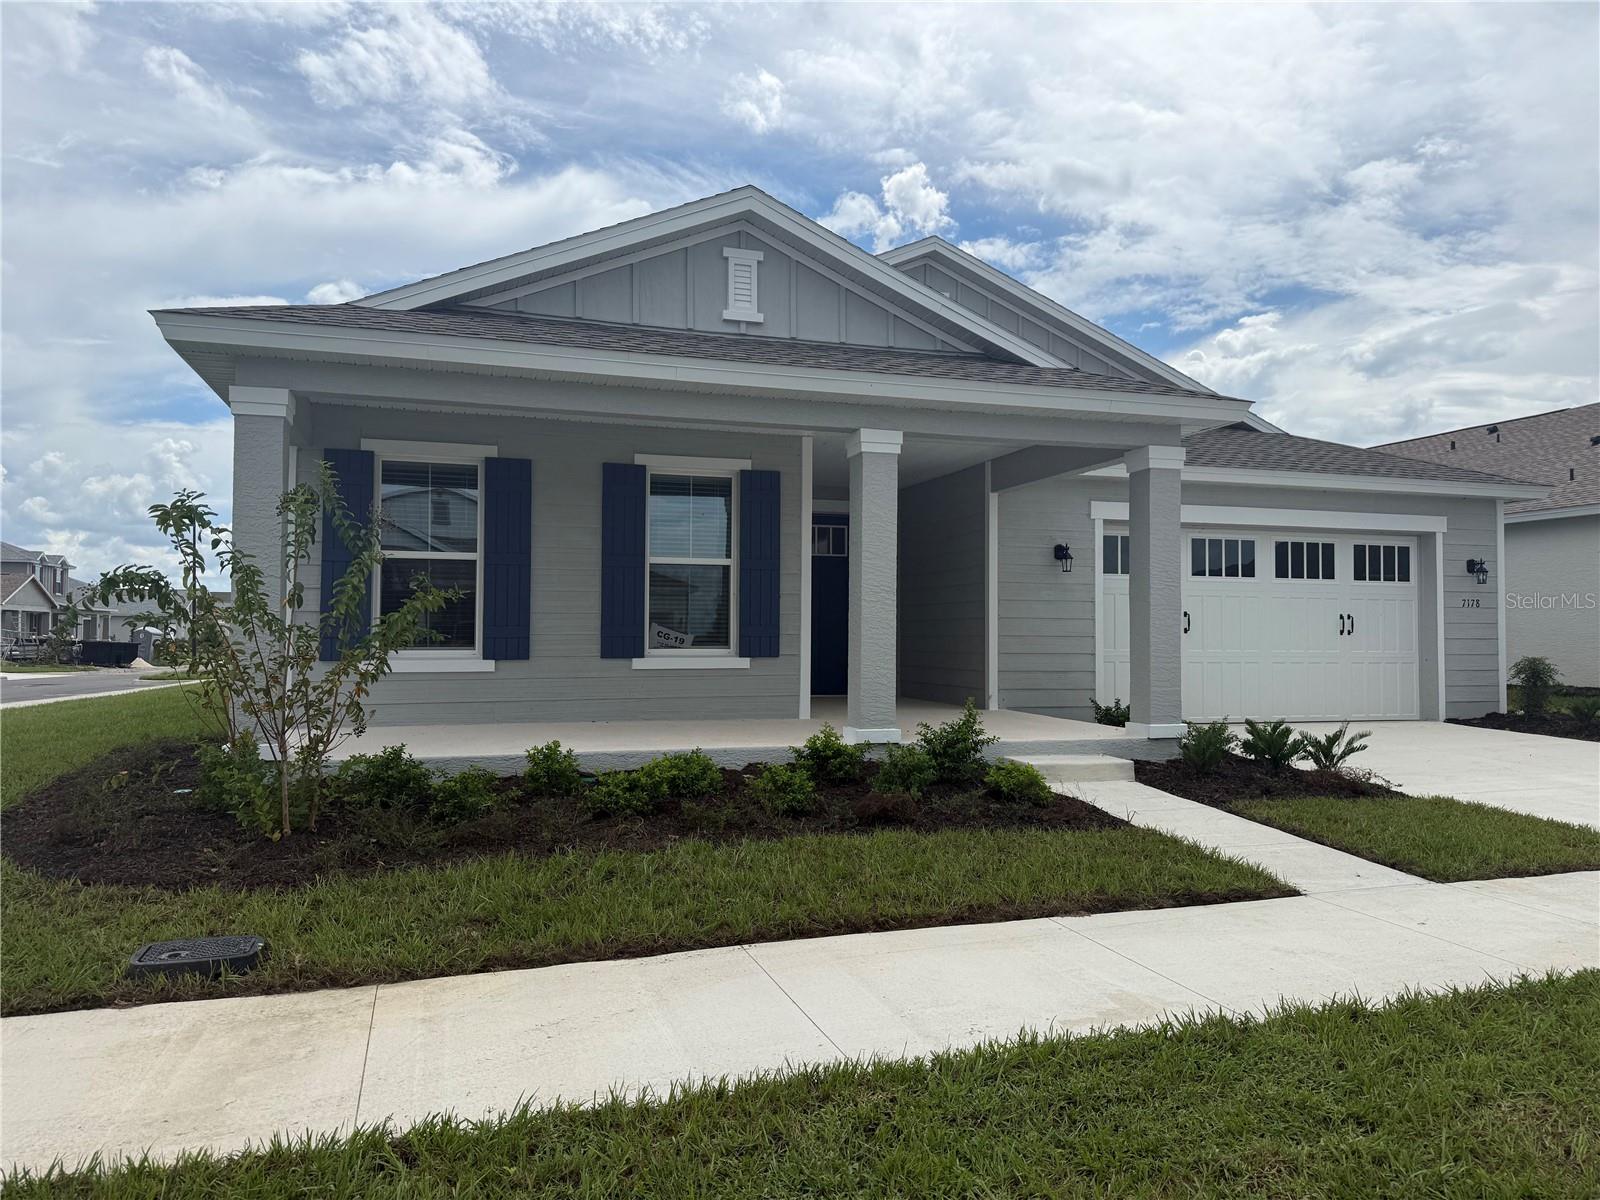 $495,2107178 SW 52nd PlOcala, FL · Sold 2026-10-30
 $391,0954249 SW 52nd Lane RdOcala, FL · Sold 2026-10-29
 $319,9906860 SW 45th AveOcala, FL · Sold 2026-10-27
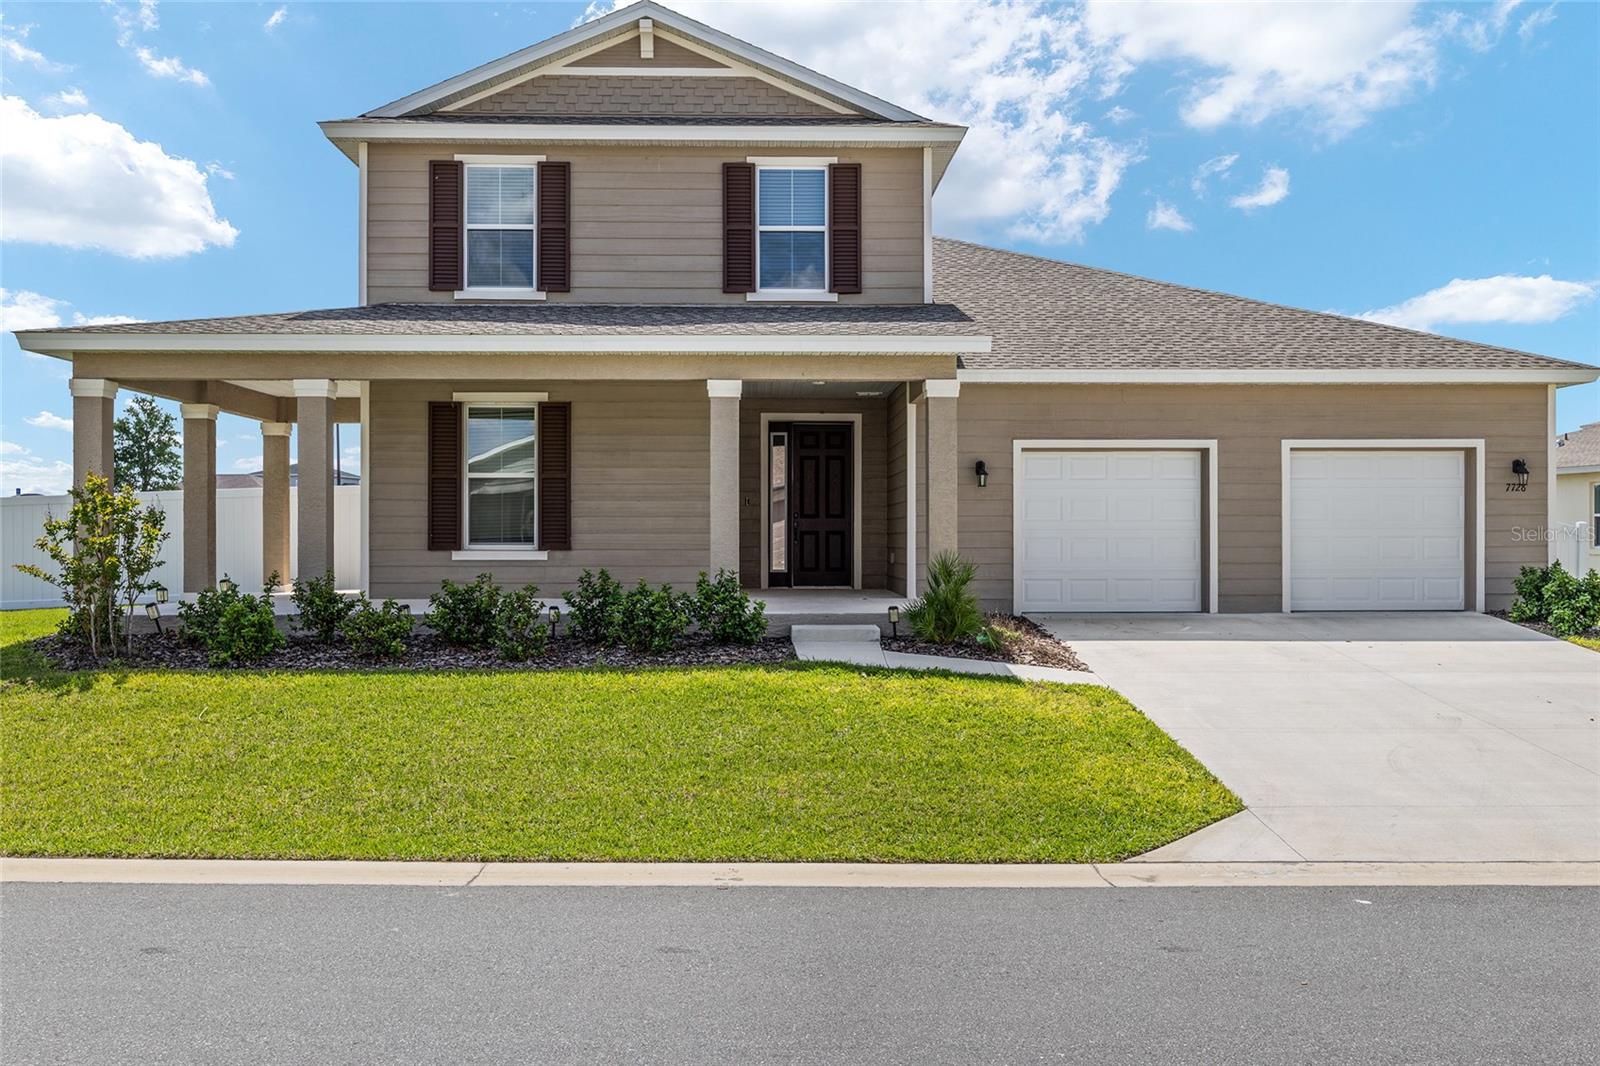 $487,0007728 SW 56th PlOcala, FL · Sold 2026-10-14
 $335,9905393 SW 41st CtOcala, FL · Sold 2026-10-14
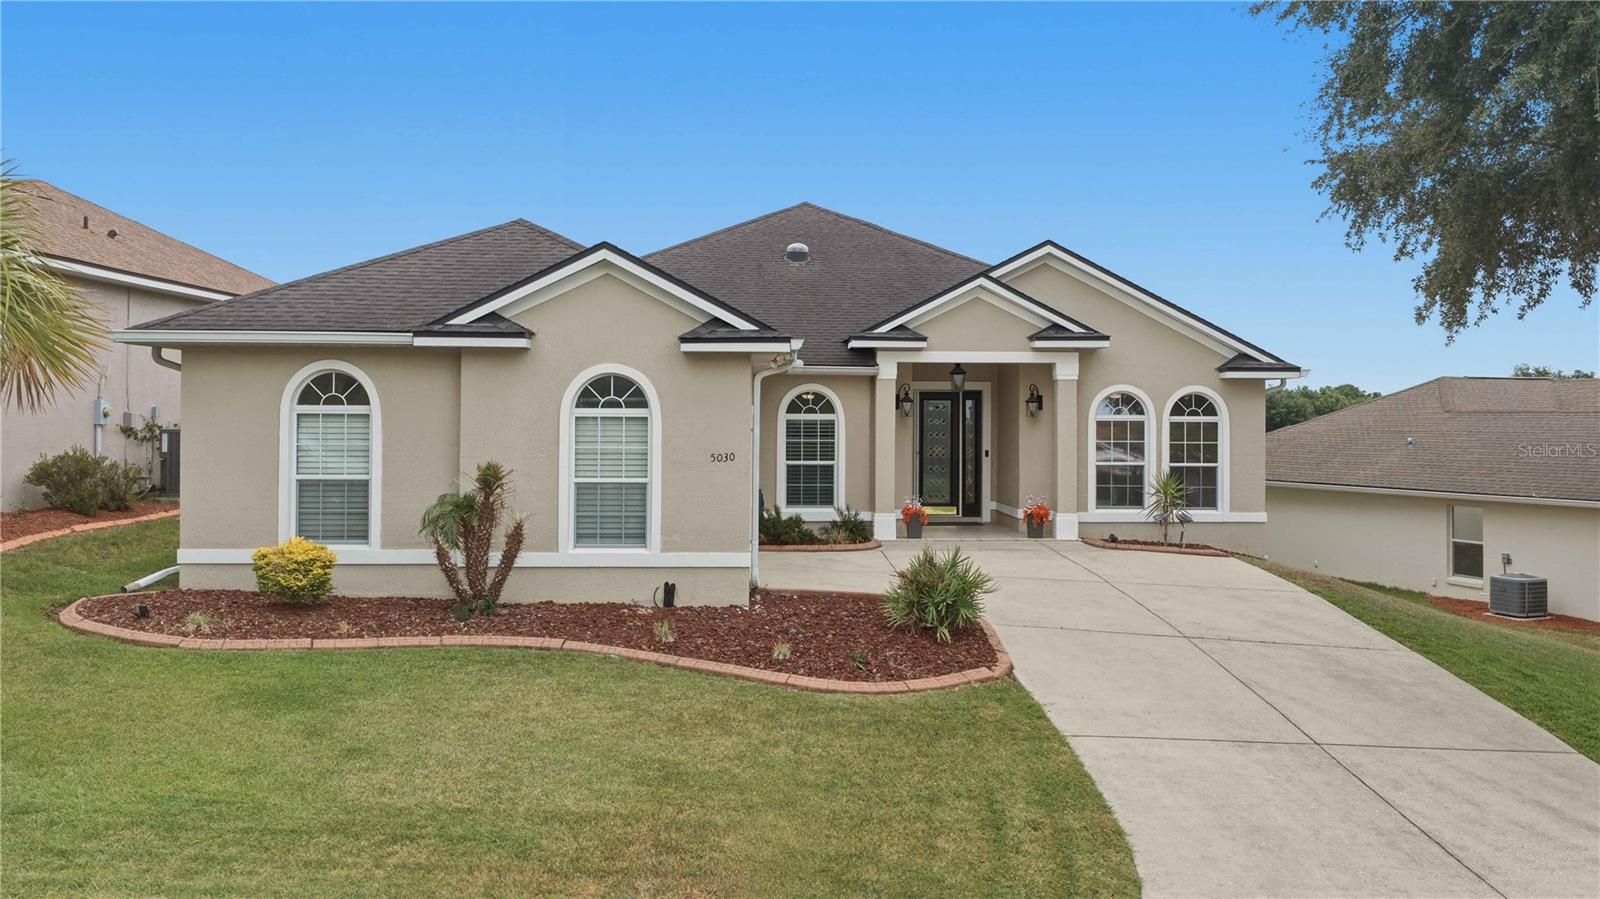 $375,0005030 SW 63rd LoopOcala, FL · Sold 2026-09-30
 $399,8106995 SW 44th CirOcala, FL · Sold 2026-09-28
 $410,0004233 SW 52nd Lane RdOcala, FL · Sold 2026-09-28
Flood
Flood zone X · Minimal flood risk
What's Nearby
Restaurants
- Cheddar's4065 Southwest College Road, Ocala, FL 34474, United States of America1.3 mi
- Southern Pig & Cattle6105 Southwest 61st Terrace Road, Ocala, FL 34476, United States of America1.4 mi
- Tijuana Flats3950 Southwest College Road, Ocala, FL 34474, United States of America1.5 mi
- 4120 Bombay Cafe4120 Southwest 38th Court, Ocala, FL 34474, United States of America1.6 mi
- Waffle House3871 Southwest College Road, Ocala, FL 34474, United States of America1.7 mi
- Cracker Barrel3801 Southwest College Road, Ocala, FL 34474, United States of America1.8 mi
Groceries
- Publix5400 Southwest 49th Road, Ocala, FL 34474, United States of America0.4 mi
- Hari Om Indian Grocery4120 Southwest 38th Court, Ocala, FL 34474, United States of America1.6 mi
Schools
- Saddlewood Elementary SchoolSouthwest 43rd Court, Marion County, FL 34474, United States of America1.6 mi
More homes in Ocala
Homes for sale near Ocala
Data courtesy of: Stellar MLSDisclaimers and data details

Listings courtesy of Stellar MLS as distributed by MLS GRID. Based on information submitted to the MLS GRID. All data is obtained from various sources and may not have been verified by broker or MLS GRID. Supplied Open House Information is subject to change without notice. All information should be independently reviewed and verified for accuracy. Properties may or may not be listed by the office/agent presenting the information. Listing information is provided for consumers’ personal, non-commercial use, solely to identify prospective properties for potential purchase; all other use is strictly prohibited and may violate relevant federal and state law. Information deemed reliable but not guaranteed. Copyright © 2026 MLS GRID. All Rights Reserved.

Continental Real Estate Group, Inc
Broker: Derek Eisenberg
Listing last updated: Nov 21, 2026, 10:58 AM EST. SURF LOCAL last checked: Nov 21, 2026, 11:02 AM EST.