
 Under Contract
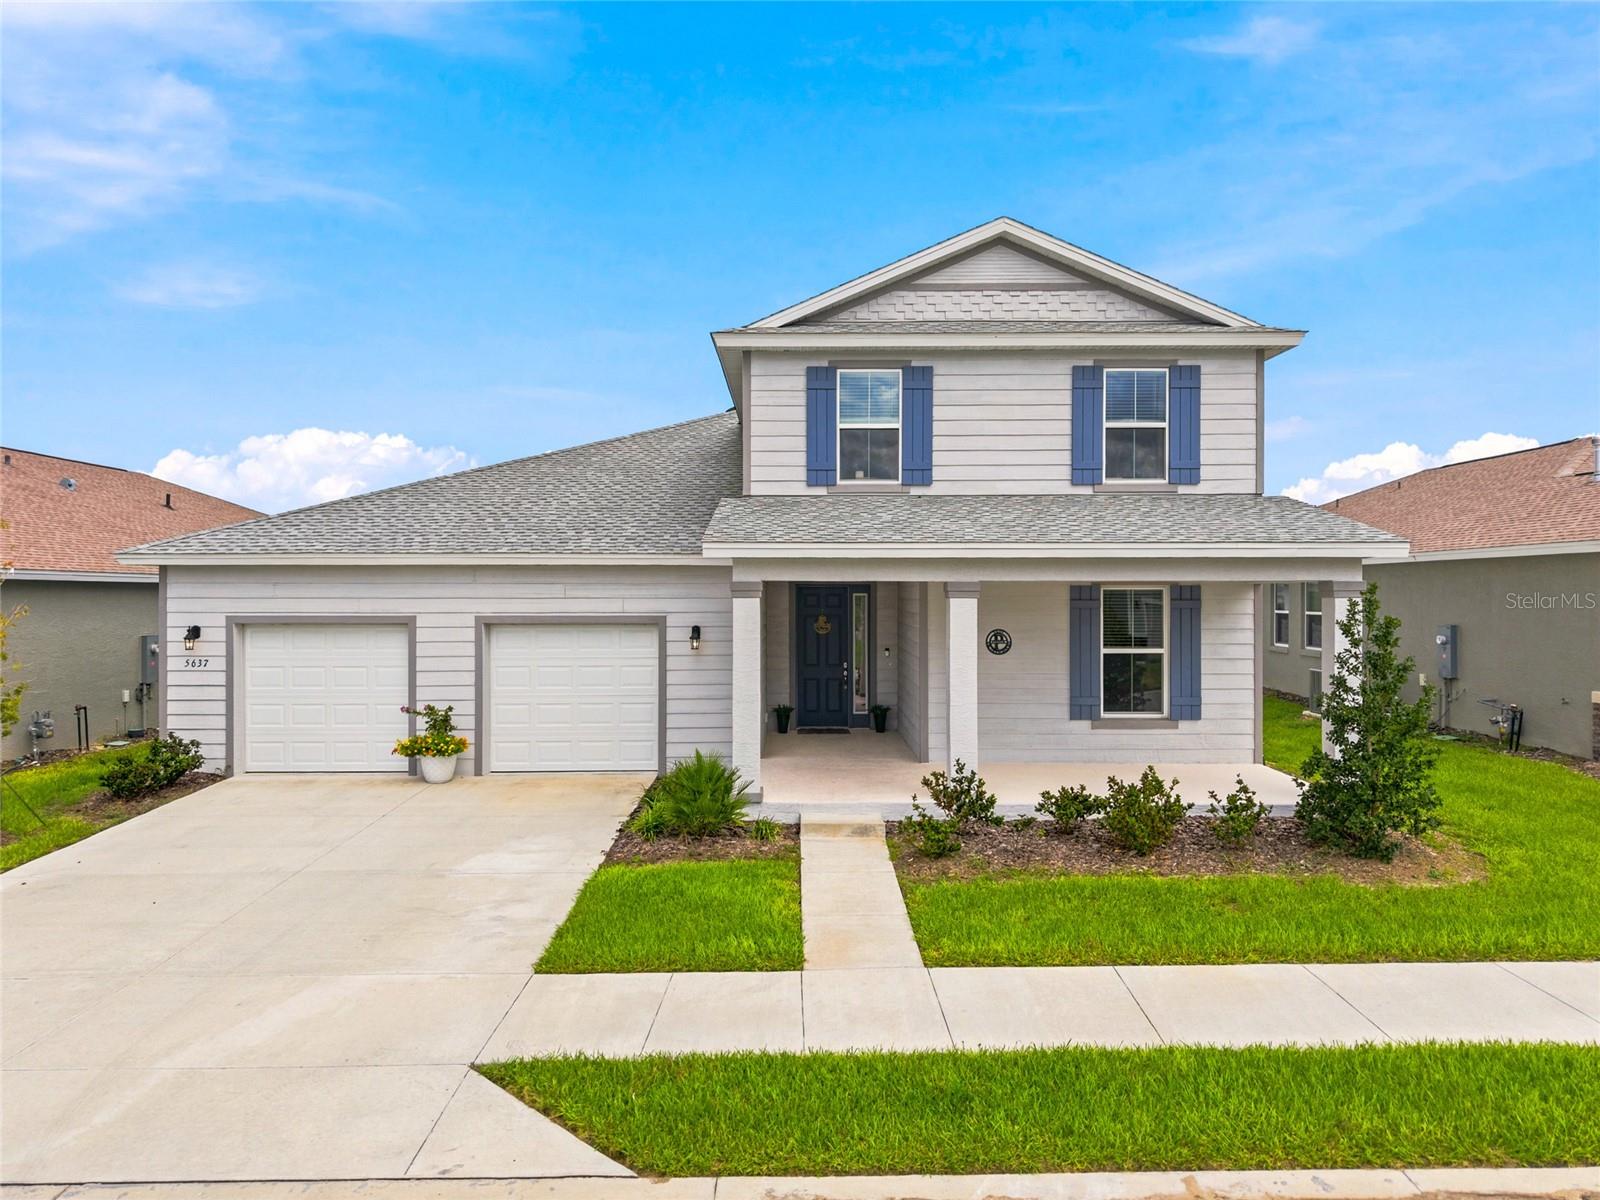
5637 SW 78th Avenue Rd
Ocala, FL 34474 · Single family
$499,900
Listing courtesy of Paola Alarcon Rubio and Bre Martinez, NEXTHOME VISION REALTYData courtesy of: Stellar MLS
- 5 Beds
- 4 Baths
- 3,444 sqft
Cynthia's Insights On This Property
- Built 2025
- Last recorded sale: $524,900 in May 2025
- Typical sale in 34474 over the last year: $290,000, $147 per sq ft
- Owners in 34474 stay about 5 years; 3% of homes changed hands last year


📊 Price Pulse
What would you pay for this place?
Sale prices come from county public records, not MLS data.Listing agent
Contact
Send a message and we'll pass it to the listing agent. Nothing is sent until you ask.
About this home
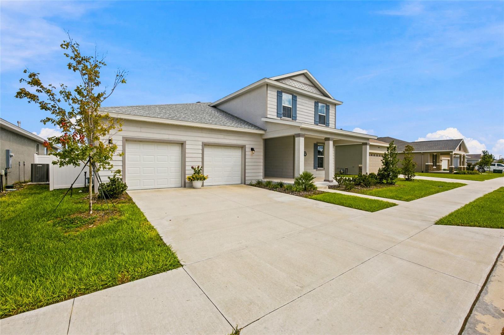
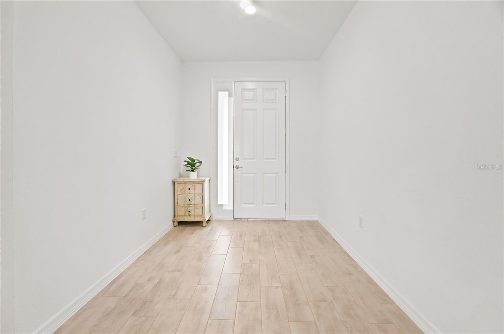
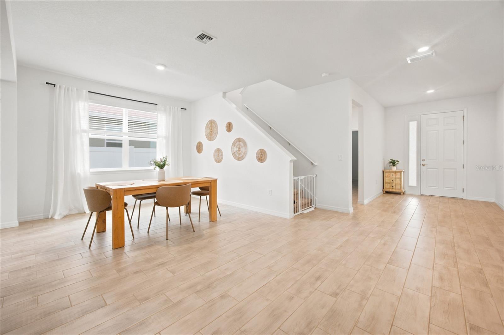
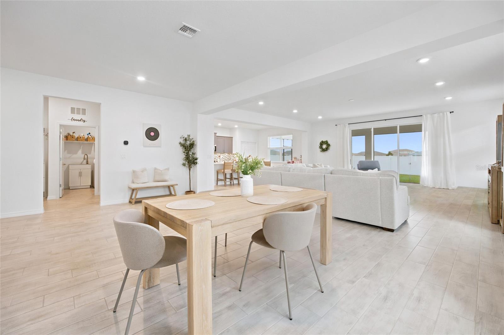
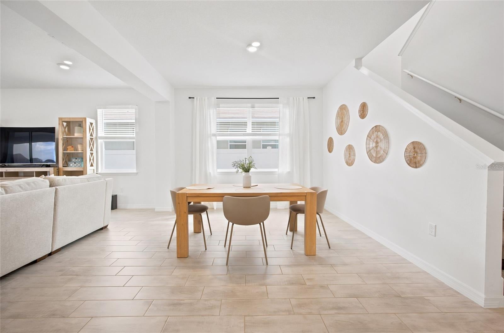
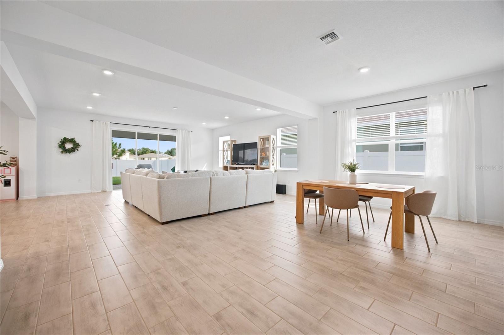
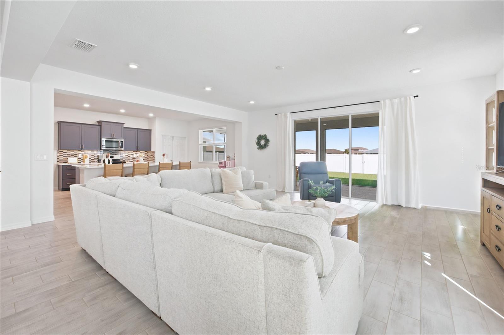
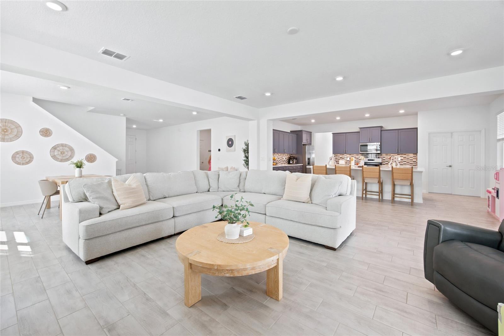
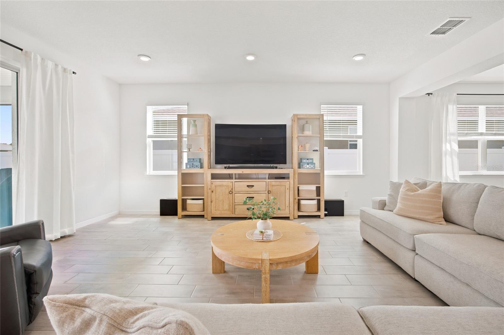
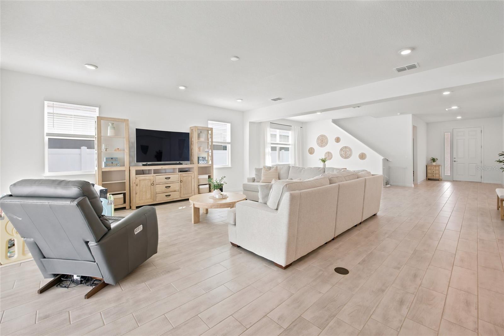
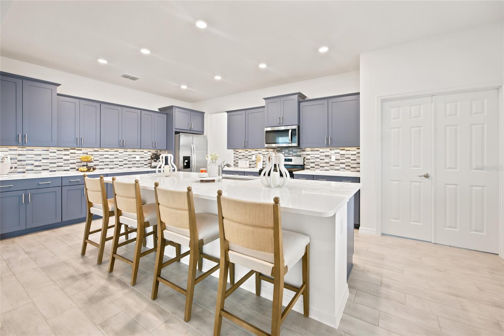
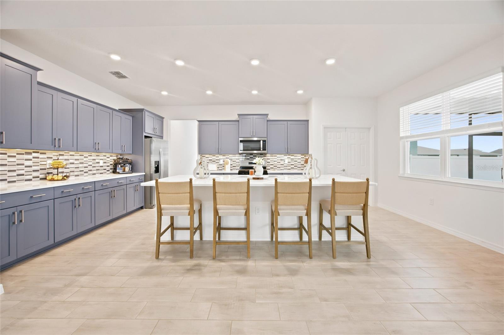
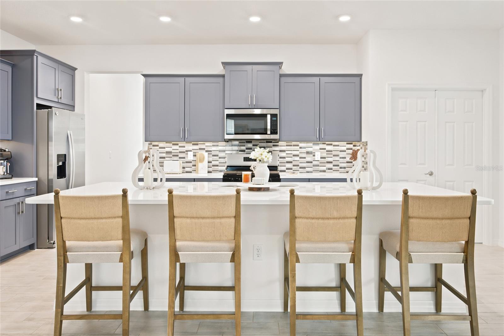
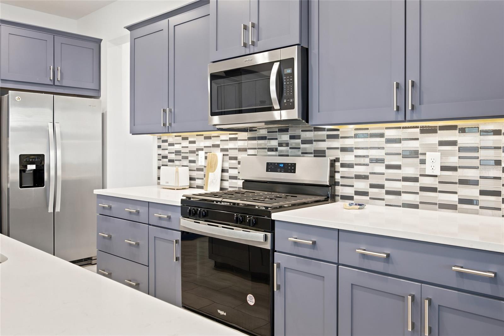
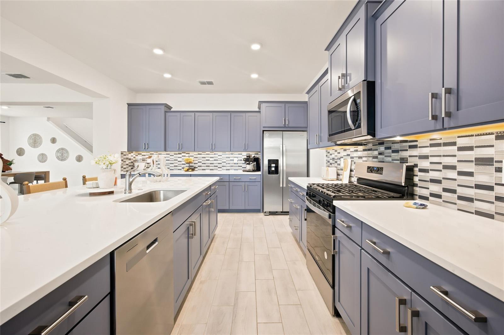
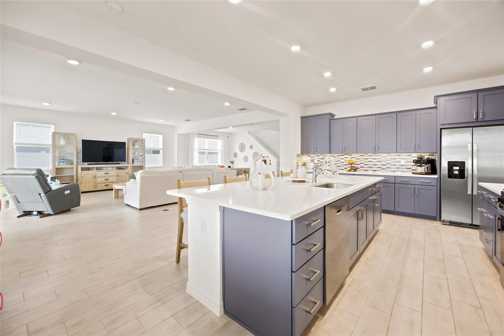
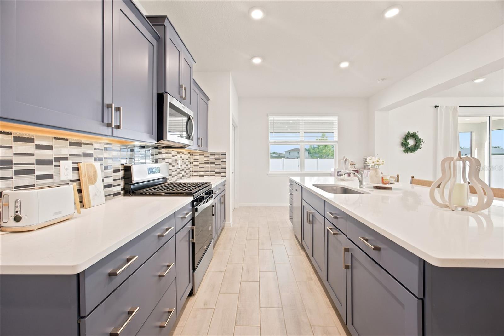
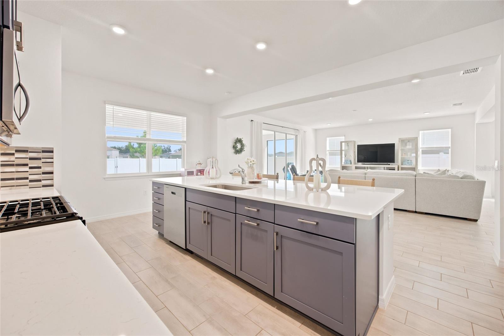
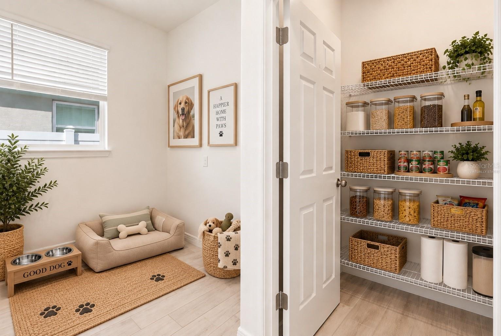
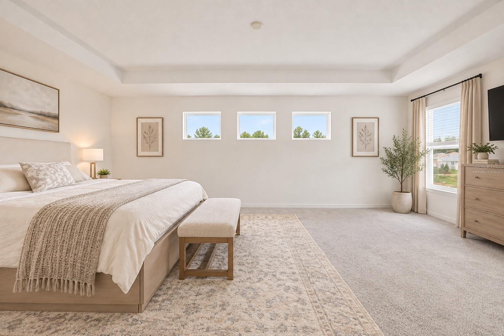
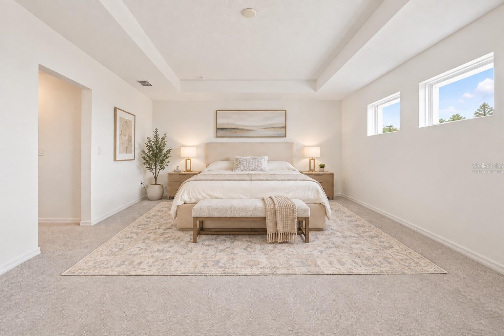
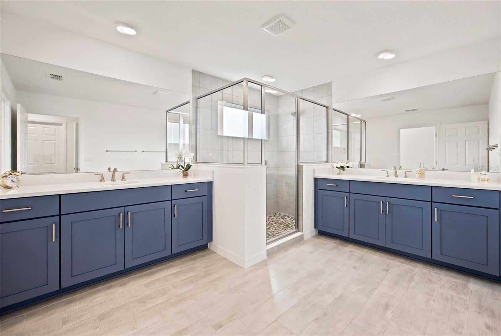
Under contract-accepting backup offers. Virtually Staged. NEW PRICE! Why build and start from scratch when this Calesa home is already done for you? This move-in-ready Marigold, one of Calesa’s most popular floor plans, offers 5 bedrooms, 3.5 baths and an impressive 3,444 sq ft of living space, all under $500K! The heart of the home is the spacious kitchen with an oversized quartz island, beautiful soft-close cabinetry and plenty of room to gather, opening to expansive living and dining areas. The upgrades buyers want are already here, including wood-look tile, a fully fenced backyard, screened lanai and laundry room sink. Even better, Calesa’s park and walking trail sit just beyond the backyard, giving this home a location that stands out. Enjoy the Calesa lifestyle with resort-style pools, miles of trails, parks, playgrounds, dog parks, basketball, pickleball, golf-cart living, FAST Aquatic Center and Ina A. Colen Academy, plus The Nest, an exciting new gathering destination coming to Calesa. Nearly new and already upgraded. Skip the projects and start enjoying Calesa from day one!
moreless
- Property type
- Single family
- Year built
- 2025
- Lot size
- 7,841 sqft
- Garage
- 3 cars
- On market
- 50 days
- Price per sqft
- $145
- HOA fees
- $132/mo
- Listing ID
- OM732203
Show Full Details
Property Info
- Property Type
- Residential
- Property Subtype
- SingleFamilyResidence
- Year Built
- 2025
- Levels
- Two
- Direction Faces
- West
- Lot Size (acres)
- 0.18
- Lot Size (sqft)
- 7841.0
- Contract Date
- 2026-09-16
- On Market Date
- 2026-09-16
- Cumulative Days on Market
- 50
Interior Features
- Interior Features
- Eat-In Kitchen, High Ceilings, Open Floorplan, Stone Counters, Walk-In Closet(S)
- Flooring
- Carpet, Tile
- Laundry Features
- Inside, Laundry Room
- Levels
- Two
- Window Features
- Blinds
- Door Features
- Sliding Doors
Appliances
- Appliances
- Dishwasher, Dryer, Microwave, Range, Refrigerator, Washer
Heating & Cooling
- Heating
- Heat Pump
- Cooling
- Central Air
Exterior Features
- Patio & Porch Features
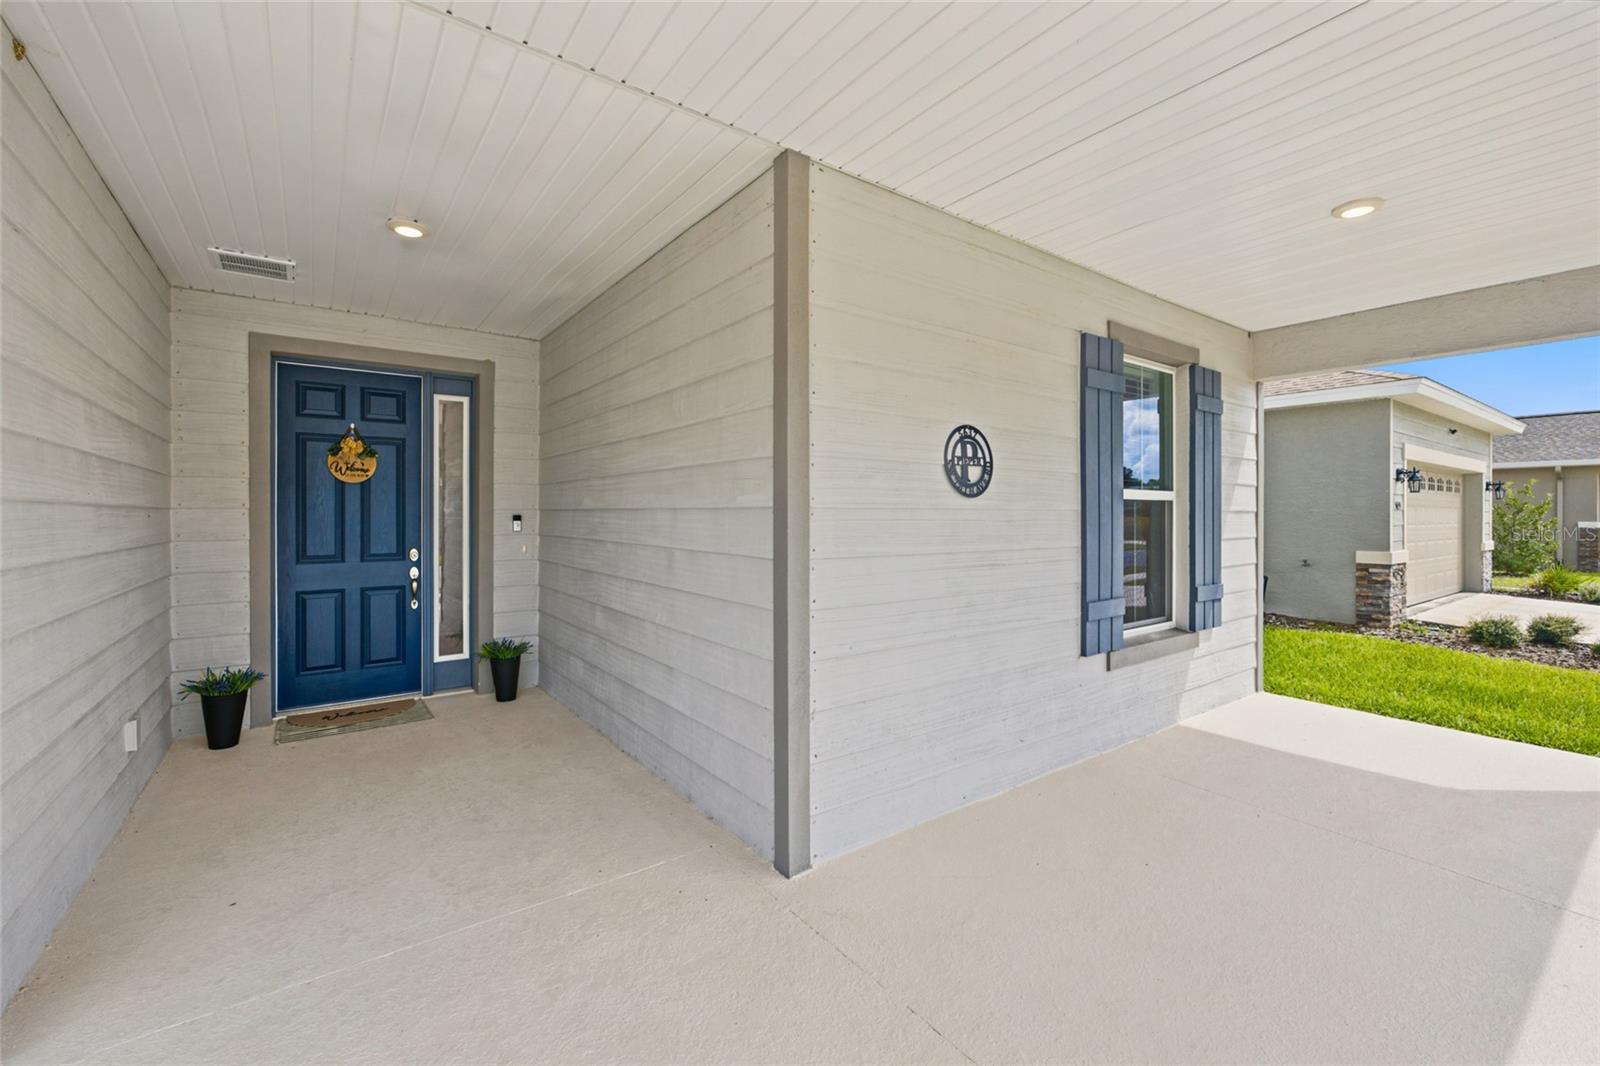
- Front Porch, Patio, Screened
- Construction Materials
- Block, Stucco
- Foundation
- Block
- Roof
- Shingle
- Fencing
- Vinyl
- View
- Park/Greenbelt
Features & Amenities
- Garage Spaces
- 3.0
- Garage
- Yes
- Attached Garage
- Yes
- Parking Features
- Garage Door Opener, Attached
- Lot Features
- Cleared
Community/Association
- HOA
- Yes
- HOA Name
- Maddie Aradine
- HOA Phone
- $3,522,189,644
- HOA Fee
- $132
- HOA Fee Frequency
- Monthly
- HOA Fee Includes
- Trash
- Community Features
- Gated, Fitness Center, Park, Playground, Pool, Restaurant, Sidewalks
Utilities
- Sewer
- Public Sewer
- Water Source
- Public
Taxes
- Annual Tax Amount
- $638
- Tax Year
- $2,025
- Legal Description
- SEC 6 TWP 16 RGE 21 PLAT BOOK 015 PAGE 112 CALESA TOWNSHIP SORREL GLEN 1 LOT 168
Other
- Derived Previous List Price
- $514,900
- Co List Agent Mls Id
- 271516259
- Co List Agent Full Name
- Bre Martinez
- Co List Office Name
- NEXTHOME VISION REALTY
- Co List Office Mls Id
- 271515889
Data freshness
- SURF LOCAL last checked
- Nov 22, 2026, 3:24 PM EST
Location
Approximate location, shown from the displayed address.
Similar homes nearby
- $450,0005780 SW 70th Ter, Ocala, FL 344744 Beds3 Baths2,420 sqftListing courtesy of EXP REALTY LLC · Data courtesy of: Stellar MLS
 Active
- $529,0008534 SW 59th Lane Rd, Ocala, FL 344813 Beds3 Baths2,409 sqftListing courtesy of EXP REALTY LLC · Data courtesy of: Stellar MLS
 Active
- $450,00010320 SW 103rd Ct, Ocala, FL 344815 Beds3 Baths2,560 sqftListing courtesy of SHOWCASE PROPERTIES OF CENTRAL · Data courtesy of: Stellar MLS
 Active
- $469,900836 NW 6th Ter, Ocala, FL 344756 Beds4 Baths2,212 sqftListing courtesy of THE AMERICAN DREAM · Data courtesy of: Stellar MLS
 Active
- $399,9997850 SW 97th Cir, Ocala, FL 344813 Beds2 Baths2,029 sqftListing courtesy of NEXT GENERATION REALTY OF MARION COUNTY · Data courtesy of: Stellar MLS
 Active
- $485,0009924 SW 106th Cir, Ocala, FL 344812 Beds2 Baths2,142 sqftListing courtesy of RE/MAX ALLSTARS REALTY · Data courtesy of: Stellar MLS
 Active
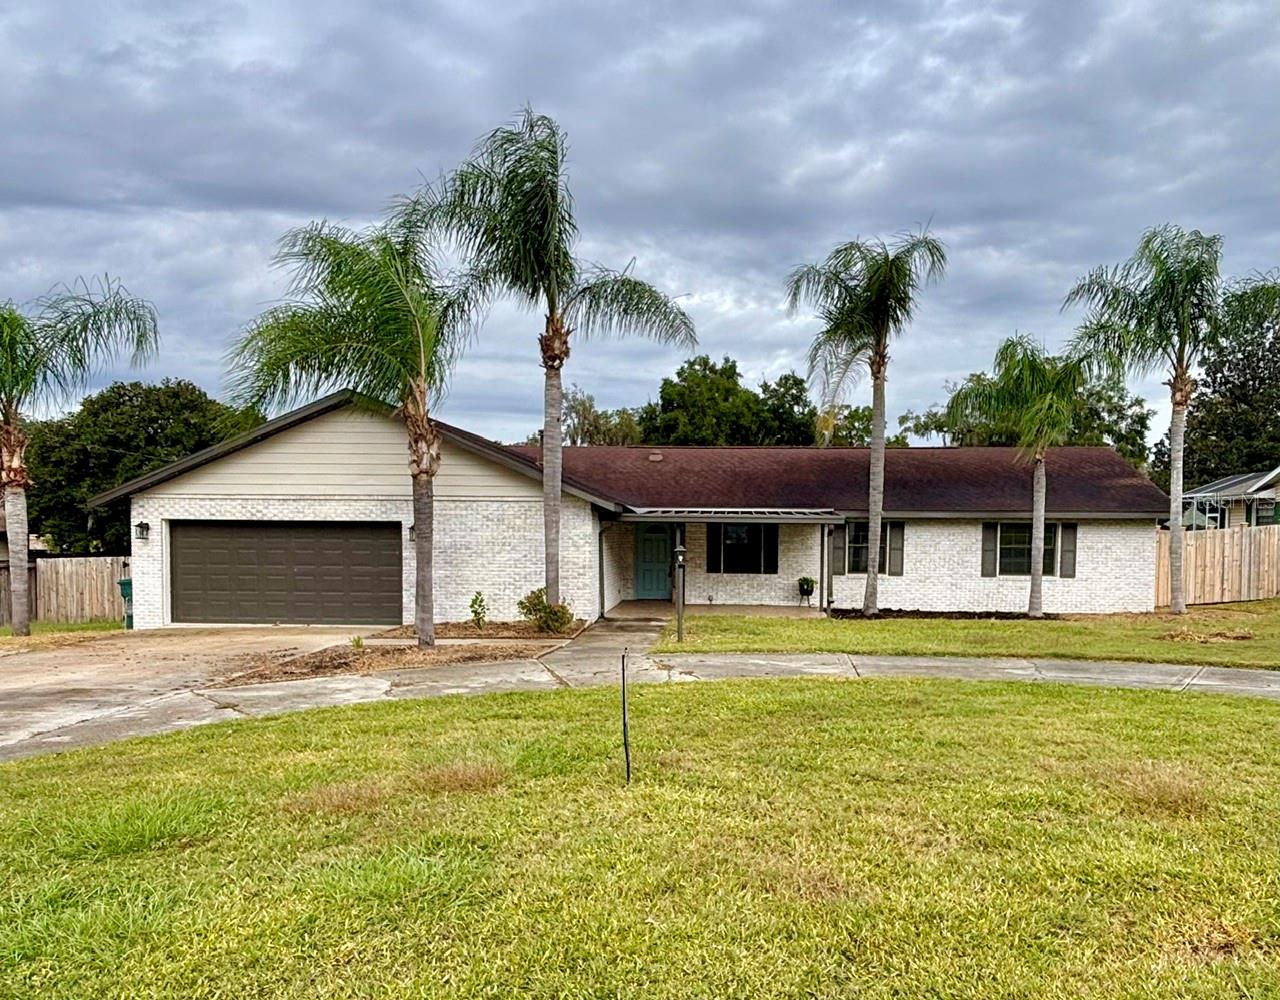
- $425,0003933 SE 17th Ln, Ocala, FL 344715 Beds2 Baths2,355 sqftListing courtesy of OCALA'S CHOICE REALTY, LLC · Data courtesy of: Stellar MLS
 Active
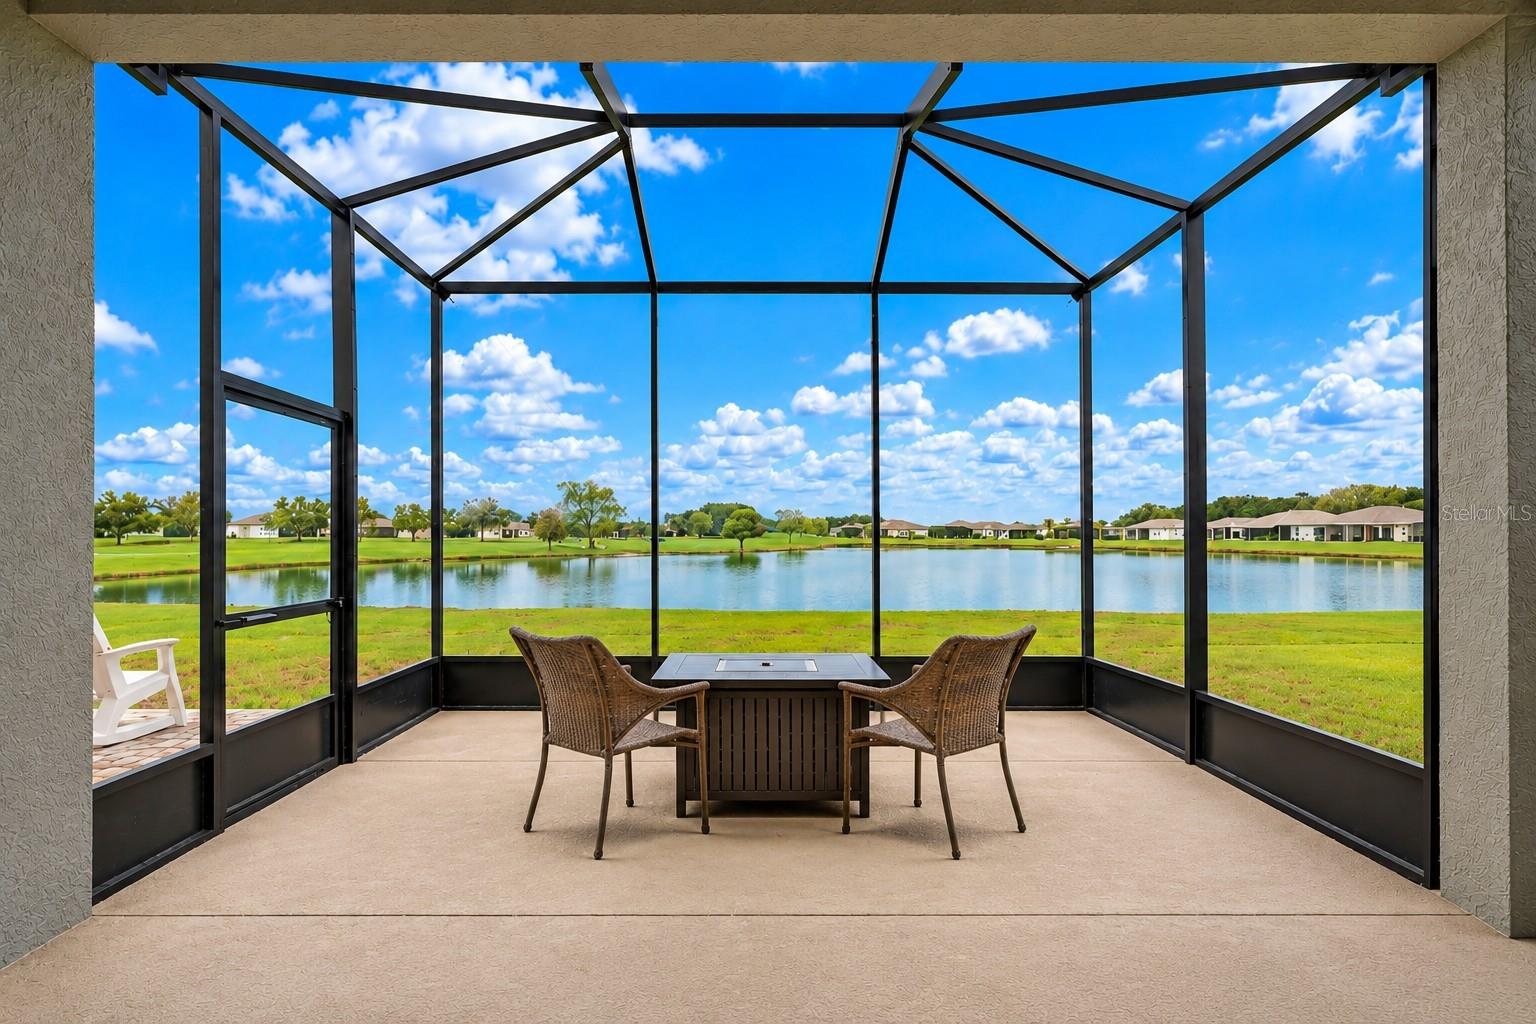
- $430,0005378 SW 87th Ter, Ocala, FL 344812 Beds2 Baths1,976 sqftListing courtesy of EXP REALTY LLC · Data courtesy of: Stellar MLS
 Active
What Sold Nearby
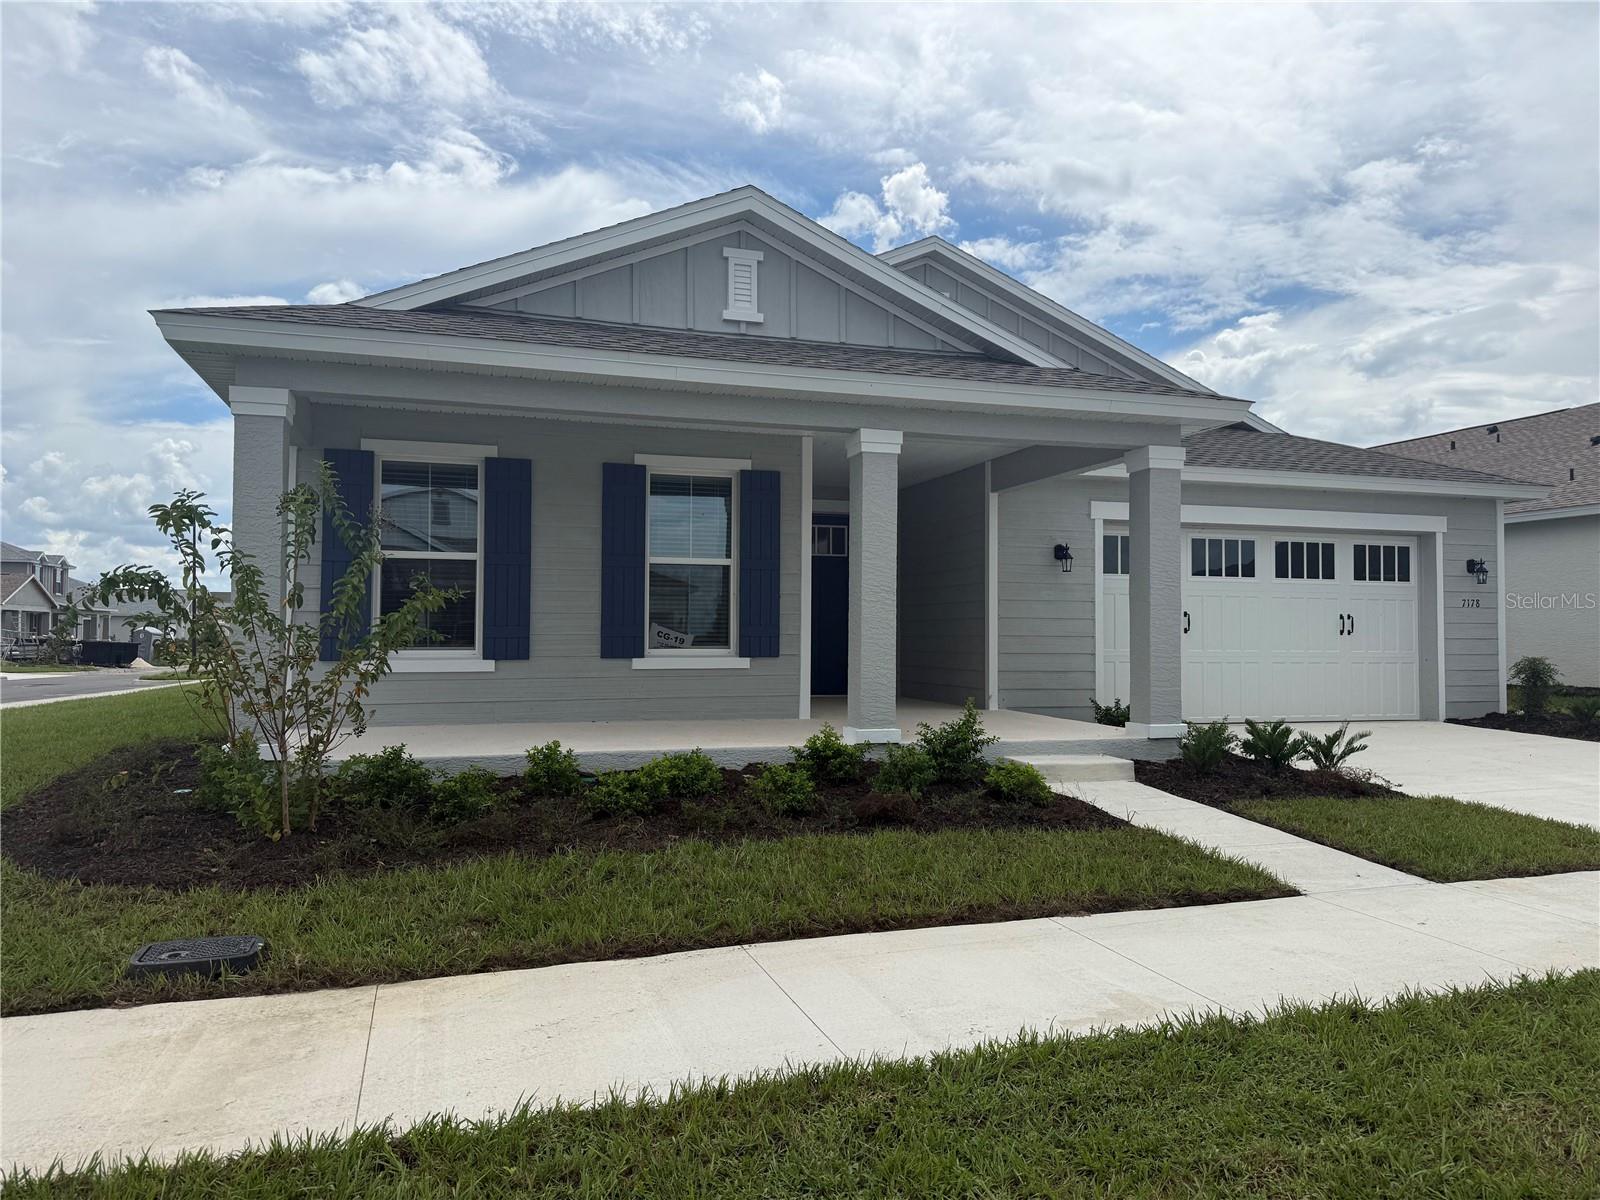 $495,2107178 SW 52nd PlOcala, FL · Sold 2026-10-30
 $391,0954249 SW 52nd Lane RdOcala, FL · Sold 2026-10-29
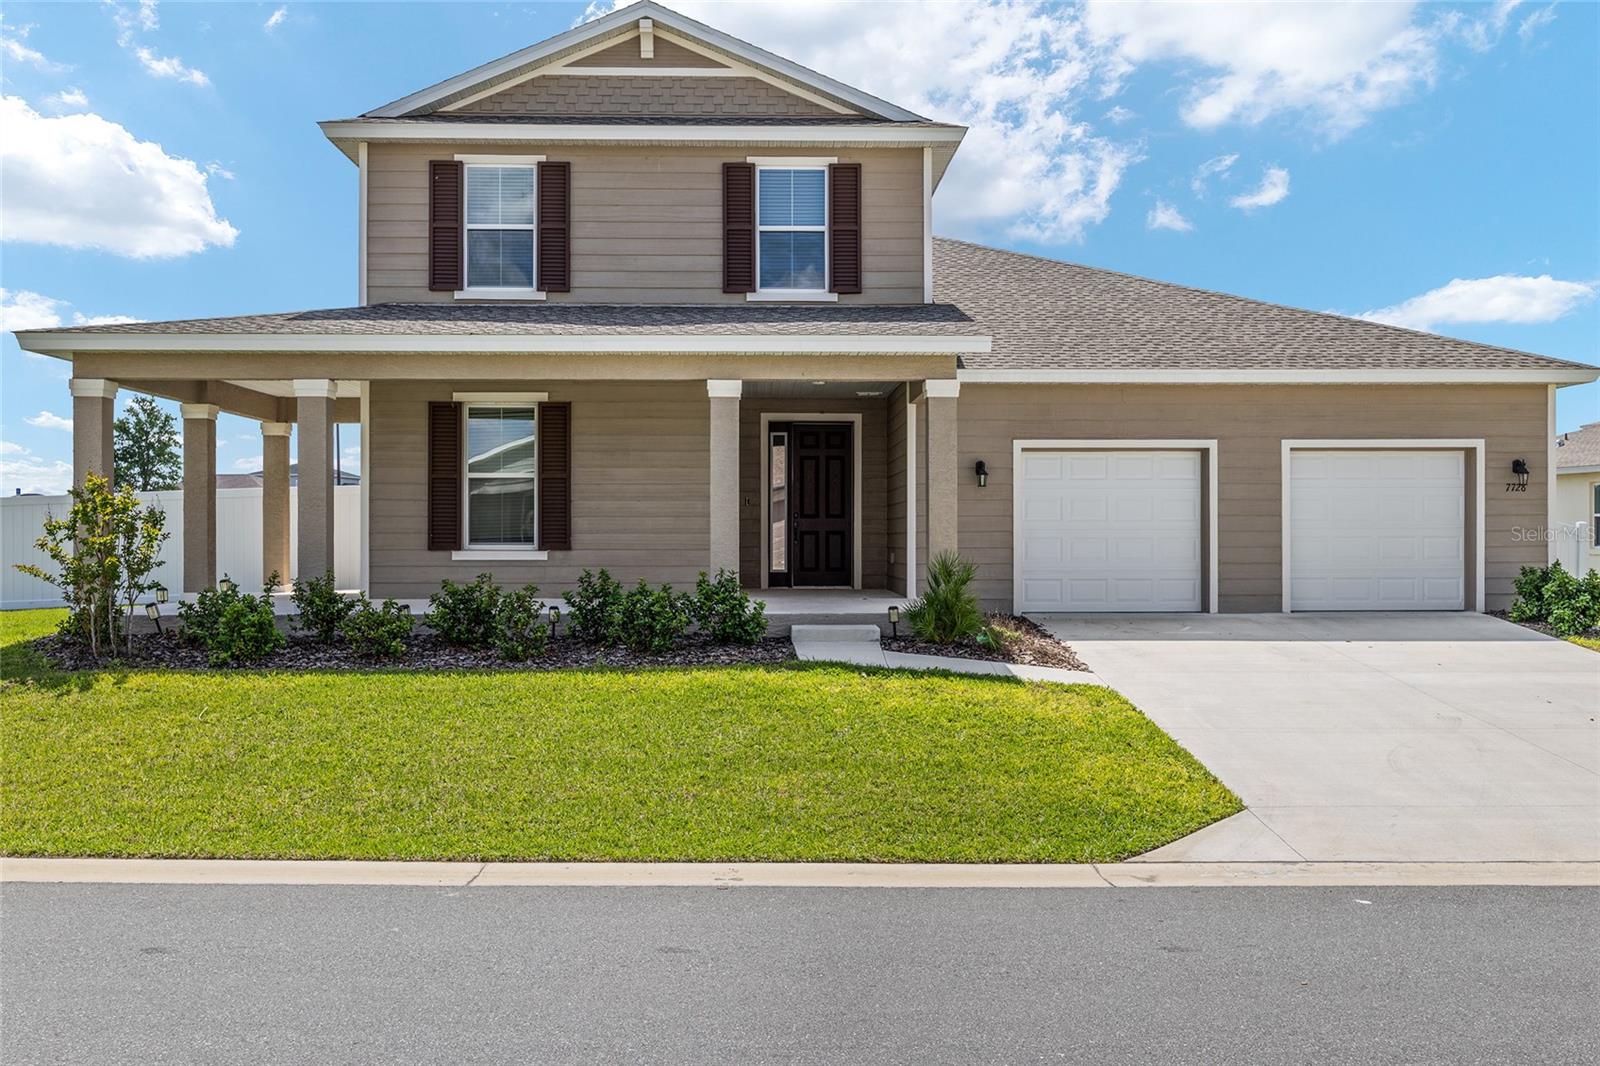 $487,0007728 SW 56th PlOcala, FL · Sold 2026-10-14
 $335,9905393 SW 41st CtOcala, FL · Sold 2026-10-14
 $399,8106995 SW 44th CirOcala, FL · Sold 2026-09-28
 $410,0004233 SW 52nd Lane RdOcala, FL · Sold 2026-09-28
 $529,2907157 SW 57th PlOcala, FL · Sold 2026-09-23
 $475,0007732 SW 59th LnOcala, FL · Sold 2026-09-18
Flood
Flood zone X · Minimal flood risk
What's Nearby
- Ina A. Colen Academy5080 Southwest 66th Court Road, Ocala, FL 34474, United States of America1.2 mi
- West Port High School3733 Southwest 80th Avenue, Ocala, FL 34481, United States of America1.6 mi
- West Port Middle School3733 Southwest 80th Avenue, Ocala, FL 34481, United States of America1.6 mi
- West Port High School3733 Southwest 80th Avenue, Ocala, FL 34481, United States of America1.7 mi
- Calesa ParkMarion County, Florida, United States of America0.5 mi
- Walking & Activities AreaMarion County, Florida, United States of America0.6 mi
- Roah Hills Dog ParkMarion County, Florida, United States of America0.6 mi
- Marion County, FloridaUnited States of America0.7 mi
- Marion County, FloridaUnited States of America0.7 mi
- Sholom Park7110, Ocala, FL 34481, United States of America1.0 mi
- Southwest 80th StreetMarion County, FL 34451, United States of America1.8 mi
More homes in Ocala
Homes for sale near Ocala
Data courtesy of: Stellar MLSDisclaimers and data details
Listings courtesy of Stellar MLS as distributed by MLS GRID. Based on information submitted to the MLS GRID. All data is obtained from various sources and may not have been verified by broker or MLS GRID. Supplied Open House Information is subject to change without notice. All information should be independently reviewed and verified for accuracy. Properties may or may not be listed by the office/agent presenting the information. Listing information is provided for consumers’ personal, non-commercial use, solely to identify prospective properties for potential purchase; all other use is strictly prohibited and may violate relevant federal and state law. Information deemed reliable but not guaranteed. Copyright © 2026 MLS GRID. All Rights Reserved.

Continental Real Estate Group, Inc
Broker: Derek Eisenberg
Listing last updated: Nov 6, 2026, 8:20 AM EST. SURF LOCAL last checked: Nov 22, 2026, 3:24 PM EST.