
 Active
5610 NW 37th Lane Rd
Ocala, FL 34482 · Single family
$249,000
Listing courtesy of Stephanie Cathey and Elaine Shirey, RE/MAX SIGNATURE
- 2 Beds
- 2 Baths
- 1,454 sqft
Cynthia's Insights On This Property
- Built 2017
- Last recorded sale: $189,400 in November 2017
- Typical sale in 34482 over the last year: $273,000, $175 per sq ft
- Owners in 34482 stay about 6 years; 4% of homes changed hands last year


📊 Price Pulse
What would you pay for this place?
Sale prices come from county public records, not MLS data.Listing agent

Contact
Send a message and we'll pass it to the listing agent. Nothing is sent until you ask.
About this home
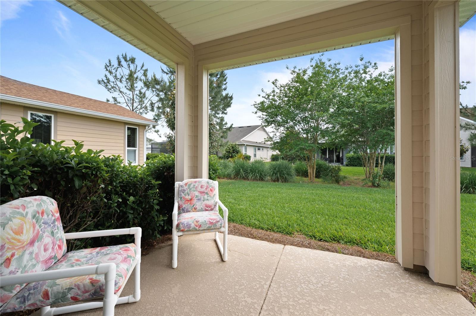
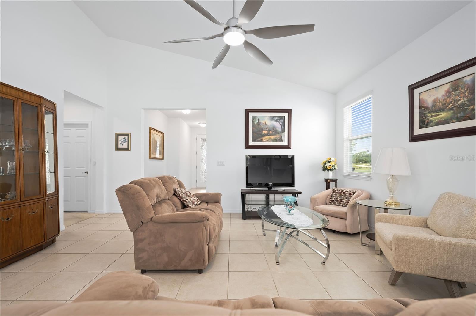
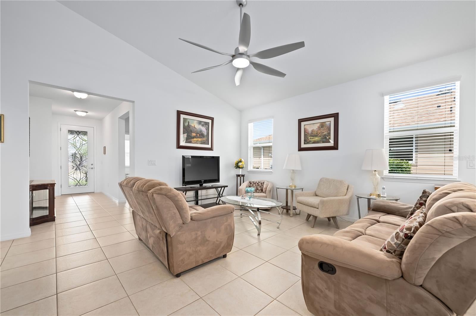
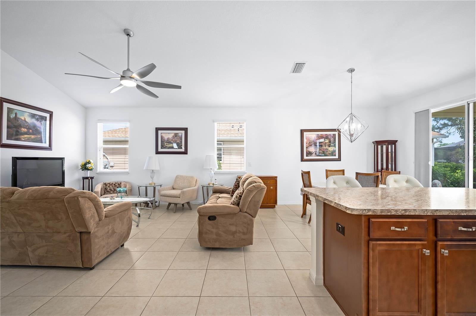
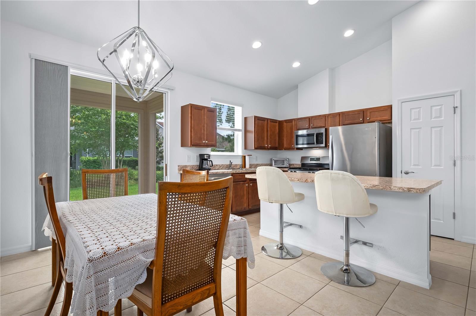
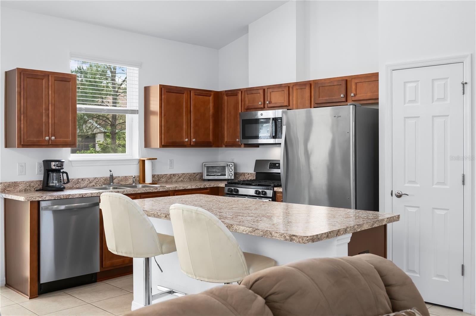
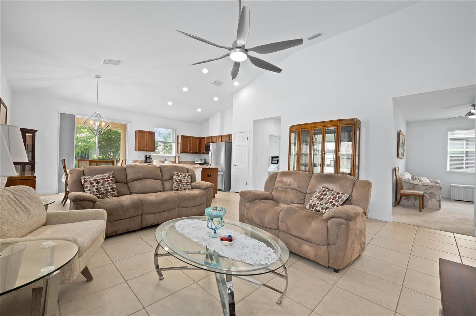
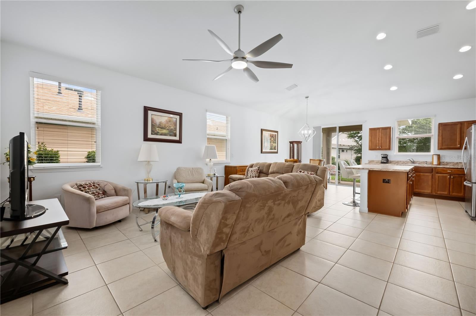
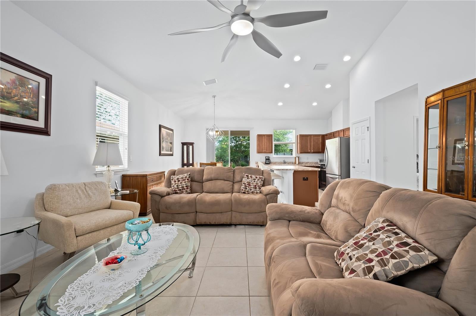
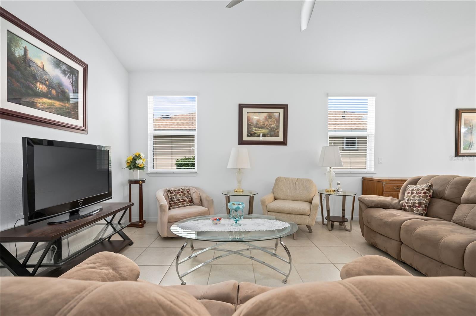
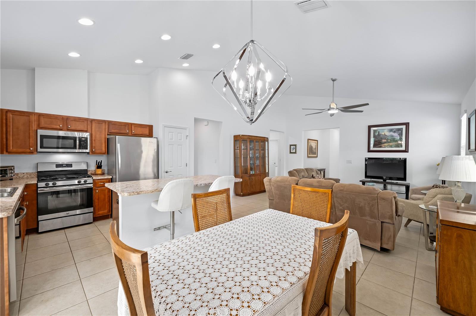
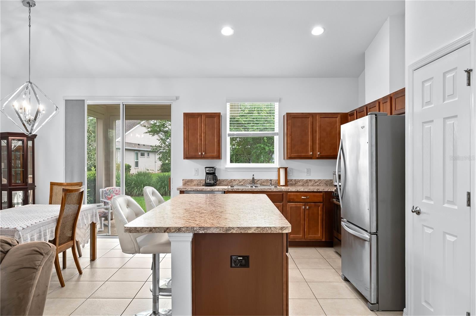
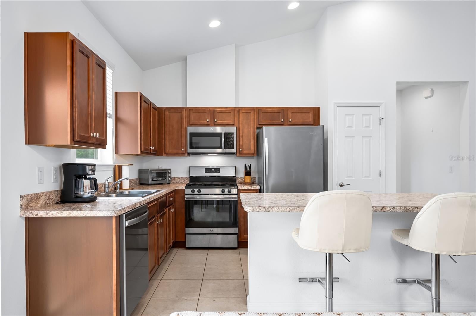
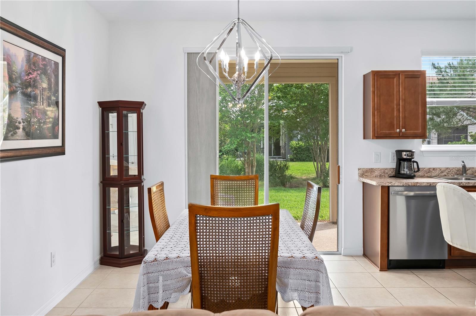
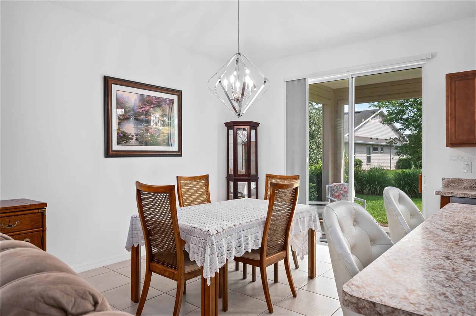
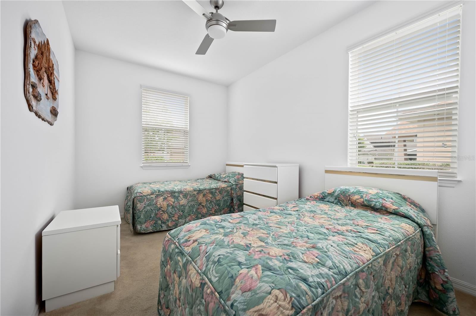
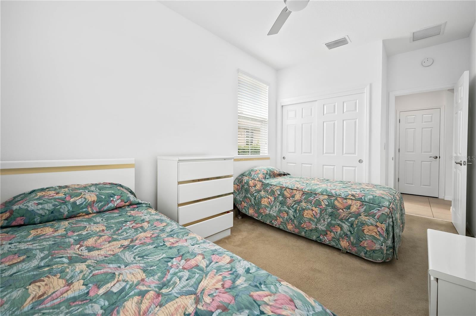
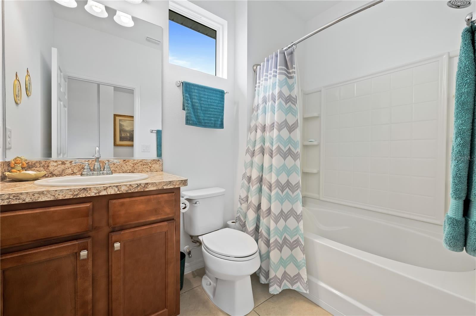
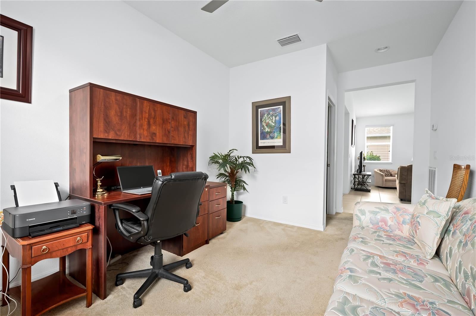
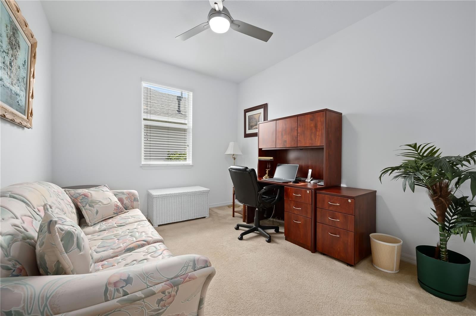
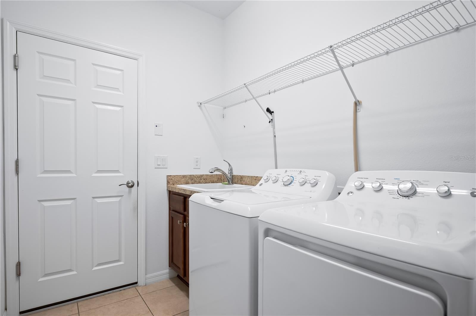
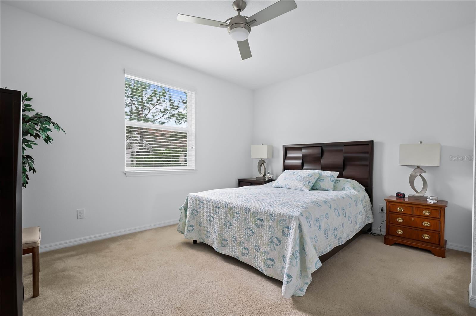
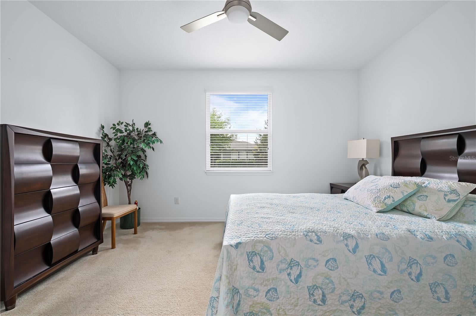
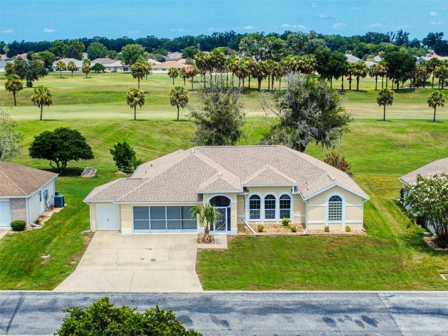
**BACK ON MARKET DUE TO BUYER FINANCING**Welcome to this beautifully maintained Shea-built Rome model in the sought-after gated community of Ocala Preserve! This thoughtfully designed home offers 2 bedrooms, 2 bathrooms, a versatile den/office space, and a 2-car garage, all within 1,454 sq ft of comfortable under air living space. Step inside to find tile flooring throughout the main living areas, with plush carpeting in the bedrooms for added comfort. The open-concept kitchen is the heart of the home, featuring a large center island, ample cabinetry, and plenty of counter space—perfect for everyday living or entertaining guests. The living room flows seamlessly to the covered lanai, where you can sip your morning coffee or unwind in the evenings. The primary suite offers a peaceful retreat with a walk-in closet, dual vanities, and a spacious stand-up shower. The guest bedroom is generously sized with a built-in closet, and the guest bath includes a convenient shower/tub combo. You’ll also appreciate the dedicated den/office space—ideal for working from home or your favorite hobby—as well as the indoor laundry room for added convenience. All of this in Ocala Preserve, where resort-style living meets everyday comfort. Don’t miss the chance to call this one home!
moreless
- Property type
- Single family
- Year built
- 2017
- Lot size
- 5,663 sqft
- Garage
- 2 cars
- On market
- 493 days
- Price per sqft
- $171
- HOA fees
- $528/mo
- Listing ID
- V4942269
Show Full Details
Property Info
- Property Type
- Residential
- Property Subtype
- SingleFamilyResidence
- Year Built
- 2017
- Levels
- One
- Direction Faces
- Northeast
- Lot Size (acres)
- 0.13
- Lot Size (sqft)
- 5663.0
- Senior Community
- Yes
- Contract Date
- 2025-05-05
- On Market Date
- 2025-05-05
- Cumulative Days on Market
- 493
Interior Features
- Interior Features
- Walk-In Closet(S)
- Flooring
- Carpet, Tile
- Laundry Features
- Inside, Laundry Room
- Levels
- One
Appliances
- Appliances
- Dishwasher, Disposal, Dryer, Microwave, Range, Refrigerator, Washer
Heating & Cooling
- Heating
- Central
- Cooling
- Central Air
Exterior Features
- Exterior Features
- Rain Gutters
- Construction Materials
- Cement Siding
- Foundation
- Slab
- Roof
- Shingle
Features & Amenities
- Garage Spaces
- 2.0
- Garage
- Yes
- Attached Garage
- Yes
- Parking Features
- Attached
- Lot Features
- Cleared, Cul-De-Sac, Near Golf Course, Paved
Community/Association
- HOA
- Yes
- HOA Name
- Kimberly Kreig
- HOA Fee
- $1,584
- HOA Fee Frequency
- Quarterly
- HOA Fee Includes
- Internet
- Association Amenities
- Clubhouse
- Community Features
- Gated, Clubhouse, Fitness Center, Golf
Utilities
- Utilities
- Cable Available, Electricity Available, Electricity Connected
- Sewer
- Public Sewer
- Water Source
- Public
Taxes
- Annual Tax Amount
- $2,380
- Tax Year
- $2,024
- Legal Description
- SEC 33 TWP 14 RGE 21 PLAT BOOK 012 PAGE 180 OCALA PRESERVE PHASE 1B & 1C REPLAT LOT 143
Other
- Derived Previous List Price
- $260,000
- Co List Agent Mls Id
- 271515620
- Co List Agent Full Name
- Elaine Shirey
- Co List Office Name
- RE/MAX SIGNATURE
- Co List Office Mls Id
- 253002016
Data freshness
- SURF LOCAL last checked
- Nov 22, 2026, 7:22 AM EST
Location
Approximate location, shown from the displayed address.
Similar homes nearby
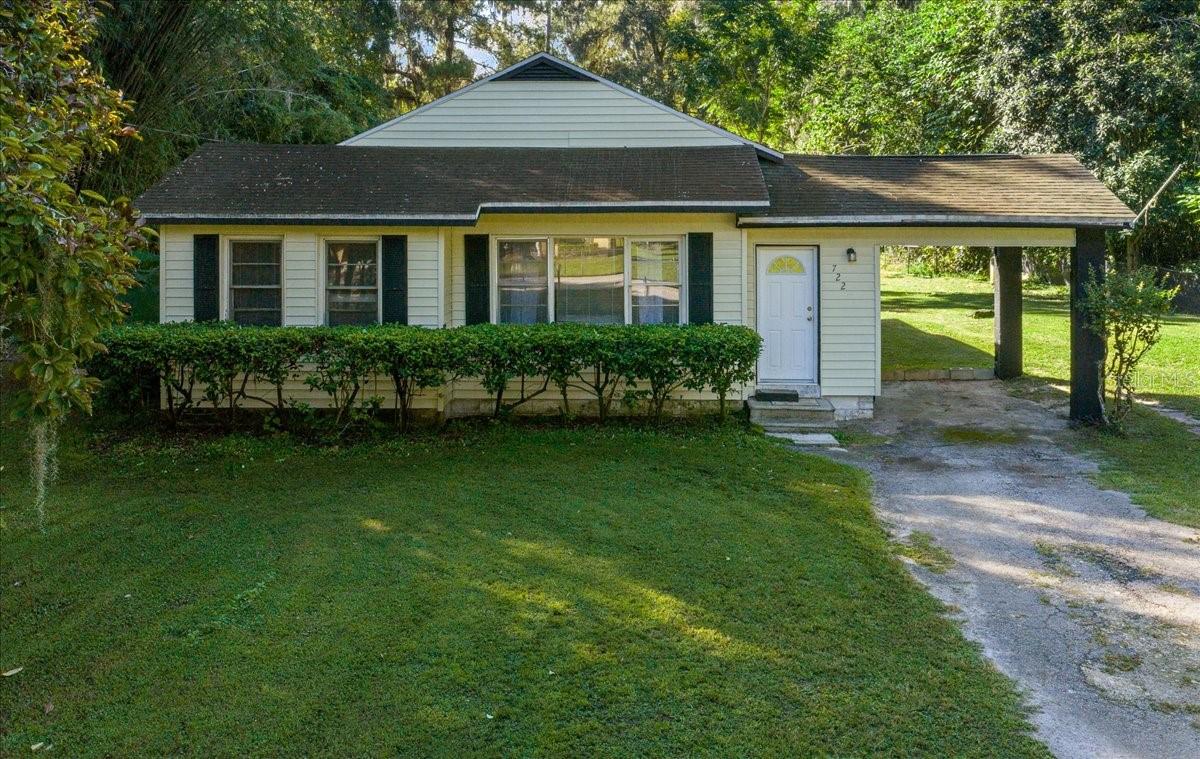
- $229,900722 NE 35th St, Ocala, FL 344793 Beds1 Bath1,050 sqftListing courtesy of PARSLEY REAL ESTATE INC · Data courtesy of: Stellar MLS
 Active
- $269,0006492 SW 84th St, Ocala, FL 344763 Beds2 Baths1,935 sqftListing courtesy of GLOBALWIDE REALTY LLC · Data courtesy of: Stellar MLS
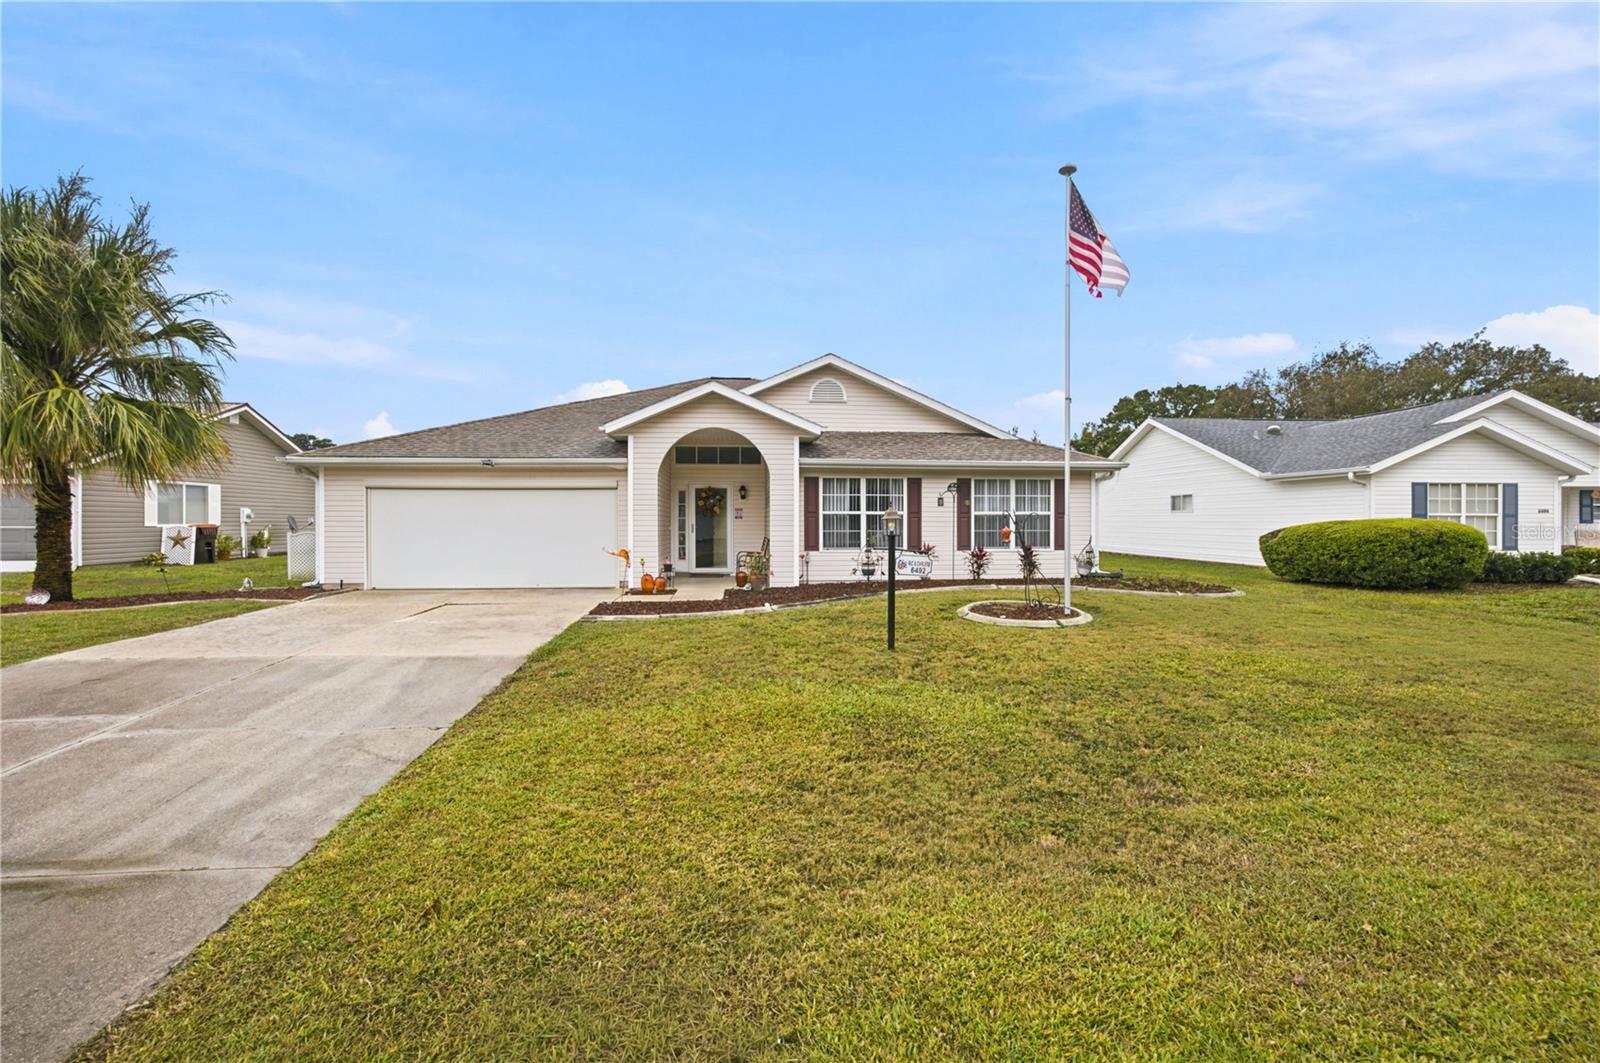 Active
- $225,00011241 SW 77th Ct, Ocala, FL 344763 Beds2 Baths1,404 sqftListing courtesy of GAILEY ENTERPRISES REAL ESTATE · Data courtesy of: Stellar MLS
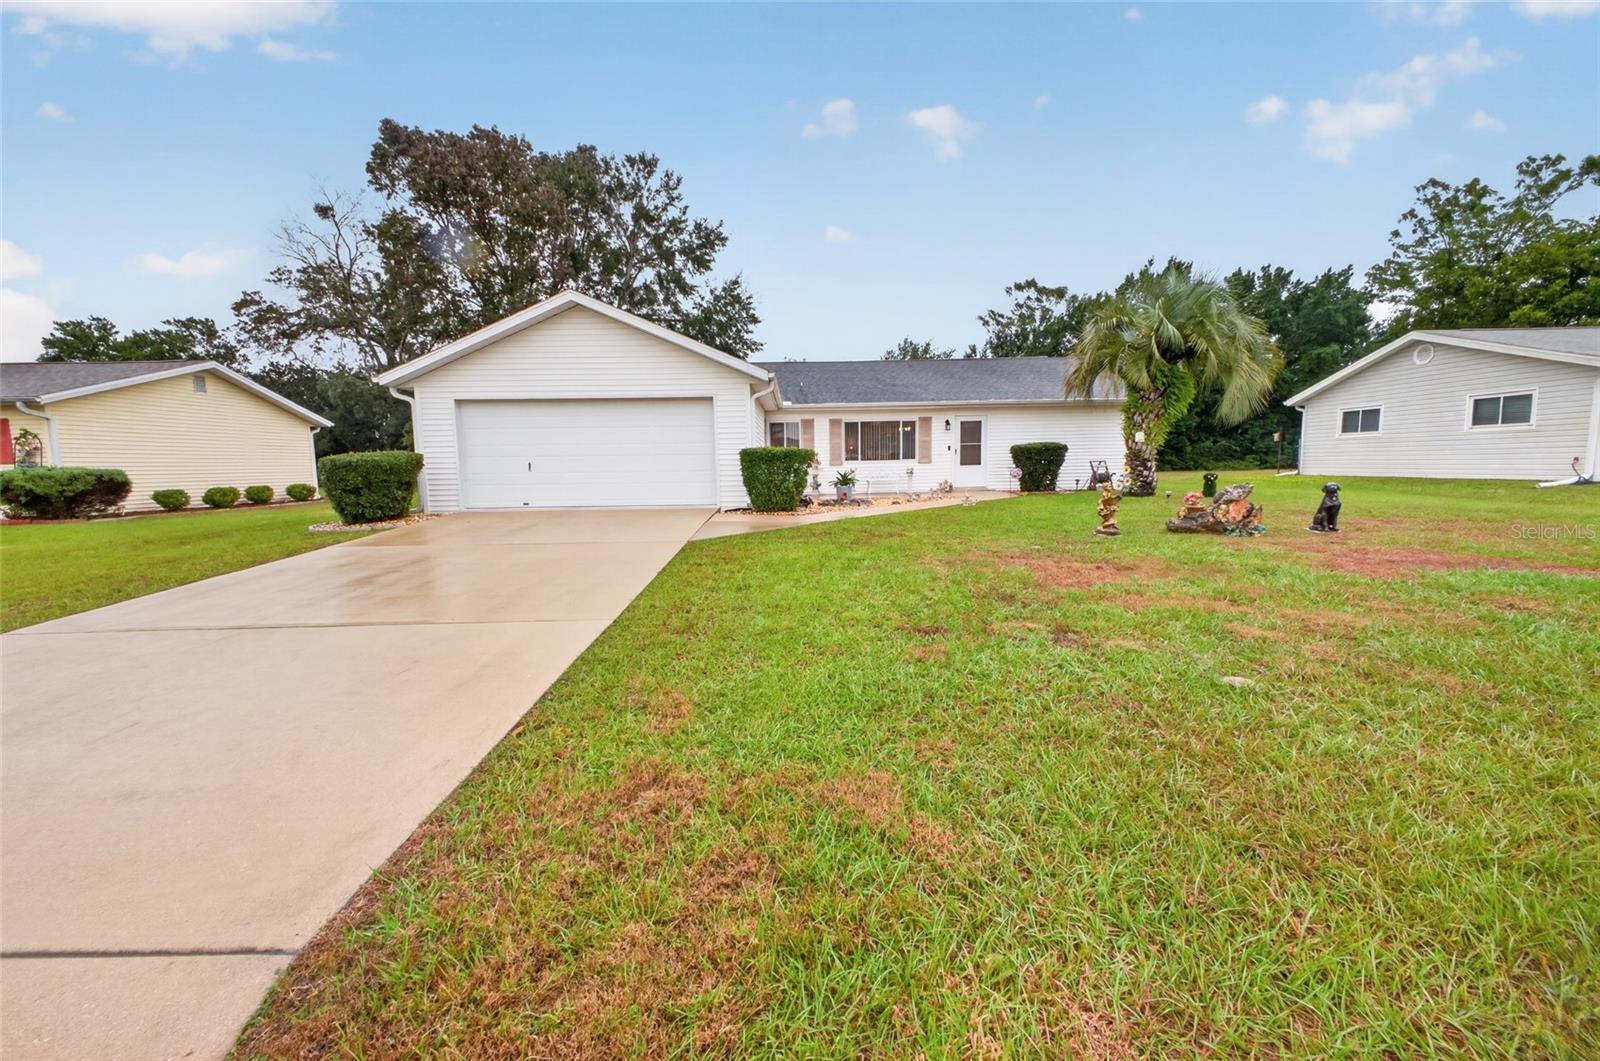 Active
- $265,0007324 SW 112th Pl, Ocala, FL 344762 Beds2 Baths1,621 sqftListing courtesy of INVICTUS REAL ESTATE LLC · Data courtesy of: Stellar MLS
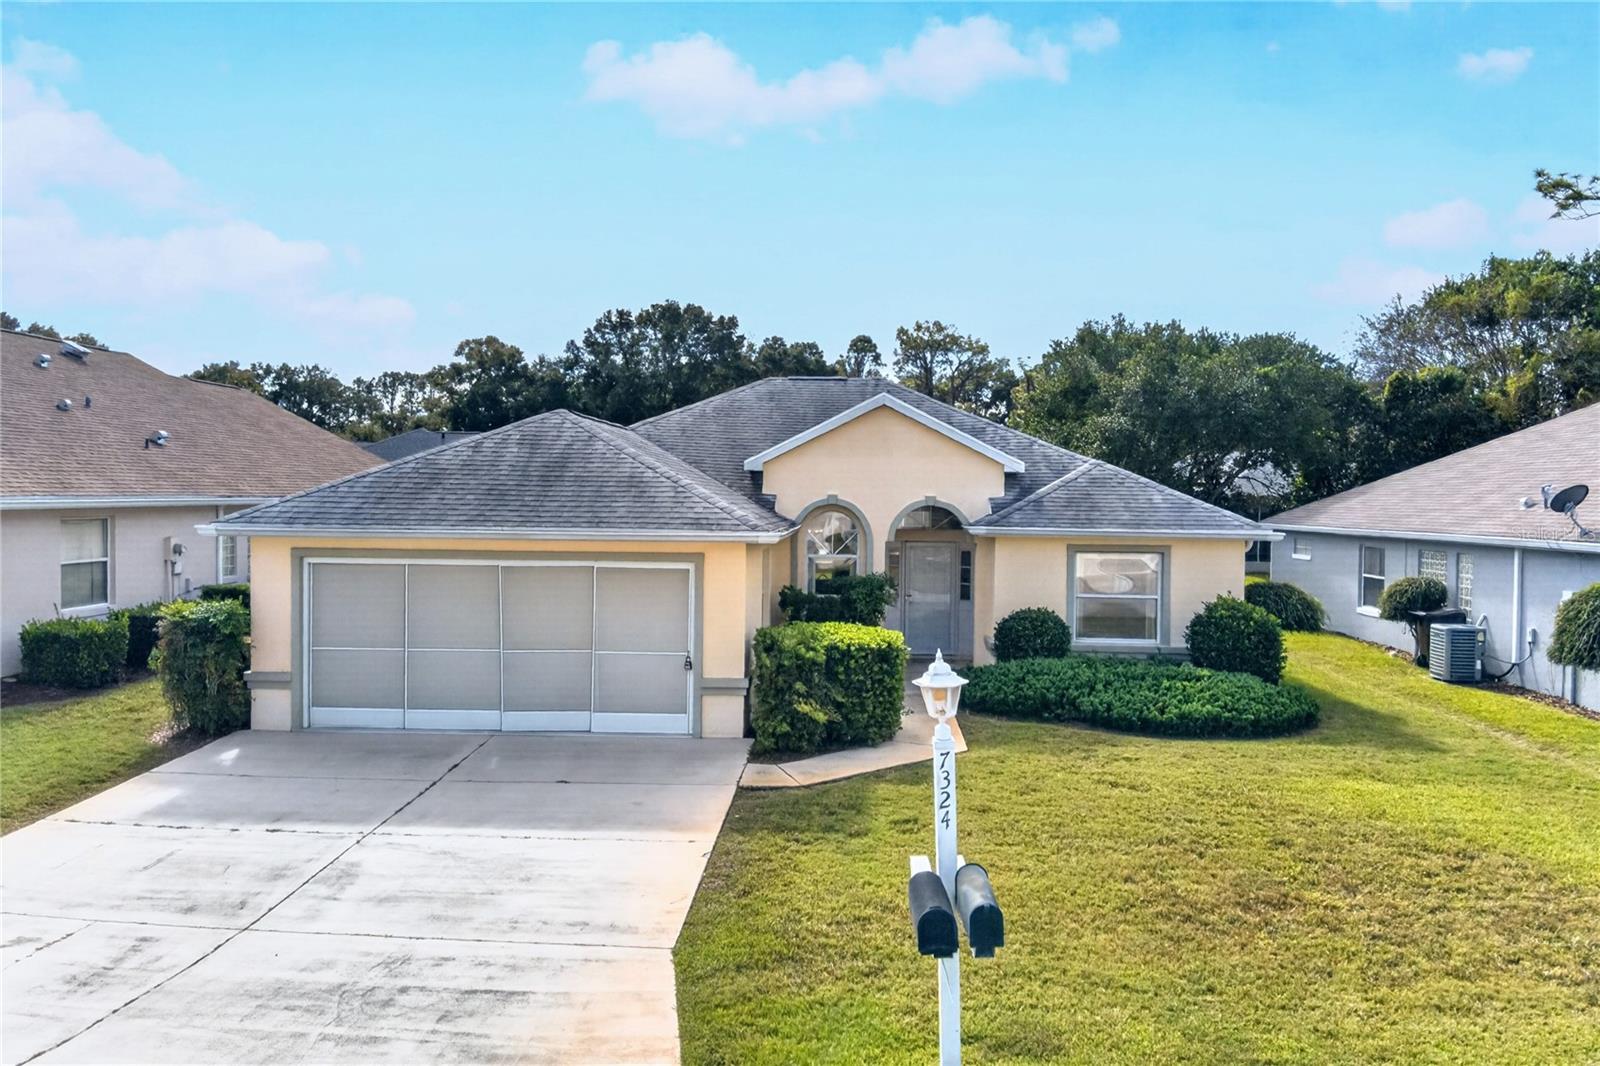 Active
- $282,00016095 SW 48th Cir, Ocala, FL 344733 Beds2 Baths1,529 sqftListing courtesy of ALVES AND HOWELL REALTY · Data courtesy of: Stellar MLS
 Active
- $275,0001945 SE 37th Court Cir, Ocala, FL 344713 Beds2 Baths1,562 sqftListing courtesy of SHOWCASE PROPERTIES OF CENTRAL · Data courtesy of: Stellar MLS
 Active
- $239,90057 Juniper Trail Loop, Ocala, FL 344803 Beds2 Baths1,494 sqftListing courtesy of PREMIER SOTHEBY'S INTERNATIONA · Data courtesy of: Stellar MLS
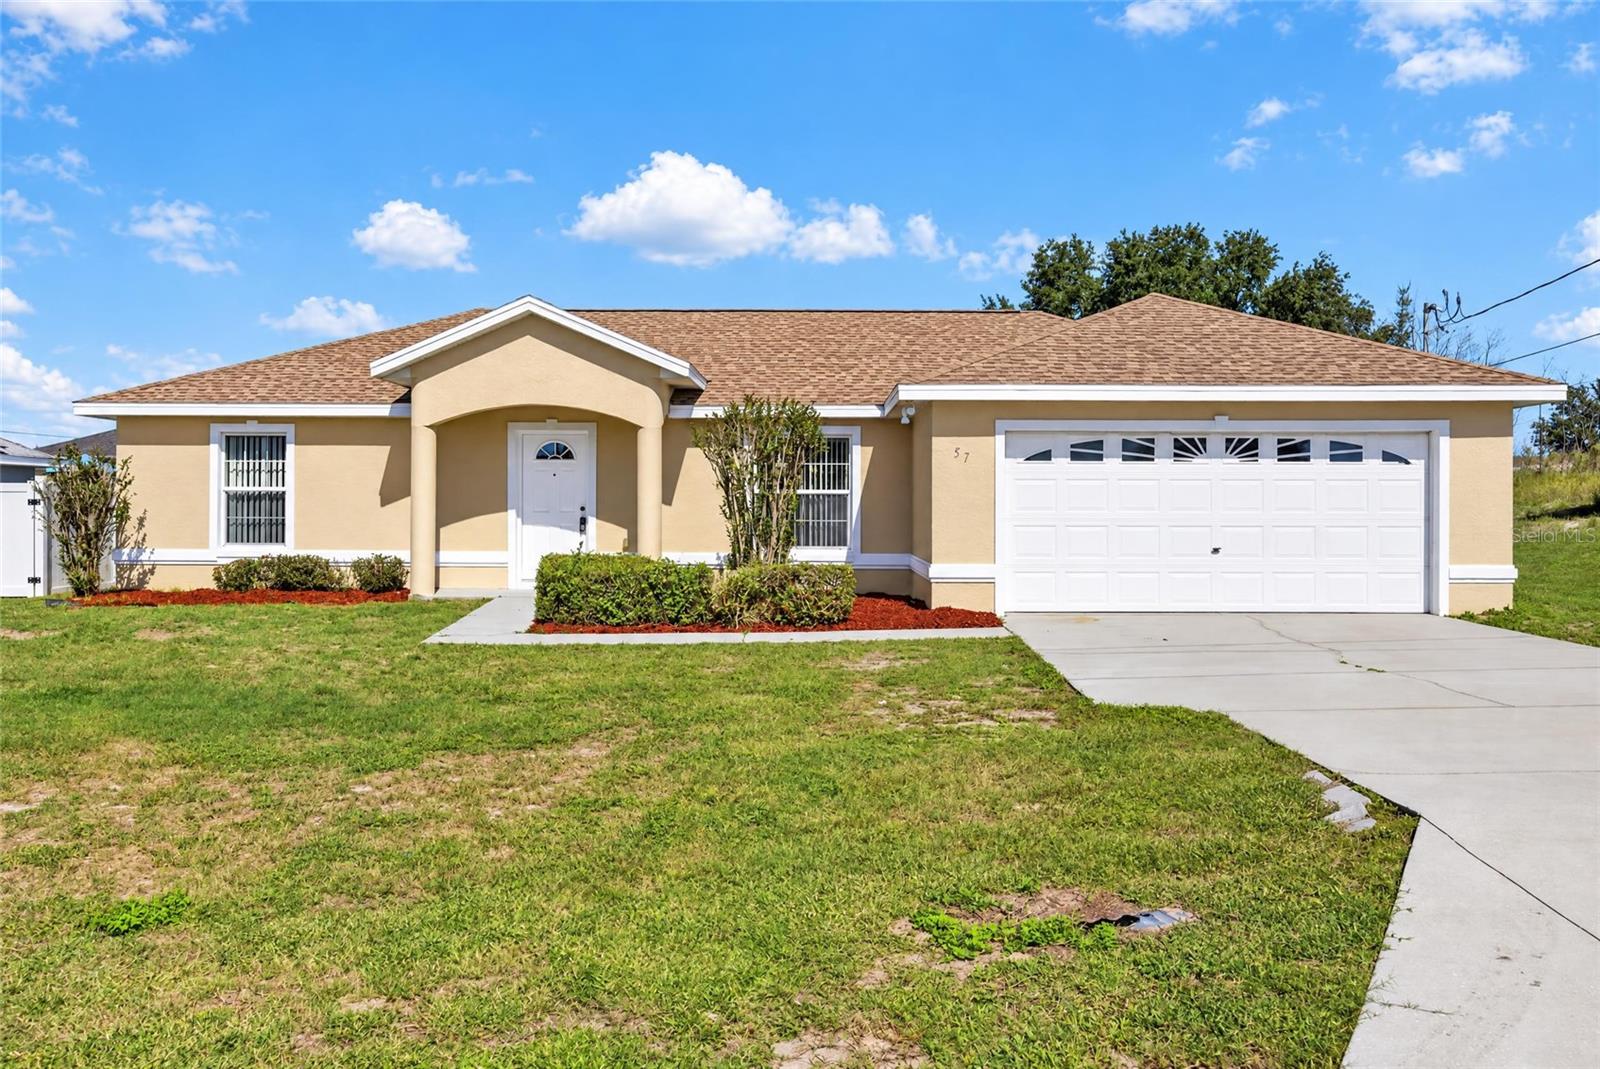 Active
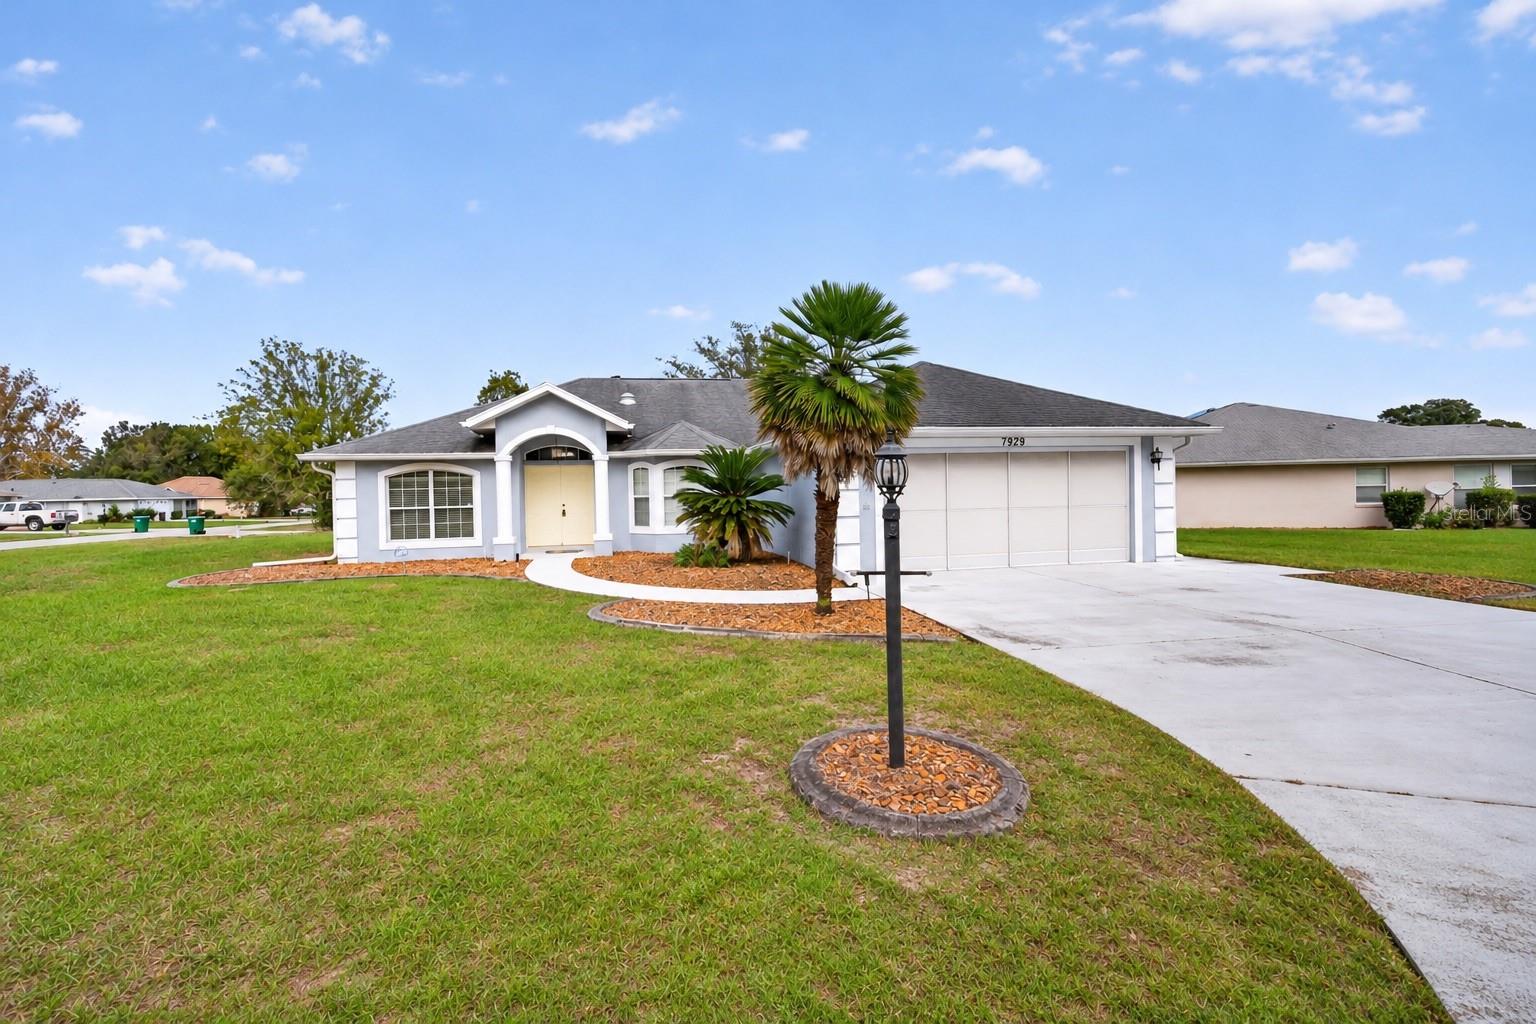
- $259,9007929 SW 63rd Avenue Rd, Ocala, FL 344763 Beds2 Baths1,716 sqftListing courtesy of COLDWELL REALTY SOLD GUARANTEE · Data courtesy of: Stellar MLS
 Active
What Sold Nearby
 $263,0005488 NW 61st AveOcala, FL · Sold 2026-10-30
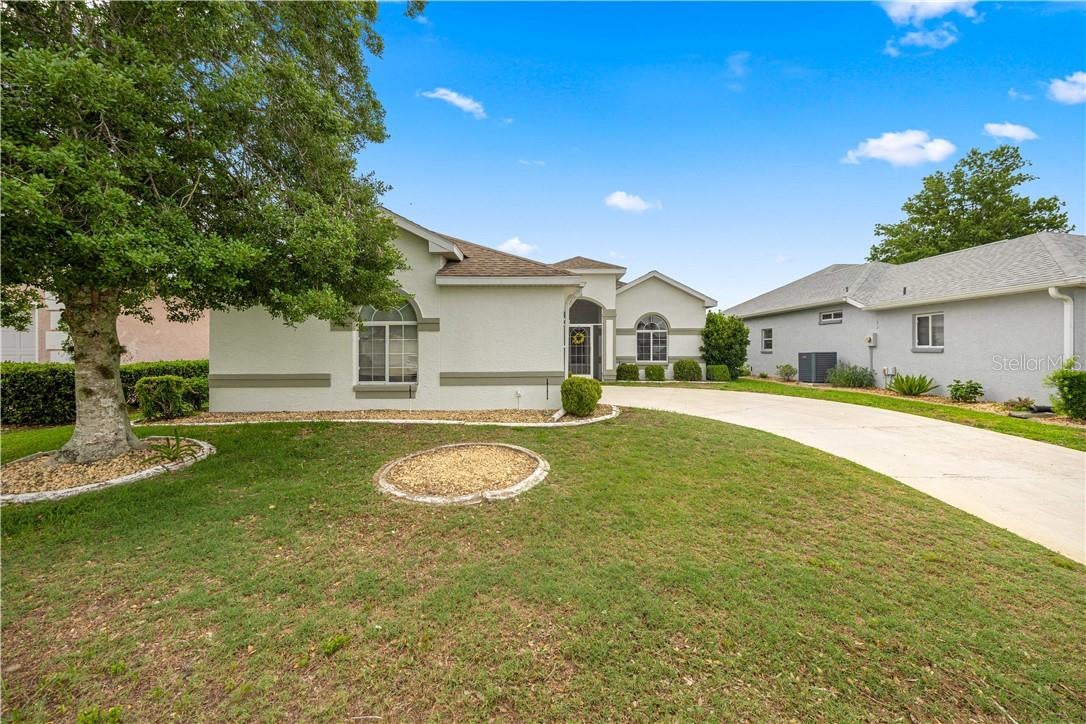 $240,0002379 NW 55th Avenue RdOcala, FL · Sold 2026-10-30
 $237,5003434 NW 50th CtOcala, FL · Sold 2026-10-30
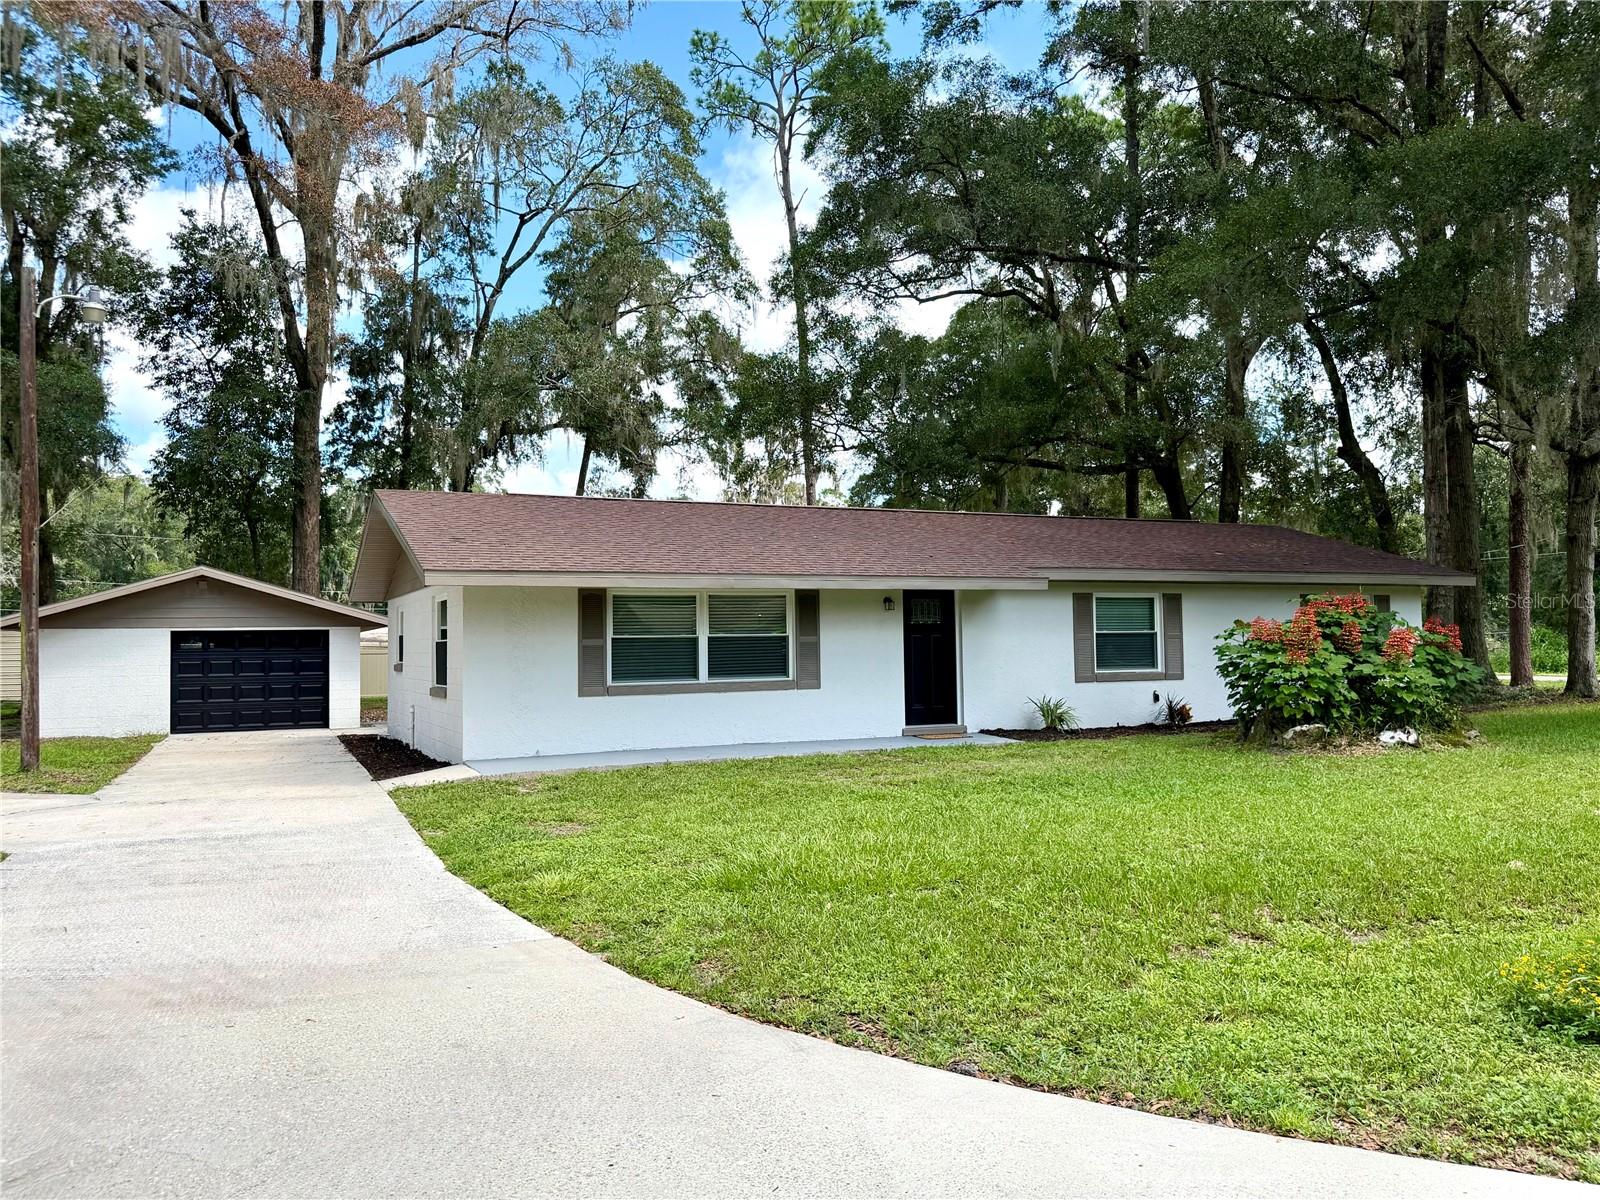 $276,0005203 NW 61st LnOcala, FL · Sold 2026-10-26
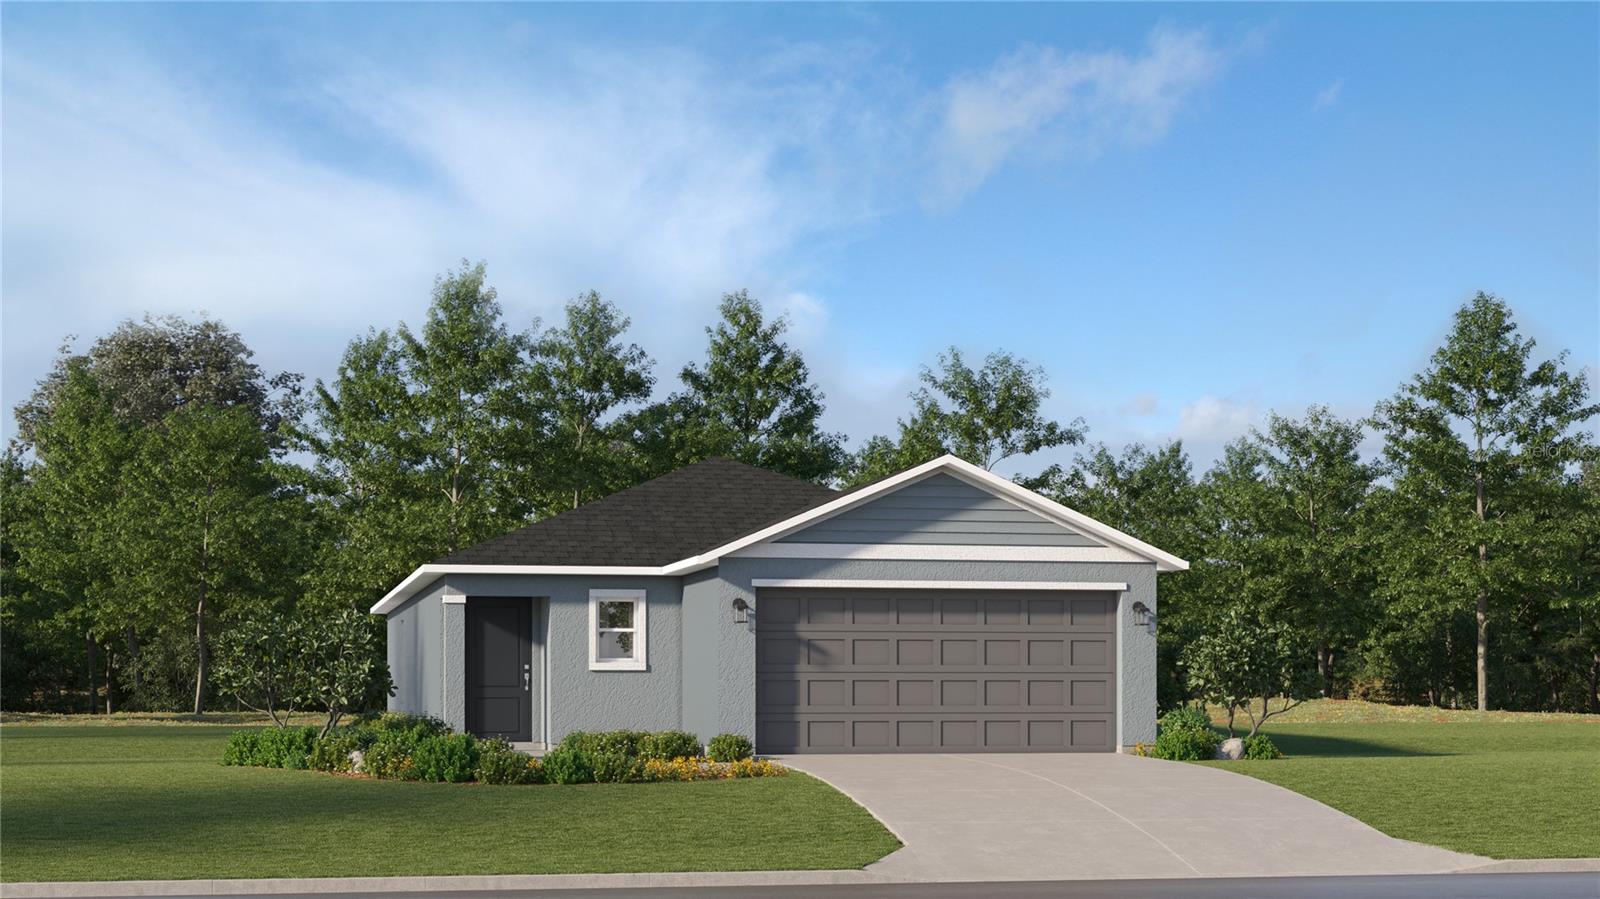 $258,9904788 NW 16th LnOcala, FL · Sold 2026-10-23
 $248,9903320 NW 52nd Avenue RdOcala, FL · Sold 2026-10-22
 $217,0002089 NW 50th CirOcala, FL · Sold 2026-10-21
 $195,0002398 NW 50th AveOcala, FL · Sold 2026-10-15
Flood
Flood zone X · Minimal flood risk
What's Nearby
Restaurants
- Roma Italian Restaurant49th Avenue, Marion County, FL 37775, United States of America1.1 mi
- China Taste49th Avenue, Marion County, FL 37775, United States of America1.1 mi
- Pizza Hut2765 Northwest 49th Avenue, Ocala, FL 34475, United States of America1.2 mi
- Darrell's Dog Gone Good DinerNorthwest 44th Avenue, Marion County, FL 34482, United States of America1.5 mi
Groceries
- Publix2765 Northwest 49th Avenue, Ocala, FL 34482, United States of America1.1 mi
More homes in Ocala
Homes for sale near Ocala
Data courtesy of: Stellar MLSDisclaimers and data details

Listings courtesy of Stellar MLS as distributed by MLS GRID. Based on information submitted to the MLS GRID. All data is obtained from various sources and may not have been verified by broker or MLS GRID. Supplied Open House Information is subject to change without notice. All information should be independently reviewed and verified for accuracy. Properties may or may not be listed by the office/agent presenting the information. Listing information is provided for consumers’ personal, non-commercial use, solely to identify prospective properties for potential purchase; all other use is strictly prohibited and may violate relevant federal and state law. Information deemed reliable but not guaranteed. Copyright © 2026 MLS GRID. All Rights Reserved.

Continental Real Estate Group, Inc
Broker: Derek Eisenberg
Listing last updated: Oct 1, 2026, 9:41 AM EDT. SURF LOCAL last checked: Nov 22, 2026, 7:22 AM EST.