
 Active


5608 SE 44th Cir
Ocala, FL 34480 · Single family
$439,000
Listing courtesy of Melissa Mann, RE/MAX SELECT PARTNERS
- 3 Beds
- 2 Baths
- 2,120 sqft
Cynthia's Insights On This Property
- Built 2001 — before Florida's 2002 building code
- Last recorded sale: $290,000 in June 2020
- Typical sale in 34480 over the last year: $282,000, $173 per sq ft
- Owners in 34480 stay about 6 years; 4% of homes changed hands last year
- County record lists a private pool


📊 Price Pulse
What would you pay for this place?
Sale prices come from county public records, not MLS data.Listing agent
Contact
Send a message and we'll pass it to the listing agent. Nothing is sent until you ask.
About this home
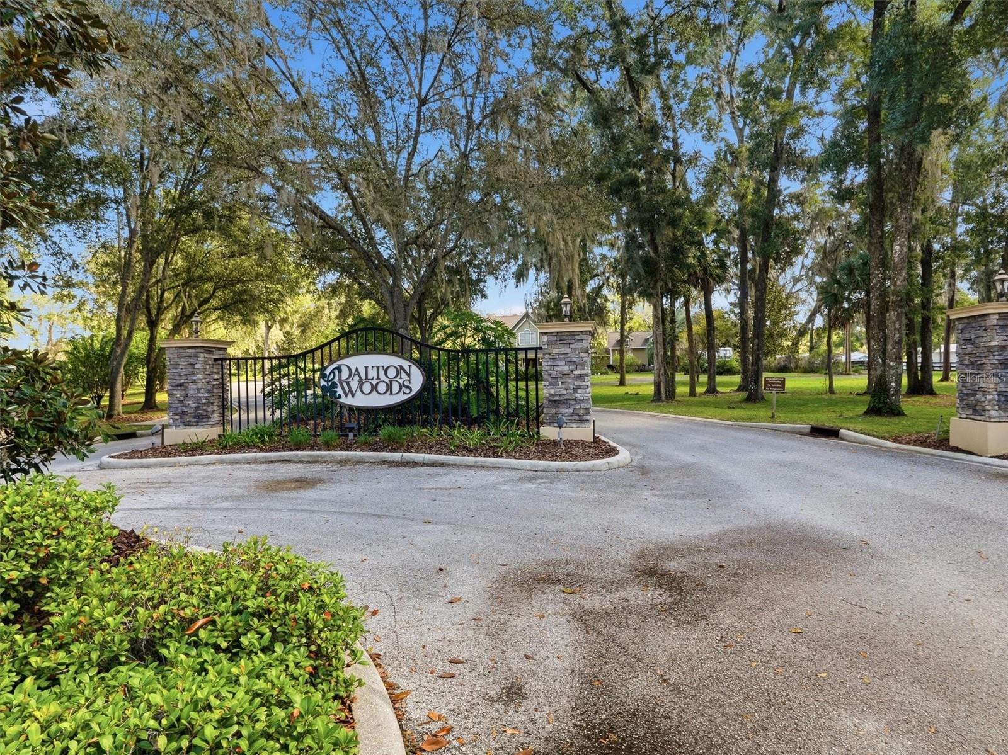
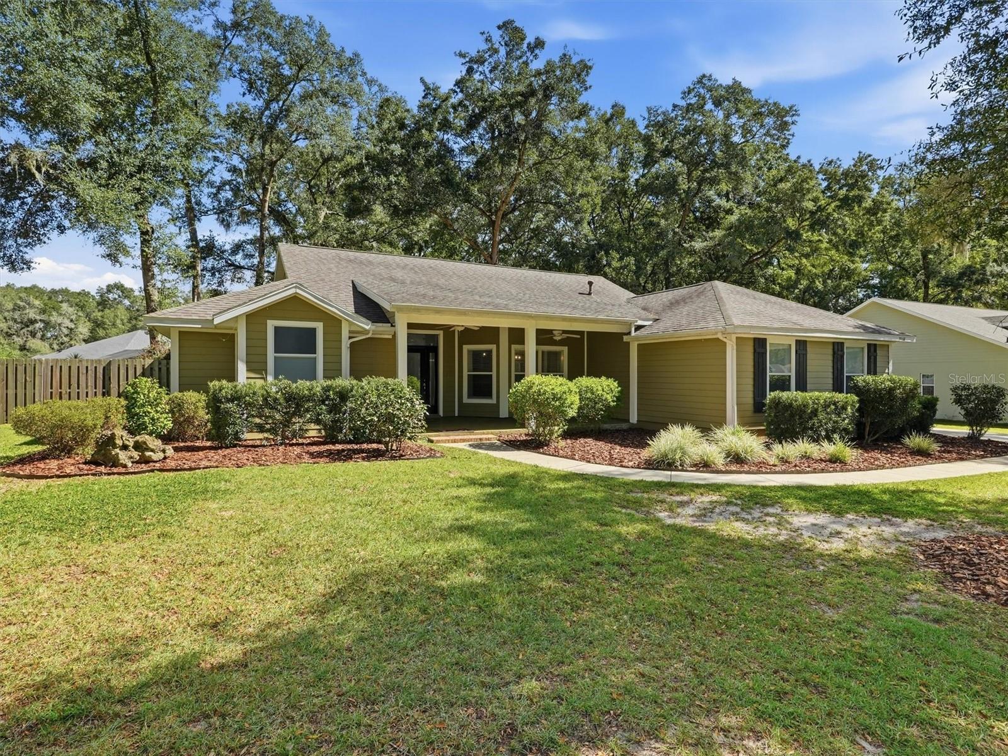
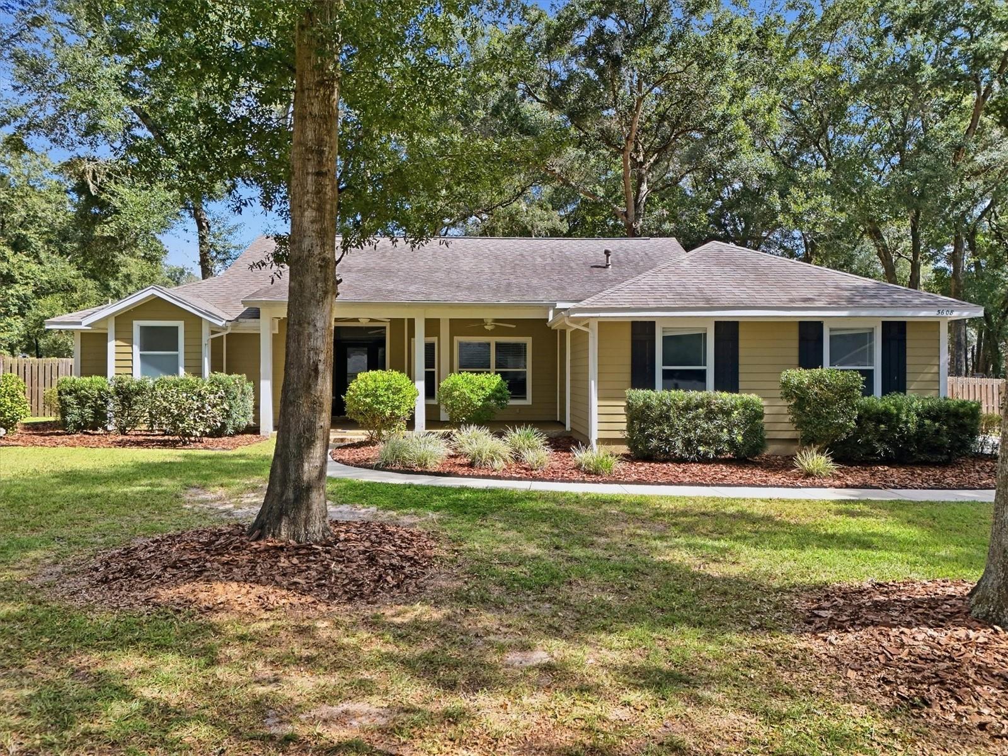
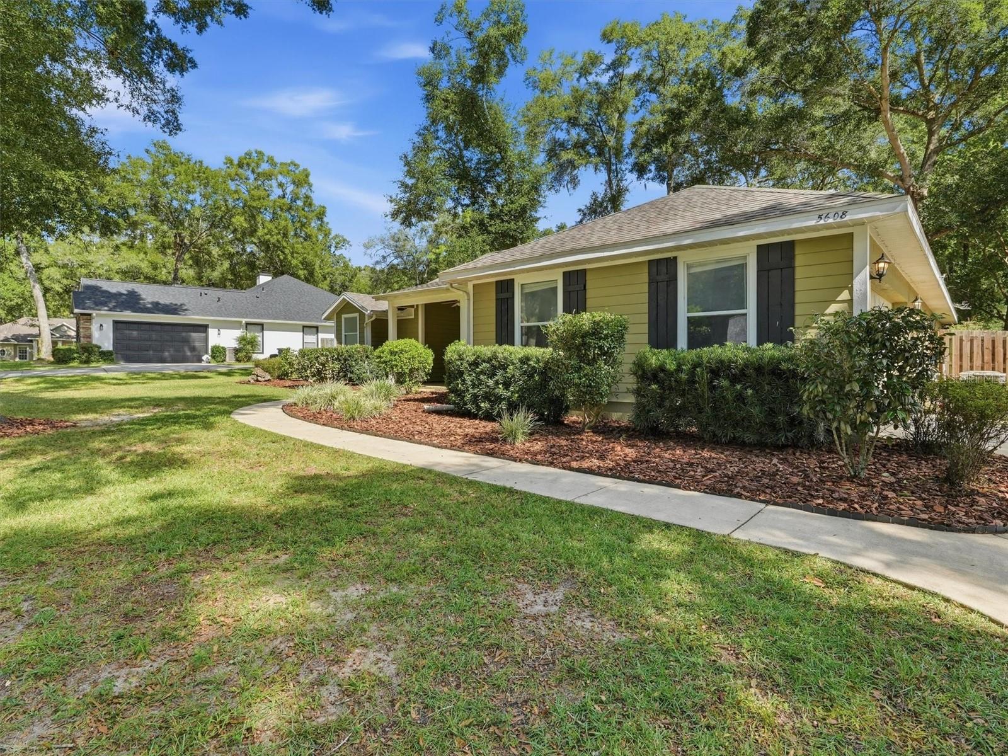
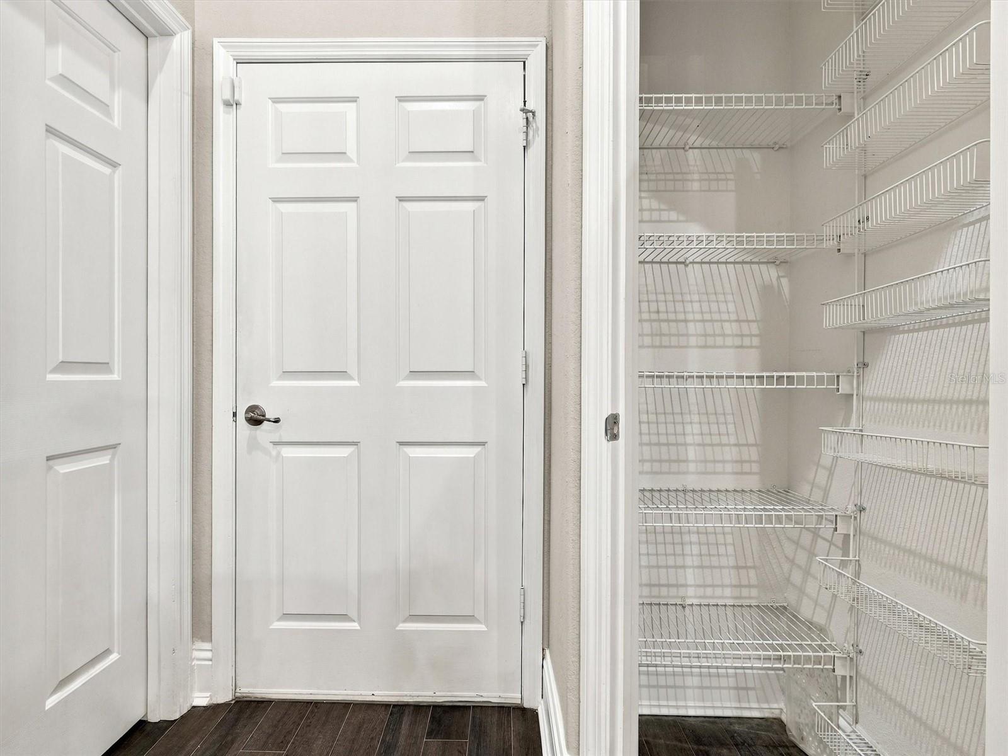
A MUST SEE! Beautifully updated 3-bedroom, 2-bathroom, 2-car garage home, located in the highly sought-after Dalton Woods neighborhood. Nestled in a peaceful country setting beneath gorgeous, mature oak trees, this inviting property offers the perfect combination of modern upgrades, spacious indoor living, outdoor enjoyment, and privacy. From the charming large front porch to the private, fenced backyard, this home offers a wonderful opportunity to enjoy comfortable living in a desirable deed-restricted community. Inside, you'll discover an inviting open floor plan enhanced by stylish vinyl plank flooring, updated light fixtures, and thoughtfully remodeled spaces that create a fresh, modern feel throughout. With two separate living areas, there is plenty of room for entertaining guests, hosting family gatherings, creating a cozy media room, or enjoying a quiet place to relax. The fully remodeled kitchen is truly the heart of the home! Beautiful quartz countertops, attractive wood cabinetry, newer stainless-steel appliances, with a wall oven and a large family-style kitchen island create a space that is both functional and stylish. The expansive island offers additional workspace, casual dining, and a natural gathering spot for family and friends. Open to the family room, the kitchen allows everyone to stay connected while preparing meals, entertaining, or enjoying everyday life. The seamless flow between the kitchen and living spaces makes this home especially appealing for those who appreciate an open-concept design. The spacious primary suite offers a comfortable retreat at the end of the day, complete with his-and-her walk-in closets that provide excellent storage and organization. The beautifully updated luxury primary bathroom adds a touch of sophistication with quartz countertops, dual showerheads, and custom-built linen storage. These thoughtful upgrades combine style, comfort, and convenience to create a relaxing space, yet remain functionable. Step outside and discover even more to appreciate! Situated on an oversized half-acre lot, this property offers a generous outdoor space with a wood privacy fence surrounding the backyard. With plenty of room to add a swimming pool or spa, create an outdoor entertaining area, establish beautiful gardens, or design your own private outdoor oasis, the possibilities are endless. One of the home's standout features is the easy access to the back patio from nearly every room, creating a wonderful connection between indoor and outdoor living. Whether you're enjoying a quiet afternoon outdoors, entertaining guests, or simply appreciating the privacy of your backyard, this property offers space to make the most of Florida living. Additional features include a 2-car garage, a gas hot water heater, large floor trim, Gas fireplace, built-in shelves in family room, walk-in closets in guest rooms, laundry room with front load washer and dryer, expanded lanai, and an oversized half-acre homesite that provides room to spread out and enjoy the peaceful surroundings. The mature oak trees and country-style setting add to the property's charm, while the sought-after Dalton Woods location offers the appeal of a deed-restricted community. If you're searching for a move-in-ready home with an updated kitchen, and primary bathroom, spacious living areas, a large front porch, and a backyard with room for a pool, this Dalton Woods property deserves a closer look. Some Photos have been staged. Roof 2020 HVAC 2018
moreless
- Property type
- Single family
- Year built
- 2001
- Lot size
- 0.52 acres
- On market
- 26 days
- Price per sqft
- $207
- HOA fees
- $79/mo
- Listing ID
- G5119214
Show Full Details
Property Info
- Property Type
- Residential
- Property Subtype
- SingleFamilyResidence
- Year Built
- 2001
- Levels
- One
- Direction Faces
- West
- Lot Size (acres)
- 0.52
- Lot Size (sqft)
- 22651.0
- Contract Date
- 2026-10-13
- On Market Date
- 2026-10-26
- Cumulative Days on Market
- 26
Interior Features
- Interior Features
- Open Floorplan, Walk-In Closet(S)
- Flooring
- Laminate, Tile
- Fireplace
- Yes
- Fireplace Features
- Electric
- Laundry Features
- Laundry Room
- Levels
- One
- Door Features
- French Doors
Appliances
- Appliances
- Dishwasher, Dryer, Electric Cooktop, Exhaust Fan, Gas Water Heater, Ice Maker, Microwave, Range, Refrigerator, Washer
Heating & Cooling
- Heating
- Central
- Cooling
- Central Air
Exterior Features
- Exterior Features
- Private Entrance, Private Yard, Rain Gutters
- Patio & Porch Features
- Patio, Porch, Rear Porch, Screened
- Construction Materials
- Block, Cement Siding
- Foundation
- Slab
- Roof
- Shingle
- Fencing
- Wood
Features & Amenities
- Garage
- Yes
- Attached Garage
- Yes
- Parking Features
- Driveway, Garage Door Opener, Garage Faces Side, Attached
- Lot Features
- Level, Paved
Community/Association
- HOA
- Yes
- HOA Name
- Leland MGT
- HOA Phone
- $4,077,811,188
- HOA Fee
- $474
- HOA Fee Frequency
- SemiAnnually
- Community Features
- Park, Playground
Utilities
- Utilities
- Cable Available, Electricity Connected, Propane, Sewer Connected, Underground Utilities, Water Connected
- Sewer
- Private Sewer
- Water Source
- Public
Taxes
- Annual Tax Amount
- $5,345
- Tax Year
- $2,025
- Legal Description
- SEC 35 TWP 15 RGE 22 PLAT BOOK 005 PAGE 160 DALTON WOODS BLK B LOT 17
Data freshness
- SURF LOCAL last checked
- Nov 21, 2026, 4:38 PM EST
Location
Approximate location, shown from the displayed address.
Similar homes nearby
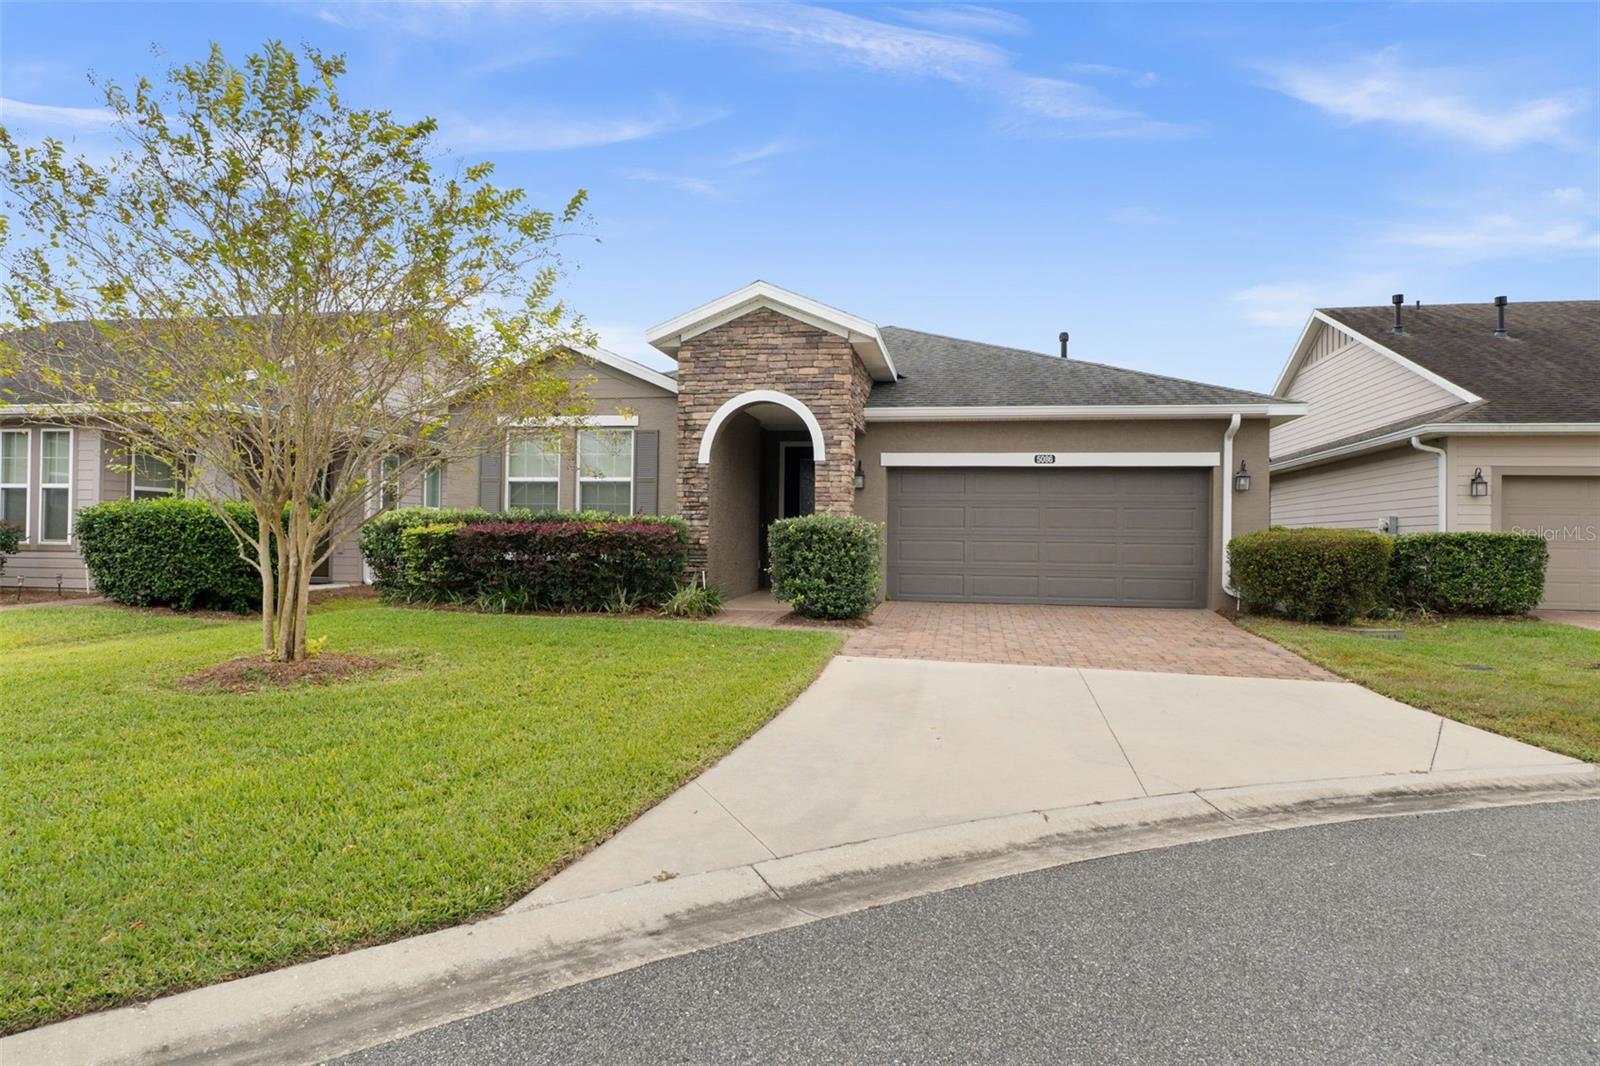
- $399,9005086 NW 35th Pl, Ocala, FL 344823 Beds3 Baths2,057 sqftListing courtesy of CHARLES RUTENBERG REALTY INC · Data courtesy of: Stellar MLS
 Active
- $450,00010320 SW 103rd Ct, Ocala, FL 344815 Beds3 Baths2,560 sqftListing courtesy of SHOWCASE PROPERTIES OF CENTRAL · Data courtesy of: Stellar MLS
 Active
- $469,900836 NW 6th Ter, Ocala, FL 344756 Beds4 Baths2,212 sqftListing courtesy of THE AMERICAN DREAM · Data courtesy of: Stellar MLS
 Active
- $450,0005780 SW 70th Ter, Ocala, FL 344744 Beds3 Baths2,420 sqftListing courtesy of EXP REALTY LLC · Data courtesy of: Stellar MLS
 Active
- $399,9997850 SW 97th Cir, Ocala, FL 344813 Beds2 Baths2,029 sqftListing courtesy of NEXT GENERATION REALTY OF MARION COUNTY · Data courtesy of: Stellar MLS
 Active
- $485,0009924 SW 106th Cir, Ocala, FL 344812 Beds2 Baths2,115 sqftListing courtesy of RE/MAX ALLSTARS REALTY · Data courtesy of: Stellar MLS
 Active
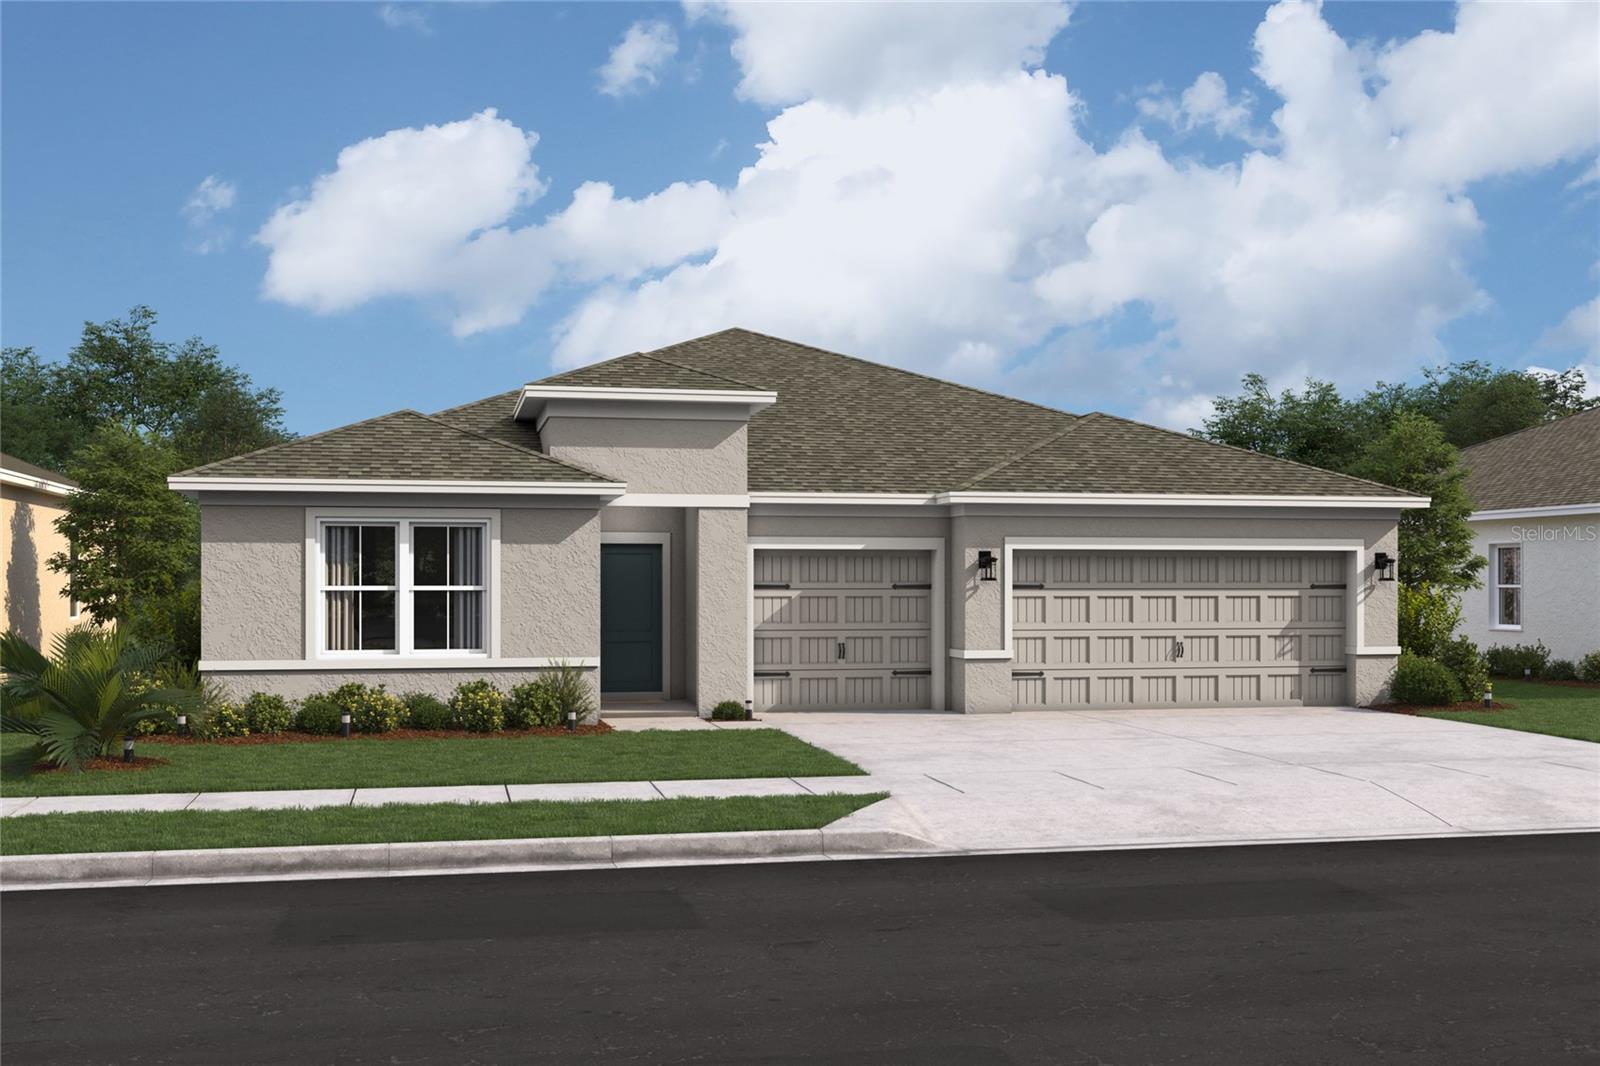
- $354,9905855 SW 157th Pl, Ocala, FL 344734 Beds3 Baths2,350 sqftListing courtesy of K HOVNANIAN FLORIDA REALTY · Data courtesy of: Stellar MLS
 Active
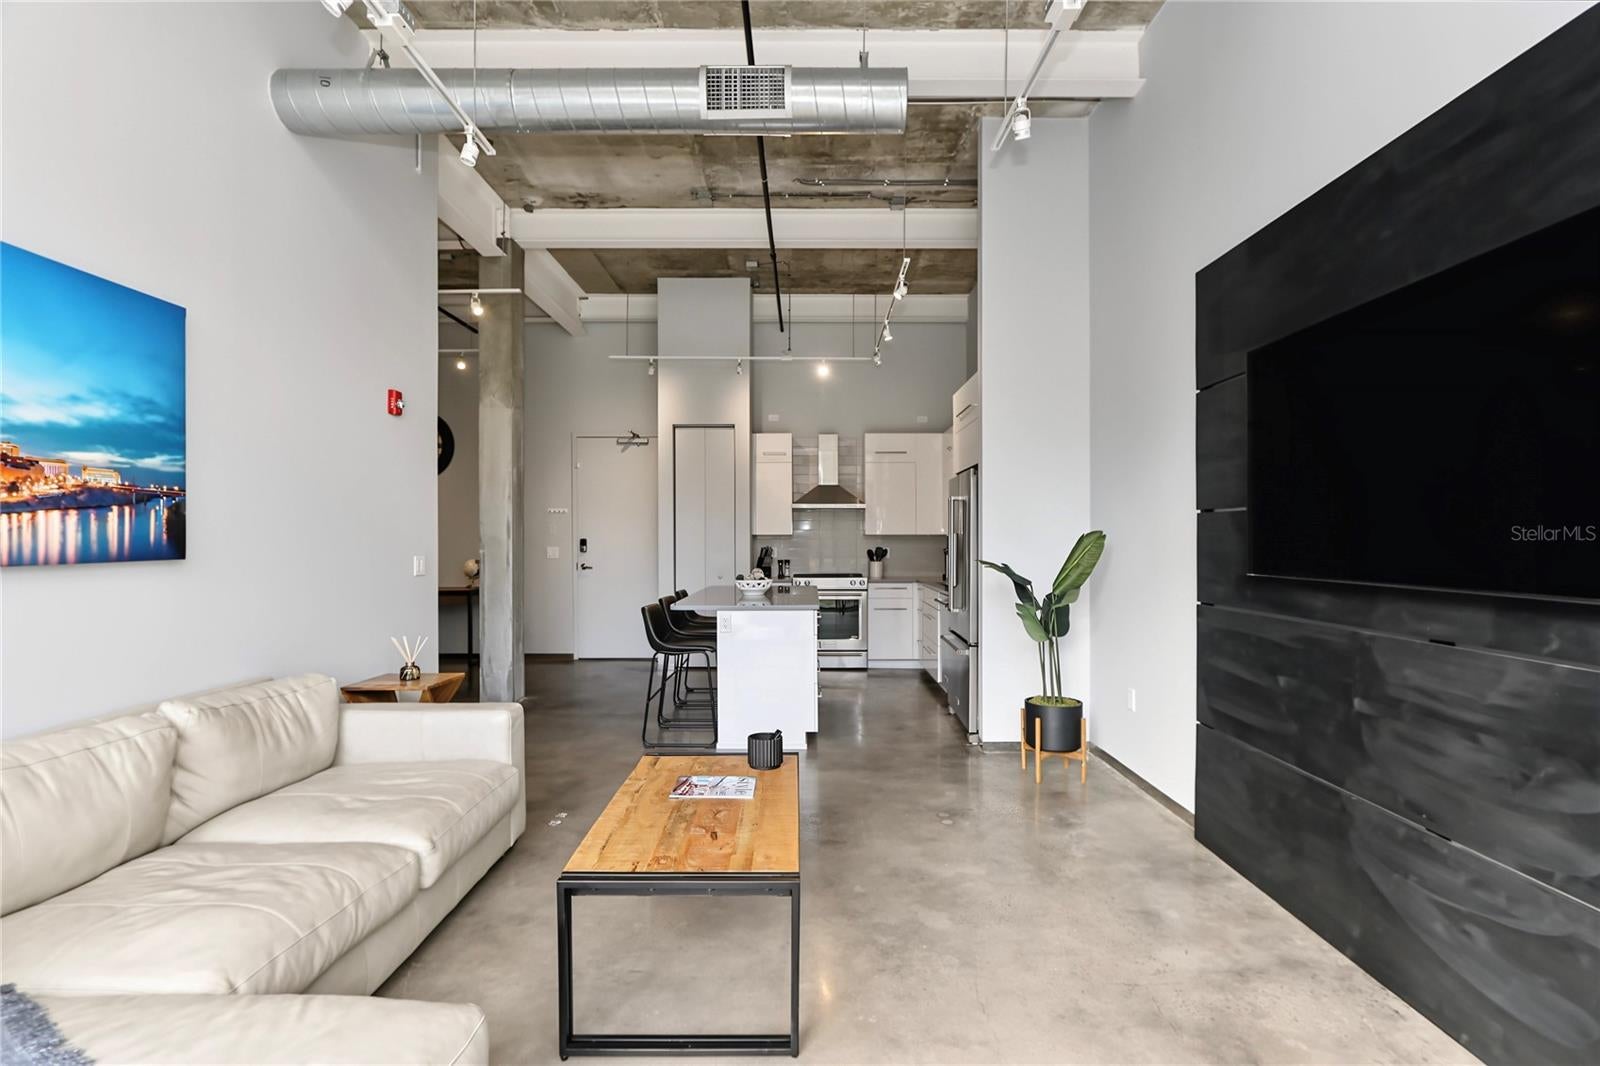
- $399,900302 SE Broadway St #240, Ocala, FL 344712 Beds1 Bath1,077 sqftListing courtesy of JIREH INVESTMENTS · Data courtesy of: Stellar MLS
 Active
What Sold Nearby
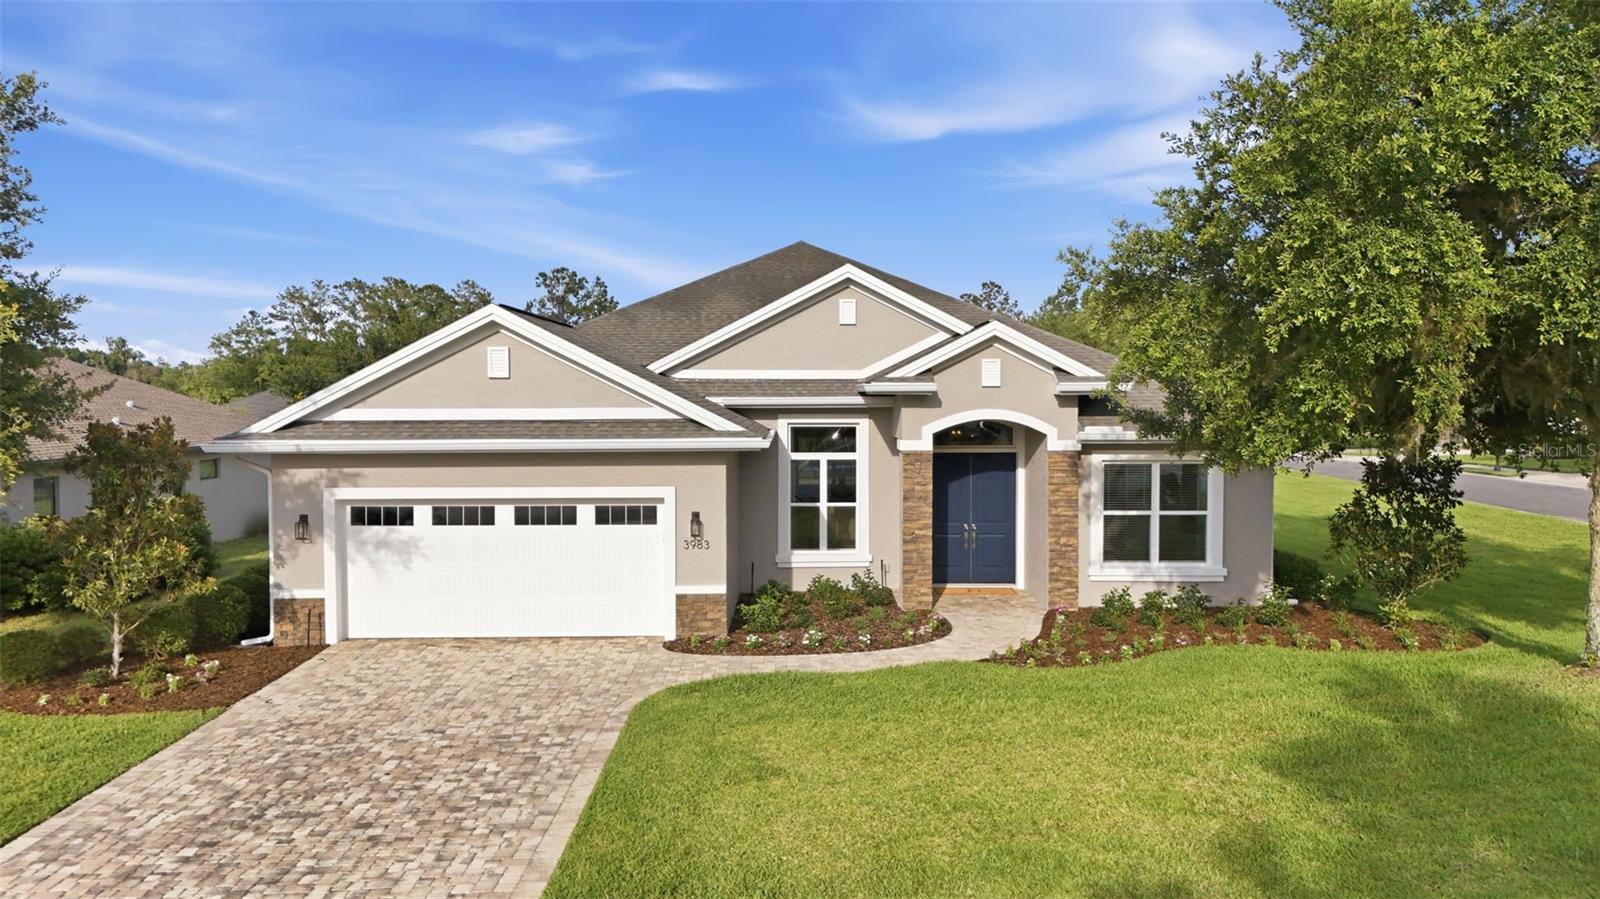 $500,0003983 SE 5th AveOcala, FL · Sold 2026-10-30
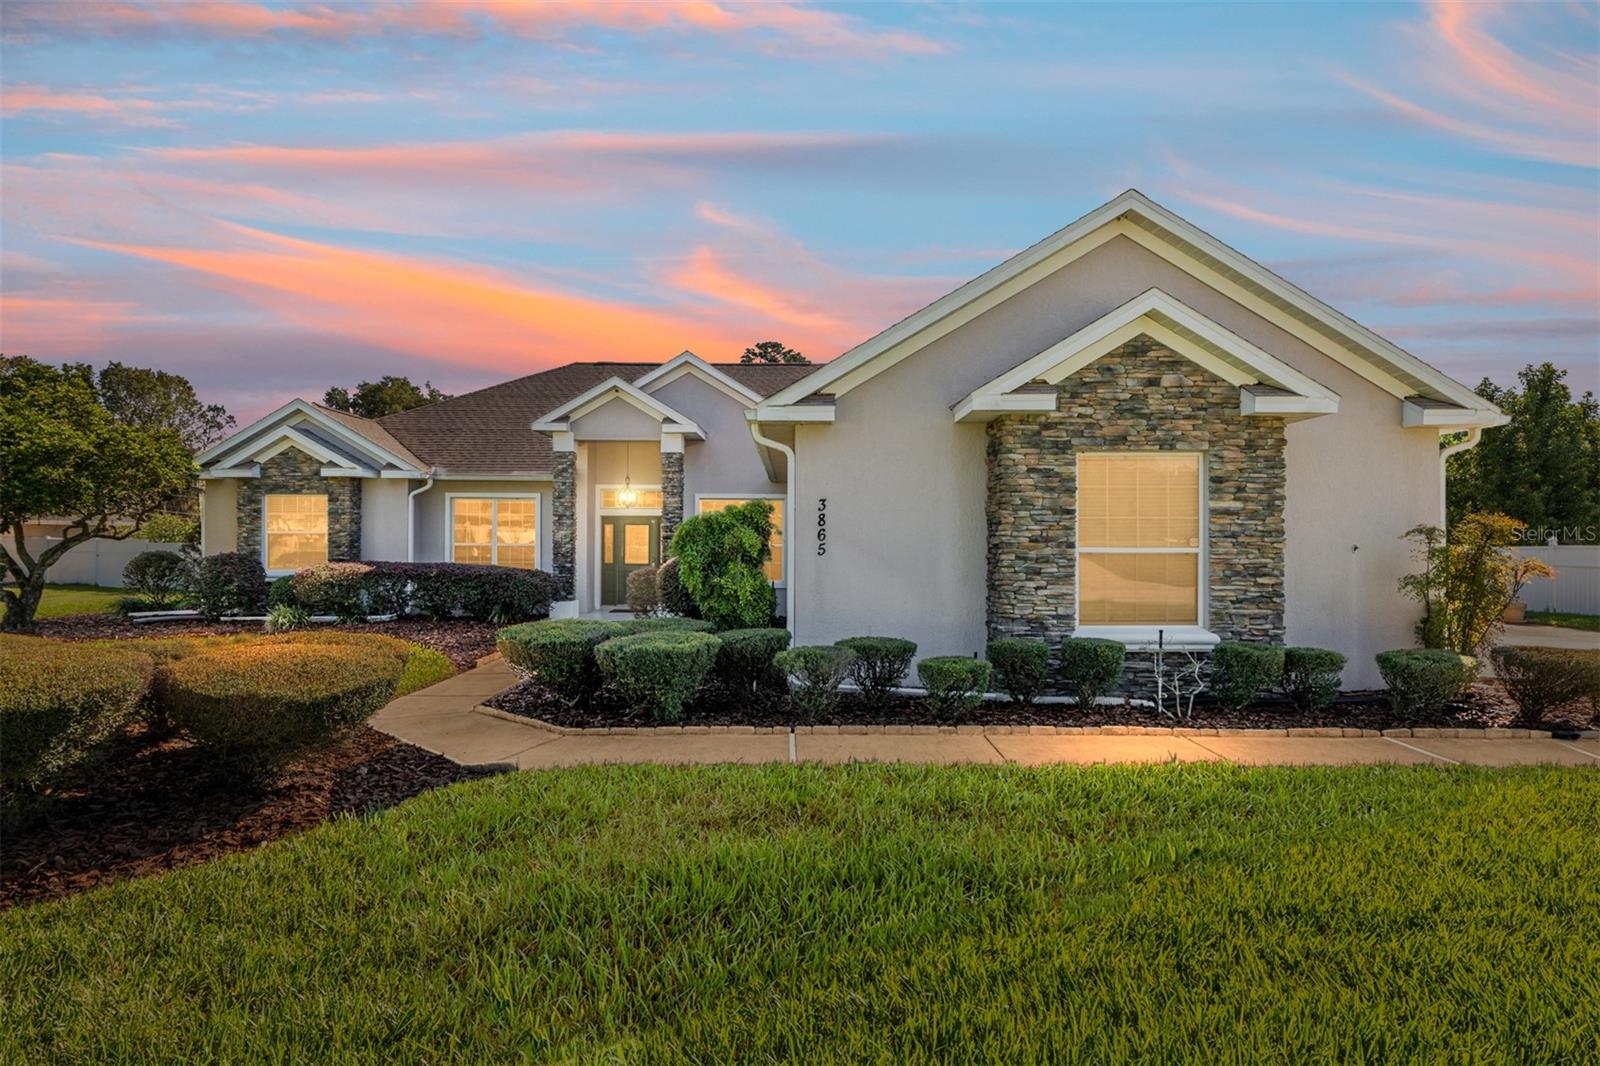 $430,0003865 SE 52nd AveOcala, FL · Sold 2026-10-30
 $435,0004535 SE 34th PlOcala, FL · Sold 2026-10-30
 $324,9904457 NW 53rd AveOcala, FL · Sold 2026-10-29
 $299,00055 Laurel CrseOcala, FL · Sold 2026-10-29
 $216,9853646 SE 37th Ave RdOcala, FL · Sold 2026-10-29
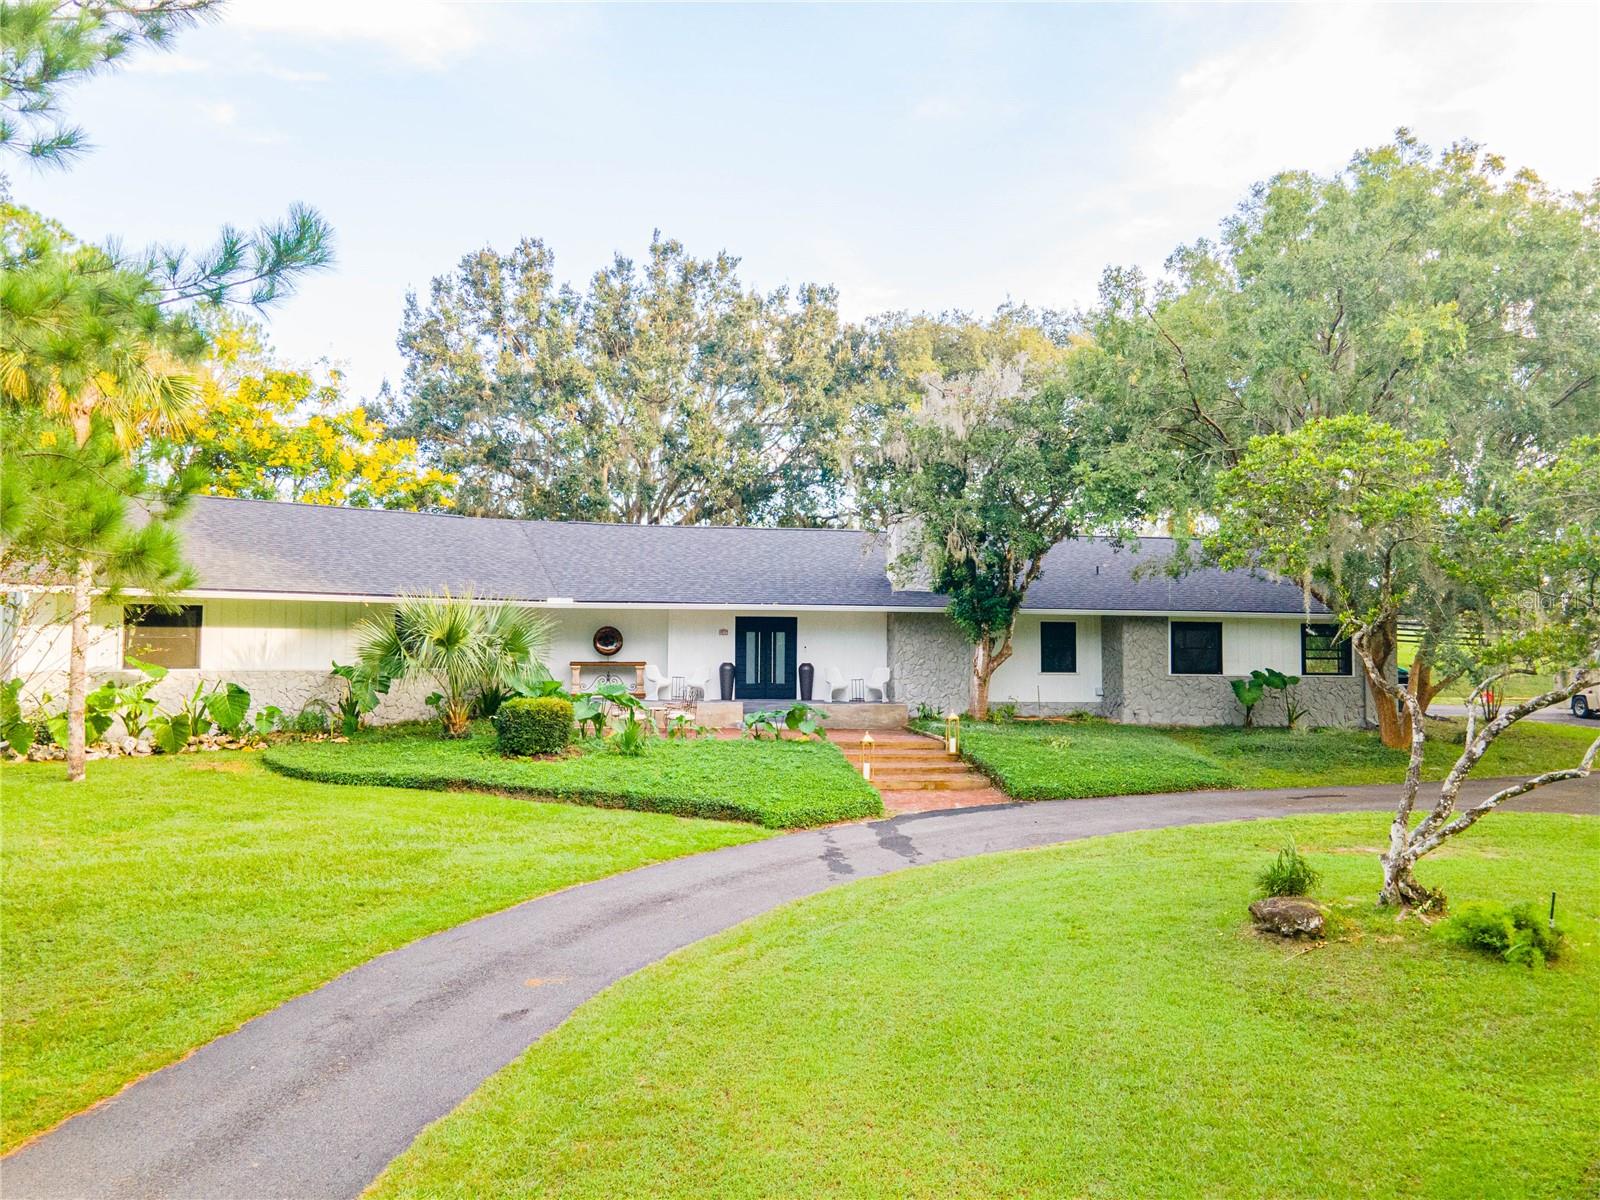 $985,0008001 SE 7th Avenue RdOcala, FL · Sold 2026-10-22
 $435,0003690 SE 56th TerOcala, FL · Sold 2026-10-20
Flood
Flood zone X · Minimal flood risk
What's Nearby
Restaurants
- Waffle House4611 Southeast Maricamp Road, Montague, FL 34471, United States of America0.8 mi
- Hacienda Colombiana4551 Southeast Maricamp Road, Ocala, FL 34480, United States of America0.8 mi
- Southern Pig and Cattle Company Smokehouse and Grille4433 Southeast Maricamp Road, Ocala, FL 34480, United States of America0.9 mi
- Three Six Bistro3751 Southeast 36th Avenue, Ocala, FL 34471, United States of America1.3 mi
- Sonic Drive-In3450 Southeast Maricamp Road, Ocala, FL 34471, United States of America1.7 mi
- Burger King2900 Southeast 36th Avenue, Ocala, FL 34471, United States of America1.8 mi
Schools
- Forest High SchoolSoutheast 47th Terrace Road, Marion County, FL 34480, United States of America0.4 mi
Parks
- Rotary SportsplexMontague, Florida, United States of America0.5 mi
More homes in Ocala
Homes for sale near Ocala
Data courtesy of: Stellar MLSDisclaimers and data details

Listings courtesy of Stellar MLS as distributed by MLS GRID. Based on information submitted to the MLS GRID. All data is obtained from various sources and may not have been verified by broker or MLS GRID. Supplied Open House Information is subject to change without notice. All information should be independently reviewed and verified for accuracy. Properties may or may not be listed by the office/agent presenting the information. Listing information is provided for consumers’ personal, non-commercial use, solely to identify prospective properties for potential purchase; all other use is strictly prohibited and may violate relevant federal and state law. Information deemed reliable but not guaranteed. Copyright © 2026 MLS GRID. All Rights Reserved.

Continental Real Estate Group, Inc
Broker: Derek Eisenberg
Listing last updated: Nov 21, 2026, 10:22 AM EST. SURF LOCAL last checked: Nov 21, 2026, 4:38 PM EST.