
 Active
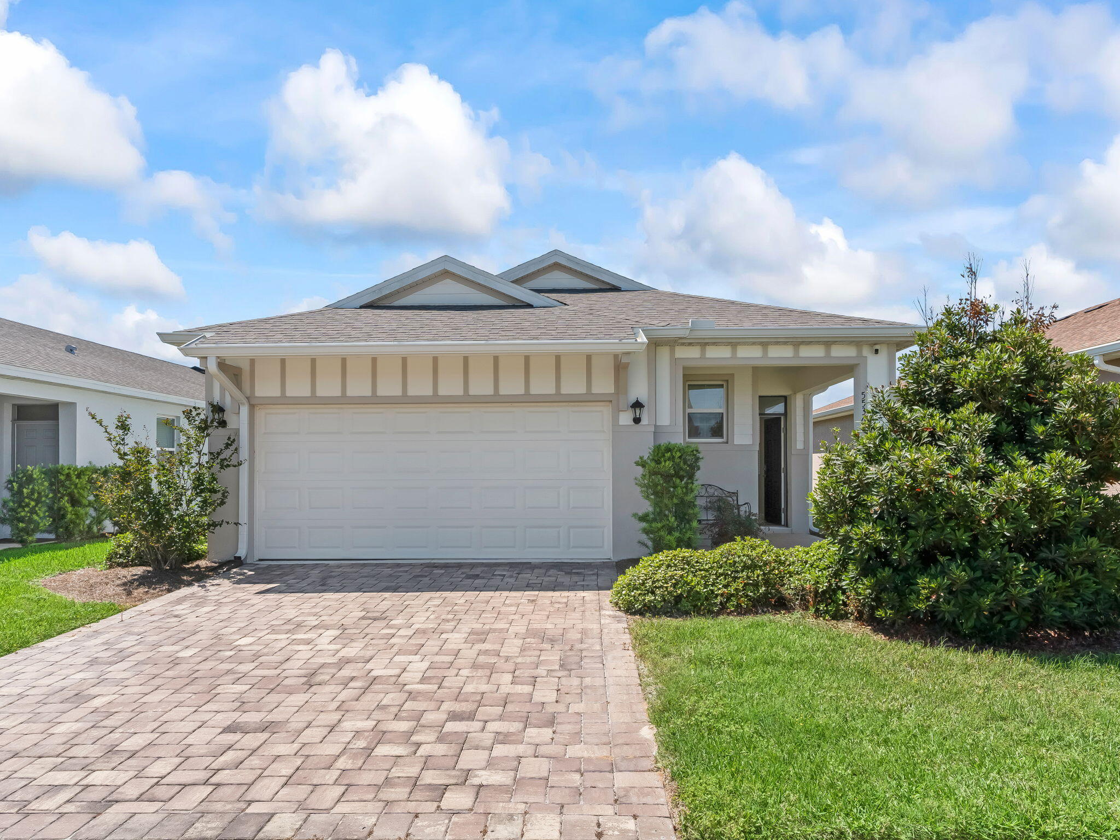
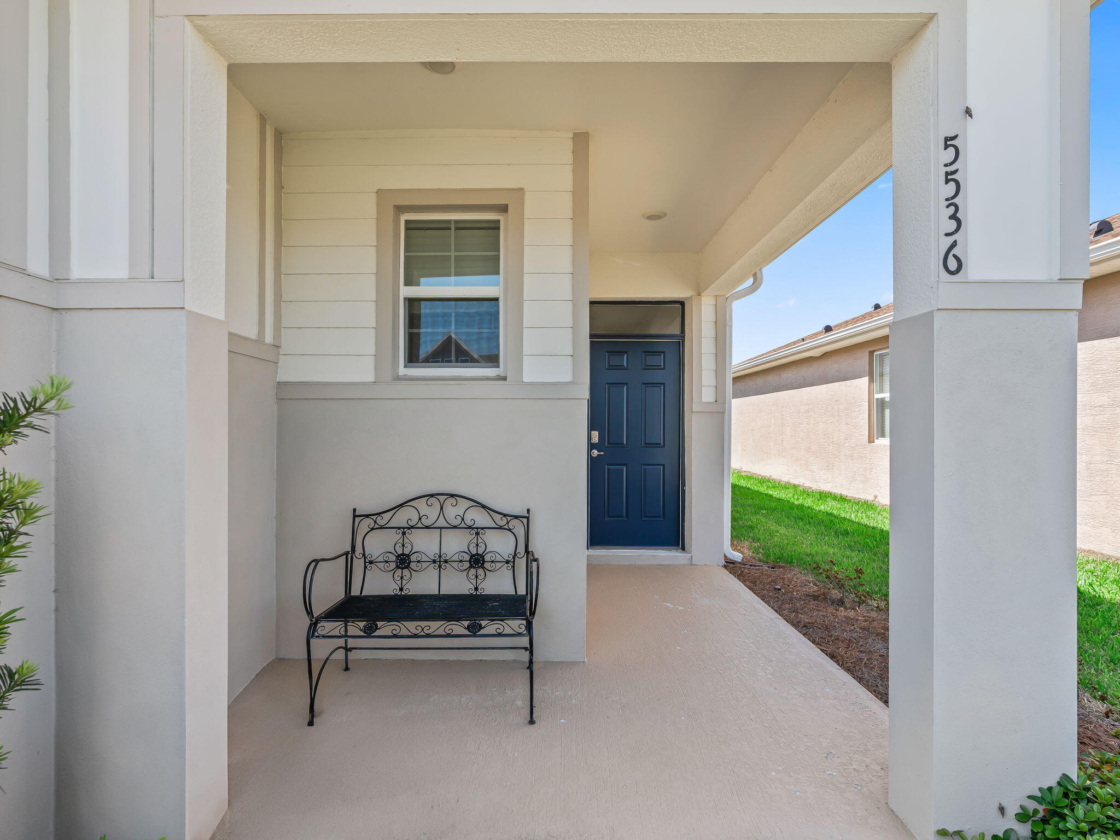
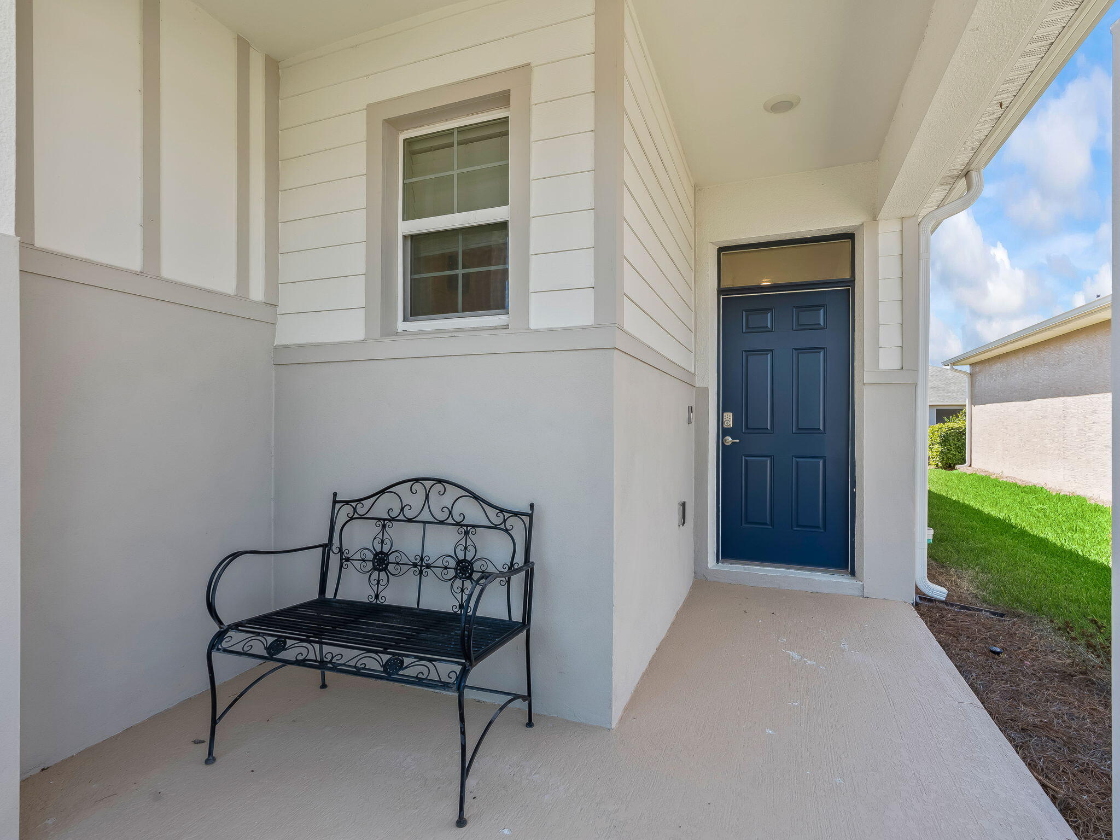
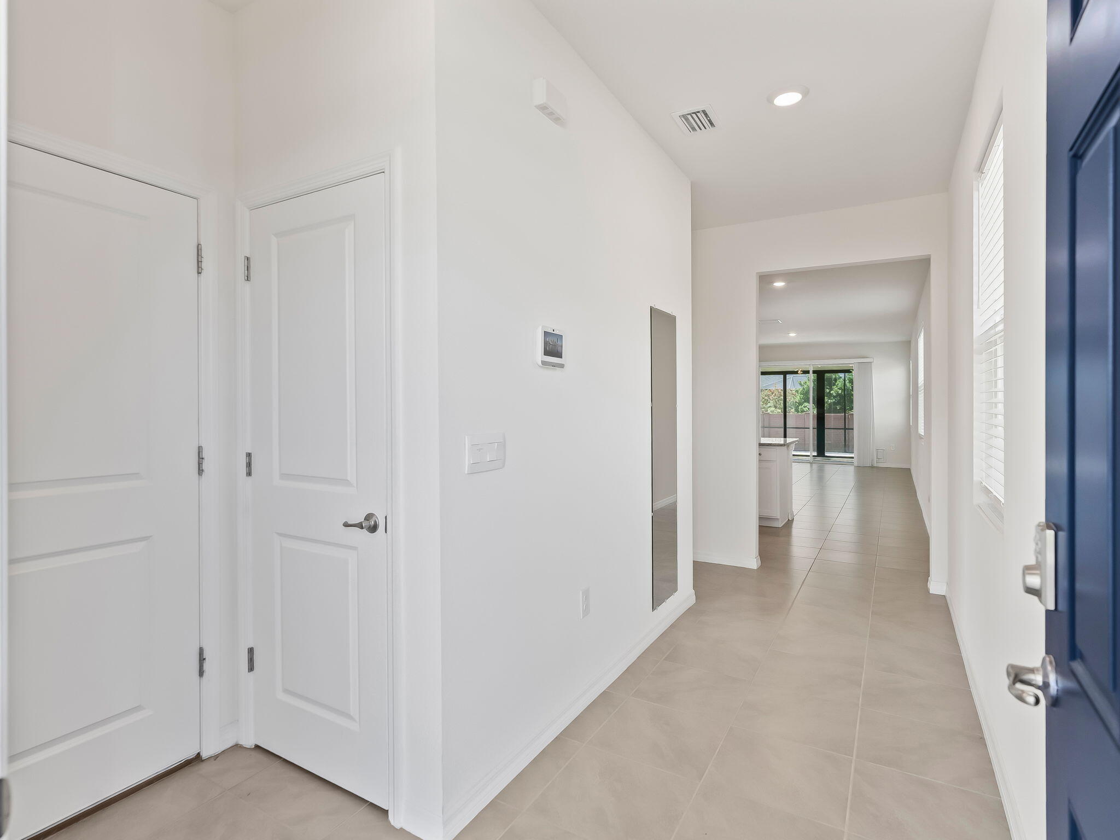
5536 NW 40th Loop
Ocala, FL 34482 · Single family
$249,900
Listing courtesy of Carolina Cancelleri Ormedilla, Engel & Volkers Ocala
- 3 Beds
- 2 Baths
- 1,622 sqft
Cynthia's Insights On This Property
- Built 2022
- Last recorded sale: $312,300 in July 2022
- Typical sale in 34482 over the last year: $271,000, $174 per sq ft
- Owners in 34482 stay about 6 years; 4% of homes changed hands last year
- County record lists a private pool


📊 Price Pulse
What would you pay for this place?
Sale prices come from county public records, not MLS data.Listing agent
Contact
Send a message and we'll pass it to the listing agent. Nothing is sent until you ask.
About this home
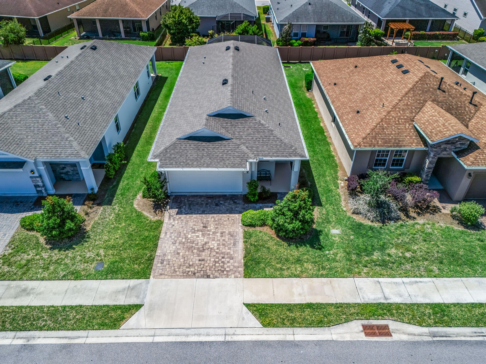
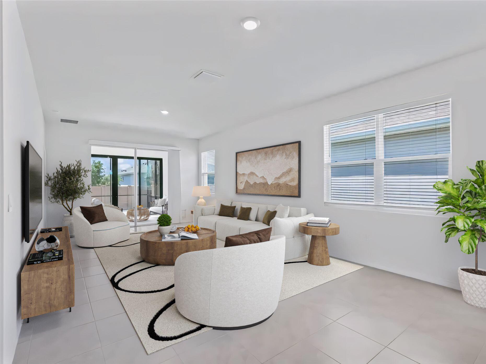
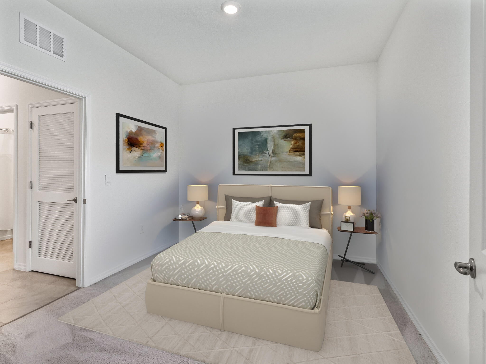
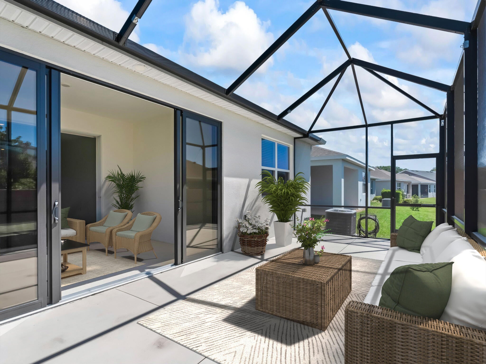
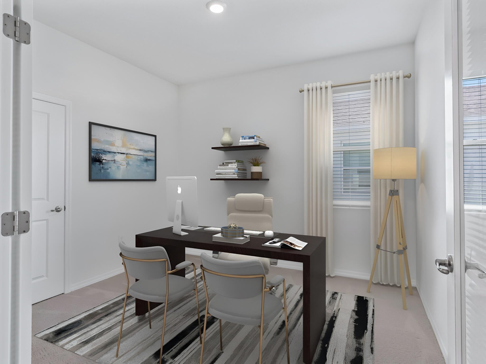
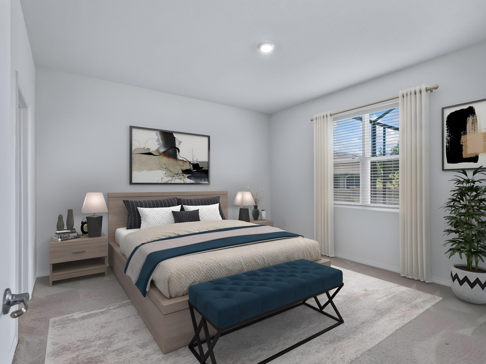
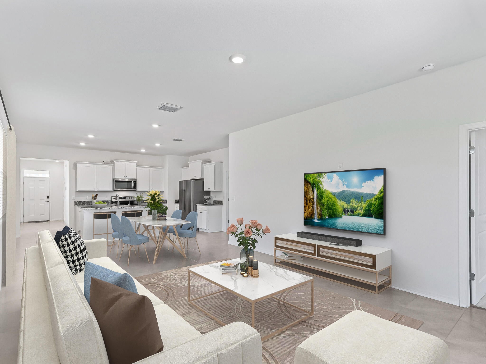
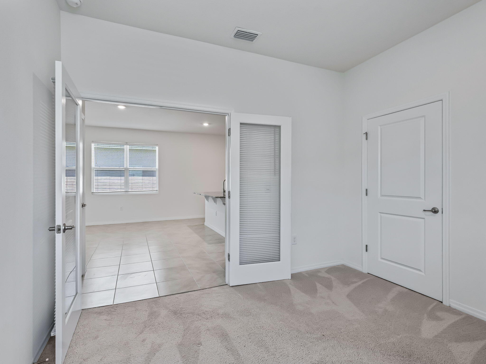
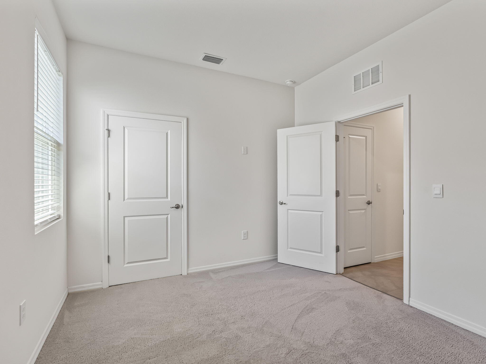
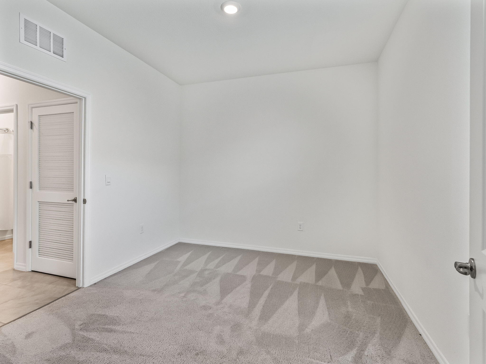
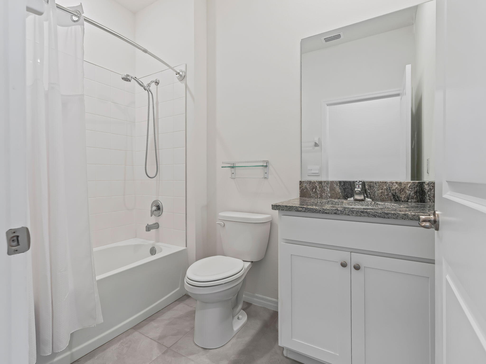
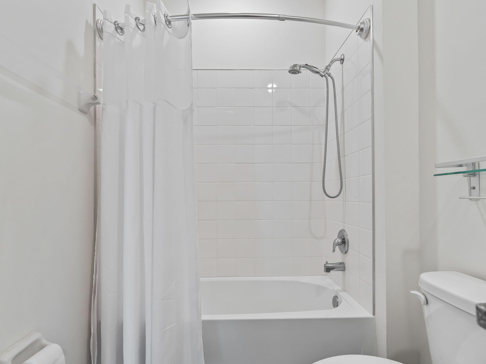
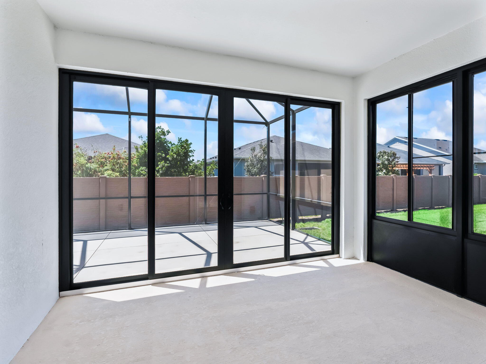
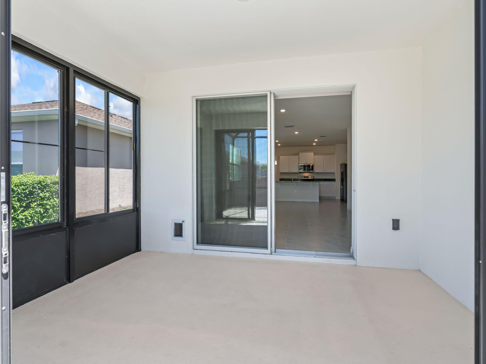
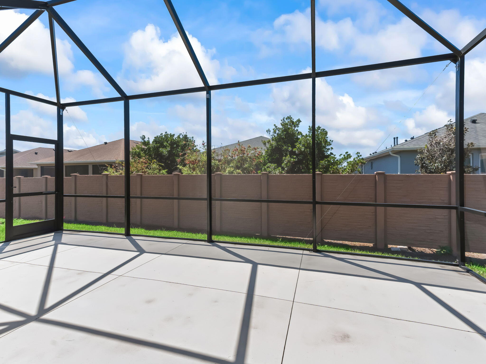
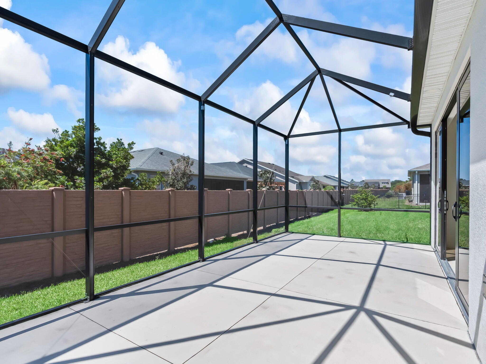
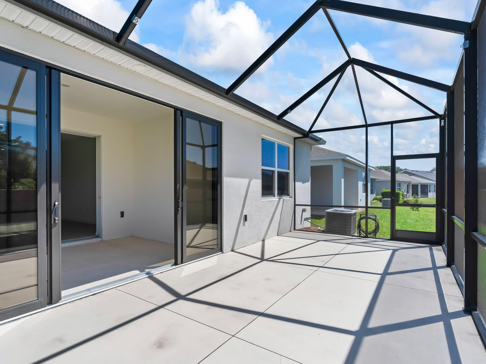
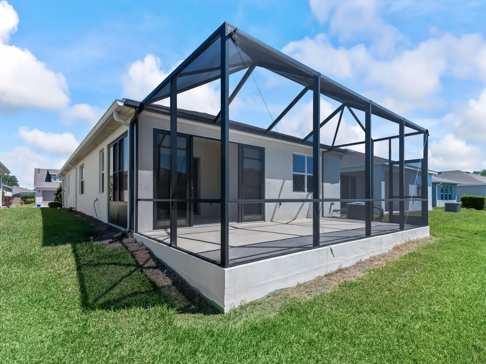
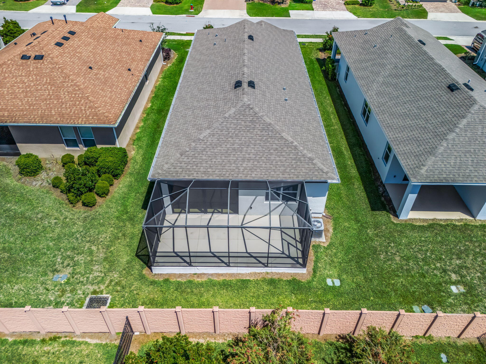
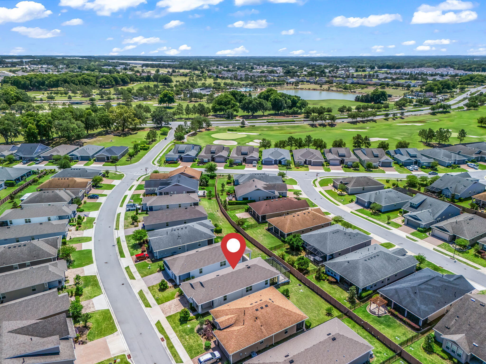
Welcome to this charming 3-bedroom, 2-bathroom single-story residence located in Ocala Preserve Phase 5. Offering 1,622 square feet of finished living space, this home provides comfortable and efficient floor plan with the convenience of a 2-car garage. Situated in the Ocala community, this property represents an excellent opportunity for those seeking a well-proportioned home with practical amenities. The single-story design eliminates stairs while maximizing livable space, making it an accessible option for various lifestyles. This single-family residence is ready for you to make it your own. One or more photo(s) has been virtually staged. Virtually Staged. Why wait to build when you can own a like-new home with all the upgrades already in place?This beautifully upgraded home offers over $25,000 in enhancements, combining comfort, style, and effortless living in the highly sought-after Ocala Preserve. Welcome to refined, maintenance-free living where resort-style amenities and natural beauty create an exceptional lifestyle experience. This thoughtfully designed Jennings Model features 2 spacious bedrooms, 2 bathrooms, and a versatile flex room ideal as a third bedroom, home office, or hobby space. A bright open-concept layout welcomes you with abundant natural light and elegant tile flooring throughout the main living areas, creating a seamless flow for both everyday living and entertaining. The kitchen is beautifully appointed with white shaker cabinetry, granite countertops, stainless steel appliances, and ample cabinet and storage space, making it as functional as it is stylish. The spacious primary suite serves as a private retreat featuring a generous walk-in closet, dual vanities, and a beautifully tiled glass-enclosed shower. Additional storage throughout the home provides excellent organization and convenience. Designed to embrace Florida's indoor-outdoor lifestyle, the home offers an expansive 12' x 25' extended lanai along with a 14' x 10' enclosed sunroom featuring hurricane-rated sliding glass doors—perfect for year-round enjoyment and entertaining. Additional upgrades include an upgraded Maytag washer and dryer, new gutters, enhanced landscaping, and meticulous maintenance that showcases pride of ownership throughout. Living in Ocala Preserve means enjoying a truly effortless lifestyle. The HOA includes lawn care, irrigation, landscaping, fiber internet, and gated security. Residents enjoy access to exceptional resort-style amenities including golf, walking and biking trails, pools and spa, fitness center, tennis and pickleball courts, bocce ball, dog parks, and a vibrant clubhouse featuring The Salted Brick restaurant. Ideally located just minutes from the World Equestrian Center, this home offers the perfect balance of luxury, convenience, and tranquility. Don't miss this opportunity to experience one of Ocala's premier lifestyle communities—schedule your private showing today.
moreless
- Property type
- Single family
- Year built
- 2022
- Lot size
- 5,227 sqft
- Garage
- 2 cars
- On market
- 158 days
- Price per sqft
- $154
- HOA fees
- $528/mo
- Listing ID
- B26040900
Show Full Details
Property Info
- Property Type
- Residential
- Property Subtype
- SingleFamilyResidence
- Year Built
- 2022
- Stories
- 1
- Levels
- One
- Direction Faces
- North
- Lot Size (acres)
- 0.12
- Lot Size (sqft)
- 5227.0
- Senior Community
- Yes
- On Market Date
- 2026-06-13
- Cumulative Days on Market
- 158
Interior Features
- Interior Features
- Kitchen Island, Walk-In Closet(S), Pantry, Double Vanity
- Flooring
- Carpet, Tile
- Levels
- One
Appliances
- Appliances
- Dryer, Dishwasher, Electric Water Heater, Gas Range, Microwave, Refrigerator, Water Softener Owned, Self Cleaning Oven, Water Softener, Washer, Oven
Heating & Cooling
- Heating
- Central
- Cooling
- Central Air
Exterior Features
- Patio & Porch Features
- Patio, Porch, Screened
- Construction Materials
- Block, Stucco, Concrete
- Roof
- Composition, Shingle
- Pool Features
- None, Association, Community, Heated
Features & Amenities
- Garage Spaces
- 2.0
- Garage
- Yes
- Attached Garage
- Yes
- Parking Features
- Attached, Garage
- Security Features
- Security Gate
Community/Association
- HOA
- Yes
- HOA Fee
- $1,583
- HOA Fee Frequency
- Quarterly
- HOA Fee 3 Frequency
- Quarterly
- HOA Fee Includes
- Internet, Security
- Association Amenities
- Clubhouse, Fitness Center, Golf Course, Maintenance, Pool, Tennis Court(S)
- Community Features
- Clubhouse, Golf, Gated, Street Lights, Sidewalks, Pool, Tennis Court(S), Fitness Center
Utilities
- Utilities
- Electricity Available, Sewer Available, Water Available, Underground Utilities
- Sewer
- Public Sewer
- Water Source
- Public
Taxes
- Annual Tax Amount
- $3,785
- Tax Year
- $2,025
- Legal Description
- SEC 33 TWP 14 RGE 21 PLAT BOOK 13 PAGE 061 OCALA PRESERVE PH 5 LOT 216
Data freshness
- SURF LOCAL last checked
- Nov 21, 2026, 8:00 AM EST
Location
Approximate location, shown from the displayed address.
Similar homes nearby
- $229,900722 NE 35th St, Ocala, FL 344793 Beds1 Bath1,050 sqftListing courtesy of PARSLEY REAL ESTATE INC · Data courtesy of: Stellar MLS
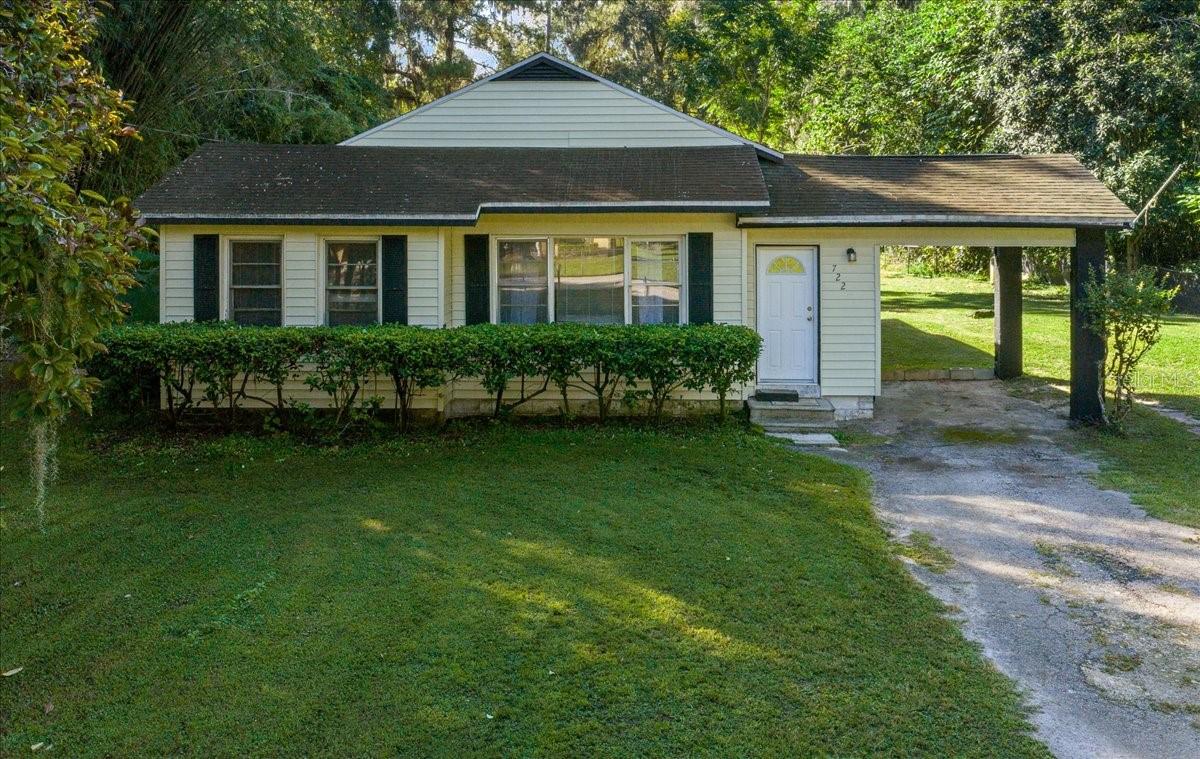 Active
- $239,9008735 SW 45th Ct Ct, Ocala, FL 344763 Beds2 Baths1,504 sqftListing courtesy of TCT REALTY GROUP LLC · Data courtesy of: Stellar MLS
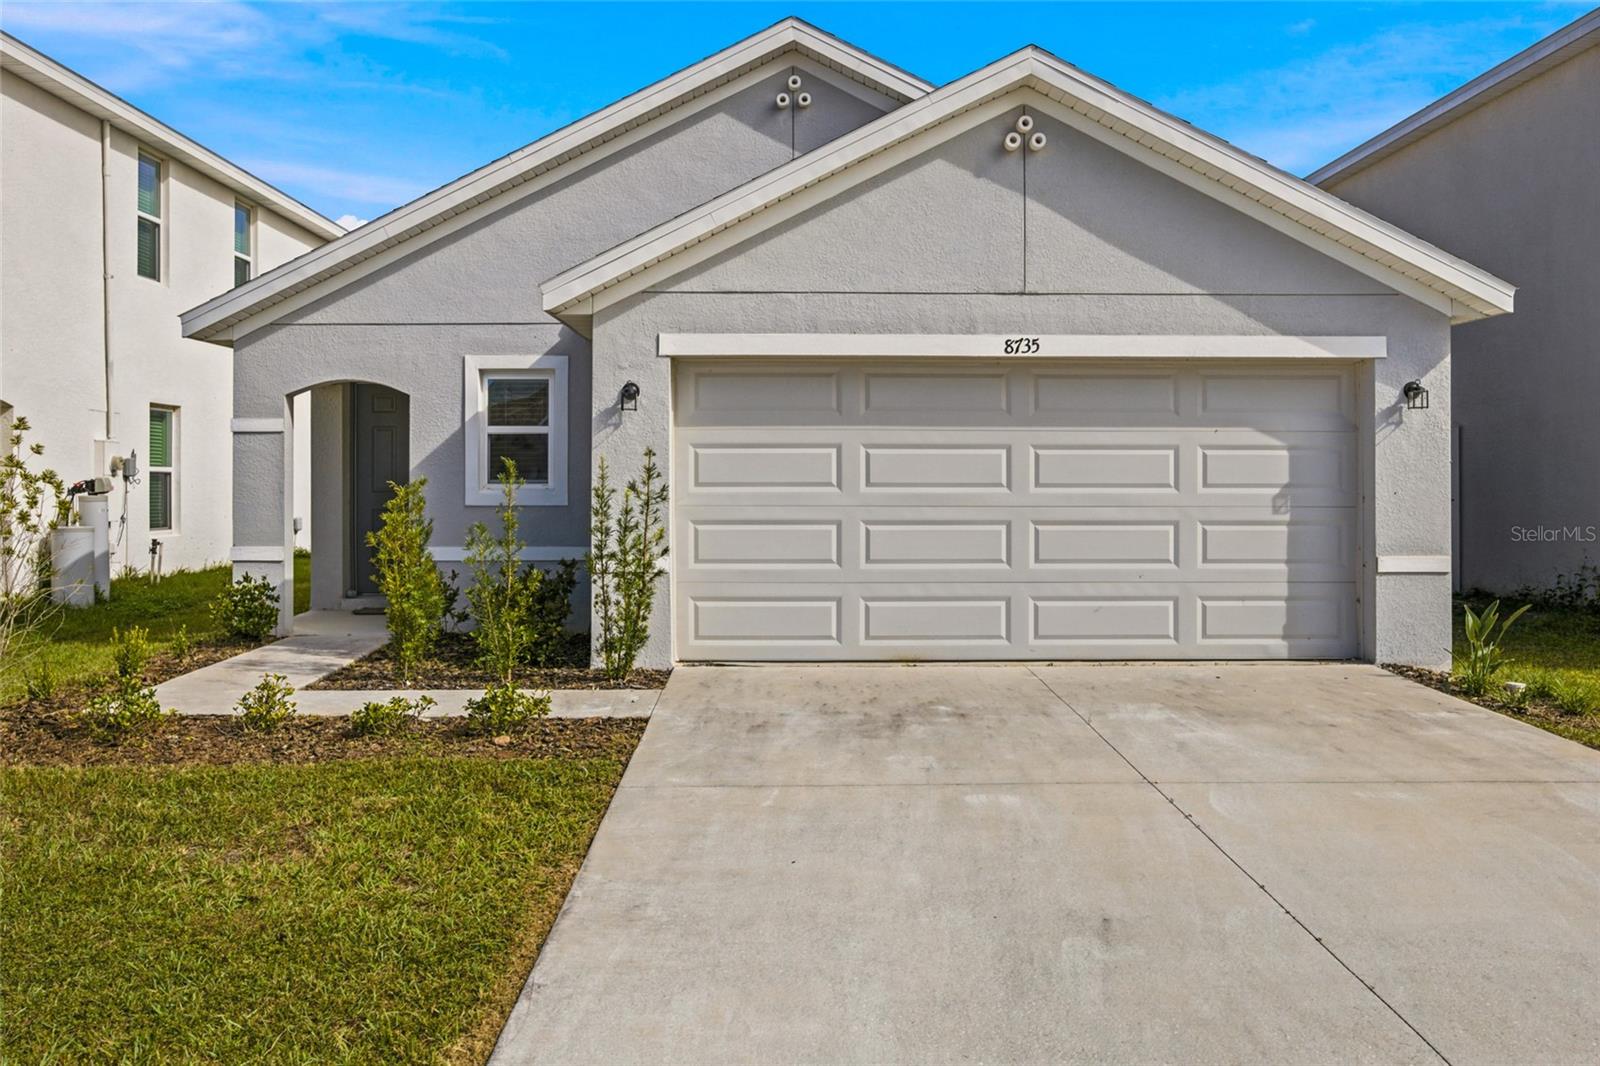 Active
- $282,00016095 SW 48th Cir, Ocala, FL 344733 Beds2 Baths1,529 sqftListing courtesy of ALVES AND HOWELL REALTY · Data courtesy of: Stellar MLS
 Active
- $239,90057 Juniper Trail Loop, Ocala, FL 344803 Beds2 Baths1,494 sqftListing courtesy of PREMIER SOTHEBY'S INTERNATIONA · Data courtesy of: Stellar MLS
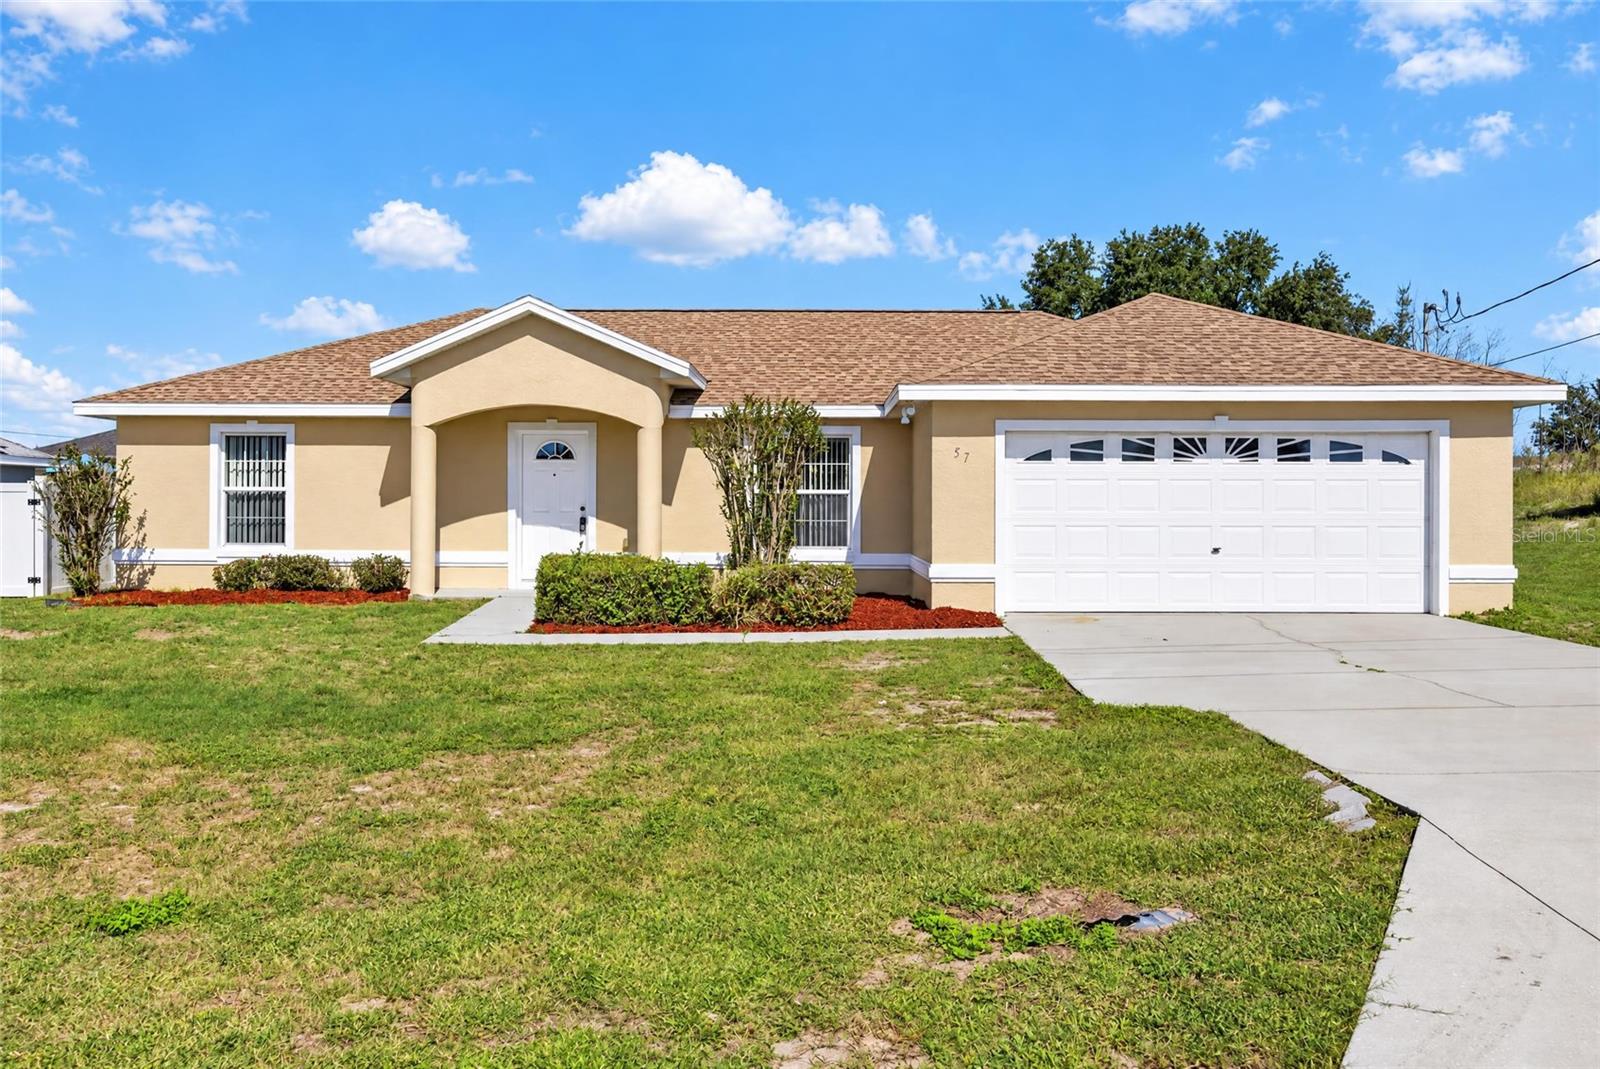 Active
- $280,0009181 SW 49th Ct, Ocala, FL 344764 Beds4 Baths2,829 sqftListing courtesy of KIEFER REALTY, PA · Data courtesy of: Stellar MLS
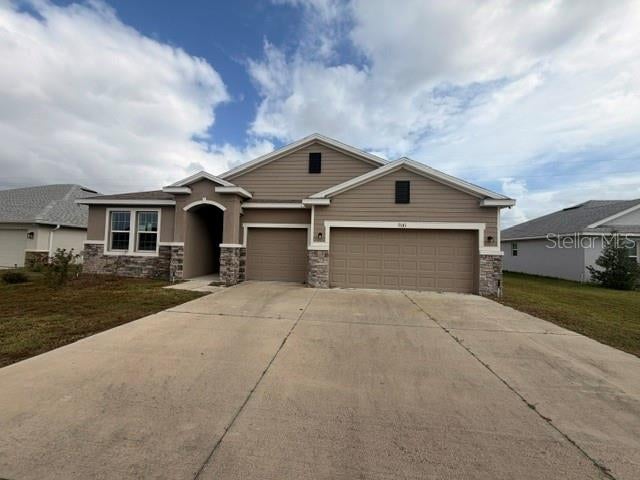 Active
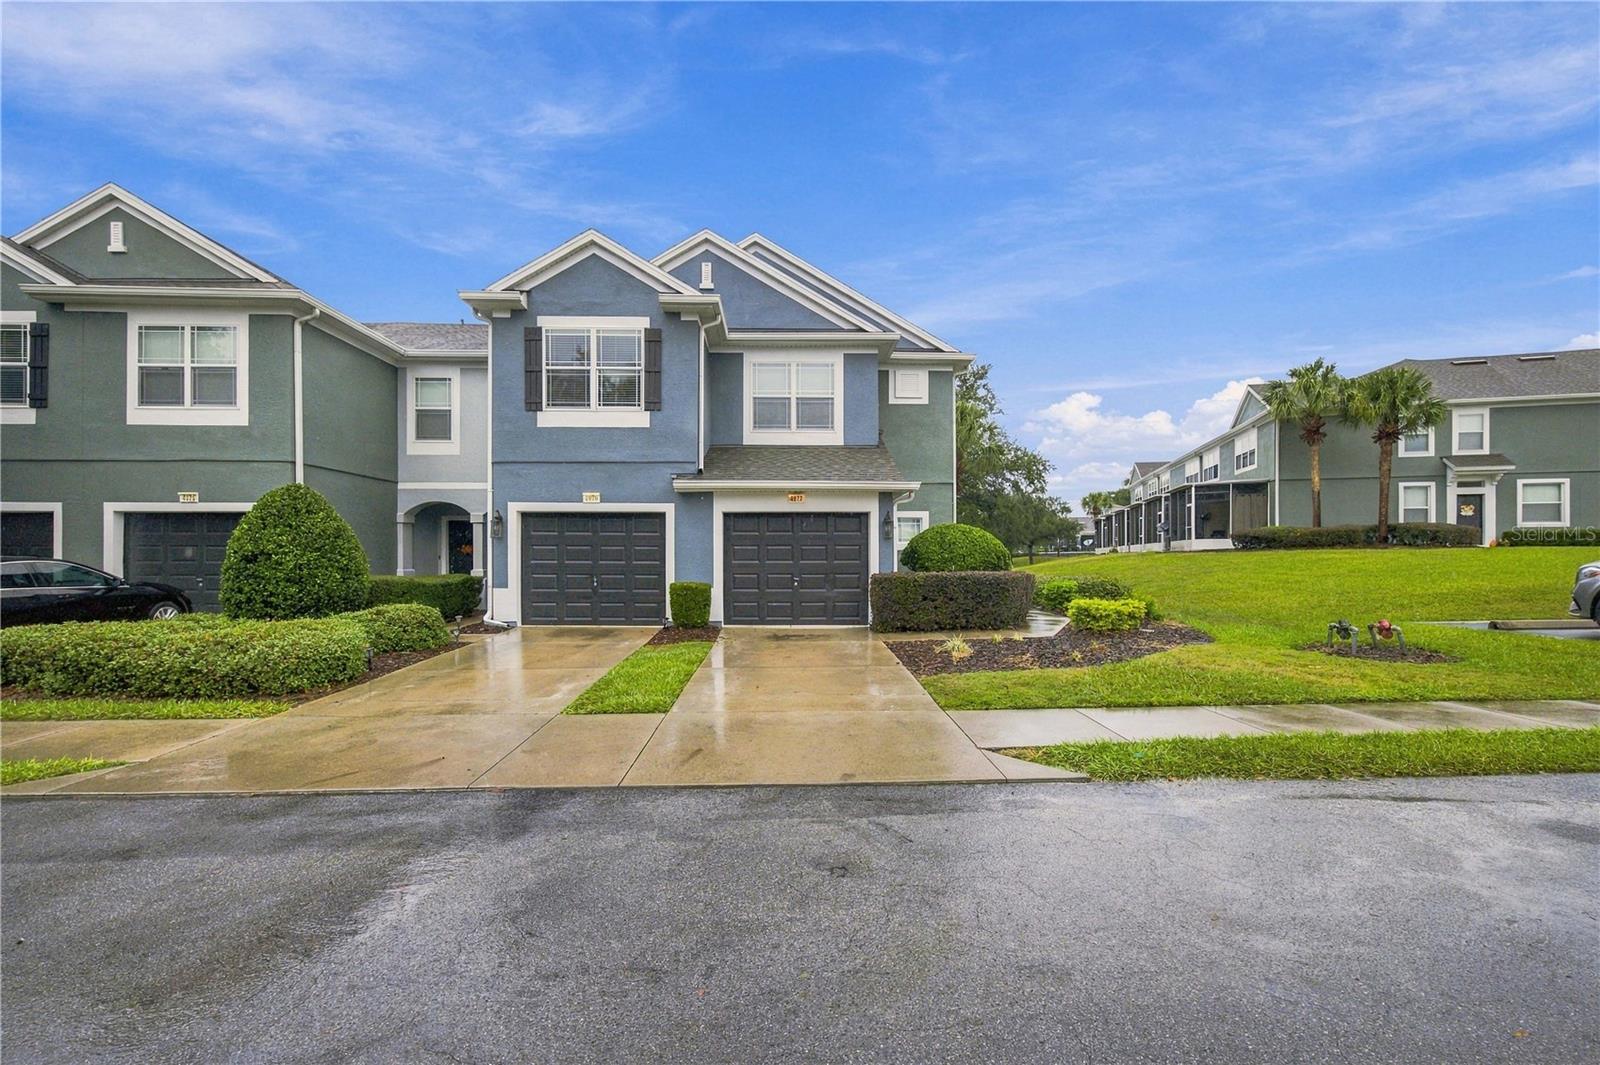
- $205,0004977 SW 45th St, Ocala, FL 344743 Beds3 Baths1,542 sqftListing courtesy of BOFFO REAL ESTATE GROUP LLC · Data courtesy of: Stellar MLS
 Active
- $275,0001945 SE 37th Court Cir, Ocala, FL 344713 Beds2 Baths1,562 sqftListing courtesy of SHOWCASE PROPERTIES OF CENTRAL · Data courtesy of: Stellar MLS
 Active
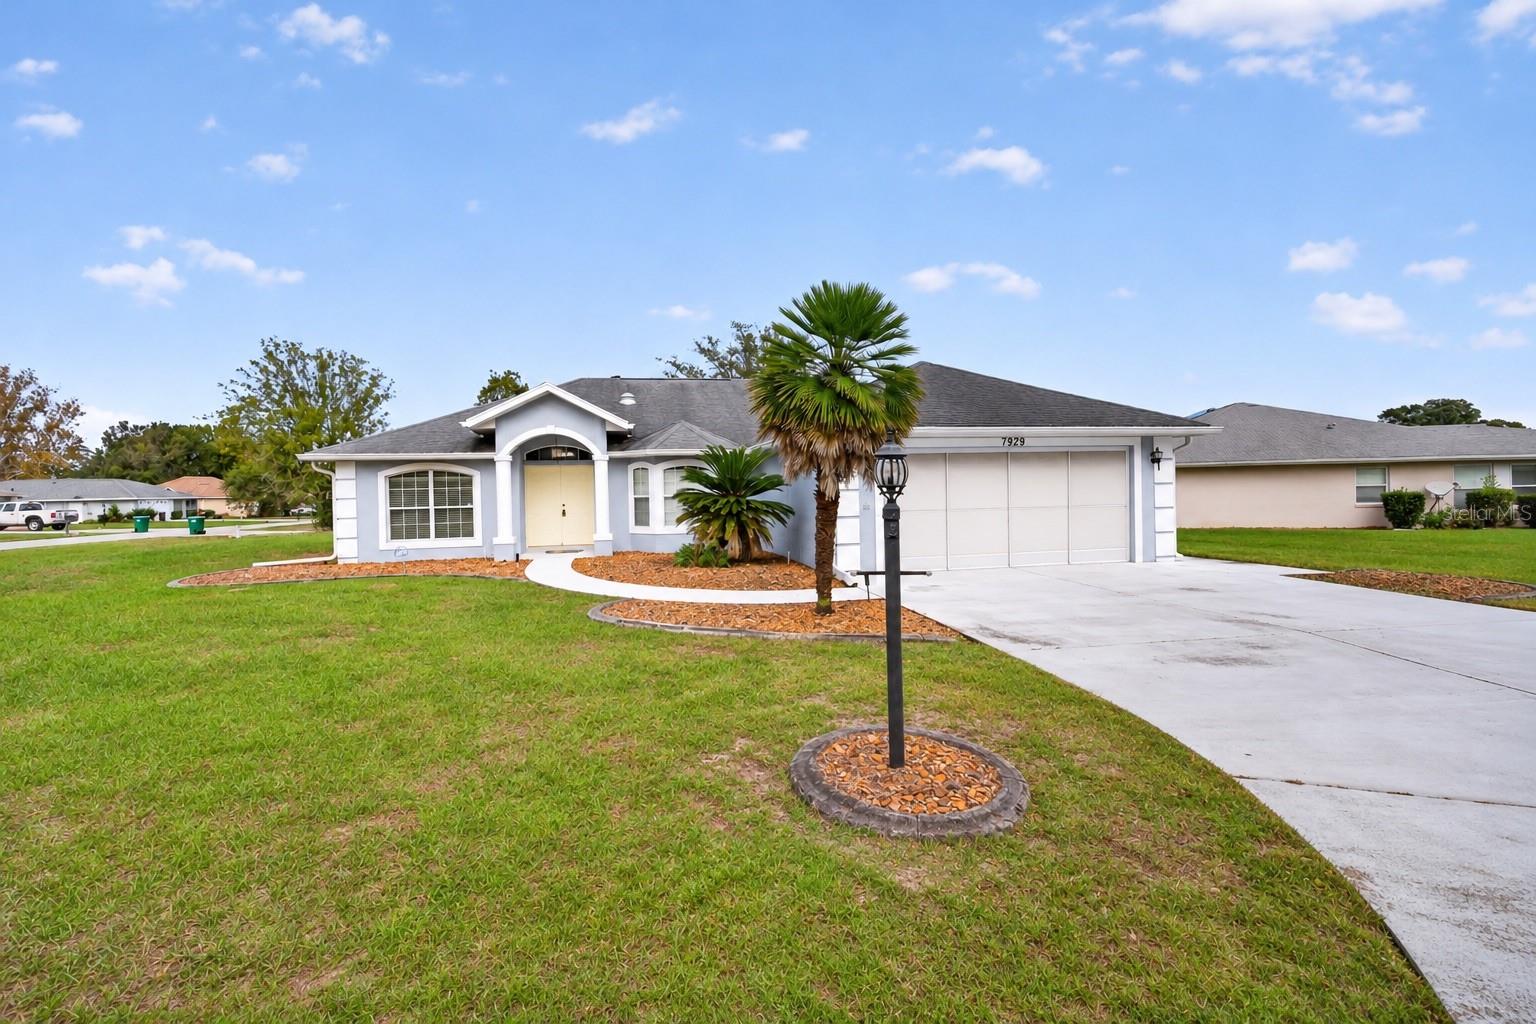
- $259,9007929 SW 63rd Avenue Rd, Ocala, FL 344763 Beds2 Baths1,716 sqftListing courtesy of COLDWELL REALTY SOLD GUARANTEE · Data courtesy of: Stellar MLS
 Active
What Sold Nearby
 $263,0005488 NW 61st AveOcala, FL · Sold 2026-10-30
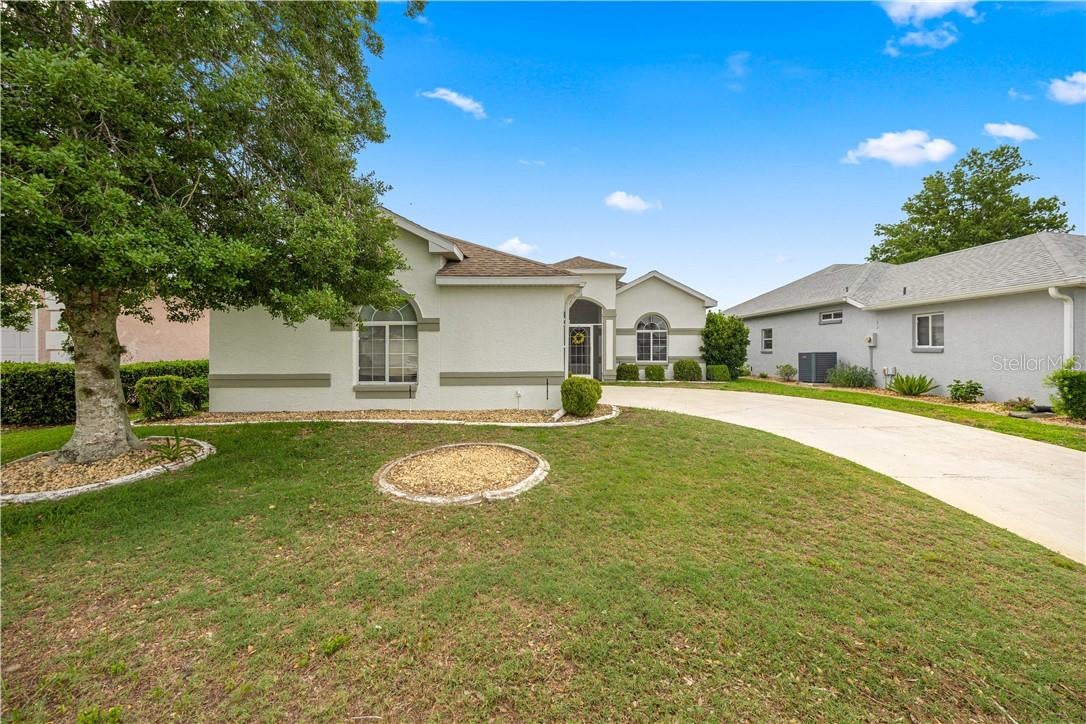 $240,0002379 NW 55th Avenue RdOcala, FL · Sold 2026-10-30
 $237,5003434 NW 50th CtOcala, FL · Sold 2026-10-30
 $282,0004806 NW 16th LnOcala, FL · Sold 2026-10-27
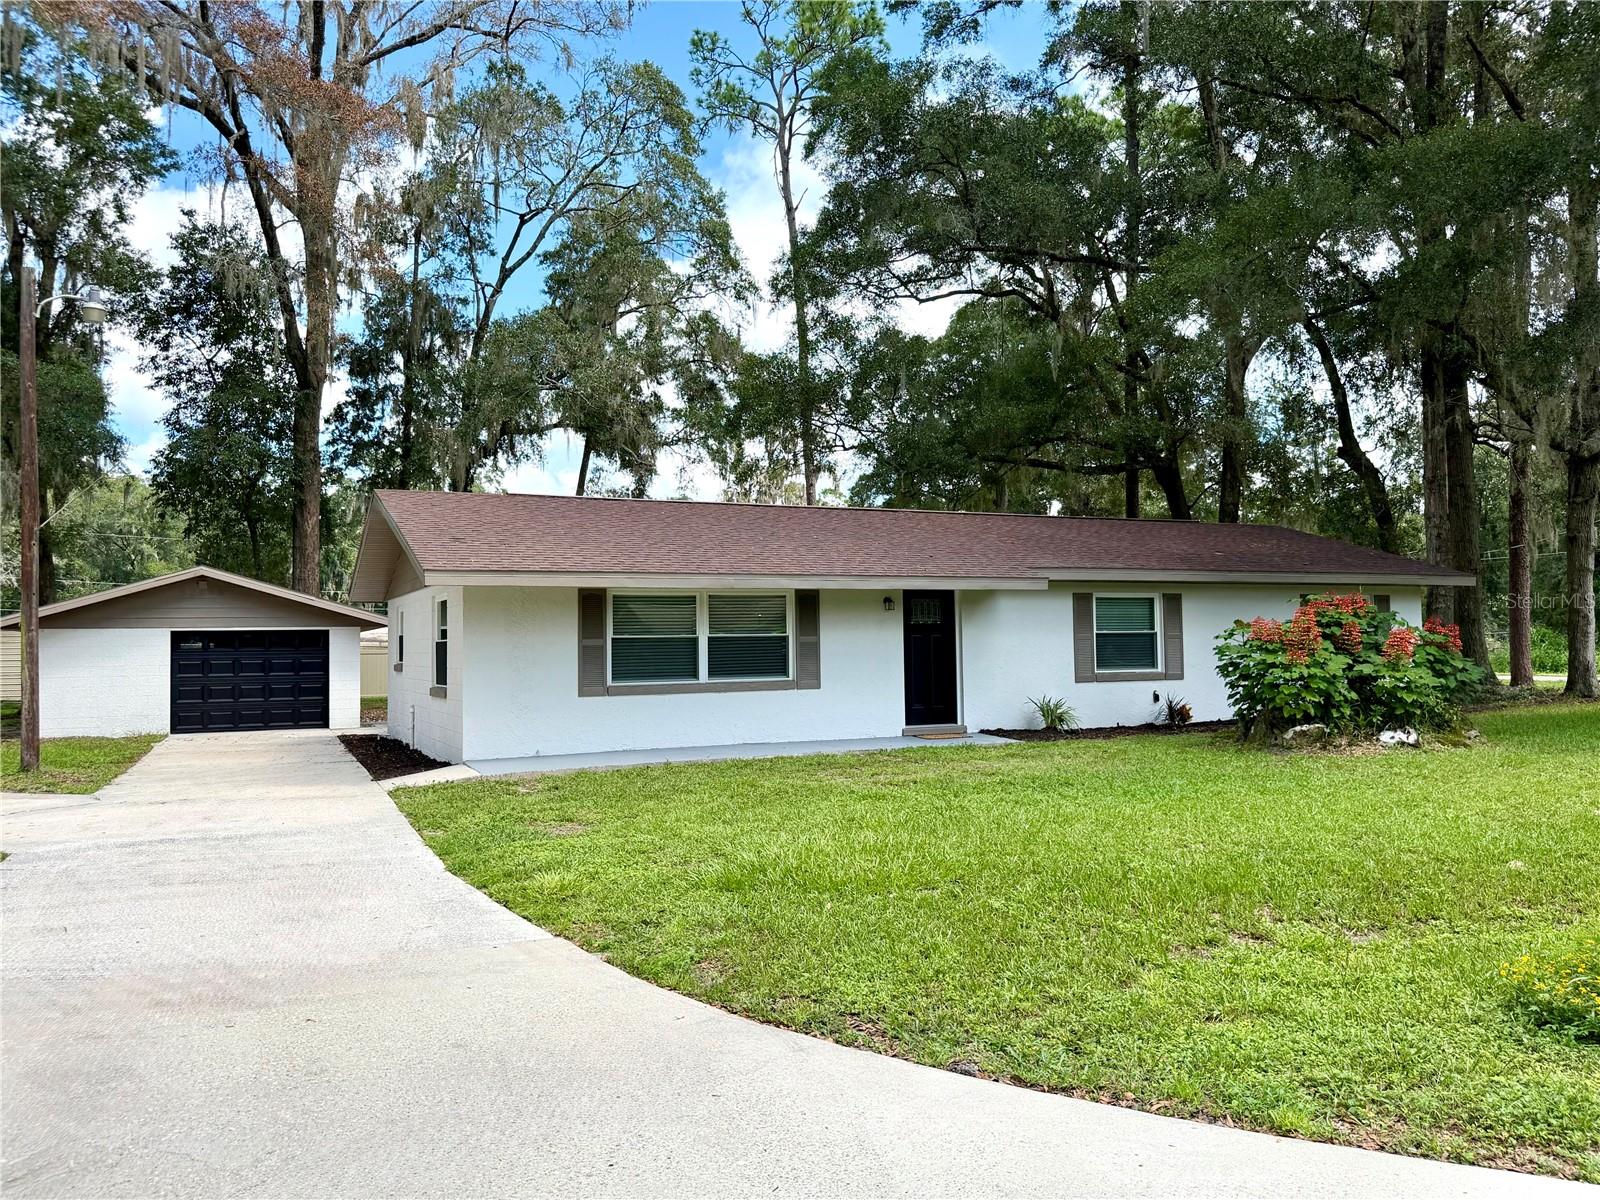 $276,0005203 NW 61st LnOcala, FL · Sold 2026-10-26
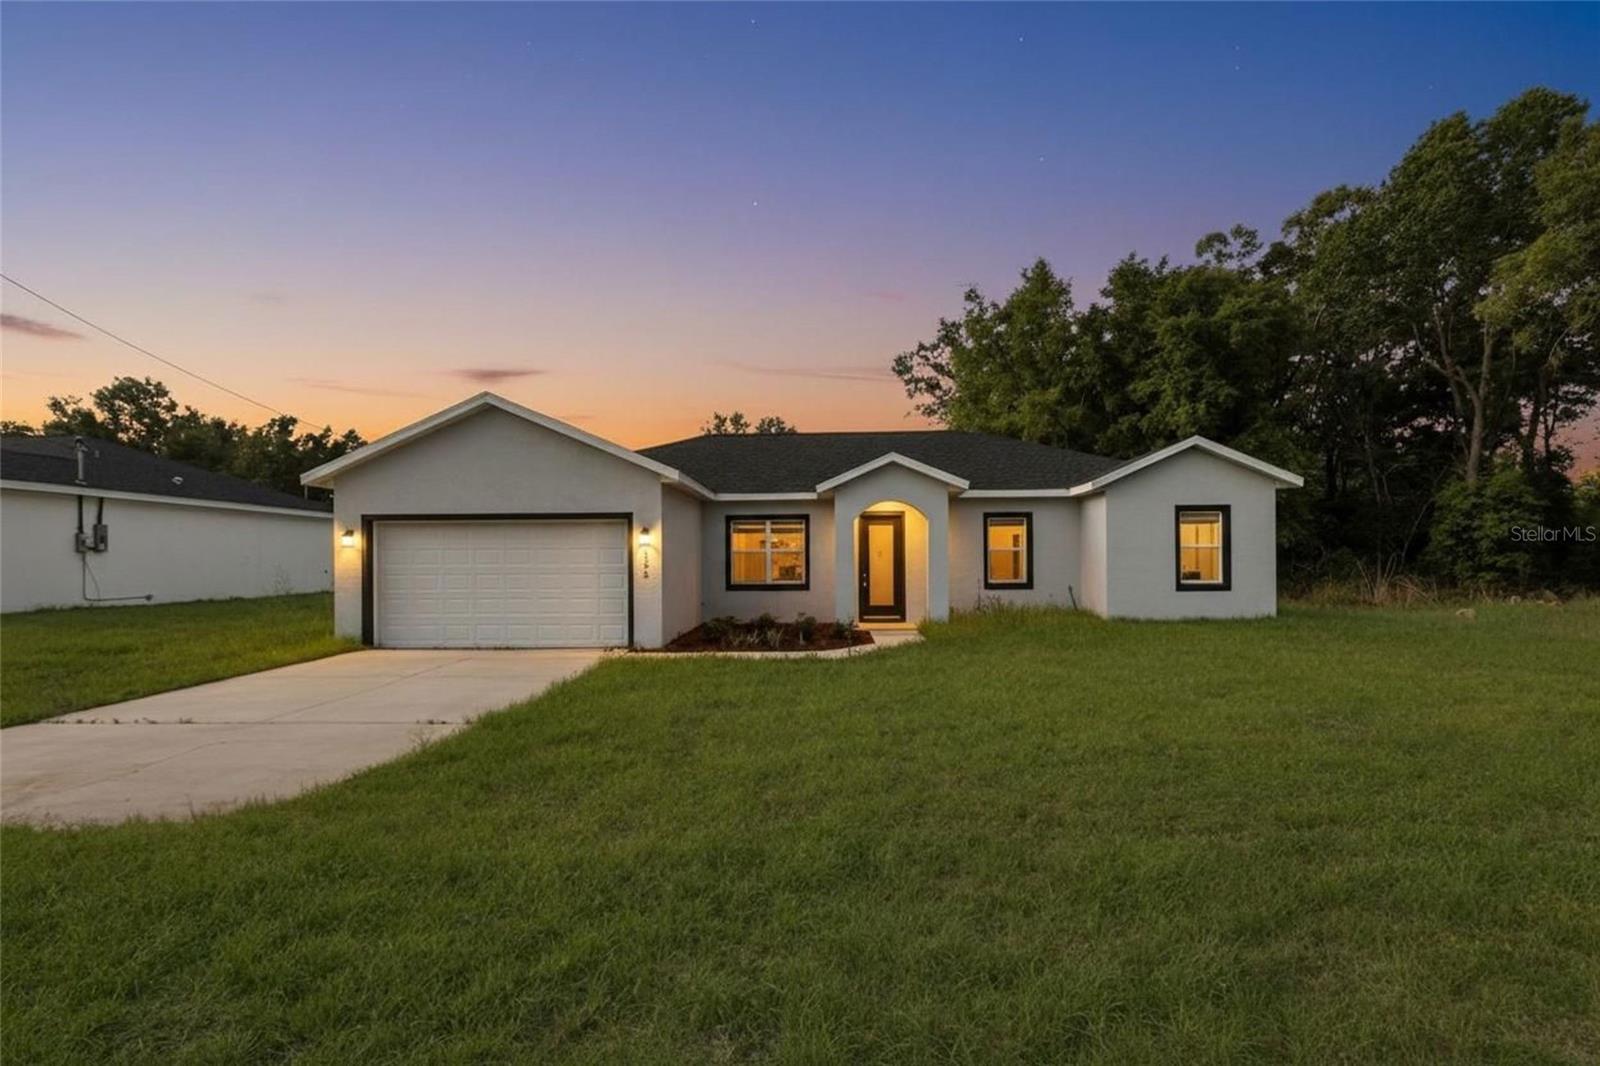 $275,0005398 NW 8th PlOcala, FL · Sold 2026-10-26
 $258,9904788 NW 16th LnOcala, FL · Sold 2026-10-23
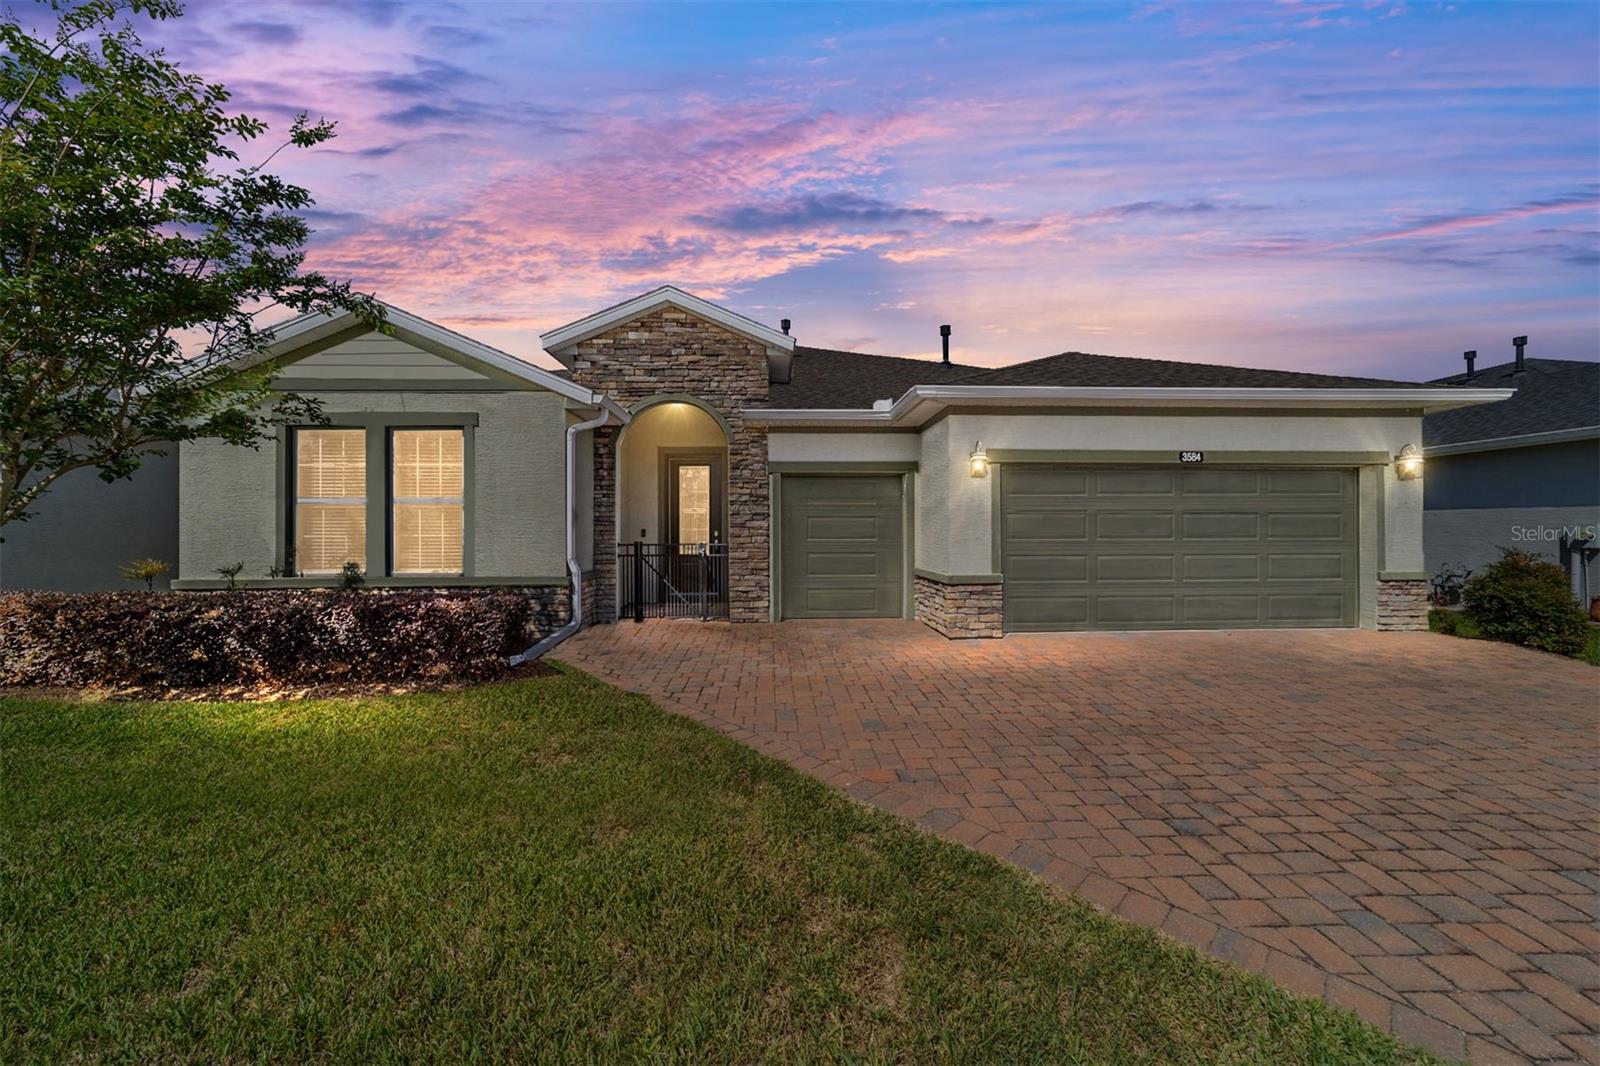 $365,0003584 NW 56th AveOcala, FL · Sold 2026-10-22
Flood
Flood zone X · Minimal flood risk
What's Nearby
Restaurants
- Roma Italian Restaurant49th Avenue, Marion County, FL 37775, United States of America1.2 mi
- China Taste49th Avenue, Marion County, FL 37775, United States of America1.2 mi
- Pizza Hut2765 Northwest 49th Avenue, Ocala, FL 34475, United States of America1.3 mi
- Darrell's Dog Gone Good DinerNorthwest 44th Avenue, Marion County, FL 34482, United States of America1.6 mi
Groceries
- Publix2765 Northwest 49th Avenue, Ocala, FL 34482, United States of America1.3 mi
More homes in Ocala
Homes for sale near Ocala
Data courtesy of: BeachesMLSDisclaimers and data details

All listings featuring the BMLS logo are provided by Beaches MLS, Inc. This information is not verified for authenticity or accuracy and is not guaranteed. Copyright 2026 Beaches Multiple Listing Service, Inc. Information is provided exclusively for consumers’ personal, non-commercial use and may not be used for any purpose other than to identify prospective properties consumers may be interested in purchasing. The listing broker’s offer of compensation is made to participants of BeachesMLS, where the listing is filed, as well as participants of MLSs participating in MLSAdvantage or a data share with BeachesMLS.

Continental Real Estate Group, Inc
Broker: Derek Eisenberg
Listing last updated: Nov 19, 2026, 12:47 AM EST. SURF LOCAL last checked: Nov 21, 2026, 8:00 AM EST.