
 Active
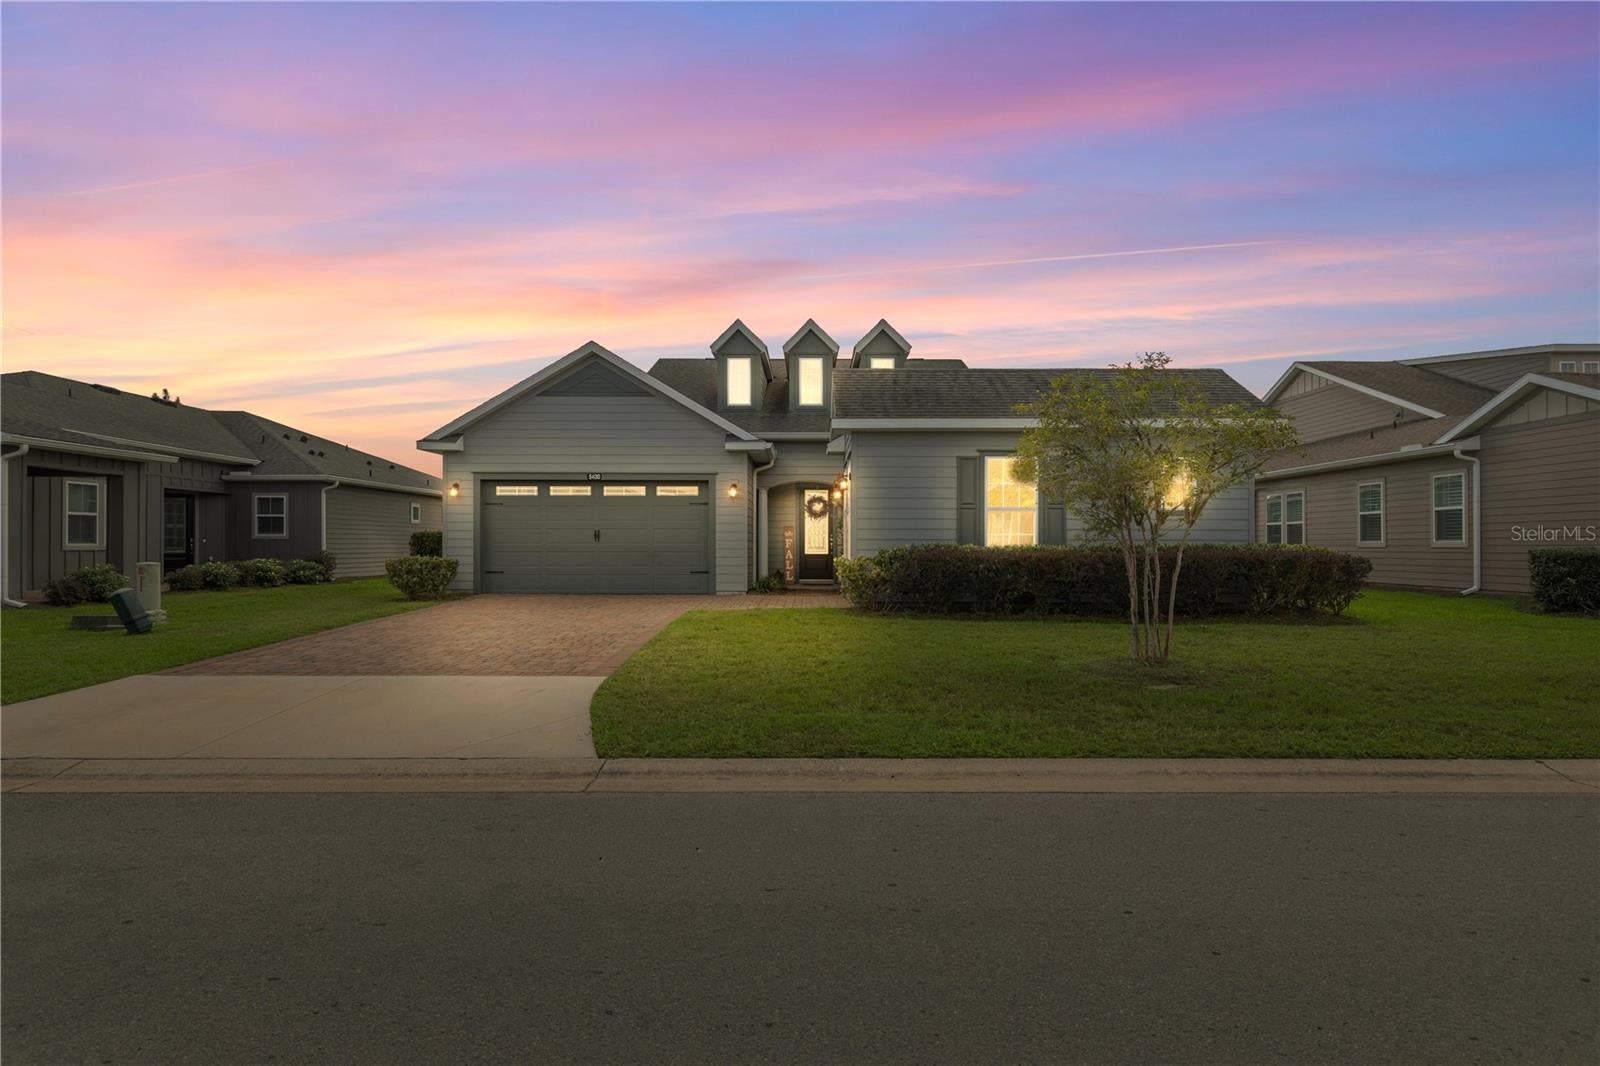
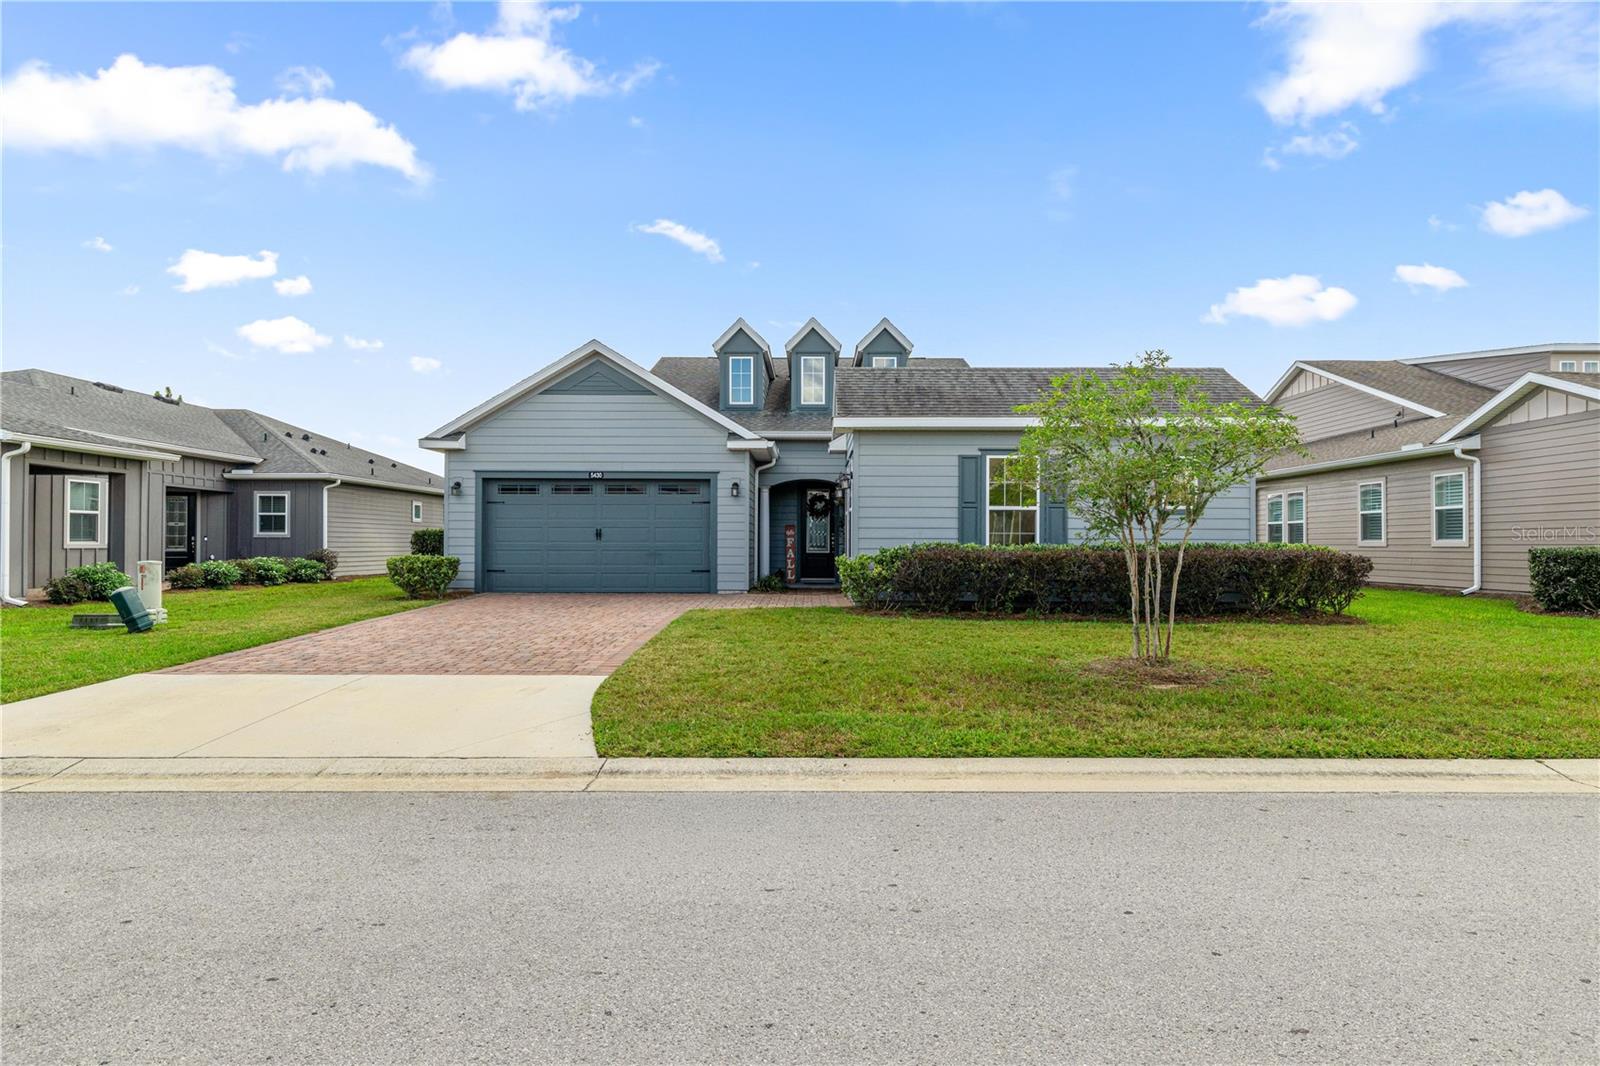
5430 NW 35th Lane Rd
Ocala, FL 34482 · Single family
$619,000
Listing courtesy of Kenneth Hoffman, SOUTHERN CHARM REALTY OF CF
- 3 Beds
- 3 Baths
- 2,694 sqft
Cynthia's Insights On This Property
- Built 2020
- Last recorded sale: $495,100 in June 2020
- Typical sale in 34482 over the last year: $271,000, $174 per sq ft
- Owners in 34482 stay about 6 years; 4% of homes changed hands last year


📊 Price Pulse
What would you pay for this place?
Sale prices come from county public records, not MLS data.Listing agent
Contact
Send a message and we'll pass it to the listing agent. Nothing is sent until you ask.
About this home
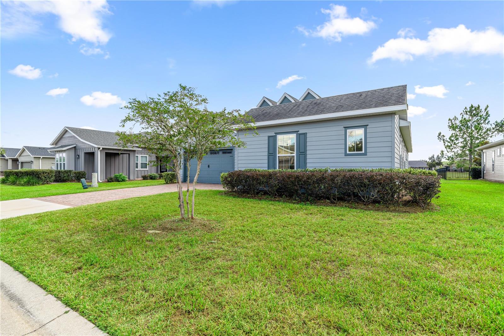
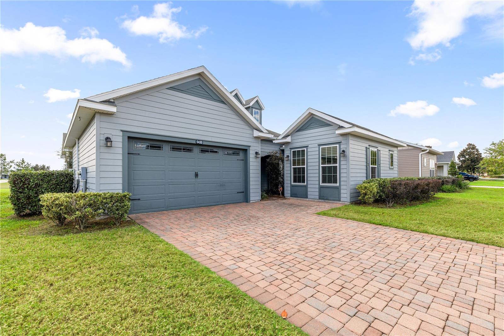
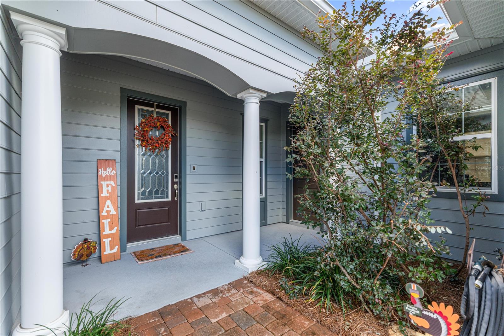
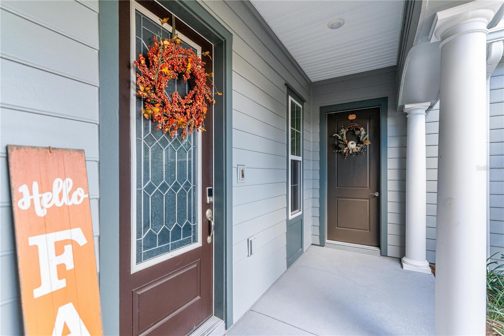
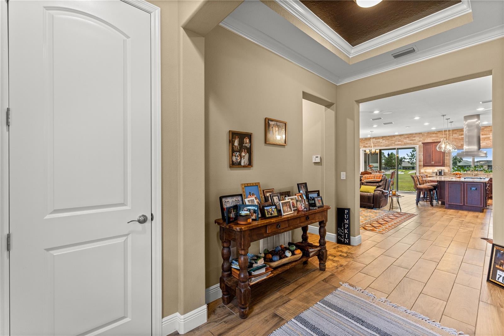
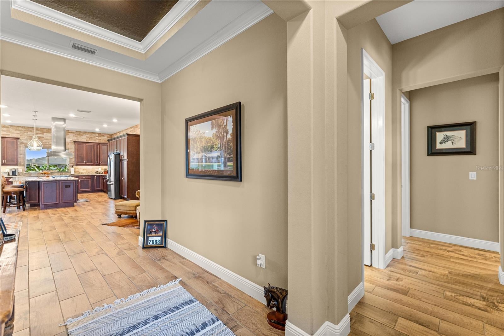
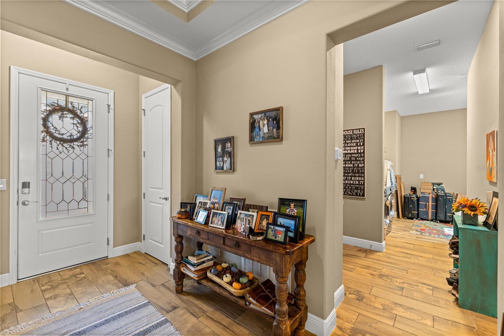
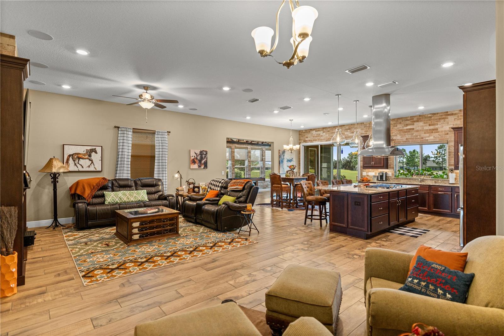
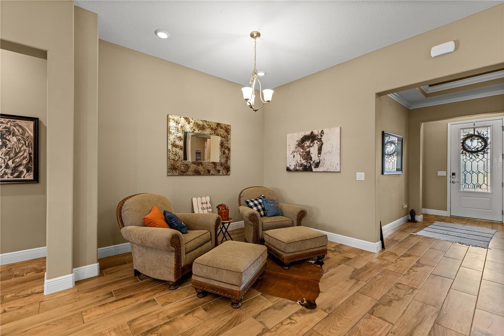
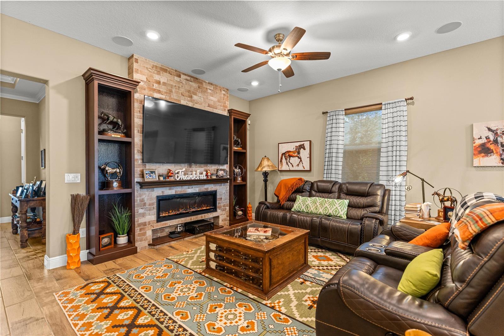
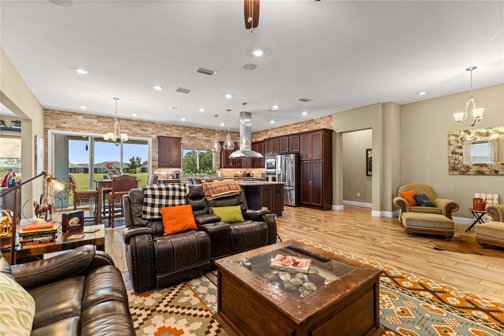
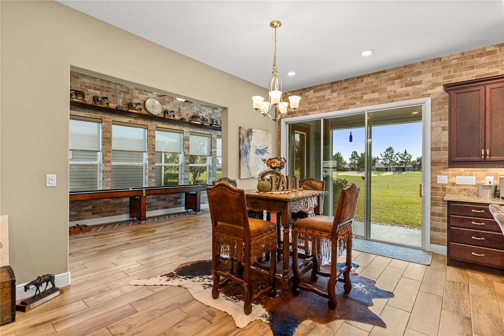
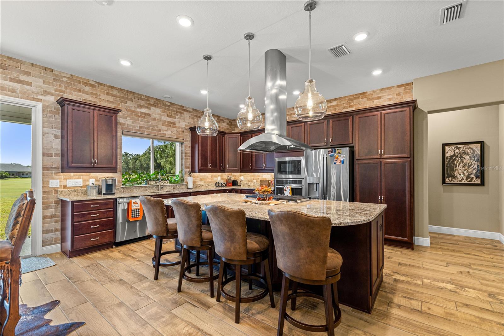
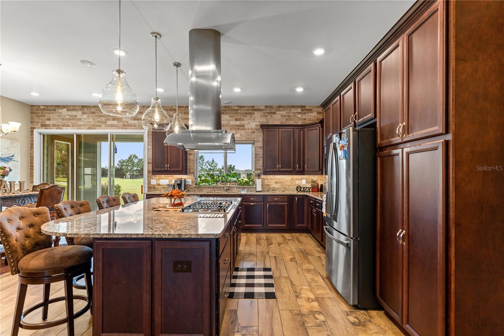
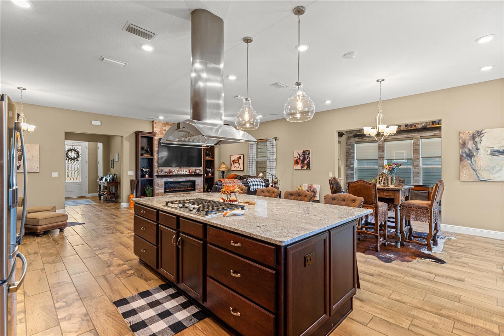
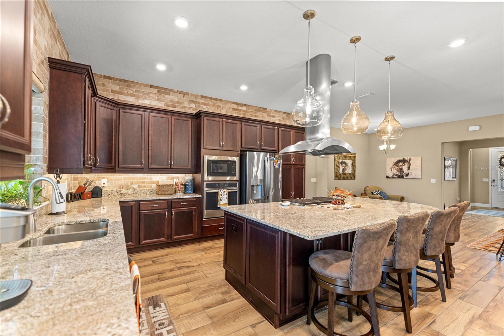
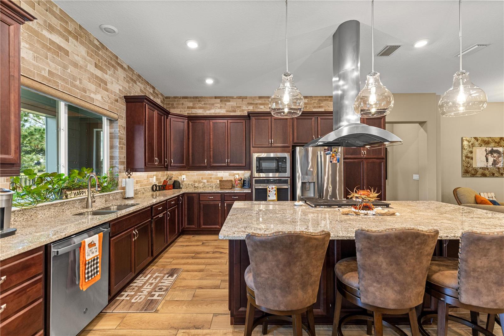
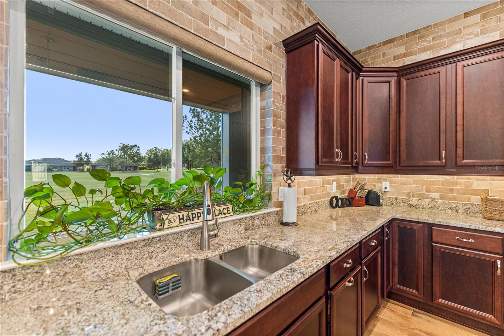
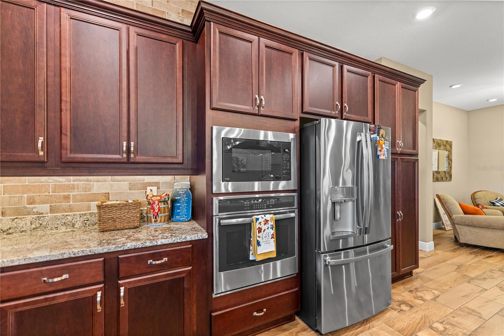
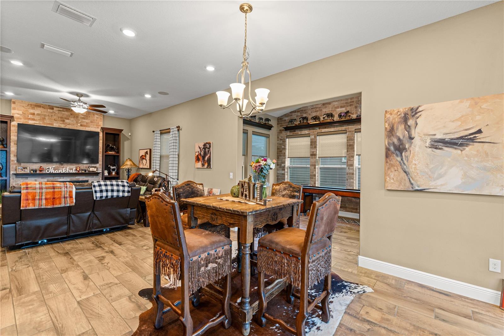
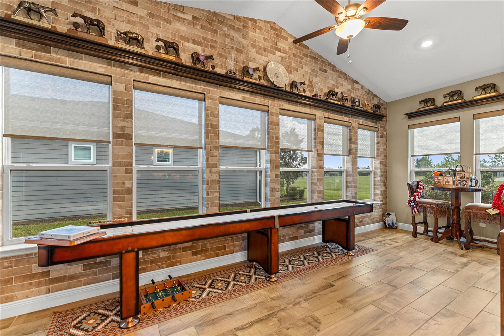
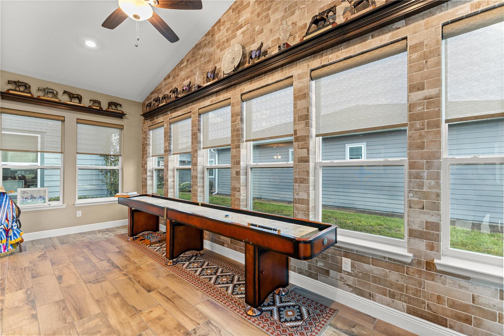
Resort-style living meets thoughtful design in this beautifully upgraded 3-bedroom, 3-bathroom home in Ocala Preserve, ideally situated along the golf course. From the moment you enter through the welcoming front foyer, the home's stylish finishes, high ceilings, and abundance of natural light create an inviting sense of space. At the heart of the home is a beautiful custom kitchen featuring stone countertops, abundant cabinetry and storage, stainless steel appliances, and a large center island with seating. The kitchen flows naturally into the main living spaces, making it easy to stay connected whether you're preparing a meal or entertaining guests. The living room features a fireplace and plenty of windows, while a spacious sunroom provides another comfortable space to relax and enjoy the views. The sunroom leads to the covered back porch, where the golf-course setting creates a beautiful backdrop for morning coffee or evening relaxation. The primary suite offers a peaceful retreat with a spacious walk-in closet and an ensuite bathroom featuring dual vanities, a dedicated vanity area, and a large walk-in shower with tile extending to the ceiling. The home's additional living spaces offer exceptional flexibility, including a bonus room that could serve as an office, hobby room, reading space, or whatever best suits your needs. An attached in-law suite provides even more versatility, offering a private entrance, bedroom, bathroom, and walk-in closet. Whether used to comfortably accommodate visiting family or simply as a private guest retreat, this thoughtfully designed space provides separation and independence while remaining connected to the main home. A spacious indoor laundry and mudroom area adds everyday functionality, while the attached 2-car garage and driveway provide convenient parking and storage. Ceiling fans throughout the home add to the comfort and easygoing Florida lifestyle. Life in Ocala Preserve extends well beyond your front door. Residents enjoy an impressive array of resort-style amenities and activities, including a spectacular clubhouse, resort and lap pools, The Salted Brick onsite restaurant and bar, a state-of-the-art fitness center and spa, golf, tennis, pickleball, bocce, walking trails, lakeside veranda and boardwalk, and so much more. Whether your idea of the perfect day involves a round of golf, time by the pool, dinner and drinks, staying active, or simply enjoying the beautiful surroundings, there is always something to do. With its golf-course location, upgraded interior, flexible living spaces, private in-law suite, and exceptional resort-style amenities, this Ocala Preserve home offers an inviting combination of comfort, versatility, and lifestyle. Call today to schedule your private showing and come experience the home and discover everything Ocala Preserve has to offer.
moreless
- Property type
- Single family
- Year built
- 2020
- Lot size
- 9,855 sqft
- On market
- 17 days
- Price per sqft
- $230
- HOA fees
- $528/mo
- Listing ID
- OM733643
Show Full Details
Property Info
- Property Type
- Residential
- Property Subtype
- SingleFamilyResidence
- Year Built
- 2020
- Levels
- One
- Direction Faces
- North
- Lot Size (acres)
- 0.23
- Lot Size (sqft)
- 9855.0
- Senior Community
- Yes
- Contract Date
- 2026-10-06
- On Market Date
- 2026-10-07
- Cumulative Days on Market
- 17
Interior Features
- Interior Features
- Built-In Features, Eat-In Kitchen, Open Floorplan, Stone Counters, Tray Ceiling(S), Vaulted Ceiling(S), Walk-In Closet(S), In-Law Floorplan
- Flooring
- Tile
- Fireplace
- Yes
- Fireplace Features
- Living Room
- Laundry Features
- Inside
- Levels
- One
- Door Features
- Sliding Doors
Appliances
- Appliances
- Dishwasher, Dryer, Freezer, Microwave, Range, Refrigerator, Washer
Heating & Cooling
- Heating
- Central
- Cooling
- Central Air
Exterior Features
- Patio & Porch Features
- Covered, Front Porch, Porch, Rear Porch
- Construction Materials
- Brick, Concrete, Hardiplank Type
- Foundation
- Block, Slab
- Roof
- Shingle
- View
- Golf Course
Features & Amenities
- Garage
- Yes
- Attached Garage
- Yes
- Parking Features
- Attached
- Lot Features
- Cleared, Landscaped, Level, Near Golf Course, On Golf Course, Paved
Community/Association
- HOA
- Yes
- HOA Name
- Kimberly Kreig Access Difference
- HOA Fee
- $528
- HOA Fee Frequency
- Monthly
- HOA Fee Includes
- Internet, Maintenance Grounds, Security
- Association Amenities
- Clubhouse, Fitness Center, Gated, Golf Course, Maintenance, Park, Pool, Security, Tennis Court(S), Trail(S)
- Community Features
- Gated, Clubhouse, Fitness Center, Golf, Park, Pool, Restaurant, Sidewalks, Tennis Court(S), Street Lights
Utilities
- Utilities
- Electricity Connected, Sewer Connected
- Sewer
- Public Sewer
- Water Source
- Public
Taxes
- Annual Tax Amount
- $6,451
- Tax Year
- $2,026
- Legal Description
- SEC 33 TWP 14 RGE 21 PLAT BOOK 012 PAGE 102 OCALA PRESERVE PHASE 2 LOT 1147
Data freshness
- SURF LOCAL last checked
- Nov 21, 2026, 3:46 PM EST
Location
Approximate location, shown from the displayed address.
Similar homes nearby
- $529,0008534 SW 59th Lane Rd, Ocala, FL 344813 Beds3 Baths2,409 sqftListing courtesy of EXP REALTY LLC · Data courtesy of: Stellar MLS
 Active
- $699,90013695 SW 71st Ln, Ocala, FL 344813 Beds3 Baths2,340 sqftListing courtesy of ALL FLORIDA HOMES REALTY LLC · Data courtesy of: Stellar MLS
 Active
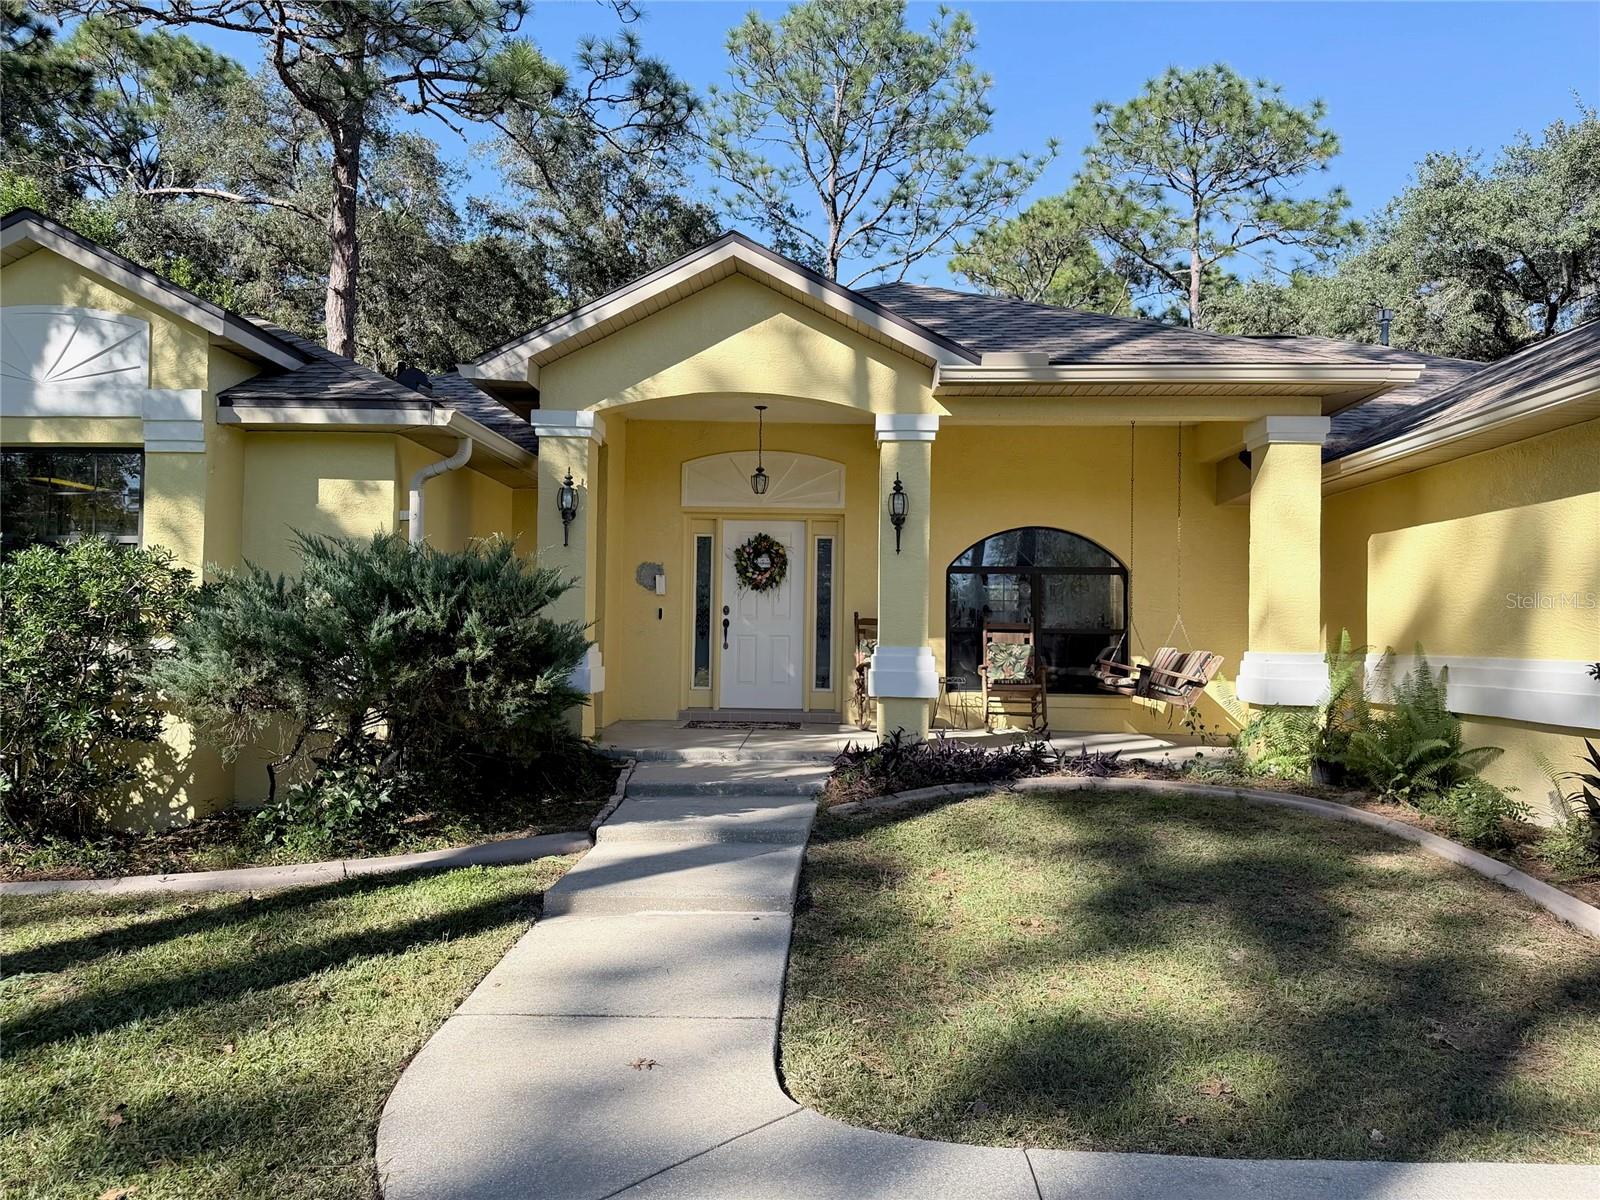
- $615,0008914 SW 84th Cir, Ocala, FL 344813 Beds2 Baths1,950 sqftListing courtesy of GILBO REALTY LLC · Data courtesy of: Stellar MLS
 Active
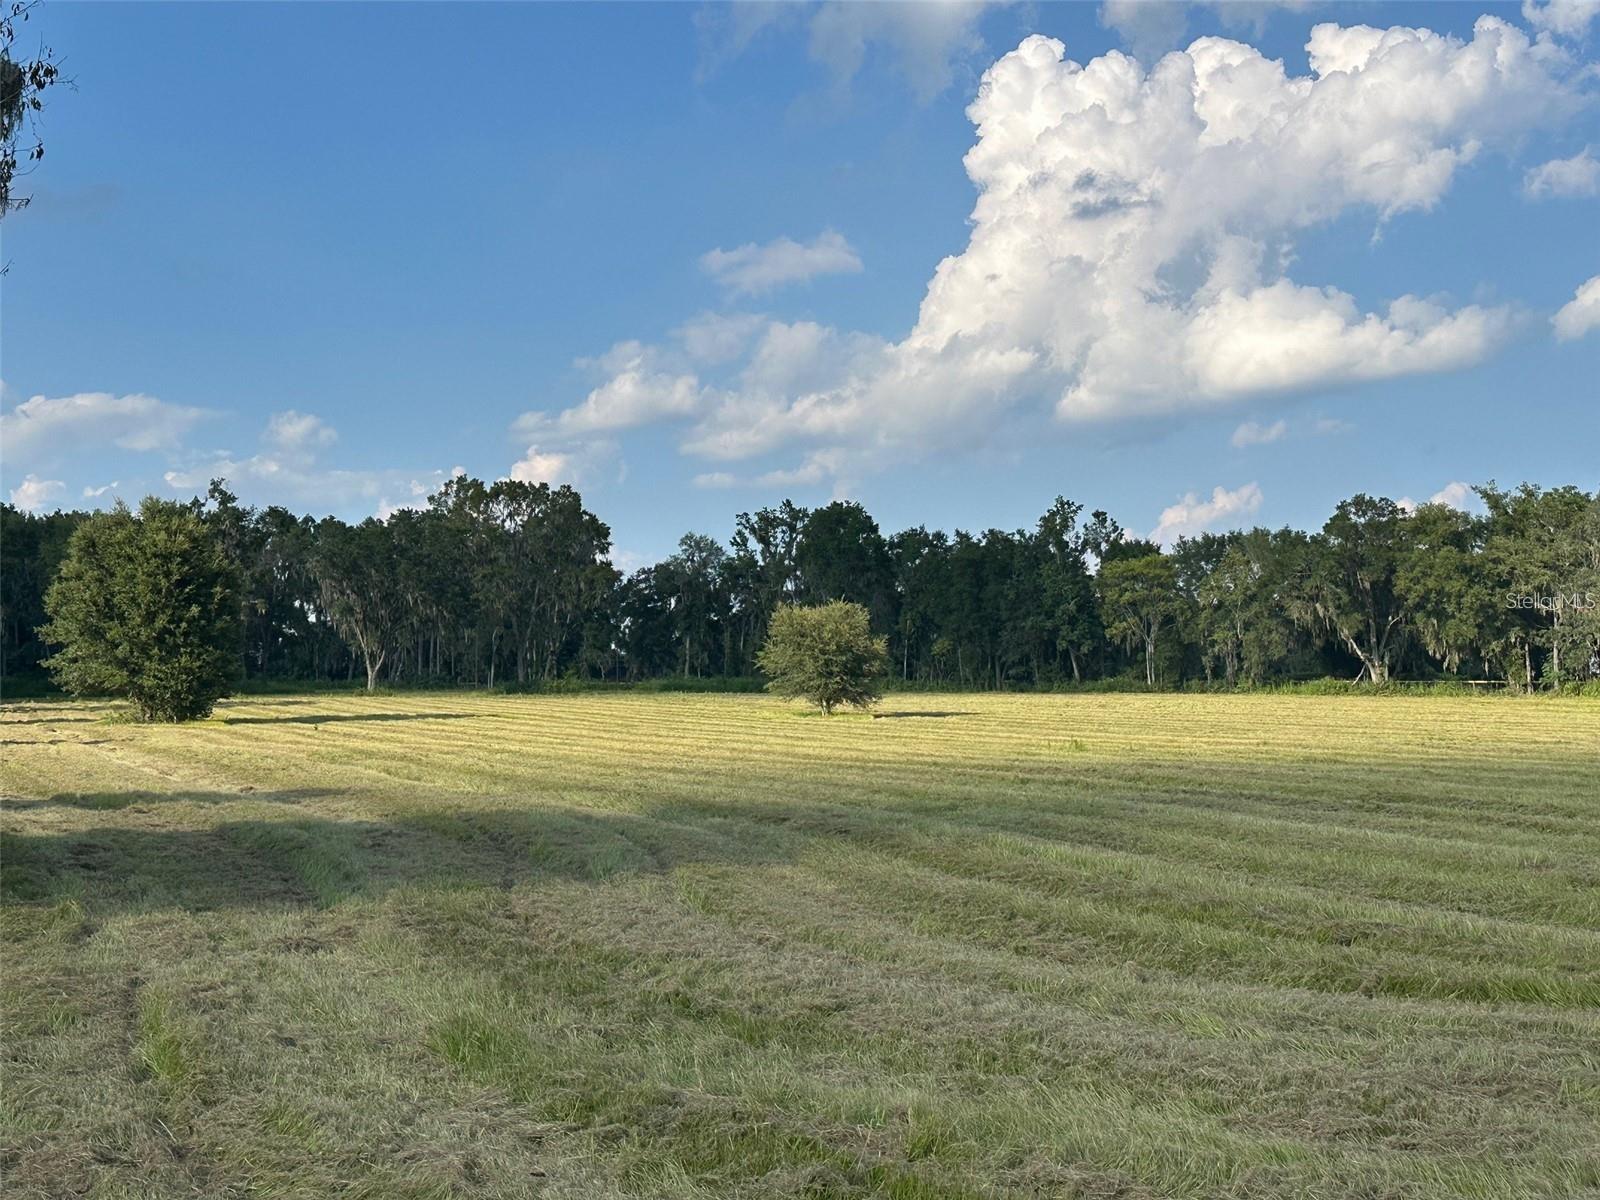
- $695,0005445 NW 100th St, Ocala, FL 34482Listing courtesy of PEGASUS REALTY & ASSOC INC · Data courtesy of: Stellar MLS
 Active
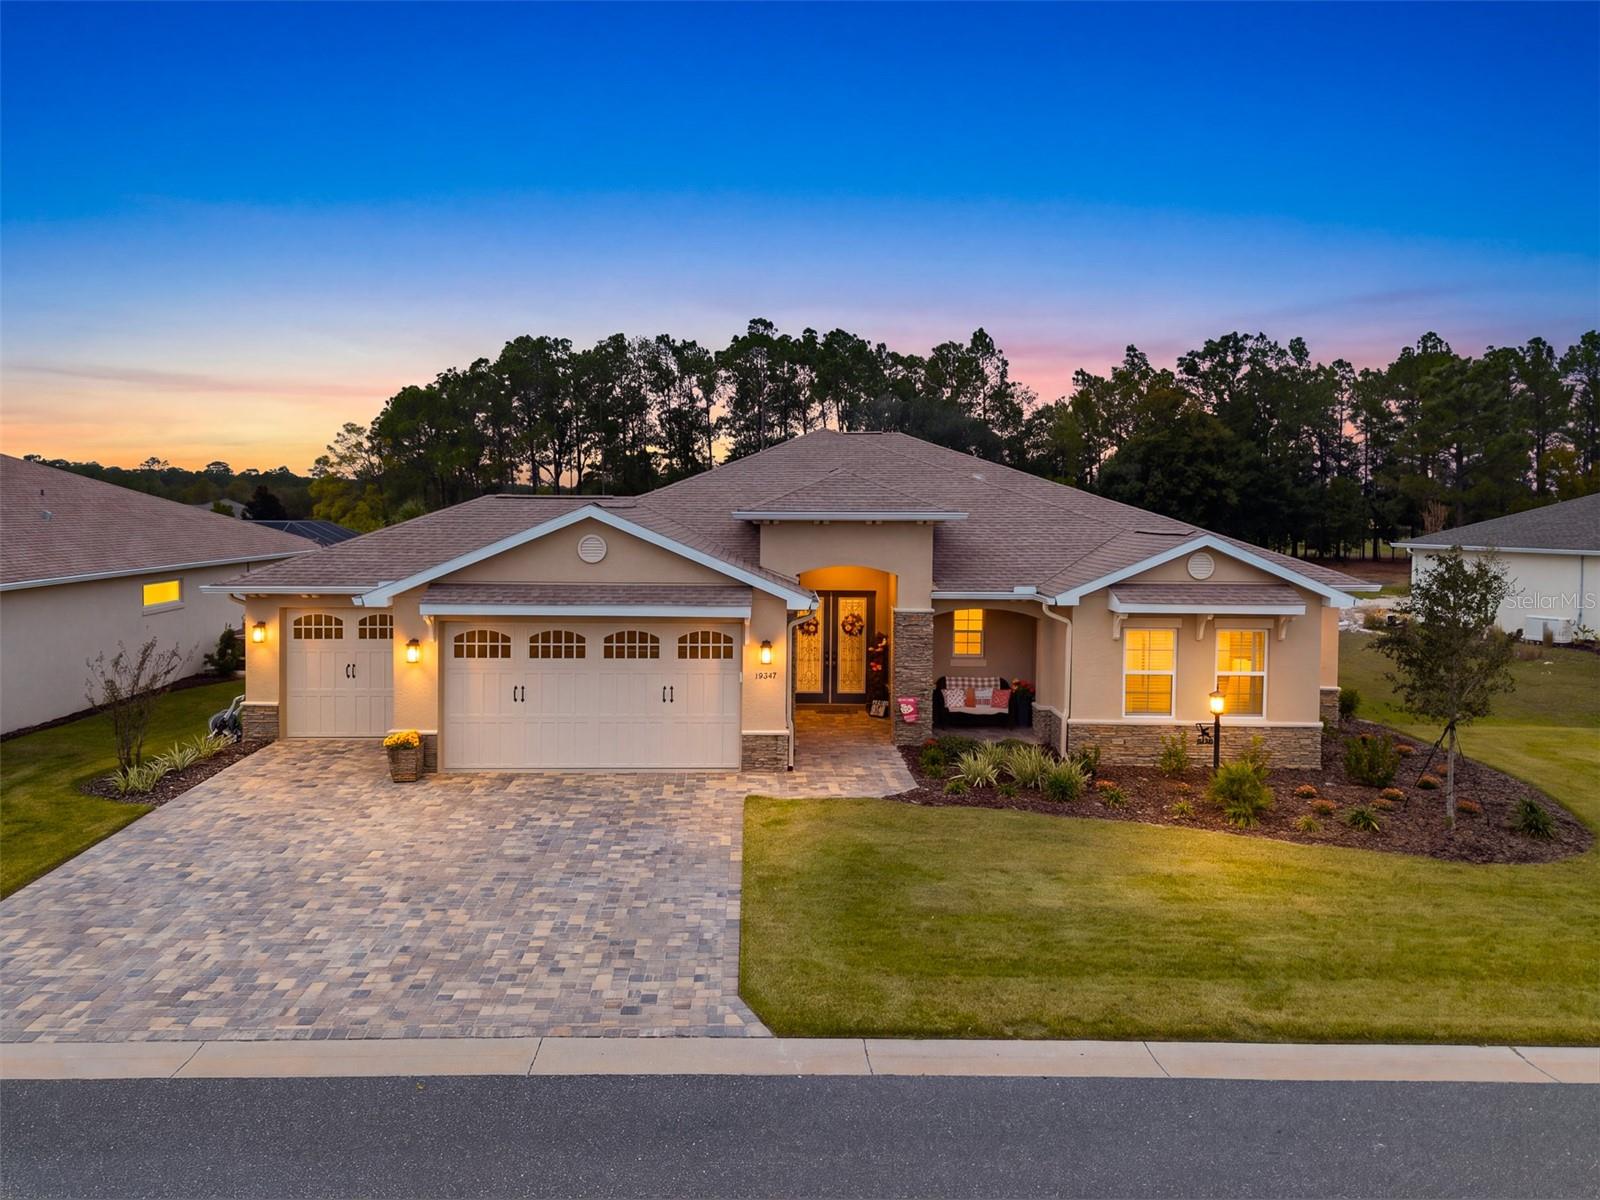
- $739,00010547 SW 96th Lane Rd, Ocala, FL 344813 Beds3 Baths3,214 sqftListing courtesy of EXP REALTY LLC · Data courtesy of: Stellar MLS
 Active
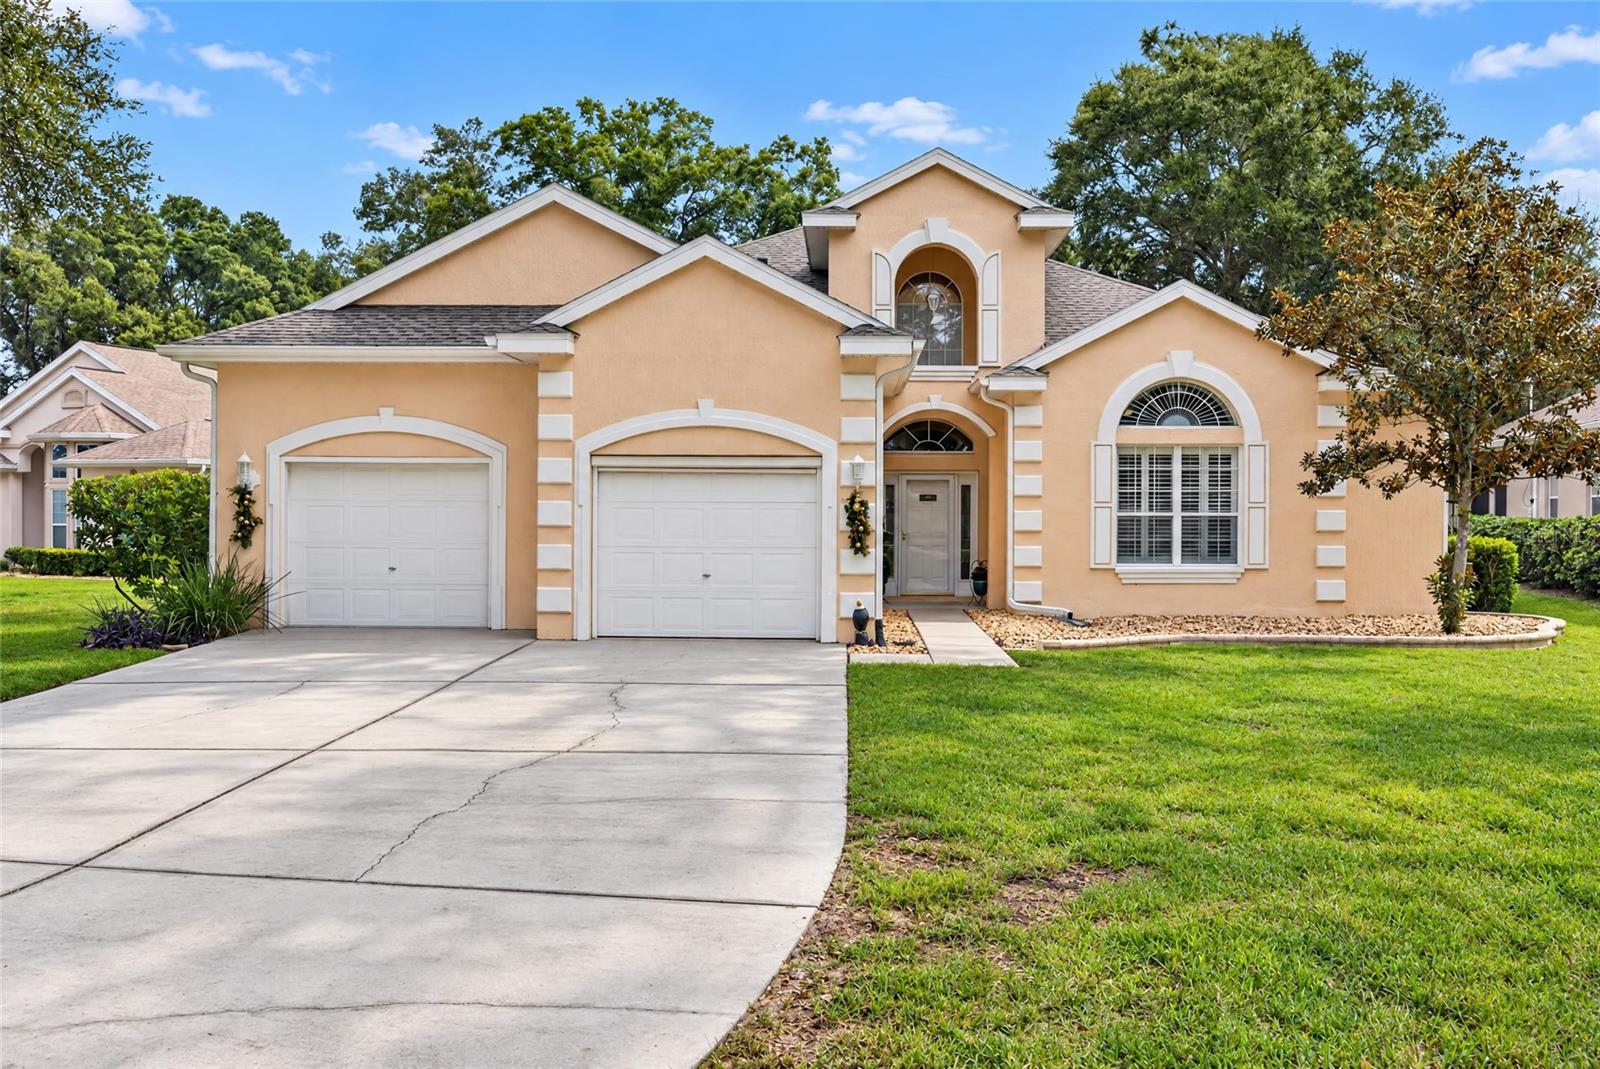
- $539,88810622 SW 71st Cir Cir, Ocala, FL 344763 Beds3 Baths2,951 sqftListing courtesy of DECCA REAL ESTATE · Data courtesy of: Stellar MLS
 Active
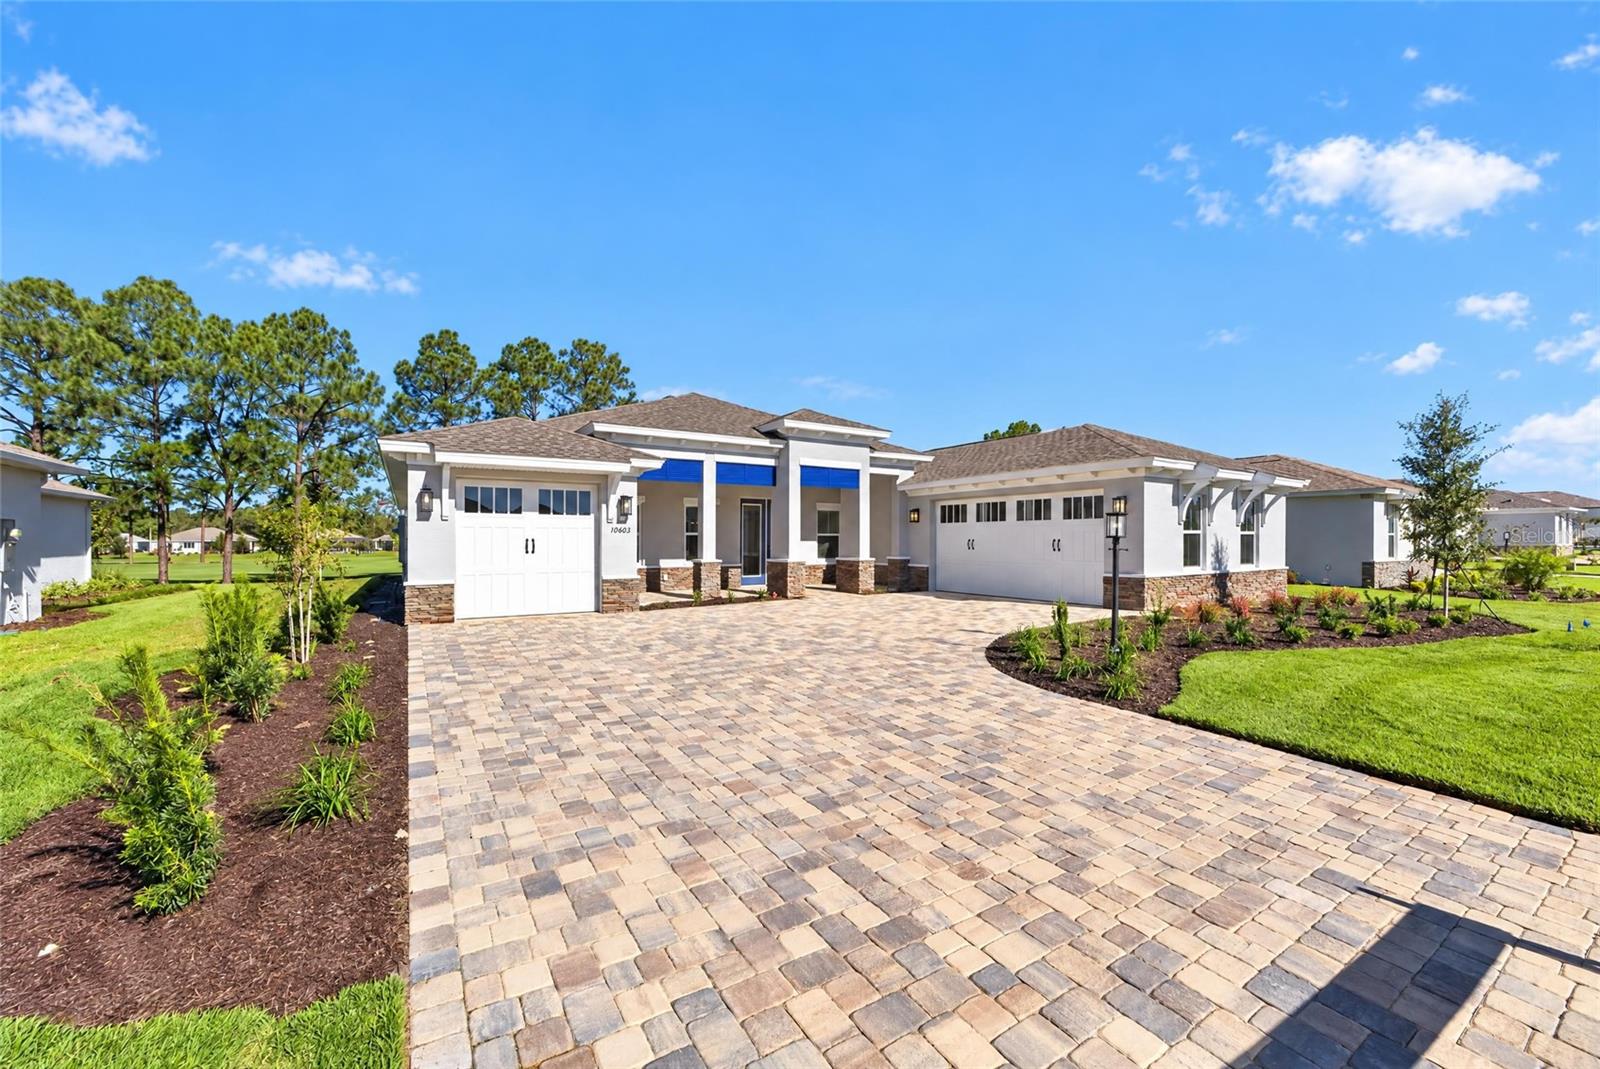
- $733,44010603 SW 96th Lane Rd, Ocala, FL 344813 Beds3 Baths2,907 sqftListing courtesy of ON TOP OF THE WORLD REAL EST · Data courtesy of: Stellar MLS
 Active
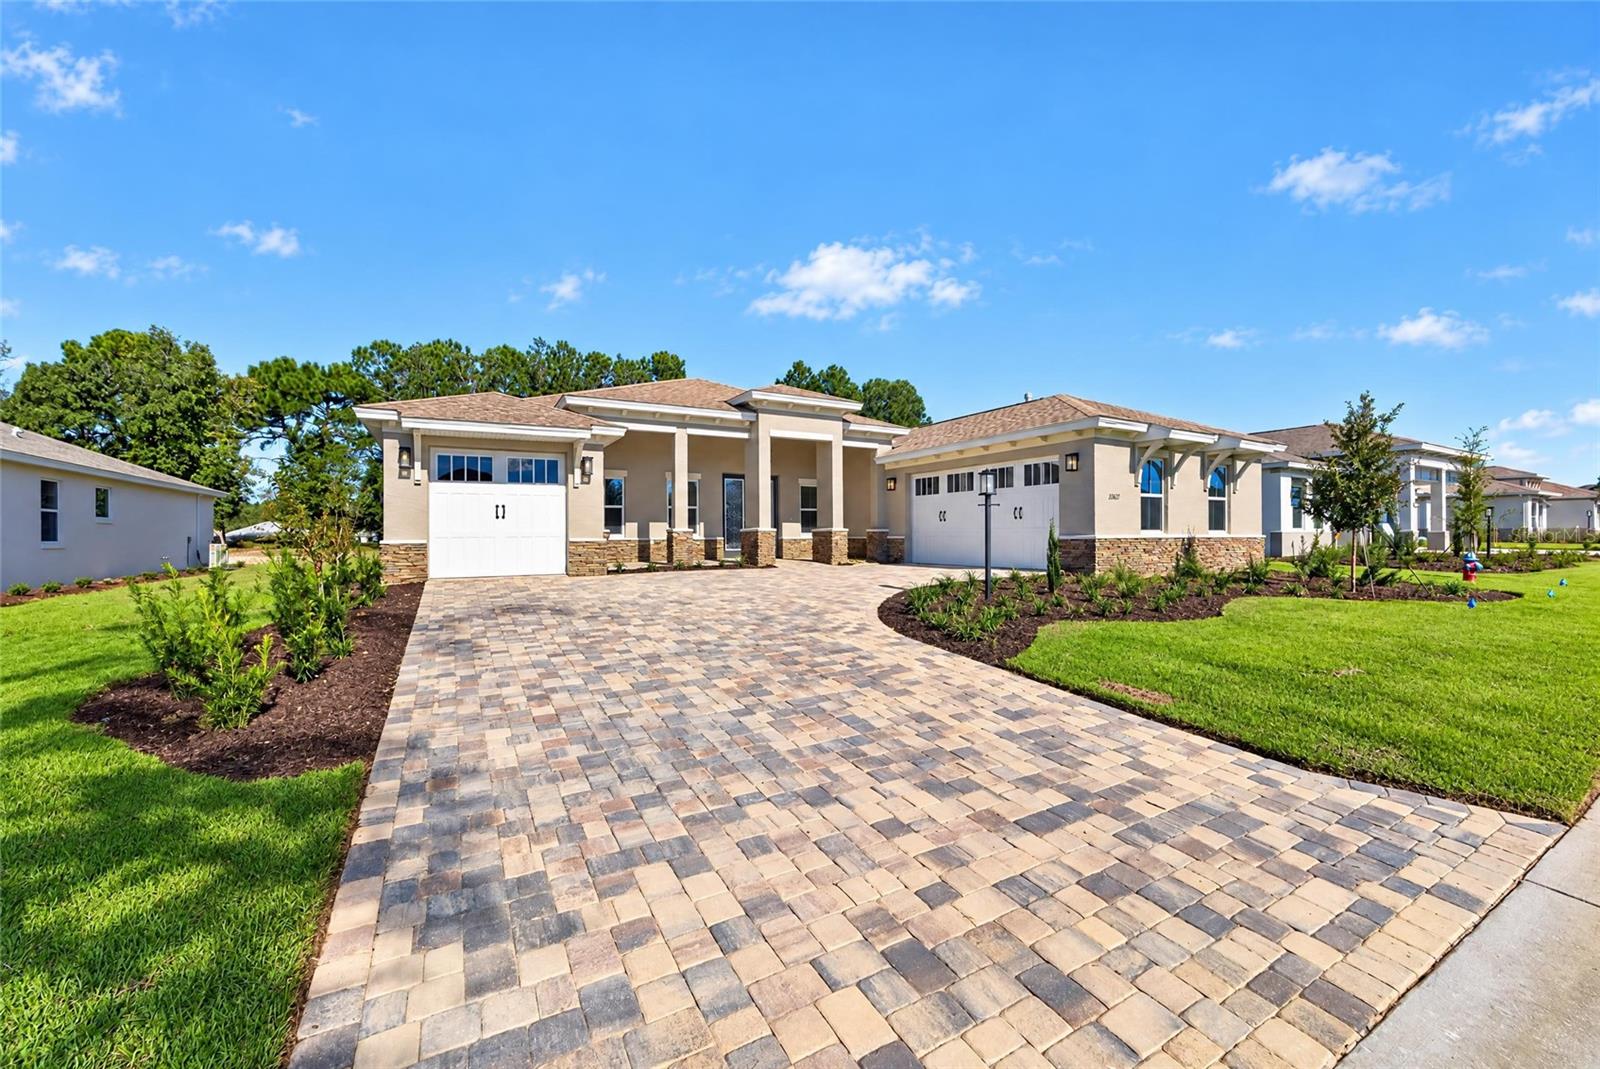
- $697,97010627 SW 96th Lane Rd, Ocala, FL 344813 Beds3 Baths2,907 sqftListing courtesy of ON TOP OF THE WORLD REAL EST · Data courtesy of: Stellar MLS
 Active
What Sold Nearby
 $750,00036 Nashua WayOcala, FL · Sold 2026-10-30
 $315,0002515 NW 53rd Avenue RdOcala, FL · Sold 2026-10-29
 $313,9904510 NW 39th Street RdOcala, FL · Sold 2026-10-27
 $359,9904529 NW 53rd Avenue RdOcala, FL · Sold 2026-10-27
 $398,5843563 NW 45th AveOcala, FL · Sold 2026-10-26
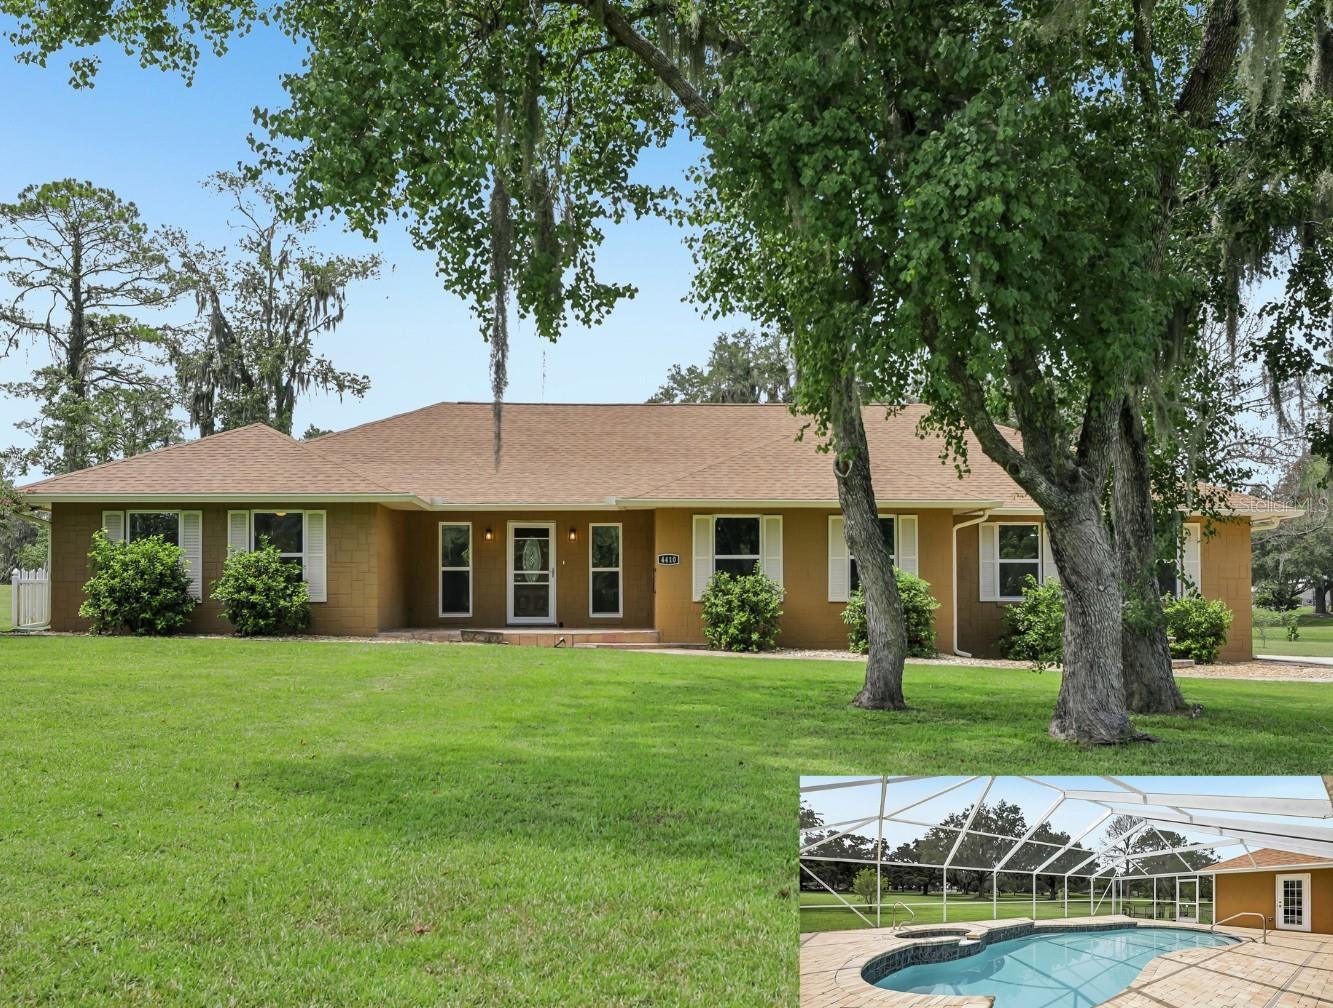 $580,0004410 NW 76th CtOcala, FL · Sold 2026-10-23
 $530,00042 Wood Ridge DrOcala, FL · Sold 2026-10-21
 $346,0004488 NW 37th Street RdOcala, FL · Sold 2026-10-14
Flood
Flood zone X · Minimal flood risk
What's Nearby
Restaurants
- Roma Italian Restaurant49th Avenue, Marion County, FL 37775, United States of America0.8 mi
- China Taste49th Avenue, Marion County, FL 37775, United States of America0.8 mi
- Pizza Hut2765 Northwest 49th Avenue, Ocala, FL 34475, United States of America0.9 mi
- Darrell's Dog Gone Good DinerNorthwest 44th Avenue, Marion County, FL 34482, United States of America1.2 mi
- Murphy's OysterUS 27, Ocala, FL 37775, United States of America1.8 mi
Groceries
- Publix2765 Northwest 49th Avenue, Ocala, FL 34482, United States of America0.8 mi
More homes in Ocala
Homes for sale near Ocala
Data courtesy of: Stellar MLSDisclaimers and data details

Listings courtesy of Stellar MLS as distributed by MLS GRID. Based on information submitted to the MLS GRID. All data is obtained from various sources and may not have been verified by broker or MLS GRID. Supplied Open House Information is subject to change without notice. All information should be independently reviewed and verified for accuracy. Properties may or may not be listed by the office/agent presenting the information. Listing information is provided for consumers’ personal, non-commercial use, solely to identify prospective properties for potential purchase; all other use is strictly prohibited and may violate relevant federal and state law. Information deemed reliable but not guaranteed. Copyright © 2026 MLS GRID. All Rights Reserved.

Continental Real Estate Group, Inc
Broker: Derek Eisenberg
Listing last updated: Oct 24, 2026, 2:11 PM EDT. SURF LOCAL last checked: Nov 21, 2026, 3:46 PM EST.