
 Active
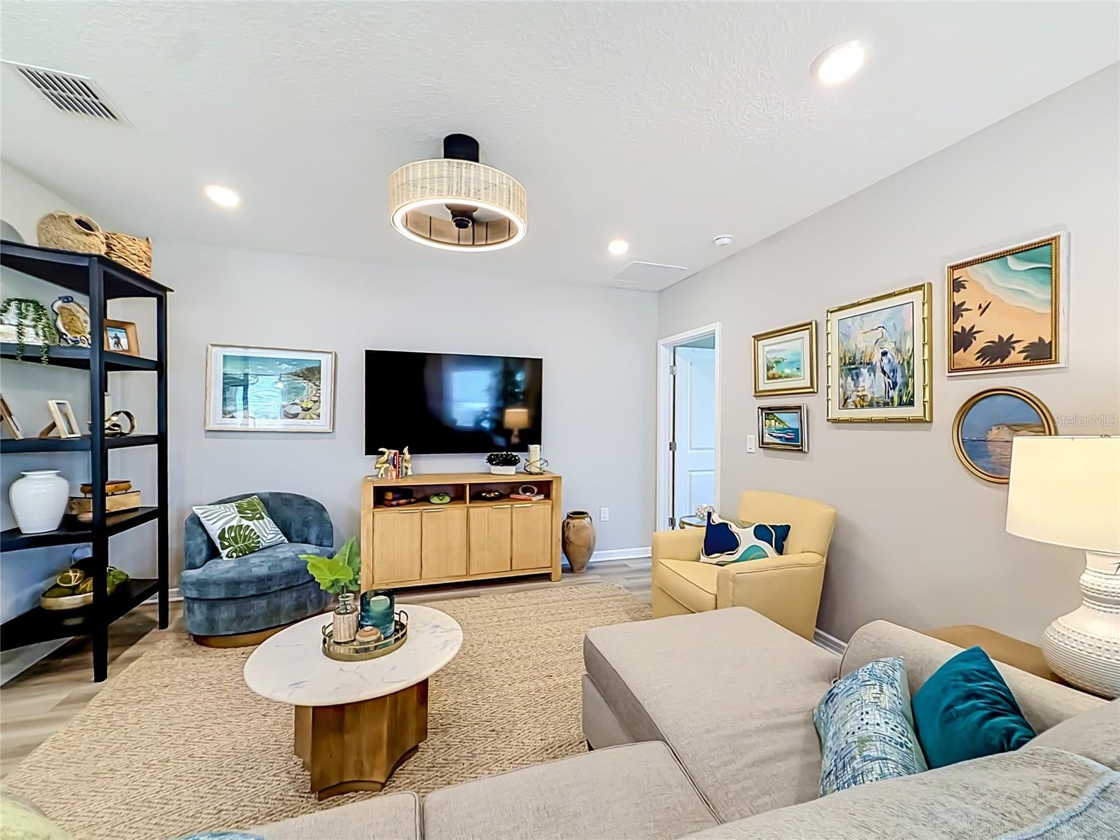
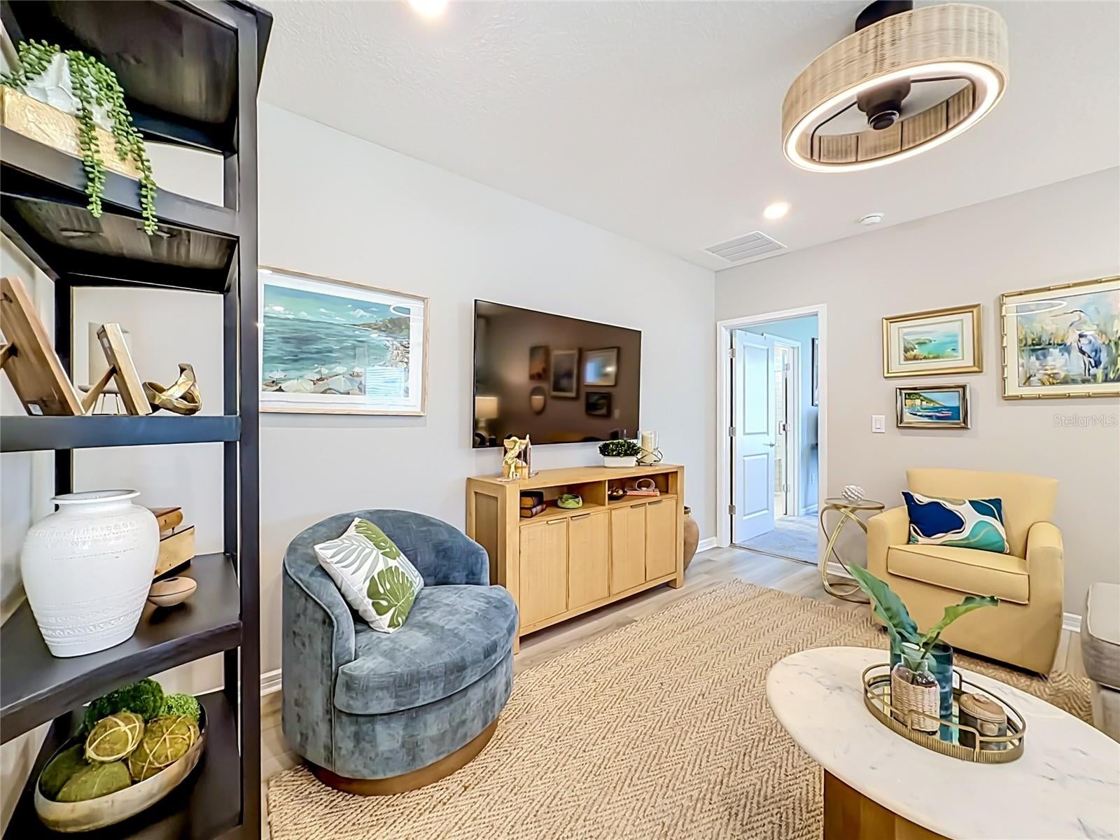
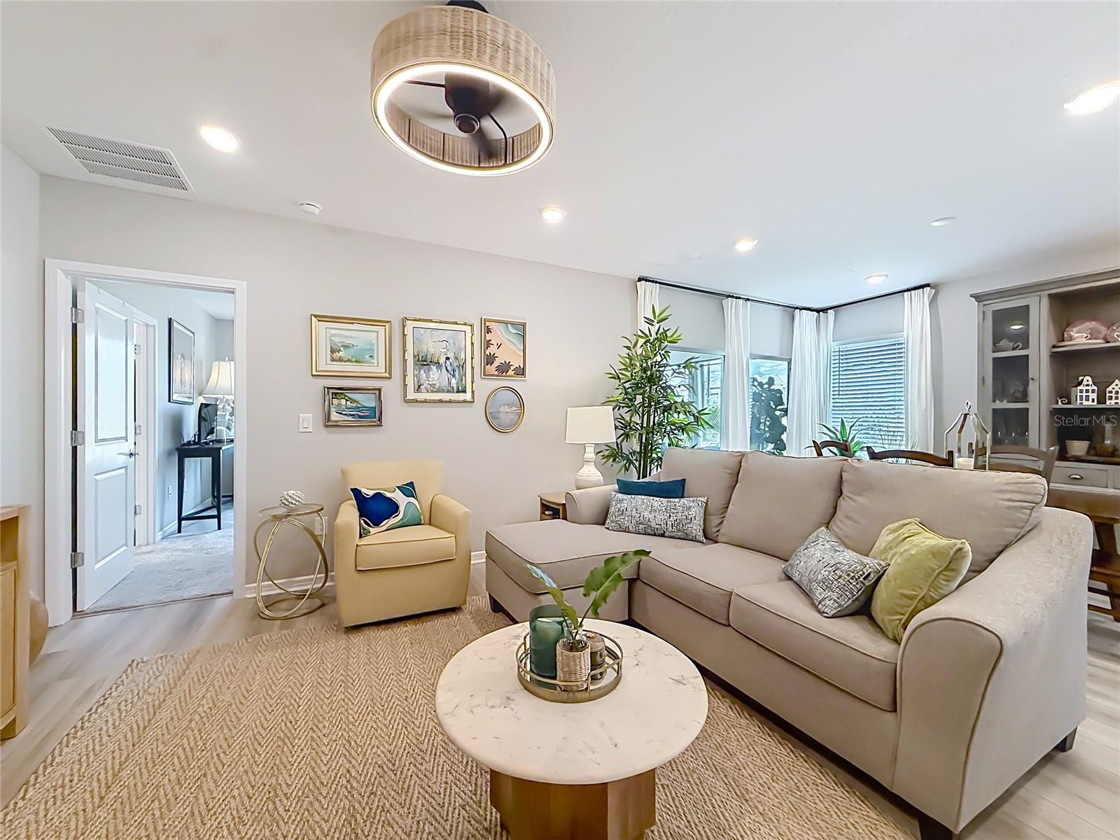
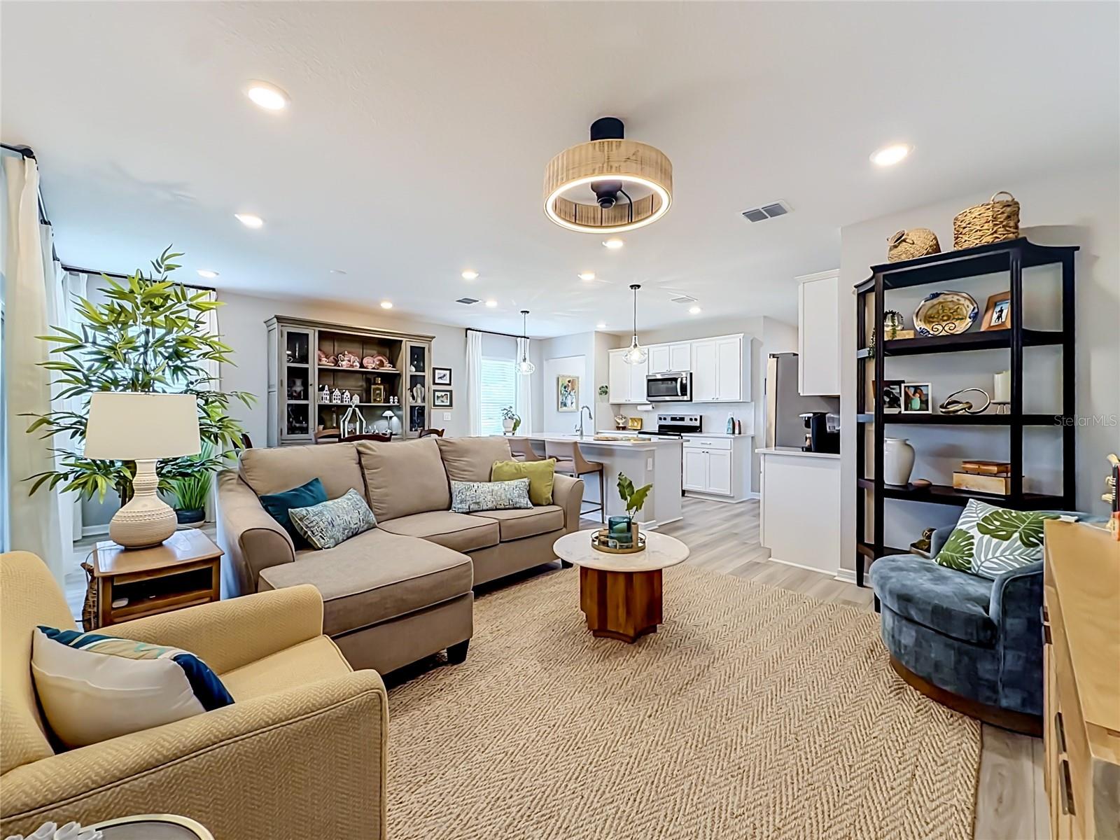
5408 SW 85th Avenue Rd
Ocala, FL 34481 · Single family
$329,000
Listing courtesy of Craig Coghlan and Robert Buck, Jr, REAL ESTATE FIRM OF FLORIDA, LLC
- 4 Beds
- 2 Baths
- 1,580 sqft
Cynthia's Insights On This Property
- Last recorded sale: $309,000 in May 2025
- Typical sale in 34481 over the last year: $247,250, $162 per sq ft
- Owners in 34481 stay about 5 years; 4% of homes changed hands last year


📊 Price Pulse
What would you pay for this place?
Sale prices come from county public records, not MLS data.Listing agent
Contact
Send a message and we'll pass it to the listing agent. Nothing is sent until you ask.
About this home
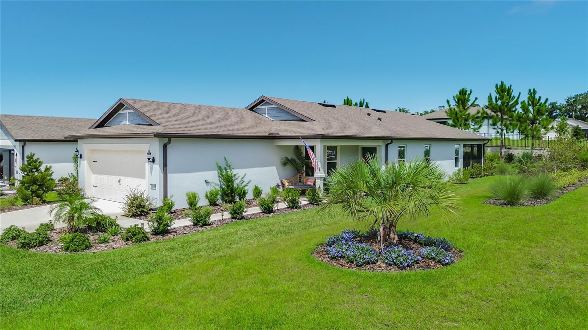
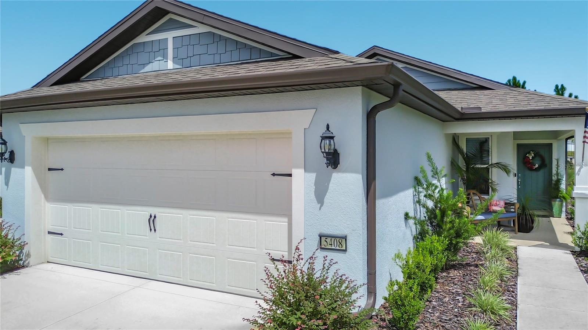
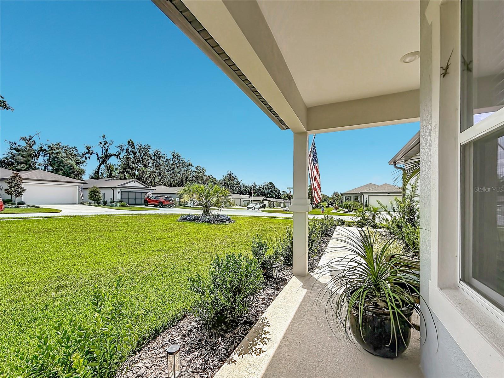
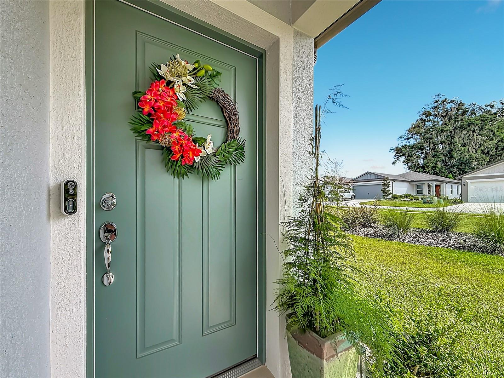
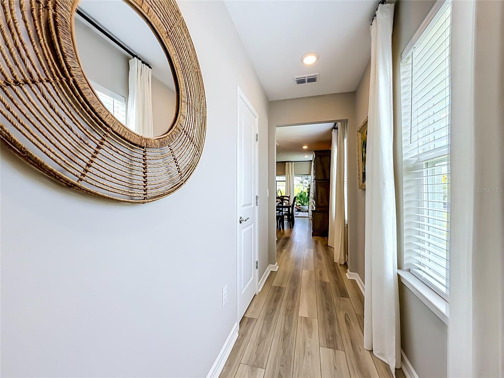
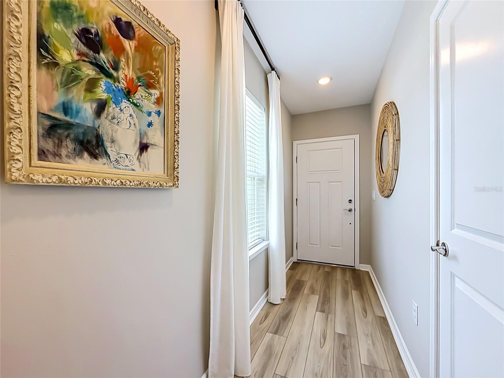
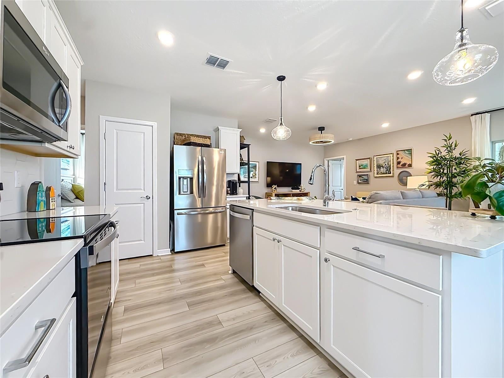
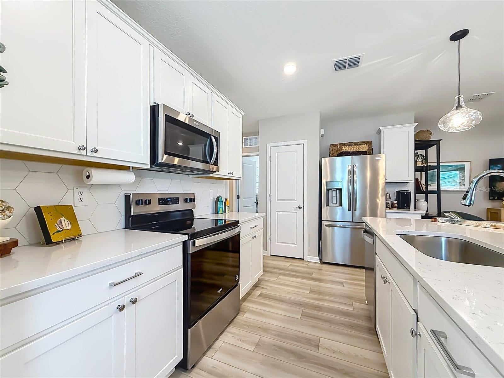
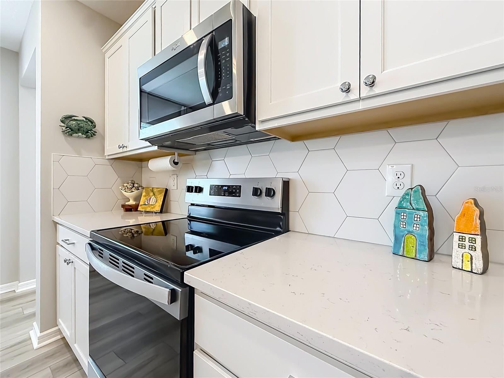
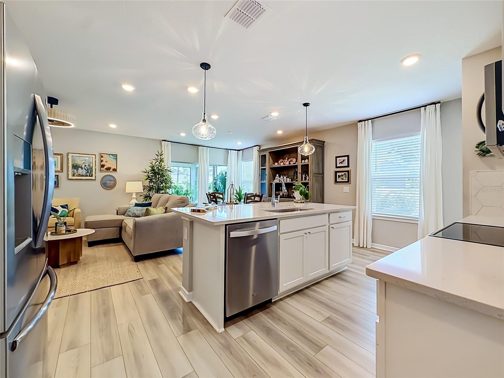
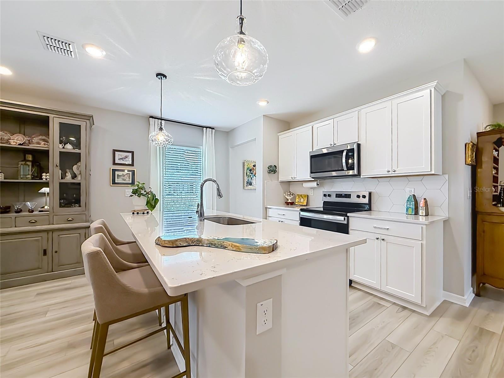
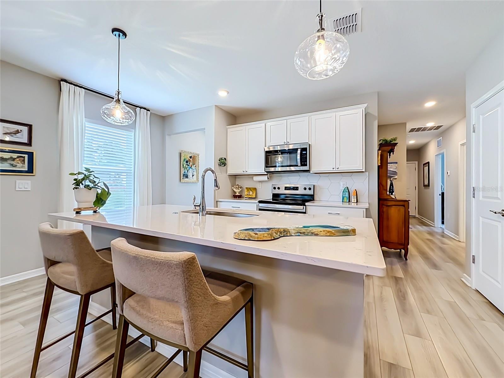
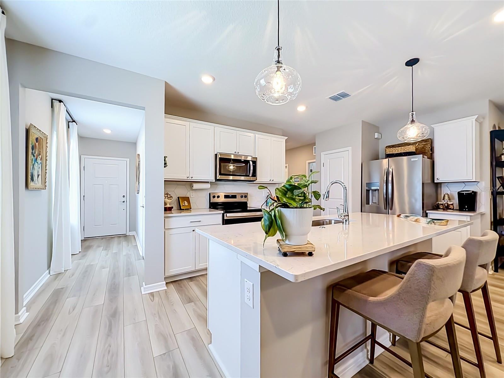
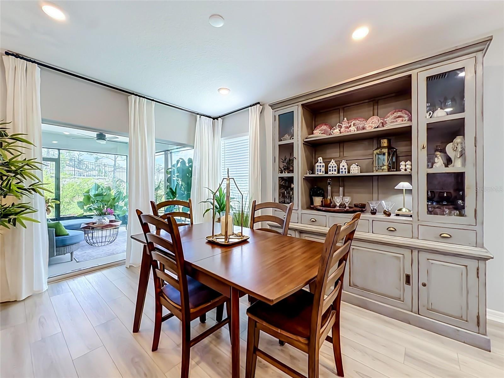
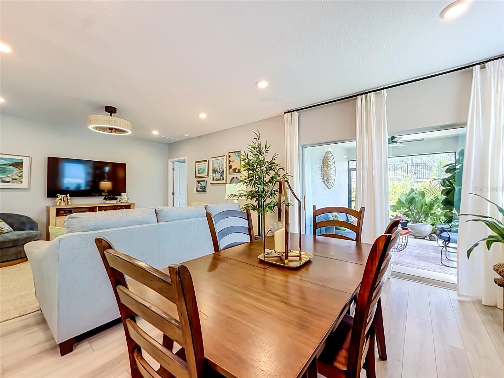
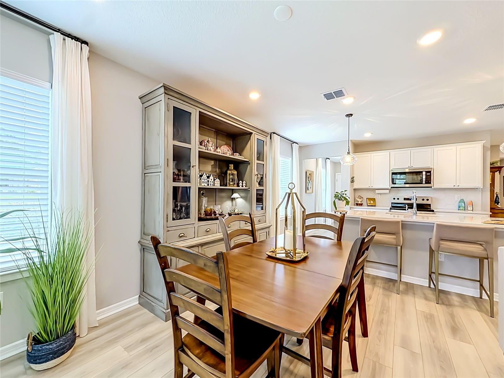
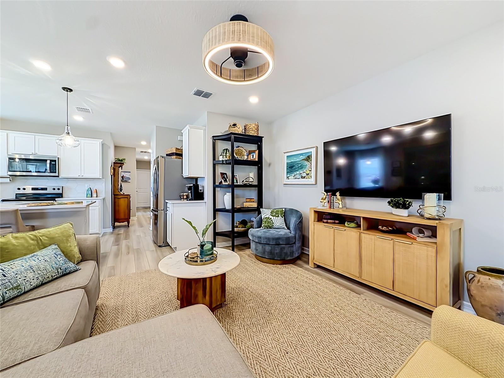
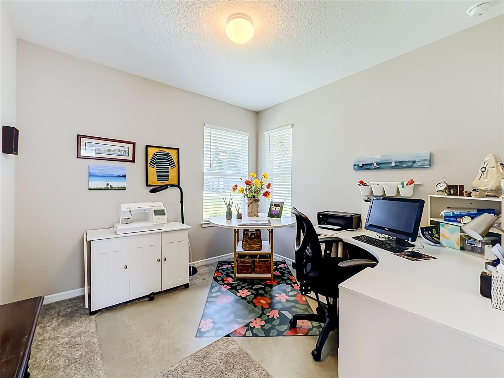
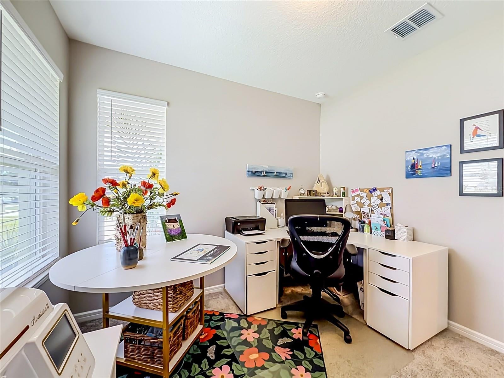
Located in the highly desirable Del Webb Stone Creek, this home is part of a meticulously maintained gated golf cart community where residents enjoy an active, age-restricted lifestyle. The community features an 18-hole championship golf course, a full service restaurant and bar, an indoor pool and resort-style zero entry outdoor pool and spa, tennis and pickleball courts, scenic walking and biking trails, countless clubs and social activities. Featuring the consumer-inspired Daylen floor plan, this home offers beautiful luxury finishes and thoughtful upgrades throughout. The designer kitchen is truly the heart of the home, featuring a large center island with a single-bowl sink and upgraded faucet, modern cabinets with pull out shelving, 3cm quartz countertops with an 8”X9” hexagon tiled backsplash adds a beautiful designer touch, while the pantry and Whirlpool stainless steel appliances- including the range, microwave, and dishwasher- provide both style and functionality. The bathrooms continue the same beautiful design with coordinating cabinetry, quartz countertops, and comfort- height commodes. The owner’s bath offers dual sinks and a spacious walk-in shower. Luxury vinyl plank flooring extends throughout the main living areas, complemented by 12”x24” tile in the bathrooms and laundry room and stain-resistant carpet in the bedrooms. Designed with both comfort and functionality in mind, the home offers four bedrooms, with one perfectly suited for a home office, along with two full baths. The split-bedroom floor plan provides added privacy for both owners and guests. A convenient laundry room, with utility sink, a covered and screened lanai, and a 2-car garage complete the home’s thoughtful design. The garage features a 4’ extension and additional plumbing for an extra utility sink in the garage. Additional upgrades include LED downlights and ceiling fans in select locations, TV prep in the gathering room and a Smart Home technology package with a video doorbell. Situated on a desirable corner lot, the property offers additional outdoor space along with upgraded custom landscaping. The location is hard to beat- just minutes by golf cart from shopping, dining, salons, medical facilities, and beautiful Shalom Park.
moreless
- Property type
- Single family
- Year built
- 2025
- Lot size
- 8,712 sqft
- Garage
- 2 cars
- On market
- 19 days
- Price per sqft
- $208
- HOA fees
- $320/mo
- Listing ID
- TB8550650
Show Full Details
Property Info
- Property Type
- Residential
- Property Subtype
- SingleFamilyResidence
- Year Built
- 2025
- Levels
- One
- Direction Faces
- South
- Lot Size (acres)
- 0.2
- Lot Size (sqft)
- 8712.0
- New Construction
- Yes
- Senior Community
- Yes
- Contract Date
- 2026-09-21
- On Market Date
- 2026-09-24
- Cumulative Days on Market
- 19
Interior Features
- Interior Features
- Eat-In Kitchen, Open Floorplan, Walk-In Closet(S)
- Flooring
- Carpet, Tile
- Laundry Features
- Inside, Laundry Room
- Levels
- One
Appliances
- Appliances
- Convection Oven, Dishwasher, Disposal, Microwave, Range, Refrigerator
Heating & Cooling
- Heating
- Heat Pump
- Cooling
- Central Air
Exterior Features
- Exterior Features
- Rain Gutters
- Patio & Porch Features
- Covered, Front Porch, Rear Porch, Screened
- Construction Materials
- Block, Stucco
- Foundation
- Slab
- Roof
- Shingle
Features & Amenities
- Garage Spaces
- 2.0
- Garage
- Yes
- Attached Garage
- Yes
- Parking Features
- Attached
- Lot Features
- Corner Lot, Landscaped, Near Golf Course
Community/Association
- HOA
- Yes
- HOA Name
- First Service Residential
- HOA Phone
- $3,522,378,418
- HOA Fee
- $320
- HOA Fee Frequency
- Monthly
- HOA Fee Includes
- Internet, Maintenance Grounds
- Association Amenities
- Basketball Court, Cable Tv, Clubhouse, Fitness Center, Gated, Golf Course, Pool, Recreation Facilities, Sauna, Security, Shuffleboard Court, Spa/Hot Tub, Tennis Court(S)
- Community Features
- Gated, Clubhouse, Fitness Center, Golf, Pool, Restaurant, Sidewalks, Tennis Court(S), Street Lights
Utilities
- Utilities
- Cable Available, Cable Connected, Electricity Connected, Sewer Connected, Underground Utilities, Water Connected
- Sewer
- Public Sewer
- Water Source
- Public
Taxes
- Annual Tax Amount
- $808
- Tax Year
- $2,025
- Legal Description
- SEC 01 TWP 16 RGE 20PLAT BOOK 014 PAG 176STONE CREEK BY DEL WEBB SUNDANCE PHASE 1 & 2LOT 128
Other
- Co List Agent Mls Id
- 260037206
- Co List Agent Full Name
- Robert Buck, Jr
- Co List Office Name
- REAL ESTATE FIRM OF FLORIDA, LLC
- Co List Office Mls Id
- 260033925
Data freshness
- SURF LOCAL last checked
- Nov 22, 2026, 10:44 AM EST
Location
Approximate location, shown from the displayed address.
Similar homes nearby
- $329,900746 NE 35th St, Ocala, FL 344793 Beds1 Bath1,242 sqftListing courtesy of PARSLEY REAL ESTATE INC · Data courtesy of: Stellar MLS
 Active
- $299,9001300 SW 152nd Ln, Ocala, FL 344733 Beds2 Baths2,256 sqftListing courtesy of RE/MAX PREMIER REALTY · Data courtesy of: Stellar MLS
 Active
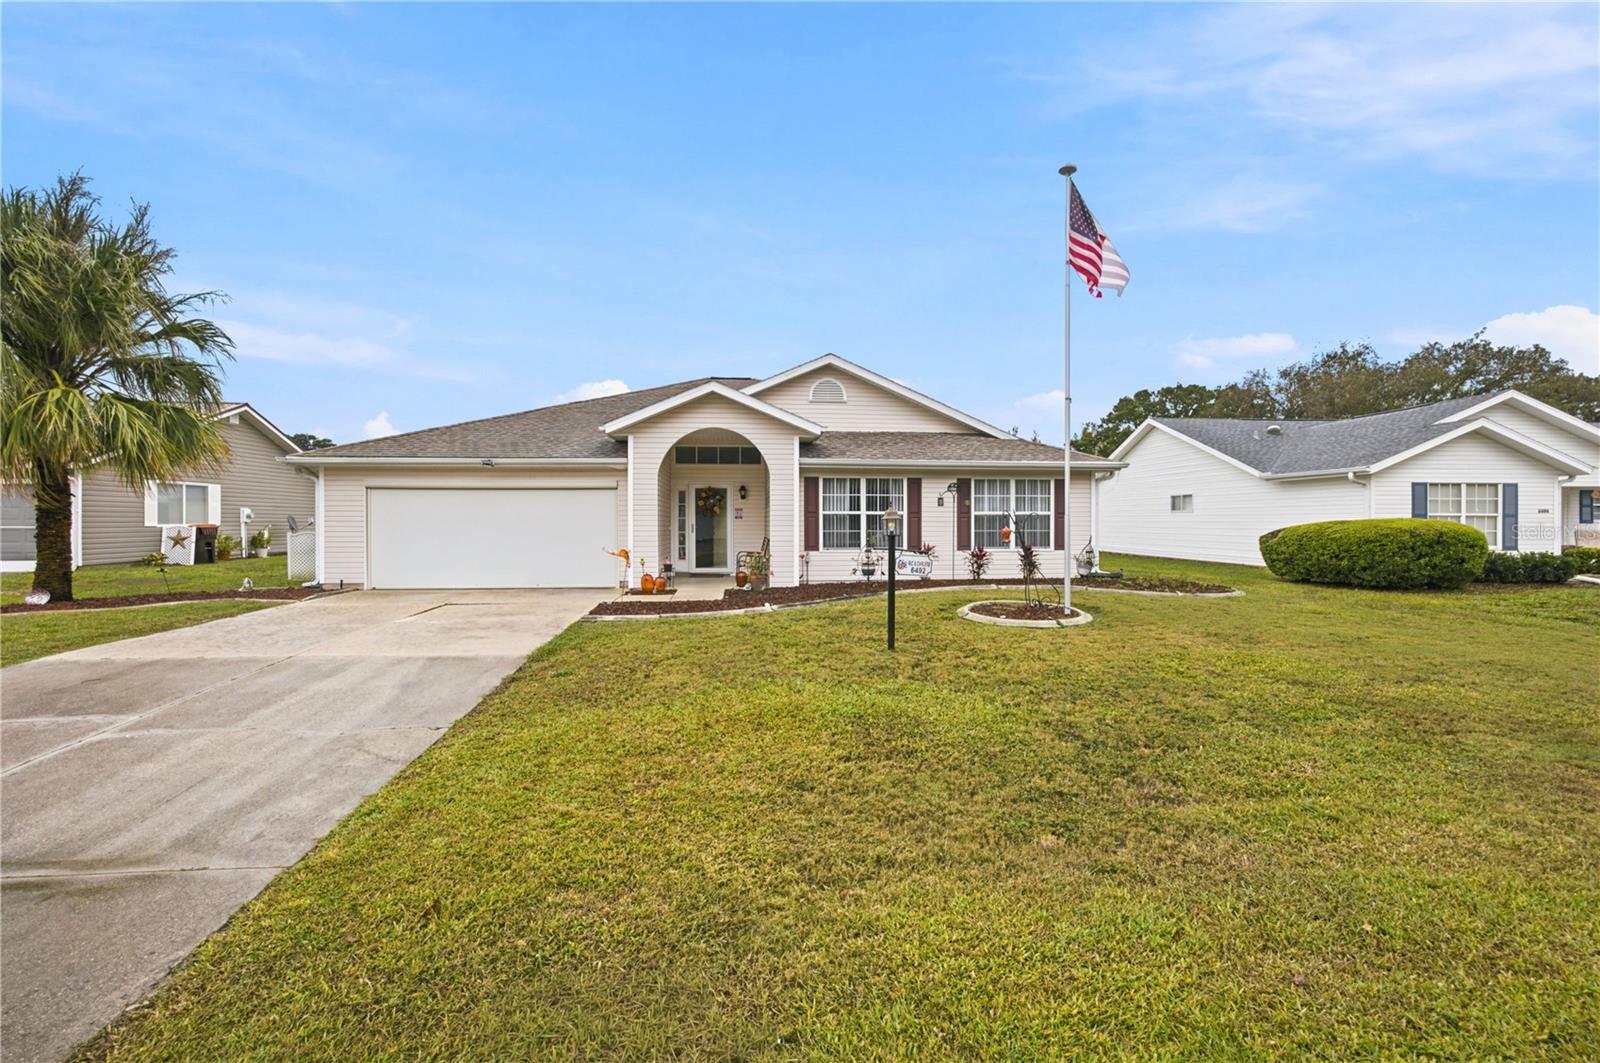
- $269,0006492 SW 84th St, Ocala, FL 344763 Beds2 Baths1,935 sqftListing courtesy of GLOBALWIDE REALTY LLC · Data courtesy of: Stellar MLS
 Active
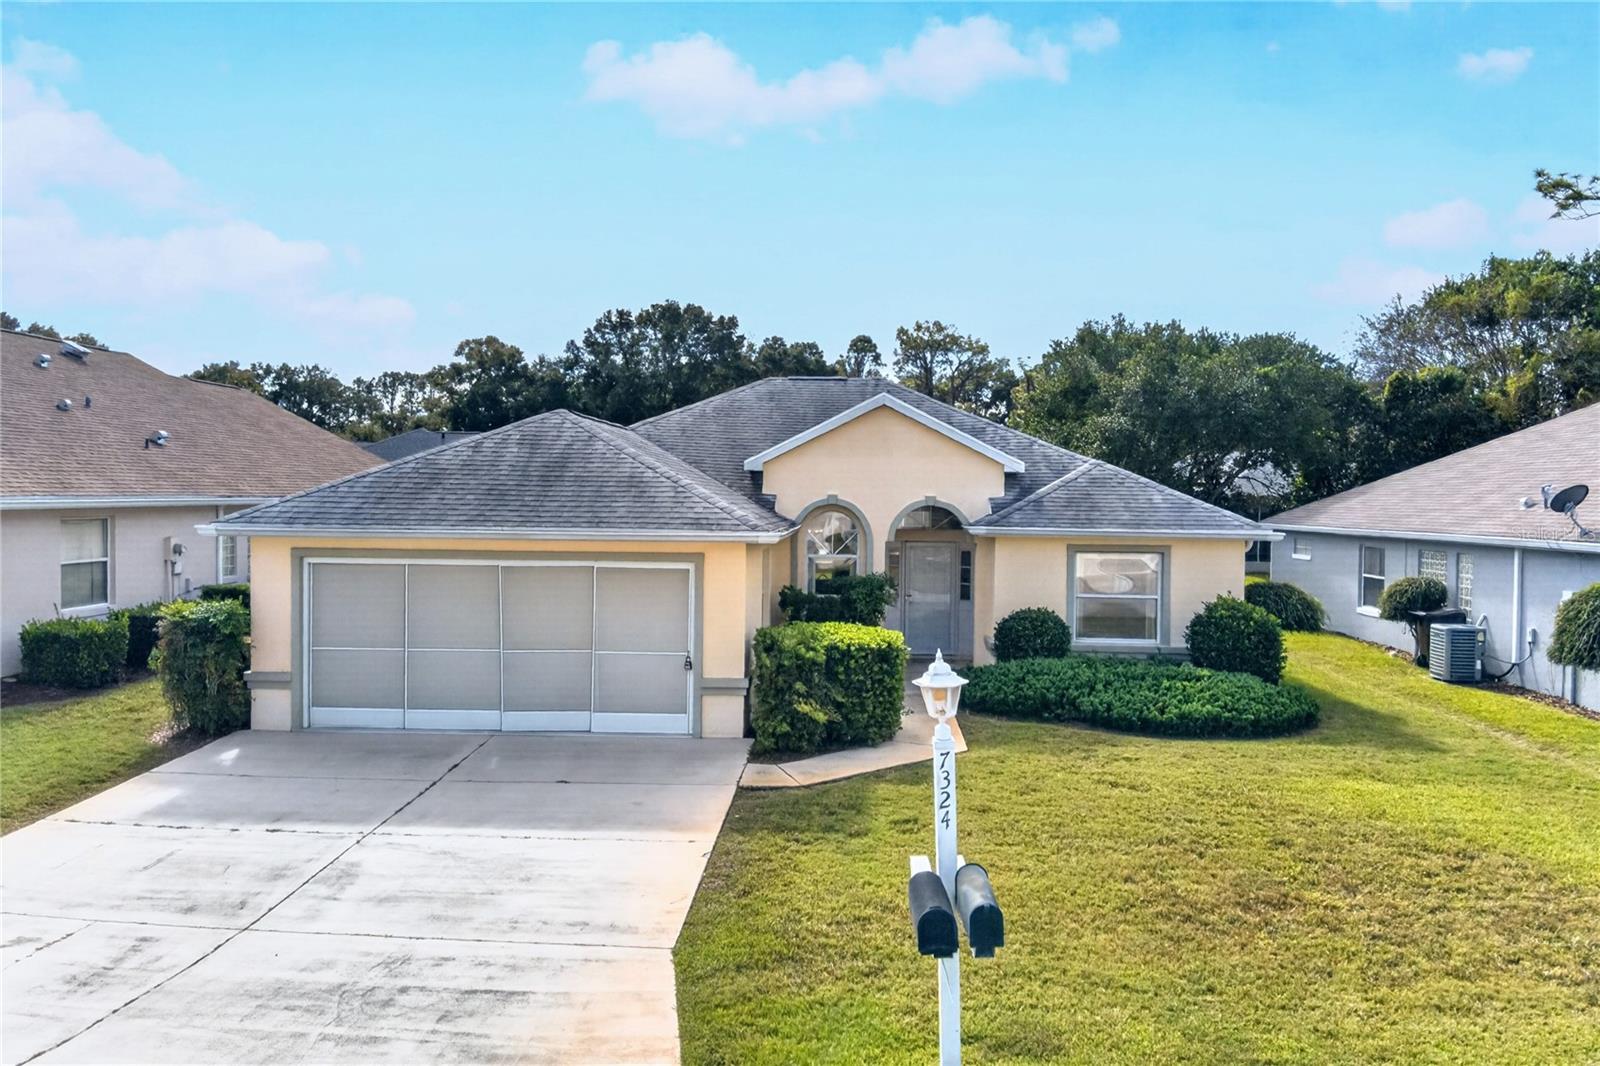
- $265,0007324 SW 112th Pl, Ocala, FL 344762 Beds2 Baths1,621 sqftListing courtesy of INVICTUS REAL ESTATE LLC · Data courtesy of: Stellar MLS
 Active
- $282,00016095 SW 48th Cir, Ocala, FL 344733 Beds2 Baths1,529 sqftListing courtesy of ALVES AND HOWELL REALTY · Data courtesy of: Stellar MLS
 Active
- $275,0001945 SE 37th Court Cir, Ocala, FL 344713 Beds2 Baths1,562 sqftListing courtesy of SHOWCASE PROPERTIES OF CENTRAL · Data courtesy of: Stellar MLS
 Active
- $285,0003905 SE 7th St, Ocala, FL 344713 Beds2 Baths2,167 sqftListing courtesy of RE/MAX PREMIER REALTY · Data courtesy of: Stellar MLS
 Under Contract
- $348,8209084 SW 67th Ave, Ocala, FL 344764 Beds2 Baths1,850 sqftListing courtesy of PULTE REALTY OF WEST FLORIDA LLC · Data courtesy of: Stellar MLS
 Active
What Sold Nearby
 $285,00012781 SW 86th CirOcala, FL · Sold 2026-10-30
- $245,0005235 SW 161st RdOcala, FL · Sold 2026-10-30
 $160,00010415 SW 99th AveOcala, FL · Sold 2026-10-29
 $352,5008569 SW 65th Street RdOcala, FL · Sold 2026-10-28
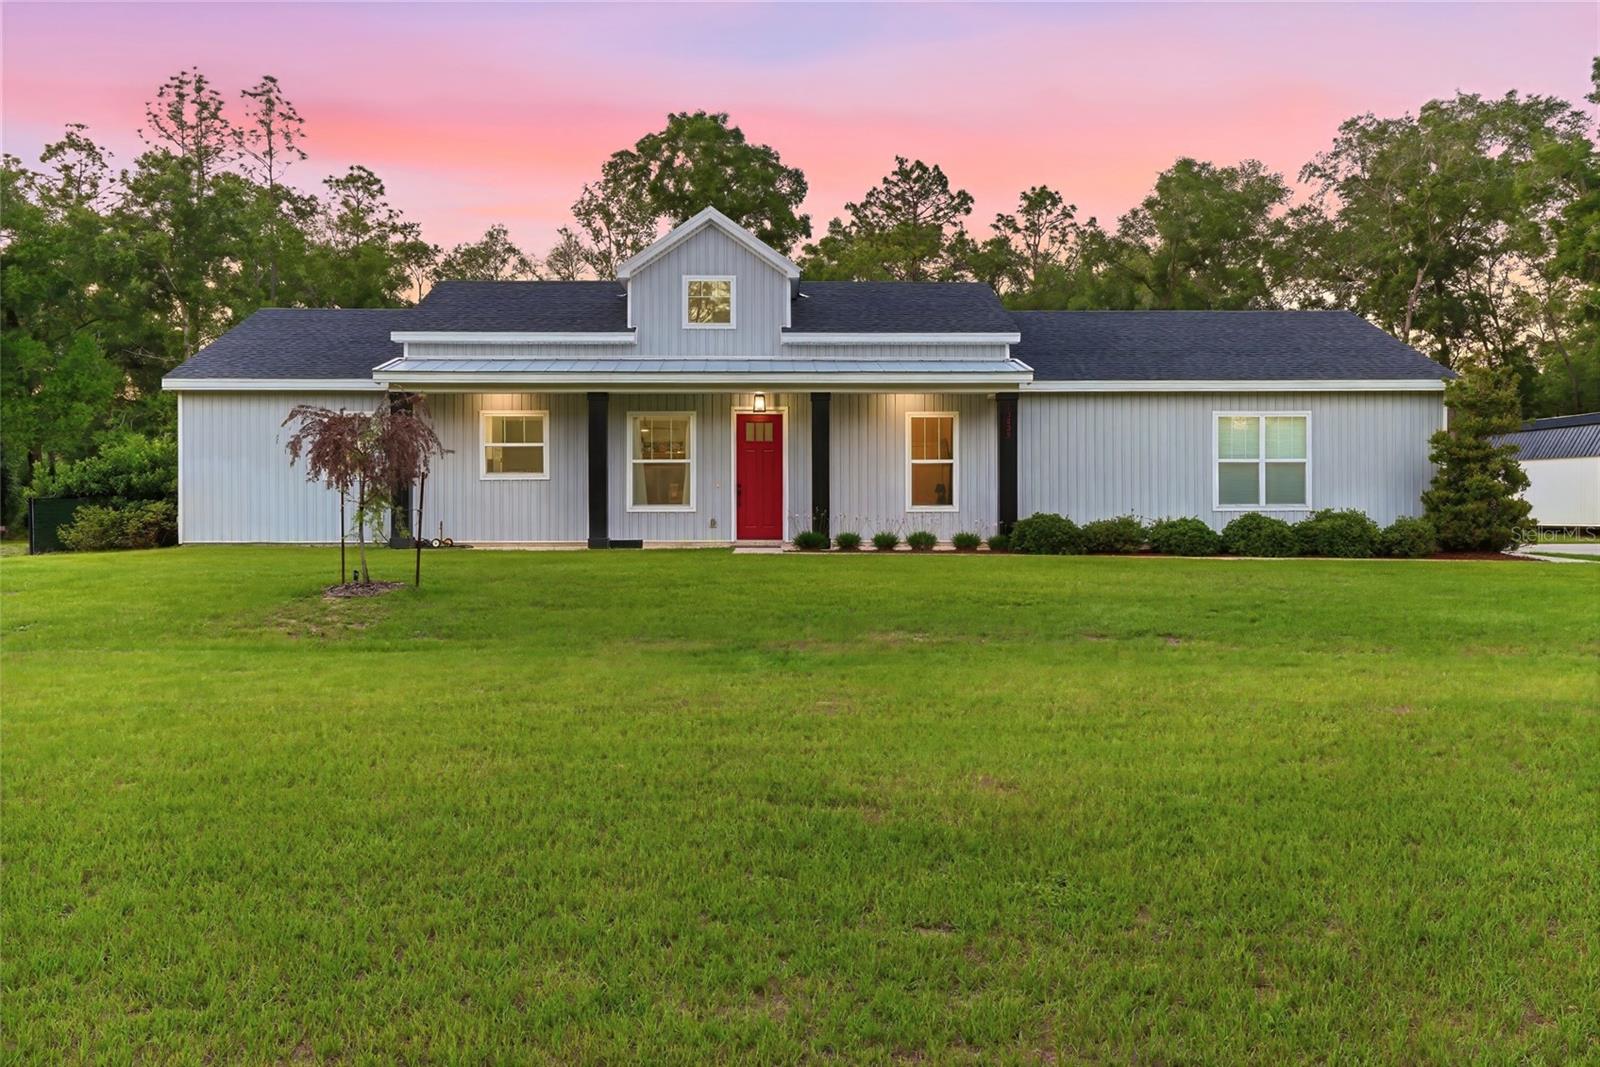 $419,90013825 SW 51st LnOcala, FL · Sold 2026-10-28
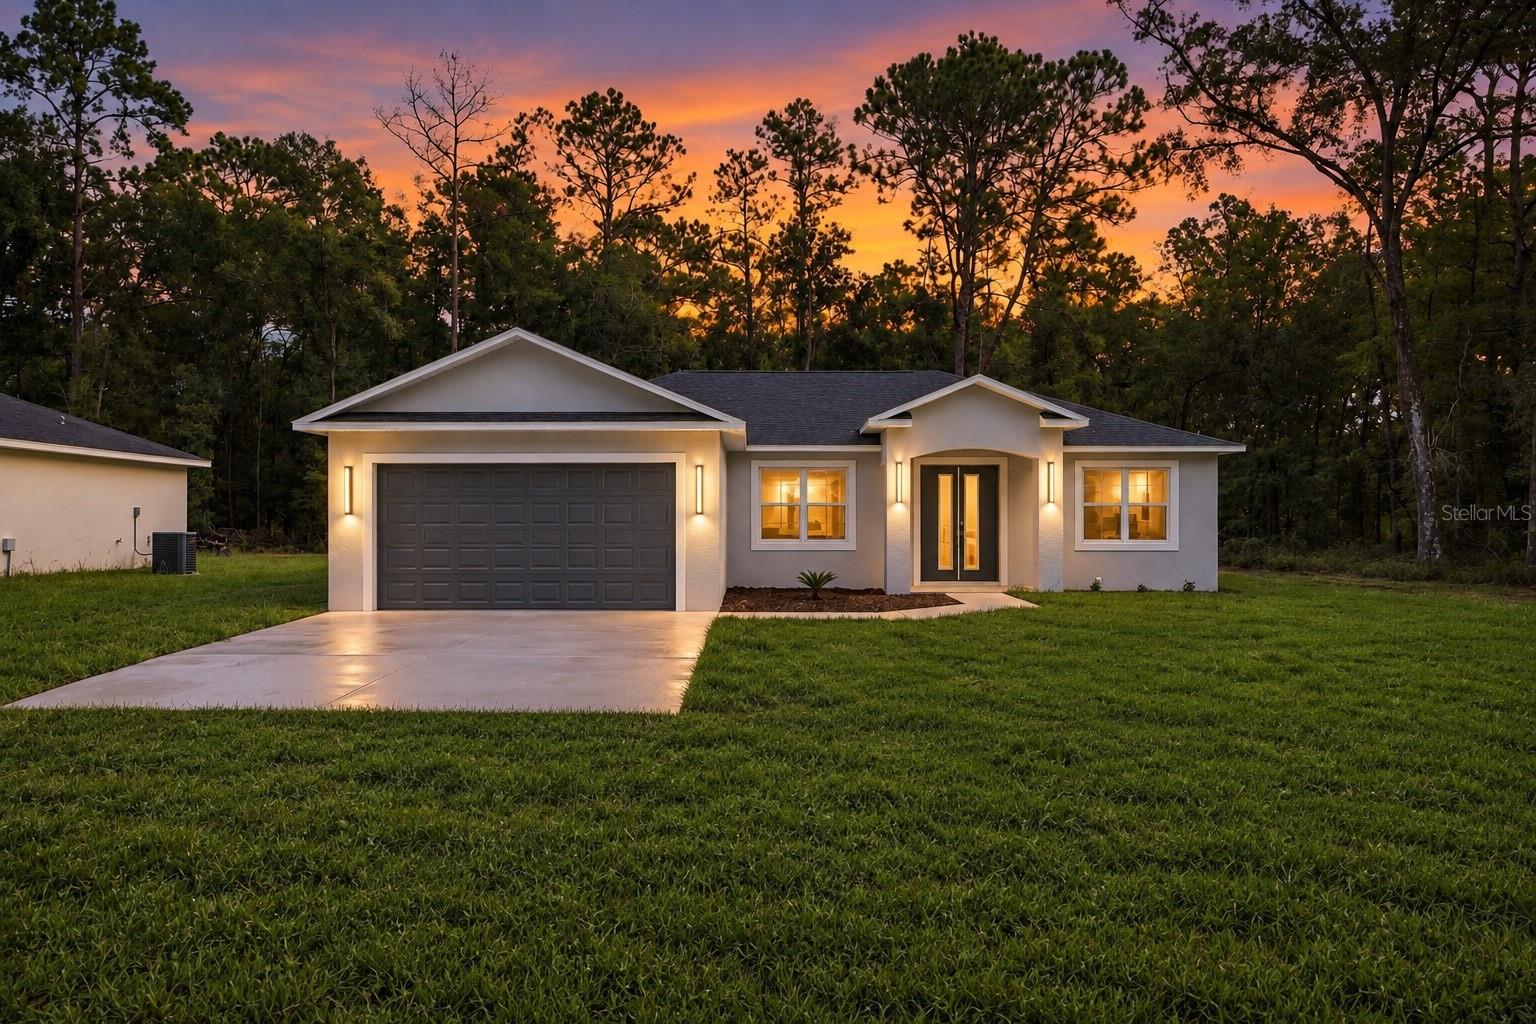 $289,00015696 SW 40th Place RdOcala, FL · Sold 2026-10-27
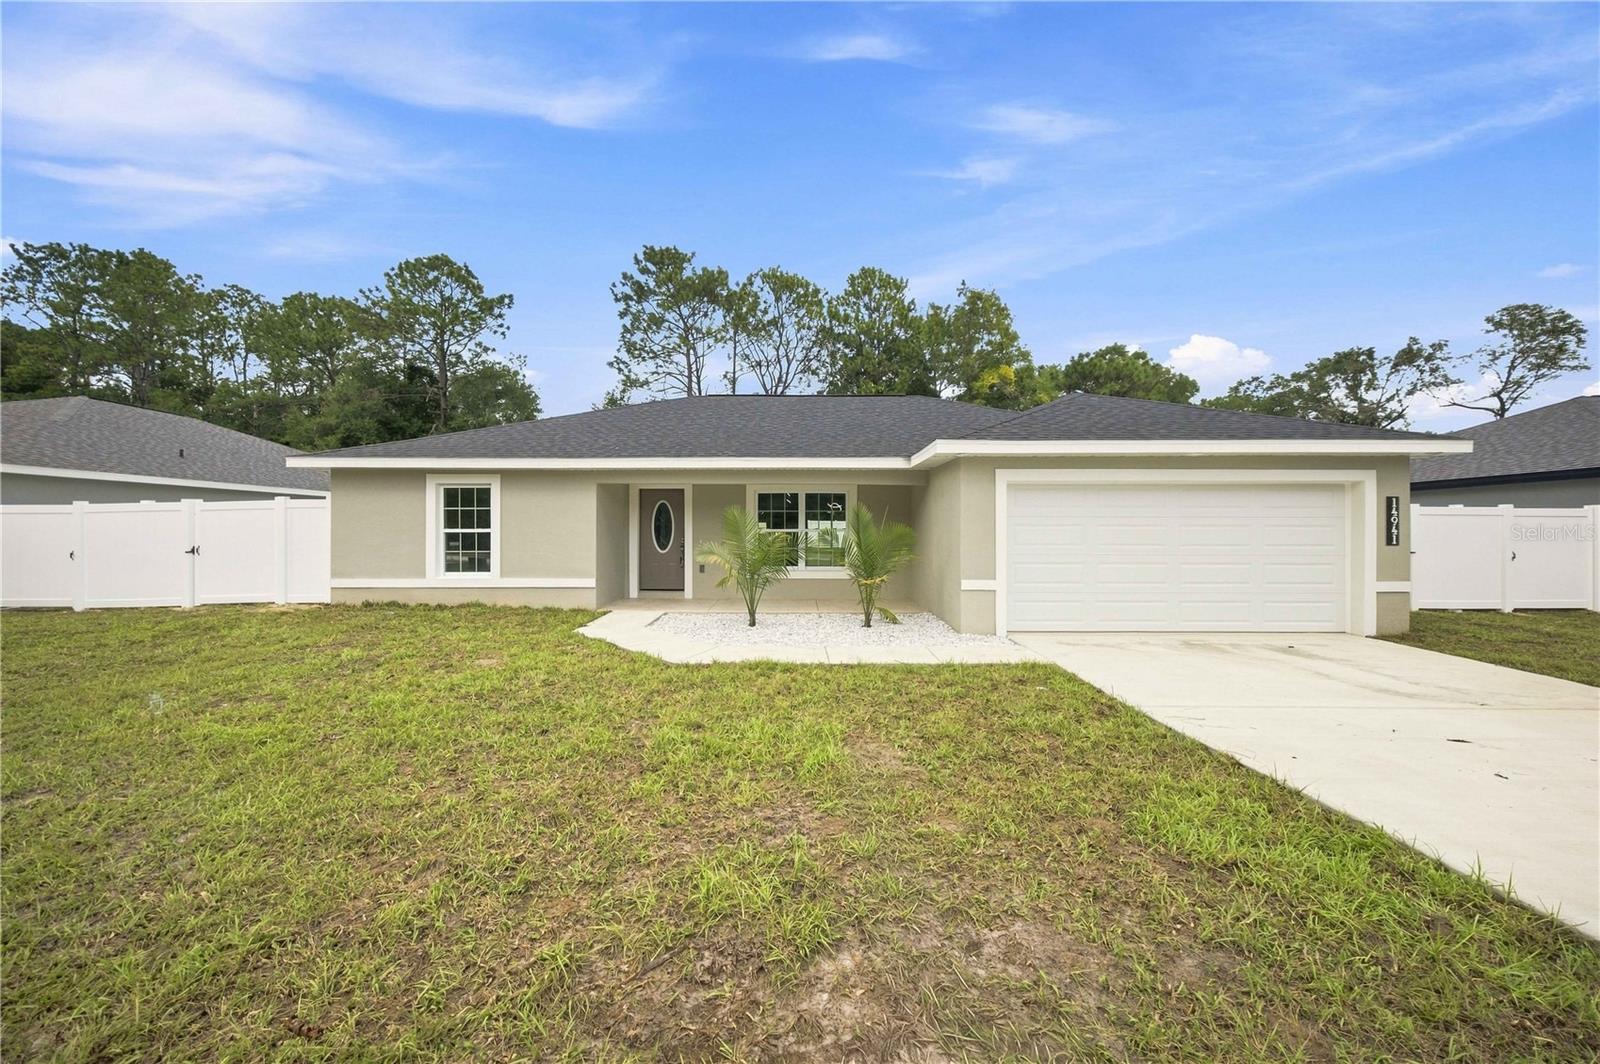 $275,90014941 SW 24th PlOcala, FL · Sold 2026-10-27
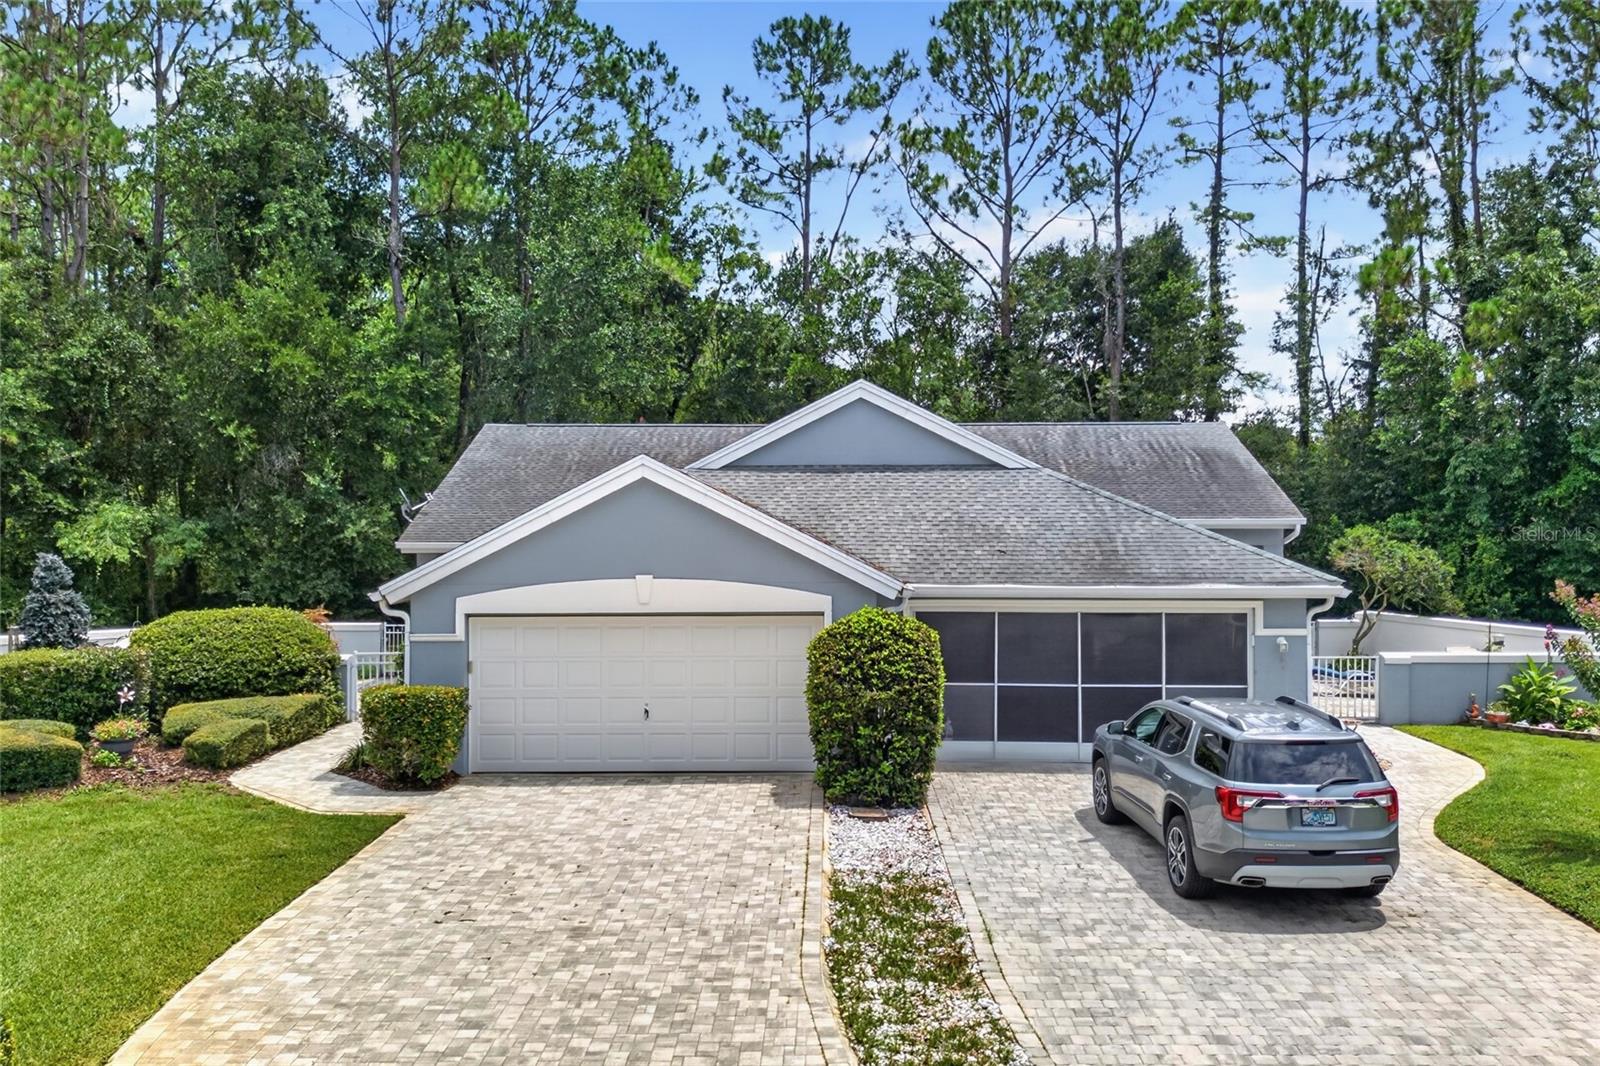 $196,0008055 SW 115th LoopOcala, FL · Sold 2026-10-27
Flood
Flood zone X · Minimal flood risk
What's Nearby
Schools
- West Port High School3733 Southwest 80th Avenue, Ocala, FL 34481, United States of America1.4 mi
- West Port Middle School3733 Southwest 80th Avenue, Ocala, FL 34481, United States of America1.5 mi
- West Port High School3733 Southwest 80th Avenue, Ocala, FL 34481, United States of America1.5 mi
- Ina A. Colen Academy5080 Southwest 66th Court Road, Ocala, FL 34474, United States of America1.5 mi
Parks
- Calesa ParkMarion County, Florida, United States of America0.8 mi
- Walking & Activities AreaMarion County, Florida, United States of America0.9 mi
- Roah Hills Dog ParkMarion County, Florida, United States of America1.0 mi
- Marion County, FloridaUnited States of America1.1 mi
- Marion County, FloridaUnited States of America1.1 mi
- Sholom Park7110, Ocala, FL 34481, United States of America1.2 mi
More homes in Ocala
Homes for sale near Ocala
Data courtesy of: Stellar MLSDisclaimers and data details

Listings courtesy of Stellar MLS as distributed by MLS GRID. Based on information submitted to the MLS GRID. All data is obtained from various sources and may not have been verified by broker or MLS GRID. Supplied Open House Information is subject to change without notice. All information should be independently reviewed and verified for accuracy. Properties may or may not be listed by the office/agent presenting the information. Listing information is provided for consumers’ personal, non-commercial use, solely to identify prospective properties for potential purchase; all other use is strictly prohibited and may violate relevant federal and state law. Information deemed reliable but not guaranteed. Copyright © 2026 MLS GRID. All Rights Reserved.

Continental Real Estate Group, Inc
Broker: Derek Eisenberg
Listing last updated: Oct 13, 2026, 2:14 PM EDT. SURF LOCAL last checked: Nov 22, 2026, 10:44 AM EST.