
 Active




5322 SW 88th Pl
Ocala, FL 34476 · Single family
$425,000
Listing courtesy of Frances Pierce PA, REALTY EXECUTIVES IN THE VILLAGES
- 3 Beds
- 2 Baths
- 2,597 sqft
Cynthia's Insights On This Property
- Built 1995 — before Florida's 2002 building code
- Last recorded sale: $230,000 in July 2004
- Typical sale in 34476 over the last year: $262,200, $152 per sq ft
- Owners in 34476 stay about 6 years; 5% of homes changed hands last year
- County record lists a private pool


📊 Price Pulse
What would you pay for this place?
Sale prices come from county public records, not MLS data.Listing agent

Contact
Send a message and we'll pass it to the listing agent. Nothing is sent until you ask.
About this home
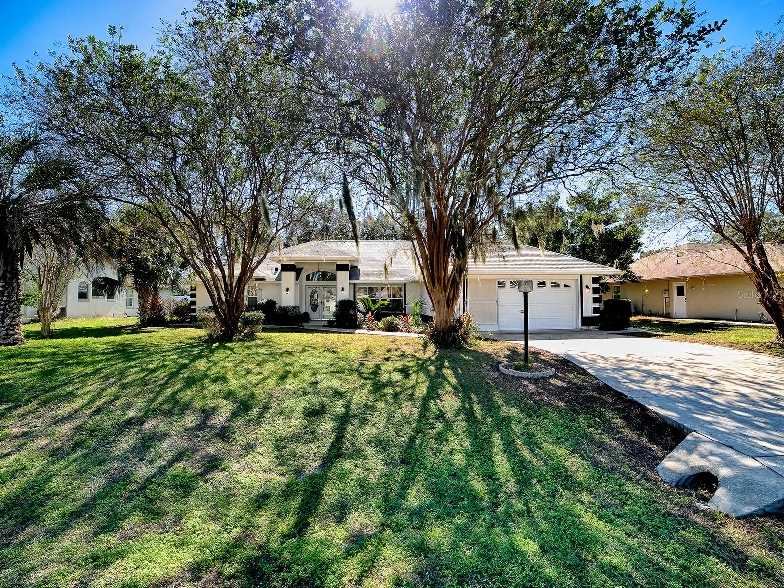
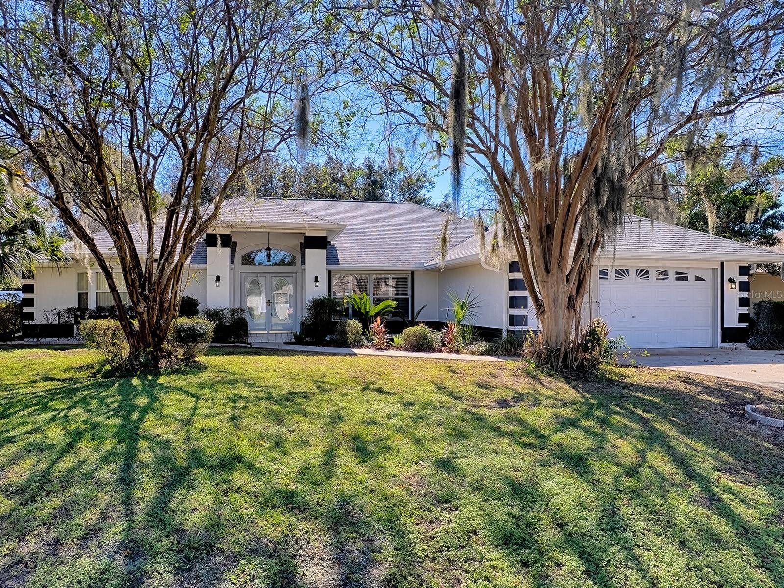
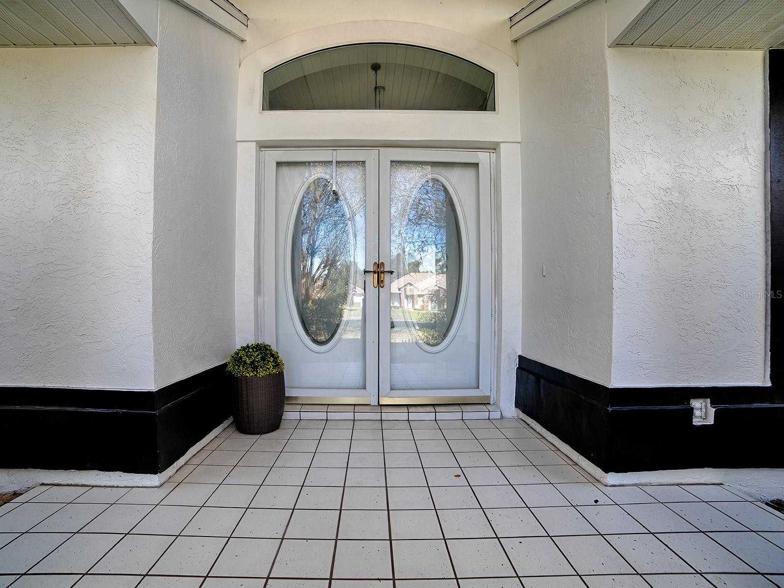
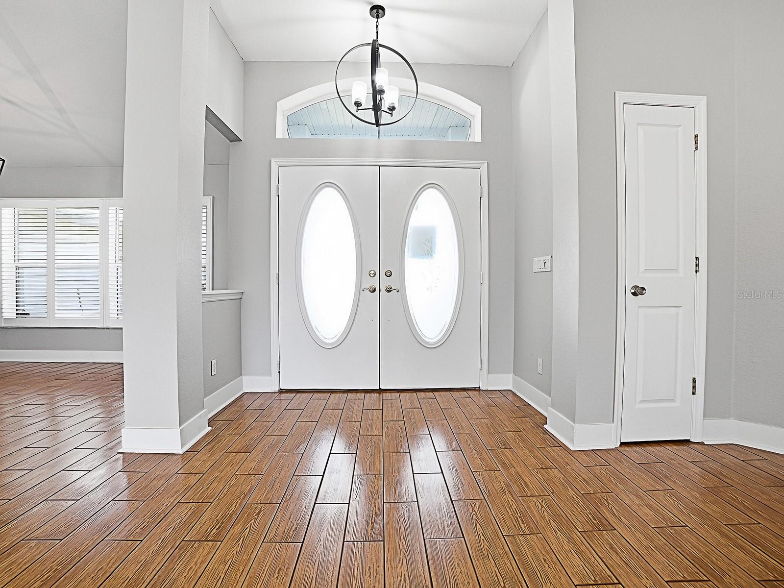
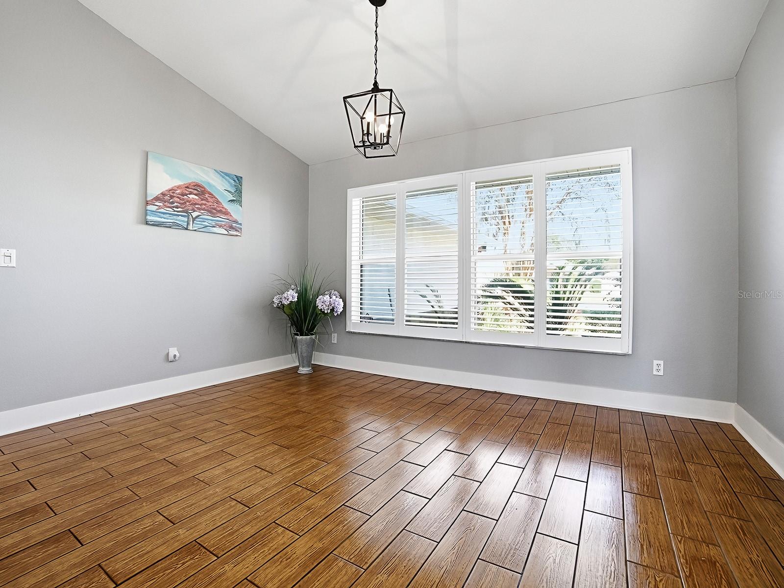
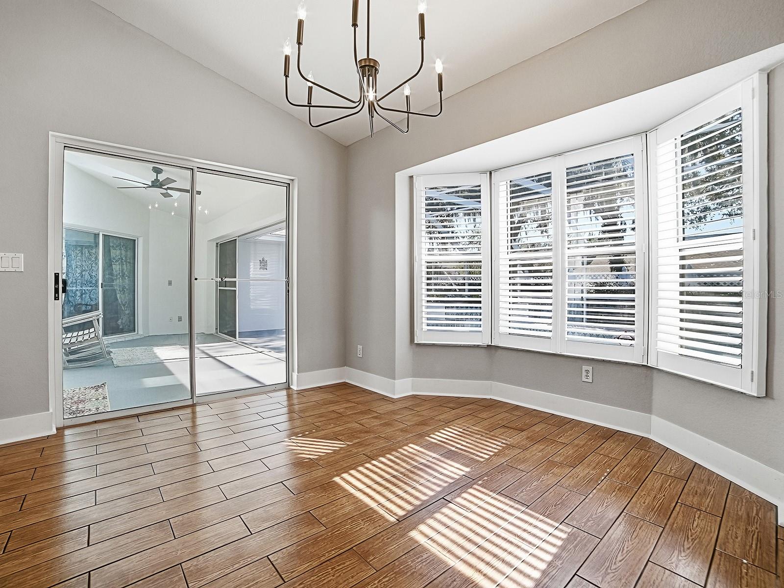
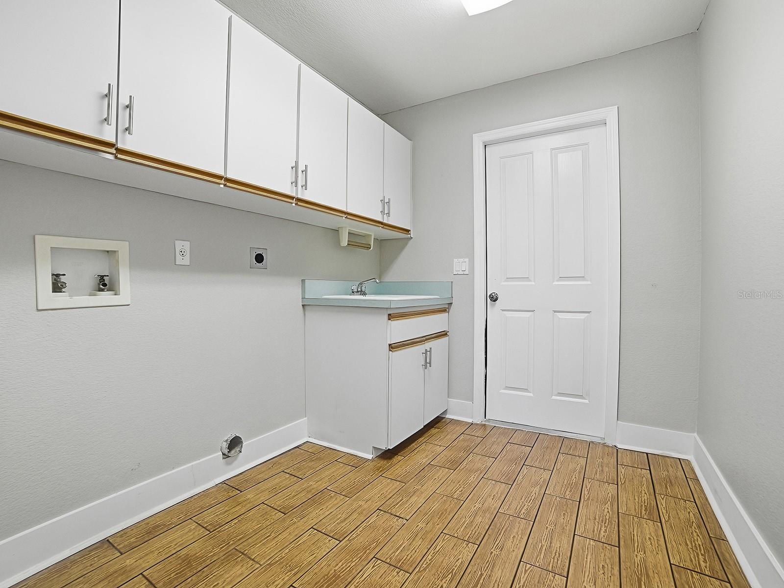
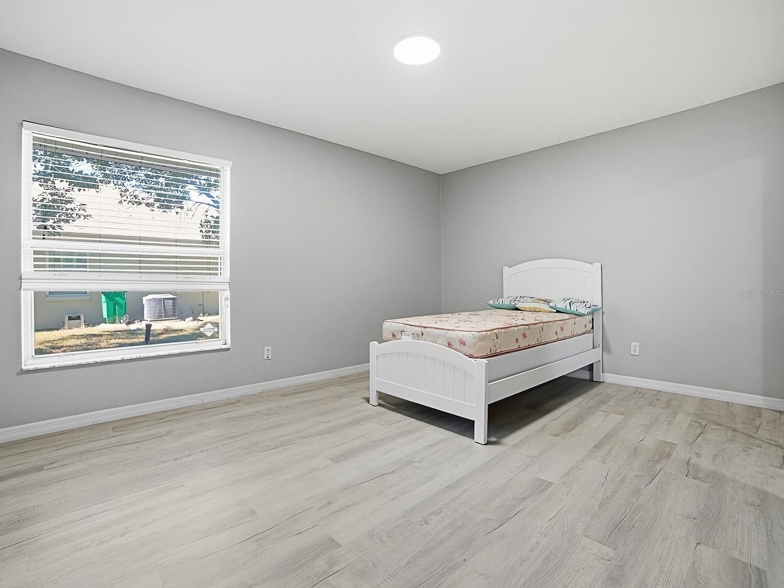
Welcome home to a beautifully updated property offering a wonderful blend of character, comfort, and Florida living in a convenient Ocala location just off SR 200! Situated along one of Ocala's most popular corridors, you'll appreciate being just minutes from shopping, medical facilities, dining, highly regarded schools, and so much more. From the attractive block and stucco exterior with NEW ROOF framed by mature trees and established landscaping to the inviting double-door entry, this home makes a wonderful first impression. Come inside to a welcoming foyer with a coat closet, where vaulted ceilings, an open design, and an abundance of natural light immediately create a sense of space. Wood-look tile flooring flows throughout the main living areas, complemented by plantation shutters, updated light fixtures, recessed lighting, 5¼-inch baseboards, and decorative plant shelves. The spacious living room offers a beautiful focal point w/ its impressive whitewashed stone fireplace, adding warmth and character while creating the perfect setting for relaxing evenings or gathering w/ family and friends. The kitchen has been tastefully remodeled w/ white shaker cabinetry, butcher block countertops, a striking wide gray tile backsplash, stylish barrel hardware, and stainless steel appliances. A pantry provides additional storage, while the charming bay-window breakfast nook is a lovely place to enjoy your morning coffee. Just off the kitchen, the interior laundry room offers added convenience with cabinetry and a utility sink. The thoughtful layout continues into the guest accommodations, where the guest bedrooms feature luxury vinyl plank flooring. The beautifully updated guest bathroom includes a granite-topped vanity with white shaker cabinetry and a frameless glass-enclosed shower. An additional exterior door provides direct access to the pool area, making it especially convenient for guests enjoying the outdoor amenities. The primary suite offers a relaxing retreat of its own, featuring wood-look tile flooring, sliding glass doors with direct access to the pool area, and an adjoining bonus room that offers wonderful flexibility for a home office, sitting room, hobby space, or private retreat. Double closets lead into the primary bathroom, where you'll find a large soaking tub, tiled shower, and white cabinetry. Perhaps one of the most enjoyable features of this home is the opportunity to embrace Florida's outdoor lifestyle. Open the stackable sliding glass doors from the living room and enjoy the seamless connection between indoor and outdoor living. The enclosed rear lanai features skylights that bring in natural light and leads to the screened pool area, where the resurfaced in-ground pool is sure to become a favorite gathering place. Decorative tile details, a beautiful fountain water feature, and a raised plant shelf add personality and charm to this inviting outdoor space. Whether you're enjoying a refreshing swim, entertaining friends, or simply unwinding poolside, this backyard offers a wonderful place to enjoy the Florida sunshine. The privacy-fenced rear yard adds to the appeal, while the two-car garage with epoxy-coated flooring provides a clean, finished space. With its distinctive architectural details, thoughtful updates, versatile living spaces, inviting pool area, and convenient location near everything SR 200 has to offer, this home is ready to welcome its next owner to enjoy all that Ocala living has to offer!
moreless
- Property type
- Single family
- Year built
- 1995
- Lot size
- 0.26 acres
- Garage
- 2 cars
- On market
- 1 day
- Price per sqft
- $164
- HOA fees
- $13/mo
- Listing ID
- G5120011
Show Full Details
Property Info
- Property Type
- Residential
- Property Subtype
- SingleFamilyResidence
- Year Built
- 1995
- Levels
- One
- Direction Faces
- North
- Lot Size (acres)
- 0.26
- Lot Size (sqft)
- 11326.0
- Contract Date
- 2026-11-08
- On Market Date
- 2026-11-10
- Cumulative Days on Market
- 1
Interior Features
- Interior Features
- Vaulted Ceiling(S), Walk-In Closet(S)
- Flooring
- Tile
- Fireplace Features
- Living Room
- Laundry Features
- Inside, Laundry Room
- Levels
- One
- Door Features
- French Doors
Appliances
- Appliances
- Dishwasher, Microwave, Range, Refrigerator
Heating & Cooling
- Heating
- Central, Heat Pump
- Cooling
- Central Air
Exterior Features
- Construction Materials
- Stucco
- Foundation
- Slab
- Roof
- Shingle
- Pool Features
- In Ground, Private
- Private Pool
- Yes
Features & Amenities
- Garage Spaces
- 2.0
- Garage
- Yes
- Attached Garage
- Yes
- Parking Features
- Garage Door Opener, Attached
- Lot Features
- Cleared, Paved
Community/Association
- HOA
- Yes
- HOA Name
- TBD
- HOA Fee
- $152
- HOA Fee Frequency
- Annually
Utilities
- Utilities
- Cable Available, Electricity Connected, Sewer Connected, Water Connected
- Sewer
- Septic Tank
- Water Source
- Public
Taxes
- Annual Tax Amount
- $2,912
- Tax Year
- $2,025
- Legal Description
- SEC 16 TWP 16 RGE 21 PLAT BOOK 002 PAGE 027 MAJESTIC OAKS SECOND ADD BLK I LOT 6
Data freshness
- SURF LOCAL last checked
- Nov 21, 2026, 5:38 AM EST
Location
Approximate location, shown from the displayed address.
Similar homes nearby
- $348,8209084 SW 67th Ave, Ocala, FL 344764 Beds2 Baths1,850 sqftListing courtesy of PULTE REALTY OF WEST FLORIDA LLC · Data courtesy of: Stellar MLS
 Active
- $399,9997850 SW 97th Cir, Ocala, FL 344813 Beds2 Baths2,029 sqftListing courtesy of NEXT GENERATION REALTY OF MARION COUNTY · Data courtesy of: Stellar MLS
 Active
- $450,00010320 SW 103rd Ct, Ocala, FL 344815 Beds3 Baths2,560 sqftListing courtesy of SHOWCASE PROPERTIES OF CENTRAL · Data courtesy of: Stellar MLS
 Active
- $469,900836 NW 6th Ter, Ocala, FL 344756 Beds4 Baths2,212 sqftListing courtesy of THE AMERICAN DREAM · Data courtesy of: Stellar MLS
 Active
- $450,0005780 SW 70th Ter, Ocala, FL 344744 Beds3 Baths2,420 sqftListing courtesy of EXP REALTY LLC · Data courtesy of: Stellar MLS
 Active
- $349,9001144 SE 16th St, Ocala, FL 344713 Beds3 Baths2,020 sqftListing courtesy of BOFFO REAL ESTATE GROUP LLC · Data courtesy of: Stellar MLS
 Active
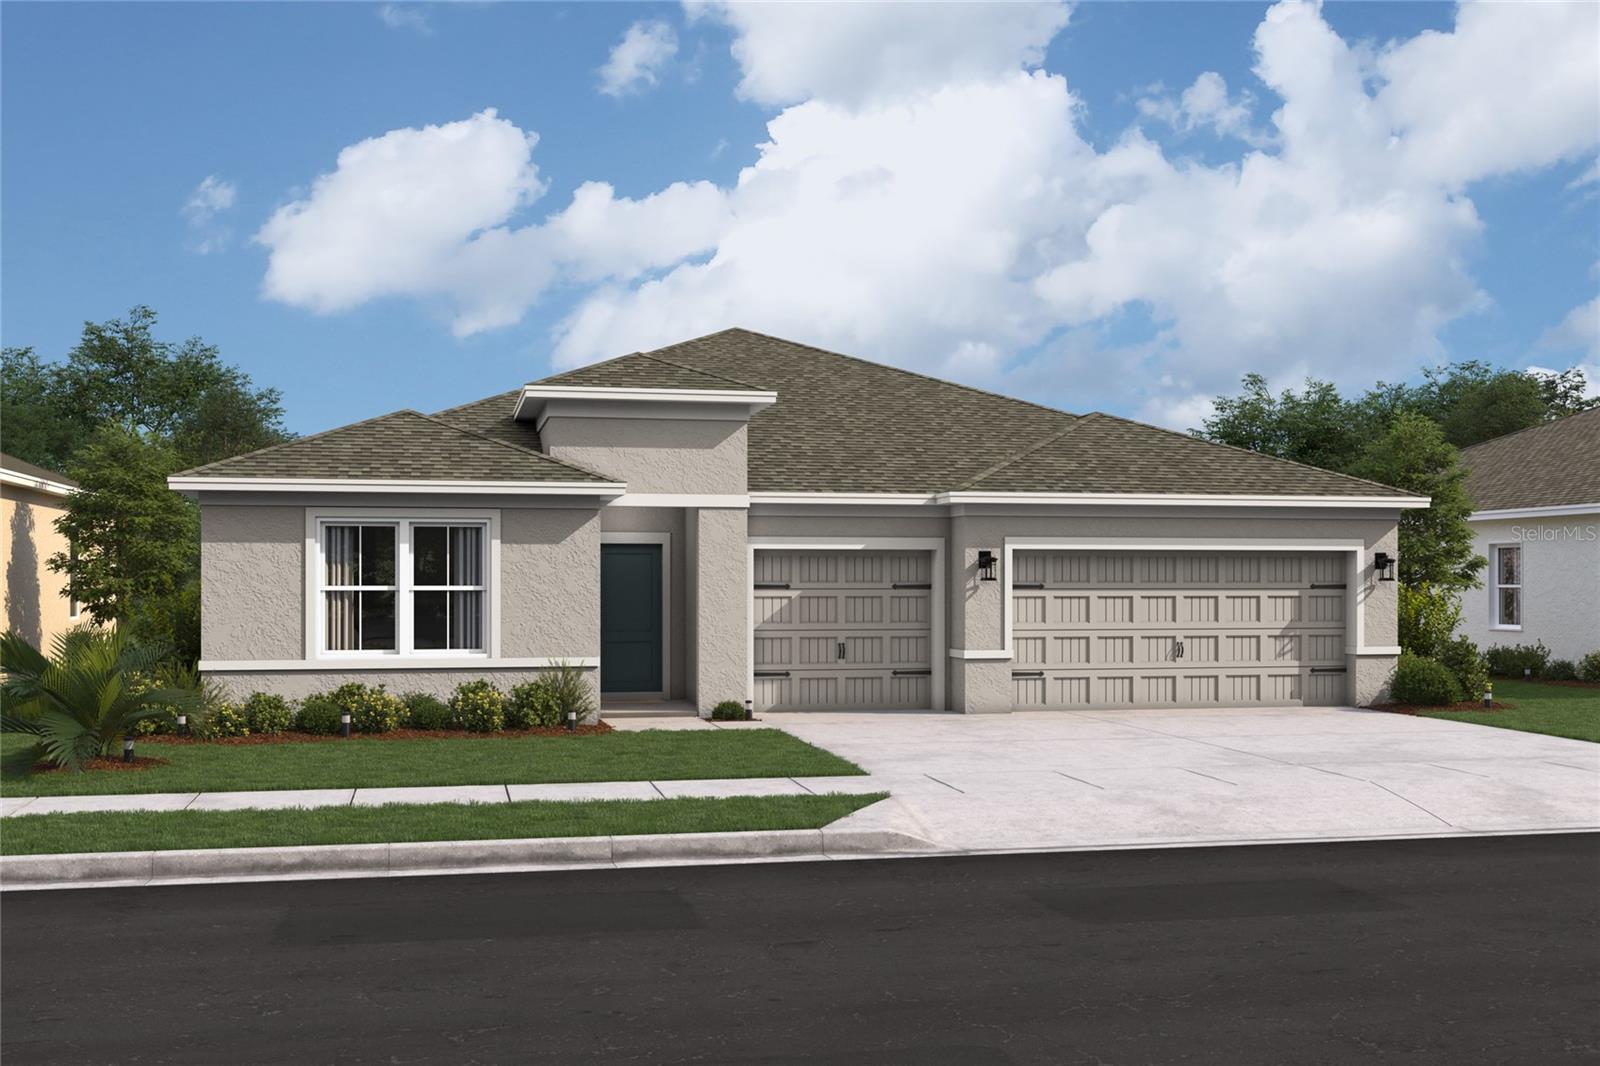
- $354,9905855 SW 157th Pl, Ocala, FL 344734 Beds3 Baths2,350 sqftListing courtesy of K HOVNANIAN FLORIDA REALTY · Data courtesy of: Stellar MLS
 Active
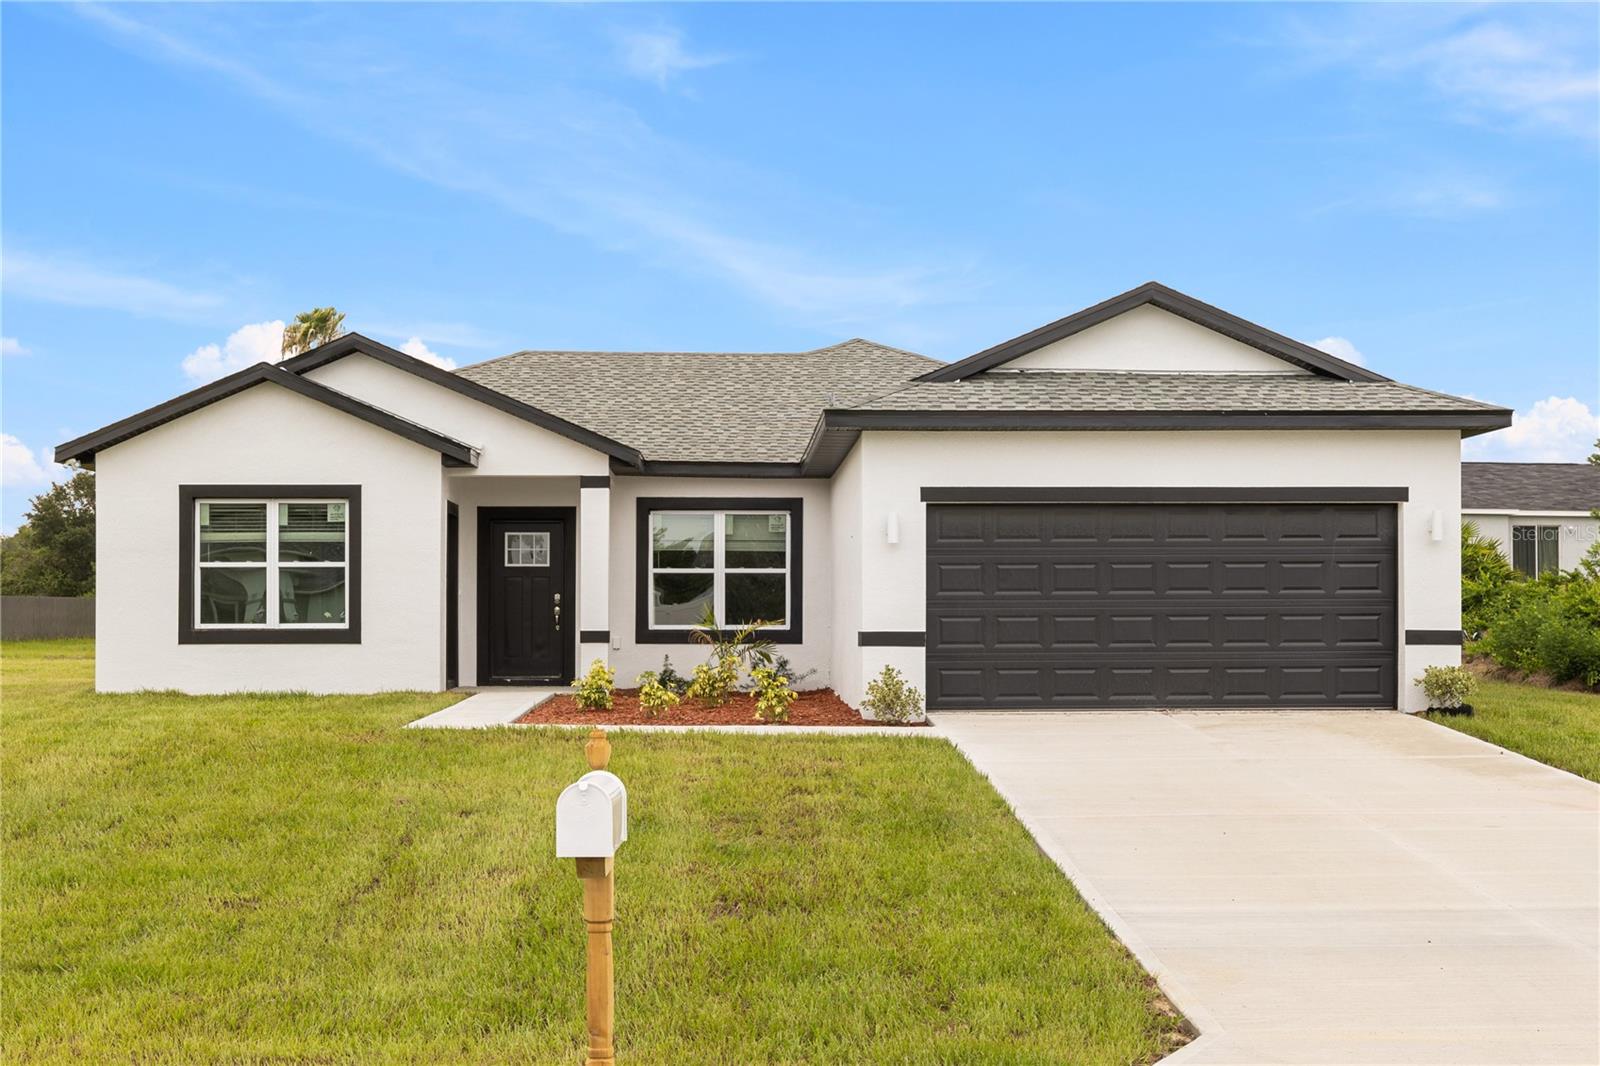
- $349,9003966 SW 128th Ln, Ocala, FL 344734 Beds3 Baths1,947 sqftListing courtesy of FLORIDA REALTY INVESTMENTS · Data courtesy of: Stellar MLS
 Active
What Sold Nearby
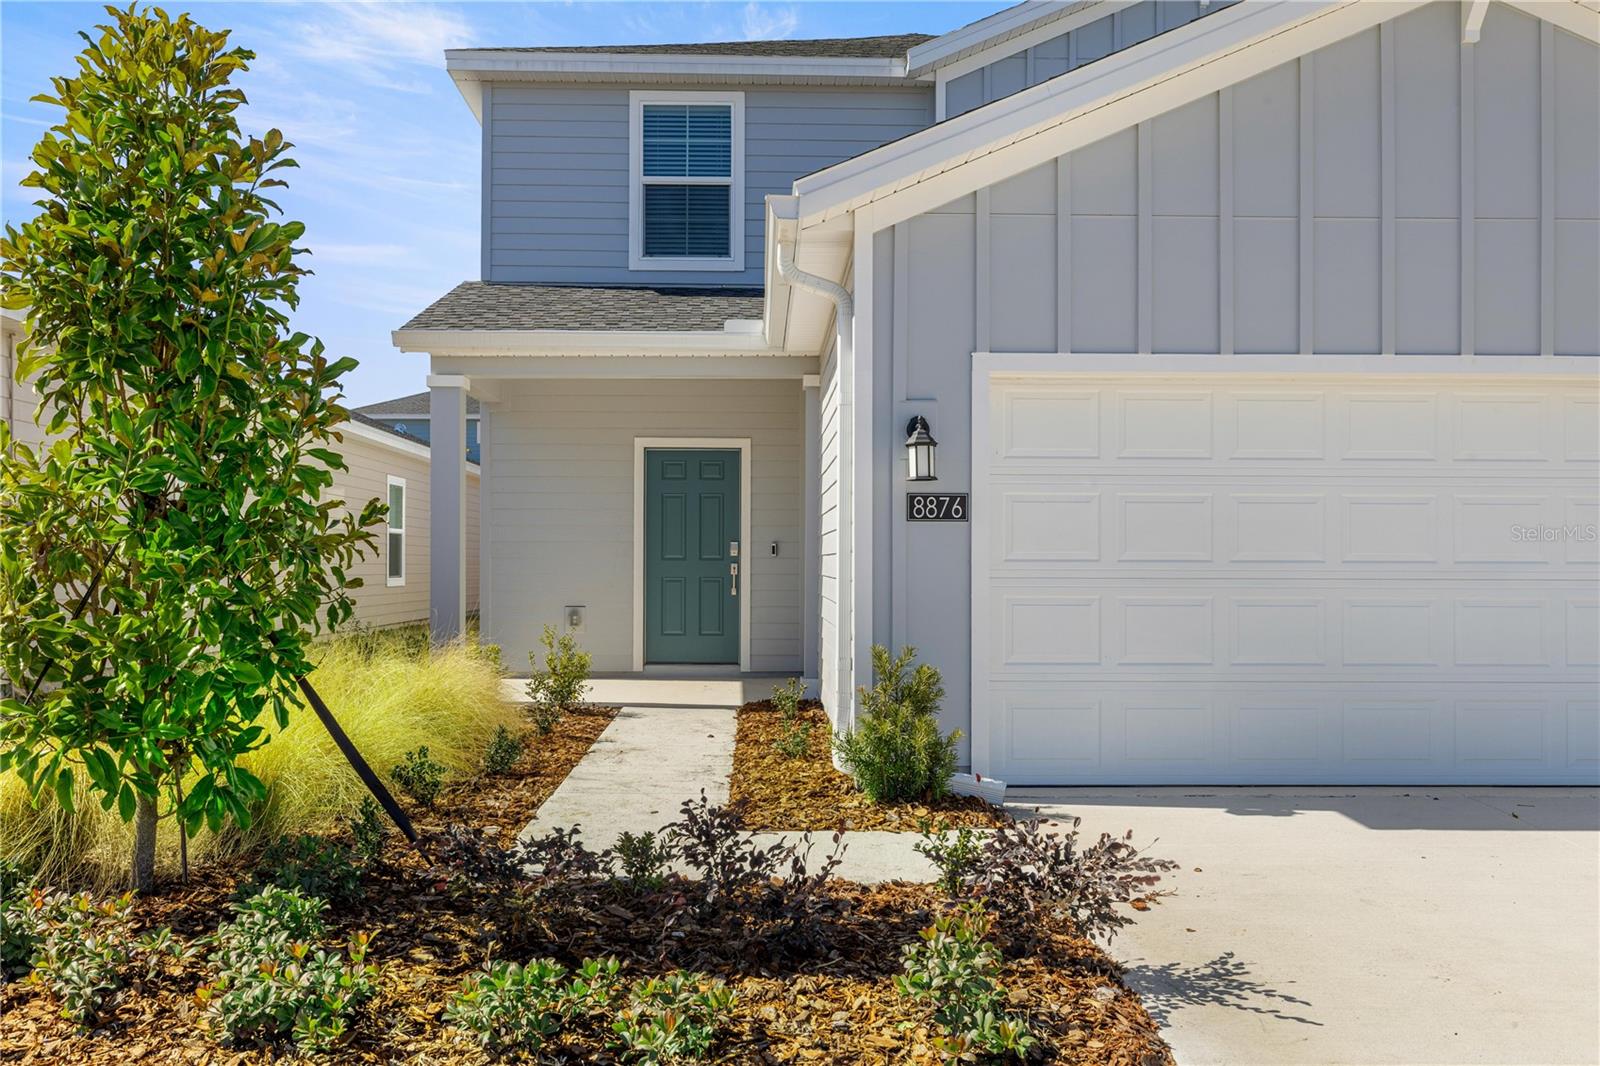 $270,0008692 SW 67th CirOcala, FL · Sold 2026-10-31
 $361,1309036 SW 67th AveOcala, FL · Sold 2026-10-30
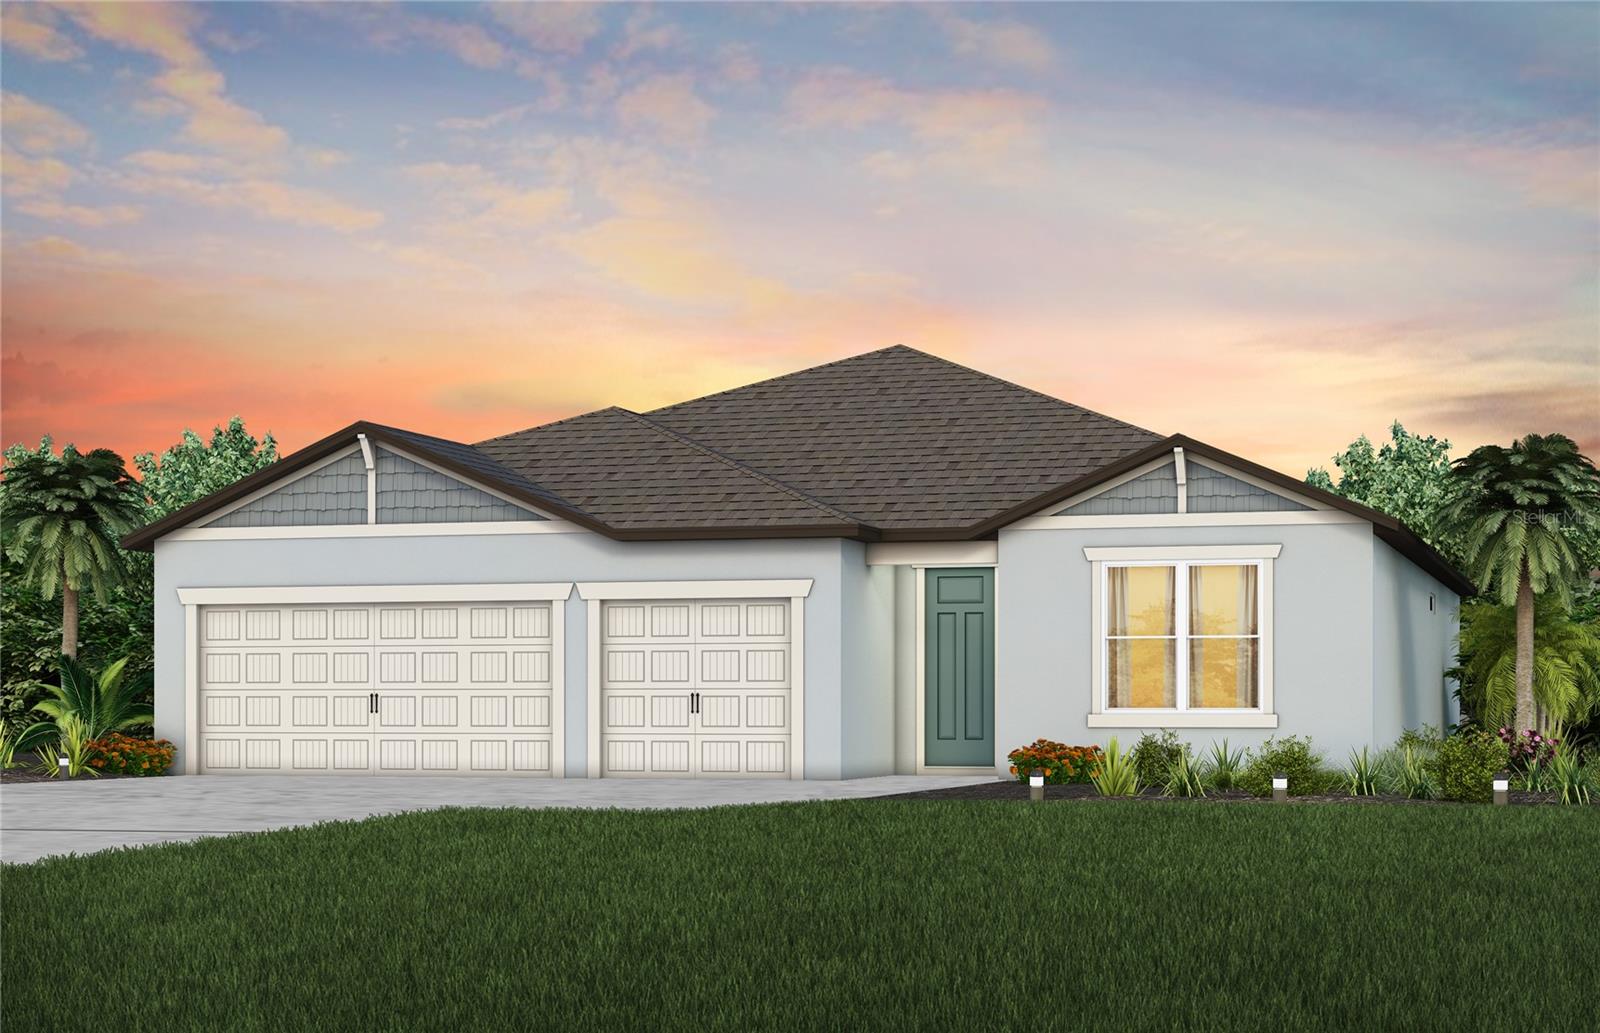 $439,5108139 SW 44th Court RdOcala, FL · Sold 2026-10-30
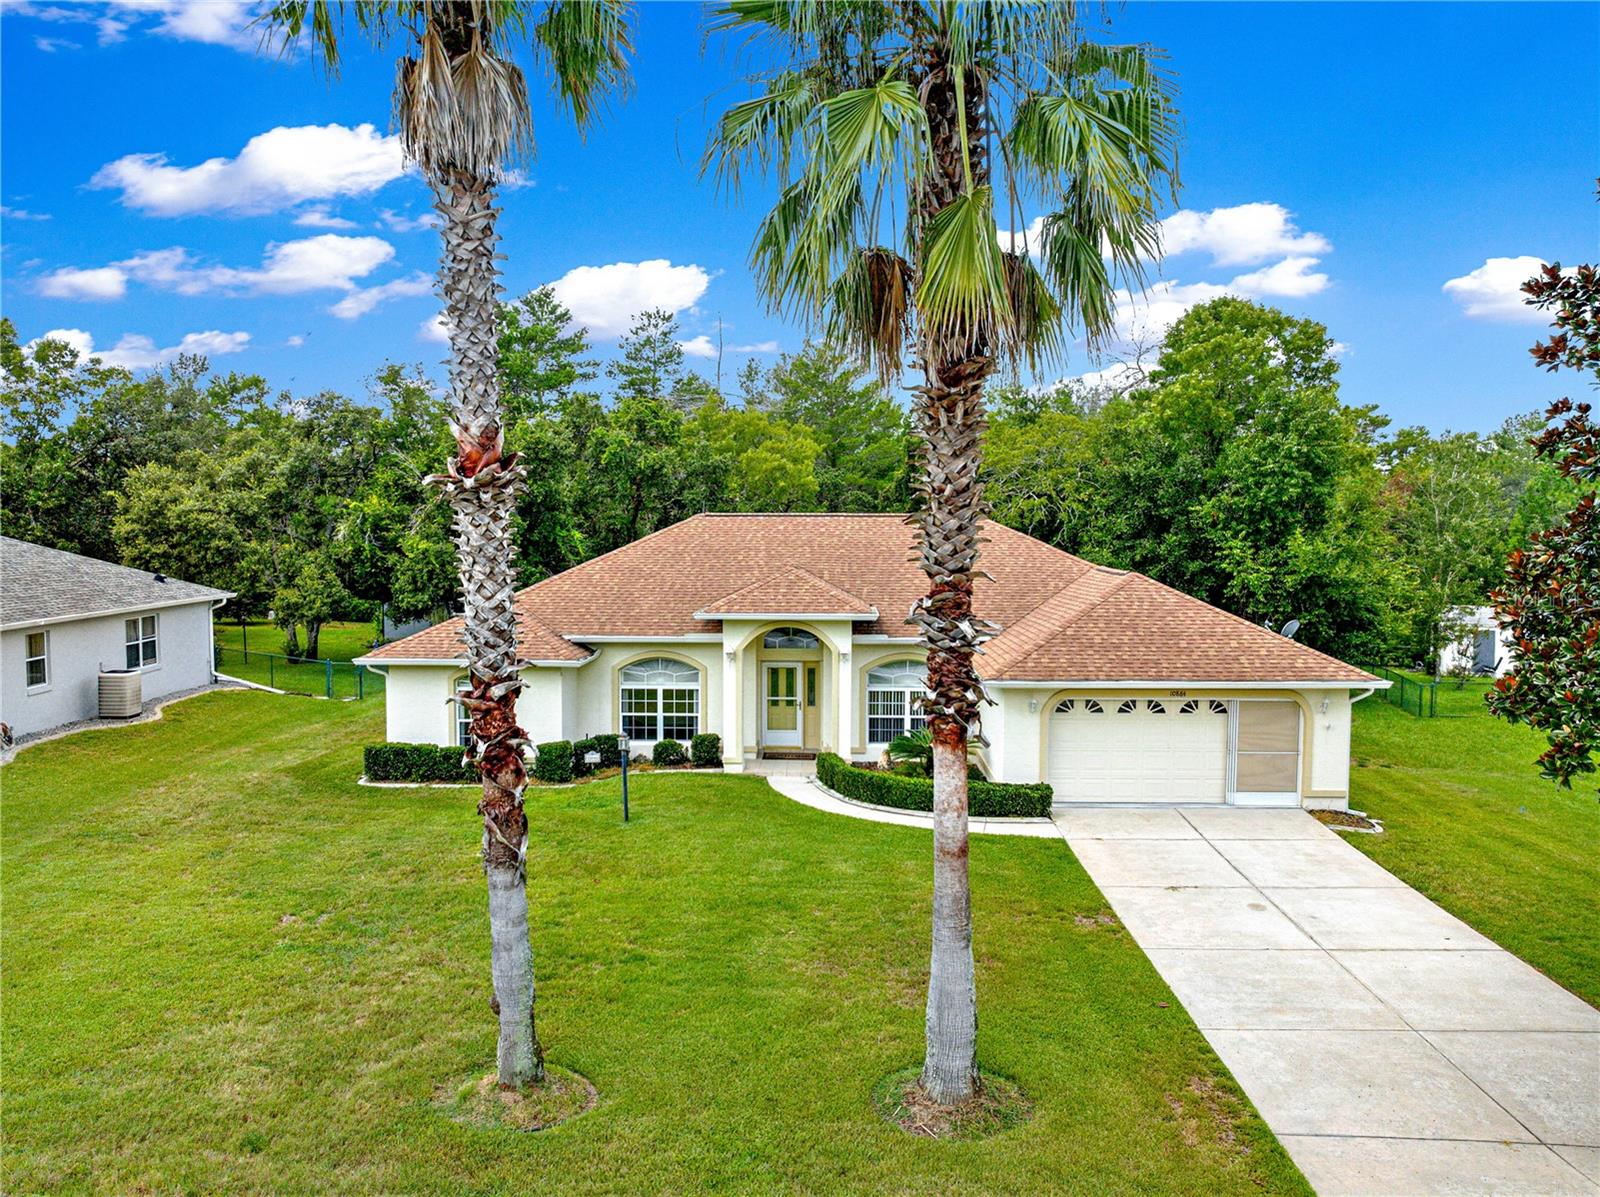 $270,00010884 SW 53rd CirOcala, FL · Sold 2026-10-30
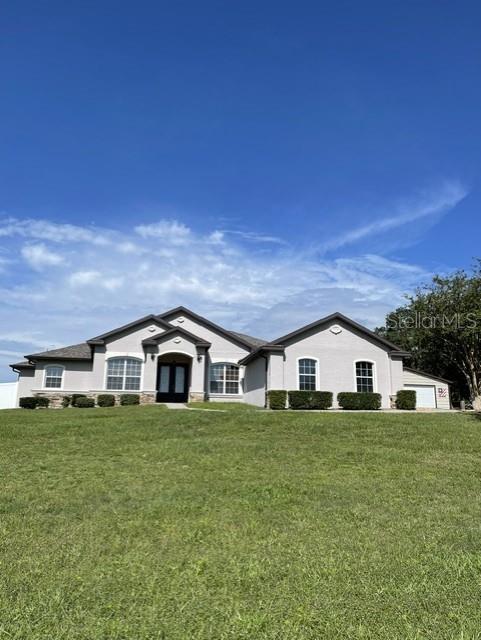 $465,00010984 SW 48th TerOcala, FL · Sold 2026-10-29
 $280,0006951 SW 89th LnOcala, FL · Sold 2026-10-29
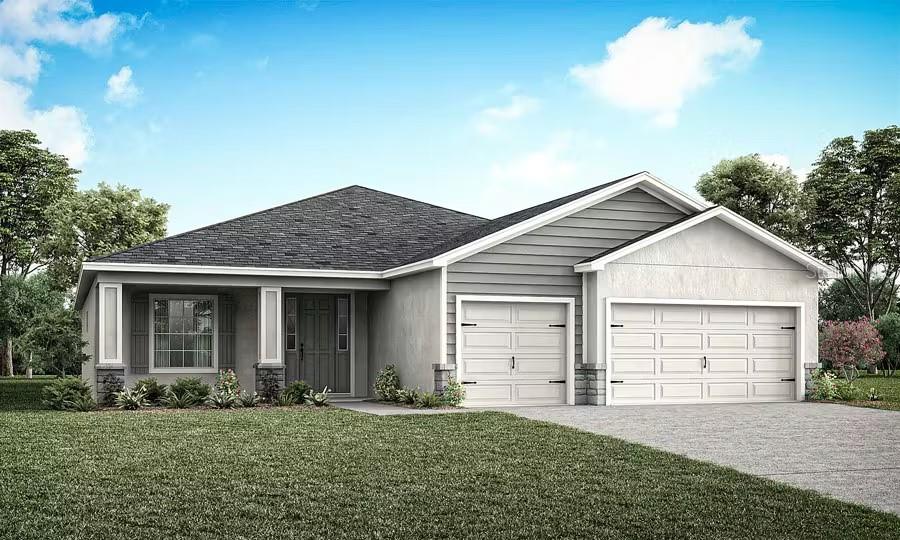 $384,1007487 SW 107th LnOcala, FL · Sold 2026-10-29
 $311,9909080 SW 47th CtOcala, FL · Sold 2026-10-28
Flood
Flood zone X · Minimal flood risk
What's Nearby
Restaurants
- Southern Pig & Cattle6105 Southwest 61st Terrace Road, Ocala, FL 34476, United States of America1.7 mi
Groceries
- Publix9570 Southwest 62nd Avenue Road, Ocala, FL 34476, United States of America1.0 mi
Schools
- Southwest 95th StreetOcala, FL 34476, United States of America0.9 mi
Parks
- Liberty Community ParkMarion County, Florida, United States of America1.7 mi
More homes in Ocala
Homes for sale near Ocala
Data courtesy of: Stellar MLSDisclaimers and data details

Listings courtesy of Stellar MLS as distributed by MLS GRID. Based on information submitted to the MLS GRID. All data is obtained from various sources and may not have been verified by broker or MLS GRID. Supplied Open House Information is subject to change without notice. All information should be independently reviewed and verified for accuracy. Properties may or may not be listed by the office/agent presenting the information. Listing information is provided for consumers’ personal, non-commercial use, solely to identify prospective properties for potential purchase; all other use is strictly prohibited and may violate relevant federal and state law. Information deemed reliable but not guaranteed. Copyright © 2026 MLS GRID. All Rights Reserved.

Continental Real Estate Group, Inc
Broker: Derek Eisenberg
Listing last updated: Nov 11, 2026, 2:05 PM EST. SURF LOCAL last checked: Nov 21, 2026, 5:38 AM EST.