
 Active
5320 SW 39th St
Ocala, FL 34474 · Single family
$339,900
Listing courtesy of Shelby Correia and Christopher Holl, ON TOP OF THE WORLD REAL EST
- 4 Beds
- 3 Baths
- 2,386 sqft
Cynthia's Insights On This Property
- Built 2011
- Last recorded sale: $190,900 in November 2011
- Typical sale in 34474 over the last year: $290,000, $148 per sq ft
- Owners in 34474 stay about 5 years; 3% of homes changed hands last year


📊 Price Pulse
What would you pay for this place?
Sale prices come from county public records, not MLS data.Listing agent
Contact
Send a message and we'll pass it to the listing agent. Nothing is sent until you ask.
About this home
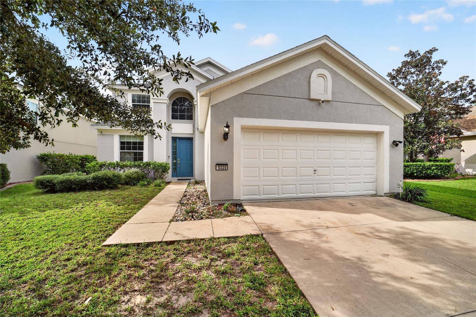
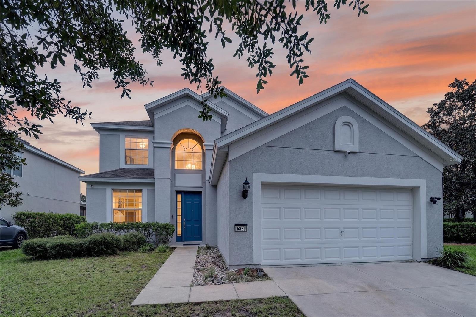
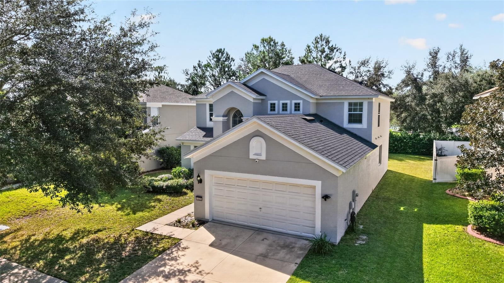
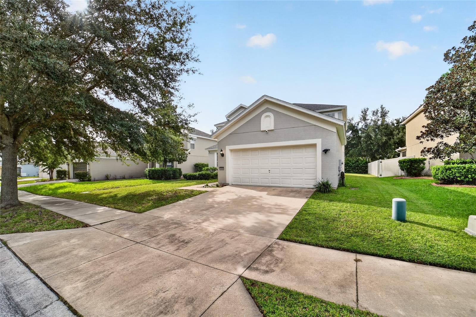
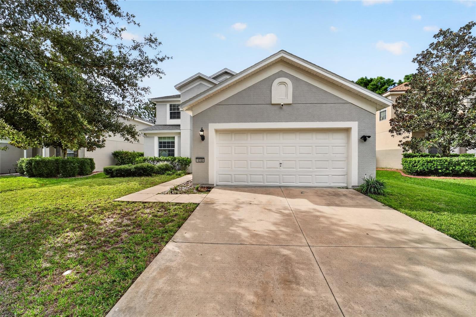
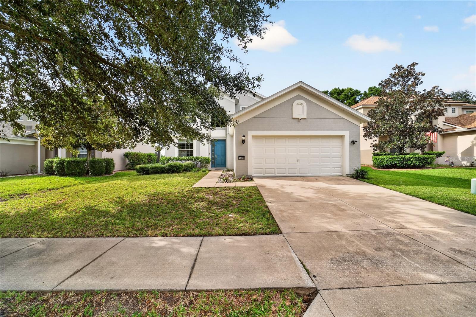
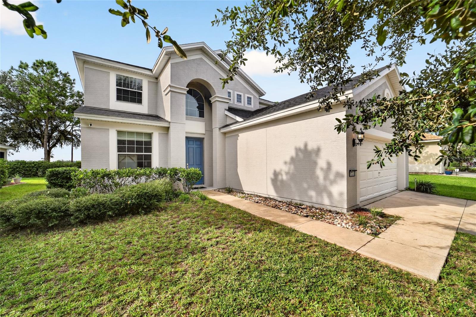
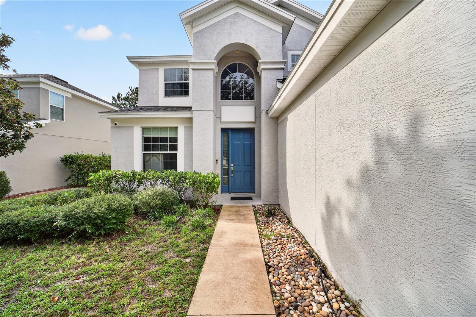
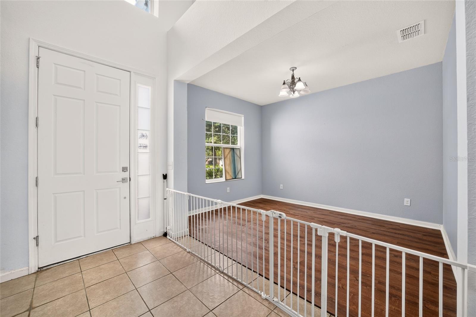
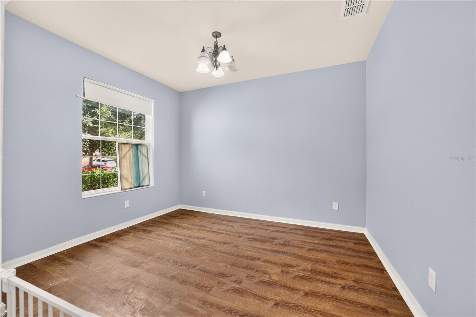
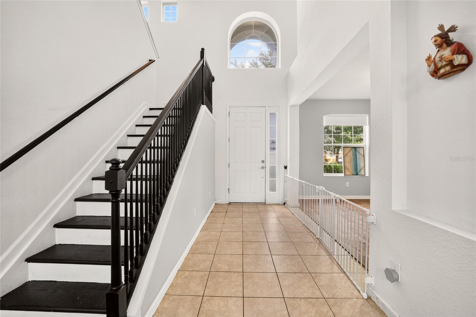
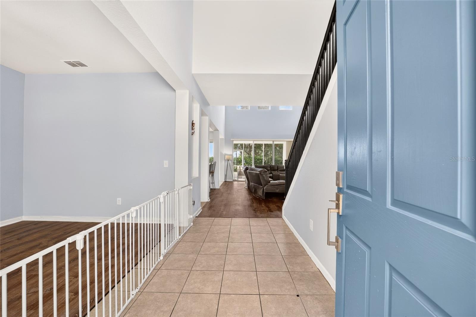
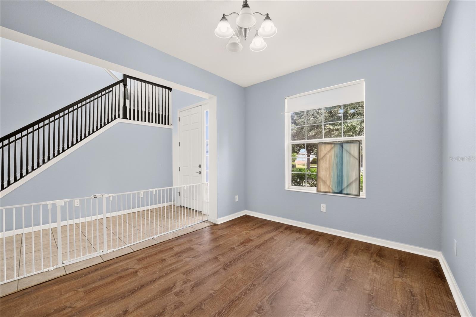
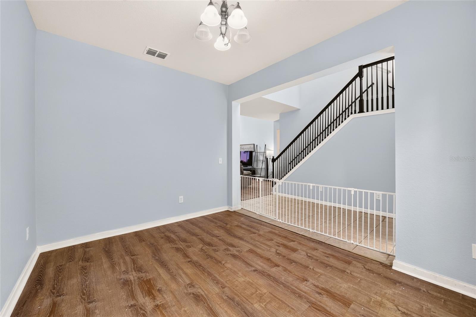
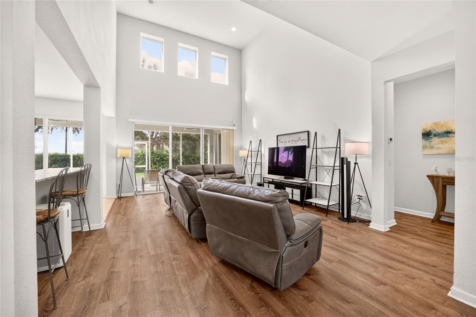
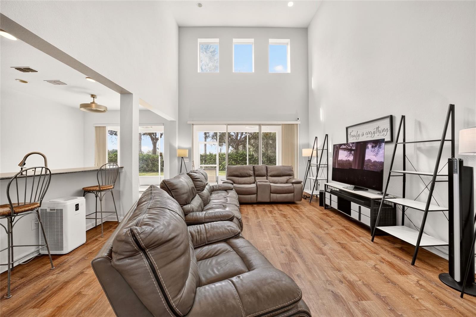
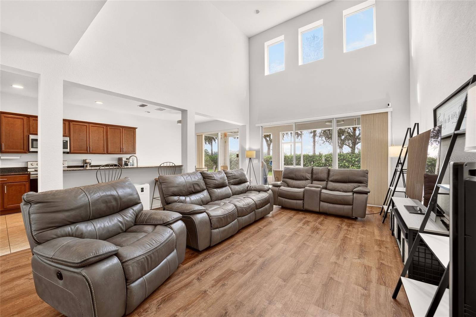
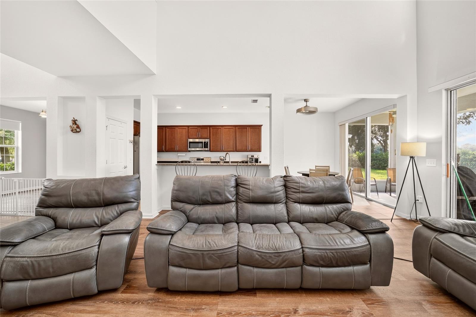
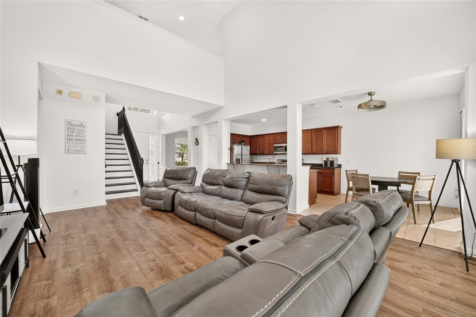
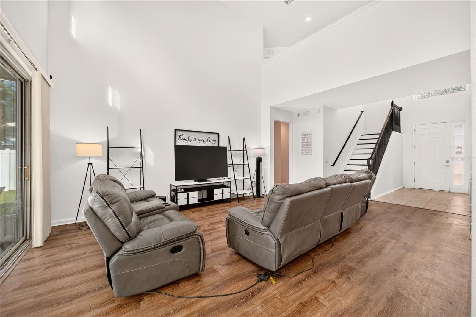
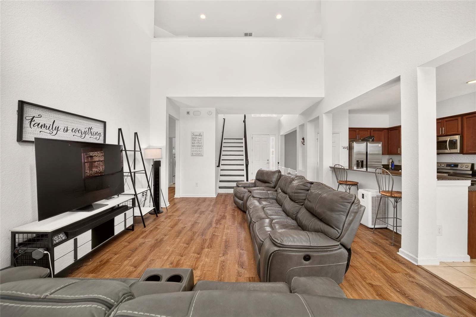
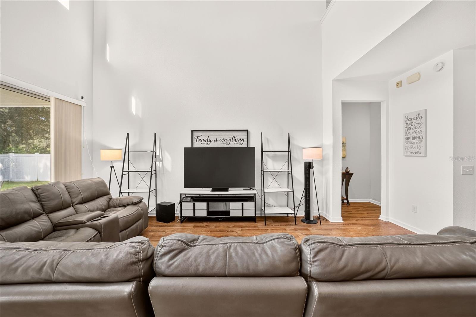
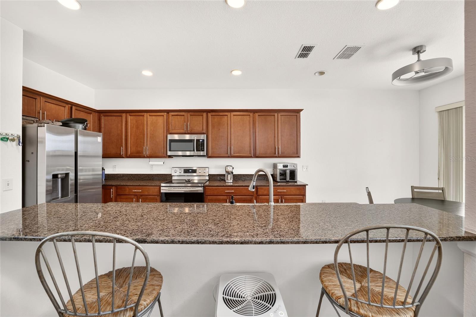
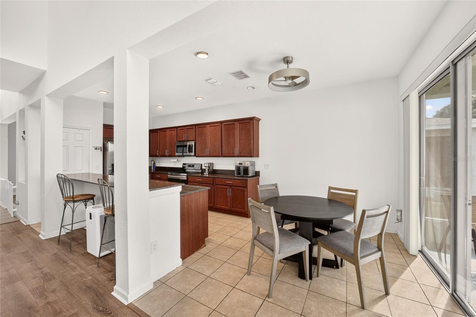
Welcome home to this spacious 4-bedroom, 2.5-bath home with 2,386 square feet of living space located in the Saddle Creek neighborhood of Fore Ranch. The welcoming entry features tile flooring and leads into the dining area with LVP flooring, overhead lighting, and convenient pull-down shades. The open kitchen offers granite countertops, stainless steel appliances including a Samsung electric range, soft-close drawers, a pantry, and an eat-in dining area with tile flooring and overhead lighting. From the kitchen, sliding glass doors with sliding blinds lead to the screened lanai, while the adjacent living room features a high ceiling and impressive three-panel sliding doors that open to the lanai, creating a great flow for entertaining. The screened lanai includes recessed lighting and overlooks a landscaped backyard with mature bushes providing added privacy. The primary suite is located on the first floor and features LVP flooring, a ceiling fan, 3 windows with blinds, and a spacious ensuite bath with an extended double vanity, soaking tub, tiled shower with glass-look enclosure, linen closet, and walk-in closet. A convenient first-floor 1/2 bath and laundry room complete the main level, with tile flooring, a large closet, wire shelving, and a Kenmore washer and dryer. Upstairs, the open loft provides additional flexible living space with LVP flooring, 2 windows with blinds, and a ceiling fan. Three additional bedrooms feature LVP flooring, closets, ceiling fans, and windows with blinds, while the 2nd full bath offers tile flooring, a single vanity, tub/shower combination, and linen closet. This well-maintained home offers a versatile layout with spacious living areas, a first-floor primary suite, upstairs loft, and a screened outdoor living space. Additional features include a new roof (2023) and freshly painted interior. Don't Miss the opportunity to make this house your next home!
moreless
- Property type
- Single family
- Year built
- 2011
- Lot size
- 7,405 sqft
- Garage
- 2 cars
- On market
- 52 days
- Price per sqft
- $142
- HOA fees
- $138/mo
- Listing ID
- OM732559
Show Full Details
Property Info
- Property Type
- Residential
- Property Subtype
- SingleFamilyResidence
- Year Built
- 2011
- Levels
- Two
- Direction Faces
- Southeast
- Lot Size (acres)
- 0.17
- Lot Size (sqft)
- 7405.0
- Contract Date
- 2026-09-21
- On Market Date
- 2026-09-21
- Cumulative Days on Market
- 52
Interior Features
- Interior Features
- High Ceilings, Stone Counters, Walk-In Closet(S)
- Laundry Features
- Inside, Laundry Room
- Levels
- Two
- Window Features
- Blinds
- Door Features
- Sliding Doors
Appliances
- Appliances
- Dishwasher, Dryer, Microwave, Range, Refrigerator, Washer
Heating & Cooling
- Heating
- Electric
- Cooling
- Central Air
Exterior Features
- Construction Materials
- Block, Concrete, Stucco
- Foundation
- Slab
- Roof
- Shingle
Features & Amenities
- Garage Spaces
- 2.0
- Garage
- Yes
- Attached Garage
- Yes
- Parking Features
- Driveway, Attached
- Lot Features
- Cleared, Paved
Community/Association
- HOA
- Yes
- HOA Name
- Leland Management
- HOA Phone
- $3,522,379,113
- HOA Fee
- $87
- HOA Fee Frequency
- Monthly
- HOA Fee 2
- $51
- HOA Fee 2 Frequency
- Monthly
- Association Amenities
- Clubhouse, Playground, Pool, Tennis Court(S)
- Community Features
- Clubhouse, Fitness Center, Playground, Pool, Sidewalks, Tennis Court(S)
Utilities
- Utilities
- Electricity Connected, Sewer Connected, Water Connected
- Sewer
- Public Sewer
- Water Source
- Public
Taxes
- Annual Tax Amount
- $2,733
- Tax Year
- $2,025
- Legal Description
- SEC 33 TWP 15 RGE 21 PLAT BOOK 009 PAGE 119 SADDLE CREEK PHASE 2 LOT 99
Other
- Derived Previous List Price
- $349,900
- Co List Agent Mls Id
- 271515306
- Co List Agent Full Name
- Christopher Holl
- Co List Office Name
- ON TOP OF THE WORLD REAL EST
- Co List Office Mls Id
- 271501273
Data freshness
- SURF LOCAL last checked
- Nov 21, 2026, 2:46 PM EST
Location
Approximate location, shown from the displayed address.
Similar homes nearby
- $329,900746 NE 35th St, Ocala, FL 344793 Beds1 Bath1,242 sqftListing courtesy of PARSLEY REAL ESTATE INC · Data courtesy of: Stellar MLS
 Active
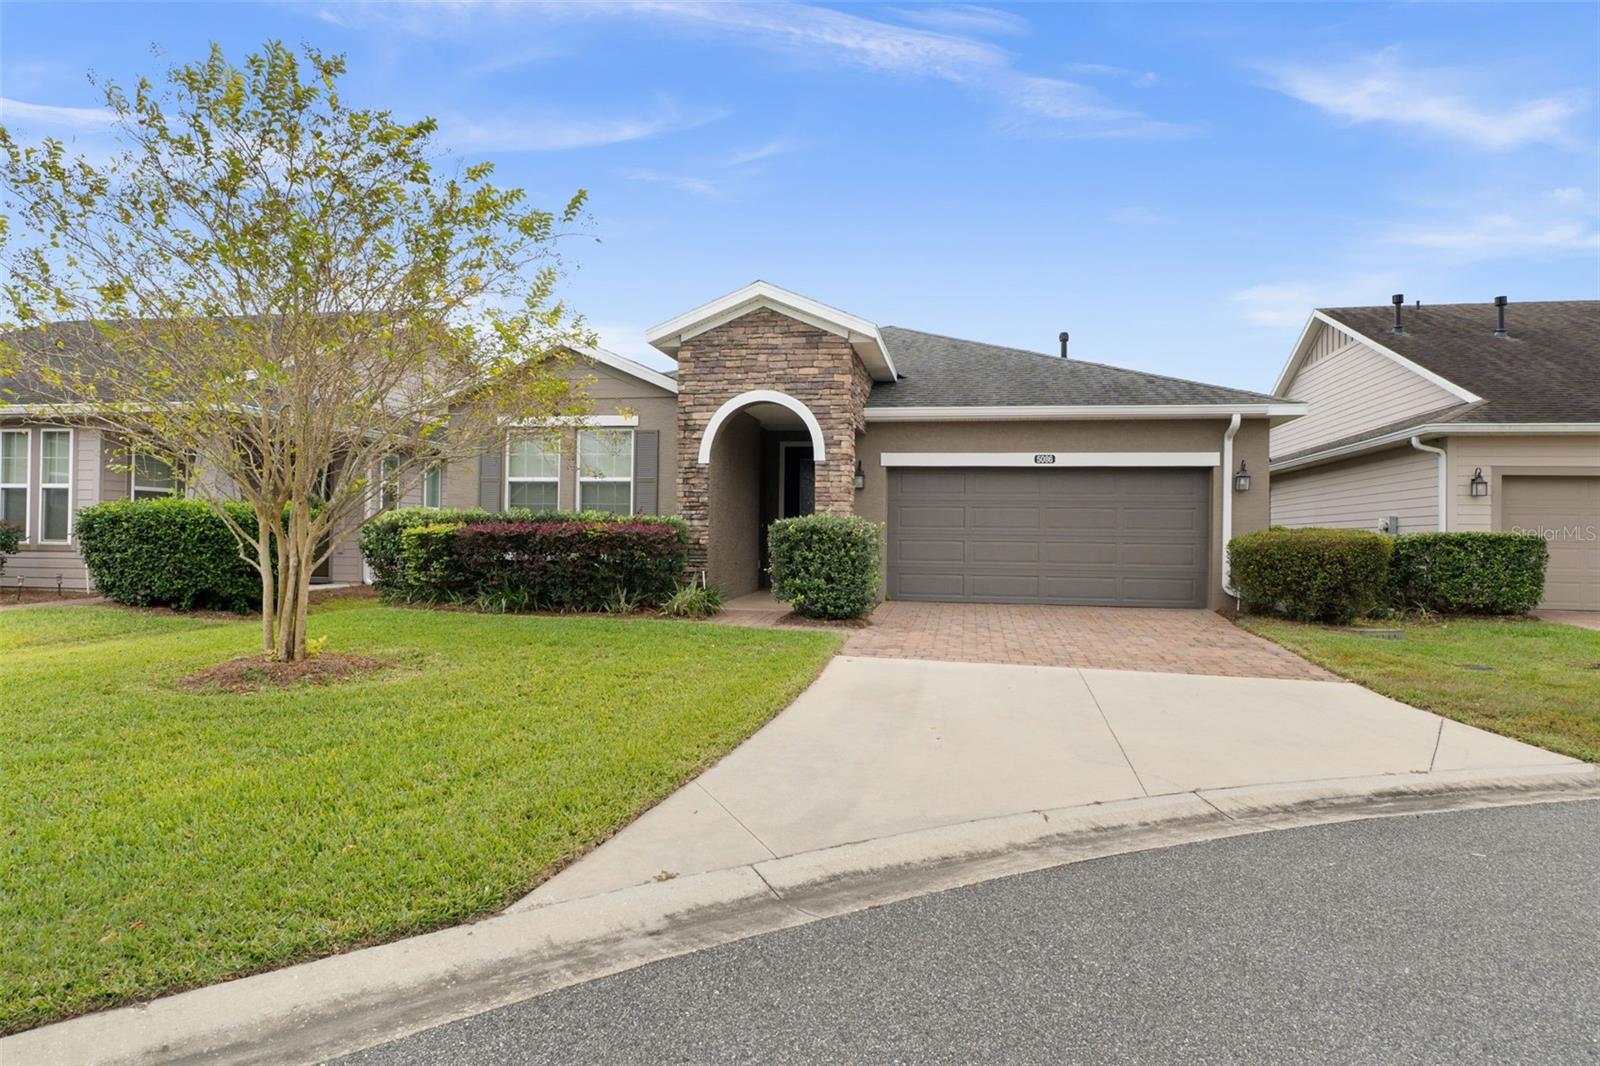
- $399,9005086 NW 35th Pl, Ocala, FL 344823 Beds3 Baths2,057 sqftListing courtesy of CHARLES RUTENBERG REALTY INC · Data courtesy of: Stellar MLS
 Active
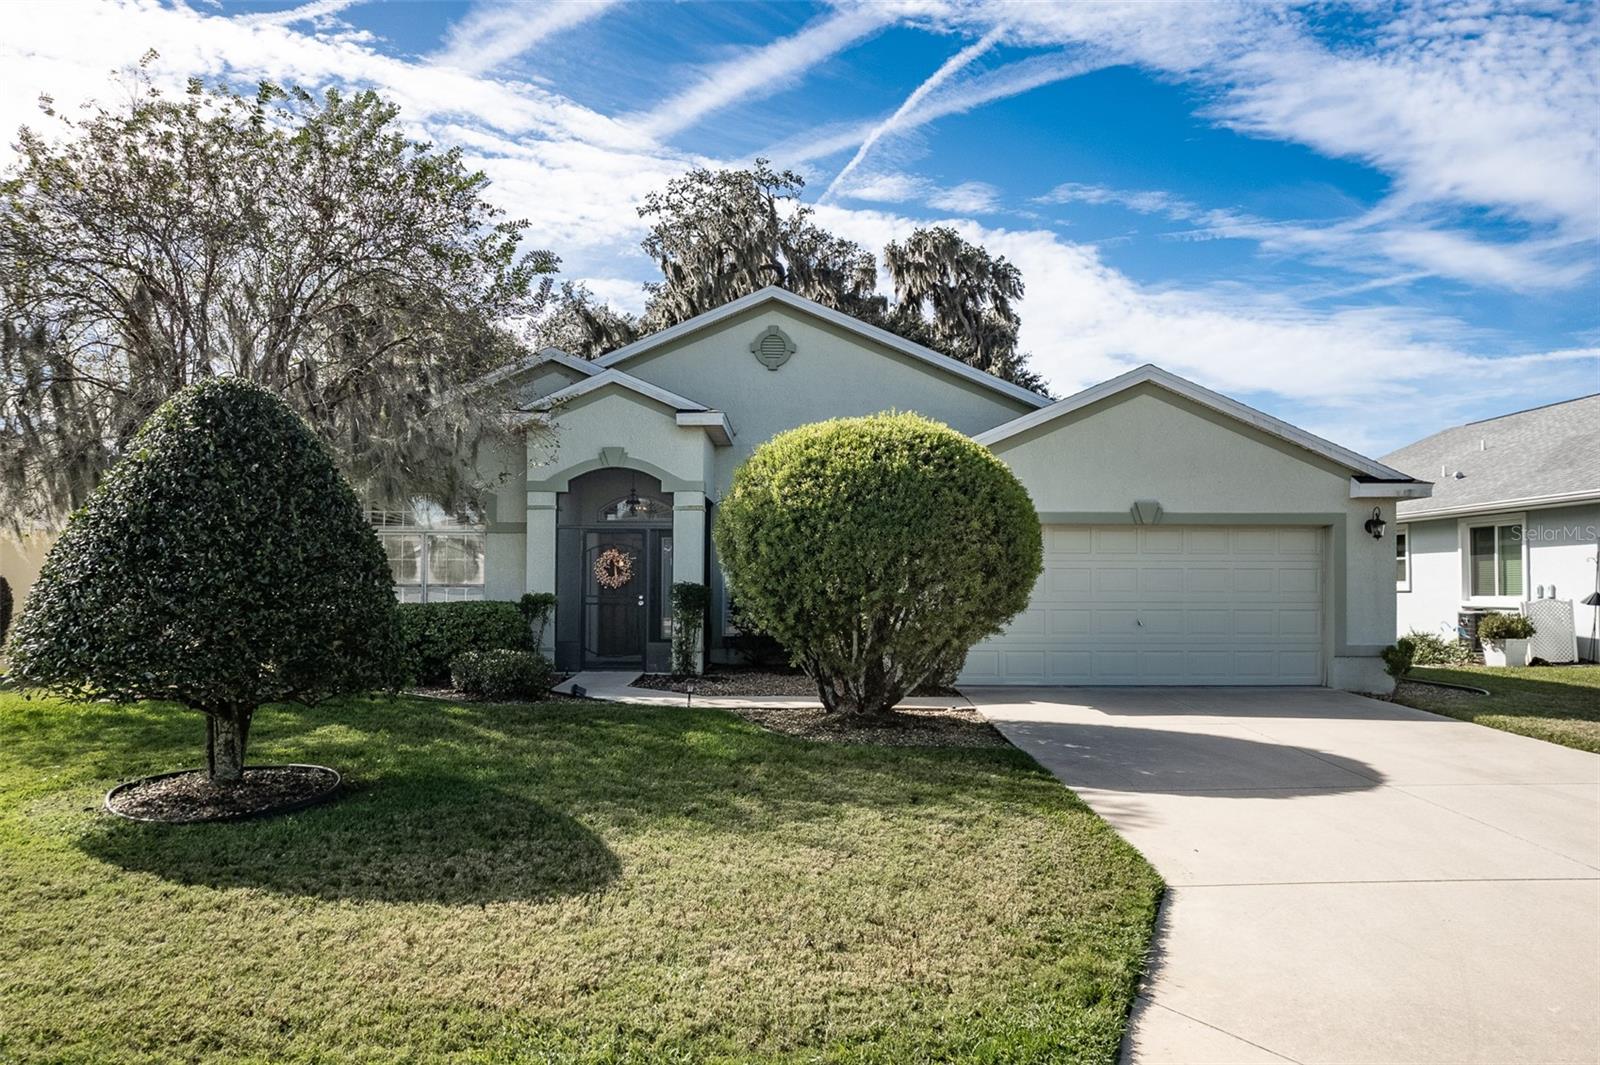
- $299,9001300 SW 152nd Ln, Ocala, FL 344733 Beds2 Baths2,256 sqftListing courtesy of RE/MAX PREMIER REALTY · Data courtesy of: Stellar MLS
 Active
- $329,5783475 SW 153rd Place Rd, Ocala, FL 344733 Beds2 Baths1,684 sqftListing courtesy of K HOVNANIAN FLORIDA REALTY · Data courtesy of: Stellar MLS
 Active
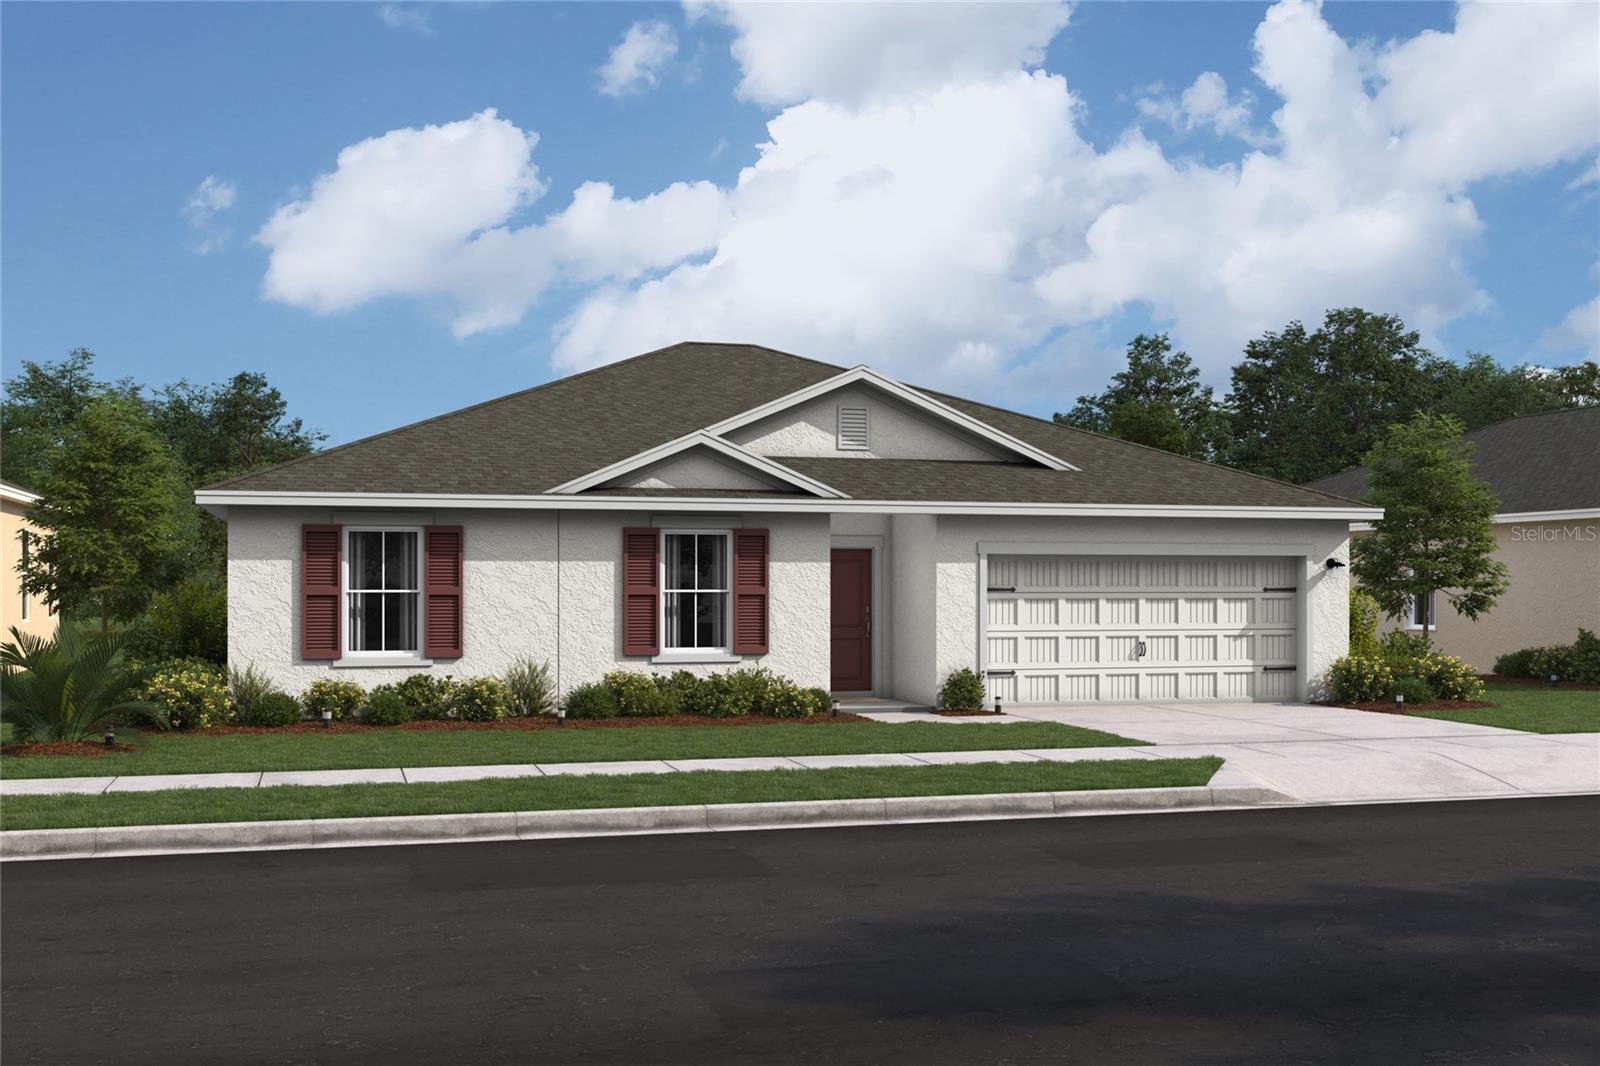
- $306,6273474 SW 153rd Place Rd, Ocala, FL 344733 Beds2 Baths1,831 sqftListing courtesy of K HOVNANIAN FLORIDA REALTY · Data courtesy of: Stellar MLS
 Active
- $325,00015704 SW 27th Avenue Rd, Ocala, FL 344734 Beds2 Baths1,915 sqftListing courtesy of ASHLEY YATES REALTY · Data courtesy of: Stellar MLS
 Active
- $282,00016095 SW 48th Cir, Ocala, FL 344733 Beds2 Baths1,529 sqftListing courtesy of ALVES AND HOWELL REALTY · Data courtesy of: Stellar MLS
 Active
- $348,8209084 SW 67th Ave, Ocala, FL 344764 Beds2 Baths1,850 sqftListing courtesy of PULTE REALTY OF WEST FLORIDA LLC · Data courtesy of: Stellar MLS
 Active
What Sold Nearby
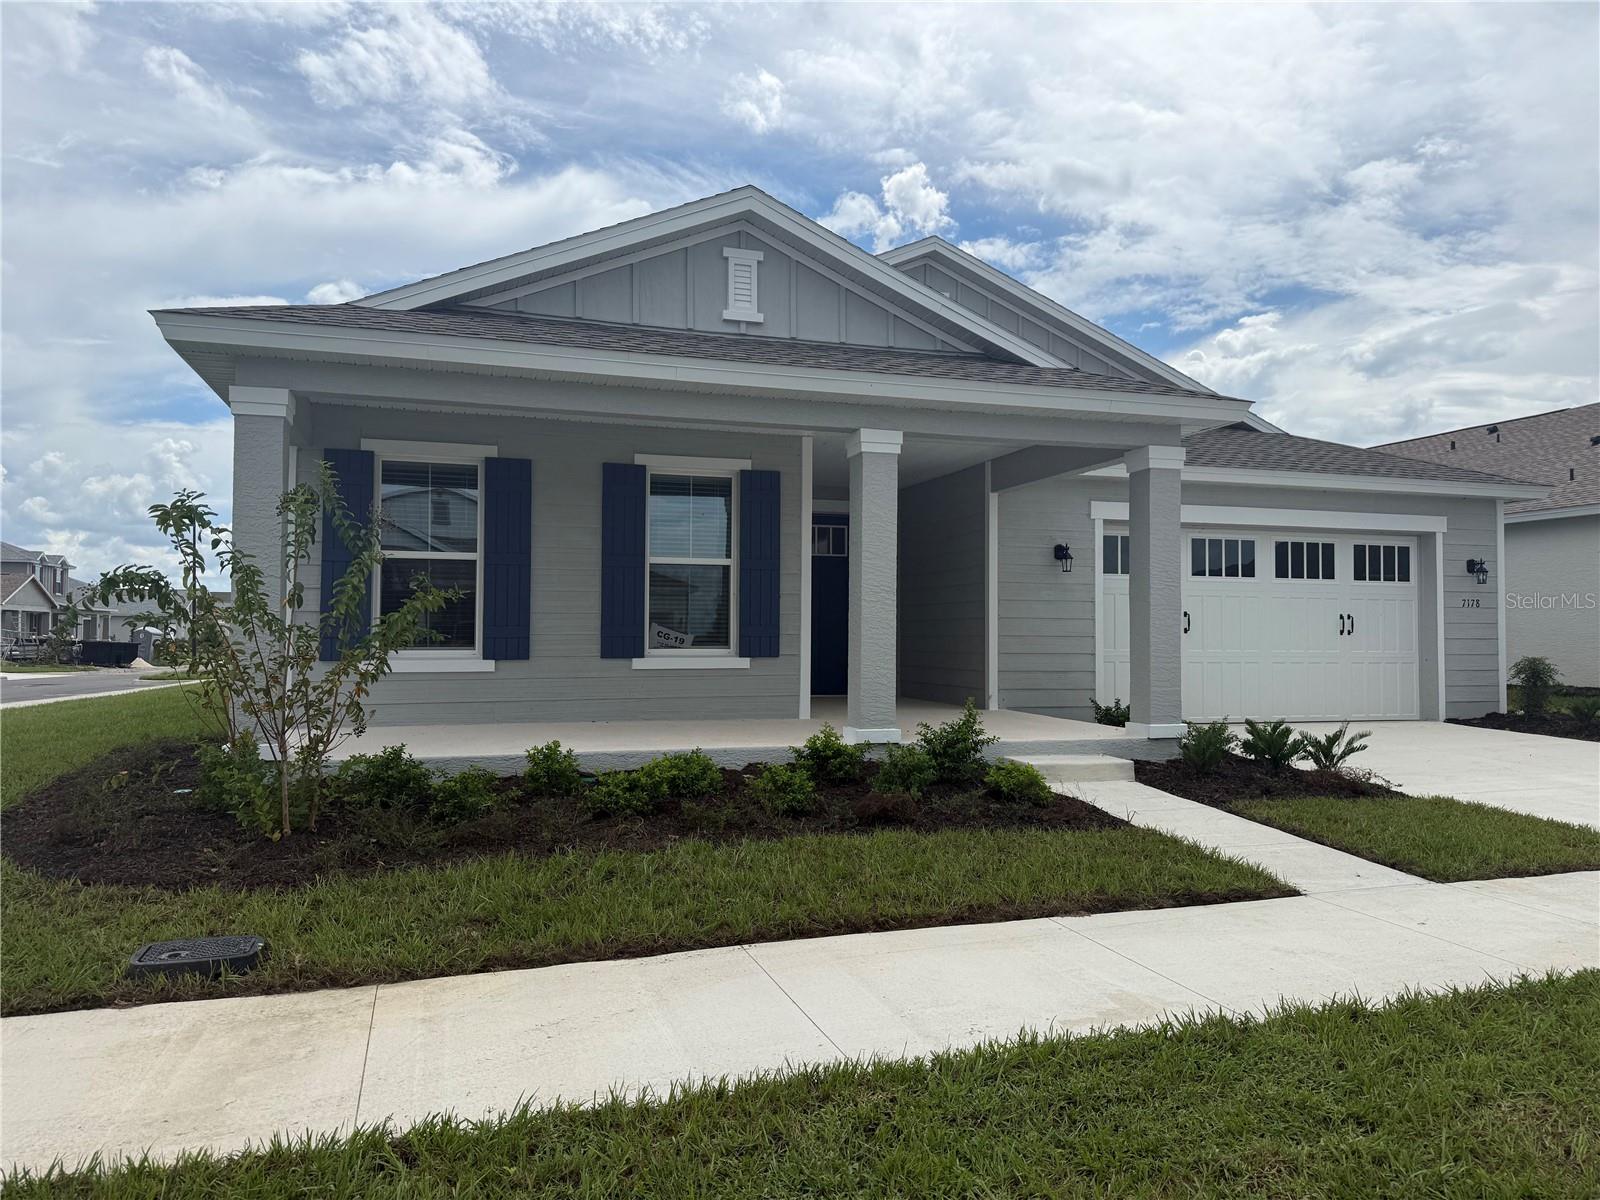 $495,2107178 SW 52nd PlOcala, FL · Sold 2026-10-30
 $391,0954249 SW 52nd Lane RdOcala, FL · Sold 2026-10-29
 $319,9906860 SW 45th AveOcala, FL · Sold 2026-10-27
 $307,9905339 SW 41st CtOcala, FL · Sold 2026-10-15
 $335,9905393 SW 41st CtOcala, FL · Sold 2026-10-14
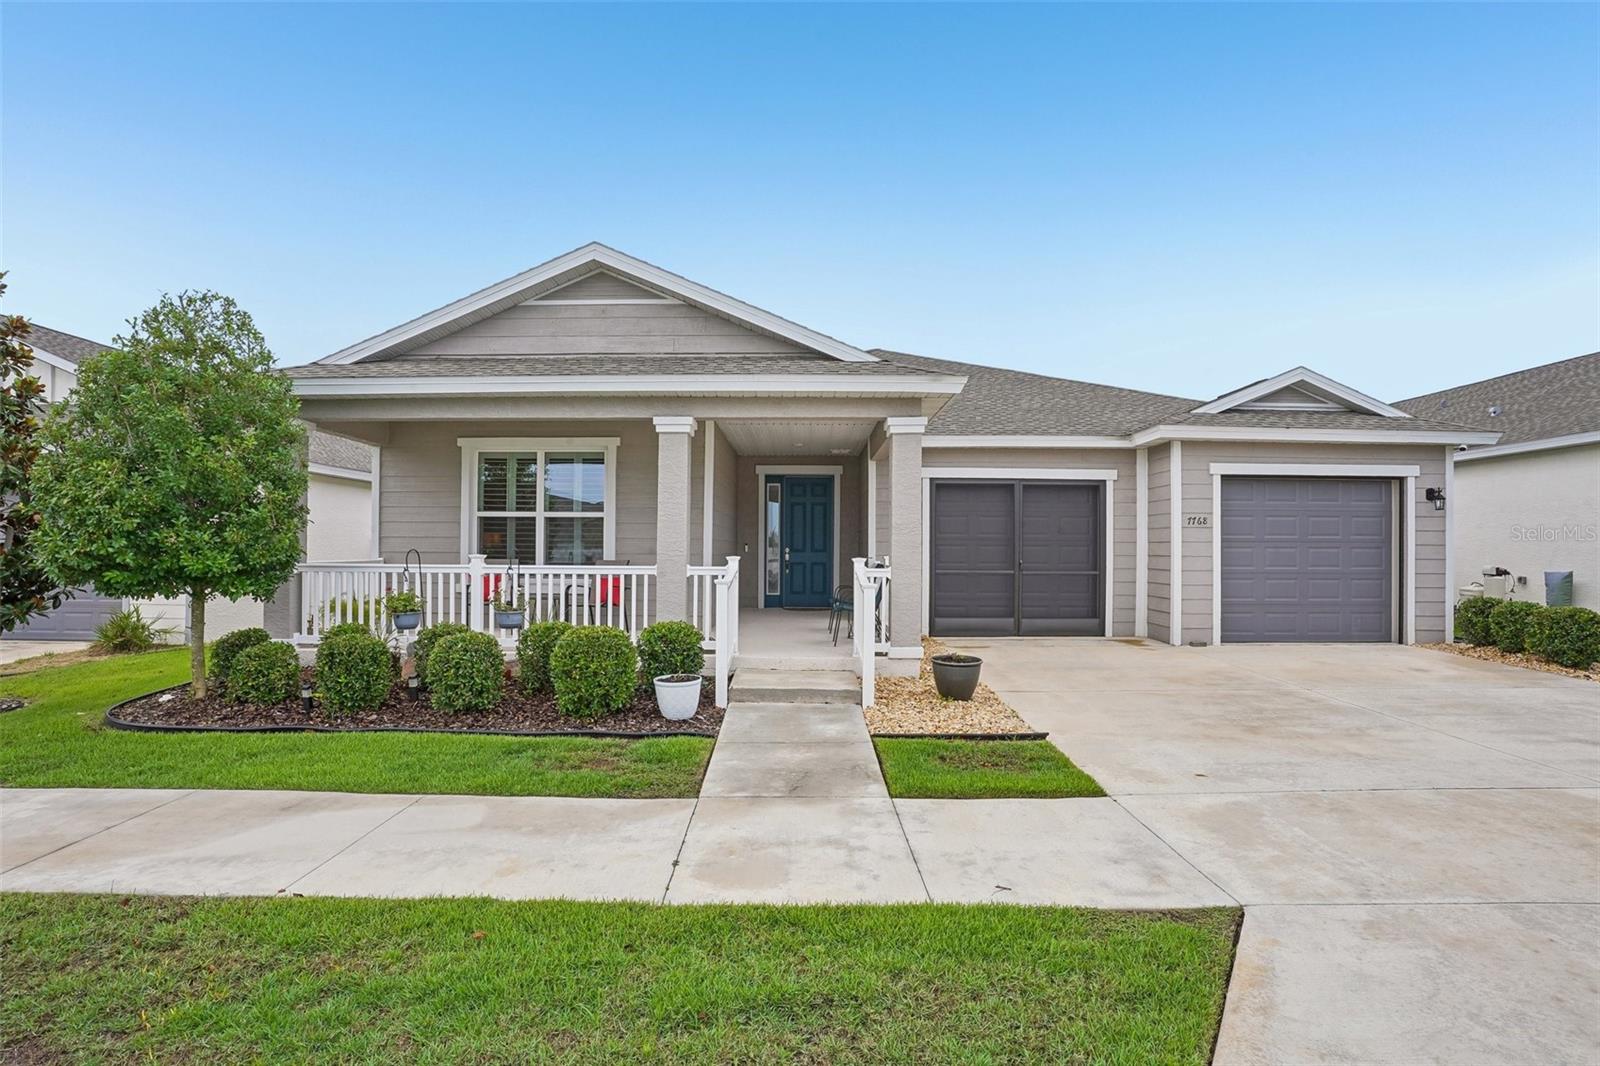 $359,0007768 SW 64th Street RdOcala, FL · Sold 2026-10-07
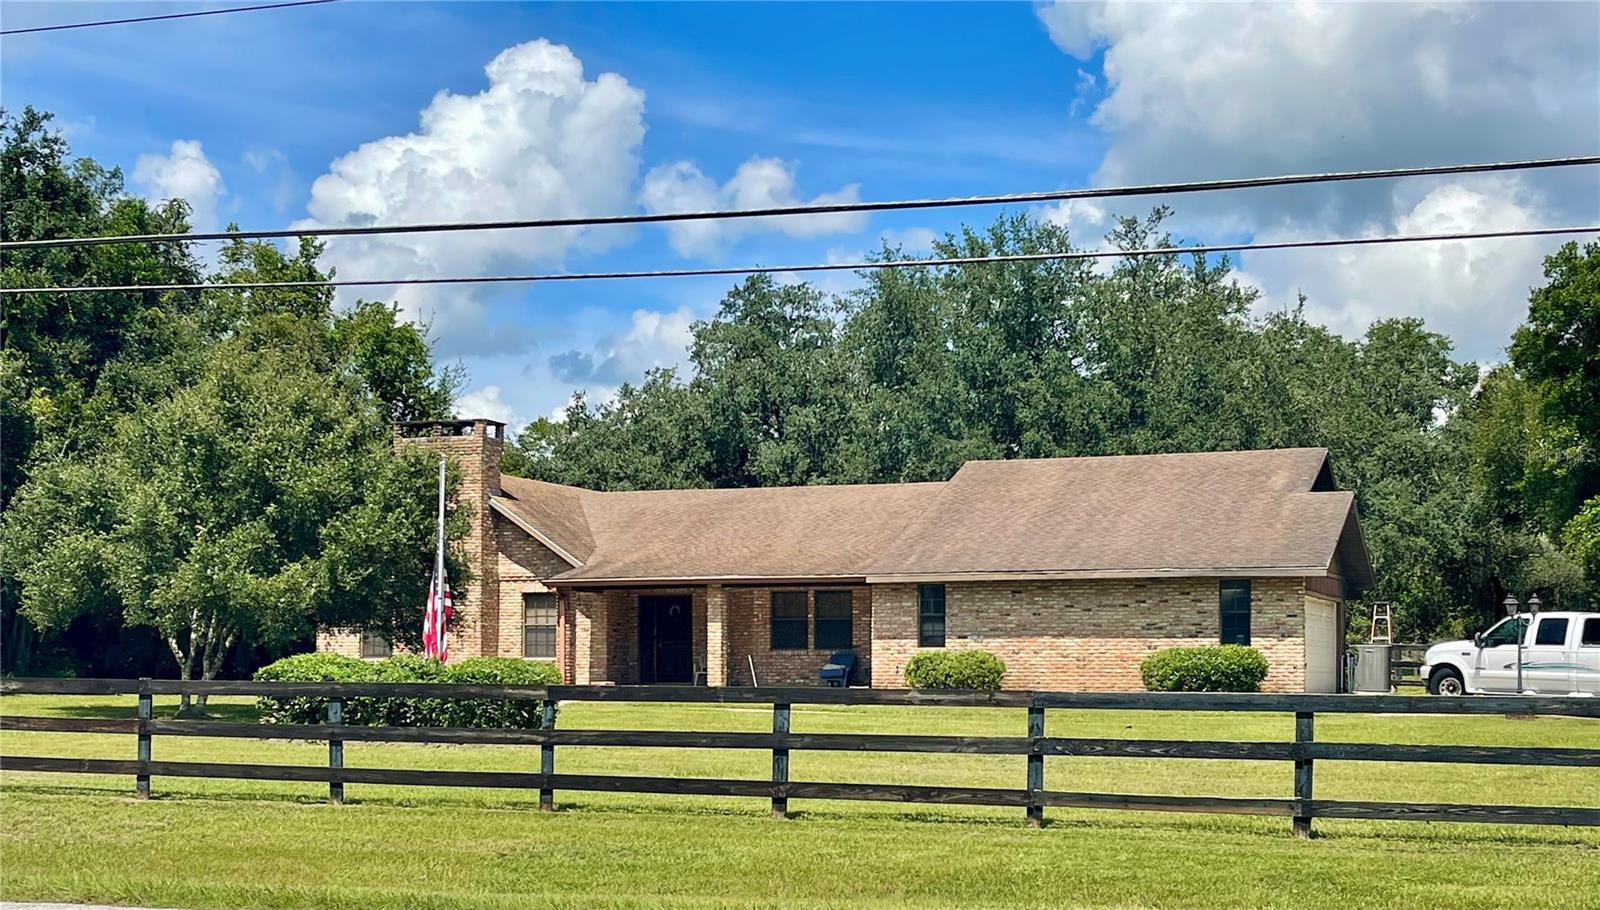 $360,0005279 SW 31st StOcala, FL · Sold 2026-10-06
 $343,9907001 SW 44th CirOcala, FL · Sold 2026-10-05
Flood
Flood zone X · Minimal flood risk
What's Nearby
Restaurants
- Waffle House3871 Southwest College Road, Ocala, FL 34474, United States of America1.3 mi
- Cracker Barrel3801 Southwest College Road, Ocala, FL 34474, United States of America1.4 mi
- The Flame3710 Southwest College Road, Ocala, FL 34474, United States of America1.5 mi
- Chili'sSouthwest 36th Avenue, Ocala, FL 34474, United States of America1.6 mi
- Bob Evans3535 Southwest College Road, Ocala, FL 34474, United States of America1.7 mi
- Elevation 891770 Southwest 60th Avenue, Ocala, FL 34474, United States of America1.7 mi
- Chuck E. Cheese3500 Southwest College Road, Ocala, FL 34474, United States of America1.7 mi
- Amrit Palace3415 Southwest College Road, Ocala, FL 34474, United States of America1.8 mi
Groceries
- Hari Om Indian Grocery4120 Southwest 38th Court, Ocala, FL 34474, United States of America1.3 mi
- Publix5400 Southwest 49th Road, Ocala, FL 34474, United States of America1.7 mi
Schools
- Saddlewood Elementary SchoolSouthwest 43rd Court, Marion County, FL 34474, United States of America0.8 mi
- Ina A. Colen Academy5080 Southwest 66th Court Road, Ocala, FL 34474, United States of America1.6 mi
- Ocala Word of Faith SchoolSouthwest 20th Street, Ocala, FL 34474, United States of America1.6 mi
Parks
- Ocala Regional SportsplexOcala, Florida, United States of America1.4 mi
More homes in Ocala
Homes for sale near Ocala
Data courtesy of: Stellar MLSDisclaimers and data details

Listings courtesy of Stellar MLS as distributed by MLS GRID. Based on information submitted to the MLS GRID. All data is obtained from various sources and may not have been verified by broker or MLS GRID. Supplied Open House Information is subject to change without notice. All information should be independently reviewed and verified for accuracy. Properties may or may not be listed by the office/agent presenting the information. Listing information is provided for consumers’ personal, non-commercial use, solely to identify prospective properties for potential purchase; all other use is strictly prohibited and may violate relevant federal and state law. Information deemed reliable but not guaranteed. Copyright © 2026 MLS GRID. All Rights Reserved.

Continental Real Estate Group, Inc
Broker: Derek Eisenberg
Listing last updated: Nov 12, 2026, 5:27 PM EST. SURF LOCAL last checked: Nov 21, 2026, 2:46 PM EST.