
 Active
5277 SE 91st Pl
Ocala, FL 34480 · Single family
$300,000
Listing courtesy of Damon Morton and Michael Hanson, DOWN HOME REALTY, LLLP
- 4 Beds
- 2 Baths
- 2,237 sqft
Cynthia's Insights On This Property
- Built 2018
- Last recorded sale: $228,000 in August 2018
- Typical sale in 34480 over the last year: $282,000, $173 per sq ft
- Owners in 34480 stay about 6 years; 4% of homes changed hands last year


📊 Price Pulse
What would you pay for this place?
Sale prices come from county public records, not MLS data.Listing agent
Contact
Send a message and we'll pass it to the listing agent. Nothing is sent until you ask.
About this home
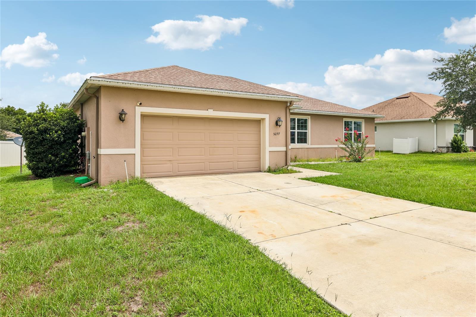
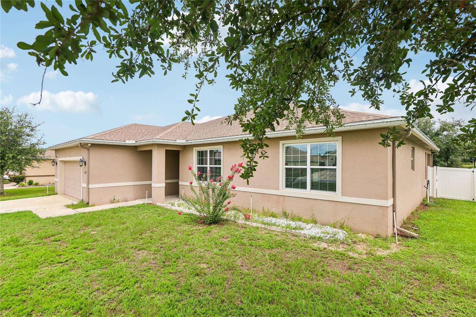
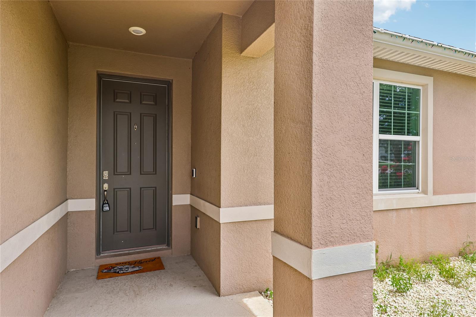
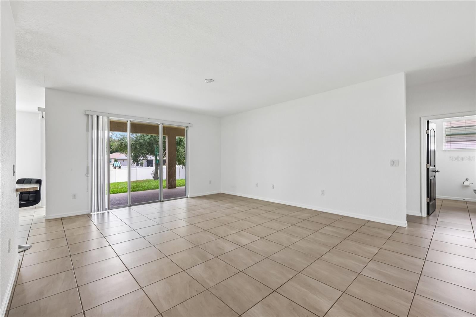
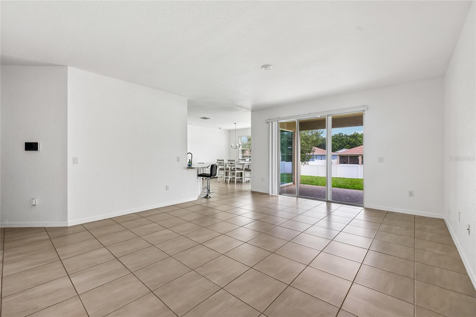
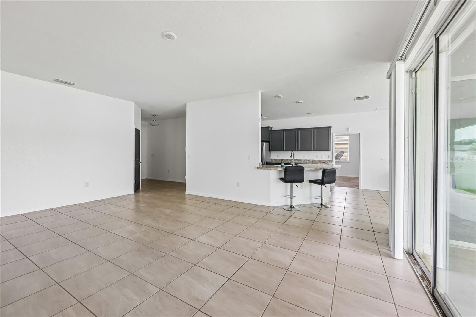
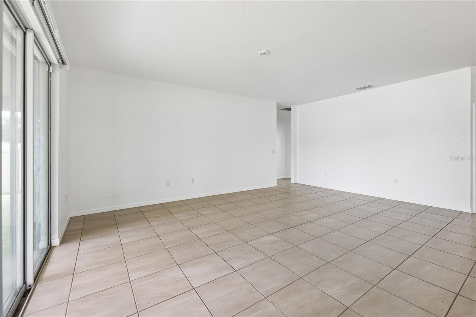
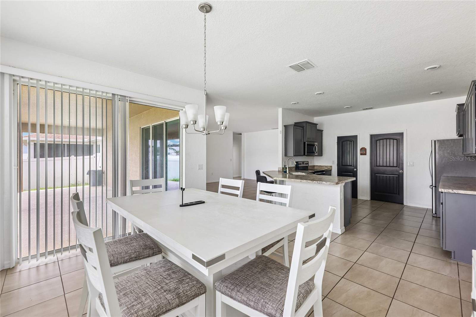
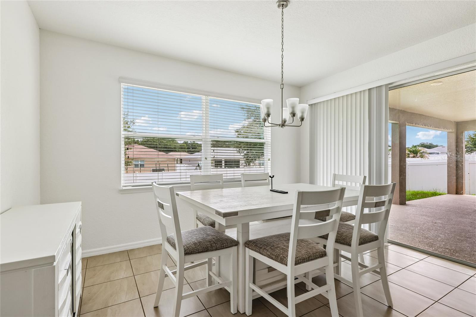
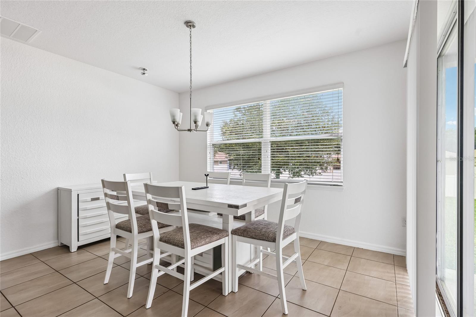
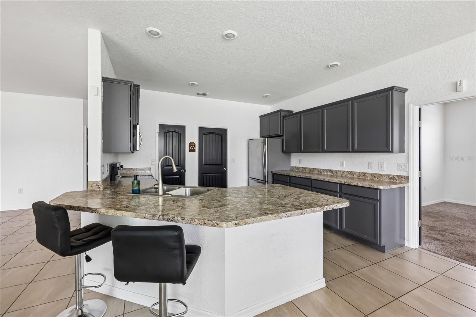
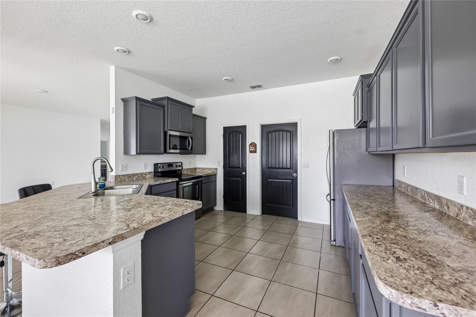
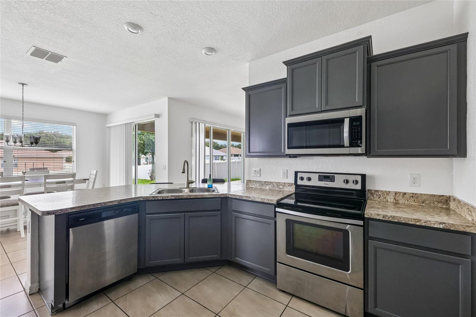
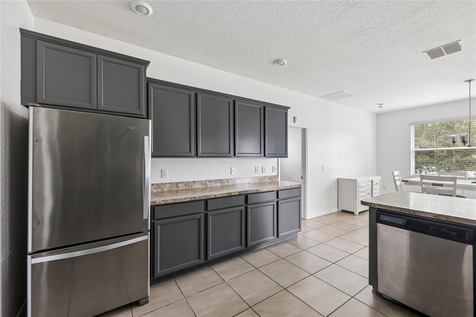
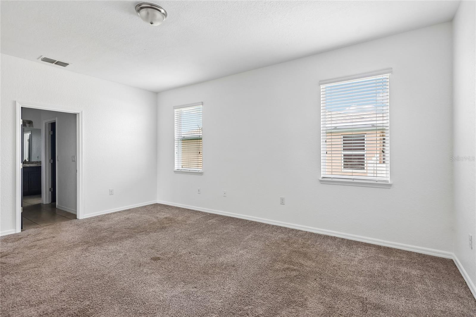
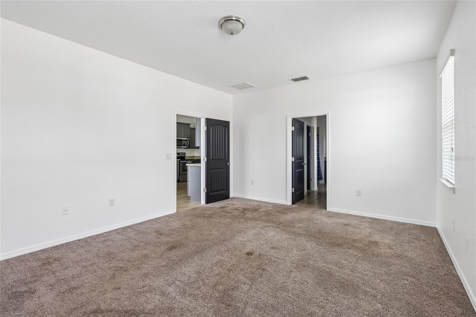
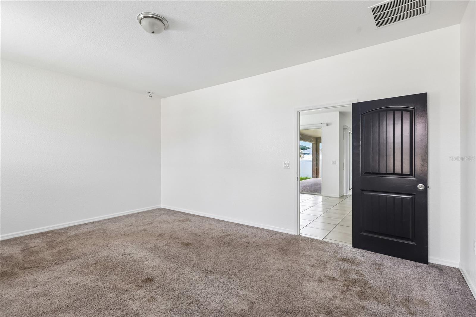
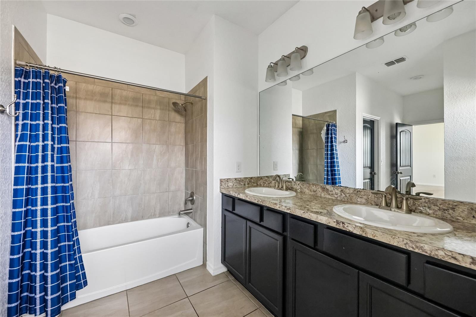
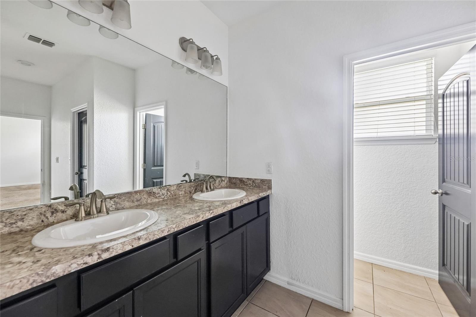
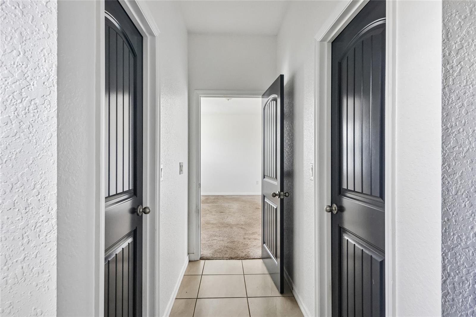
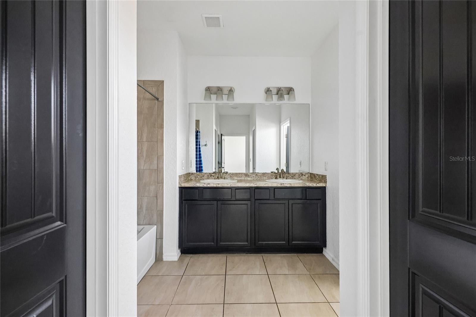
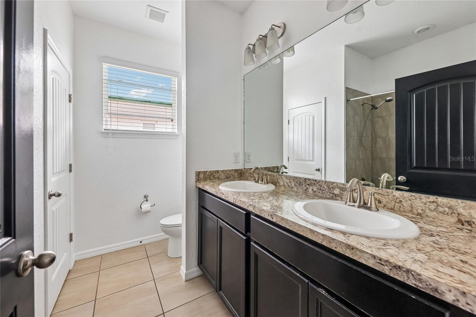
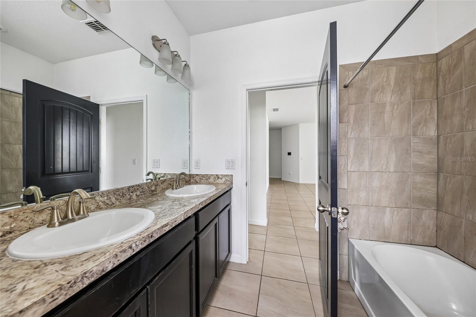
SELLER MOTIVATED, $30,000 Price Reduction. Bring all Offers!!! Welcome to this beautifully maintained home nestled in the highly sought-after Summercrest community! From the moment you arrive, you'll appreciate the pride of ownership and inviting curb appeal that make this residence truly stand out. Thoughtfully designed with both comfort and functionality in mind, this spacious open-concept floor plan offers the perfect blend of everyday living and effortless entertaining. Step inside to discover a bright and welcoming interior where the living room, dining area, and kitchen flow seamlessly together, creating an ideal gathering space for family and friends. Whether you're preparing a weeknight meal or hosting holiday celebrations, you'll love how connected and functional this layout feels. The thoughtfully designed split-bedroom floor plan provides privacy and relaxation, with the spacious primary suite tucked away from the secondary bedrooms. This peaceful retreat features. plenty of room for oversized furniture and a well-appointed en-suite bathroom complete with dual vanities, a soaking garden tub, and a separate walk-in shower, perfect for unwinding after a long day. The three additional bedrooms has versatility for growing families, visiting guests, a home office, fitness room, or hobby space. Generous closet storage and convenient access to the guest bathroom add to the home's practical appeal. Step outside and discover your own private backyard oasis. The covered lanai provides the perfect setting for enjoying your morning coffee, weekend barbecues, or relaxing evenings with friends and family. The fully fenced backyard, enclosed with attractive vinyl privacy fencing, offers plenty of space for pets, gardening, or simply enjoying the beautiful Florida weather in comfort and privacy. Located in the desirable Summercrest community, this home offers the ideal combination of neighborhood charm, convenience, and modern living. Meticulously cared for and move-in ready, this property presents an exceptional opportunity for buyers seeking both value and quality. The sellers are highly motivated and have priced this home to attract serious buyers. Don't miss your chance to make this wonderful property. Assumable loan at 3.75.
moreless
- Property type
- Single family
- Year built
- 2018
- Lot size
- 0.25 acres
- Garage
- 2 cars
- On market
- 90 days
- Price per sqft
- $134
- HOA fees
- $33/mo
- Listing ID
- G5114240
Show Full Details
Property Info
- Property Type
- Residential
- Property Subtype
- SingleFamilyResidence
- Year Built
- 2018
- Levels
- One
- Direction Faces
- South
- Lot Size (acres)
- 0.25
- Lot Size (sqft)
- 10890.0
- Contract Date
- 2026-06-25
- On Market Date
- 2026-06-30
- Cumulative Days on Market
- 90
Interior Features
- Interior Features
- Walk-In Closet(S)
- Flooring
- Carpet, Tile
- Laundry Features
- Inside
- Levels
- One
- Window Features
- Window Coverings, Blinds, Window Treatments
Appliances
- Appliances
- Dryer, Microwave, Range, Refrigerator, Washer
Heating & Cooling
- Heating
- Central, Heat Pump
- Cooling
- Central Air
Exterior Features
- Exterior Features
- Lighting, Rain Gutters
- Construction Materials
- Block, Stucco
- Foundation
- Slab
- Roof
- Shingle
- Fencing
- Vinyl
Features & Amenities
- Garage Spaces
- 2.0
- Garage
- Yes
- Attached Garage
- Yes
- Parking Features
- Driveway, Attached
- Security Features
- Gated Community
Community/Association
- HOA
- Yes
- HOA Name
- Highland Community Management LLC
- HOA Phone
- $8,639,402,863
- HOA Fee
- $390
- HOA Fee Frequency
- Annually
- Association Amenities
- Gated
- Community Features
- Gated, Street Lights
Utilities
- Utilities
- Cable Available, Electricity Available, Phone Available, Water Connected
- Sewer
- Public Sewer
- Water Source
- Public
Taxes
- Annual Tax Amount
- $4,958
- Tax Year
- $2,025
- Legal Description
- SEC 24 TWP 16 RGE 22 PLAT BOOK 010 PAGE 119 SUMMERCREST BLK C LOT 18
Other
- Derived Previous List Price
- $320,000
- Co List Agent Mls Id
- 271517265
- Co List Agent Full Name
- Michael Hanson
- Co List Office Name
- DOWN HOME REALTY, LLLP
- Co List Office Mls Id
- 260506584
Data freshness
- SURF LOCAL last checked
- Nov 21, 2026, 6:44 PM EST
Location
Approximate location, shown from the displayed address.
Similar homes nearby
- $329,900746 NE 35th St, Ocala, FL 344793 Beds1 Bath1,242 sqftListing courtesy of PARSLEY REAL ESTATE INC · Data courtesy of: Stellar MLS
 Active
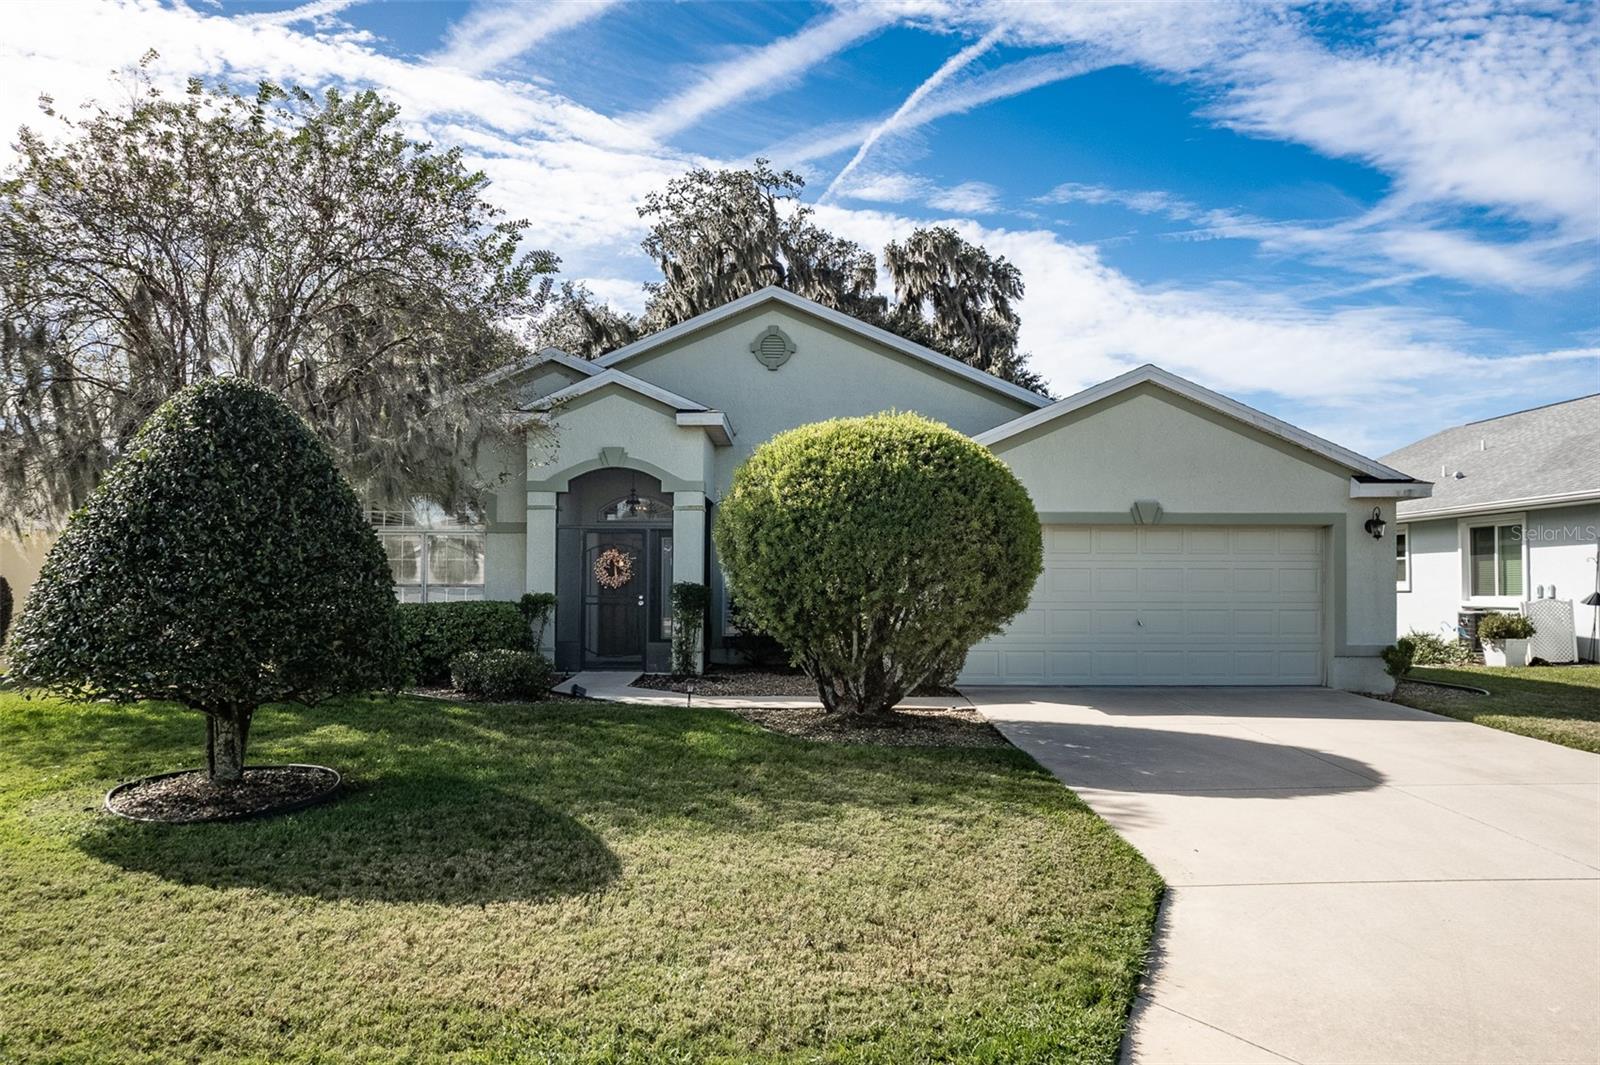
- $299,9001300 SW 152nd Ln, Ocala, FL 344733 Beds2 Baths2,256 sqftListing courtesy of RE/MAX PREMIER REALTY · Data courtesy of: Stellar MLS
 Active
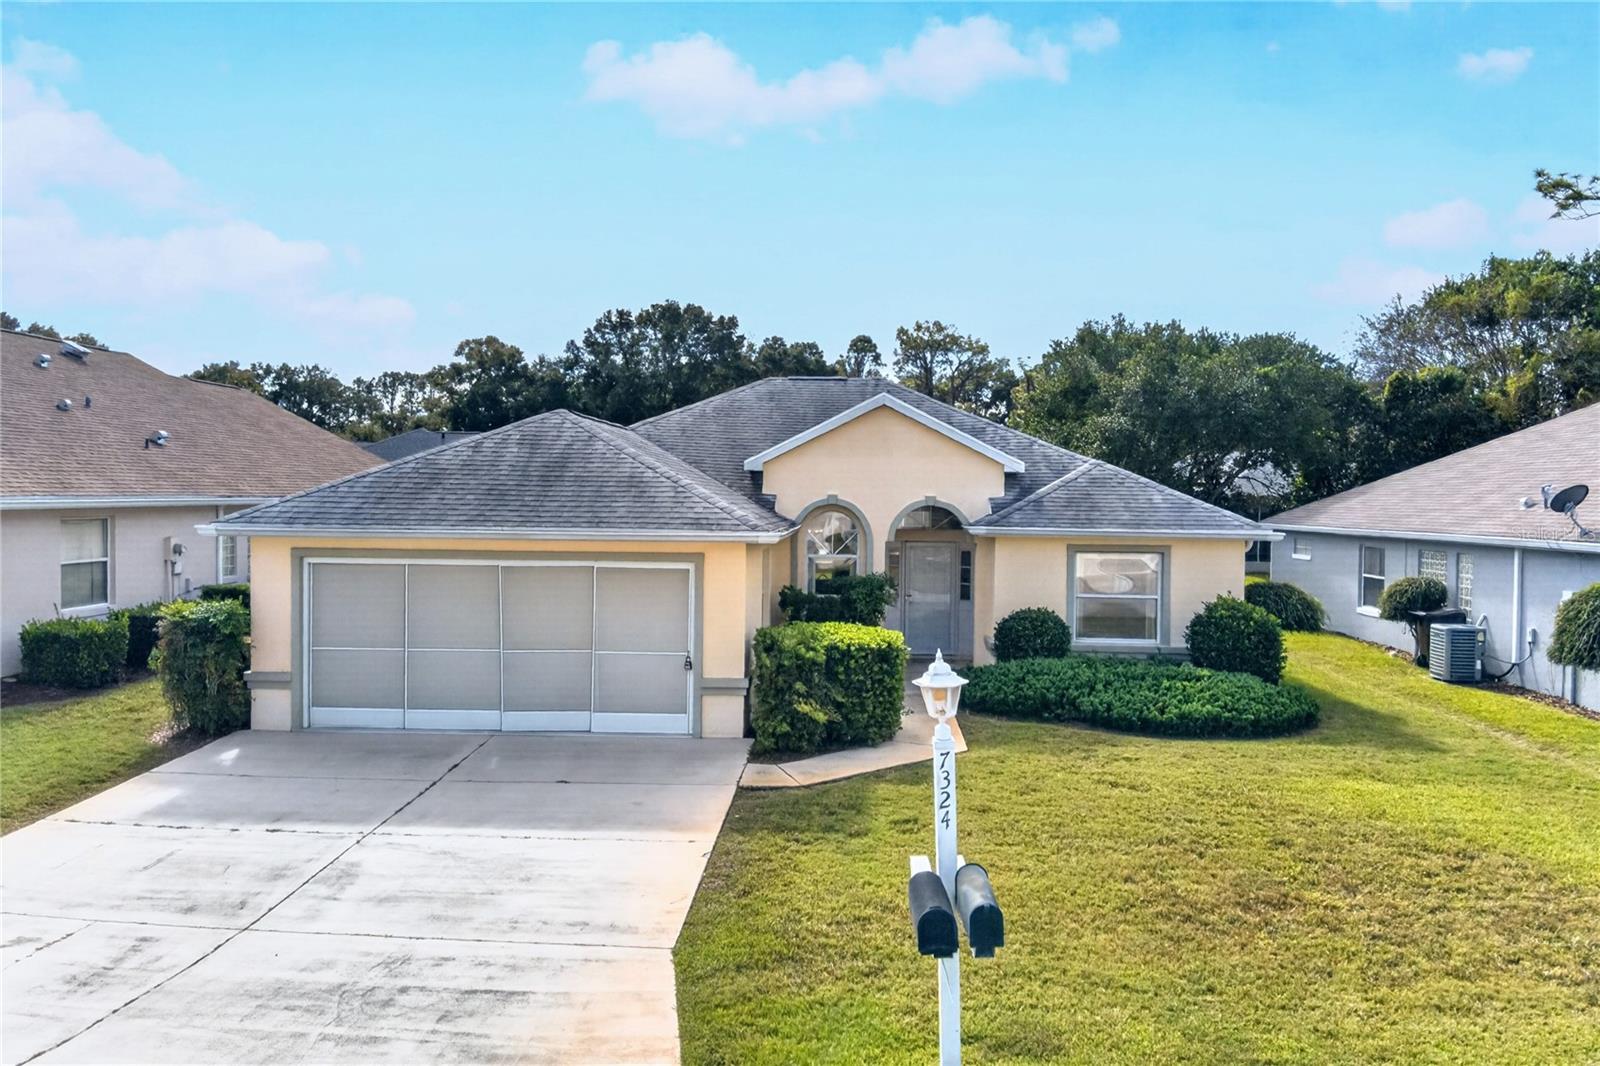
- $265,0007324 SW 112th Pl, Ocala, FL 344762 Beds2 Baths1,621 sqftListing courtesy of INVICTUS REAL ESTATE LLC · Data courtesy of: Stellar MLS
 Active
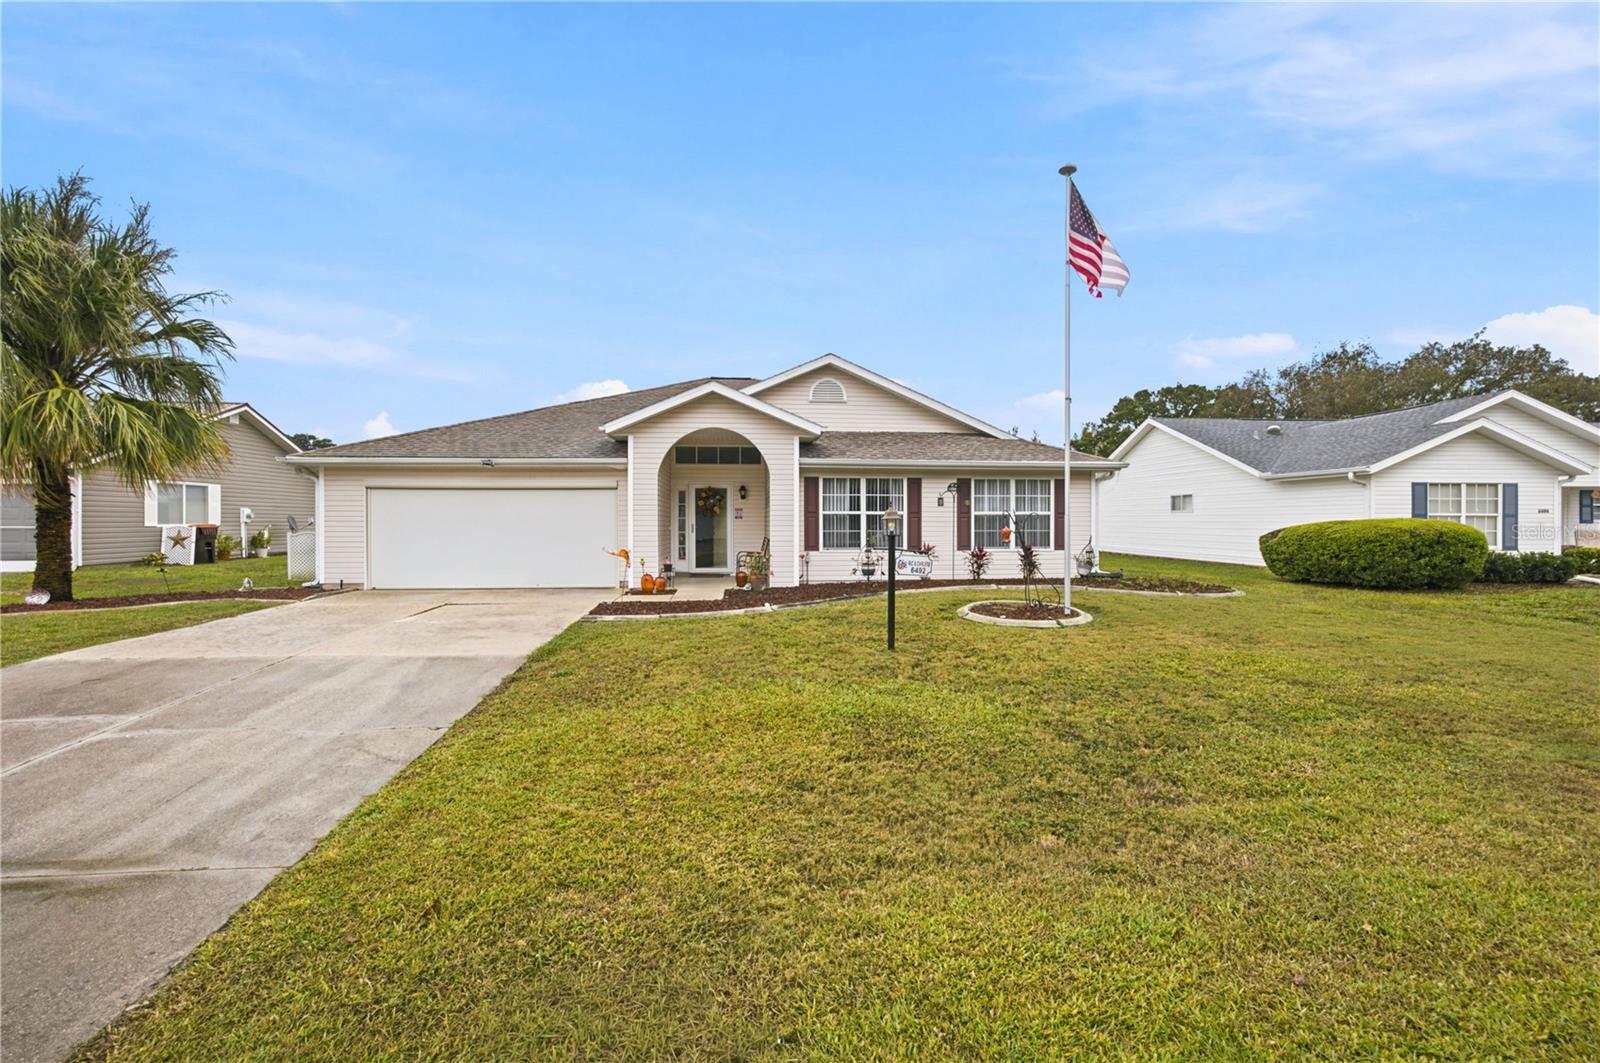
- $269,0006492 SW 84th St, Ocala, FL 344763 Beds2 Baths1,935 sqftListing courtesy of GLOBALWIDE REALTY LLC · Data courtesy of: Stellar MLS
 Active
- $329,5783475 SW 153rd Place Rd, Ocala, FL 344733 Beds2 Baths1,684 sqftListing courtesy of K HOVNANIAN FLORIDA REALTY · Data courtesy of: Stellar MLS
 Active
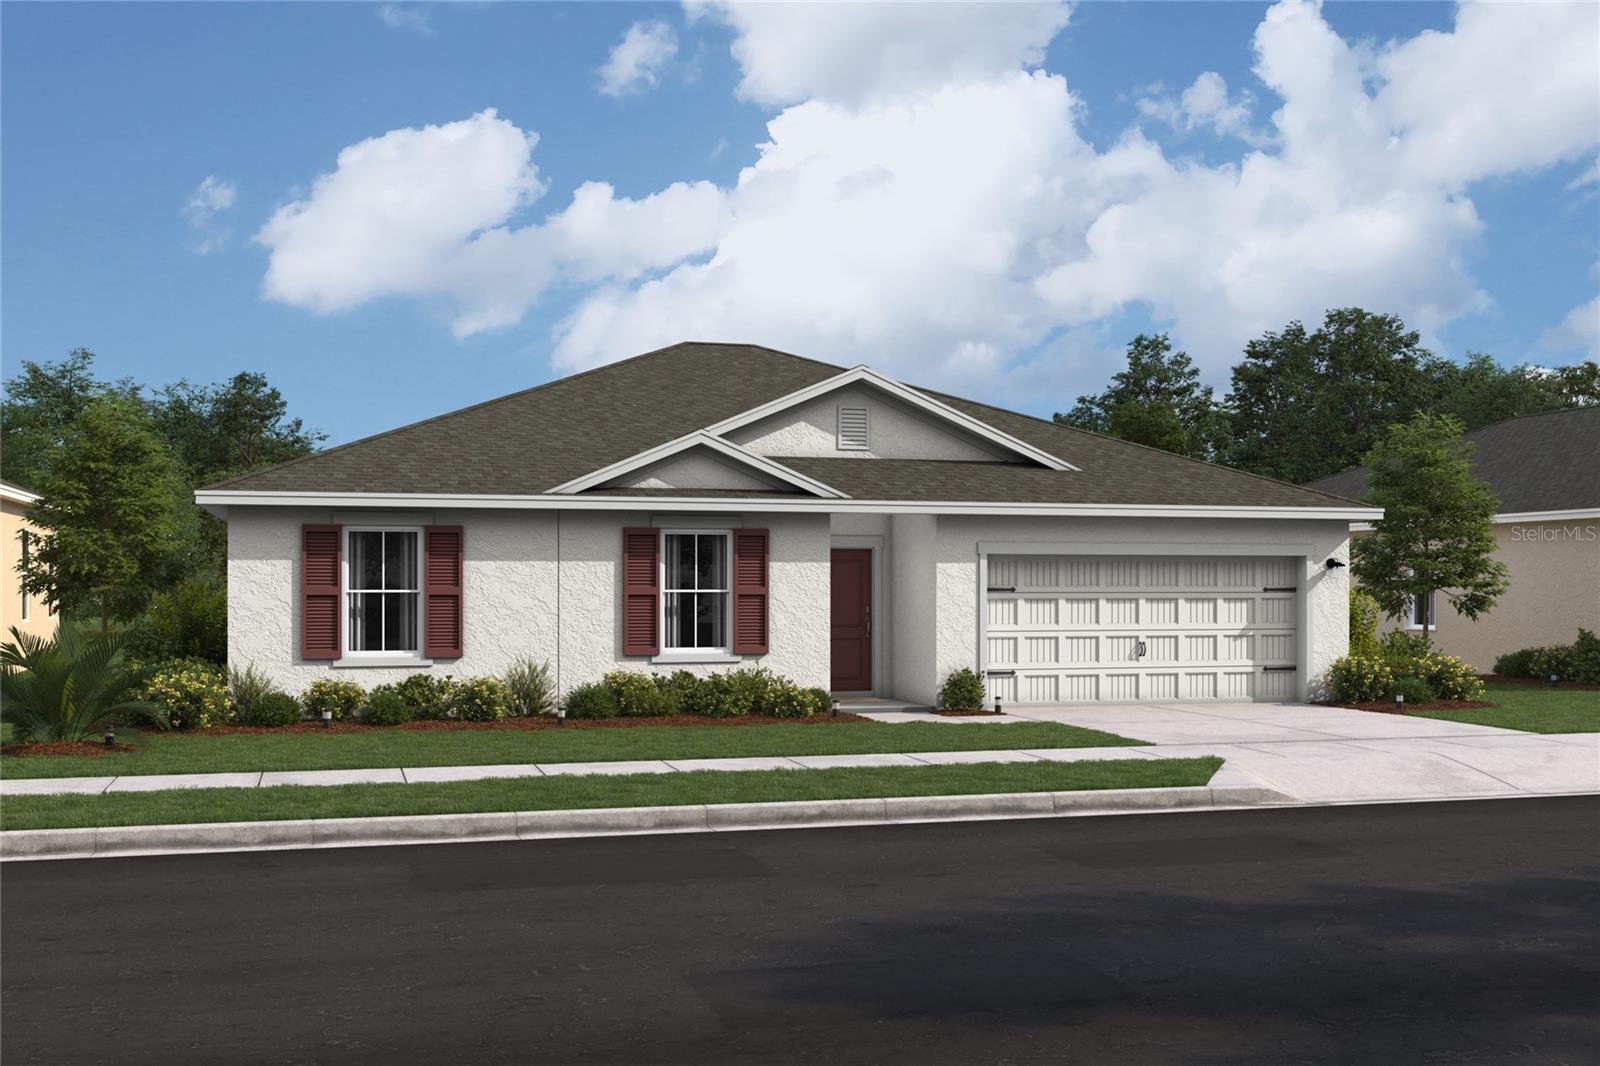
- $306,6273474 SW 153rd Place Rd, Ocala, FL 344733 Beds2 Baths1,831 sqftListing courtesy of K HOVNANIAN FLORIDA REALTY · Data courtesy of: Stellar MLS
 Active
- $325,00015704 SW 27th Avenue Rd, Ocala, FL 344734 Beds2 Baths1,915 sqftListing courtesy of ASHLEY YATES REALTY · Data courtesy of: Stellar MLS
 Active
- $282,00016095 SW 48th Cir, Ocala, FL 344733 Beds2 Baths1,529 sqftListing courtesy of ALVES AND HOWELL REALTY · Data courtesy of: Stellar MLS
 Active
What Sold Nearby
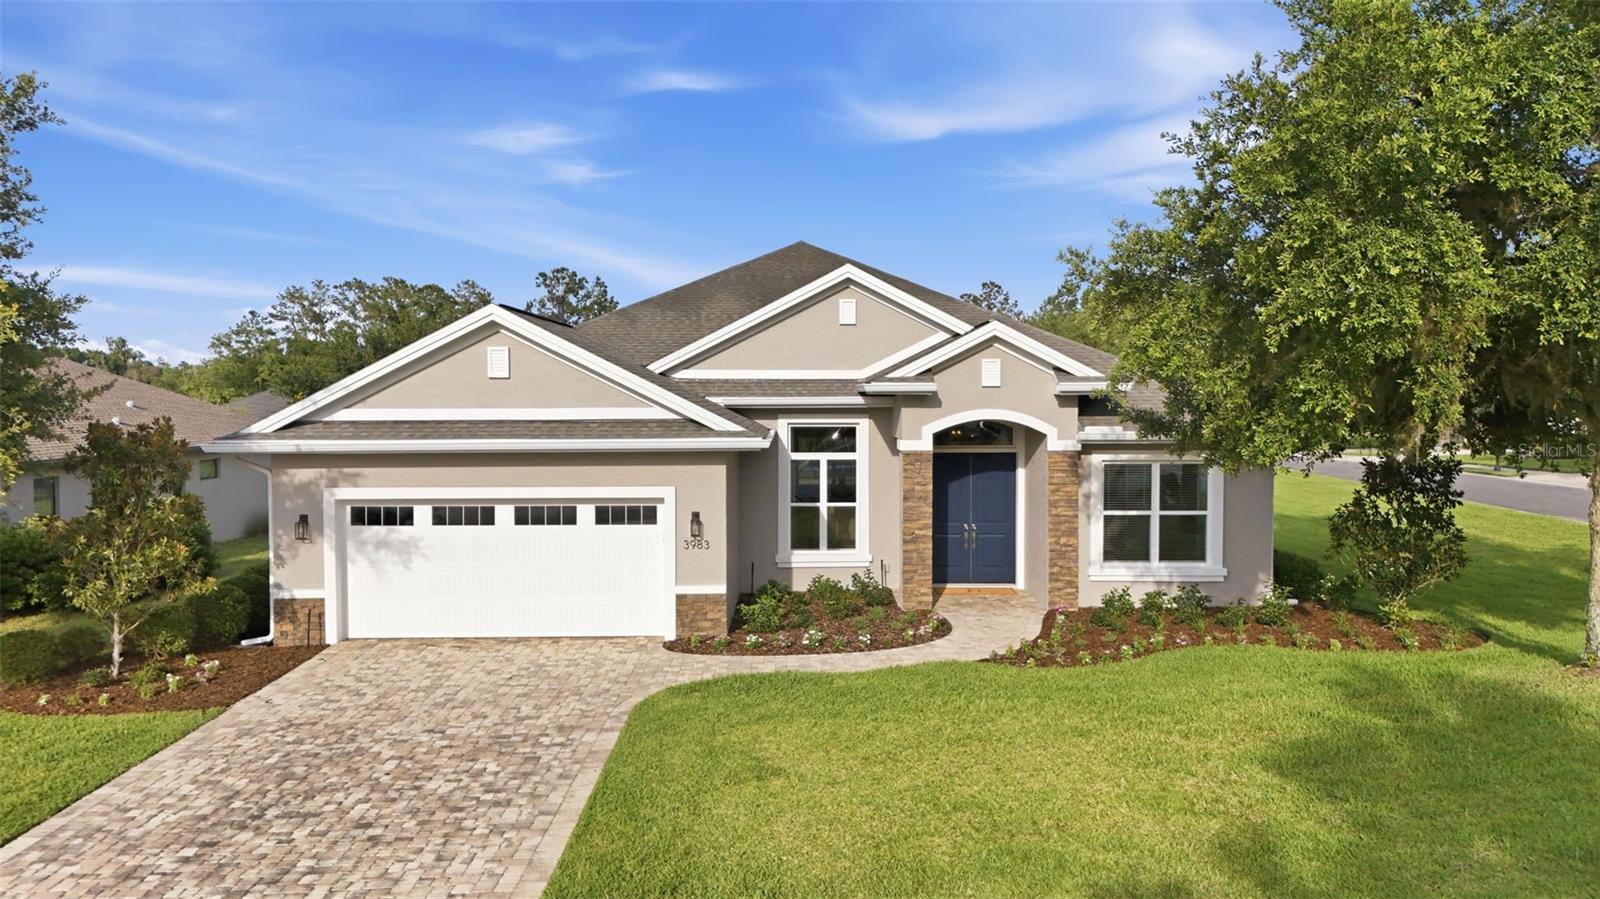 $500,0003983 SE 5th AveOcala, FL · Sold 2026-10-30
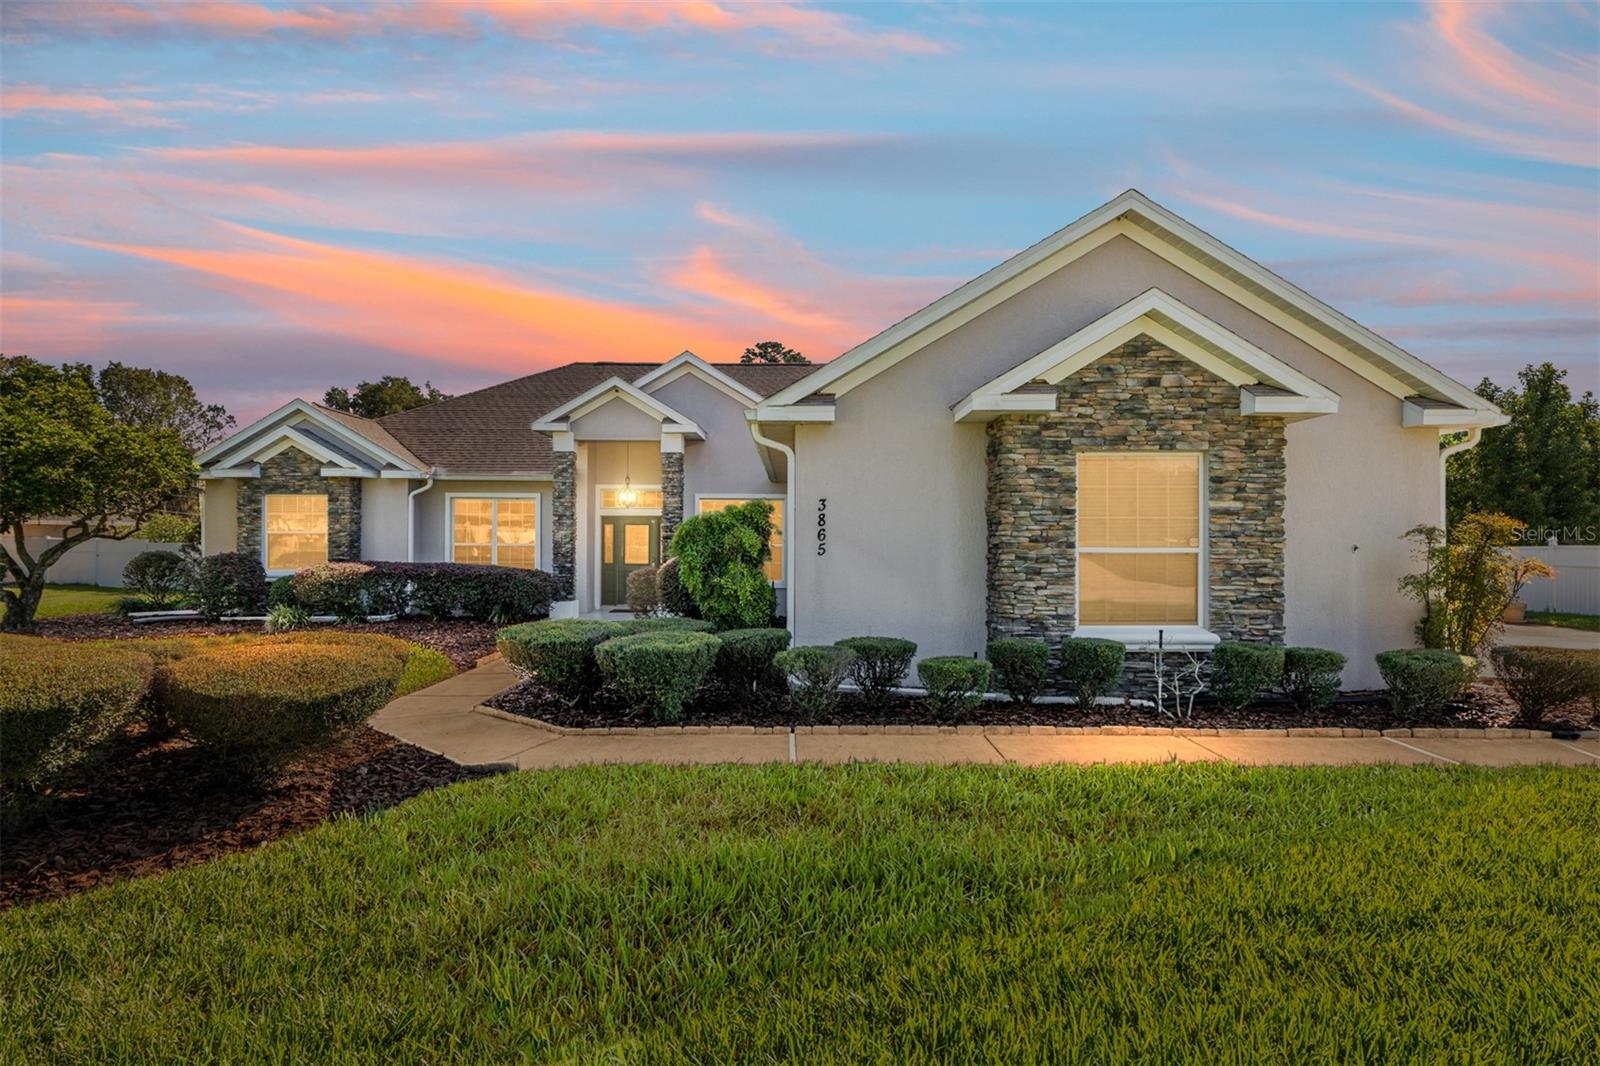 $430,0003865 SE 52nd AveOcala, FL · Sold 2026-10-30
 $435,0004535 SE 34th PlOcala, FL · Sold 2026-10-30
 $324,9904457 NW 53rd AveOcala, FL · Sold 2026-10-29
 $299,00055 Laurel CrseOcala, FL · Sold 2026-10-29
 $216,9853646 SE 37th Ave RdOcala, FL · Sold 2026-10-29
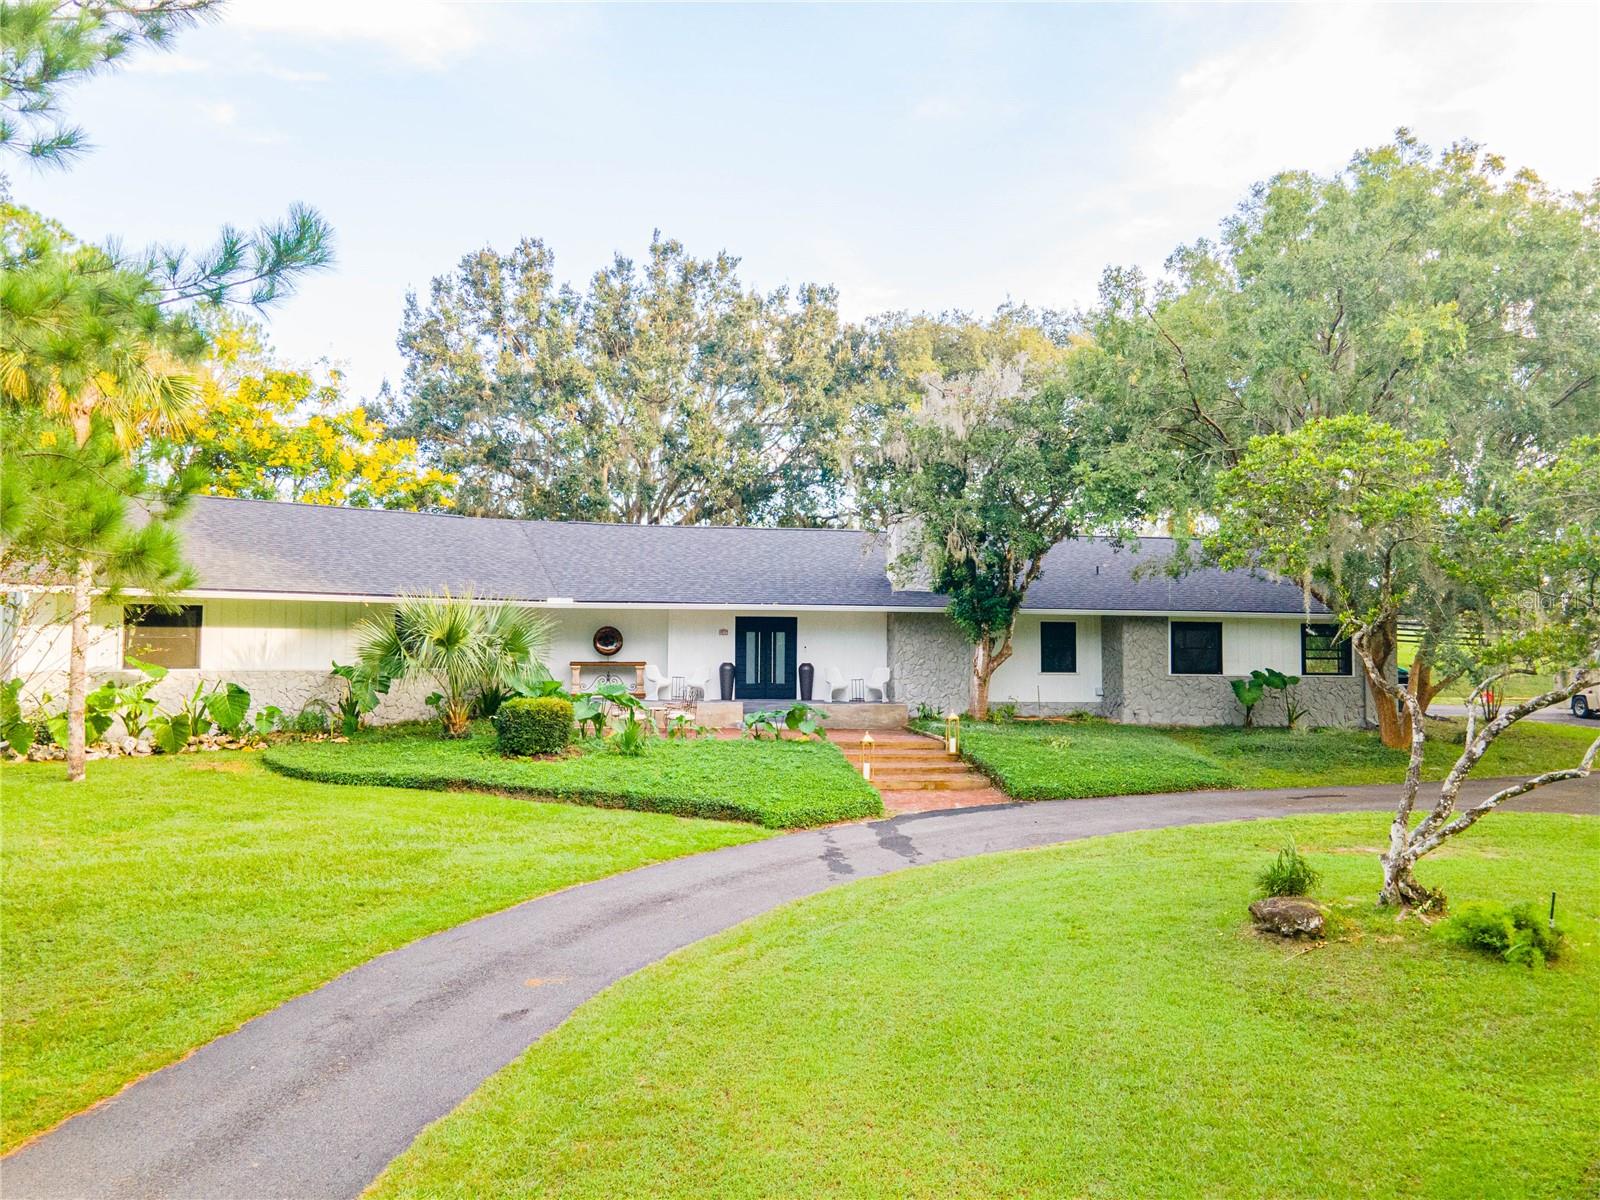 $985,0008001 SE 7th Avenue RdOcala, FL · Sold 2026-10-22
 $435,0003690 SE 56th TerOcala, FL · Sold 2026-10-20
Flood
Flood zone X · Minimal flood risk
What's Nearby
Restaurants
- Morelli's Pizza and Subs8721 Southeast 58th Avenue, Ocala, FL 34480, United States of America0.7 mi
- Zella's Pizzeria & Italian9360 Southeast 93rd Place, Ocala, FL 34480, United States of America1.2 mi
Groceries
- Publix10135 Southeast 47th Avenue, Belleview, FL 34420, United States of America1.1 mi
Schools
- Belleview -Santos Elementary SchoolSoutheast 95th Street, Marion County, FL 34480, United States of America1.2 mi
- Belleview High SchoolSoutheast 36th Avenue, Marion County, FL 34480, United States of America1.9 mi
Parks
- Lake LillianBelleview, Florida, United States of America1.8 mi
More homes in Ocala
Homes for sale near Ocala
Data courtesy of: Stellar MLSDisclaimers and data details

Listings courtesy of Stellar MLS as distributed by MLS GRID. Based on information submitted to the MLS GRID. All data is obtained from various sources and may not have been verified by broker or MLS GRID. Supplied Open House Information is subject to change without notice. All information should be independently reviewed and verified for accuracy. Properties may or may not be listed by the office/agent presenting the information. Listing information is provided for consumers’ personal, non-commercial use, solely to identify prospective properties for potential purchase; all other use is strictly prohibited and may violate relevant federal and state law. Information deemed reliable but not guaranteed. Copyright © 2026 MLS GRID. All Rights Reserved.

Continental Real Estate Group, Inc
Broker: Derek Eisenberg
Listing last updated: Sep 28, 2026, 10:21 AM EDT. SURF LOCAL last checked: Nov 21, 2026, 6:44 PM EST.