
 Active
525 SE 61st Ct
Ocala, FL 34472 · Single family
$660,000
Listing courtesy of Danielle Thornton, KELLER WILLIAMS CORNERSTONE RE
- 5 Beds
- 4 Baths
- 3,341 sqft
Cynthia's Insights On This Property
- Built 1983 — before Florida's 2002 building code
- Last recorded sale: $249,000 in August 2019
- Typical sale in 34472 over the last year: $225,000, $156 per sq ft
- Owners in 34472 stay about 6 years; 3% of homes changed hands last year


📊 Price Pulse
What would you pay for this place?
Sale prices come from county public records, not MLS data.Listing agent
Contact
Send a message and we'll pass it to the listing agent. Nothing is sent until you ask.
About this home
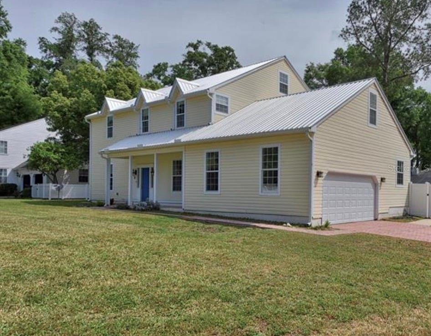
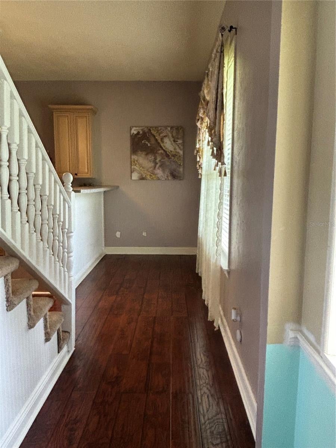
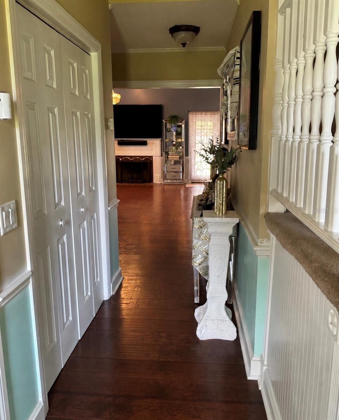
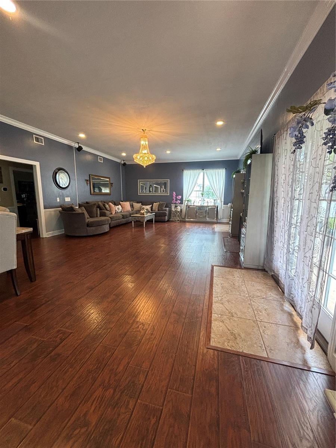
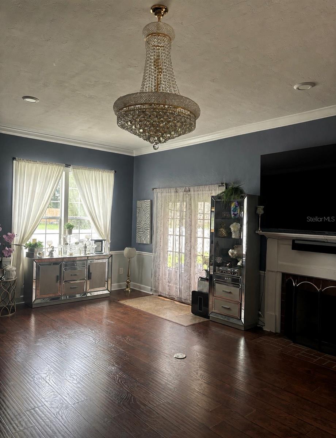
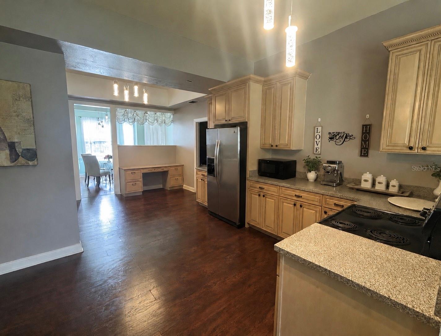
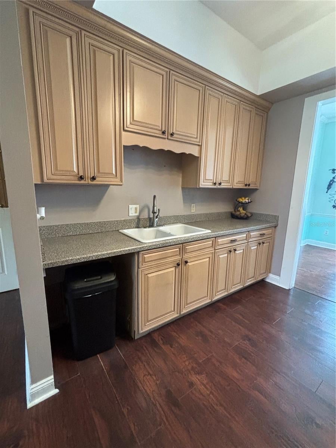
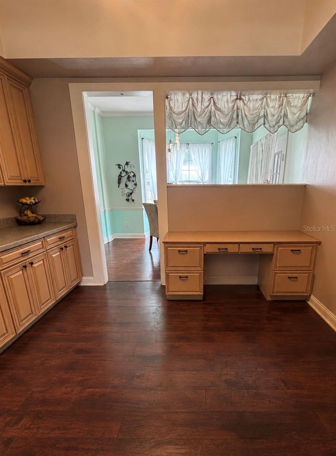
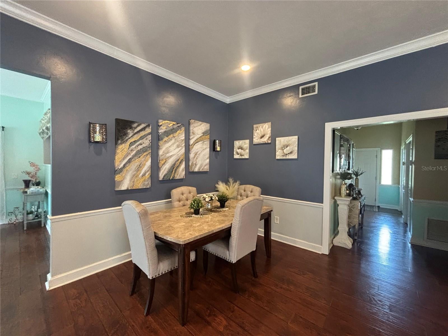
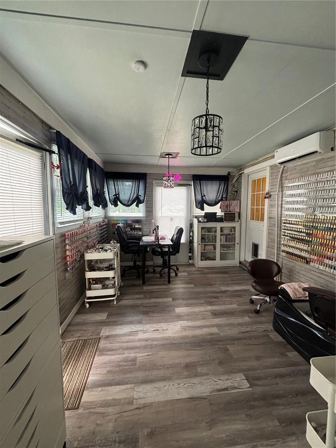
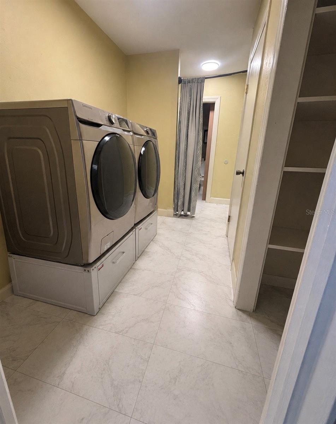
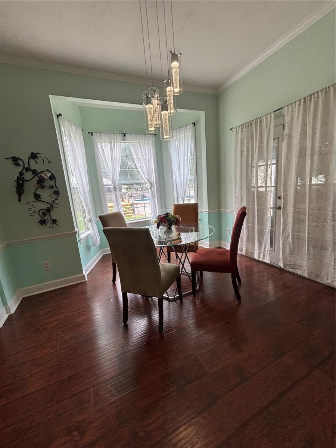
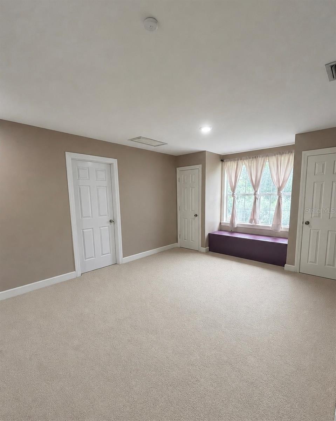
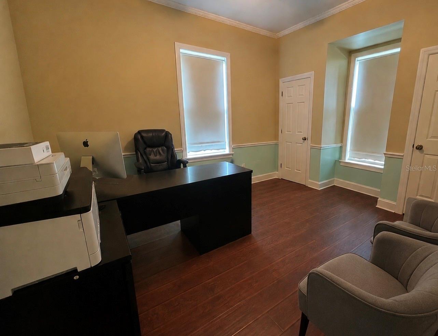
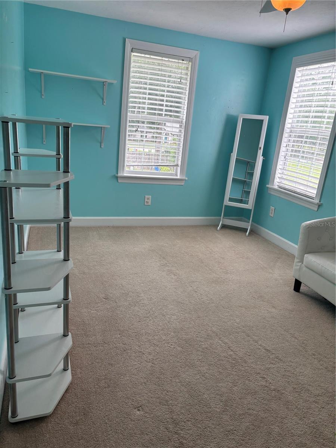
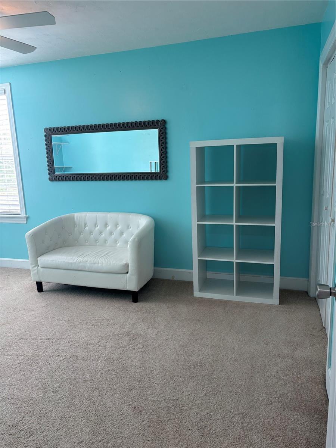
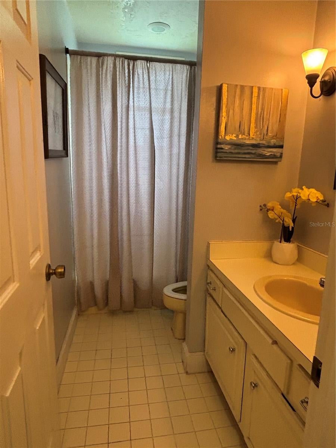
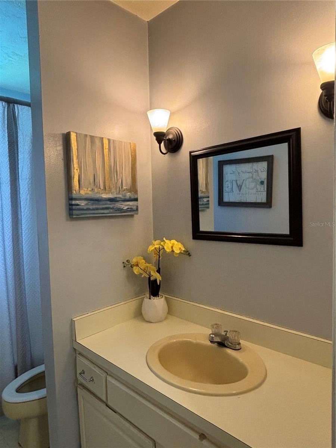
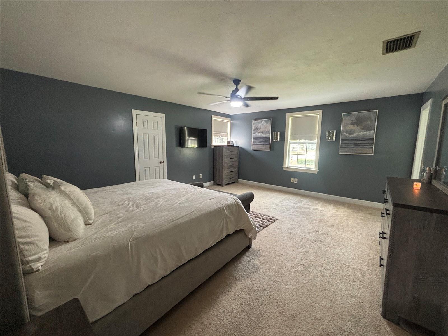
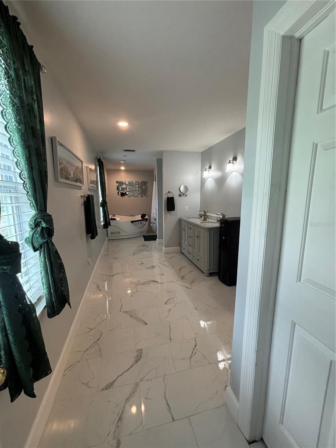
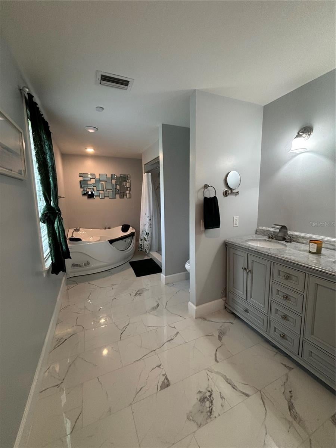
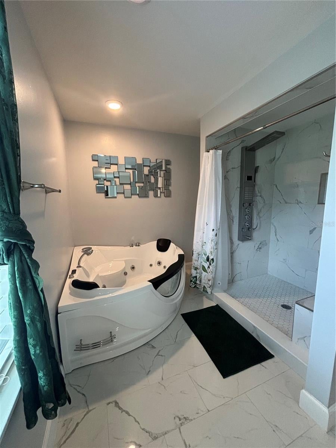
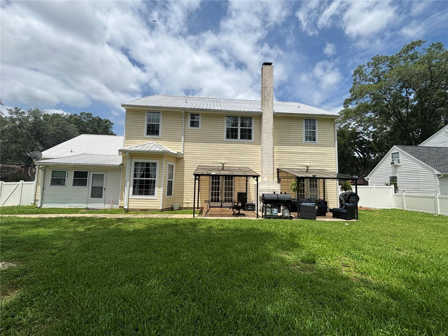
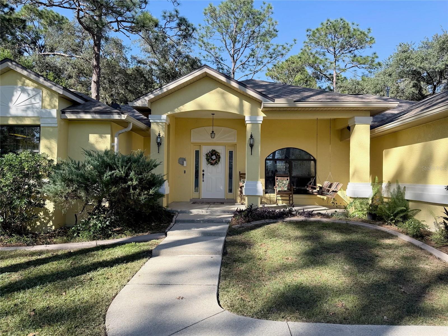
Looking for more space for your growing family? This impressive 5-bedroom, 3.5-bath home offers room for everyone! The thoughtfully designed floor plan features one bedroom and a half bathroom on the first floor, while the second floor includes four additional bedrooms, three full baths, additional attic storage, and a spacious common area perfect for a media room, playroom, or home office. The main living areas showcase beautiful hardwood flooring, a separate dining room, elegant chandeliers that adds character and style throughout the home, and a large family room with French doors leading to the vinyl-fenced backyard. Enjoy outdoor living with an above-ground pool, ideal for relaxing and entertaining. The primary suite offers exclusive access to a full unfinished third floor, presenting endless possibilities for future expansion, storage, a hobby room, or a private retreat. A durable metal roof provides long-term peace of mind, and separate HVAC systems for the upstairs and downstairs help maximize comfort and efficiency. Some updates have already been completed, while still leaving opportunities for the next owner to add their own personal touches. With abundant living space, flexible areas, and tremendous potential, this home is ready to welcome its next family!
moreless
- Property type
- Single family
- Year built
- 1983
- Lot size
- 0.30 acres
- Garage
- 2 cars
- On market
- 87 days
- Price per sqft
- $198
- Listing ID
- OM725327
Show Full Details
Property Info
- Property Type
- Residential
- Property Subtype
- SingleFamilyResidence
- Year Built
- 1983
- Levels
- Three Or More
- Direction Faces
- West
- Lot Size (acres)
- 0.3
- Lot Size (sqft)
- 13068.0
- Contract Date
- 2026-06-08
- On Market Date
- 2026-06-08
- Cumulative Days on Market
- 87
Interior Features
- Interior Features
- Walk-In Closet(S)
- Flooring
- Carpet, Tile, Wood
- Fireplace
- Yes
- Fireplace Features
- Living Room, Wood Burning
- Laundry Features
- Electric Dryer Hookup, Laundry Room, Washer Hookup
- Levels
- Three Or More
Appliances
- Appliances
- Dishwasher, Dryer, Range, Refrigerator, Washer
Heating & Cooling
- Heating
- Electric
- Cooling
- Central Air
Exterior Features
- Construction Materials
- Concrete, Stucco, Vinyl Siding
- Foundation
- Concrete Perimeter
- Roof
- Metal
- Pool Features
- Above Ground, Private
- Private Pool
- Yes
Features & Amenities
- Garage Spaces
- 2.0
- Garage
- Yes
- Attached Garage
- Yes
- Parking Features
- Attached
Utilities
- Sewer
- Private Sewer
- Water Source
- Private
Taxes
- Annual Tax Amount
- $3,737
- Tax Year
- $2,025
- Legal Description
- SEC 18 TWP 15 RGE 23 PLAT BOOK V PAGE 066 PEPPERTREE VILLAGE BLK D LOT 1
Other
- Derived Previous List Price
- $675,000
Data freshness
- SURF LOCAL last checked
- Nov 20, 2026, 7:18 PM EST
Location
Approximate location, shown from the displayed address.
Similar homes nearby
- $529,0008534 SW 59th Lane Rd, Ocala, FL 344813 Beds3 Baths2,409 sqftListing courtesy of EXP REALTY LLC · Data courtesy of: Stellar MLS
 Active
- $699,90013695 SW 71st Ln, Ocala, FL 344813 Beds3 Baths2,340 sqftListing courtesy of ALL FLORIDA HOMES REALTY LLC · Data courtesy of: Stellar MLS
 Active
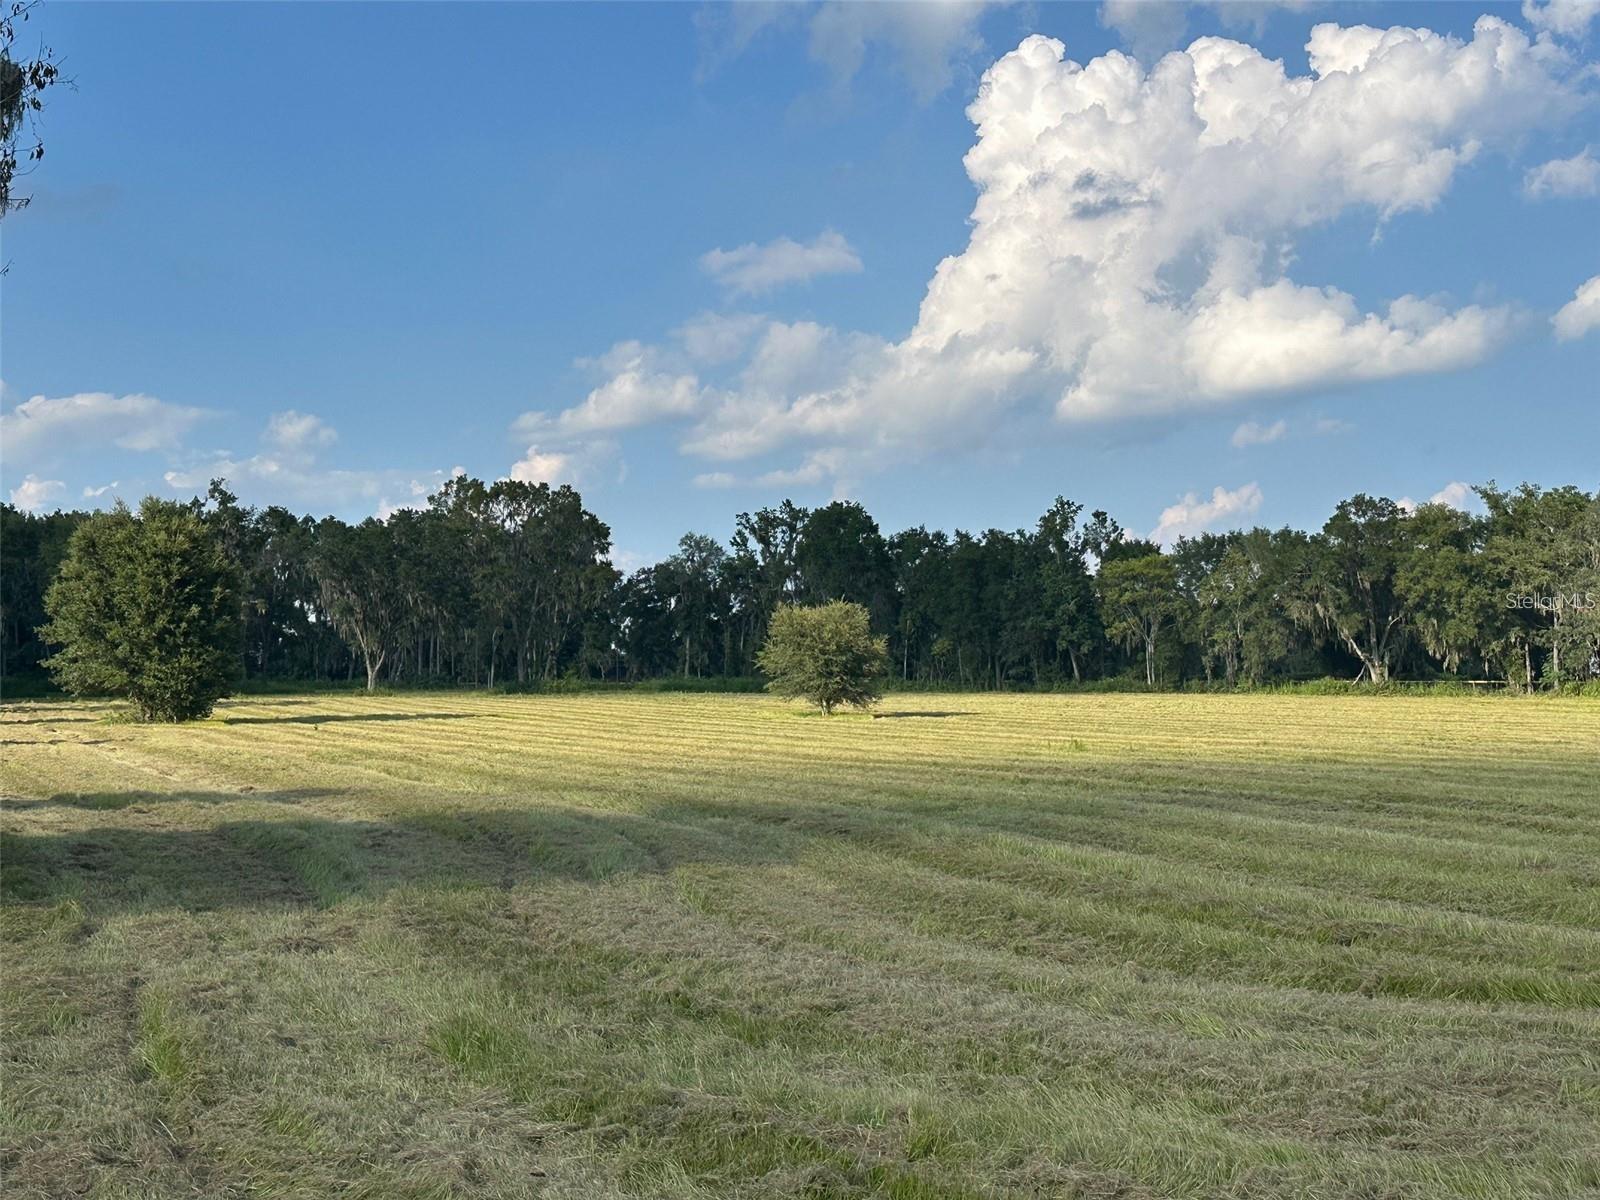
- $695,0005445 NW 100th St, Ocala, FL 34482Listing courtesy of PEGASUS REALTY & ASSOC INC · Data courtesy of: Stellar MLS
 Active
- $615,0008914 SW 84th Cir, Ocala, FL 344813 Beds2 Baths1,950 sqftListing courtesy of GILBO REALTY LLC · Data courtesy of: Stellar MLS
 Active
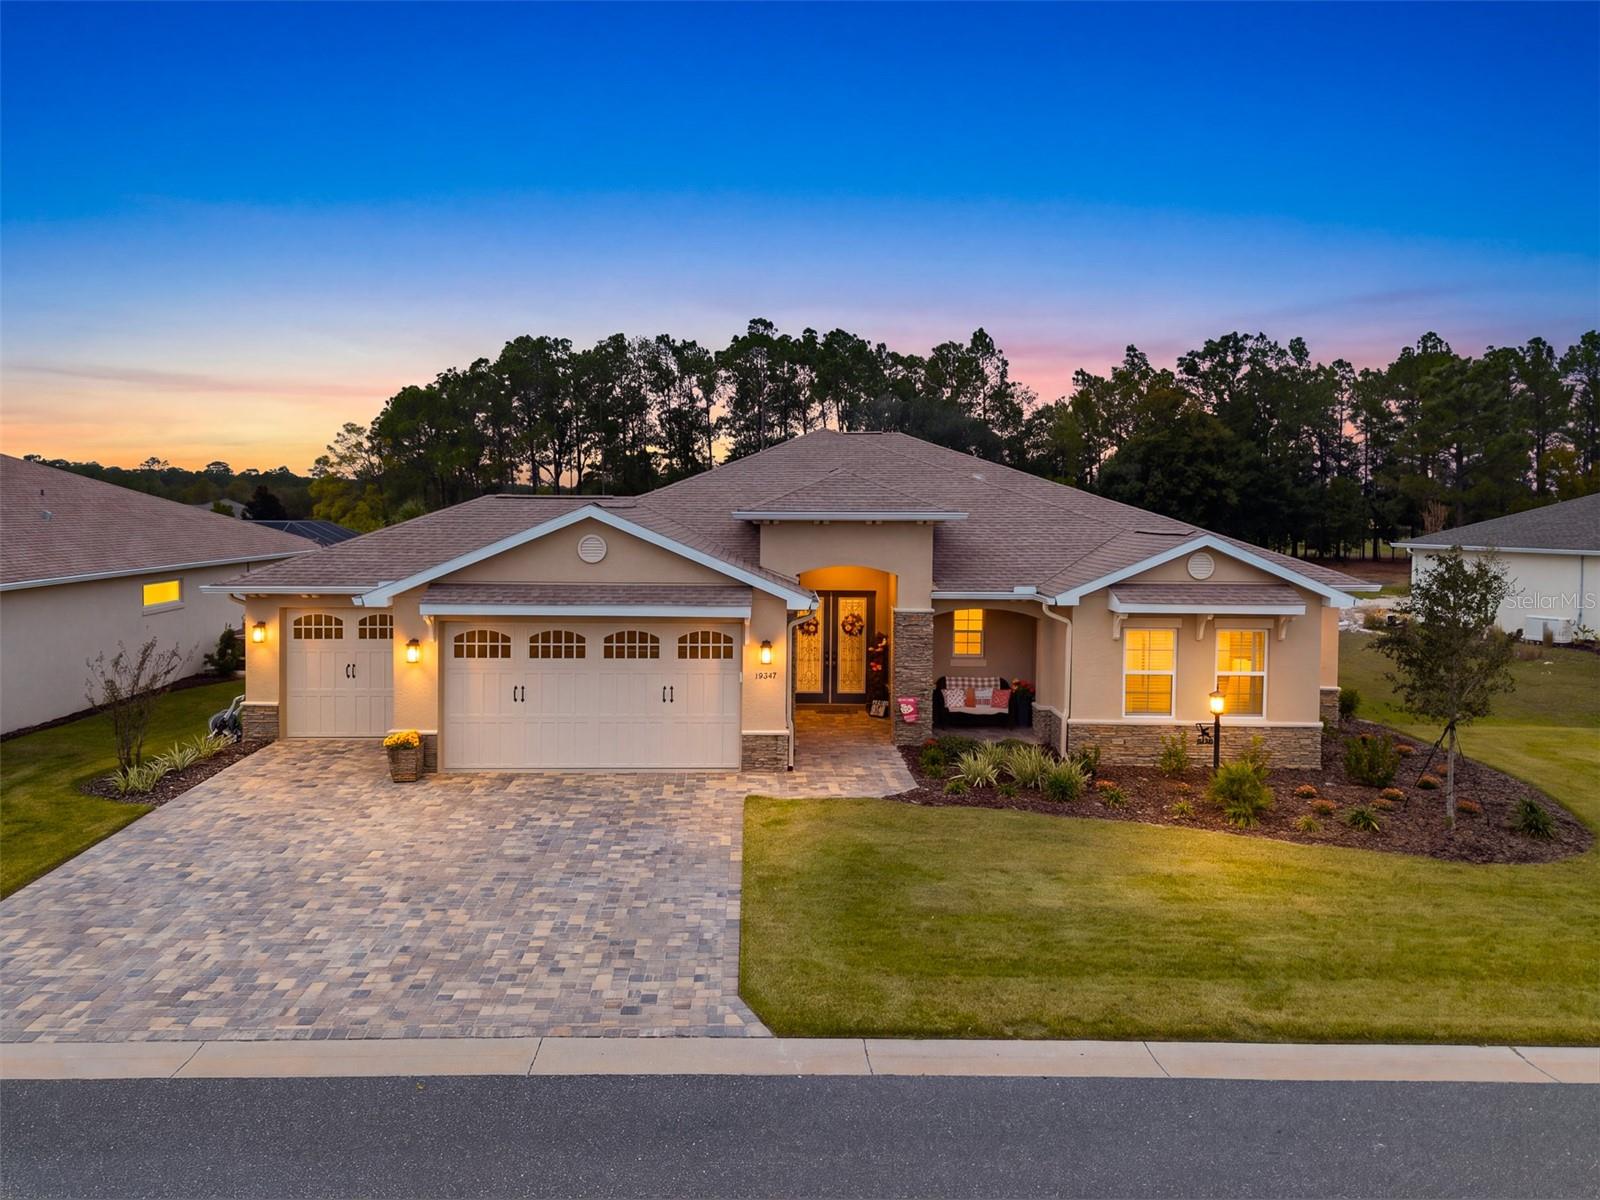
- $739,00010547 SW 96th Lane Rd, Ocala, FL 344813 Beds4 Baths3,214 sqftListing courtesy of EXP REALTY LLC · Data courtesy of: Stellar MLS
 Active
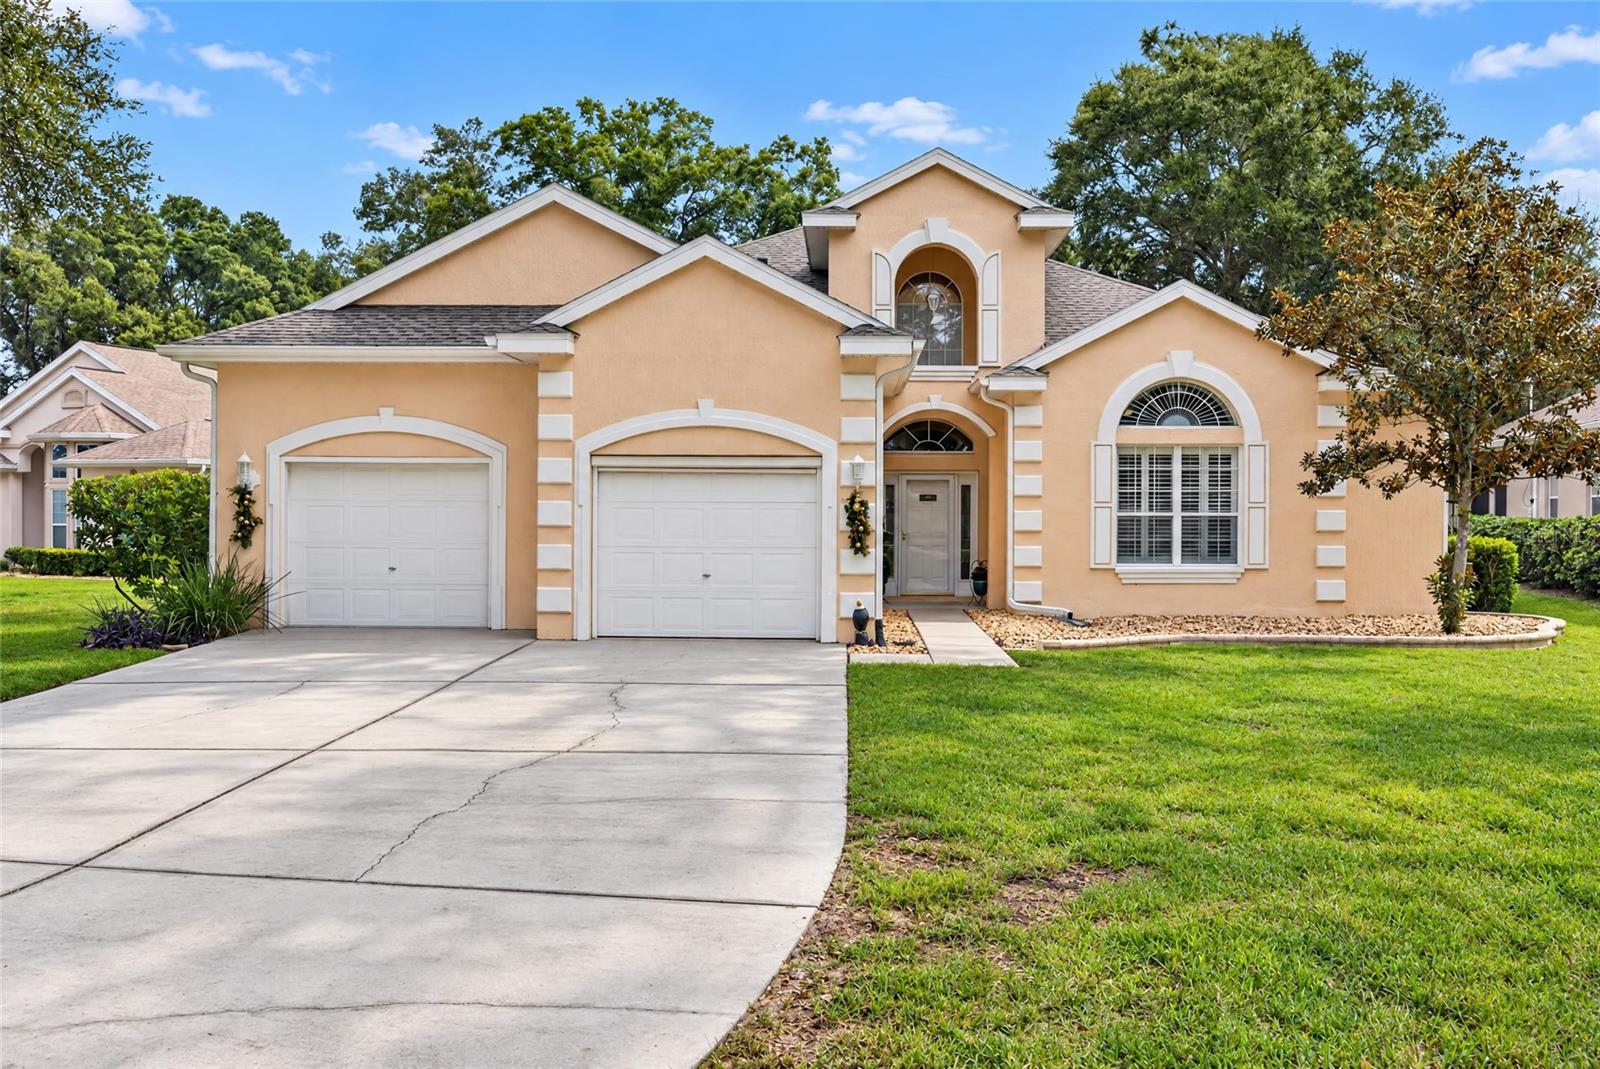
- $539,88810622 SW 71st Cir Cir, Ocala, FL 344763 Beds3 Baths2,951 sqftListing courtesy of DECCA REAL ESTATE · Data courtesy of: Stellar MLS
 Active
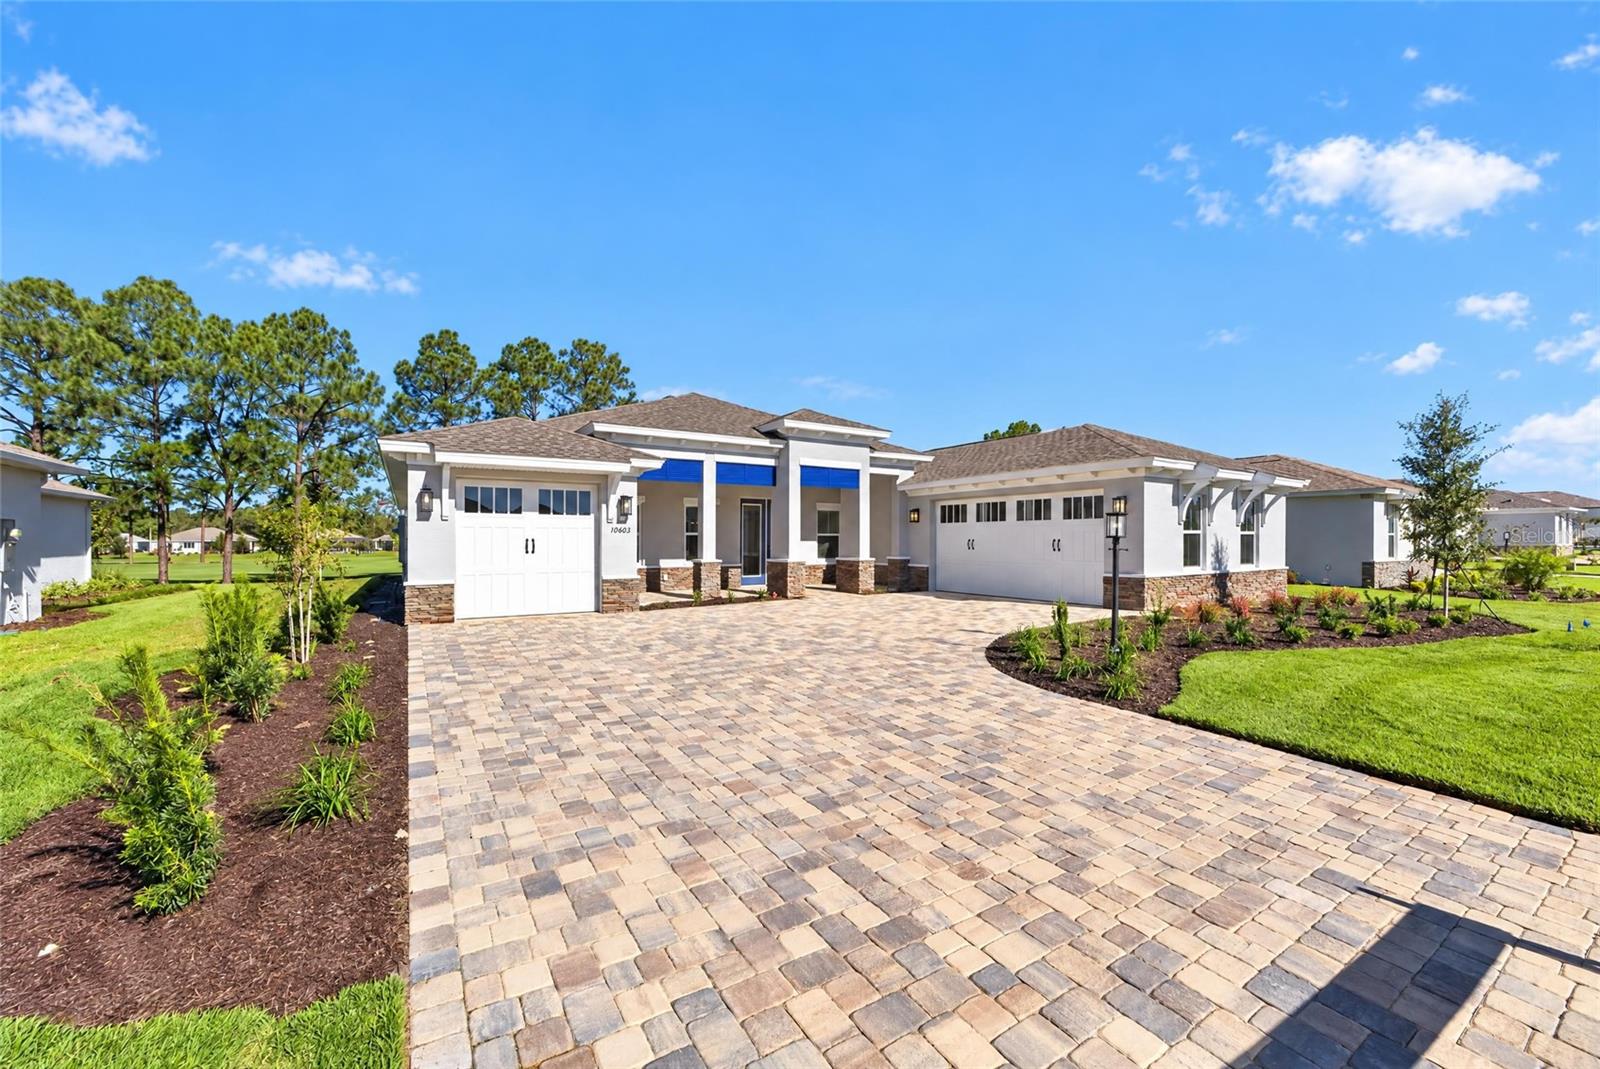
- $733,44010603 SW 96th Lane Rd, Ocala, FL 344813 Beds3 Baths2,907 sqftListing courtesy of ON TOP OF THE WORLD REAL EST · Data courtesy of: Stellar MLS
 Active
- $784,000Tbd SW 179th Pl, Ocala, FL 344736 Beds4 Baths3,500 sqftListing courtesy of REAL BROKER, LLC · Data courtesy of: Stellar MLS
 Active
What Sold Nearby
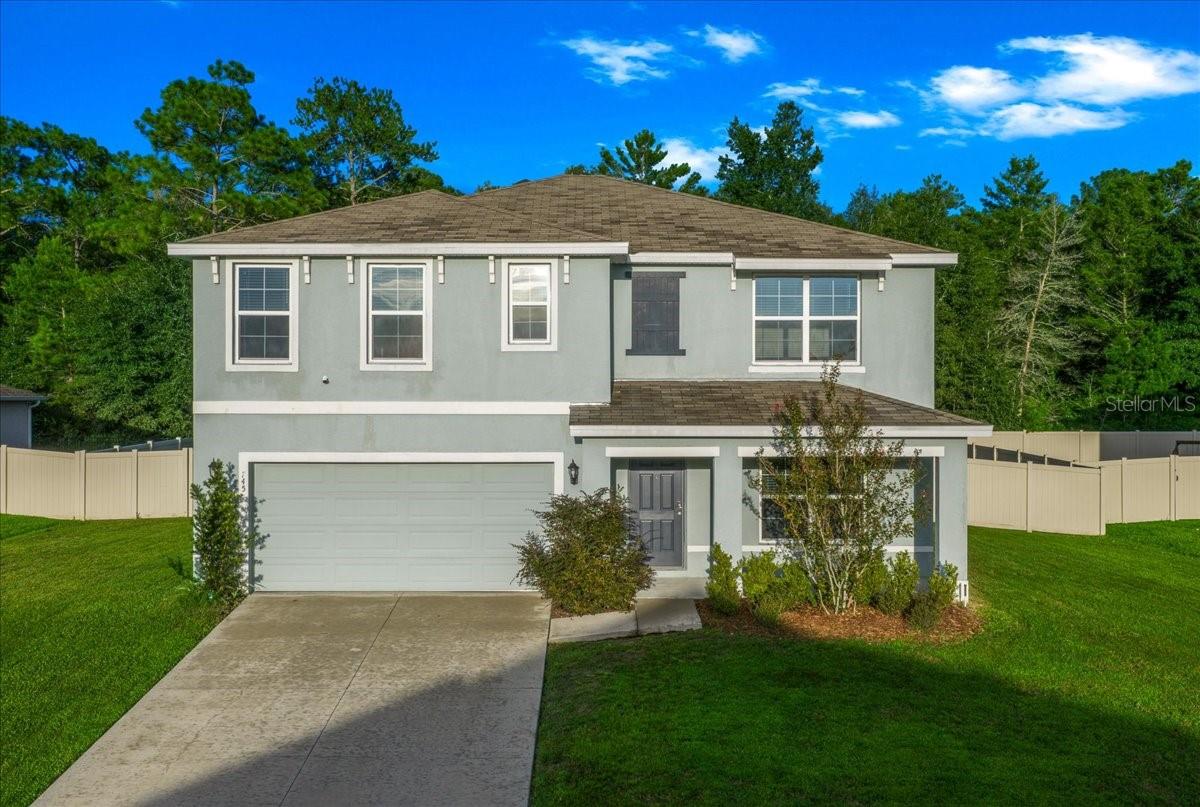 $358,500745 SE 66th TerOcala, FL · Sold 2026-10-16
 $290,00039 Hickory Course WayOcala, FL · Sold 2026-08-24
 $360,000771 SE 66th TerOcala, FL · Sold 2026-08-14
 $410,0006800 SE 12th PlOcala, FL · Sold 2026-06-12
 $365,0006900 Hemlock RdOcala, FL · Sold 2026-06-01
 $700,0009130 SE 72nd AveOcala, FL · Sold 2026-05-27
 $533,0006279 SE 8th Lane LnOcala, FL · Sold 2026-05-19
 $290,00055 Bahia Trace CrseOcala, FL · Sold 2026-02-26
Flood
Flood zone X · Minimal flood risk
What's Nearby
Restaurants
- Arianna's Pizza2496 Southeast 58th Avenue, Ocala, FL 34480, United States of America1.3 mi
Schools
- Maplewood Elementary SchoolSoutheast 47th Court, Huntington, FL 34471, United States of America1.6 mi
Parks
- Marion County, FloridaUnited States of America1.4 mi
- Marion County, FloridaUnited States of America1.5 mi
- Shocker Park (Softball)Marion County, Florida, United States of America1.8 mi
More homes in Ocala
Homes for sale near Ocala
Data courtesy of: Stellar MLSDisclaimers and data details

Listings courtesy of Stellar MLS as distributed by MLS GRID. Based on information submitted to the MLS GRID. All data is obtained from various sources and may not have been verified by broker or MLS GRID. Supplied Open House Information is subject to change without notice. All information should be independently reviewed and verified for accuracy. Properties may or may not be listed by the office/agent presenting the information. Listing information is provided for consumers’ personal, non-commercial use, solely to identify prospective properties for potential purchase; all other use is strictly prohibited and may violate relevant federal and state law. Information deemed reliable but not guaranteed. Copyright © 2026 MLS GRID. All Rights Reserved.

Continental Real Estate Group, Inc
Broker: Derek Eisenberg
Listing last updated: Sep 3, 2026, 10:24 AM EDT. SURF LOCAL last checked: Nov 20, 2026, 7:18 PM EST.