
 Active
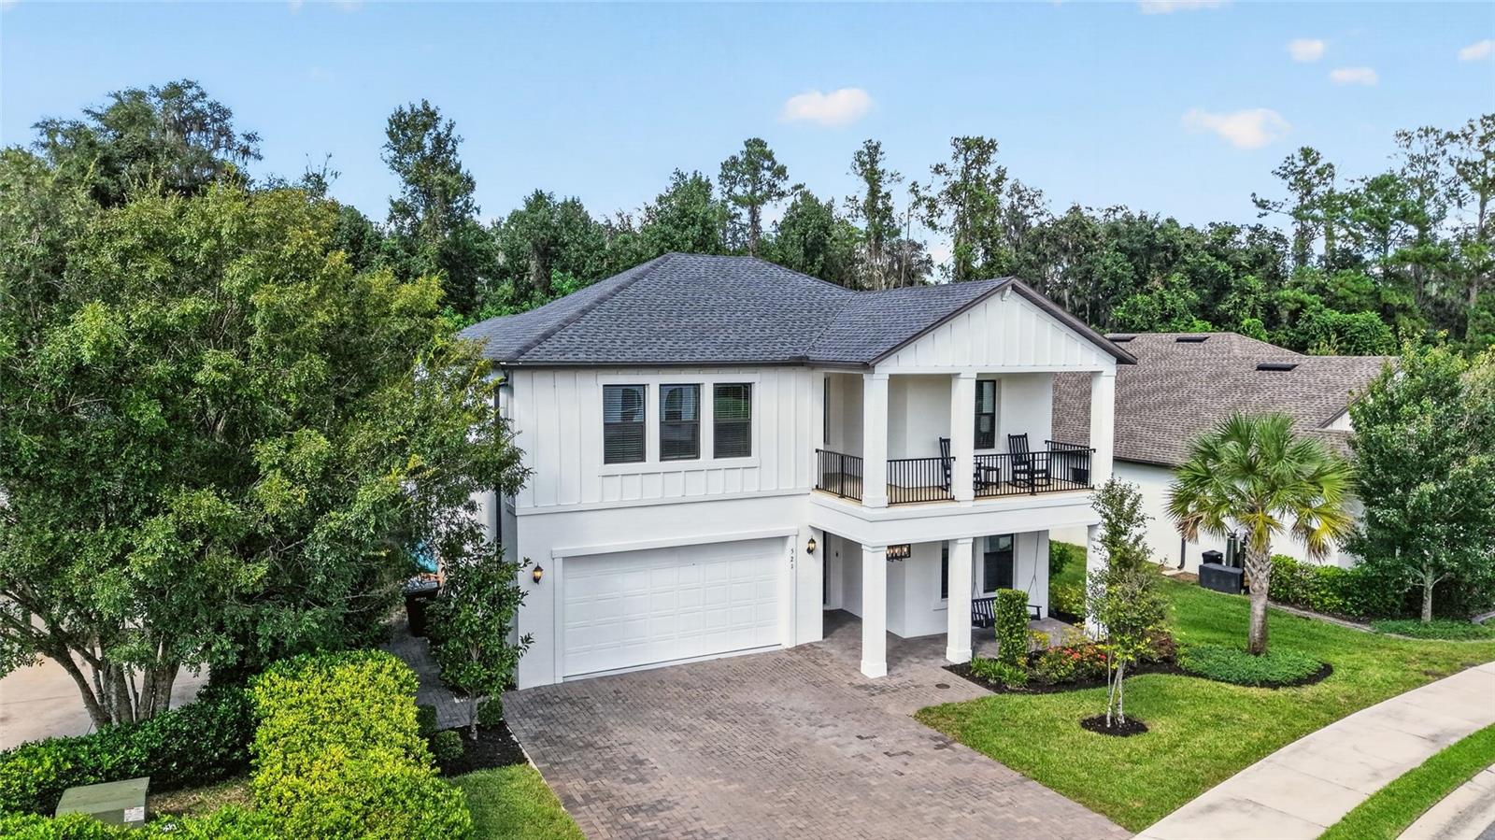
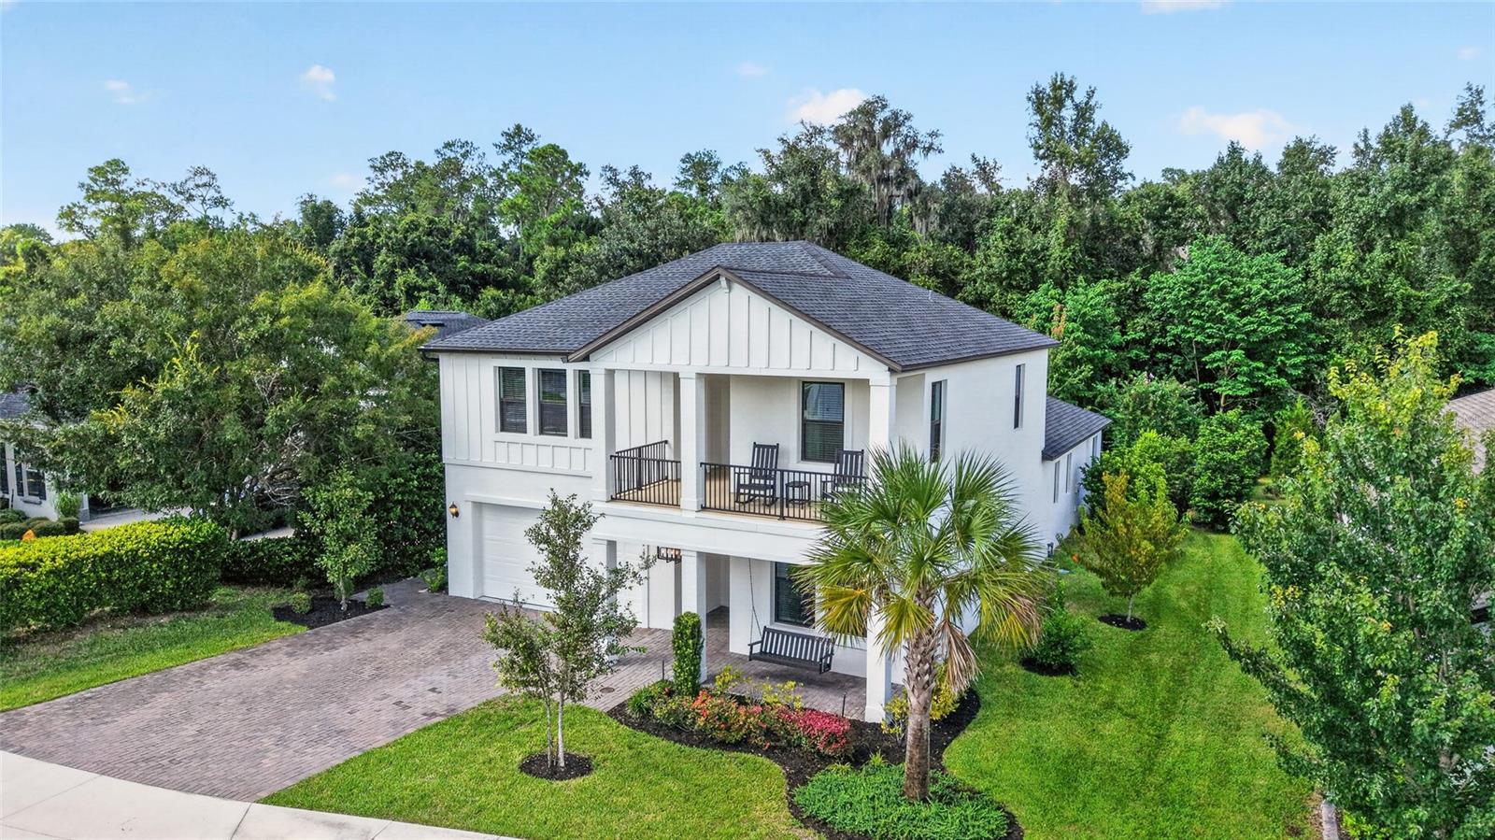
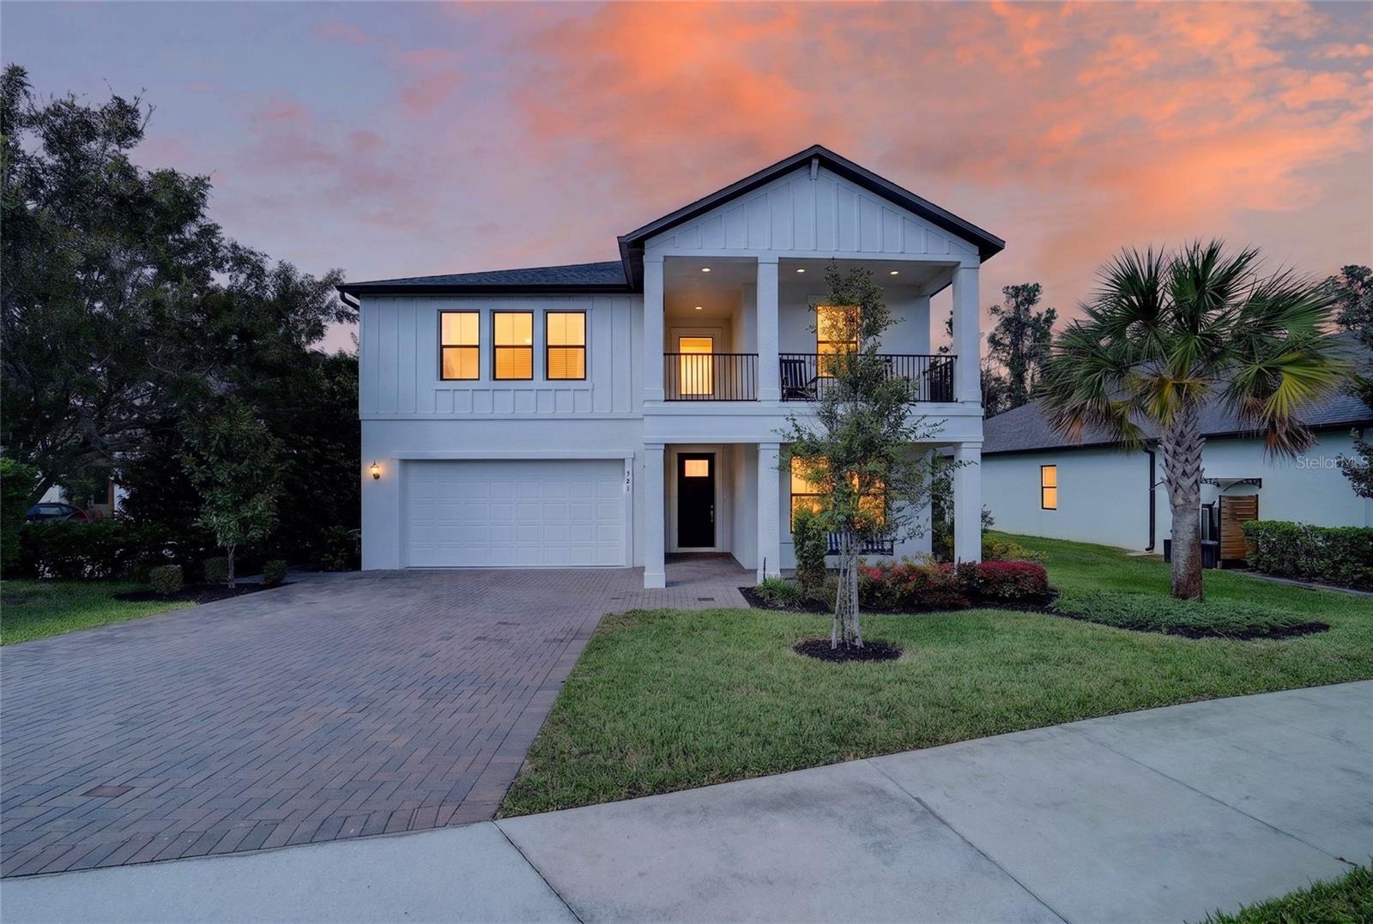
521 SE 38th St
Ocala, FL 34480 · Single family
$585,000
Listing courtesy of Melissa Brackett, ROBERTS REAL ESTATE INC
- 5 Beds
- 5 Baths
- 3,283 sqft
Cynthia's Insights On This Property
- Built 2022
- Last recorded sale: $572,500 in October 2022
- Typical sale in 34480 over the last year: $282,000, $173 per sq ft
- Owners in 34480 stay about 6 years; 4% of homes changed hands last year


📊 Price Pulse
What would you pay for this place?
Sale prices come from county public records, not MLS data.Listing agent

Contact
Send a message and we'll pass it to the listing agent. Nothing is sent until you ask.
About this home
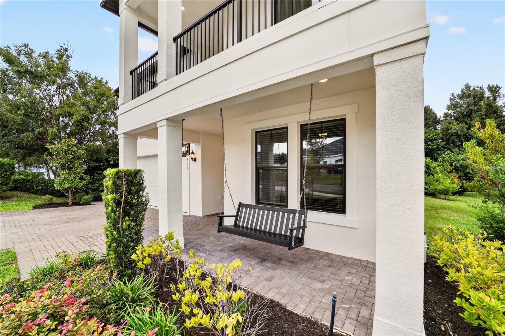
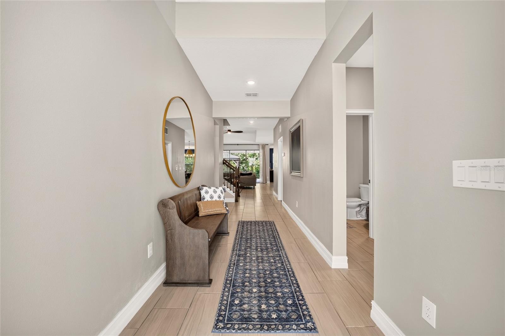
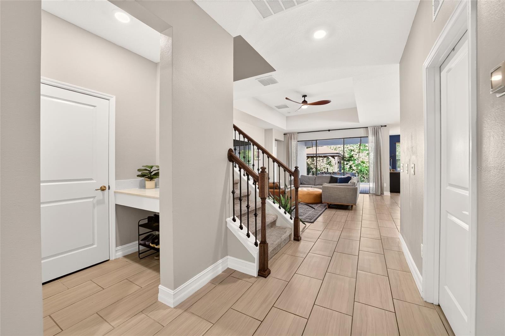
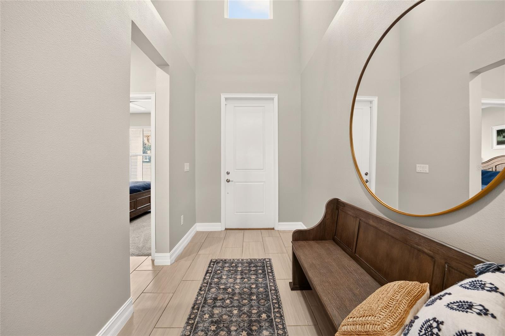
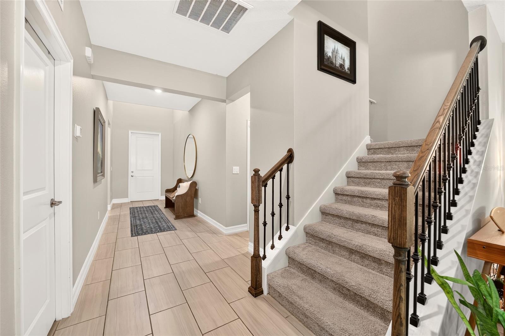
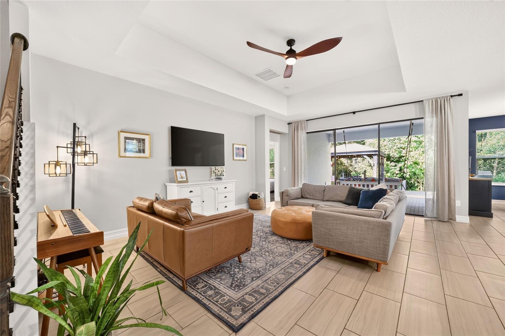
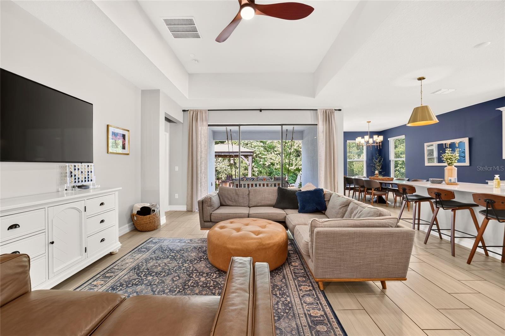
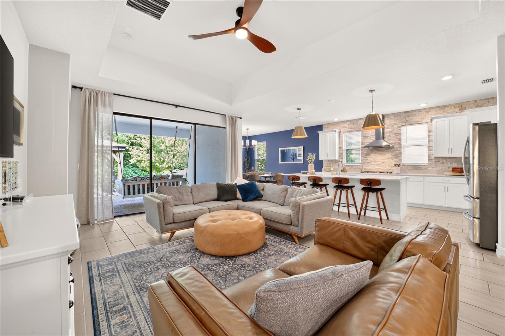
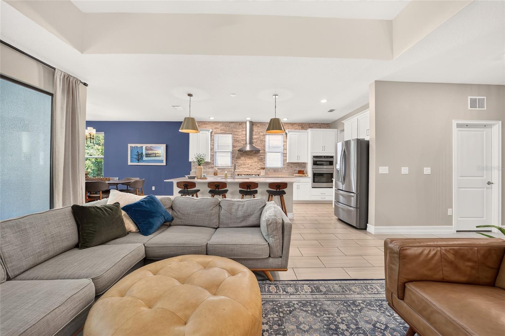
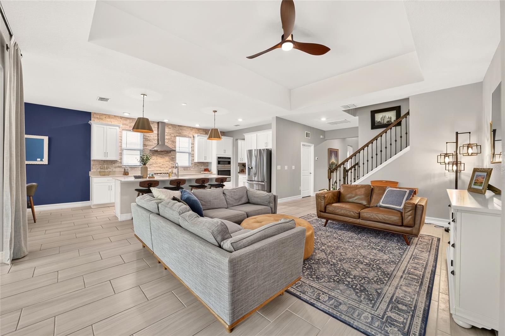
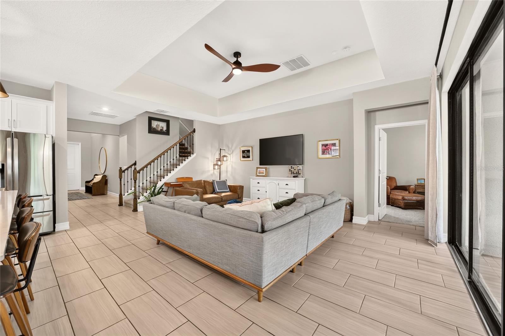
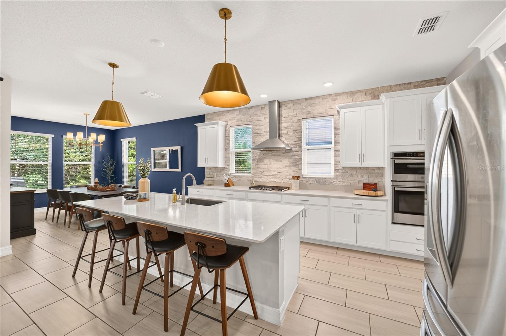
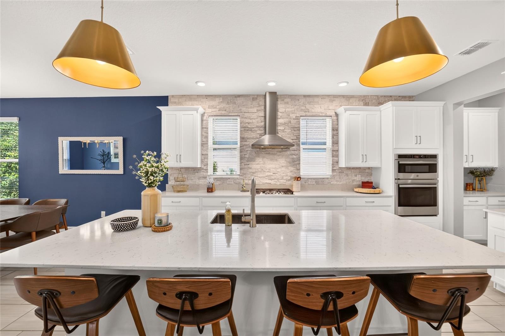
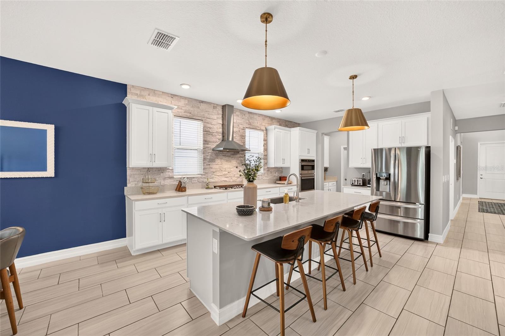
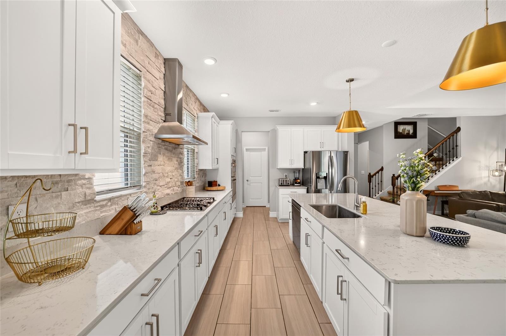
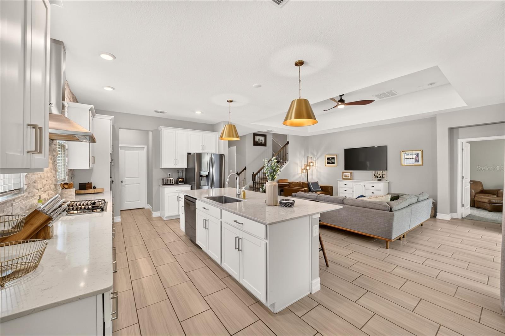
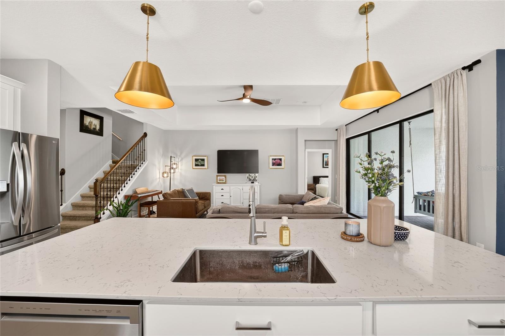
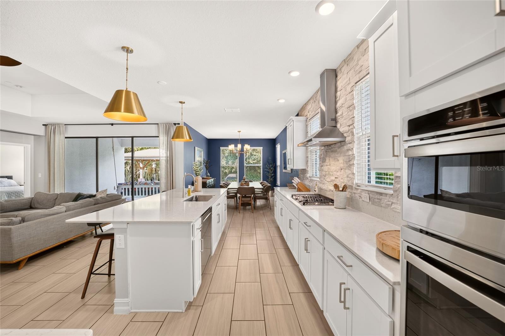
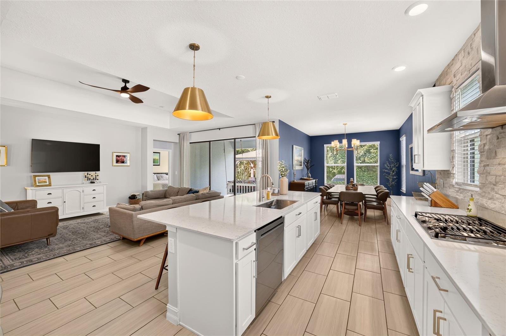
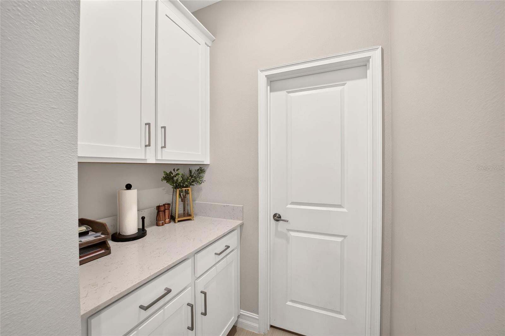
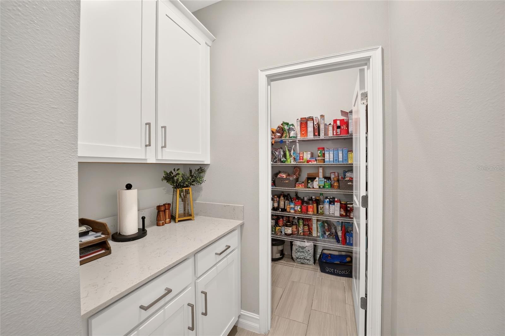
$10,000 SELLER CONTRIBUTION TO BUYER TOWARDS INTEREST RATE BUY DOWN AT TIME OF CLOSING! Beautiful 2022-built home located in the desirable gated Villas of Bellechase subdivision in Southeast Ocala. With nearly 3,300 square feet of living space, this is one of the largest homes in the community and offers an exceptional, open floor plan with plenty of room for everyday living and entertaining. The home features five bedrooms, all with walk-in closets. Two bedrooms are conveniently located downstairs, including the spacious primary suite and a guest suite with its own en-suite bathroom that could easily serve as a mother-in-law quarters. A half bath is also located downstairs for guests. Upstairs offers a large loft with wet bar, three additional guest bedrooms, including one with an en-suite full bathroom. There is also an upstairs balcony. The spacious kitchen is designed for entertaining and features a gas range, wall oven & microwave, brand-new dishwasher, stacked stone backsplash, oversized island, generous eat-in area, and butler's pantry leading to a large walk-in pantry. Additional features include an interior laundry room with countertop, convenient under-stair storage, and two HVAC systems, with one dedicated to each floor. The large back patio has been extended and includes an installed gazebo, creating the perfect space to relax and enjoy the upcoming cooler evenings. The garage includes an installed electric vehicle charging outlet and hanging storage racks for added convenience. This spacious Bellechase home combines modern construction, thoughtful design, and an abundance of living and storage space in a desirable gated community. Special Financing Incentives available on this property from SIRVA Mortgage.
moreless
- Property type
- Single family
- Year built
- 2022
- Lot size
- 9,148 sqft
- Garage
- 2 cars
- On market
- 48 days
- Price per sqft
- $178
- HOA fees
- $175/mo
- Listing ID
- OM732724
Show Full Details
Property Info
- Property Type
- Residential
- Property Subtype
- SingleFamilyResidence
- Year Built
- 2022
- Levels
- One
- Direction Faces
- South
- Lot Size (acres)
- 0.21
- Lot Size (sqft)
- 9148.0
- Contract Date
- 2026-09-22
- On Market Date
- 2026-09-23
- Cumulative Days on Market
- 48
Interior Features
- Interior Features
- Eat-In Kitchen, High Ceilings, Open Floorplan
- Flooring
- Carpet, Tile
- Laundry Features
- Inside, Laundry Room
- Levels
- One
- Door Features
- Sliding Doors
Appliances
- Appliances
- Bar Fridge, Dishwasher, Microwave, Range, Refrigerator
Heating & Cooling
- Heating
- Central, Electric
- Cooling
- Central Air
Exterior Features
- Construction Materials
- Block, Concrete, Stucco
- Foundation
- Slab
- Roof
- Shingle
Features & Amenities
- Garage Spaces
- 2.0
- Garage
- Yes
- Attached Garage
- Yes
- Parking Features
- Driveway, Electric Vehicle Charging Station(S), Garage Door Opener, Attached
- Security Features
- Smoke Detector(S)
Community/Association
- HOA
- Yes
- HOA Name
- Stephanie Mallory
- HOA Phone
- $4,077,754,351
- HOA Fee
- $175
- HOA Fee Frequency
- Monthly
- Association Amenities
- Gated
- Community Features
- Gated, Sidewalks
Utilities
- Utilities
- Natural Gas Available, Electricity Connected, Natural Gas Connected
- Sewer
- Public Sewer
- Water Source
- Public
Taxes
- Annual Tax Amount
- $10,856
- Tax Year
- $2,025
- Legal Description
- SEC 29 TWP 15 RGE 22 PLAT BOOK 9 PAGE 167 VILLAS AT BELLECHASE LOT 34
Other
- Derived Previous List Price
- $595,000
Data freshness
- SURF LOCAL last checked
- Nov 21, 2026, 8:18 AM EST
Location
Approximate location, shown from the displayed address.
Similar homes nearby
- $529,0008534 SW 59th Lane Rd, Ocala, FL 344813 Beds3 Baths2,409 sqftListing courtesy of EXP REALTY LLC · Data courtesy of: Stellar MLS
 Active
- $469,900836 NW 6th Ter, Ocala, FL 344756 Beds4 Baths2,212 sqftListing courtesy of THE AMERICAN DREAM · Data courtesy of: Stellar MLS
 Active
- $485,0009924 SW 106th Cir, Ocala, FL 344812 Beds2 Baths2,115 sqftListing courtesy of RE/MAX ALLSTARS REALTY · Data courtesy of: Stellar MLS
 Active
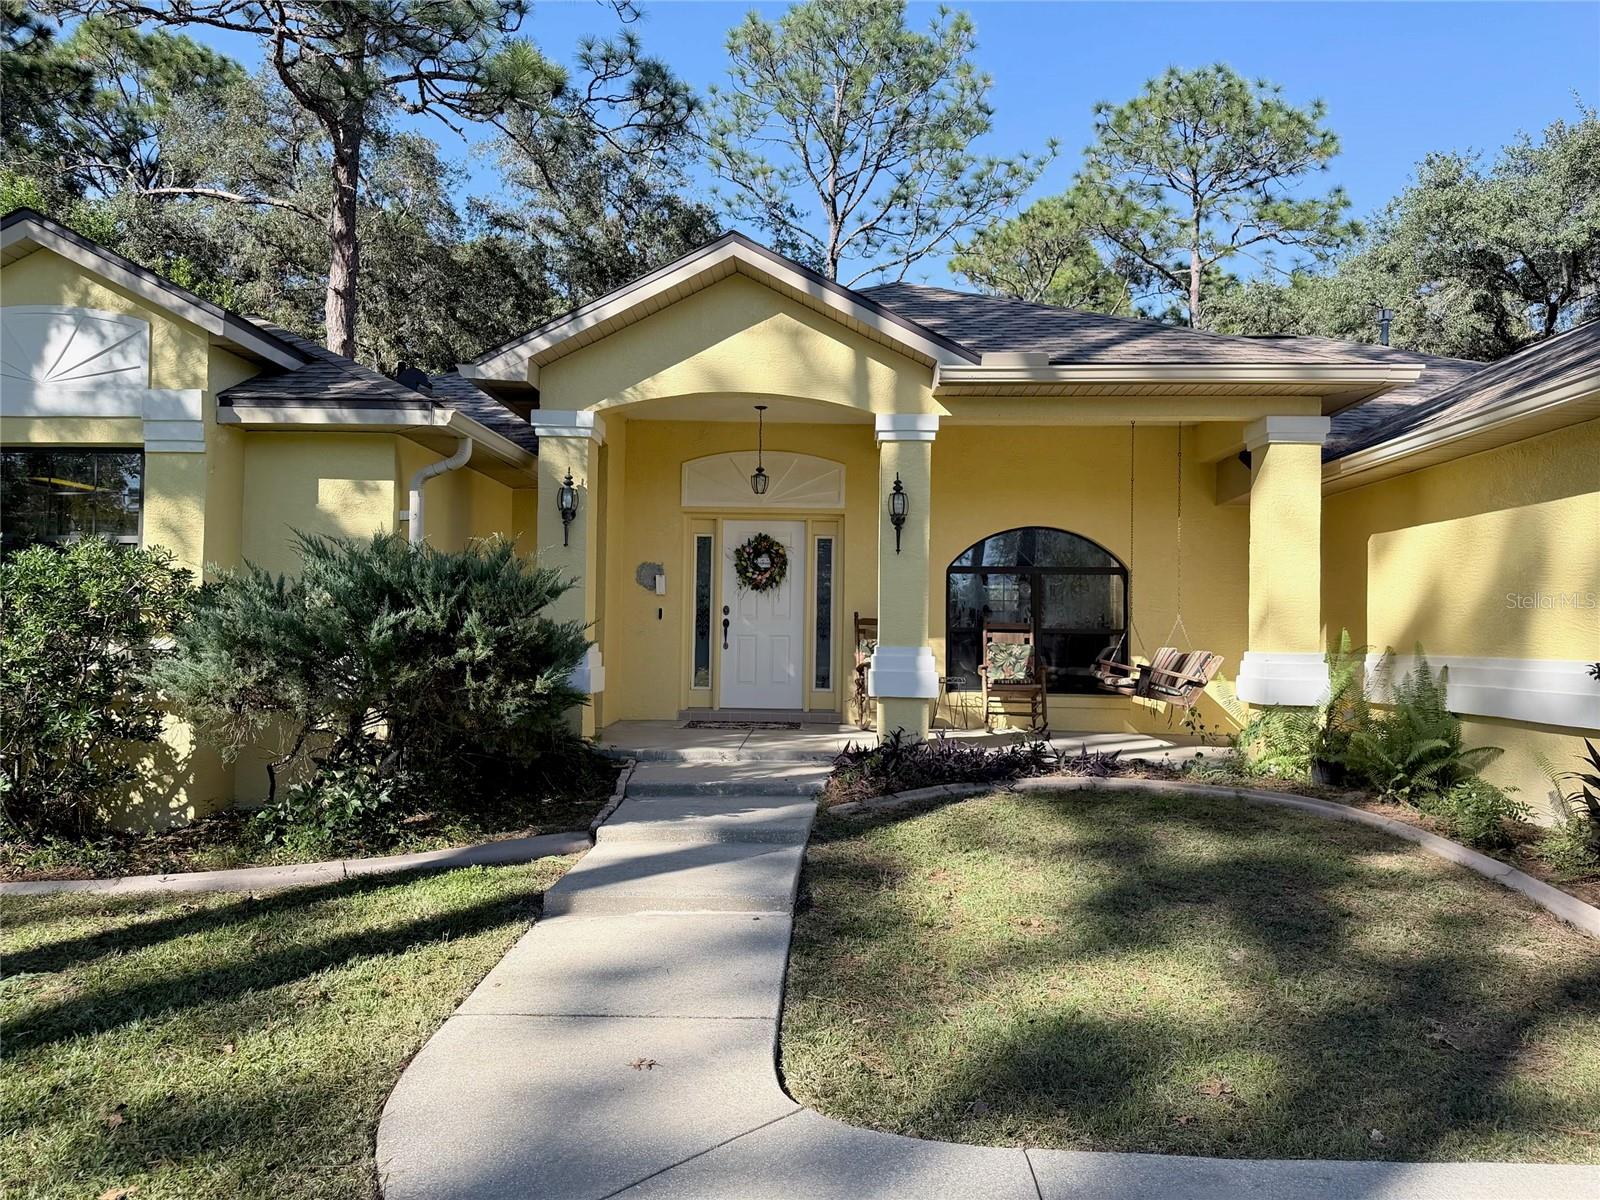
- $699,90013695 SW 71st Ln, Ocala, FL 344813 Beds3 Baths2,340 sqftListing courtesy of ALL FLORIDA HOMES REALTY LLC · Data courtesy of: Stellar MLS
 Active
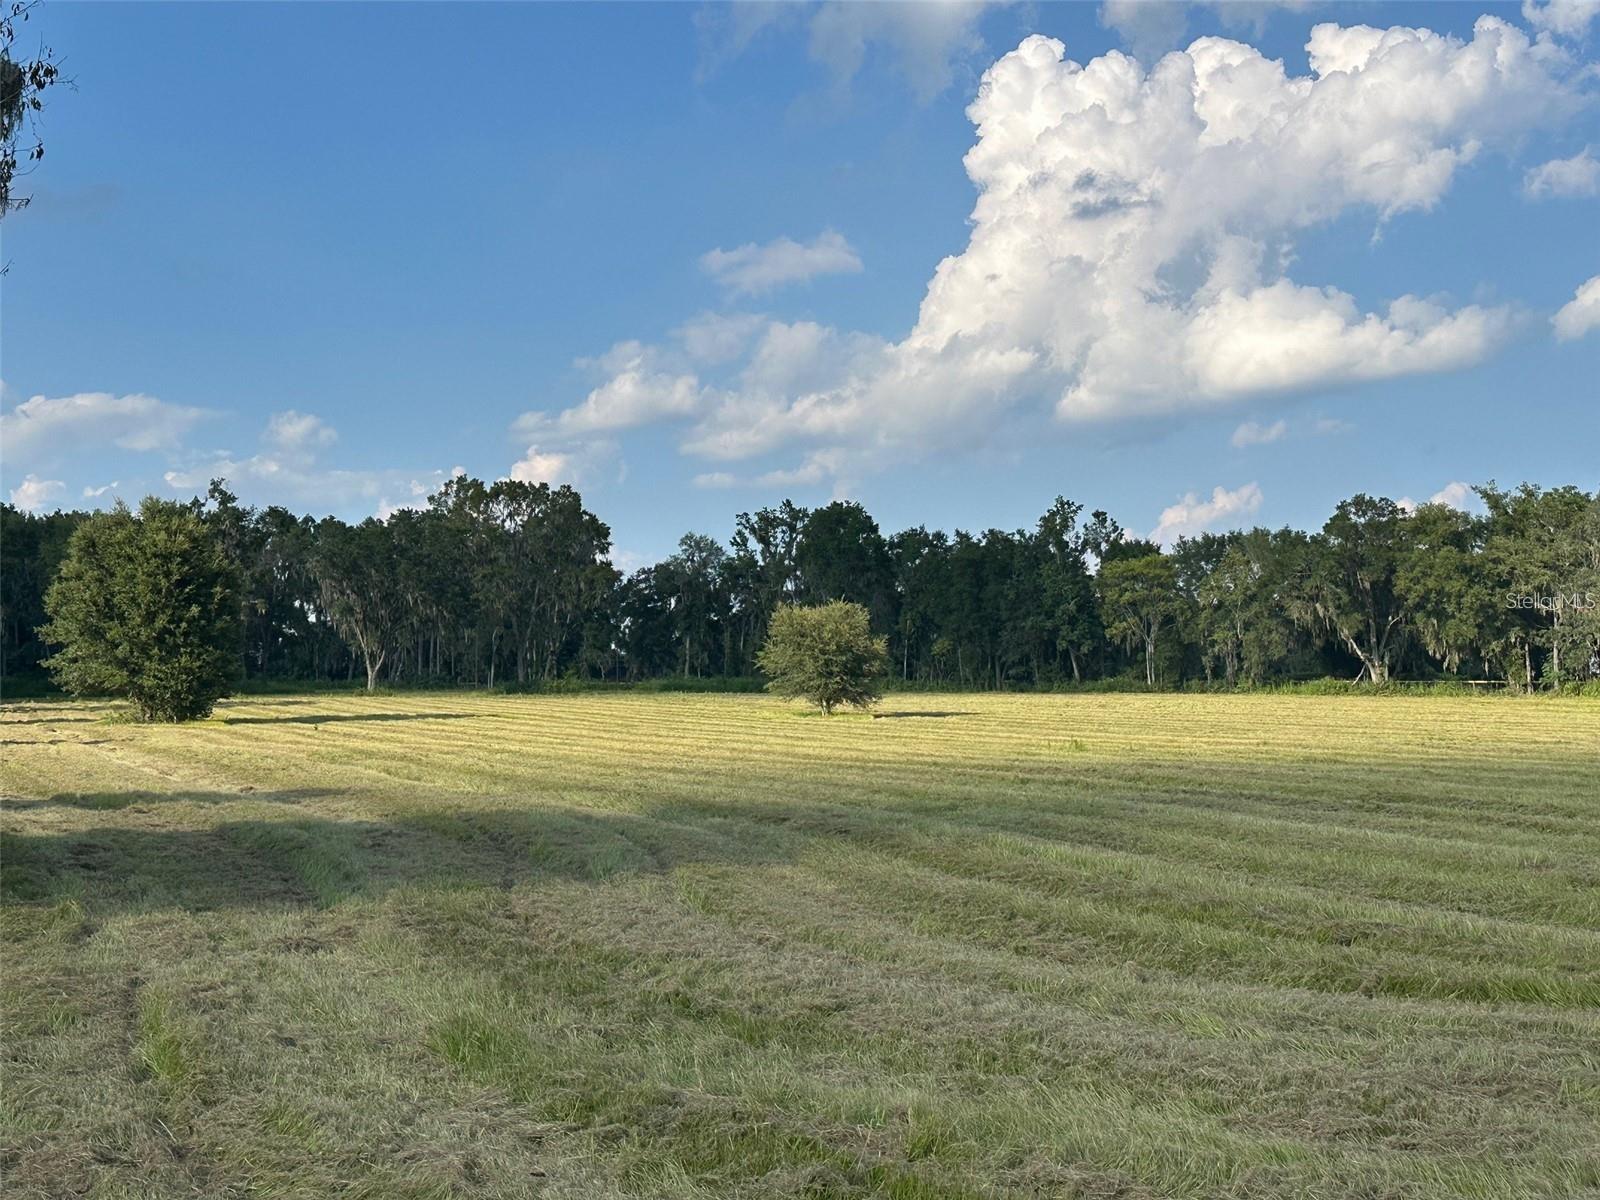
- $695,0005445 NW 100th St, Ocala, FL 34482Listing courtesy of PEGASUS REALTY & ASSOC INC · Data courtesy of: Stellar MLS
 Active
- $615,0008914 SW 84th Cir, Ocala, FL 344813 Beds2 Baths1,950 sqftListing courtesy of GILBO REALTY LLC · Data courtesy of: Stellar MLS
 Active
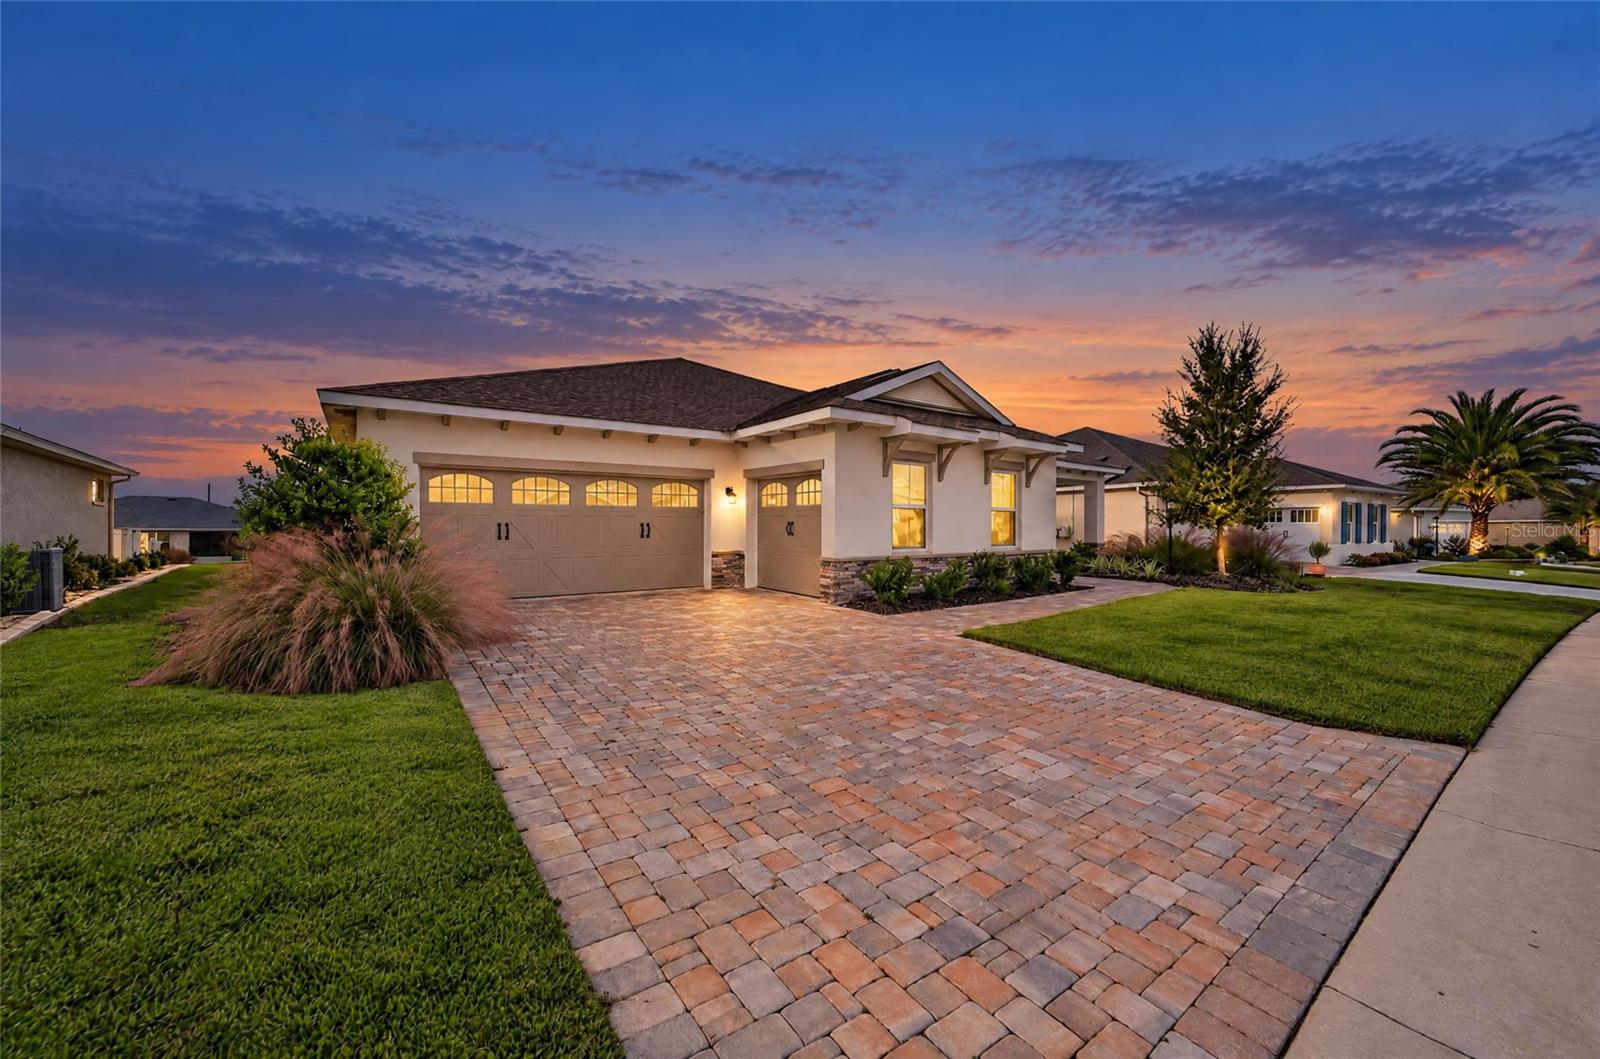
- $479,0009754 SW 103rd Ave, Ocala, FL 344814 Beds3 Baths2,599 sqftListing courtesy of FONTANA REALTY · Data courtesy of: Stellar MLS
 Active
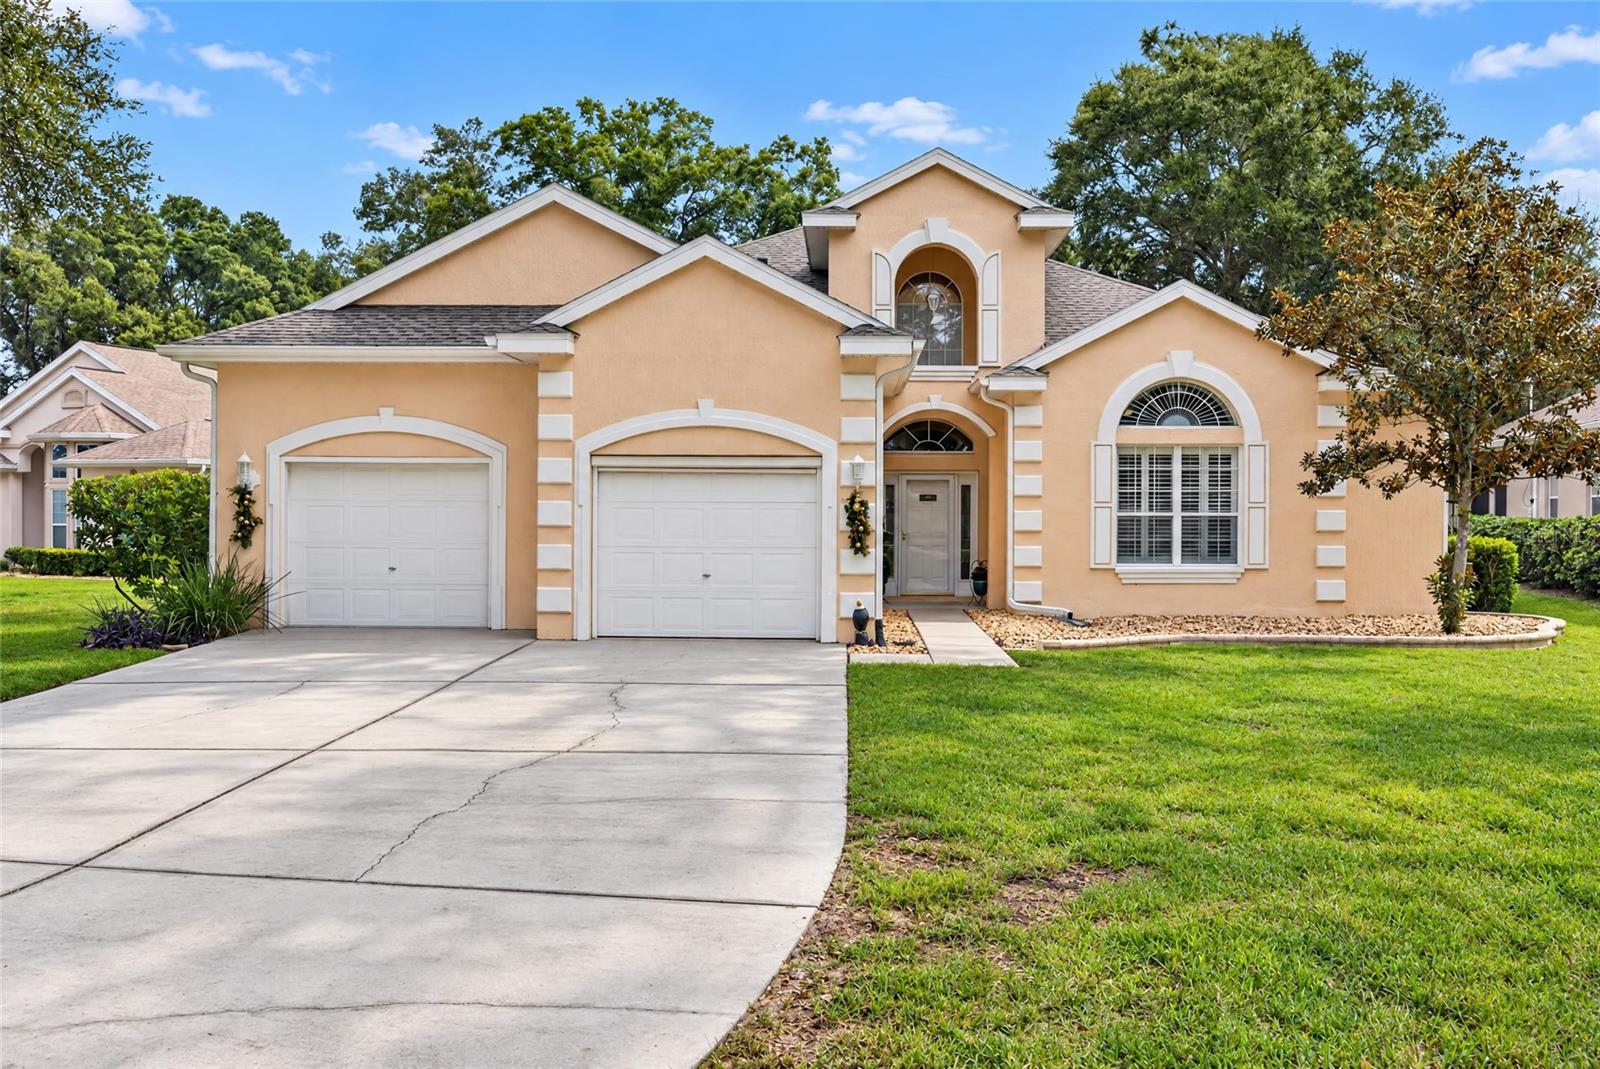
- $539,88810622 SW 71st Cir Cir, Ocala, FL 344763 Beds3 Baths2,951 sqftListing courtesy of DECCA REAL ESTATE · Data courtesy of: Stellar MLS
 Active
What Sold Nearby
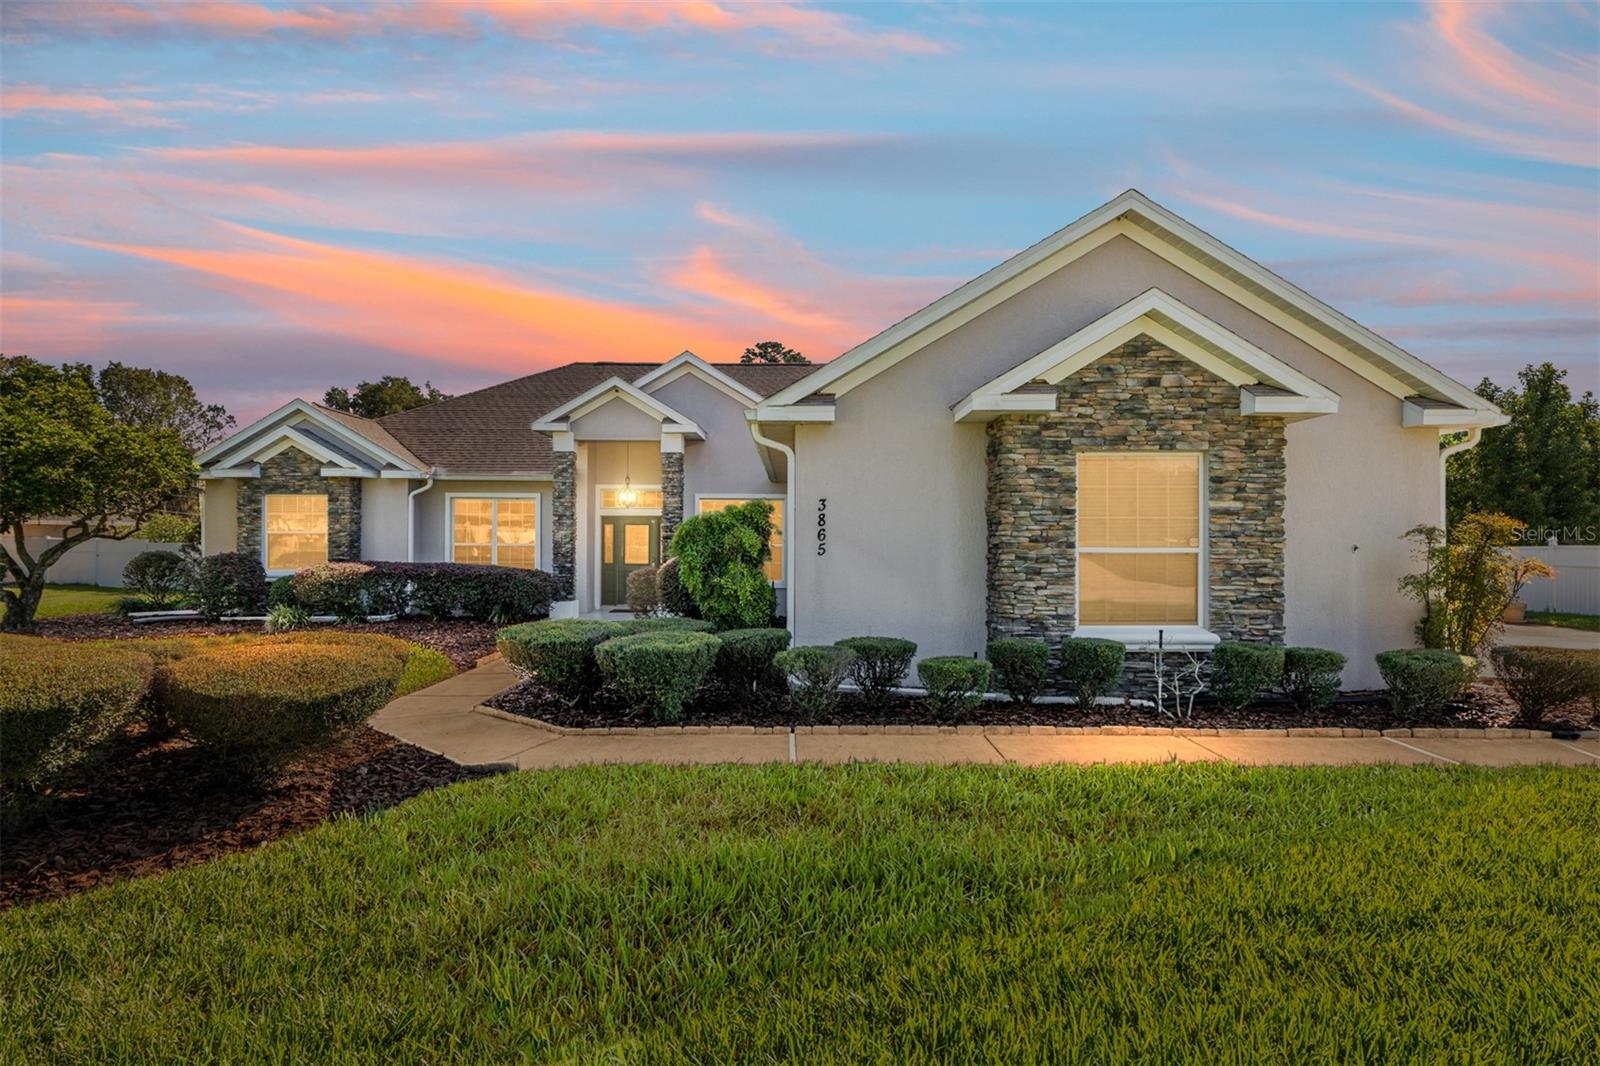 $430,0003865 SE 52nd AveOcala, FL · Sold 2026-10-30
 $1,200,0002881 SE 41st PlOcala, FL · Sold 2026-10-21
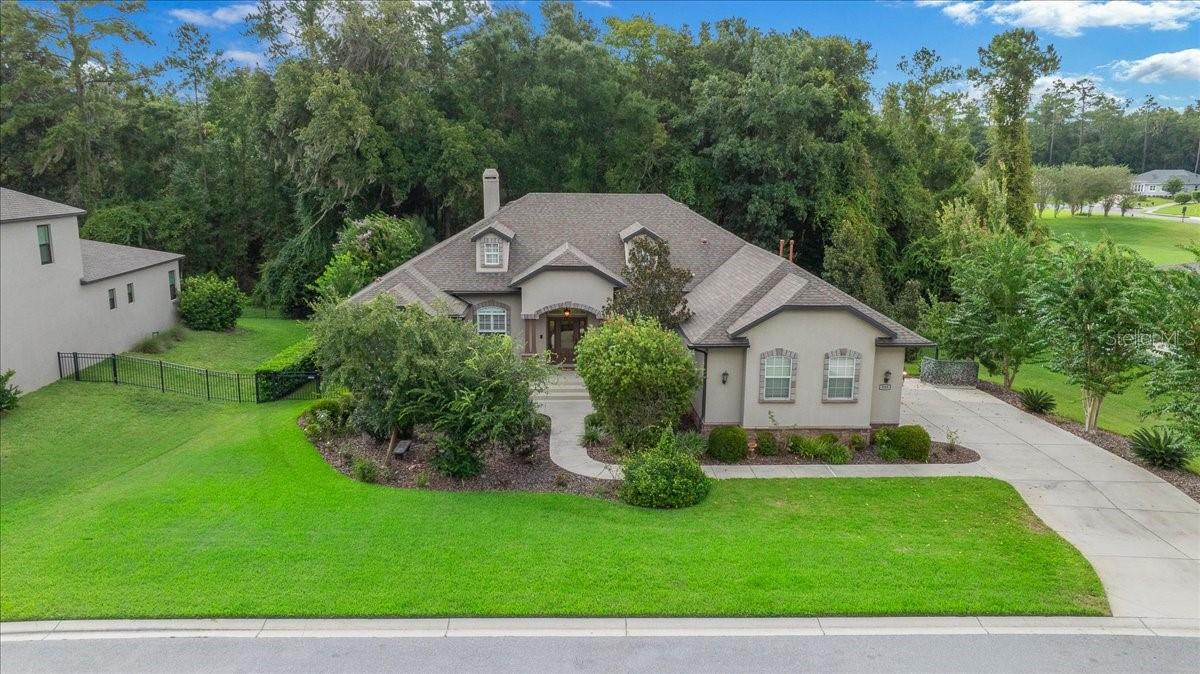 $679,900929 SE 41st StOcala, FL · Sold 2026-10-16
 $610,0005020 SE 40th StOcala, FL · Sold 2026-10-15
 $975,0009175 SE 7th Avenue RdOcala, FL · Sold 2026-10-12
 $500,0003616 SE 47th TerOcala, FL · Sold 2026-10-06
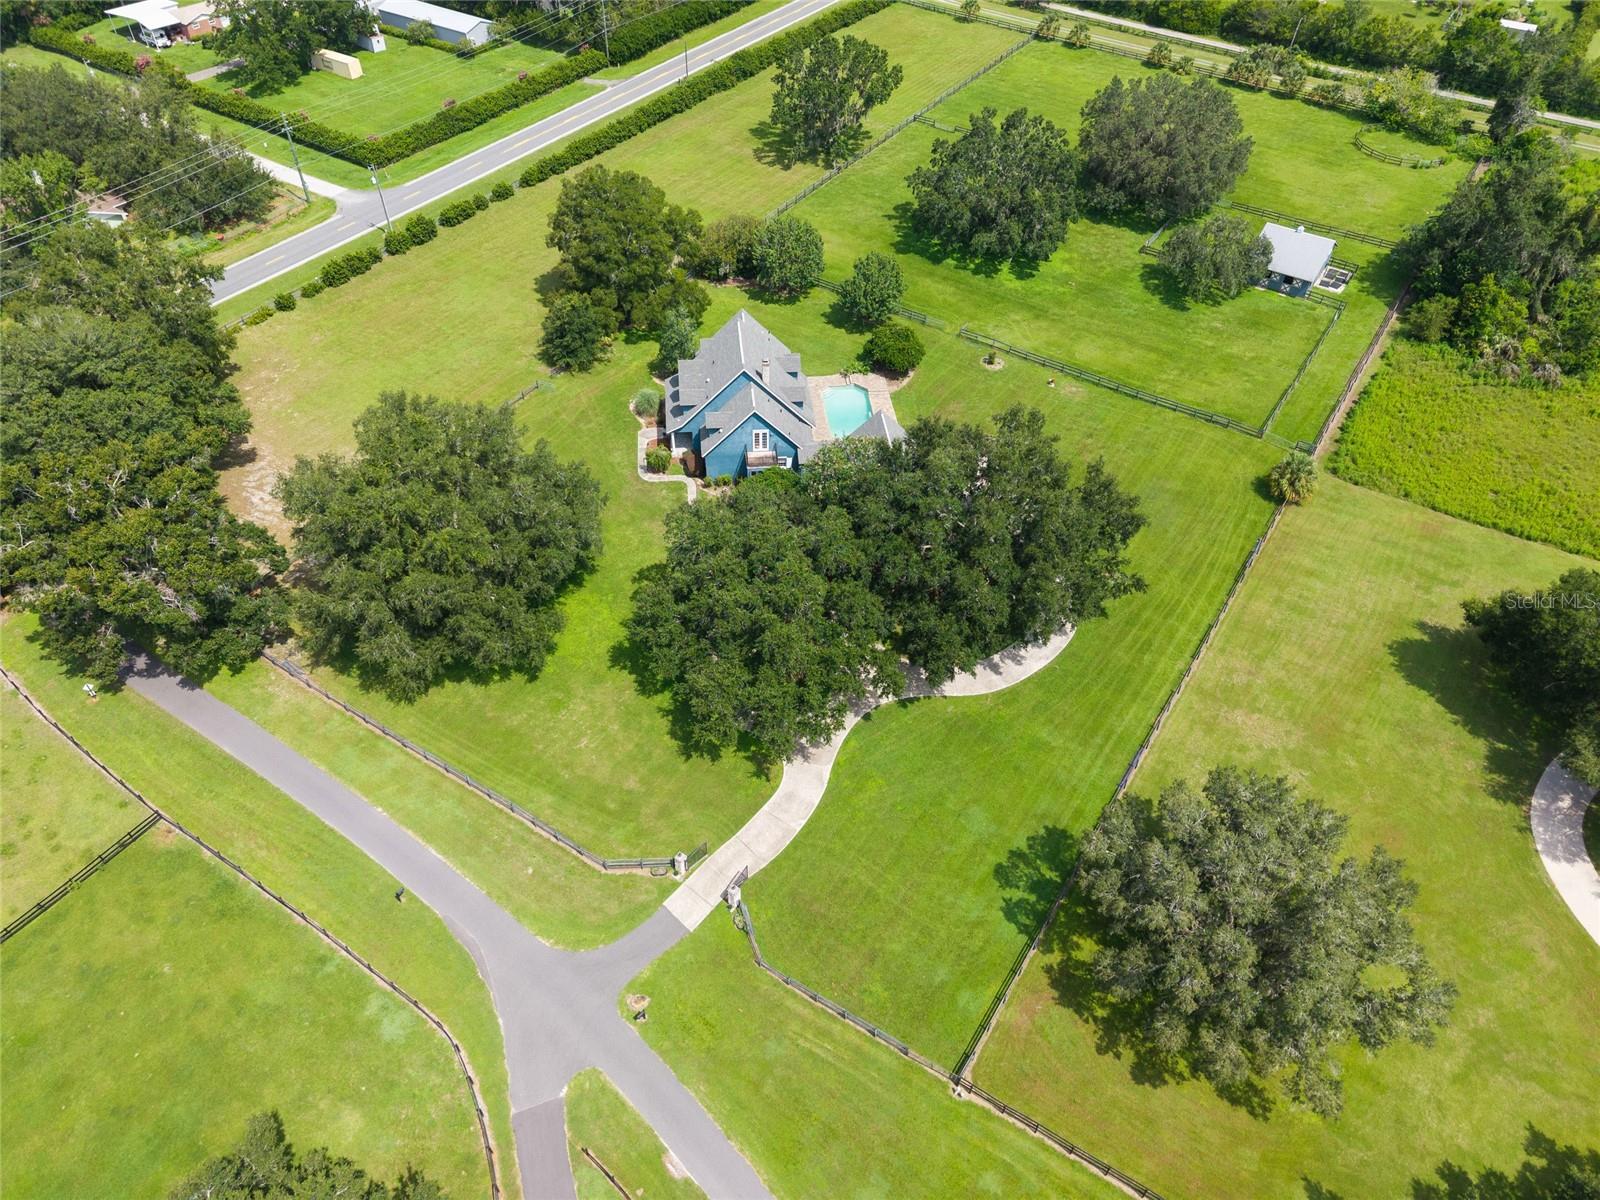 $900,00025 SE 69th PlOcala, FL · Sold 2026-10-02
 $519,9004612 SE 31st PlOcala, FL · Sold 2026-09-24
Flood
Flood zone X · Minimal flood risk
What's Nearby
Restaurants
- Fiore's Cafe Italian RestaurantSoutheast 23rd Place, Ocala, FL 34474, United States of America1.1 mi
- IpanemaSouthwest 1st Avenue, Ocala, FL 34474, United States of America1.4 mi
- El Rinconcito Mexican Grill & Cantina1900 S Pine Avenue, Ocala, FL 34471, United States of America1.4 mi
- LongHorn Steakhouse307 Southeast 17th Street, Ocala, FL 34471, United States of America1.6 mi
- Miller's Ale House305 Southeast 17th Street, Ocala, FL 34471, United States of America1.6 mi
- Catrina Cocina Mexicana303 Southeast 17th Street, Ocala, FL 34471, United States of America1.6 mi
- Pronto Pizza303 Southeast 17th Street, Ocala, FL 34471, United States of America1.7 mi
- Graffiti Seafood & More1532 S Pine Avenue, Ocala, FL 34471, United States of America1.8 mi
Groceries
- Publix303 Southeast 17th Street, Ocala, FL 34471, United States of America1.7 mi
Schools
- Sunshine and LightUS 27;US 301;US 441, Ocala, FL 34471, United States of America0.7 mi
- South Ocala Elementary SchoolSoutheast Lake Weir Road, Ocala, FL 34471, United States of America1.0 mi
- The Cornerstone SchoolSoutheast Lake Weir Road, Ocala, FL 34471, United States of America1.2 mi
- Saint John Lutheran SchoolSoutheast 11th Avenue, Ocala, FL 34471, United States of America1.4 mi
- Shady Hill Elementary SchoolSouth Magnolia Avenue, Ocala, FL 34474, United States of America1.5 mi
- Blessed Trinity Catholic SchoolSouthwest 15th Place, Ocala, FL 34474, United States of America1.7 mi
Parks
- Fisher ParkOcala, FL 34471, United States of America1.2 mi
- Fisher ParkOcala, Florida, United States of America1.2 mi
- Brick City Adventure ParkOcala, Florida, United States of America1.3 mi
- Ocala, FloridaUnited States of America1.4 mi
- 31st Street ParkOcala, Florida, United States of America1.4 mi
- Ritterhoff ParkOcala, Florida, United States of America1.7 mi
- Ritterhoff Park1400, Ocala, FL 34471, United States of America1.7 mi
- Clyatt ParkOcala, Florida, United States of America1.8 mi
More homes in Ocala
Homes for sale near Ocala
Data courtesy of: Stellar MLSDisclaimers and data details

Listings courtesy of Stellar MLS as distributed by MLS GRID. Based on information submitted to the MLS GRID. All data is obtained from various sources and may not have been verified by broker or MLS GRID. Supplied Open House Information is subject to change without notice. All information should be independently reviewed and verified for accuracy. Properties may or may not be listed by the office/agent presenting the information. Listing information is provided for consumers’ personal, non-commercial use, solely to identify prospective properties for potential purchase; all other use is strictly prohibited and may violate relevant federal and state law. Information deemed reliable but not guaranteed. Copyright © 2026 MLS GRID. All Rights Reserved.

Continental Real Estate Group, Inc
Broker: Derek Eisenberg
Listing last updated: Nov 10, 2026, 3:59 PM EST. SURF LOCAL last checked: Nov 21, 2026, 8:18 AM EST.