
 Active
5195 SE 44th Cir
Ocala, FL 34480 · Single family
$449,990
Listing courtesy of Michelle Smith, RE/MAX PREMIER REALTY
- 4 Beds
- 2 Baths
- 2,271 sqft
Cynthia's Insights On This Property
- Built 2002
- Typical sale in 34480 over the last year: $282,000, $173 per sq ft
- Owners in 34480 stay about 6 years; 4% of homes changed hands last year


📊 Price Pulse
What would you pay for this place?
Sale prices come from county public records, not MLS data.Listing agent
Contact
Send a message and we'll pass it to the listing agent. Nothing is sent until you ask.
About this home
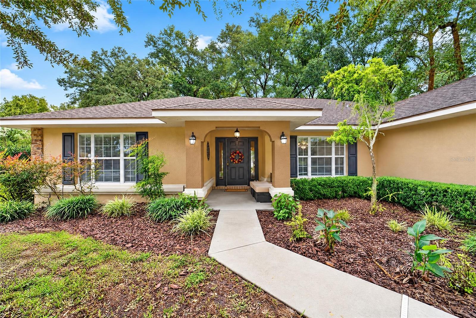
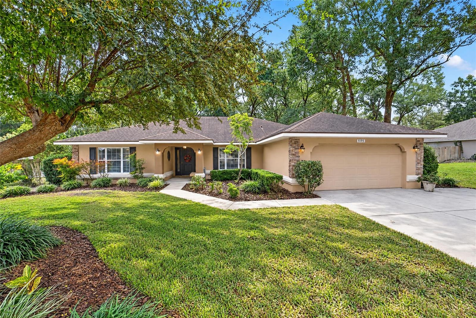
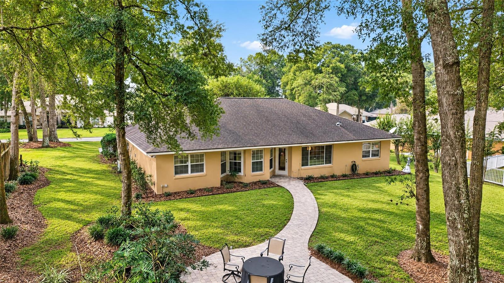
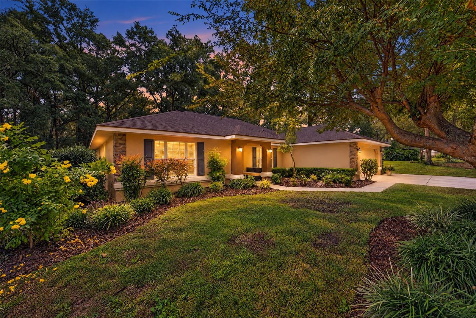
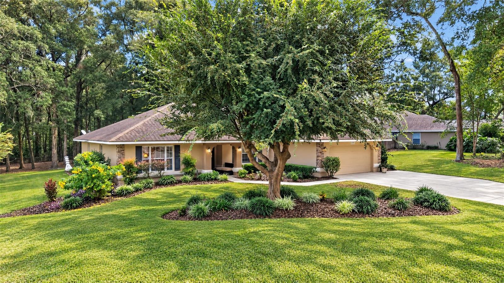
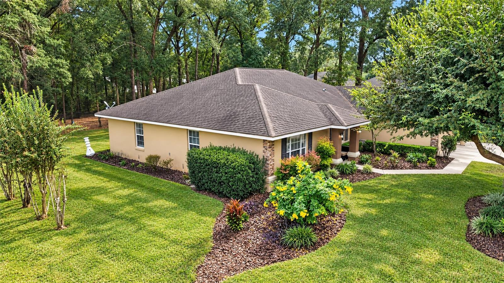
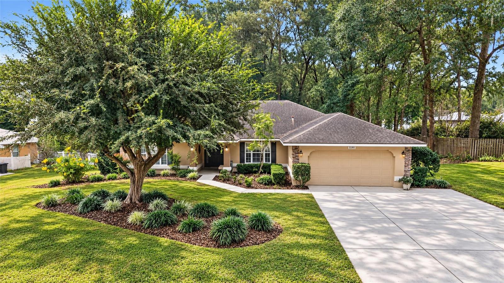
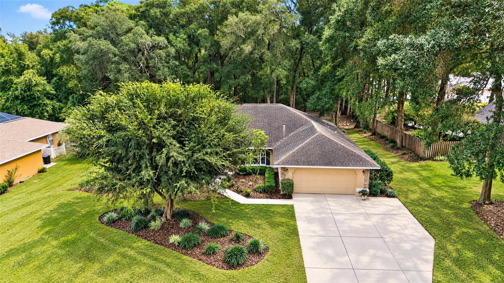
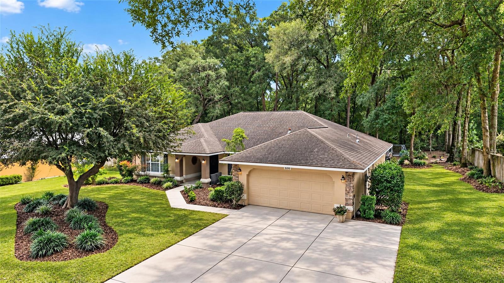
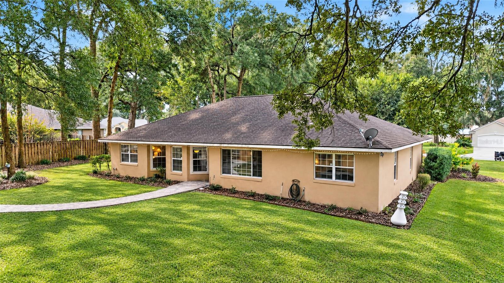
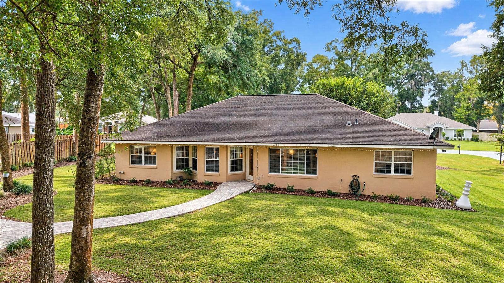
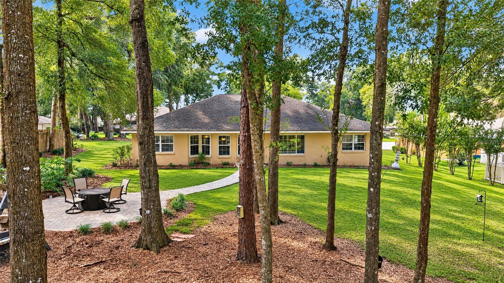
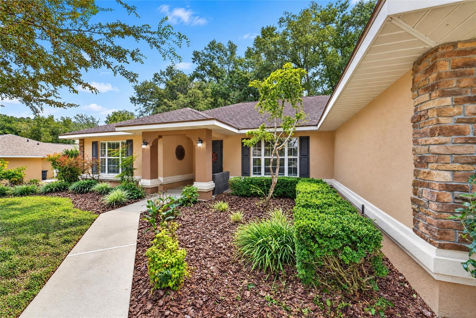
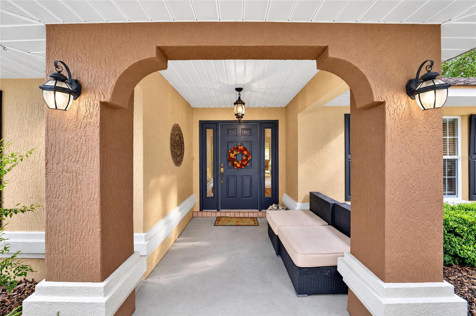
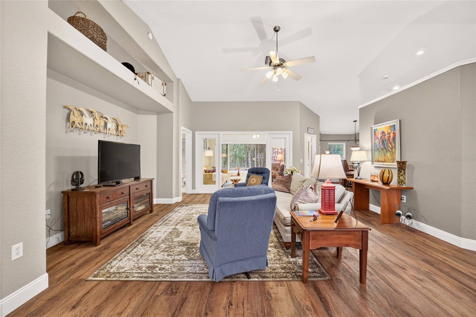
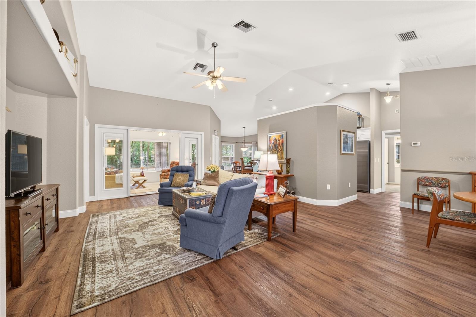
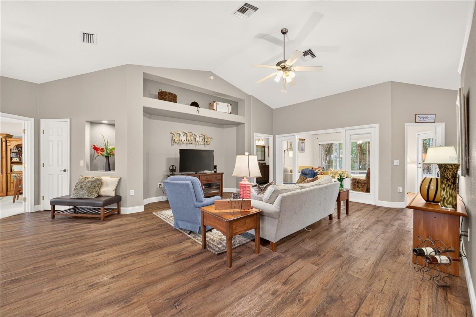
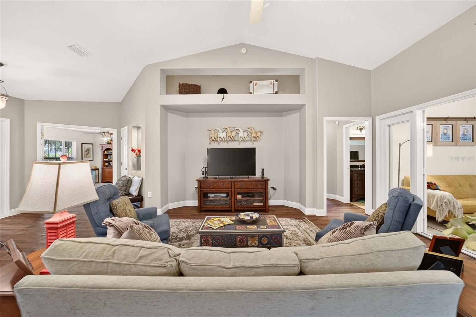
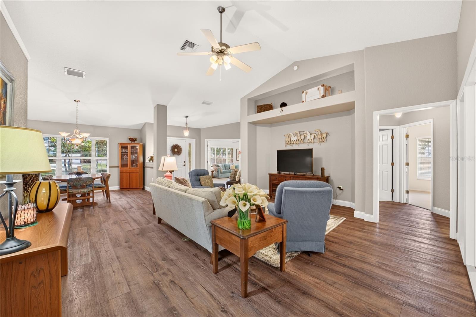
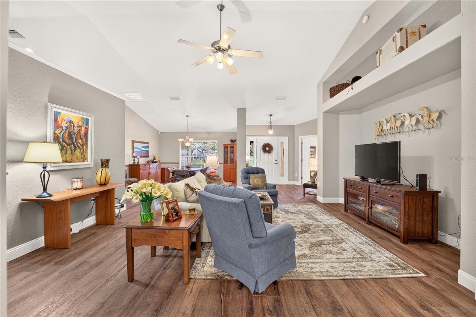
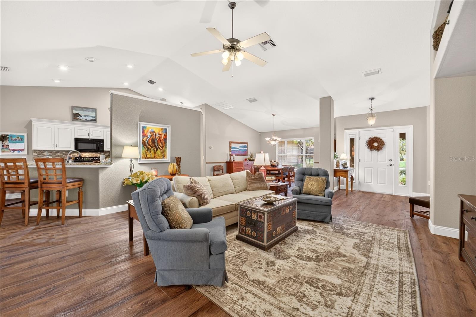
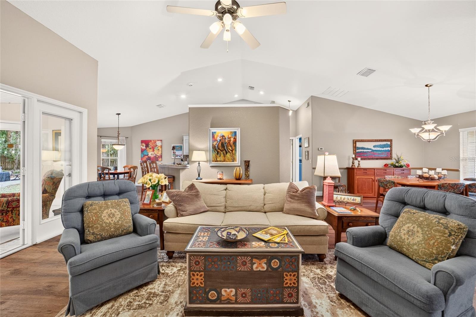
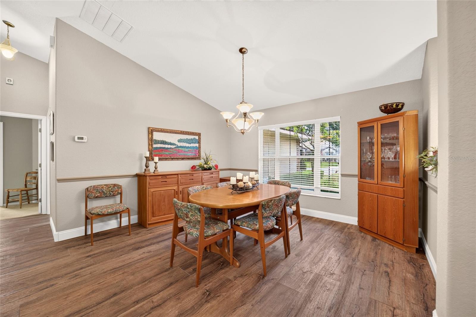
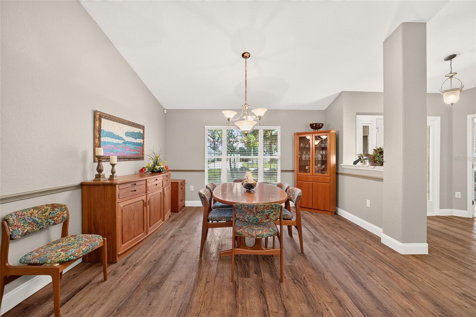
Welcome to the highly sought-after Dalton Woods community! Situated on 0.52 acres, this spacious 4-bedroom, 2-bath home with 2,271 square feet offers a thoughtfully designed floor plan, beautiful outdoor living spaces, and plenty of room for comfortable everyday living and entertaining. A brand NEW ROOF is scheduled to be installed next week, adding even more value to this wonderful property! Step inside to an inviting open floor plan featuring spacious living areas with plenty of room for gathering and entertaining. The oversized kitchen is the heart of the home, showcasing beautiful granite countertops, stainless steel appliances, abundant cabinetry, and generous counter space. Just off the kitchen, a charming breakfast nook provides the perfect spot for casual meals and morning coffee, while the separate formal dining room offers an elegant space for hosting dinners and special occasions. An additional bonus room provides even more flexibility and can easily serve as a home office, den, playroom, or additional sitting area. The spacious primary suite offers a comfortable retreat, complete with a walk-in closet and private en-suite bathroom. Three additional bedrooms and a second full bathroom provide plenty of space for guests or additional workspace. A two-car garage adds convenience and extra storage. Step outside to your own private backyard retreat! Situated on a beautifully landscaped 0.52-acre lot, the spacious backyard features lush green lawn, mature trees, and a peaceful, wooded setting. A charming winding paver walkway leads to a spacious circular patio, creating the perfect setting for outdoor dining, entertaining, or simply relaxing and enjoying the natural surroundings. Beautiful landscaping, established shade trees, and a fenced backyard add to the inviting atmosphere, offering plenty of space to enjoy the outdoors. Located in the highly desirable Dalton Woods community, this home combines spacious indoor living, beautiful outdoor surroundings, and the charm of an established neighborhood. With its versatile floor plan, oversized kitchen, expansive backyard, and upcoming new roof, this property is a wonderful opportunity to enjoy everything Dalton Woods has to offer. Don't miss your chance to call this beautiful property home!
moreless
- Property type
- Single family
- Year built
- 2002
- Lot size
- 0.52 acres
- Garage
- 2 cars
- On market
- 2 days
- Price per sqft
- $198
- HOA fees
- $79/mo
- Listing ID
- OM735722
Show Full Details
Property Info
- Property Type
- Residential
- Property Subtype
- SingleFamilyResidence
- Year Built
- 2002
- Levels
- One
- Direction Faces
- West
- Lot Size (acres)
- 0.52
- Lot Size (sqft)
- 22651.0
- Contract Date
- 2026-11-13
- On Market Date
- 2026-11-13
- Cumulative Days on Market
- 2
Interior Features
- Interior Features
- Eat-In Kitchen, Open Floorplan, Walk-In Closet(S)
- Flooring
- Carpet, Tile
- Laundry Features
- Inside
- Levels
- One
Appliances
- Appliances
- Dishwasher, Disposal, Electric Water Heater, Microwave, Range, Refrigerator
Heating & Cooling
- Heating
- Electric, Heat Pump
- Cooling
- Central Air
Exterior Features
- Exterior Features
- Lighting
- Construction Materials
- Block, Concrete, Stucco
- Foundation
- Slab
- Roof
- Shingle
Features & Amenities
- Garage Spaces
- 2.0
- Garage
- Yes
- Attached Garage
- Yes
- Parking Features
- Garage Door Opener, Attached
- Security Features
- Security Lights, Security System
Community/Association
- HOA
- Yes
- HOA Name
- Marge Lamb
- HOA Phone
- $3,523,200,905
- HOA Fee
- $79
- HOA Fee Frequency
- Monthly
- HOA Fee Includes
- Maintenance Grounds
- Community Features
- Street Lights
Utilities
- Utilities
- Cable Available, Electricity Connected
- Sewer
- Septic Tank
- Water Source
- Private
Taxes
- Annual Tax Amount
- $2,524
- Tax Year
- $2,025
- Legal Description
- SEC 02 TWP 16 RGE 22 PLAT BOOK 005 PAGE 160 DALTON WOODS BLK C LOT 31
Data freshness
- SURF LOCAL last checked
- Nov 20, 2026, 9:34 PM EST
Location
Approximate location, shown from the displayed address.
Similar homes nearby
- $450,0005780 SW 70th Ter, Ocala, FL 344744 Beds3 Baths2,420 sqftListing courtesy of EXP REALTY LLC · Data courtesy of: Stellar MLS
 Active
- $529,0008534 SW 59th Lane Rd, Ocala, FL 344813 Beds3 Baths2,409 sqftListing courtesy of EXP REALTY LLC · Data courtesy of: Stellar MLS
 Active
- $450,00010320 SW 103rd Ct, Ocala, FL 344815 Beds3 Baths2,560 sqftListing courtesy of SHOWCASE PROPERTIES OF CENTRAL · Data courtesy of: Stellar MLS
 Active
- $469,900836 NW 6th Ter, Ocala, FL 344756 Beds4 Baths2,212 sqftListing courtesy of THE AMERICAN DREAM · Data courtesy of: Stellar MLS
 Active
- $399,9997850 SW 97th Cir, Ocala, FL 344813 Beds2 Baths2,029 sqftListing courtesy of NEXT GENERATION REALTY OF MARION COUNTY · Data courtesy of: Stellar MLS
 Active
- $485,0009924 SW 106th Cir, Ocala, FL 344812 Beds2 Baths2,115 sqftListing courtesy of RE/MAX ALLSTARS REALTY · Data courtesy of: Stellar MLS
 Active
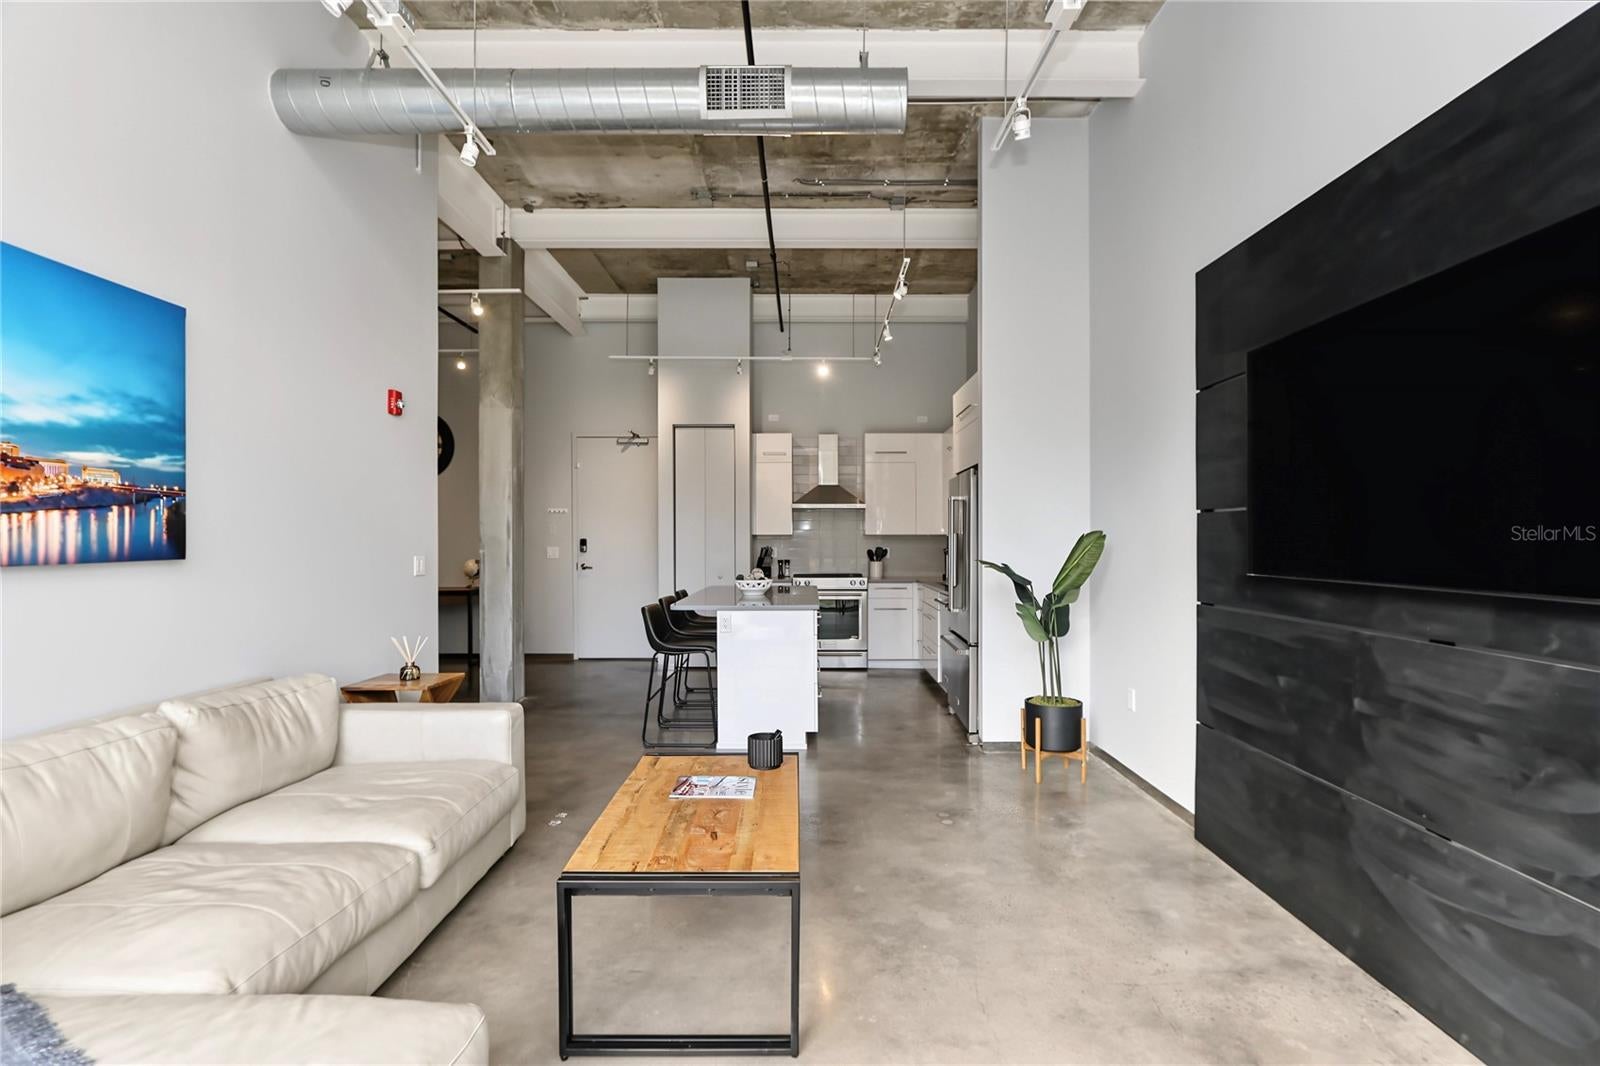
- $399,900302 SE Broadway St #240, Ocala, FL 344712 Beds1 Bath1,077 sqftListing courtesy of JIREH INVESTMENTS · Data courtesy of: Stellar MLS
 Active
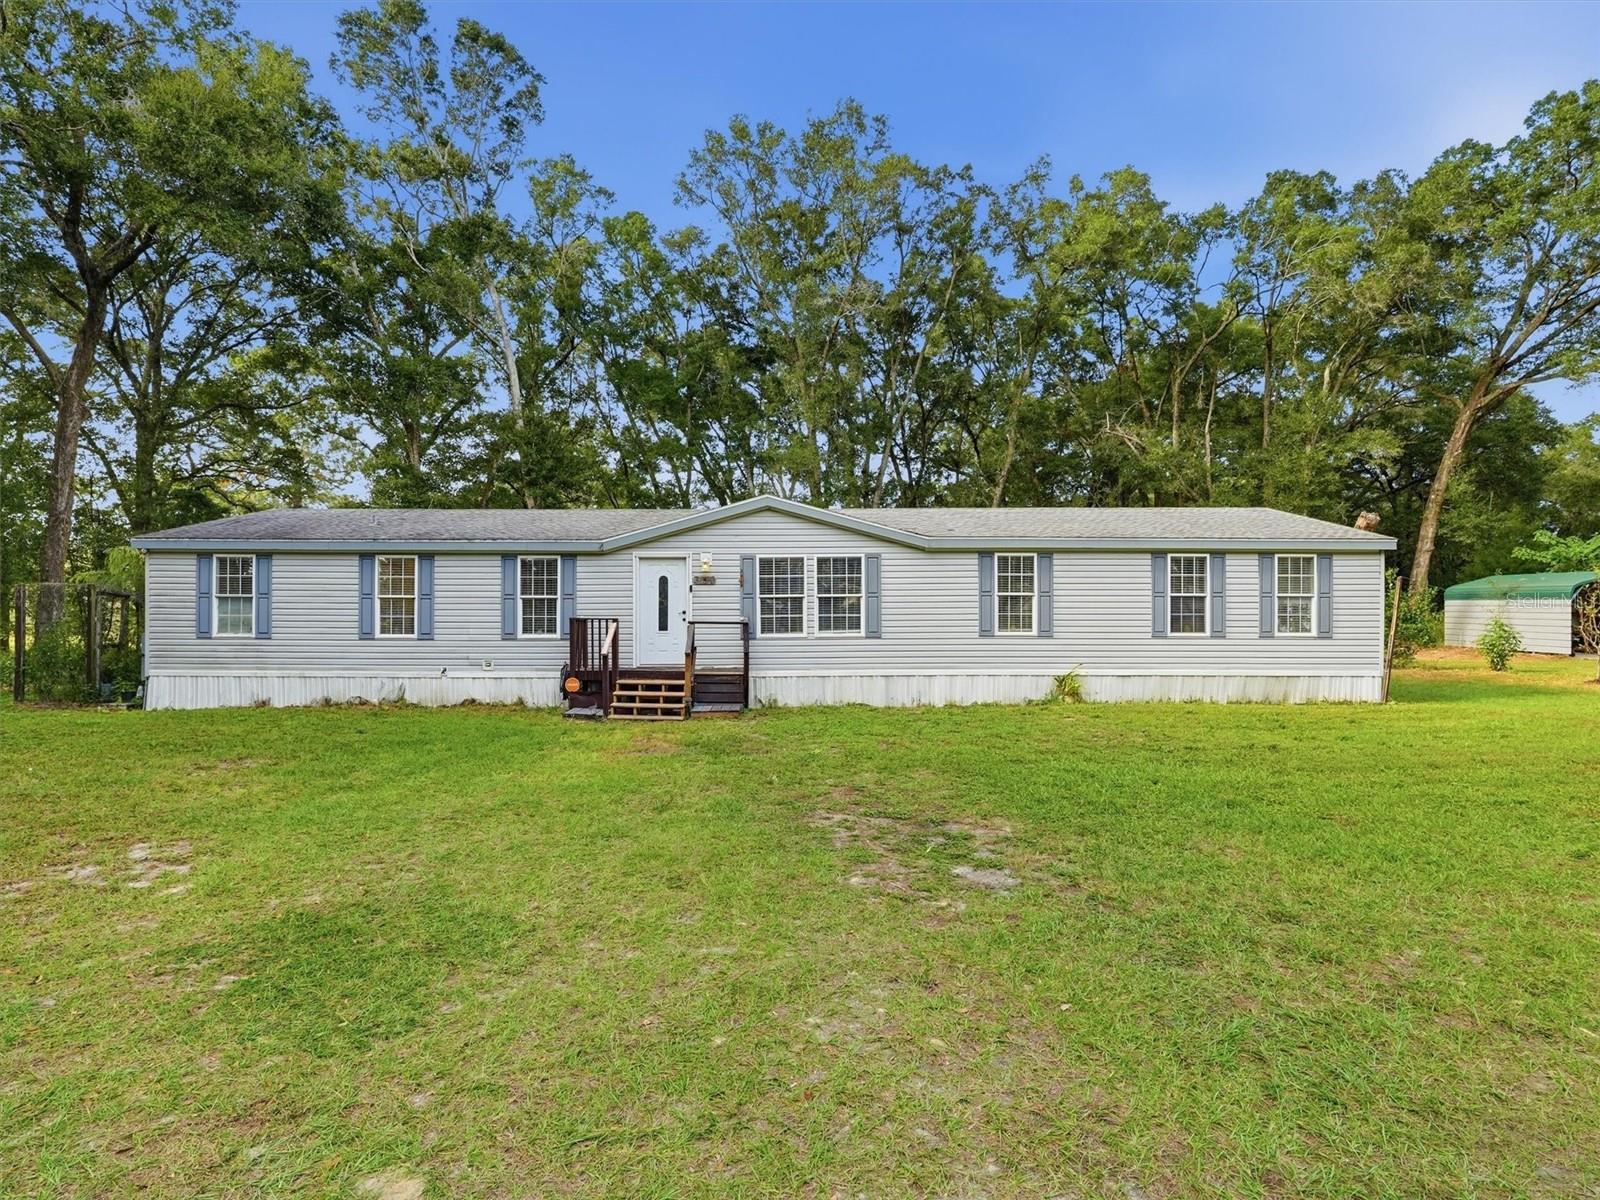
- $400,0003310 SW 90th Ave, Ocala, FL 344813 Beds2 Baths2,085 sqftListing courtesy of DALTON WADE INC · Data courtesy of: Stellar MLS
 Active
What Sold Nearby
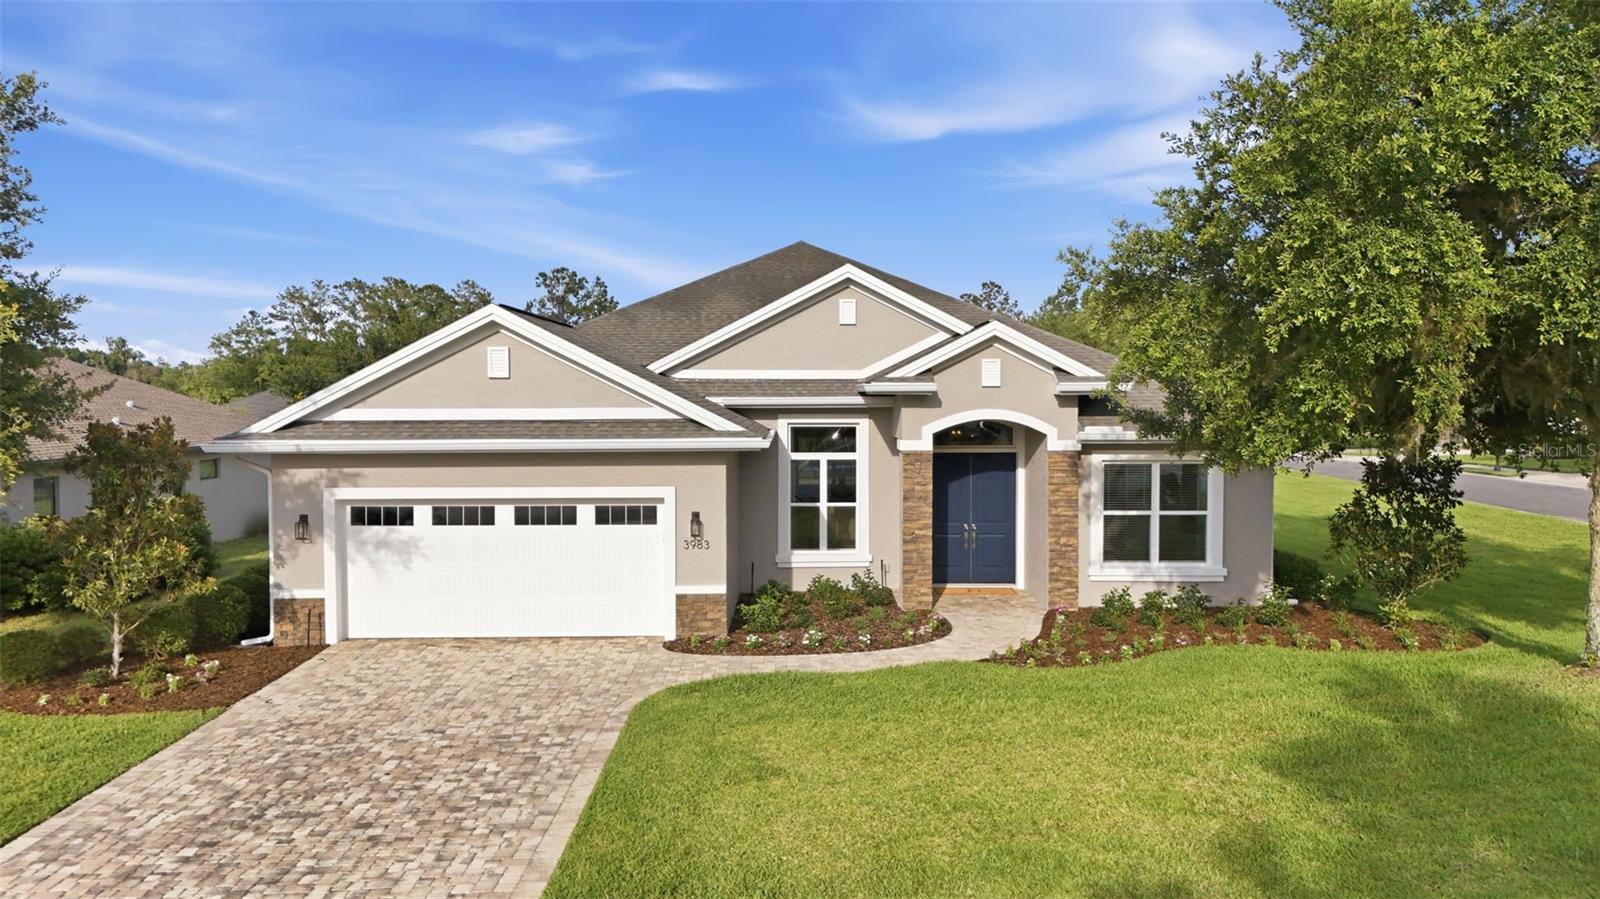 $500,0003983 SE 5th AveOcala, FL · Sold 2026-10-30
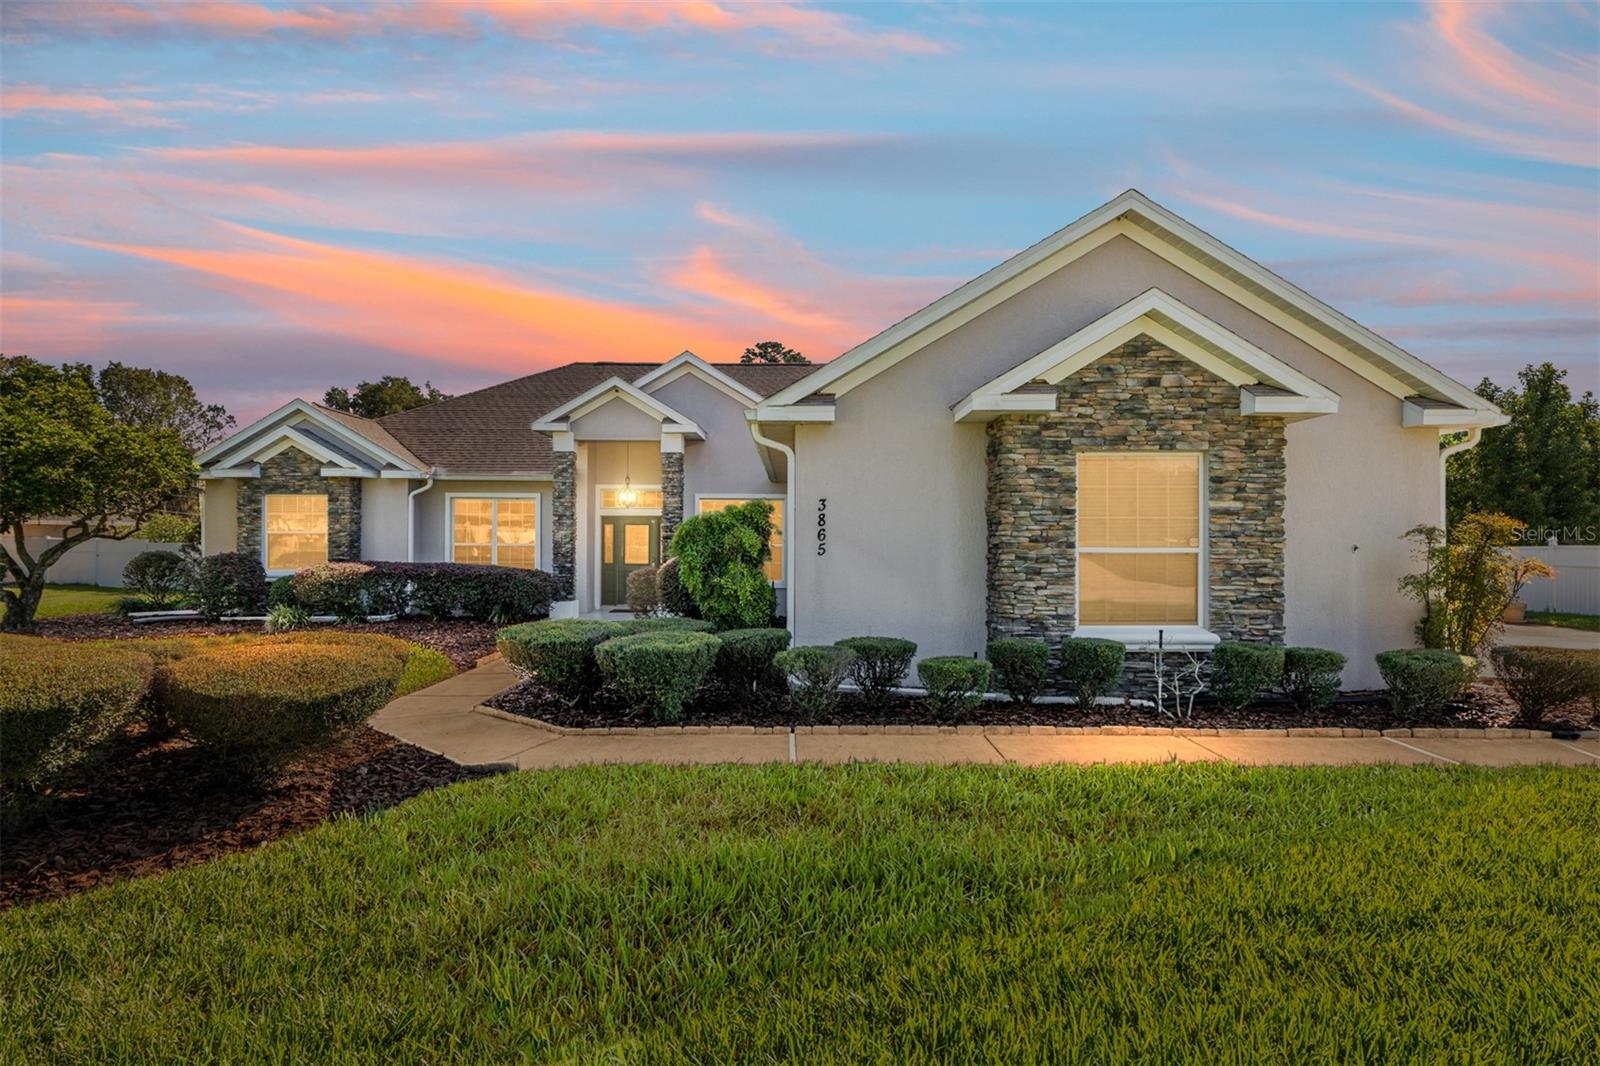 $430,0003865 SE 52nd AveOcala, FL · Sold 2026-10-30
 $435,0004535 SE 34th PlOcala, FL · Sold 2026-10-30
 $324,9904457 NW 53rd AveOcala, FL · Sold 2026-10-29
 $299,00055 Laurel CrseOcala, FL · Sold 2026-10-29
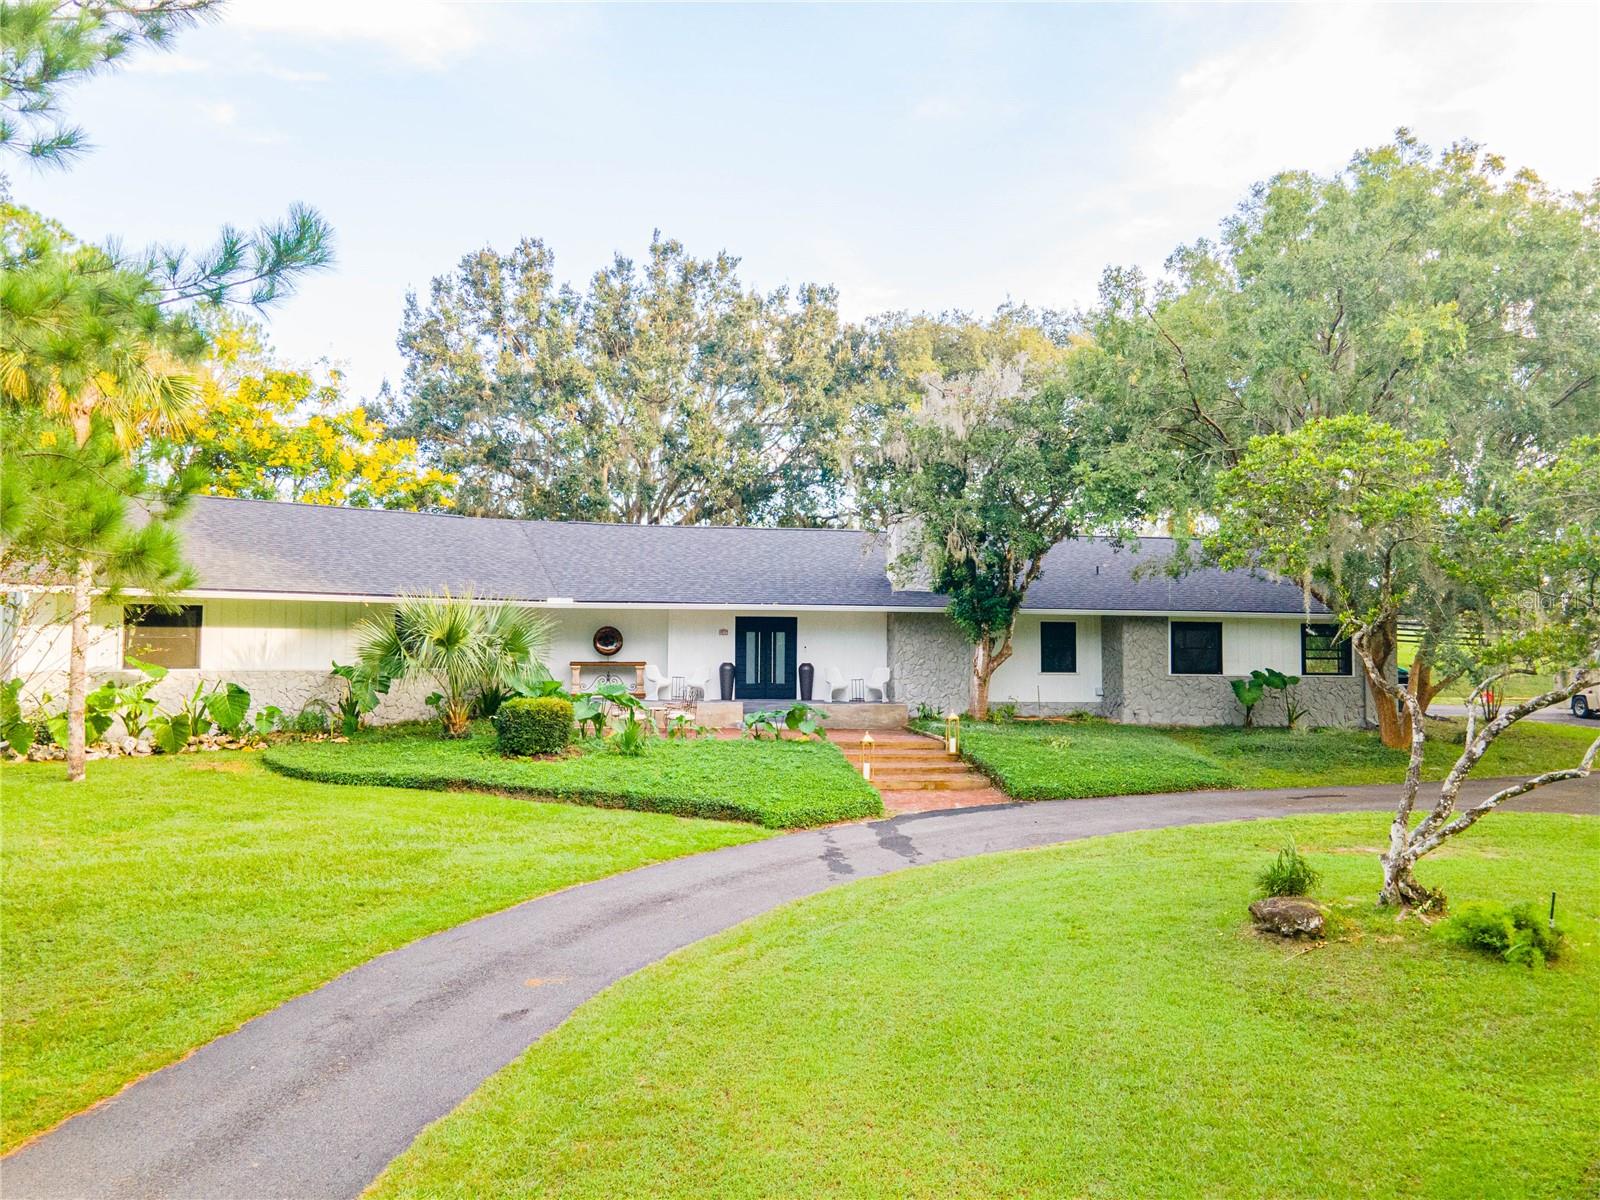 $985,0008001 SE 7th Avenue RdOcala, FL · Sold 2026-10-22
 $435,0003690 SE 56th TerOcala, FL · Sold 2026-10-20
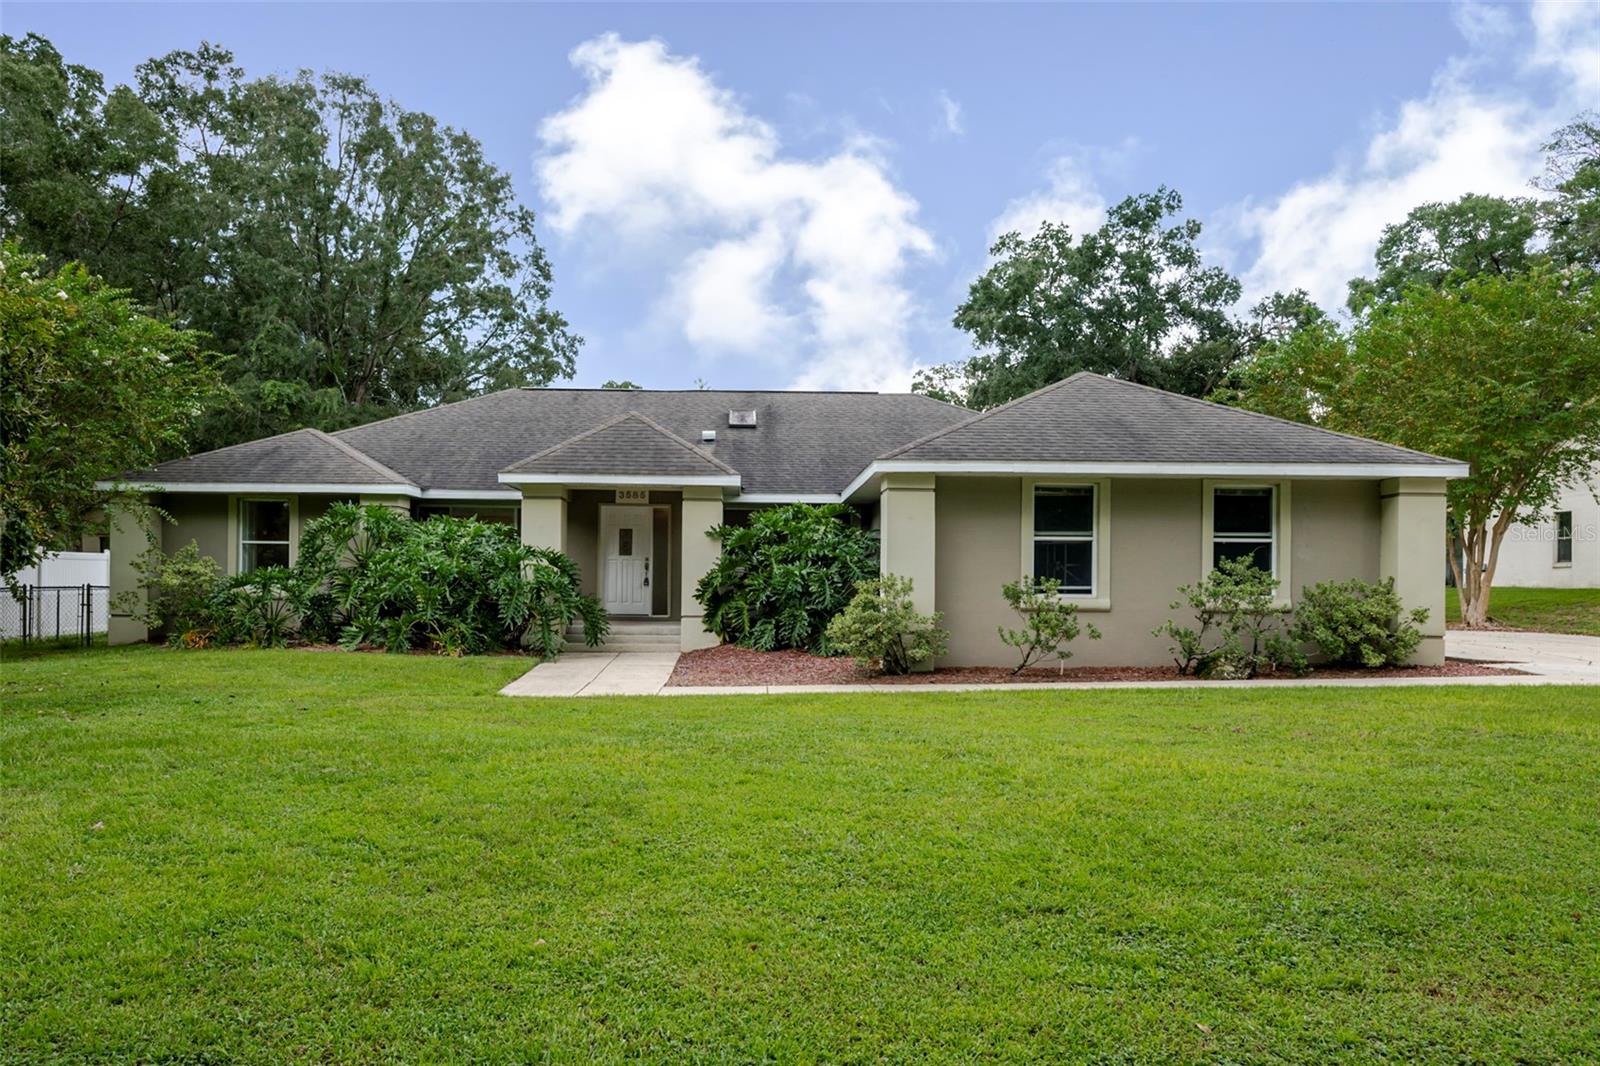 $375,0003585 SE 55th CtOcala, FL · Sold 2026-10-19
Flood
Flood zone X · Minimal flood risk
What's Nearby
Restaurants
- Waffle House4611 Southeast Maricamp Road, Montague, FL 34471, United States of America1.2 mi
- Hacienda Colombiana4551 Southeast Maricamp Road, Ocala, FL 34480, United States of America1.3 mi
- Southern Pig and Cattle Company Smokehouse and Grille4433 Southeast Maricamp Road, Ocala, FL 34480, United States of America1.3 mi
- Three Six Bistro3751 Southeast 36th Avenue, Ocala, FL 34471, United States of America1.5 mi
Schools
- Forest High SchoolSoutheast 47th Terrace Road, Marion County, FL 34480, United States of America0.8 mi
Parks
- Rotary SportsplexMontague, Florida, United States of America0.8 mi
More homes in Ocala
Homes for sale near Ocala
Data courtesy of: Stellar MLSDisclaimers and data details

Listings courtesy of Stellar MLS as distributed by MLS GRID. Based on information submitted to the MLS GRID. All data is obtained from various sources and may not have been verified by broker or MLS GRID. Supplied Open House Information is subject to change without notice. All information should be independently reviewed and verified for accuracy. Properties may or may not be listed by the office/agent presenting the information. Listing information is provided for consumers’ personal, non-commercial use, solely to identify prospective properties for potential purchase; all other use is strictly prohibited and may violate relevant federal and state law. Information deemed reliable but not guaranteed. Copyright © 2026 MLS GRID. All Rights Reserved.

Continental Real Estate Group, Inc
Broker: Derek Eisenberg
Listing last updated: Nov 15, 2026, 1:59 PM EST. SURF LOCAL last checked: Nov 20, 2026, 9:34 PM EST.