
 Active
508 SE 42nd St
Ocala, FL 34480 · Single family
$775,000
Listing courtesy of Diane Trexler, ROBERTS REAL ESTATE INC
- 4 Beds
- 4 Baths
- 2,952 sqft
Cynthia's Insights On This Property
- Built 2006
- Last recorded sale: $450,000 in July 2020
- Typical sale in 34480 over the last year: $282,000, $173 per sq ft
- Owners in 34480 stay about 6 years; 4% of homes changed hands last year
- County record lists a private pool


📊 Price Pulse
What would you pay for this place?
Sale prices come from county public records, not MLS data.Listing agent
Contact
Send a message and we'll pass it to the listing agent. Nothing is sent until you ask.
About this home
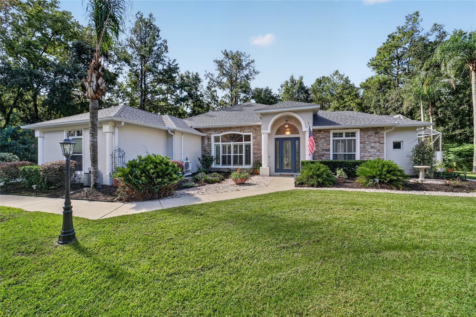
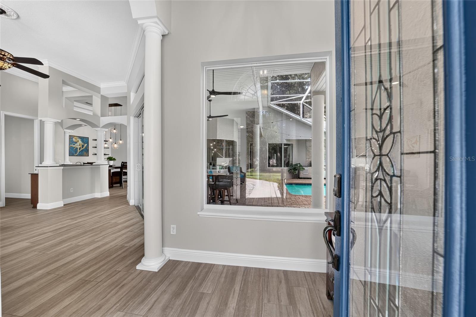
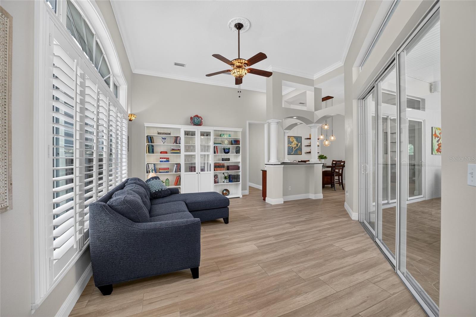
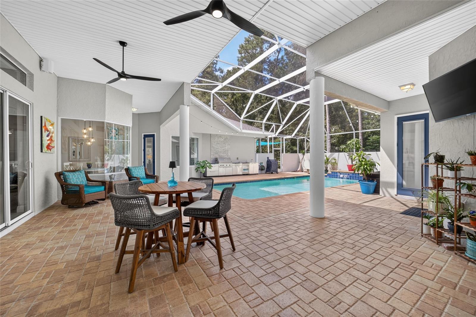
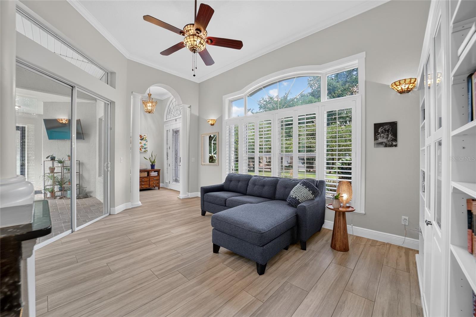
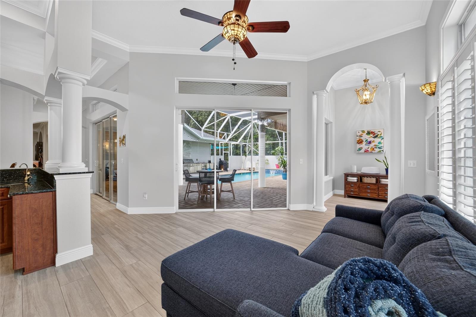
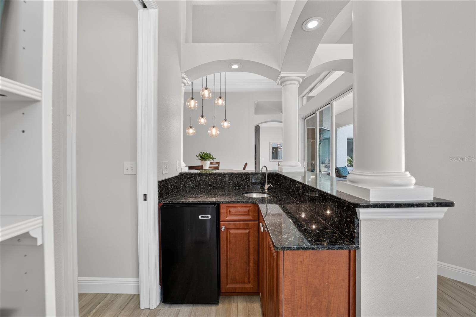
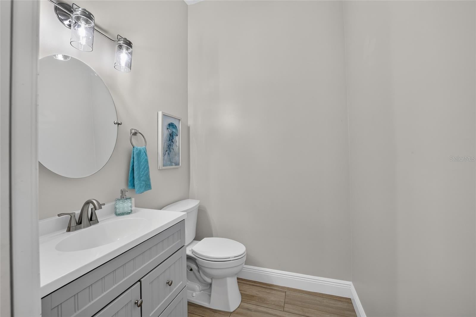
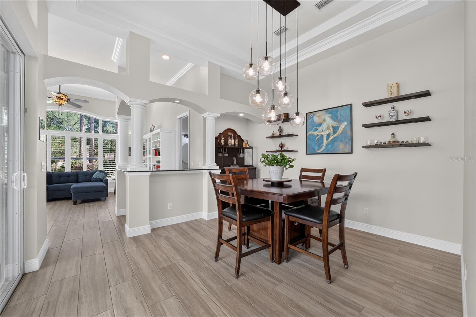
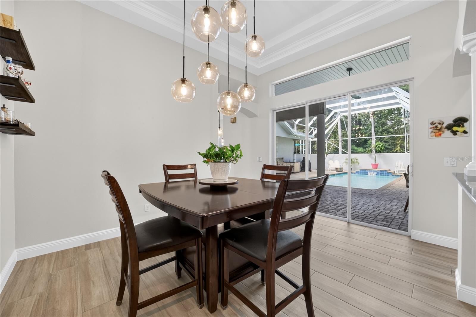
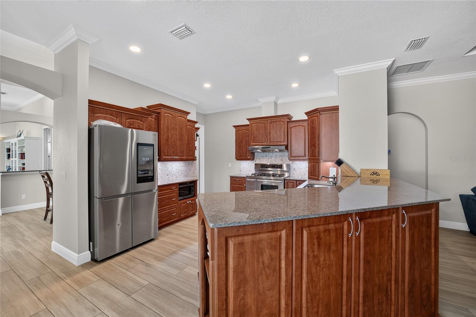
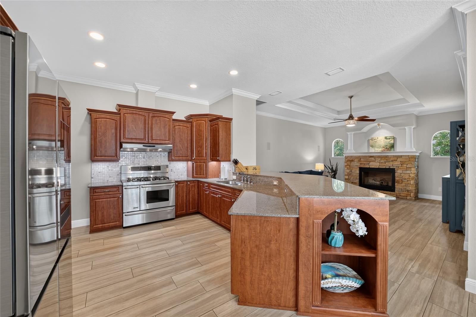
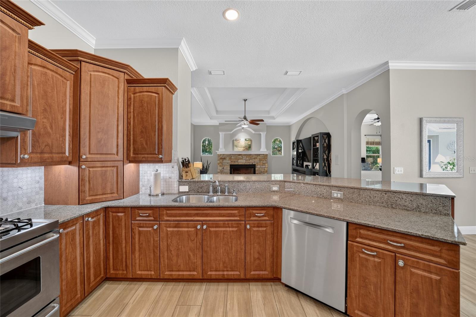
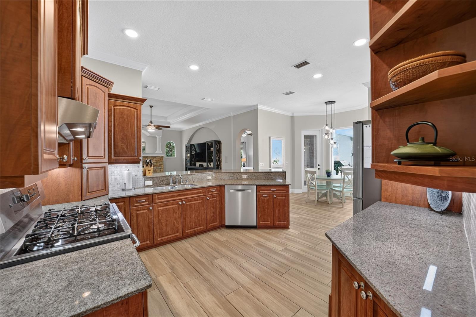
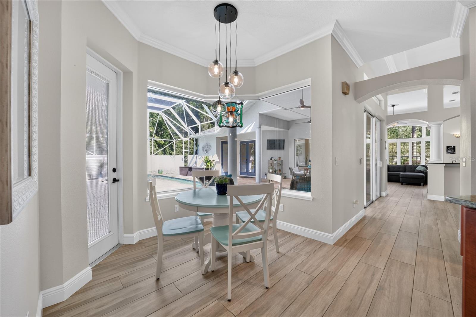
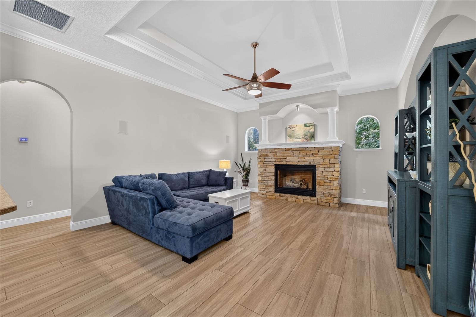
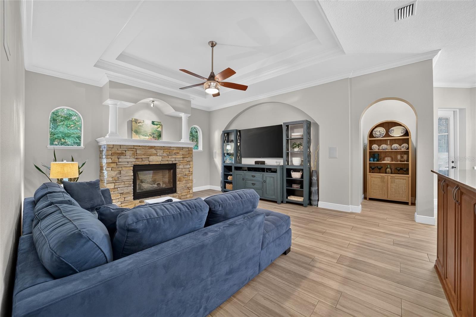
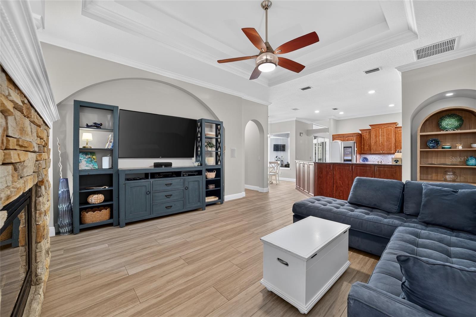
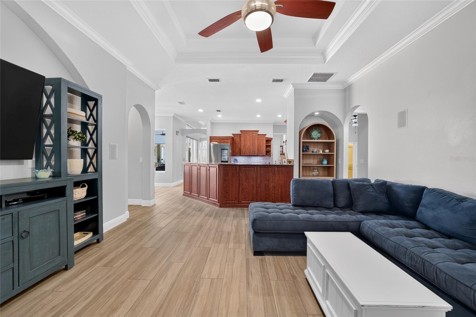
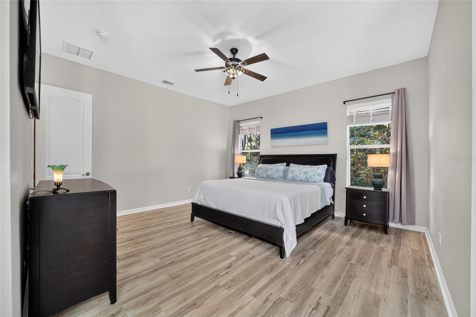
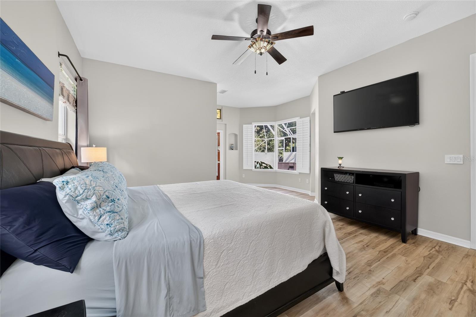
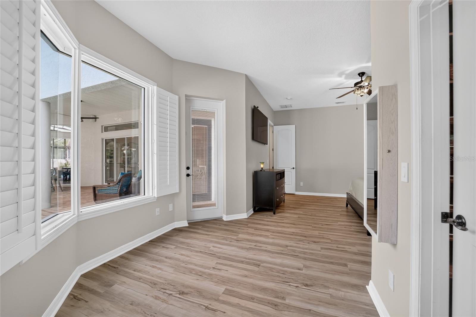
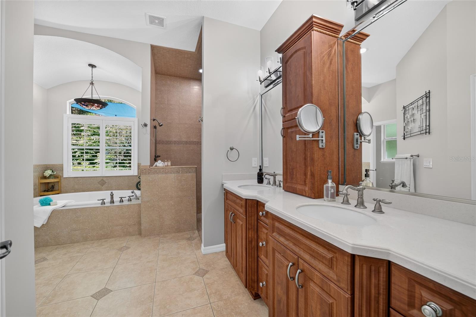
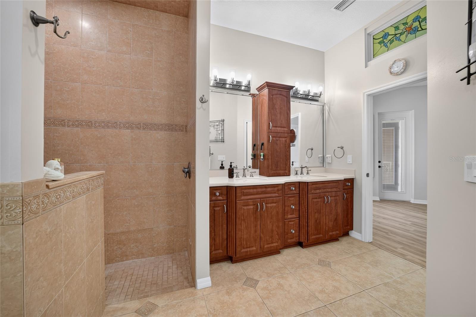
Beautifully updated 4 bedroom /3.5 bath pool home in the Woodlands of Bellechase. Cul-de-sac location with wooded perimeter for privacy and backing up to a preserve, this home is one of a kind. Beautiful glass front door w/ sidelights welcomes you inside to experience the custom architectural features, porcelain tile flooring, tasteful neutral paint palette and multiple light filled views of the pool and outdoor entertaining space. A true living room with wet bar and retractable sliders, is convenient to the formal dining area and half bath. A few steps away is the open kitchen and family room. Kitchen features granite, a marble tile backsplash, newer appliances, abundant cabinetry w/ pullouts and adjacent table seating...all with that pool view. The family room's focal point is the stone fireplace, sit back and enjoy the surround sound system! The spacious primary suite features picture windows, pool access, a custom closet system and bath featuring dual sinks, walk-in shower, soaking tub and toilet closet. The two guest bedrooms just off the family room, share a bath with dual vanities and tub/shower combo. The 4th bedroom is in the cabana house and offers a walk-in closet and full bath creating optional uses for an office, guest quarters or multi-generational living space. An inside laundry room housing pantry shelving, cabinetry & utility sink leads you to the 3 car garage which includes a mini-split, extra insulated doors & shelving for possible workout area or hobbies. Outside you'll enjoy the salt water pool, impressive kitchen and enhanced lighting day and night. ROOF 2025 Zoned HVAC 2026 Tankless WATER HEATER 2026 New pool pump and screens, new irrigation well pump, and whole house water purification system. The gated community of Bellechase offers treelined streets, privacy, and a desirable location within minutes of downtown, shopping, restaurants and medical needs. VIEW THE VIRTUAL TOUR and list of home improvements attached -- you won't be disappointed. Secure Florida residency by Dec 31, 2026 for Amendment 3 homestead exemption tax savings!
moreless
- Property type
- Single family
- Year built
- 2006
- Lot size
- 0.65 acres
- Garage
- 3 cars
- On market
- 47 days
- Price per sqft
- $263
- HOA fees
- $167/mo
- Listing ID
- OM732957
Show Full Details
Property Info
- Property Type
- Residential
- Property Subtype
- SingleFamilyResidence
- Year Built
- 2006
- Levels
- One
- Direction Faces
- Northeast
- Lot Size (acres)
- 0.65
- Lot Size (sqft)
- 28314.0
- Contract Date
- 2026-09-25
- On Market Date
- 2026-09-28
- Cumulative Days on Market
- 47
Interior Features
- Interior Features
- Crown Molding, High Ceilings, Walk-In Closet(S), Wet Bar
- Flooring
- Ceramic Tile, Tile
- Fireplace
- Yes
- Fireplace Features
- Gas
- Laundry Features
- Inside, Laundry Room
- Levels
- One
- Window Features
- Blinds, Shutters
- Door Features
- Sliding Doors
Appliances
- Appliances
- Dishwasher, Dryer, Microwave, Range, Refrigerator, Tankless Water Heater, Washer
Heating & Cooling
- Heating
- Electric, Heat Pump
- Cooling
- Central Air, Zoned
Exterior Features
- Exterior Features
- Courtyard, Lighting, Outdoor Kitchen, Rain Gutters
- Patio & Porch Features
- Covered, Screened
- Construction Materials
- Concrete, Stone, Stucco
- Foundation
- Slab
- Roof
- Shingle
- Pool Features
- Salt Water, Private
- Private Pool
- Yes
Features & Amenities
- Garage Spaces
- 3.0
- Garage
- Yes
- Attached Garage
- Yes
- Parking Features
- Garage Faces Side, Golf Cart Garage, Attached
- Lot Features
- Landscaped, Private
Community/Association
- HOA
- Yes
- HOA Name
- Leland Management
- HOA Phone
- $3,523,645,364
- HOA Fee
- $500
- HOA Fee Frequency
- Quarterly
Utilities
- Sewer
- Public Sewer
- Water Source
- Public
Taxes
- Annual Tax Amount
- $9,942
- Tax Year
- $2,025
- Legal Description
- SEC 32 TWP 15 RGE 22 PLAT BOOK 7 PAGE 067 WOODLANDS AT BELLECHASE LOT 21
Other
- Derived Previous List Price
- $785,000
Data freshness
- SURF LOCAL last checked
- Nov 20, 2026, 9:16 PM EST
Location
Approximate location, shown from the displayed address.
Similar homes nearby
- $699,90013695 SW 71st Ln, Ocala, FL 344813 Beds3 Baths2,340 sqftListing courtesy of ALL FLORIDA HOMES REALTY LLC · Data courtesy of: Stellar MLS
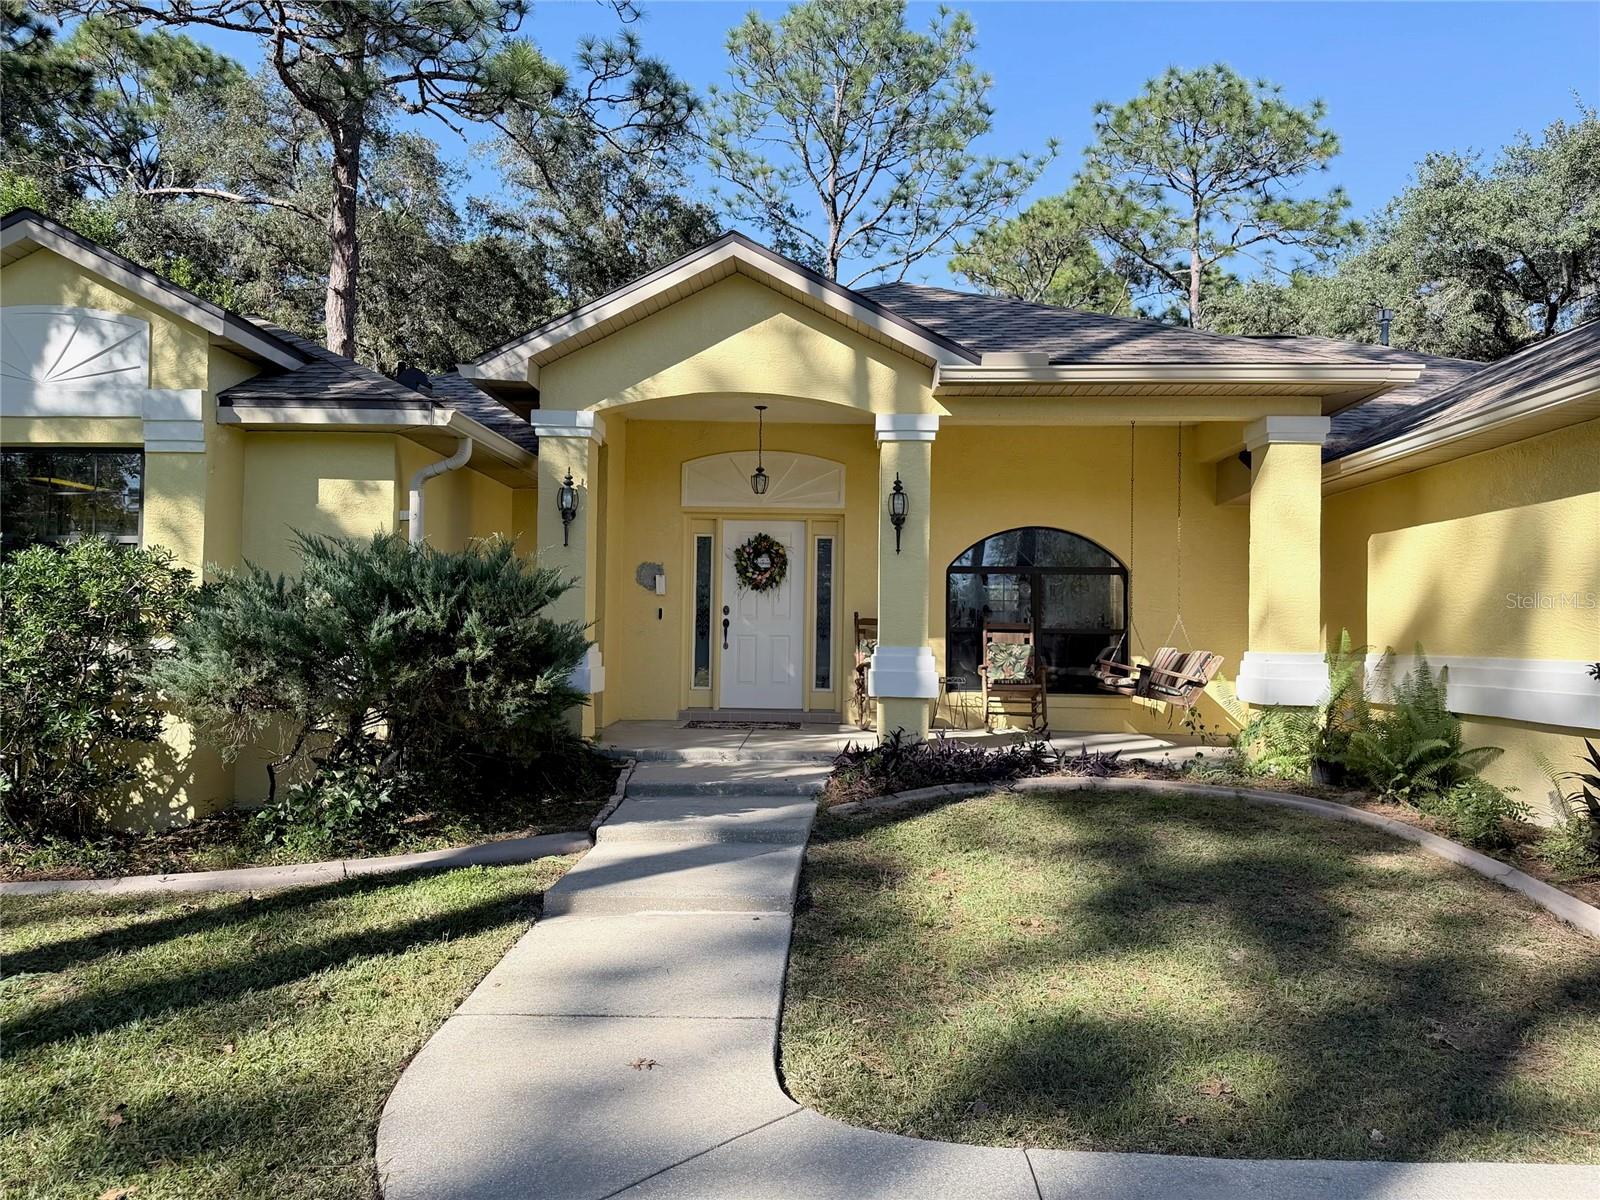 Active
- $695,0005445 NW 100th St, Ocala, FL 34482Listing courtesy of PEGASUS REALTY & ASSOC INC · Data courtesy of: Stellar MLS
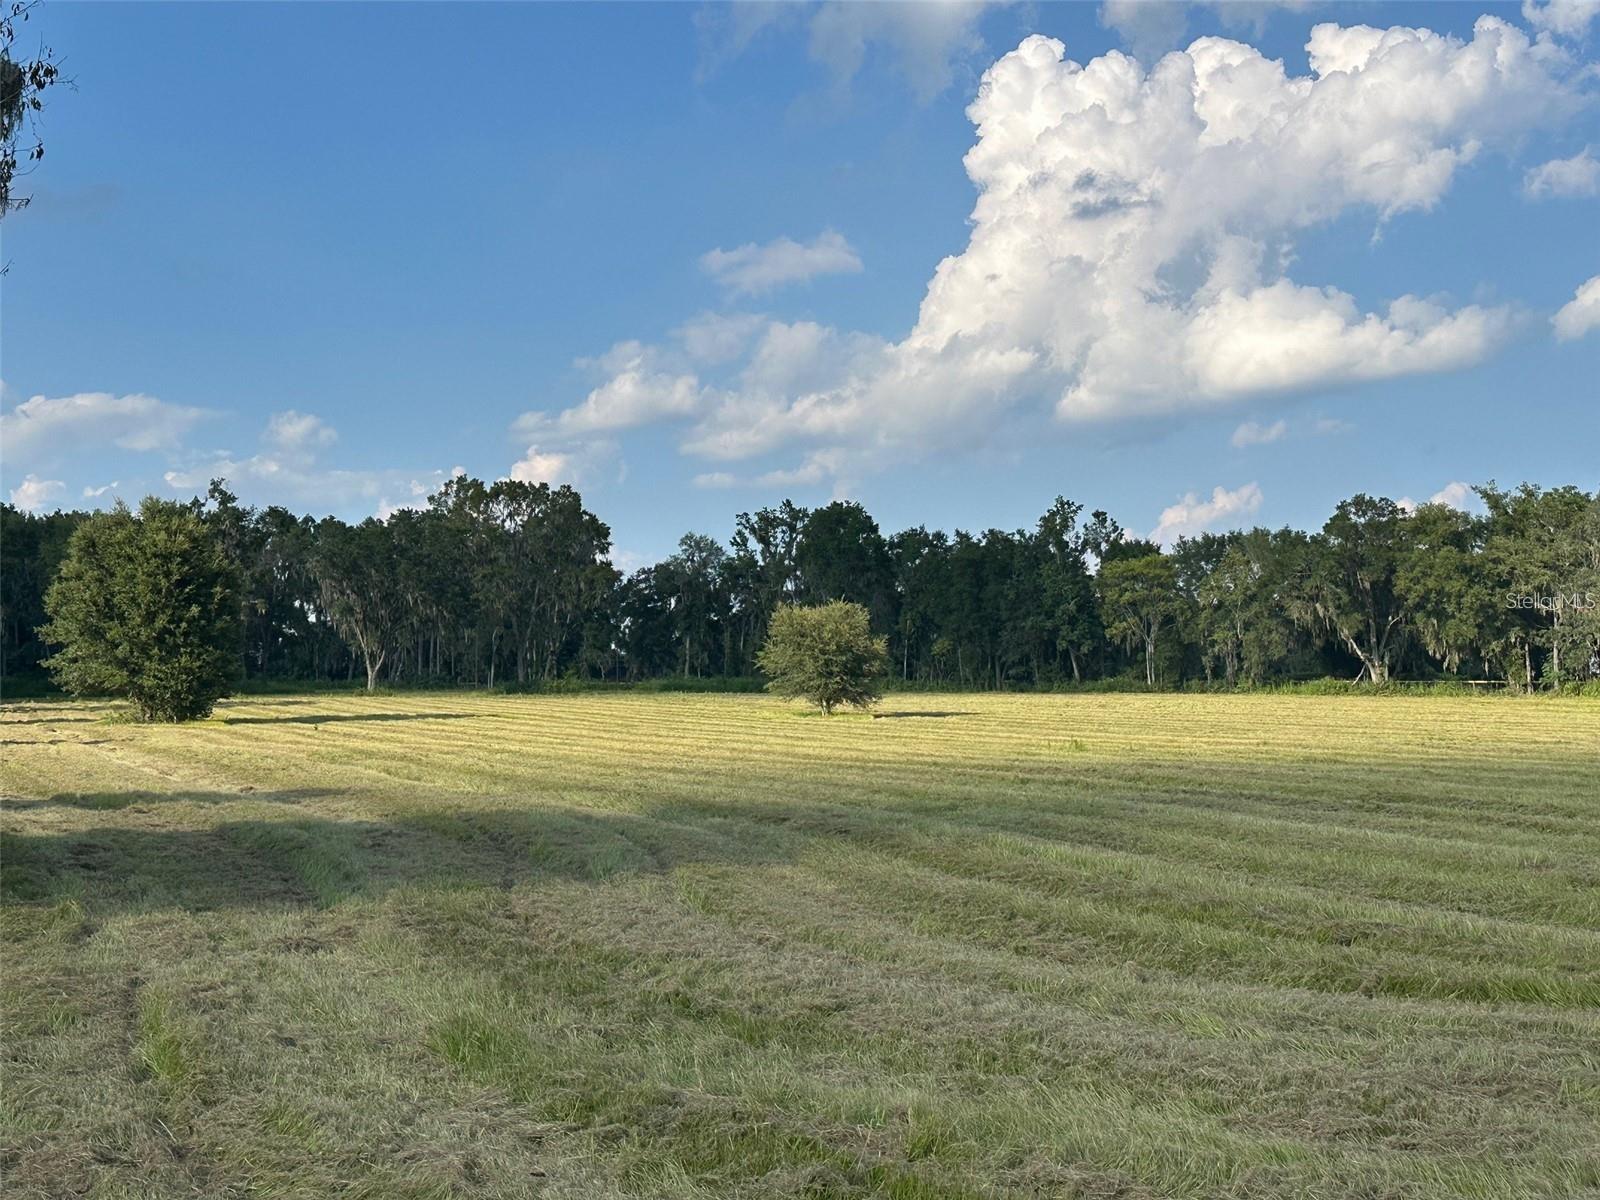 Active
- $899,9992023 SE Laurel Run Dr, Ocala, FL 344714 Beds4 Baths3,552 sqftListing courtesy of GOLDEN OCALA REAL ESTATE INC · Data courtesy of: Stellar MLS
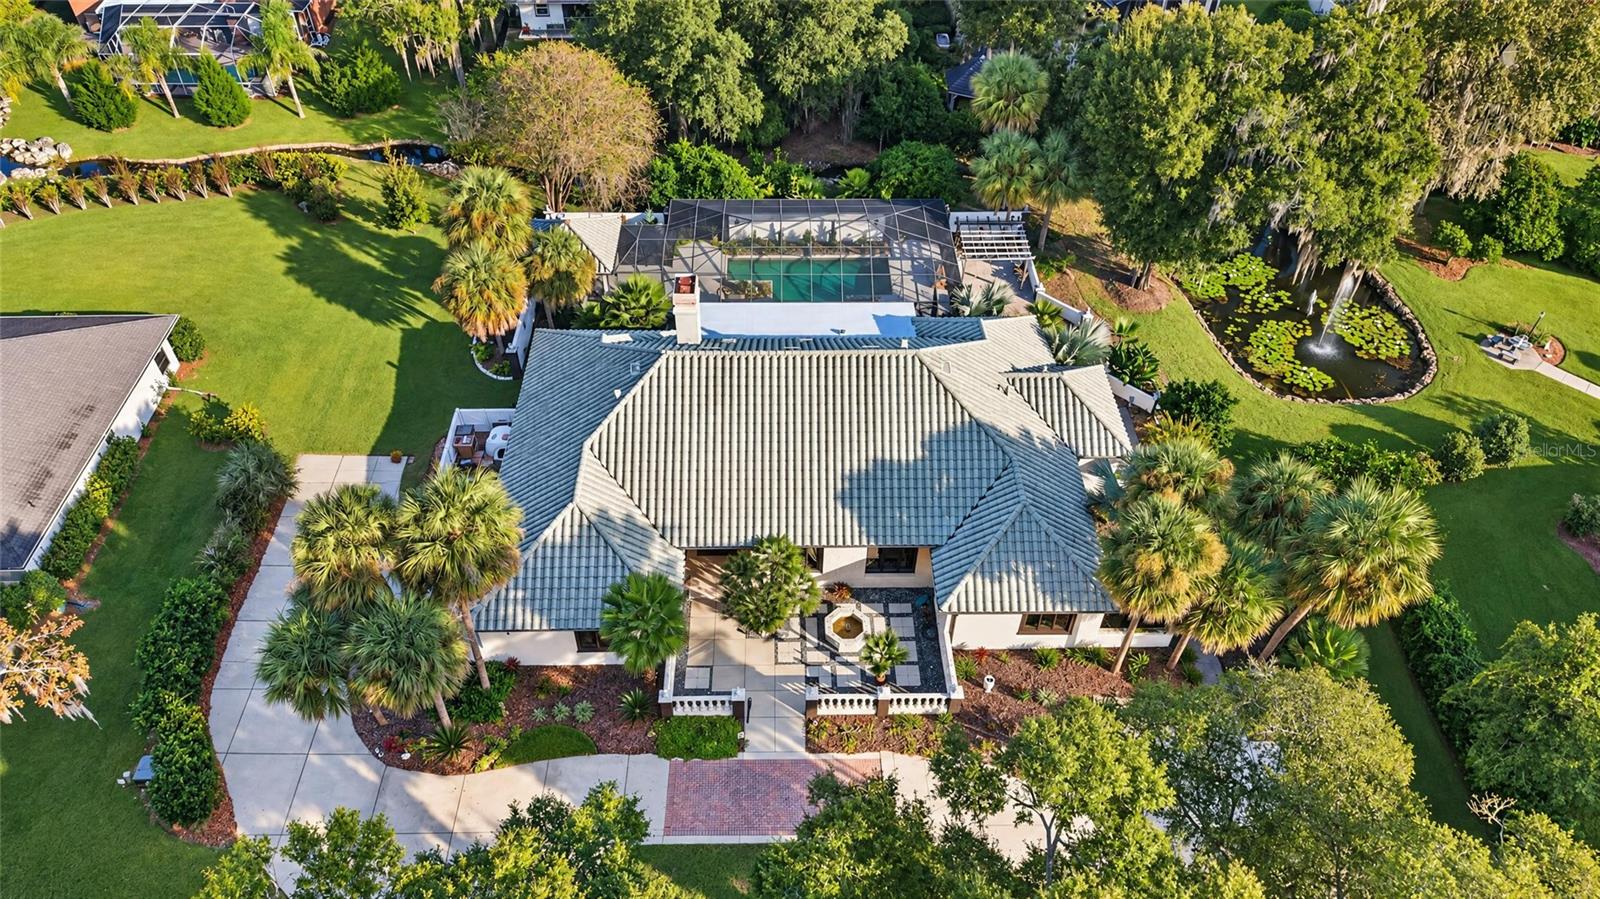 Active
- $739,00010547 SW 96th Lane Rd, Ocala, FL 344813 Beds4 Baths3,214 sqftListing courtesy of EXP REALTY LLC · Data courtesy of: Stellar MLS
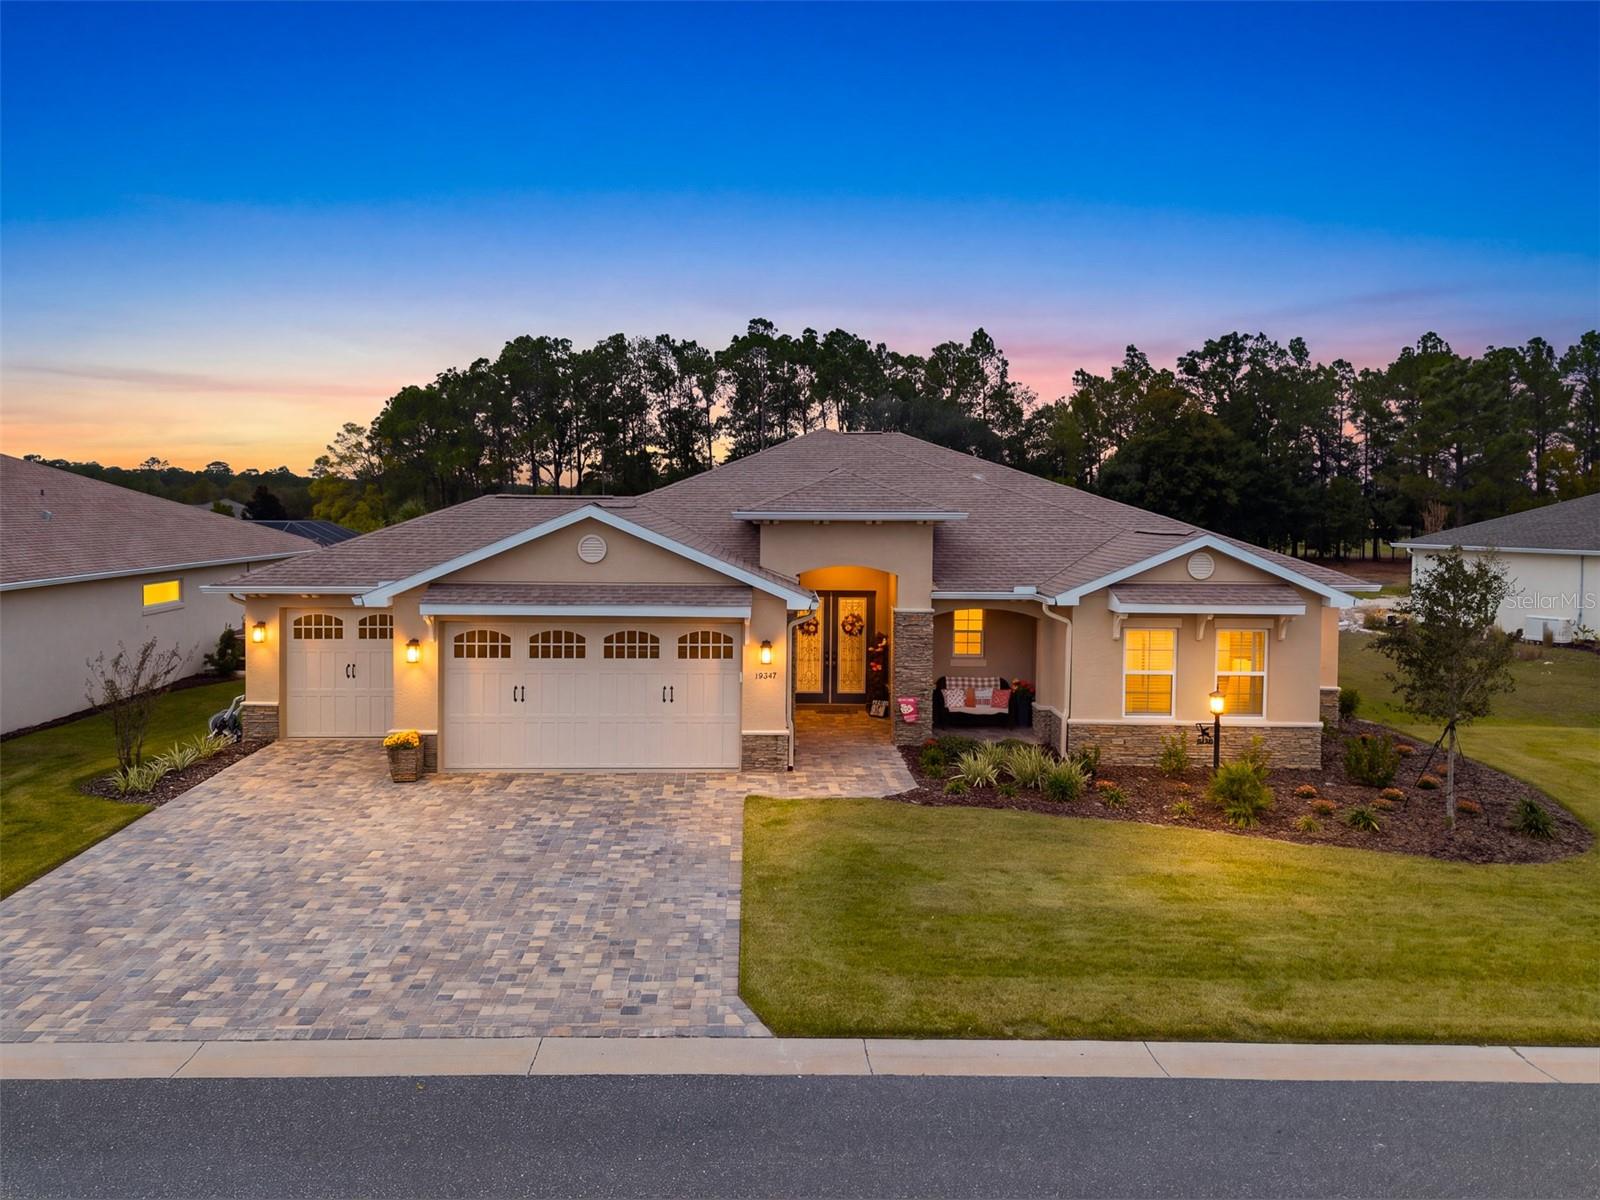 Active
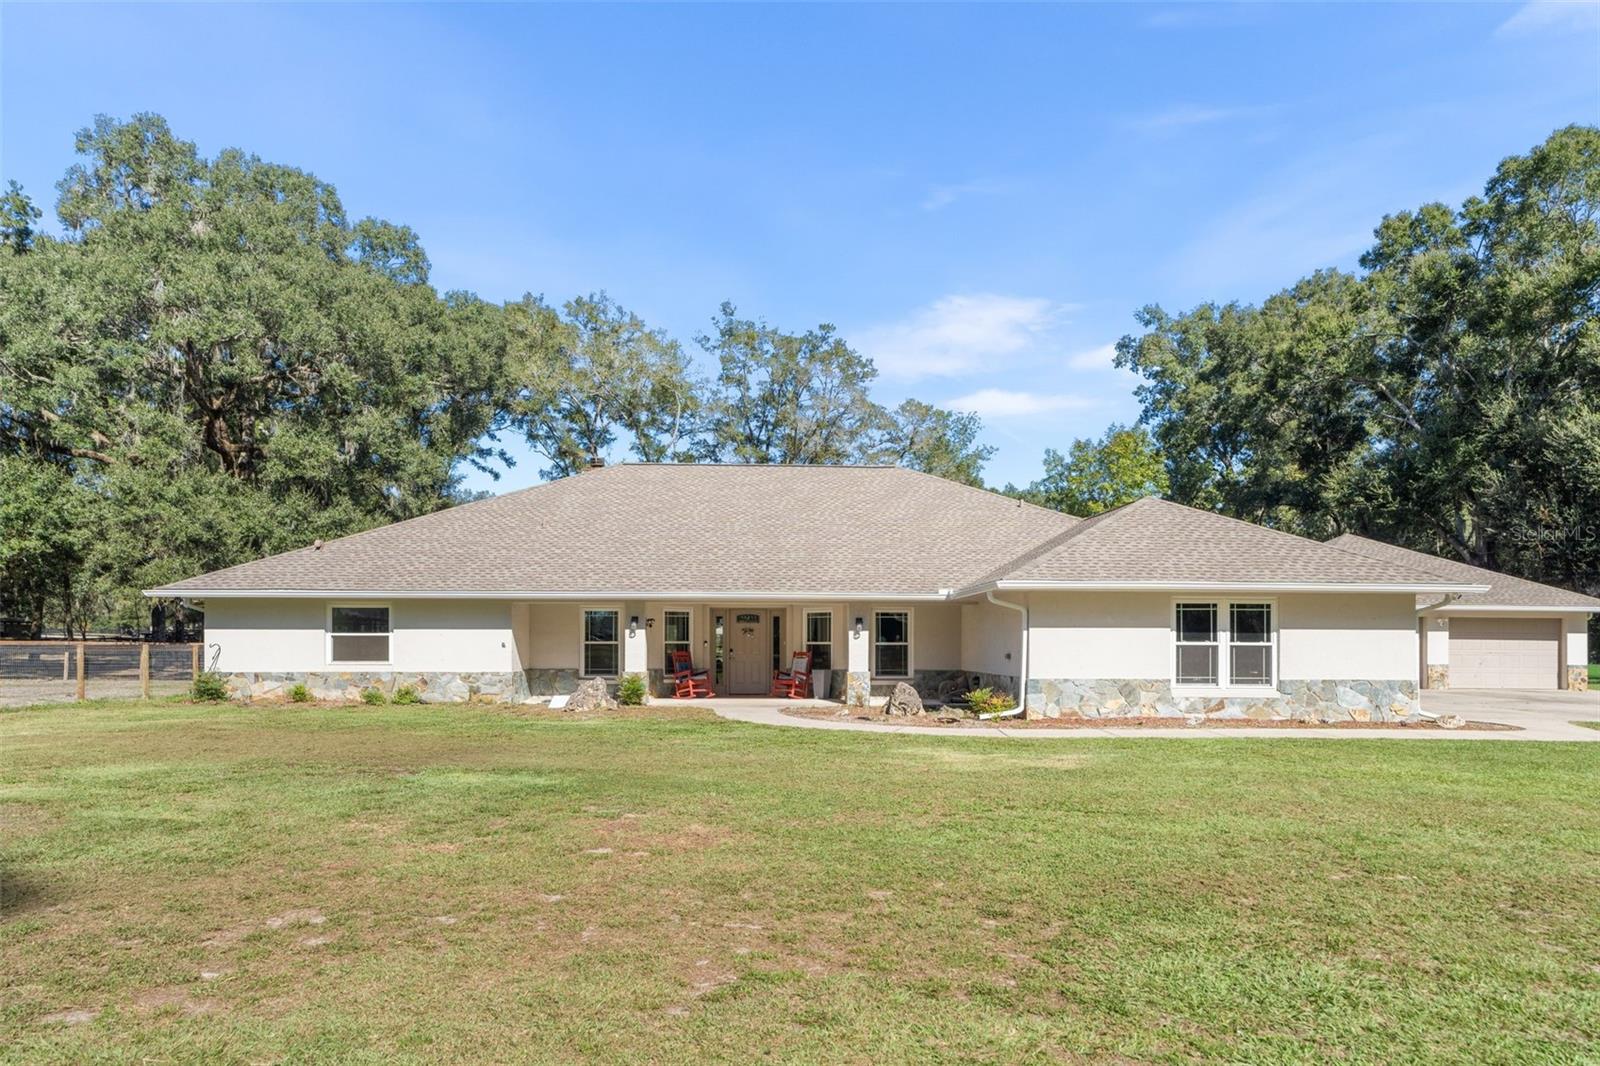
- $925,0003 Nashua Way, Ocala, FL 344824 Beds3 Baths3,321 sqftListing courtesy of WATSON REALTY CORP- TIOGA · Data courtesy of: Stellar MLS
 Active
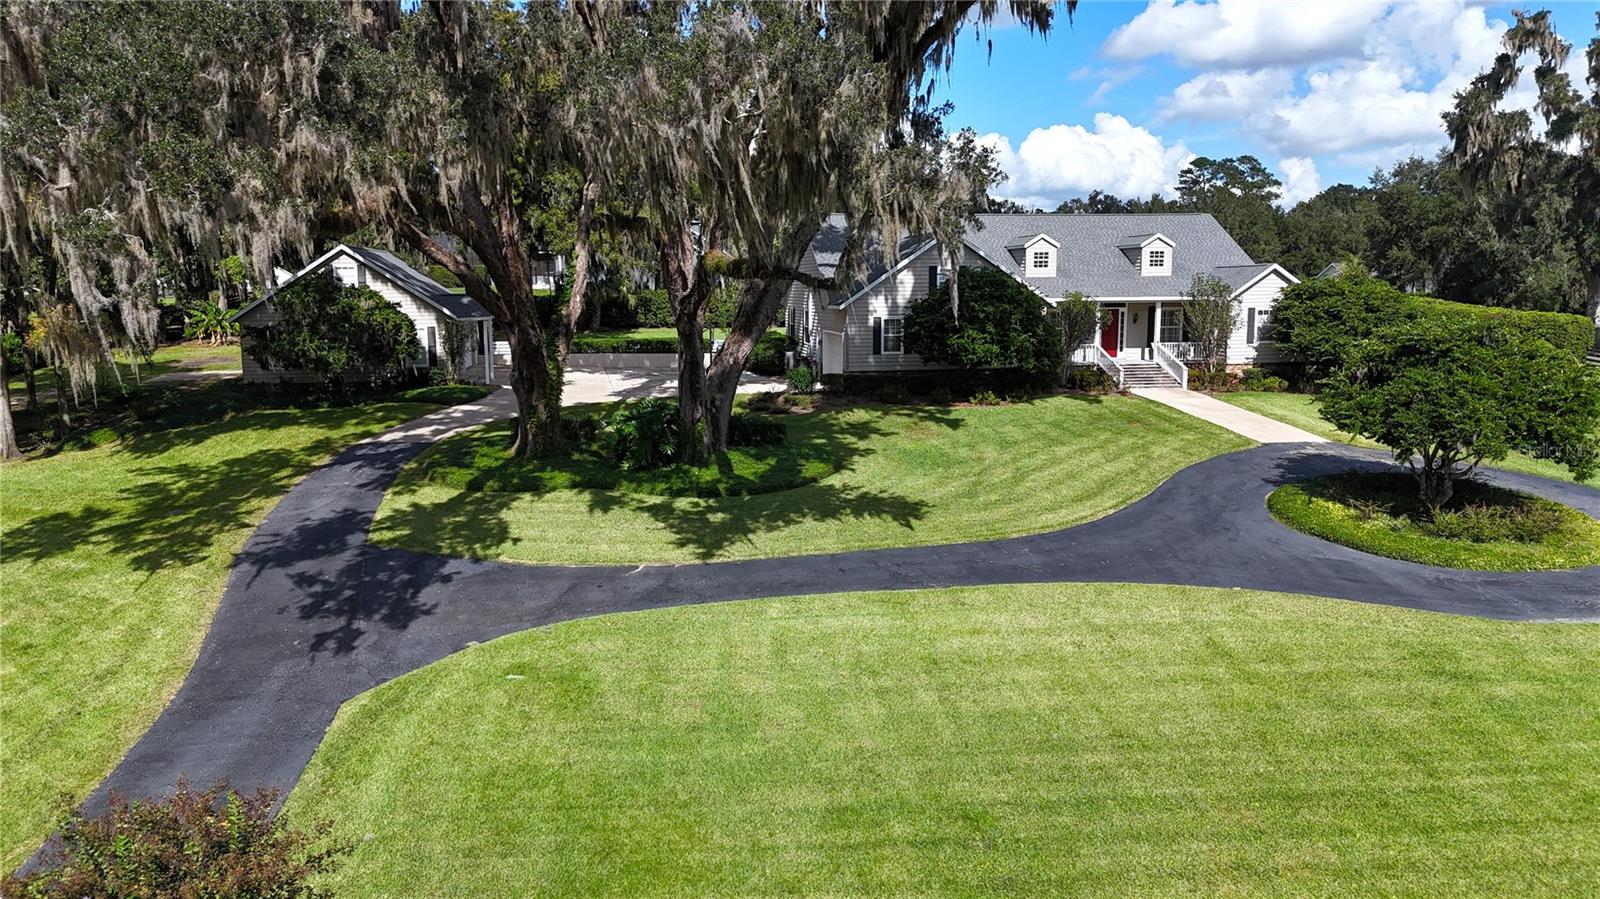
- $927,0002225 SW 80th St, Ocala, FL 344763 Beds3 Baths3,114 sqftListing courtesy of JOAN PLETCHER · Data courtesy of: Stellar MLS
 Active
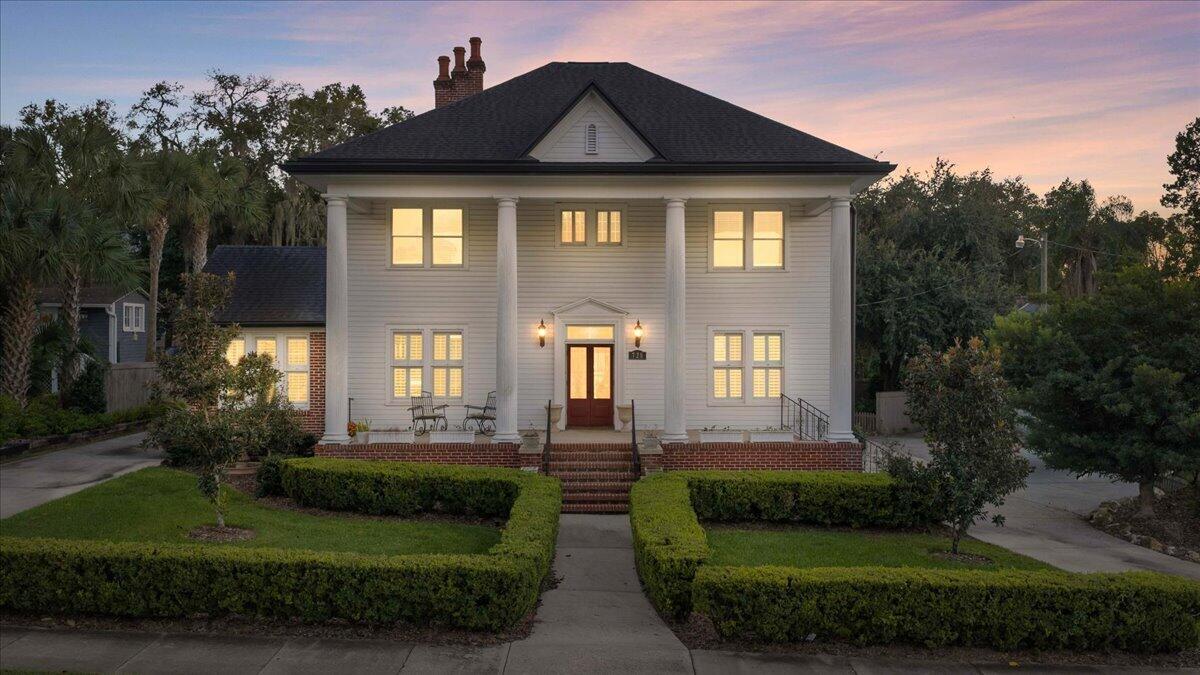
- $899,000728 E Fort King St #ALL UNITS, Ocala, FL 344714,885 sqftListing courtesy of Walden & CO Realty LLC · Data courtesy of: BeachesMLS
 Active
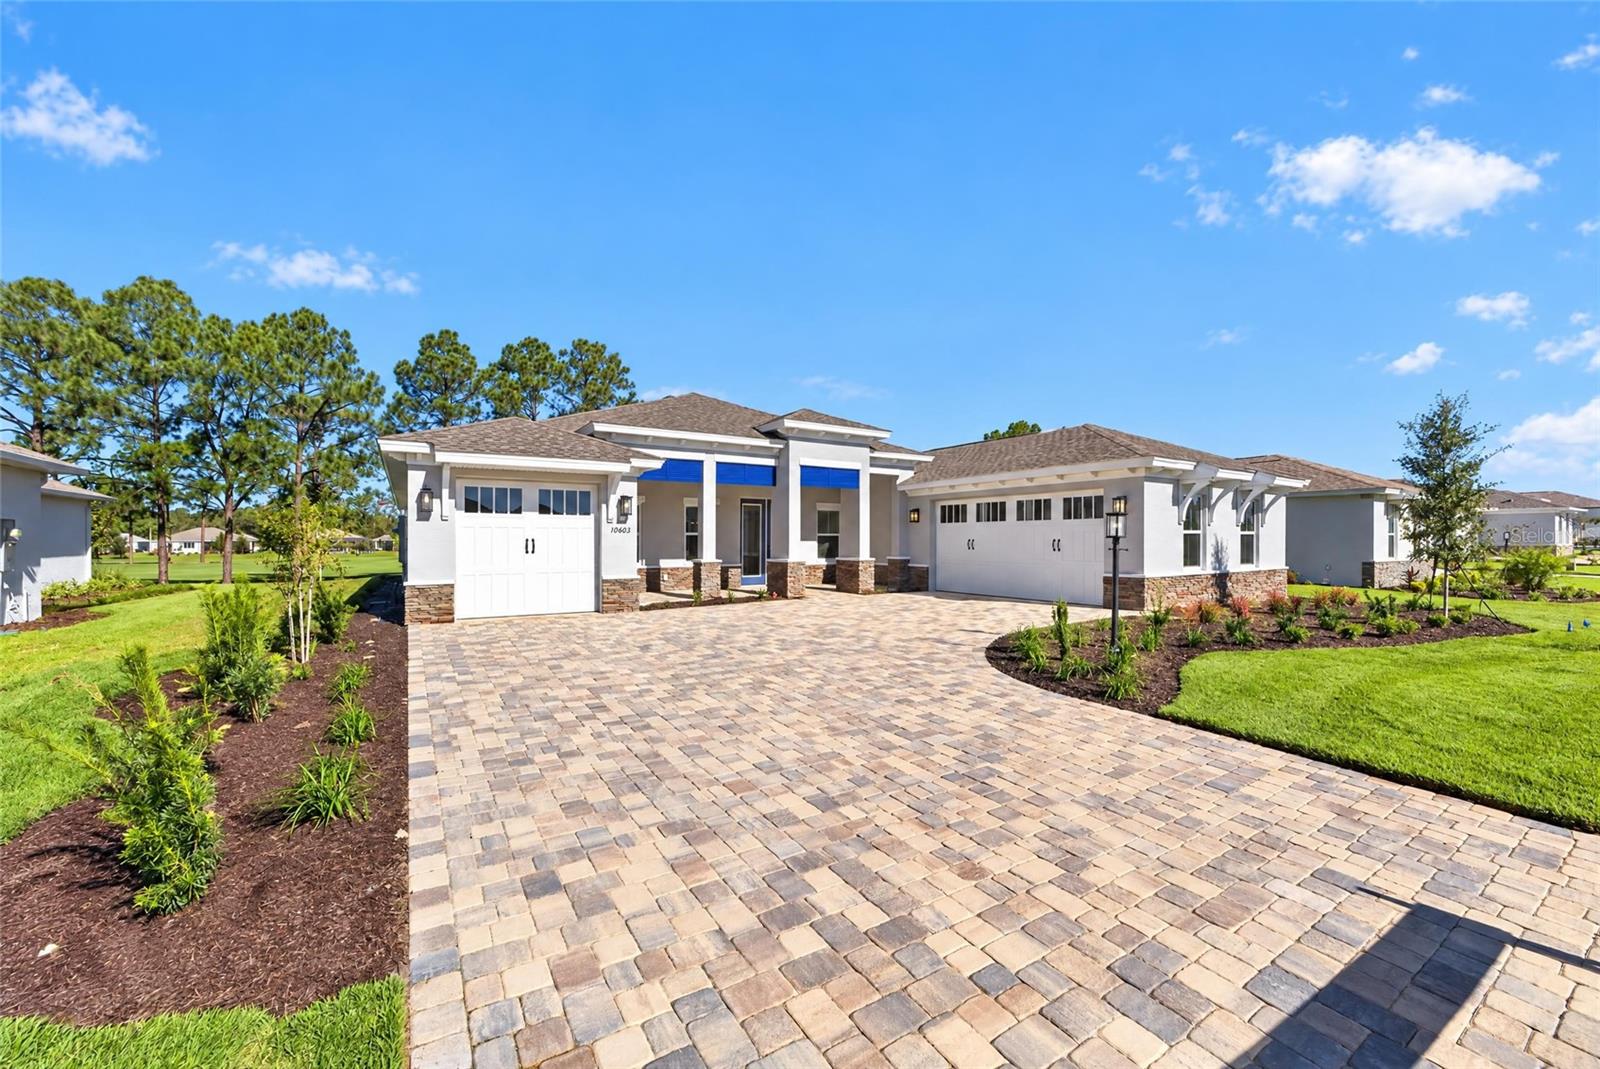
- $733,44010603 SW 96th Lane Rd, Ocala, FL 344813 Beds3 Baths2,907 sqftListing courtesy of ON TOP OF THE WORLD REAL EST · Data courtesy of: Stellar MLS
 Active
What Sold Nearby
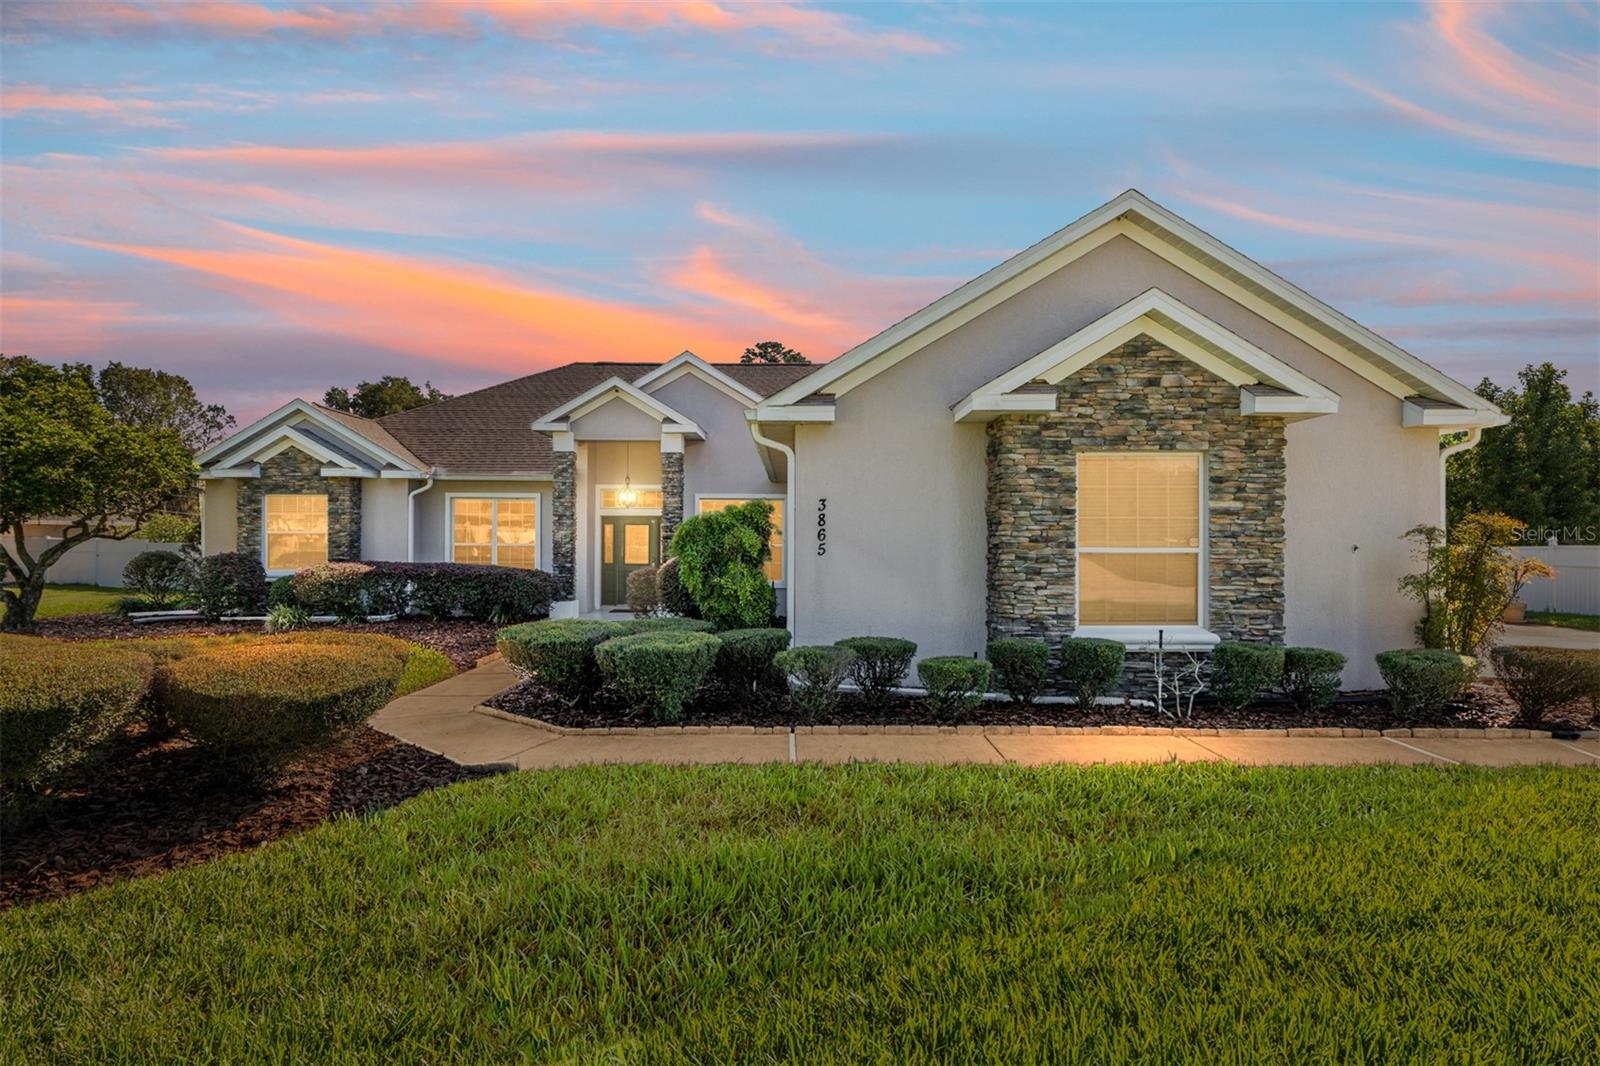 $430,0003865 SE 52nd AveOcala, FL · Sold 2026-10-30
 $435,0004535 SE 34th PlOcala, FL · Sold 2026-10-30
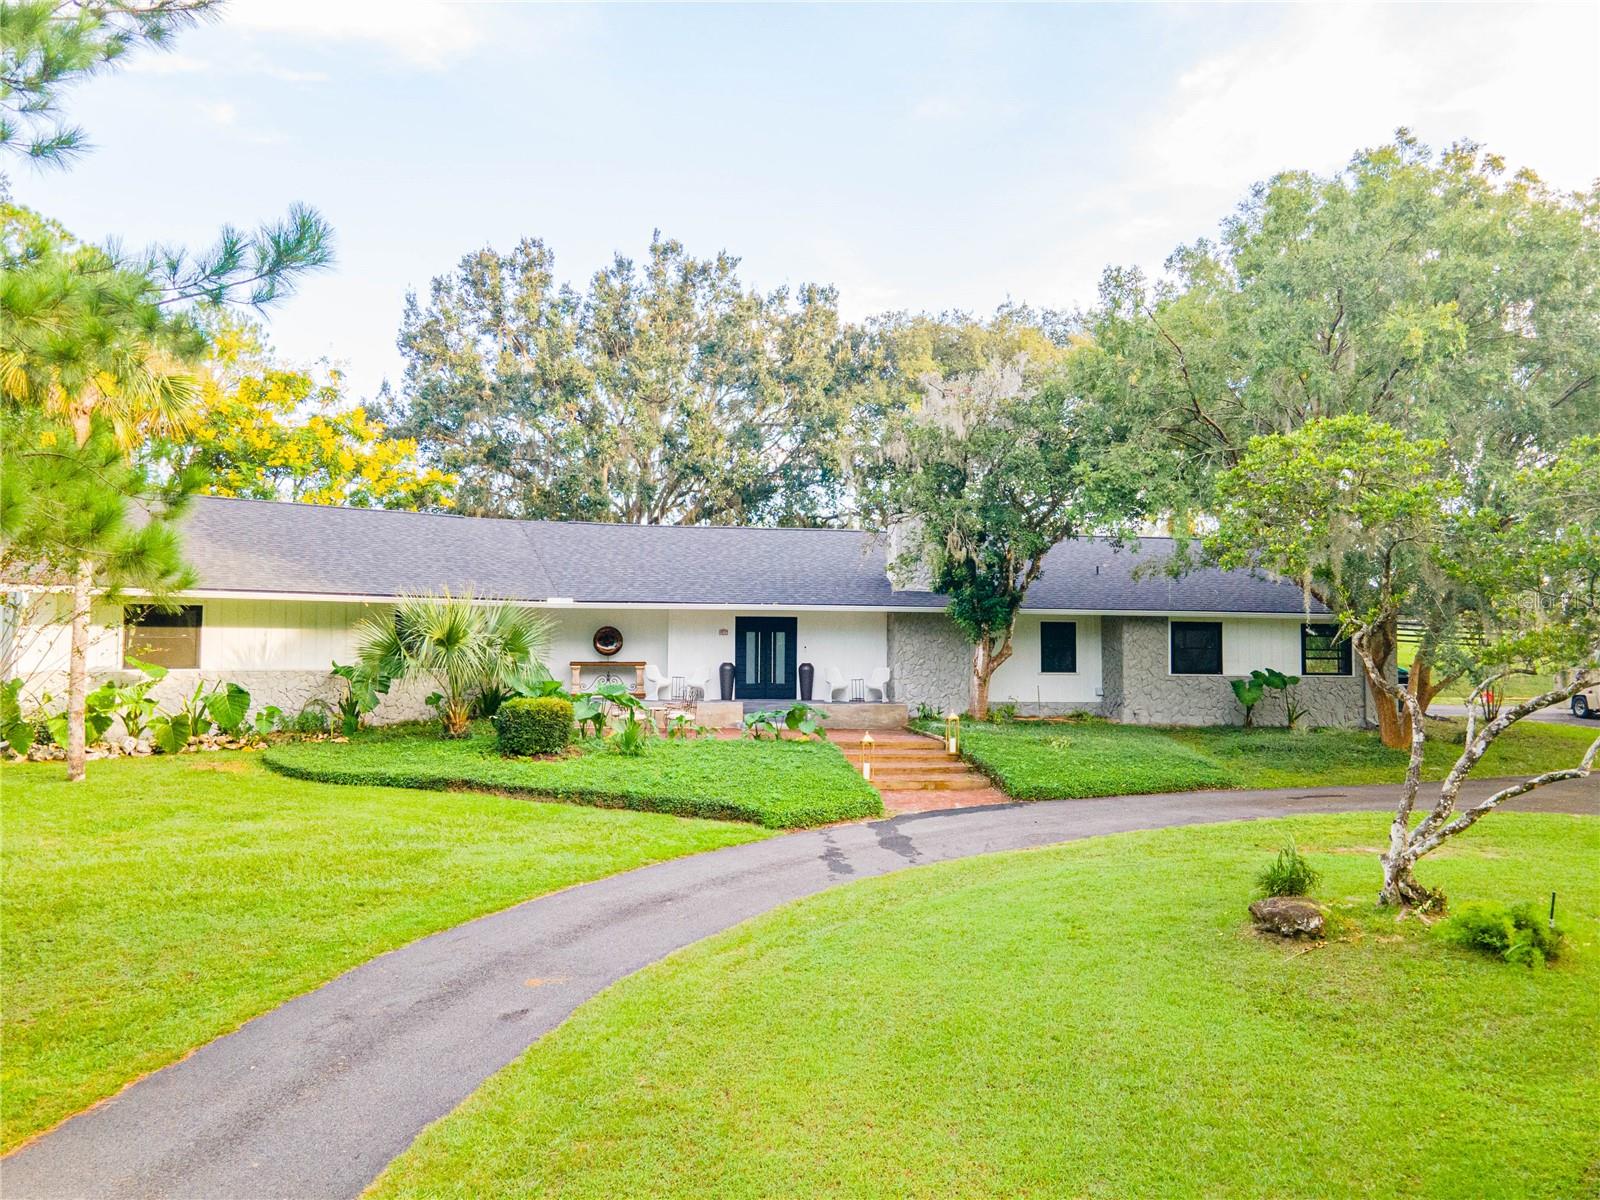 $985,0008001 SE 7th Avenue RdOcala, FL · Sold 2026-10-22
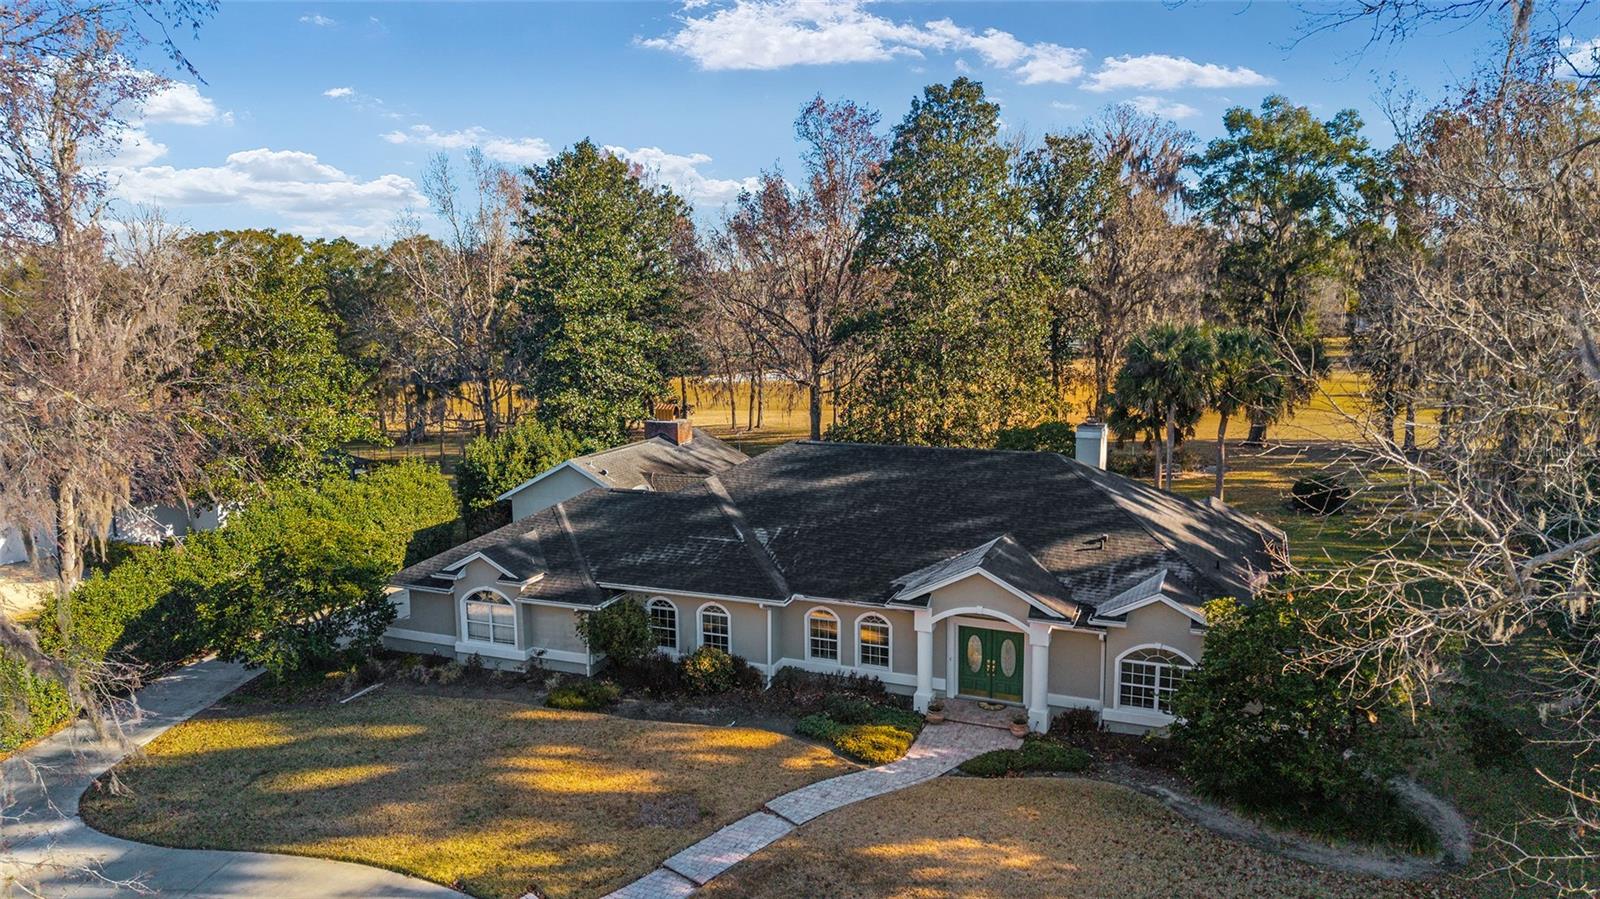 $725,0007939 SE 12th CirOcala, FL · Sold 2026-10-22
 $1,200,0002881 SE 41st PlOcala, FL · Sold 2026-10-21
 $435,0003690 SE 56th TerOcala, FL · Sold 2026-10-20
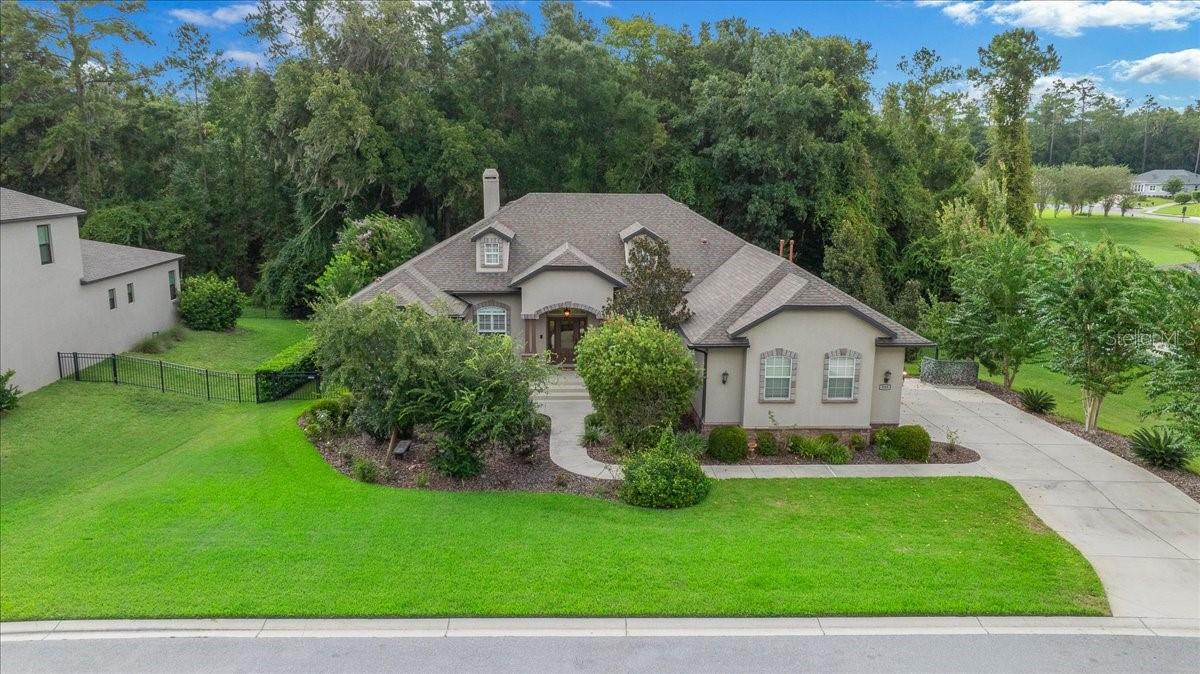 $679,900929 SE 41st StOcala, FL · Sold 2026-10-16
 $610,0005020 SE 40th StOcala, FL · Sold 2026-10-15
Flood
Flood zone X · Minimal flood risk
What's Nearby
Restaurants
- Fiore's Cafe Italian RestaurantSoutheast 23rd Place, Ocala, FL 34474, United States of America1.3 mi
- Latinos y Mas2030 S Pine Avenue, Ocala, FL 34471, United States of America1.6 mi
- IpanemaSouthwest 1st Avenue, Ocala, FL 34474, United States of America1.6 mi
- El Rinconcito Mexican Grill & Cantina1900 S Pine Avenue, Ocala, FL 34471, United States of America1.7 mi
- LongHorn Steakhouse307 Southeast 17th Street, Ocala, FL 34471, United States of America1.9 mi
- Miller's Ale House305 Southeast 17th Street, Ocala, FL 34471, United States of America1.9 mi
Schools
- Sunshine and LightUS 27;US 301;US 441, Ocala, FL 34471, United States of America0.9 mi
- Shady Hill Elementary SchoolSouth Magnolia Avenue, Ocala, FL 34474, United States of America1.3 mi
- South Ocala Elementary SchoolSoutheast Lake Weir Road, Ocala, FL 34471, United States of America1.3 mi
- The Cornerstone SchoolSoutheast Lake Weir Road, Ocala, FL 34471, United States of America1.5 mi
- Saint John Lutheran SchoolSoutheast 11th Avenue, Ocala, FL 34471, United States of America1.7 mi
Parks
- Fisher ParkOcala, FL 34471, United States of America1.4 mi
- Fisher ParkOcala, Florida, United States of America1.5 mi
- Brick City Adventure ParkOcala, Florida, United States of America1.6 mi
- 31st Street ParkOcala, Florida, United States of America1.6 mi
- Ocala, FloridaUnited States of America1.7 mi
More homes in Ocala
Homes for sale near Ocala
Data courtesy of: Stellar MLSDisclaimers and data details

Listings courtesy of Stellar MLS as distributed by MLS GRID. Based on information submitted to the MLS GRID. All data is obtained from various sources and may not have been verified by broker or MLS GRID. Supplied Open House Information is subject to change without notice. All information should be independently reviewed and verified for accuracy. Properties may or may not be listed by the office/agent presenting the information. Listing information is provided for consumers’ personal, non-commercial use, solely to identify prospective properties for potential purchase; all other use is strictly prohibited and may violate relevant federal and state law. Information deemed reliable but not guaranteed. Copyright © 2026 MLS GRID. All Rights Reserved.

Continental Real Estate Group, Inc
Broker: Derek Eisenberg
Listing last updated: Nov 14, 2026, 4:41 PM EST. SURF LOCAL last checked: Nov 20, 2026, 9:16 PM EST.