
 Active
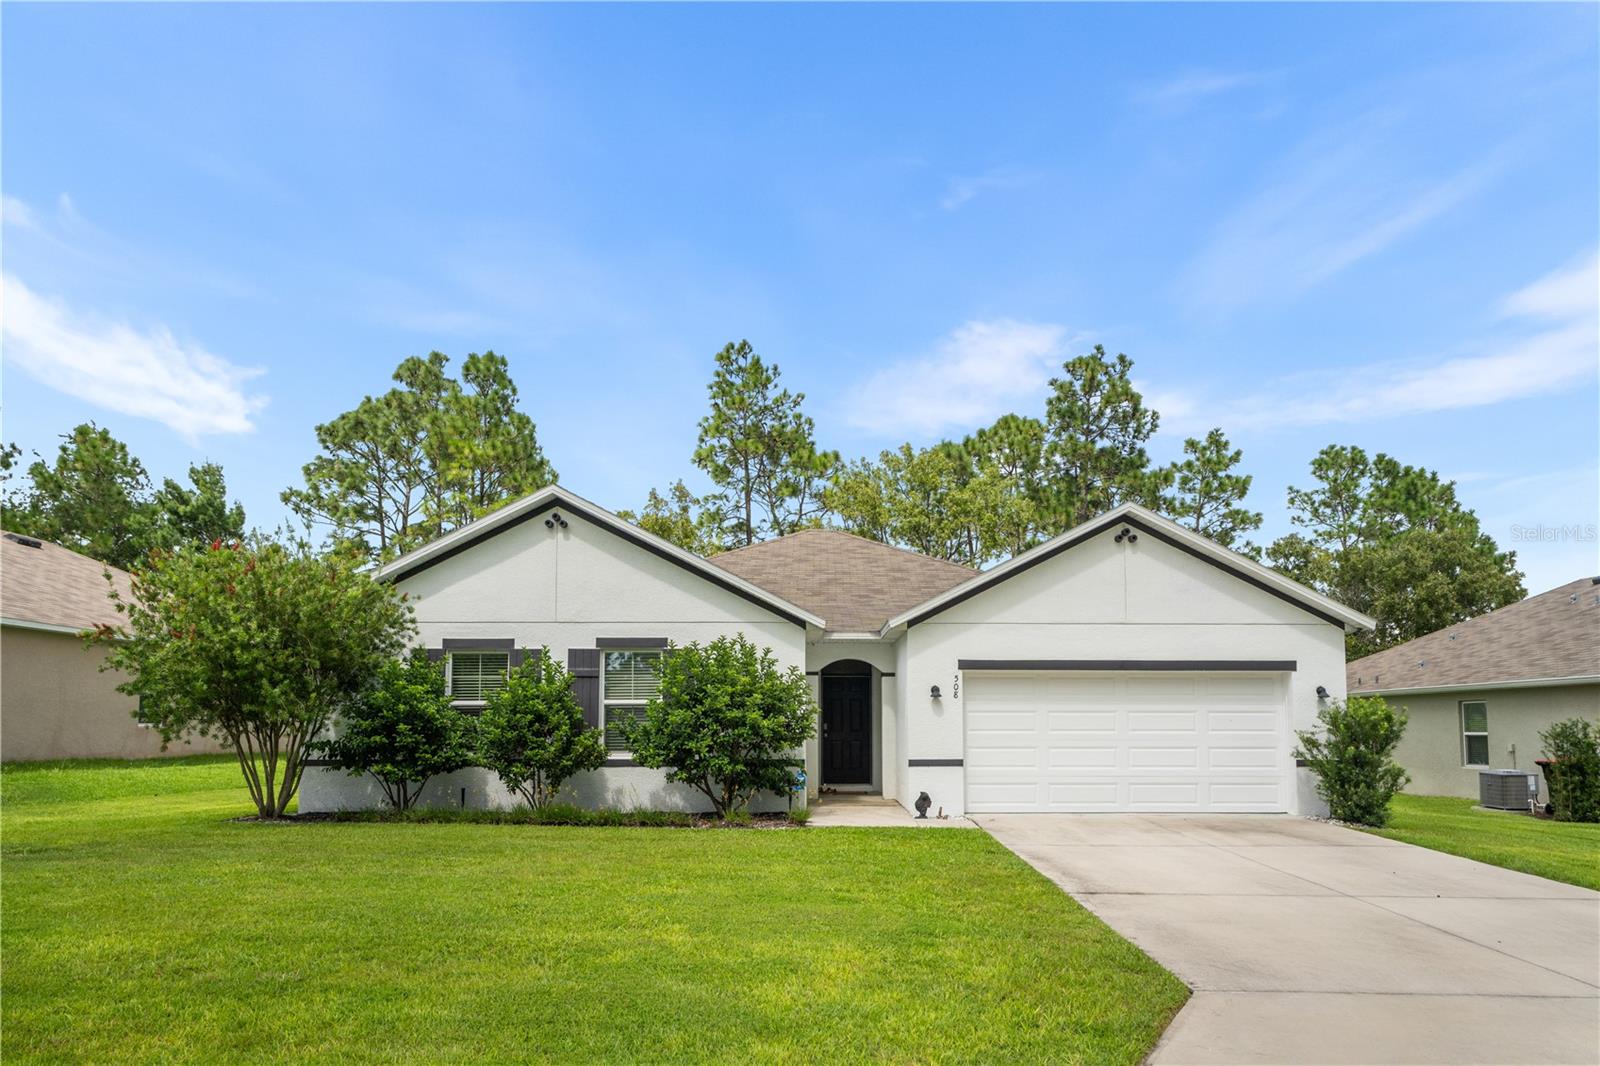
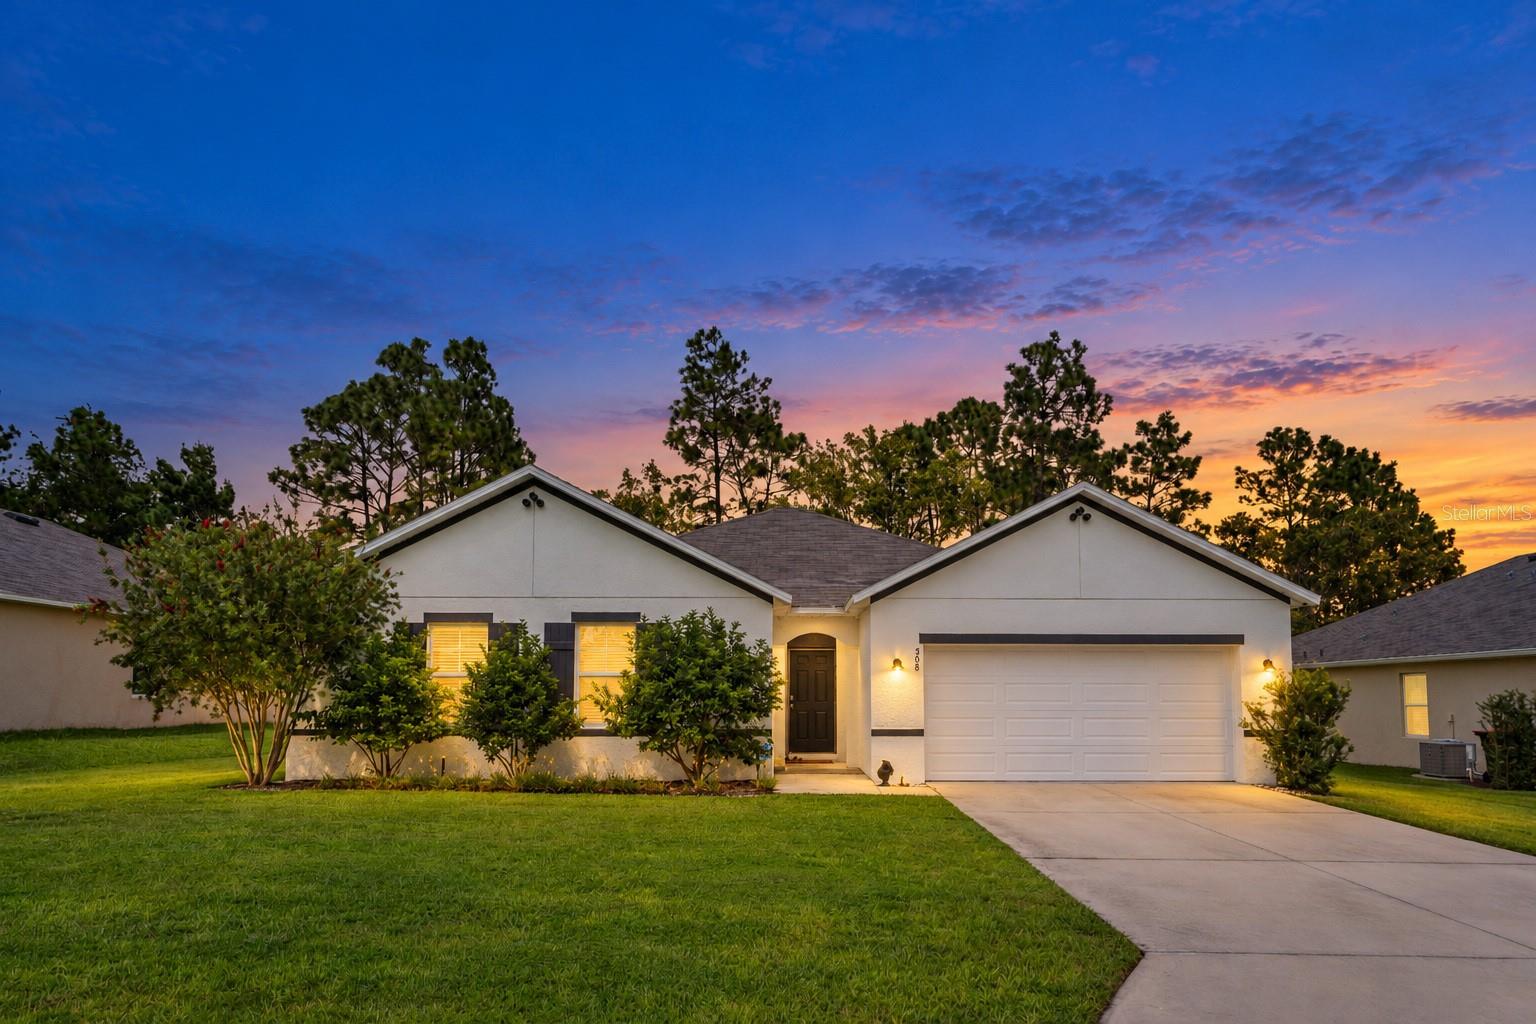
508 Hickory Course Loop
Ocala, FL 34472 · Single family
$338,000
Listing courtesy of Jack Buchanan and Saveela Asad, KELLER WILLIAMS GAINESVILLE REALTY PARTNERS
- 4 Beds
- 2 Baths
- 2,319 sqft
Cynthia's Insights On This Property
- Built 2022
- Last recorded sale: $343,990 in March 2022
- Typical sale in 34472 over the last year: $225,000, $156 per sq ft
- Owners in 34472 stay about 6 years; 3% of homes changed hands last year


📊 Price Pulse
What would you pay for this place?
Sale prices come from county public records, not MLS data.Listing agent
Contact
Send a message and we'll pass it to the listing agent. Nothing is sent until you ask.
About this home
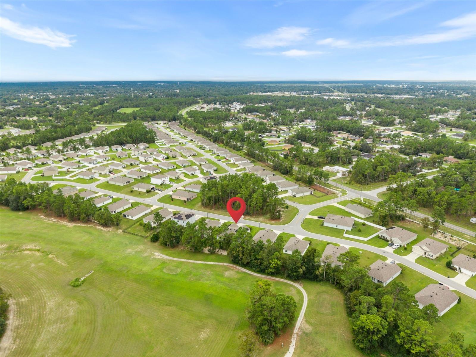
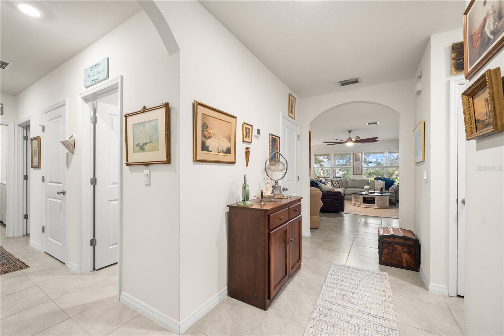
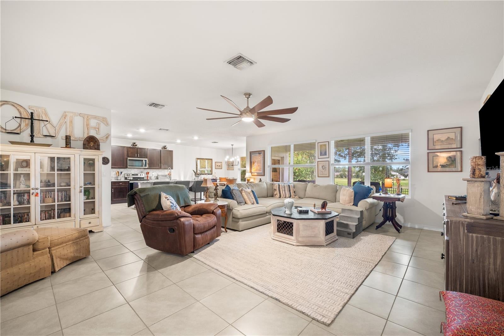
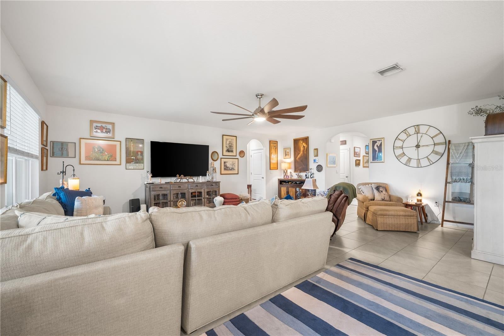
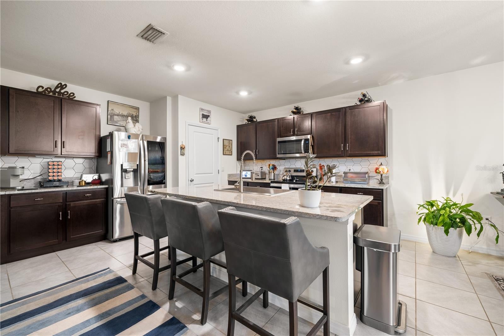
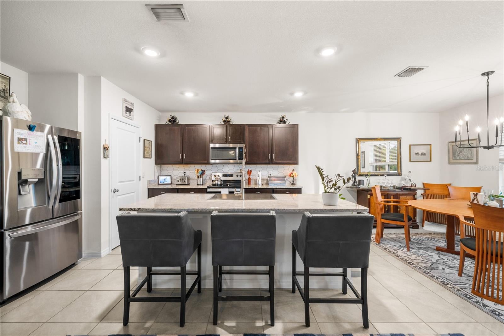
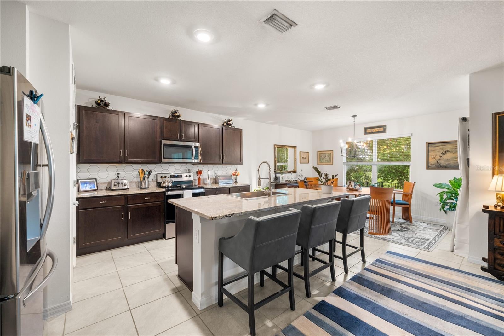
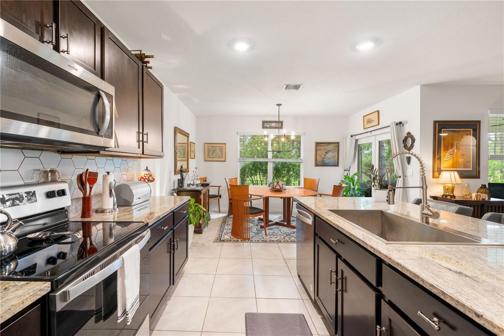
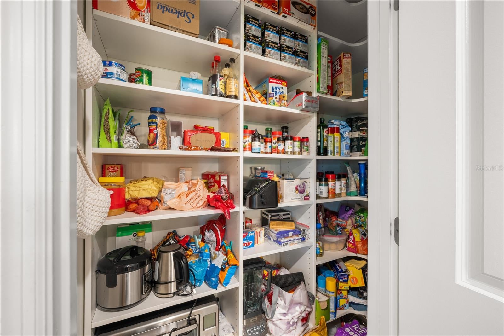
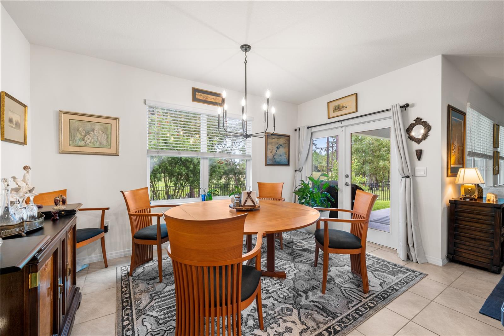
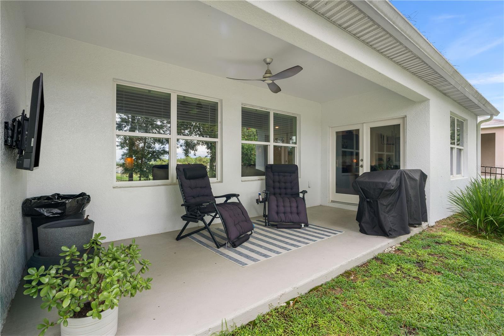
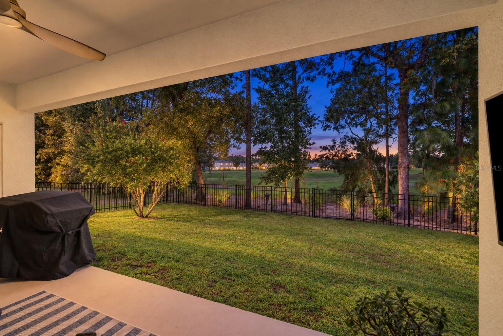
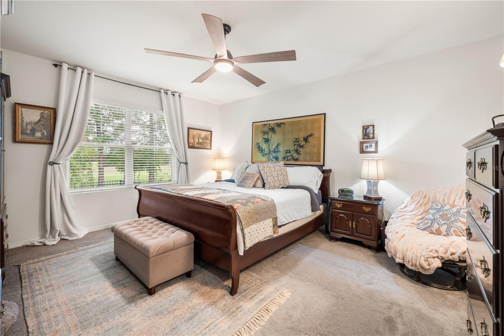
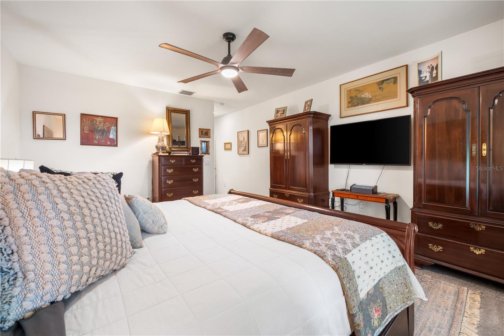
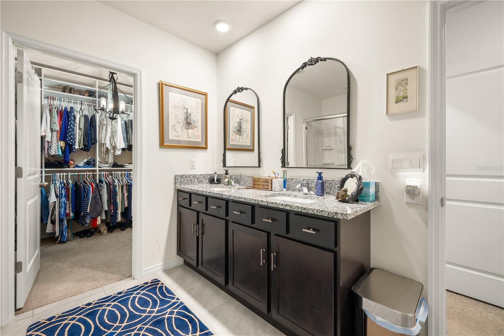
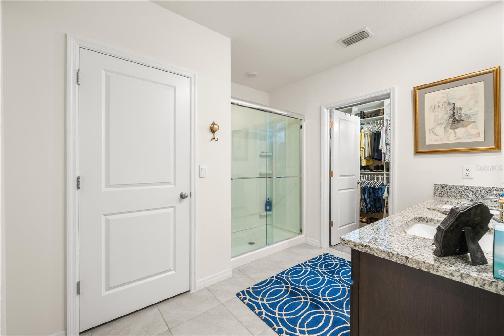
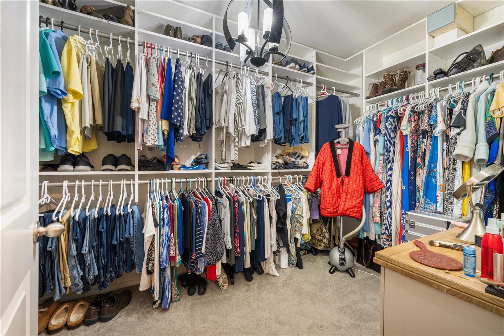
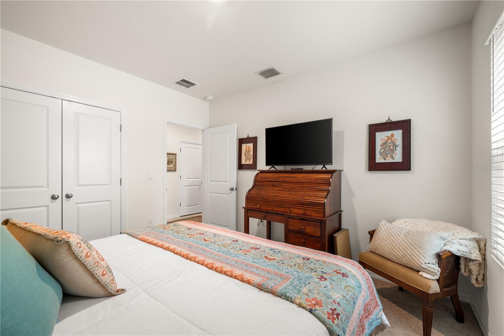
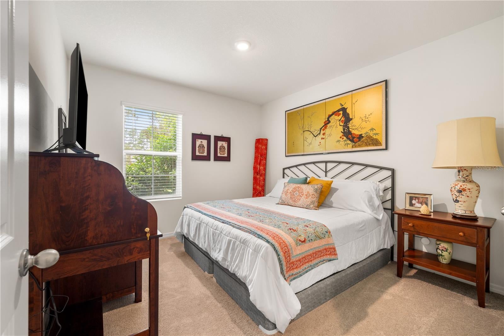
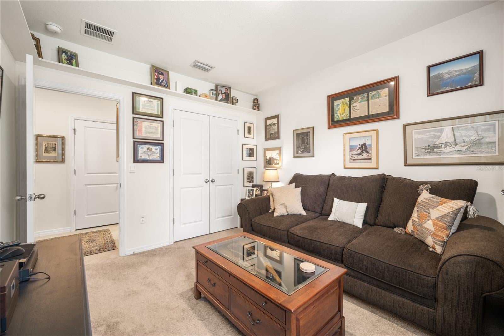
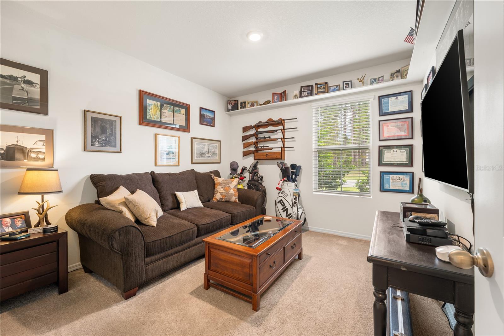
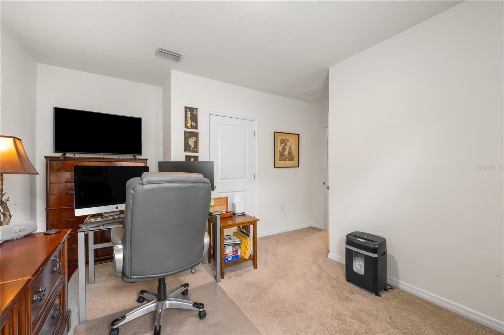
Welcome to the popular Denton model, thoughtfully upgraded and perfectly positioned along the Lake Diamond golf course for incredible views from your own backyard. This four-bedroom, two-bathroom home combines a desirable floor plan with upgraded finishes, energy-conscious features, abundant storage, and comfortable indoor-outdoor living. At the heart of the home is a spacious, open-concept living area that flows naturally into the kitchen and dining spaces. The kitchen features granite countertops, stainless-steel appliances, a custom backsplash, soft-close cabinetry, convenient pull-out drawers, an upgraded sink and faucet, a center island, and a dedicated coffee or beverage station. Multiple dining areas provide flexibility for everyday meals, entertaining, or a comfortable reading space. The private primary suite offers a spacious walk-in closet with custom shelving and an upgraded en-suite bathroom featuring a glass-enclosed walk-in shower and double granite-topped vanities. The three additional bedrooms are all generously sized, and updated guest bathroom with a granite-topped vanity, and a dedicated interior laundry room complete the well-designed layout. The Denton model also provides exceptional storage, with deep closets throughout the home, custom shelving in the primary walk-in closet, additional pantry shelving, and storage shelves in the laundry room. There is plenty of room to keep clothing, kitchen essentials, household supplies, and recreational equipment neatly organized. French doors open to the covered lanai, where you can relax or entertain while enjoying views of the fenced backyard, surrounding green space, and golf course. Mounted televisions in both the living room and covered lanai, creating spaces to relax and entertain inside and out. Additional improvements include all-new light fixtures and ceiling fans throughout, an installed security system, a hybrid water heater, rooftop solar panels with added capacity to help support electric-vehicle and golf-cart charging, and a 50-amp RV hookup. The solar system helps offset the home’s energy usage and has provided the current owners with low monthly electric bills—even while maintaining the home at approximately 68 degrees year-round—offering added peace of mind against fluctuating utility costs. With its practical floor plan, extensive upgrades, fenced backyard, golf-course setting, exceptional storage, and low HOA fee of approximately $56 a month with low yearly membership costs to use the Lake Diamond golf course, this home offers a combination of features and lifestyle that is difficult to find and is truly move in ready. Schedule your private showing today!
moreless
- Property type
- Single family
- Year built
- 2021
- Lot size
- 9,450 sqft
- Garage
- 2 cars
- On market
- 33 days
- Price per sqft
- $146
- HOA fees
- $56/mo
- Listing ID
- GC543479
Show Full Details
Property Info
- Property Type
- Residential
- Property Subtype
- SingleFamilyResidence
- Year Built
- 2021
- Levels
- One
- Direction Faces
- South
- Lot Size (acres)
- 0.22
- Lot Size (sqft)
- 9450.0
- Contract Date
- 2026-09-17
- On Market Date
- 2026-09-17
- Cumulative Days on Market
- 230
Interior Features
- Interior Features
- Open Floorplan
- Flooring
- Carpet, Tile
- Laundry Features
- Laundry Room
- Levels
- One
Appliances
- Appliances
- Dishwasher, Disposal, Dryer, Range, Refrigerator, Solar Hot Water, Washer
Heating & Cooling
- Heating
- Central
- Cooling
- Central Air
Exterior Features
- Exterior Features
- Lighting, Private Yard, Rv Hookup, Storage
- Construction Materials
- Concrete, Stucco
- Foundation
- Slab
- Roof
- Shingle
Features & Amenities
- Garage Spaces
- 2.0
- Garage
- Yes
- Attached Garage
- Yes
- Parking Features
- Attached
Community/Association
- HOA
- Yes
- HOA Name
- Lake Diamond North Homeowners Assoc
- HOA Phone
- $8,136,072,220
- HOA Fee
- $56
- HOA Fee Frequency
- Monthly
- HOA Fee Includes
- Maintenance Grounds
- Community Features
- Street Lights
Utilities
- Utilities
- Electricity Connected, Underground Utilities
- Sewer
- Public Sewer
- Water Source
- Public
Taxes
- Annual Tax Amount
- $4,135
- Tax Year
- $2,025
- Legal Description
- SEC 04 TWP 16 RGE 23 PLAT BOOK 013 PAGE 091 LAKE DIAMOND NORTH BLK G LOT 57
Other
- Co List Agent Mls Id
- 259505179
- Co List Agent Full Name
- Saveela Asad
- Co List Office Name
- KELLER WILLIAMS GAINESVILLE REALTY PARTNERS
- Co List Office Mls Id
- 259505695
Data freshness
- SURF LOCAL last checked
- Nov 20, 2026, 9:14 PM EST
Location
Approximate location, shown from the displayed address.
Similar homes nearby
- $348,8209084 SW 67th Ave, Ocala, FL 344764 Beds2 Baths1,850 sqftListing courtesy of PULTE REALTY OF WEST FLORIDA LLC · Data courtesy of: Stellar MLS
 Active
- $275,0001945 SE 37th Court Cir, Ocala, FL 344713 Beds2 Baths1,562 sqftListing courtesy of SHOWCASE PROPERTIES OF CENTRAL · Data courtesy of: Stellar MLS
 Active
- $285,0003905 SE 7th St, Ocala, FL 344713 Beds2 Baths2,167 sqftListing courtesy of RE/MAX PREMIER REALTY · Data courtesy of: Stellar MLS
 Under Contract
- $282,00016095 SW 48th Cir, Ocala, FL 344733 Beds2 Baths1,529 sqftListing courtesy of ALVES AND HOWELL REALTY · Data courtesy of: Stellar MLS
 Active
- $399,9997850 SW 97th Cir, Ocala, FL 344813 Beds2 Baths2,029 sqftListing courtesy of NEXT GENERATION REALTY OF MARION COUNTY · Data courtesy of: Stellar MLS
 Active
- $329,5783475 SW 153rd Place Rd, Ocala, FL 344733 Beds2 Baths1,684 sqftListing courtesy of K HOVNANIAN FLORIDA REALTY · Data courtesy of: Stellar MLS
 Active
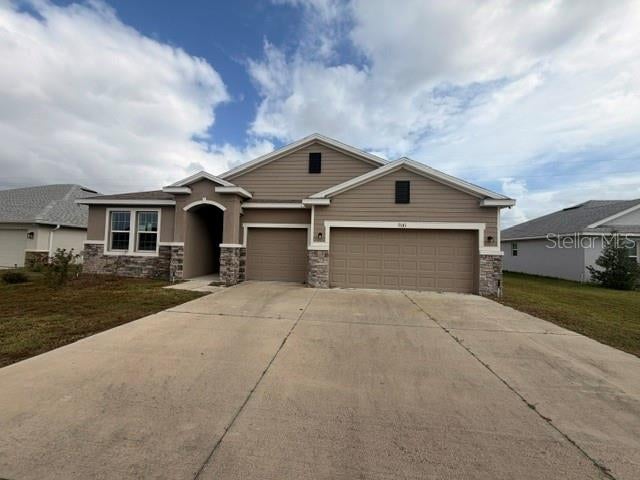
- $280,0009181 SW 49th Ct, Ocala, FL 344764 Beds4 Baths2,829 sqftListing courtesy of KIEFER REALTY, PA · Data courtesy of: Stellar MLS
 Active
- $319,9996099 SW 64th Ter, Ocala, FL 344744 Beds3 Baths2,132 sqftListing courtesy of AXEN REALTY LLC · Data courtesy of: Stellar MLS
 Active
What Sold Nearby
 $302,9908 Pine Trace LoopOcala, FL · Sold 2026-10-30
 $329,15041 Dogwood Drive PassOcala, FL · Sold 2026-10-28
 $309,900451 Locust RdOcala, FL · Sold 2026-10-19
 $284,90025 Emerald DrOcala, FL · Sold 2026-10-19
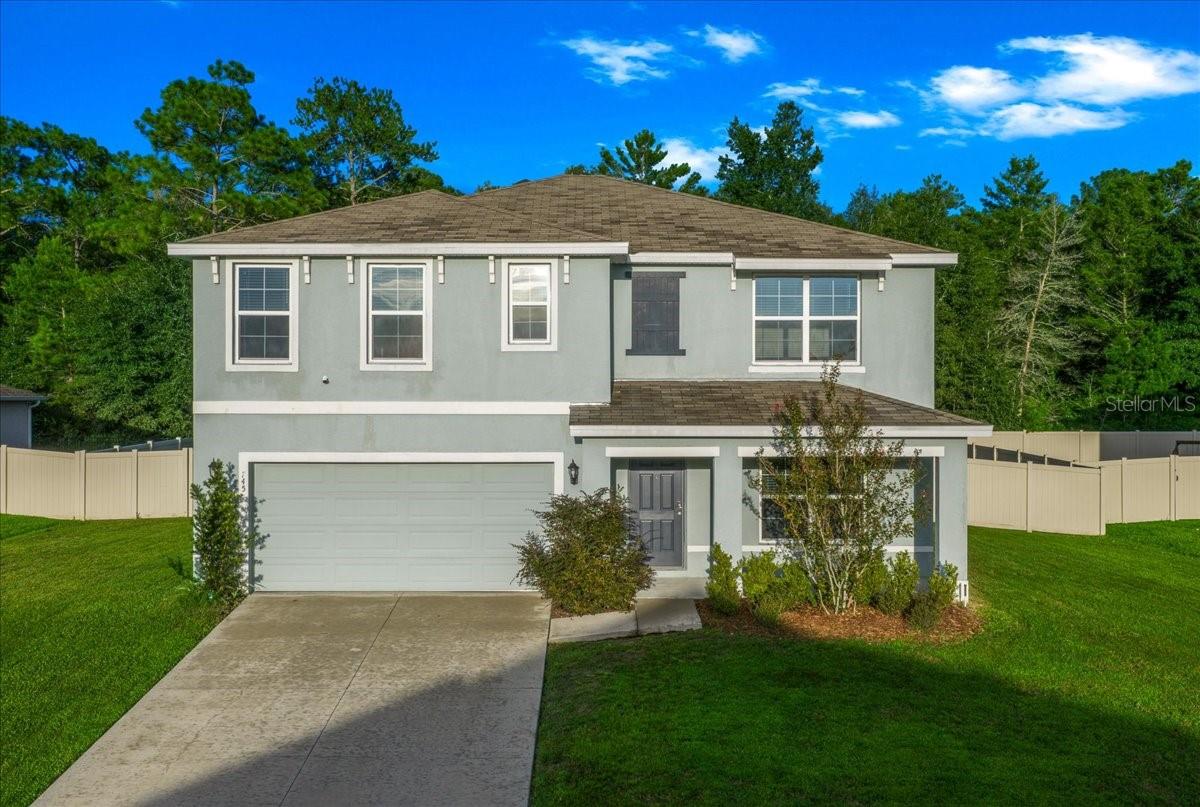 $358,500745 SE 66th TerOcala, FL · Sold 2026-10-16
 $317,8942 Oak Circle TrlOcala, FL · Sold 2026-10-16
 $245,00040 Willow RunOcala, FL · Sold 2026-10-14
 $265,0007 Willow Run DrOcala, FL · Sold 2026-10-09
Flood
Flood zone X · Minimal flood risk
What's Nearby
Groceries
- Walmart Supercenter34 Bahia Avenue, Ocala, FL 34472, United States of America0.9 mi
- Publix7578 Southeast Maricamp Road, Ocala, FL 34472, United States of America1.1 mi
- ALDI7891 Bahia Road, Ocala, FL 34472, United States of America1.3 mi
Schools
- Greenway Elementary School207 Midway Road, Ocala, FL 34472, United States of America0.8 mi
- Marion Charter SchoolCedar Road, Marion County, FL 34472, United States of America1.2 mi
Parks
- Ralph Wilson ParkMarion County, Florida, United States of America1.5 mi
- Willow Run ParkMarion County, Florida, United States of America1.7 mi
- Saphira ParkMarion County, FL 34472, United States of America1.7 mi
More homes in Ocala
Homes for sale near Ocala
Data courtesy of: Stellar MLSDisclaimers and data details

Listings courtesy of Stellar MLS as distributed by MLS GRID. Based on information submitted to the MLS GRID. All data is obtained from various sources and may not have been verified by broker or MLS GRID. Supplied Open House Information is subject to change without notice. All information should be independently reviewed and verified for accuracy. Properties may or may not be listed by the office/agent presenting the information. Listing information is provided for consumers’ personal, non-commercial use, solely to identify prospective properties for potential purchase; all other use is strictly prohibited and may violate relevant federal and state law. Information deemed reliable but not guaranteed. Copyright © 2026 MLS GRID. All Rights Reserved.

Continental Real Estate Group, Inc
Broker: Derek Eisenberg
Listing last updated: Oct 20, 2026, 1:22 PM EDT. SURF LOCAL last checked: Nov 20, 2026, 9:14 PM EST.