
 Active


4986 SW 7th Avenue Rd
Ocala, FL 34471 · Farm
$2,239,000
Listing courtesy of Matt Varney, OCALA HORSE PROPERTIES, LLC
- 5 Beds
- 6 Baths
- 6,109 sqft
Cynthia's Insights On This Property
- Built 1990 — before Florida's 2002 building code
- Last recorded sale: $1,040,000 in October 2021
- Typical sale in 34471 over the last year: $318,900, $172 per sq ft
- 4% of homes in 34471 changed hands last year
- County record lists a private pool


📊 Price Pulse
What would you pay for this place?
Sale prices come from county public records, not MLS data.Listing agent
Contact
Send a message and we'll pass it to the listing agent. Nothing is sent until you ask.
About this home
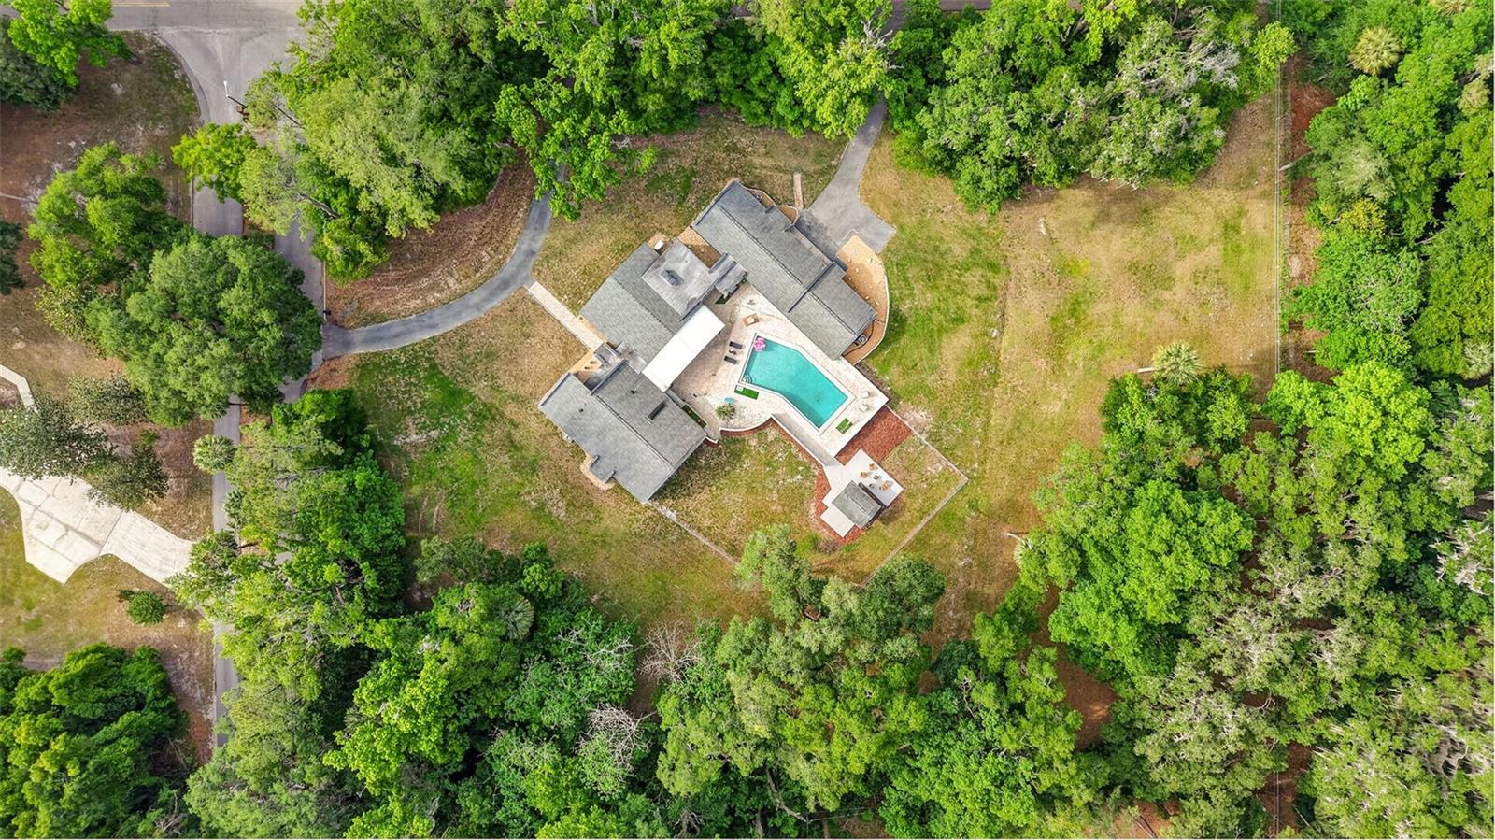
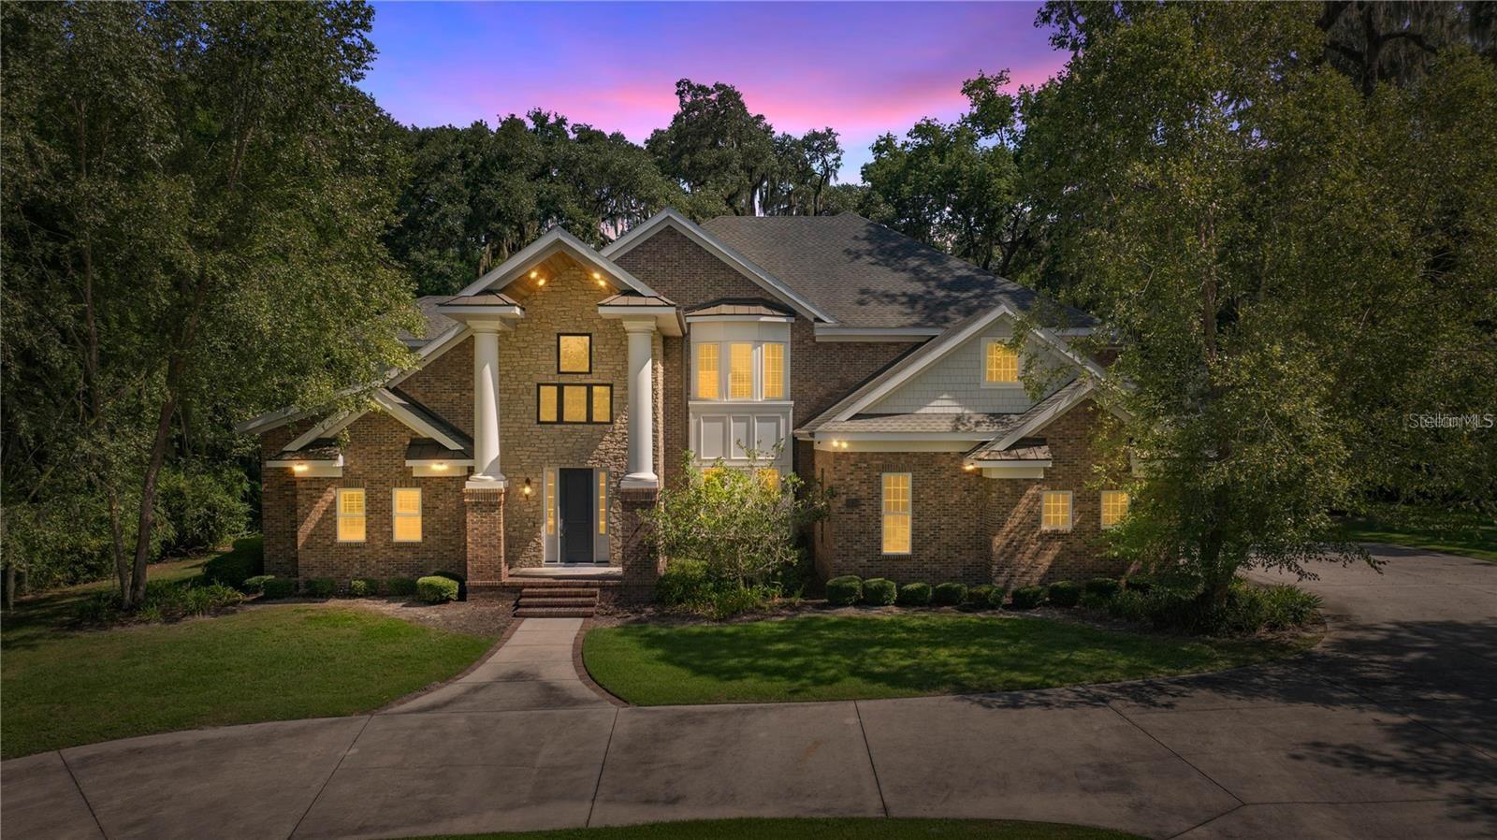
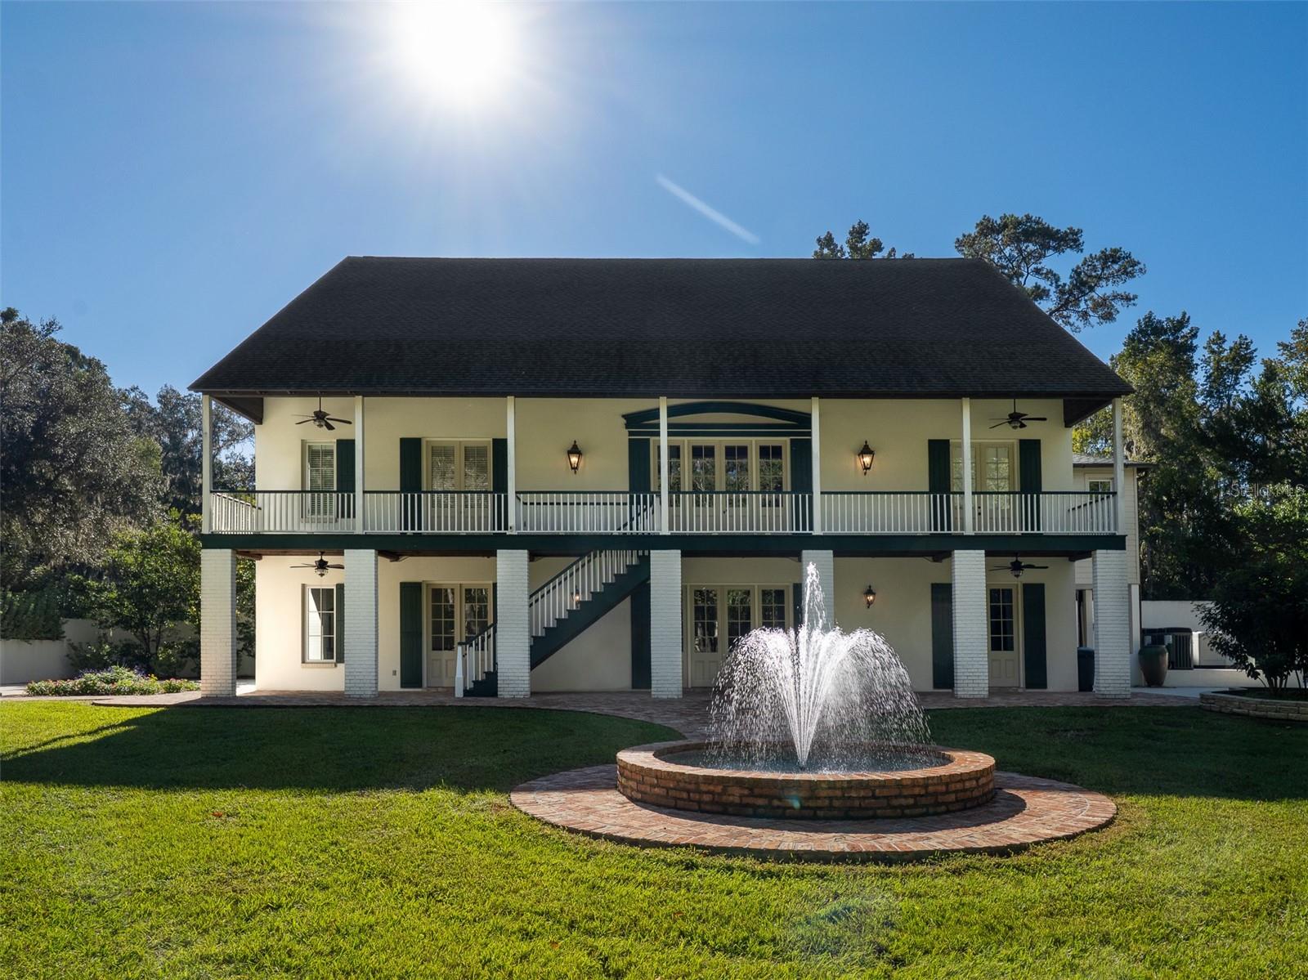
Set on 10 acres in the heart of Ocala, this estate is just 10 minutes from the Florida Horse Park and historic downtown Ocala, with its shops, restaurants, and local amenities. The property is also near the Florida Greenway trails, ideal for riding, walking, or simply enjoying the outdoors. A concrete circular driveway welcomes you to a stunning two-story brick home offering 5 bedrooms and 5.5 bathrooms. The primary suite is a private retreat, complete with a large soaking tub, spacious walk-in shower, dual sinks, and a vanity. Throughout the home, high ceilings, walk-in closets, an office/den with a wood burning stove, a great room, and a living room create a sense of space, elegance, and comfort. The gourmet kitchen boasts an island with ample storage, updated appliances, a breakfast nook, and a formal dining room with French doors opening to the covered back porch and in-ground pool. A large laundry room and 2-car garage add convenience and functionality. The property also features a 4-stall block center-aisle barn with tack and feed rooms, a round pen, a clay riding arena, and run-in sheds. A small pond with a dock enhances the landscape, while mature trees provide shade and natural beauty for both you and your horses. This exceptional estate combines refined luxury, premier equestrian facilities, and a serene country setting, creating a truly one-of-a-kind Florida lifestyle.
moreless
- Property type
- Farm
- Year built
- 1990
- Lot size
- 10 acres
- Garage
- 2 cars
- On market
- 73 days
- Price per sqft
- $367
- Listing ID
- OM719205
Show Full Details
Property Info
- Property Type
- Residential
- Property Subtype
- Farm
- Year Built
- 1990
- Levels
- Two
- Direction Faces
- East
- Lot Size (acres)
- 10.0
- Lot Size (sqft)
- 435600.0
- Contract Date
- 2026-03-17
- On Market Date
- 2026-03-17
- Cumulative Days on Market
- 73
Interior Features
- Interior Features
- Built-In Features, Cathedral Ceiling(S), Eat-In Kitchen, High Ceilings, Open Floorplan, Stone Counters, Tray Ceiling(S), Vaulted Ceiling(S), Walk-In Closet(S), Wet Bar
- Flooring
- Carpet, Ceramic Tile, Hardwood, Laminate, Marble, Tile, Wood
- Fireplace
- Yes
- Fireplace Features
- Living Room
- Laundry Features
- Electric Dryer Hookup, Inside, Laundry Closet, Laundry Room, Washer Hookup
- Levels
- Two
- Window Features
- Aluminum Frames, Blinds, Display Window(S)
- Accessibility Features
- Accessible Entrance, Accessible Approach With Ramp, Accessible Bedroom, Accessible Closets, Accessible Common Area, Accessible Doors, Visitor Bathroom, Accessible Hallway(S), Accessible Kitchen, Accessible Kitchen Appliances, Accessible Central Living Area, Accessible Stairway, Accessible Washer/Dryer, Central Living Area
Appliances
- Appliances
- Bar Fridge, Convection Oven, Cooktop, Dishwasher, Disposal, Dryer, Electric Water Heater, Exhaust Fan, Freezer, Ice Maker, Microwave, Range, Range Hood, Refrigerator, Washer, Water Softener, Wine Refrigerator
Heating & Cooling
- Heating
- Central, Electric
- Cooling
- Central Air
Exterior Features
- Exterior Features
- Garden, Rain Gutters, Storage
- Patio & Porch Features
- Covered, Deck, Other, Patio, Rear Porch
- Construction Materials
- Brick, Frame
- Foundation
- Brick/Mortar, Concrete Perimeter, Slab
- Roof
- Shingle
- Fencing
- Cross Fenced, Fenced, Wire
- Other Structures
- Barn(S)
- Pool Features
- Gunite, In Ground, Private
- Private Pool
- Yes
- View
- Pond, Water, Pool, Trees/Woods
Features & Amenities
- Garage Spaces
- 2.0
- Garage
- Yes
- Attached Garage
- Yes
- Parking Features
- Circular Driveway, Covered, Driveway, Garage Door Opener, Garage Faces Side, Oversized, Tandem, Attached
- Security Features
- Fire Alarm, Secured Garage/Parking, Security Gate, Security Lights, Security System, Smoke Detector(S)
- Lot Features
- Cleared, Farm, Landscaped, Pasture, Private, Rolling Slope, Paved
Utilities
- Utilities
- Cable Available, Cable Connected, Electricity Available, Underground Utilities, Water Connected
- Sewer
- Septic Tank
- Water Source
- Private, Well
Taxes
- Annual Tax Amount
- $10,661
- Tax Year
- $2,025
- Legal Description
- SEC 31 TWP 15 RGE 22 PLAT BOOK E PAGE 19 COM AT THE NE COR OF LOT 1 BROWN & DIALS (E-19) TH S 55-19-54 W 1667.99 FT TH S 14-01-24 E 562.52 FT TH S 55-11-26 W 374.91 FT TO THE POB TH CONT S 55-11-26 W 413.11 FT TH N 34-40-06 W 528.30 FT TH N 55-19-54 E 311.03 FT TH N 55-02-08 E 101.24 FT TH S 34-40-06 E 528 FT TO THE POB & COM AT THE NE COR OF LOT 1 BROWN & DIALS (E-19) TH S 55-19-54 W 1667.99 FT TH S 14-01-24 E 109.34 FT TO THE POB TH CONT S 14-01-24 E 453.18 FT TH S 55-11-26 W 374.91 FT TH N 34 -40-06 W 527.81 FT TH N 55-02-08 E 280.78 FT TH S 18-23-11 E 110.15 FT TH N 55-02-08 E 284.80 FT TO THE POB
Other
- Derived Previous List Price
- $2,395,000
Data freshness
- SURF LOCAL last checked
- Nov 22, 2026, 1:54 AM EST
Location
Approximate location, shown from the displayed address.
Similar homes nearby
- $1,999,4507107 W Hwy 326, Ocala, FL 34482Listing courtesy of GOLDEN OCALA REAL ESTATE INC · Data courtesy of: Stellar MLS
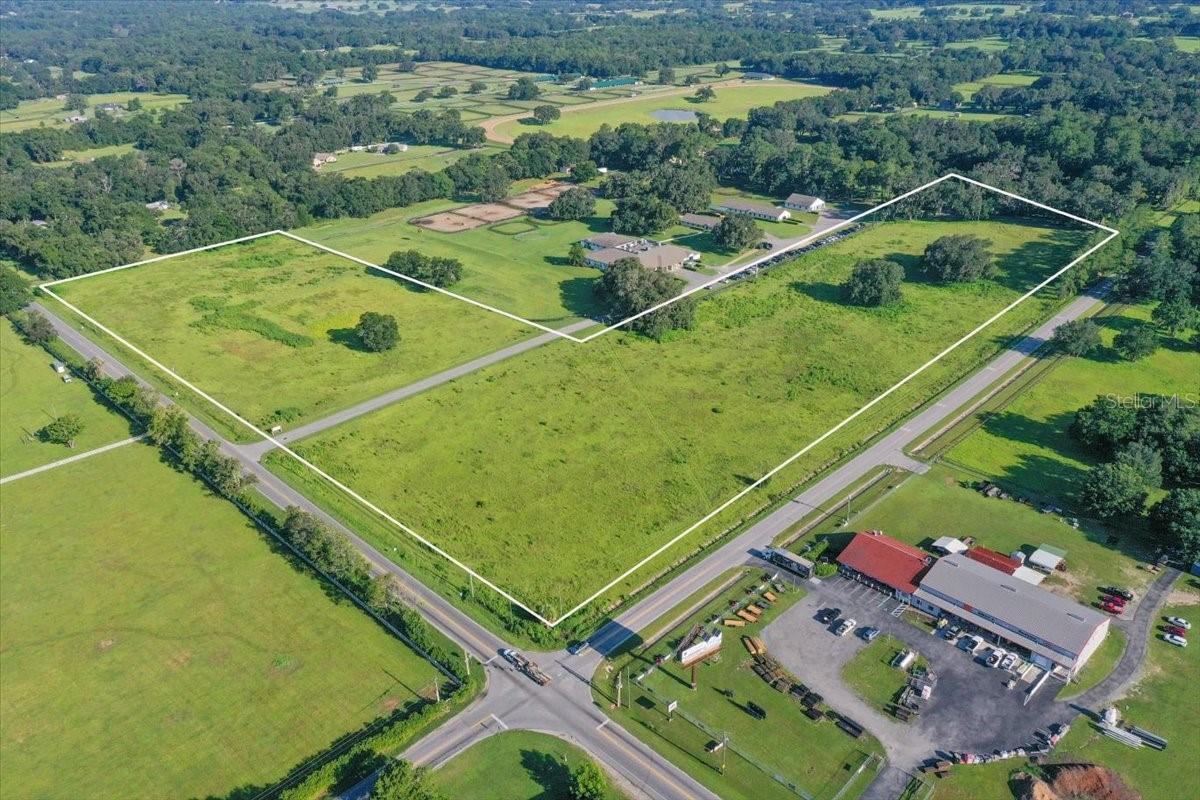 Active
- $2,490,0009651 NW 80th Ave, Ocala, FL 344823 Beds3 Baths3,289 sqftListing courtesy of OCALA HORSE PROPERTIES, LLC · Data courtesy of: Stellar MLS
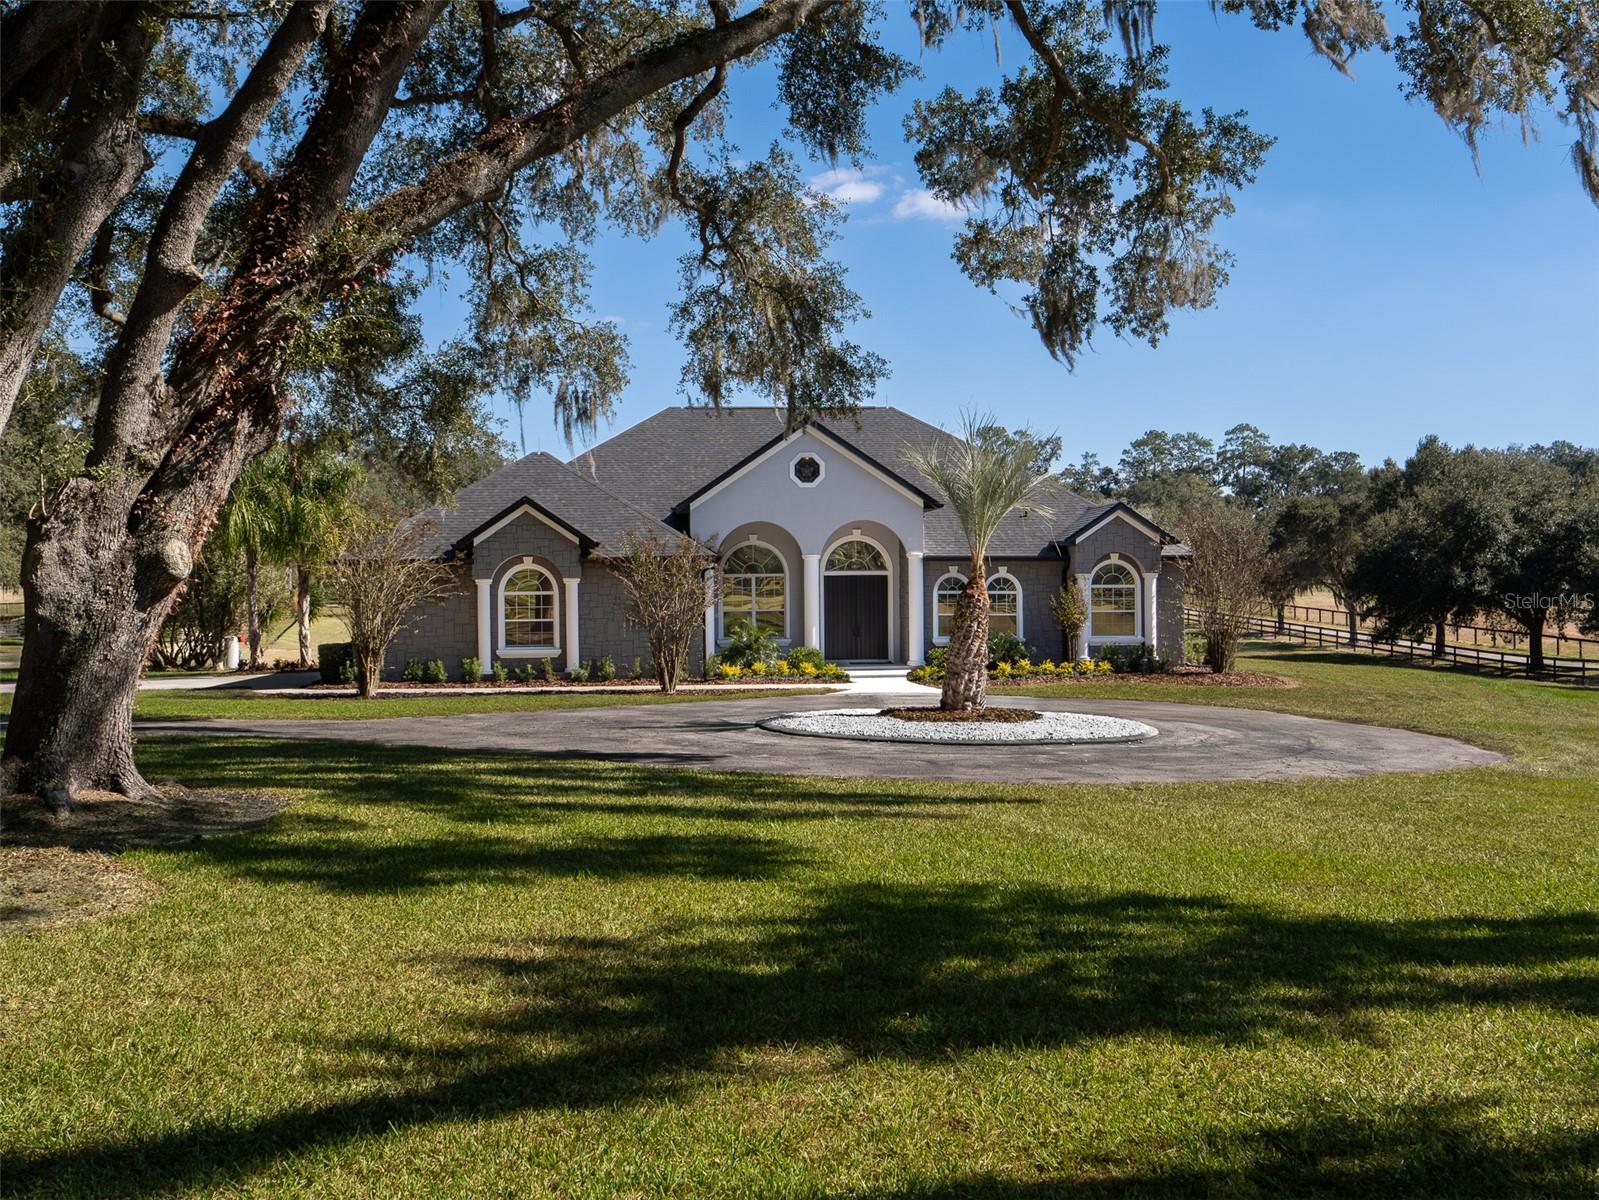 Active
- $2,325,0008250 NW 136th Avenue Rd, Ocala, FL 344824 Beds5 Baths6,402 sqftListing courtesy of RE/MAX ALLSTARS REALTY · Data courtesy of: Stellar MLS
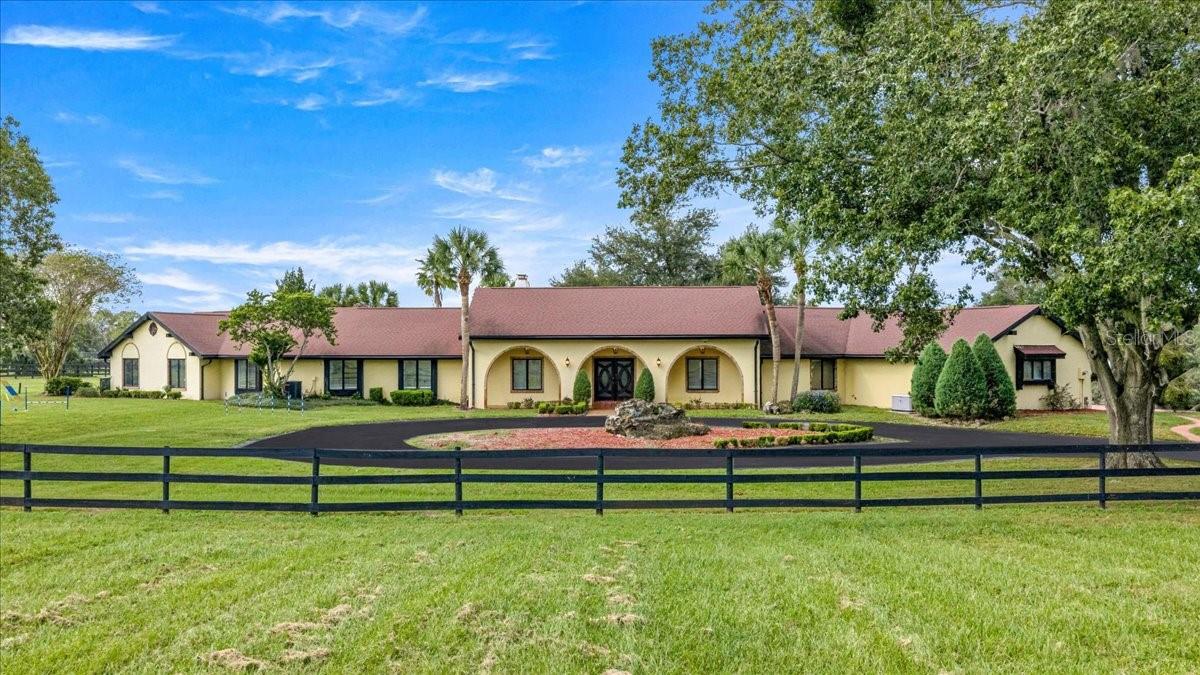 Active
- $1,875,0008033 NW 29th Street Rd, Ocala, FL 344823 Beds3 Baths2,239 sqftListing courtesy of GOLDEN OCALA REAL ESTATE INC · Data courtesy of: Stellar MLS
 Active
- $2,200,0007578 NW 33rd Pl, Ocala, FL 344824 Beds3 Baths3,205 sqftListing courtesy of OCALA HORSE PROPERTIES, LLC · Data courtesy of: Stellar MLS
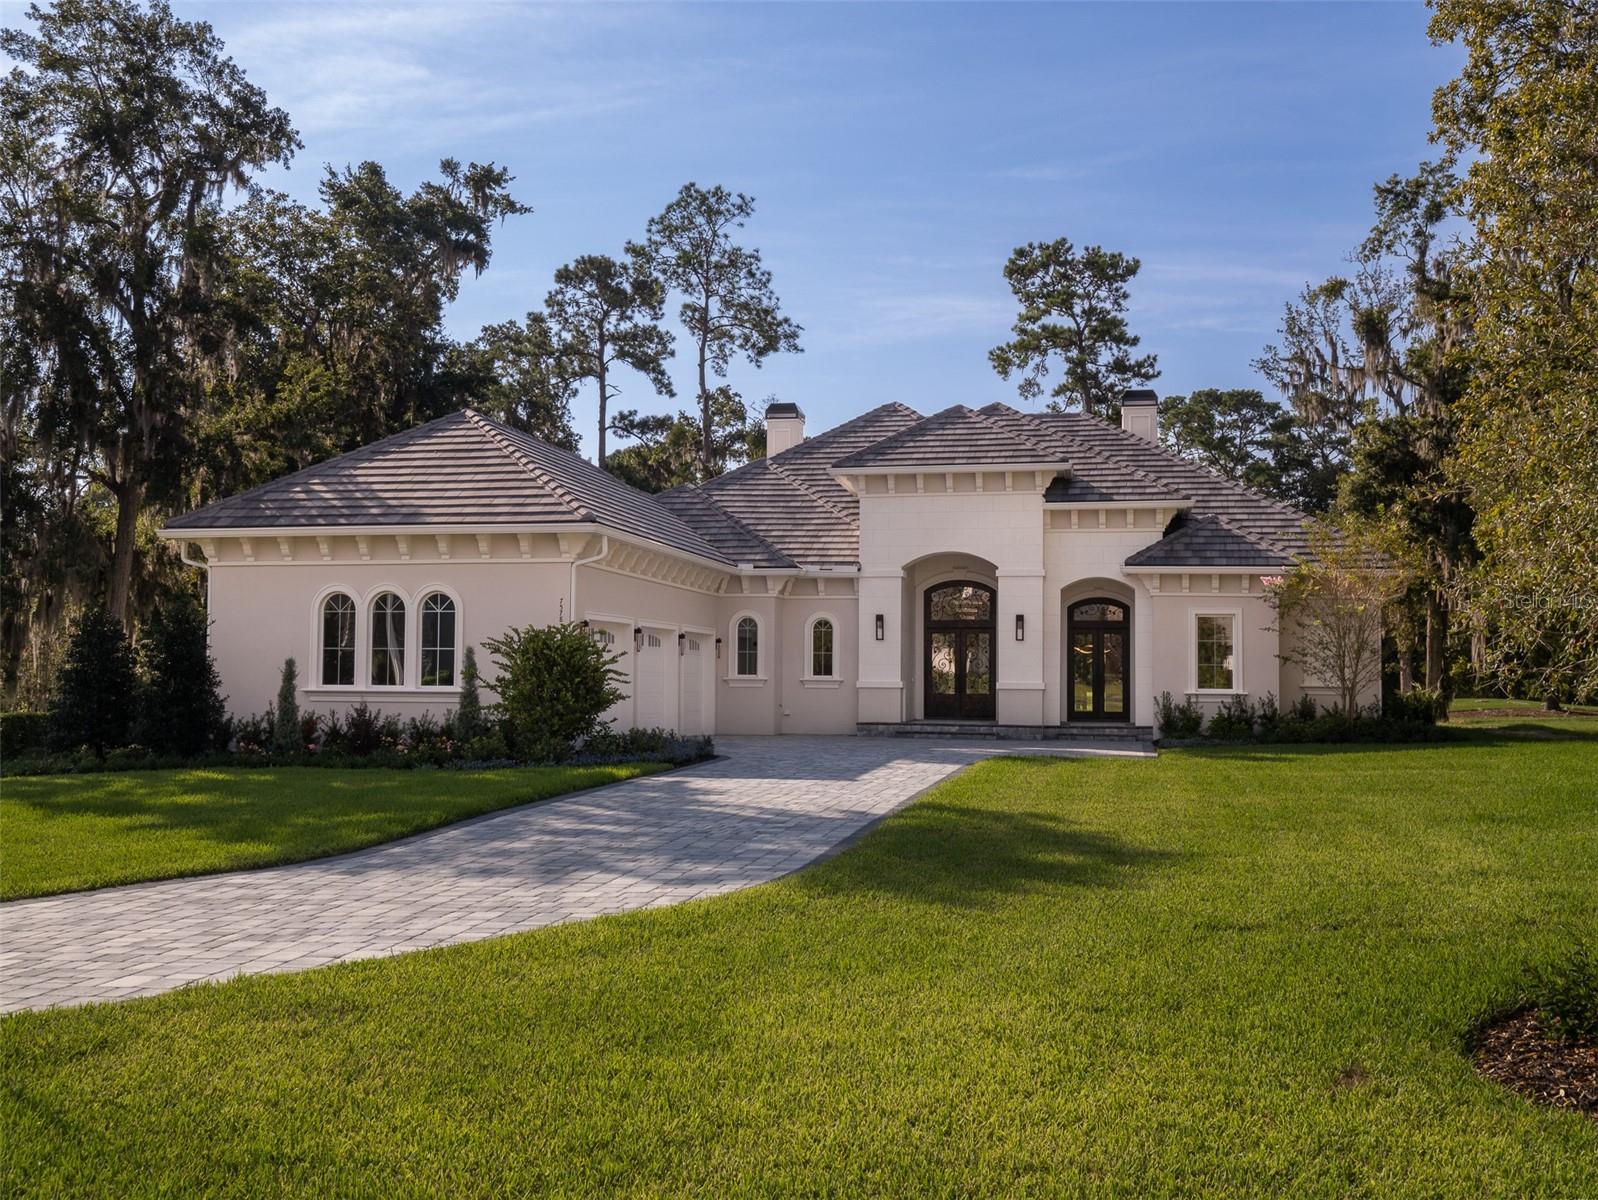 Active
- $2,377,0001198 SW 104th Street Rd, Ocala, FL 344765 Beds6 Baths4,871 sqftListing courtesy of OCALA HORSE PROPERTIES, LLC · Data courtesy of: Stellar MLS
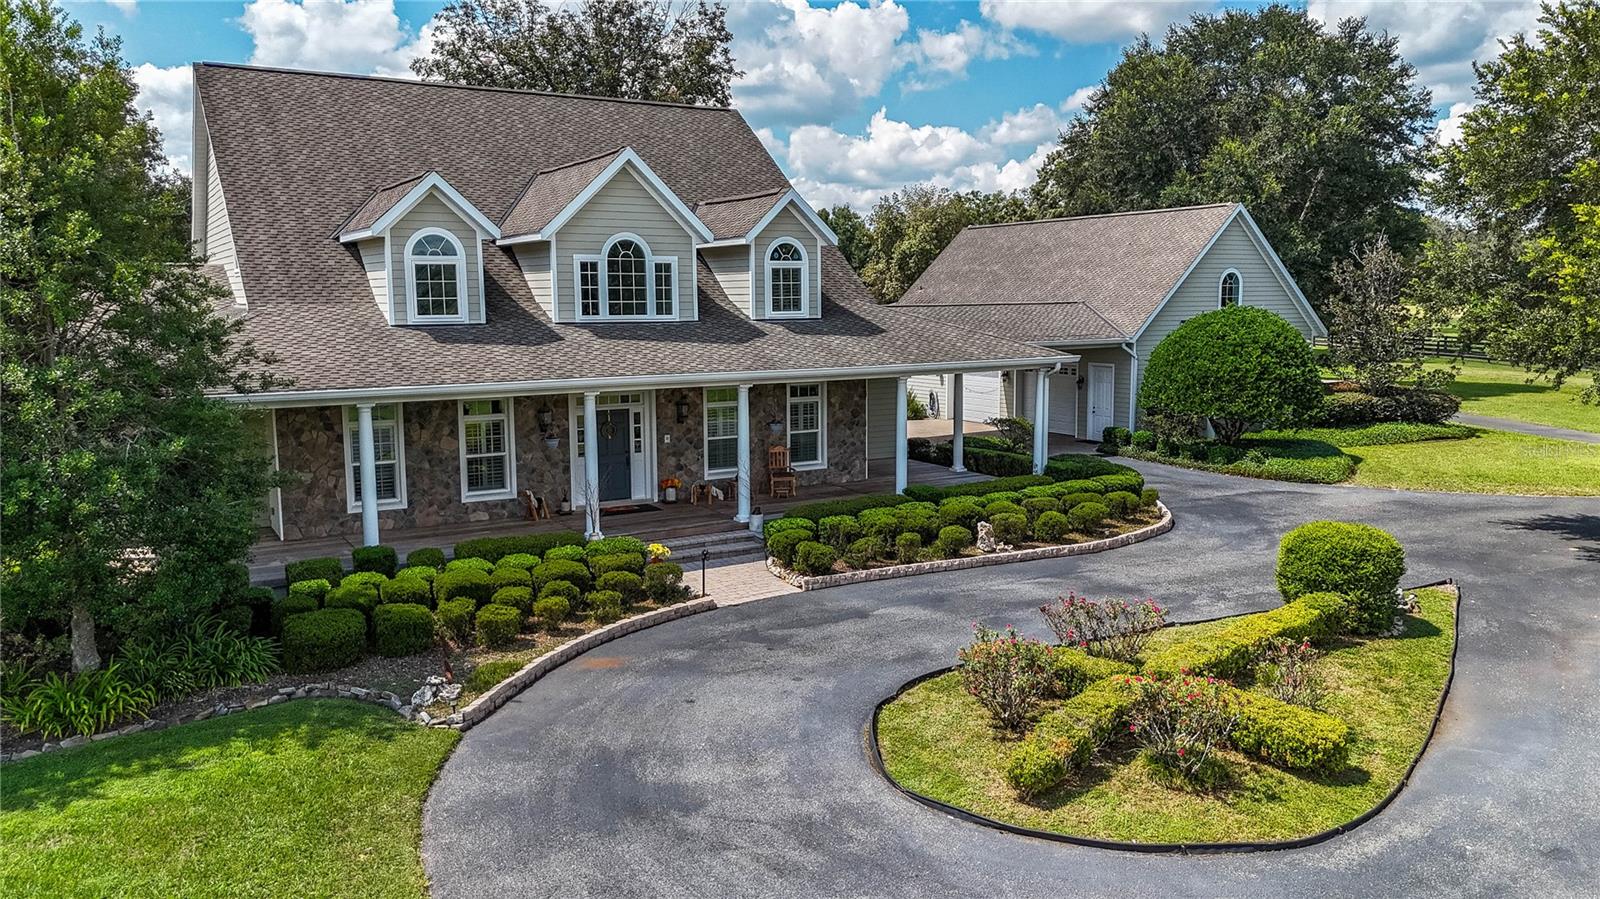 Active
- $2,499,0007308 SE 12th Cir, Ocala, FL 344805 Beds7 Baths5,916 sqftListing courtesy of JOAN PLETCHER · Data courtesy of: Stellar MLS
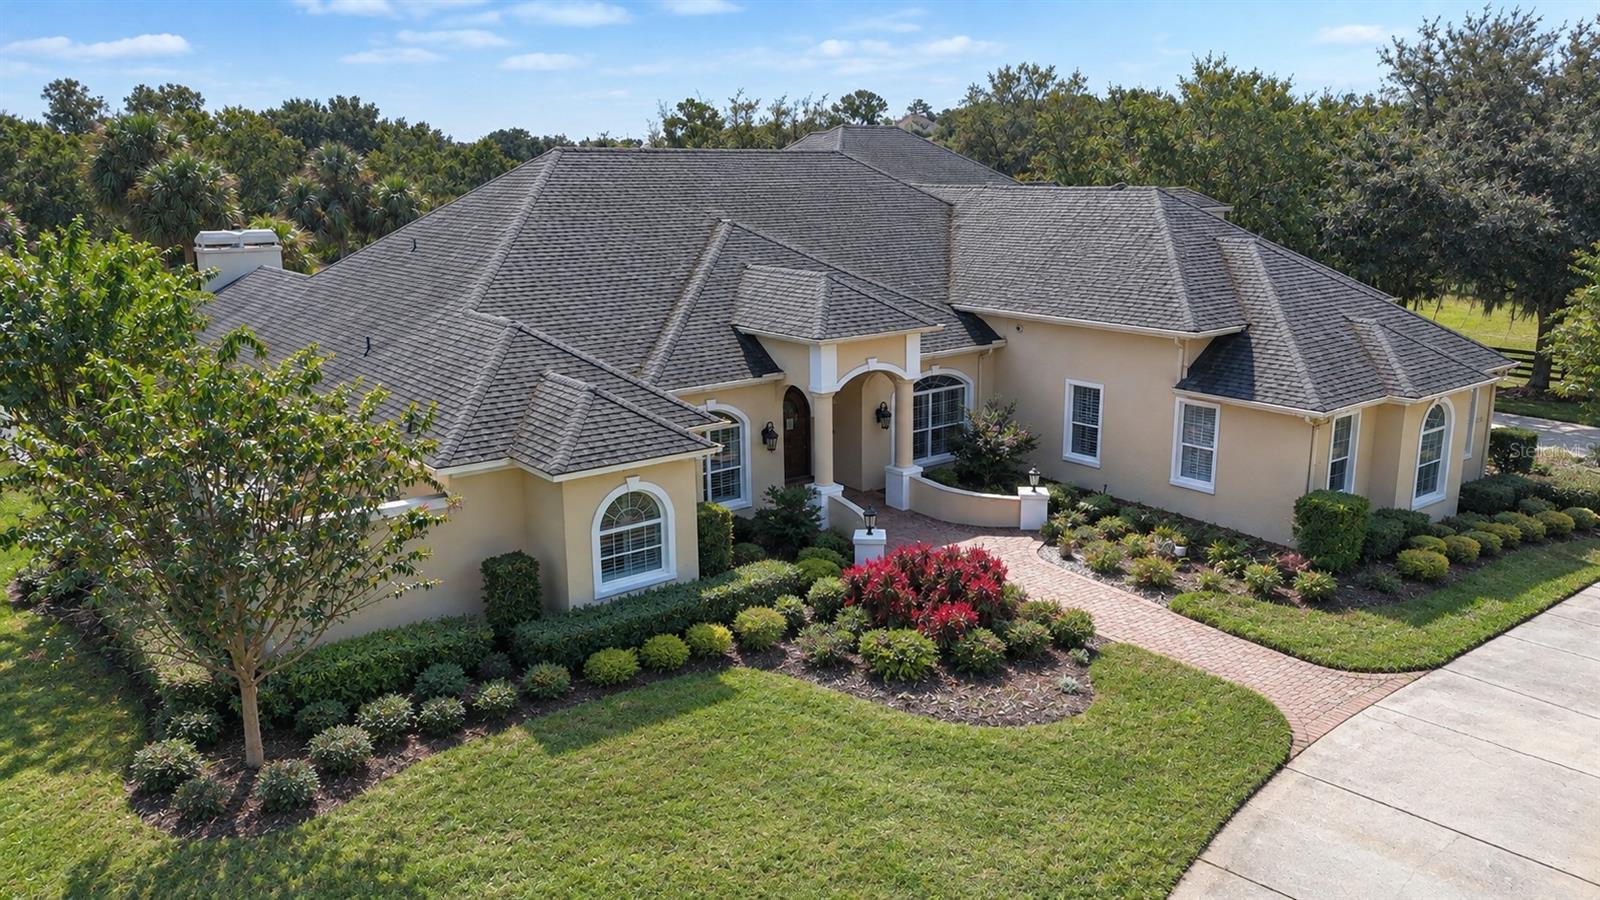 Active
- $2,000,00013200 N Us Hwy 27, Ocala, FL 34482Listing courtesy of DINKINS REALTY, LLC · Data courtesy of: Stellar MLS
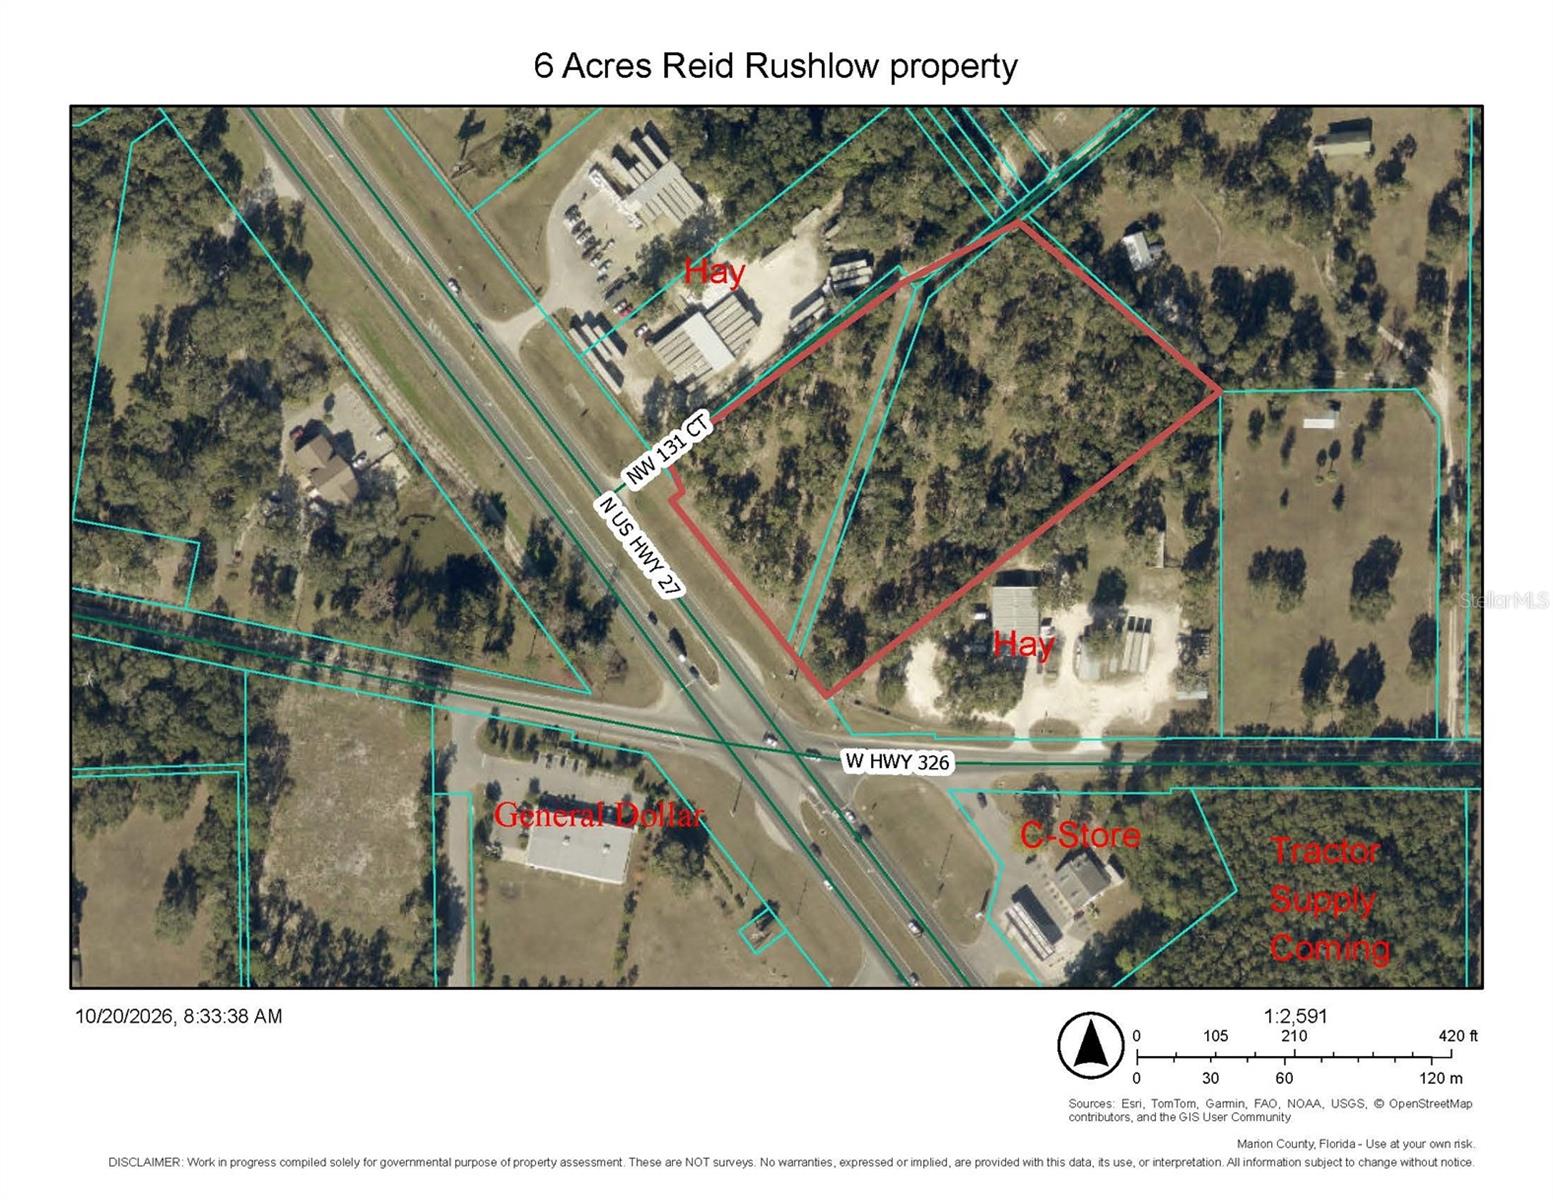 Active
What Sold Nearby
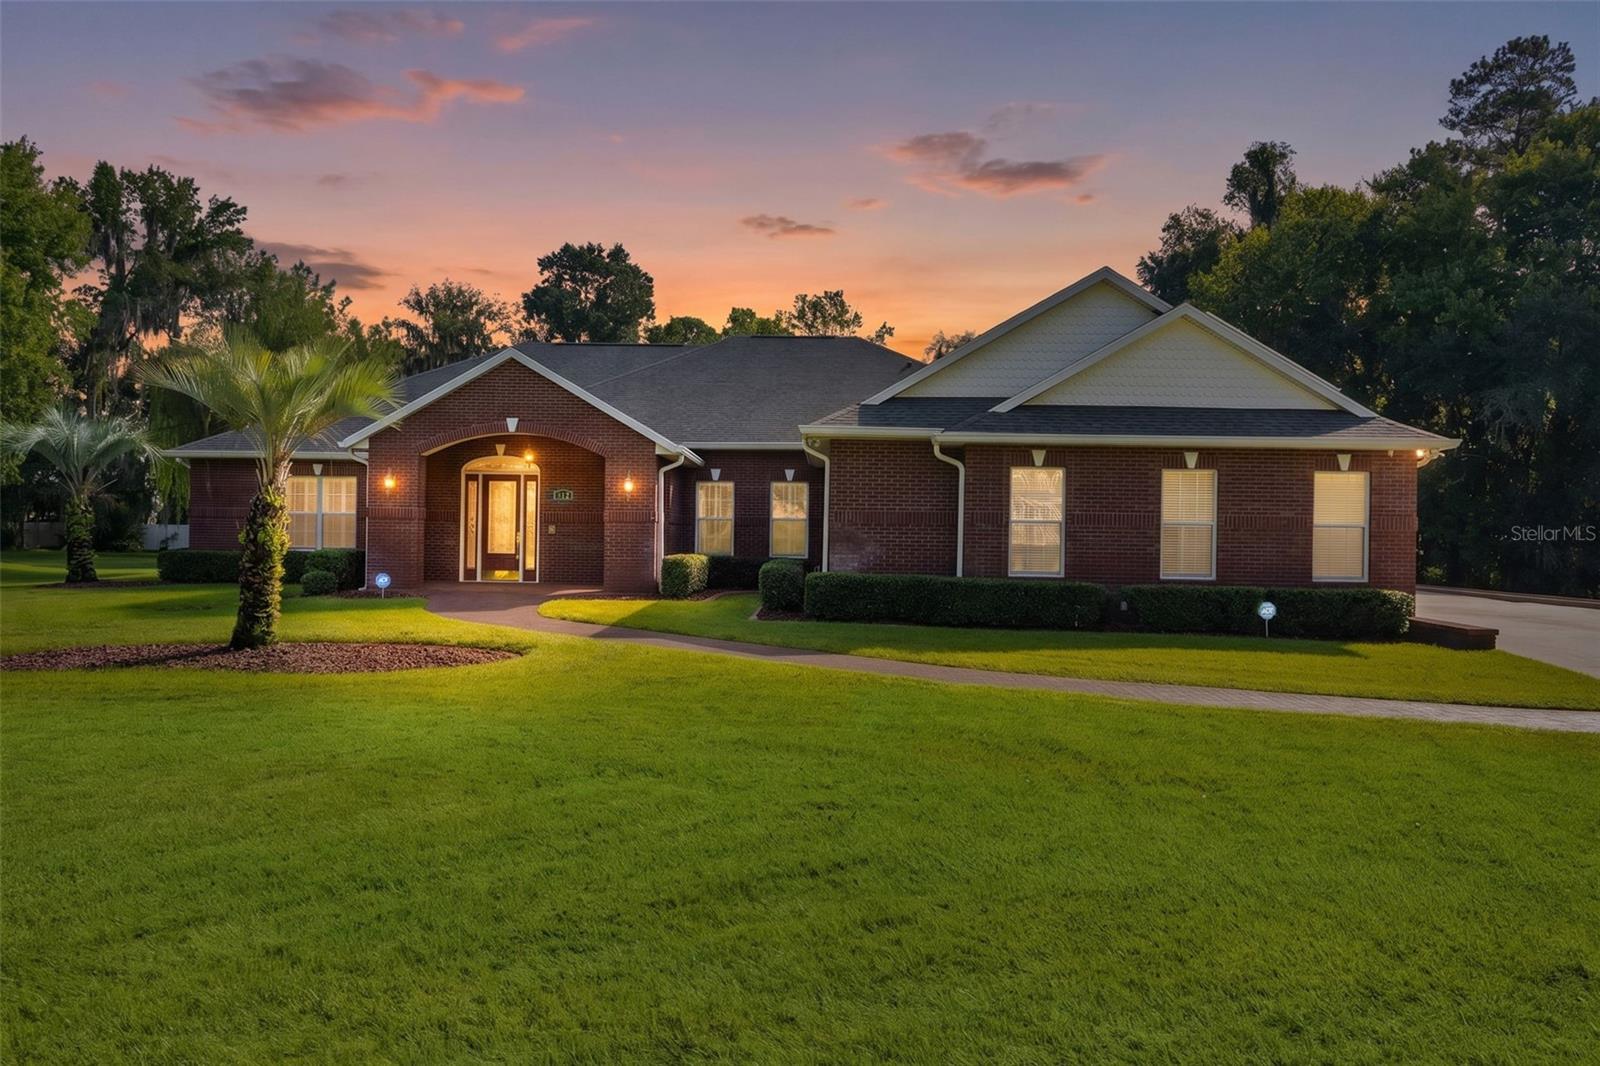 $856,000812 SE 36th LnOcala, FL · Sold 2026-10-23
 $1,350,0004200 SW 7th Ave RdOcala, FL · Sold 2026-09-30
 $671,000310 SW 35th StOcala, FL · Sold 2026-06-02
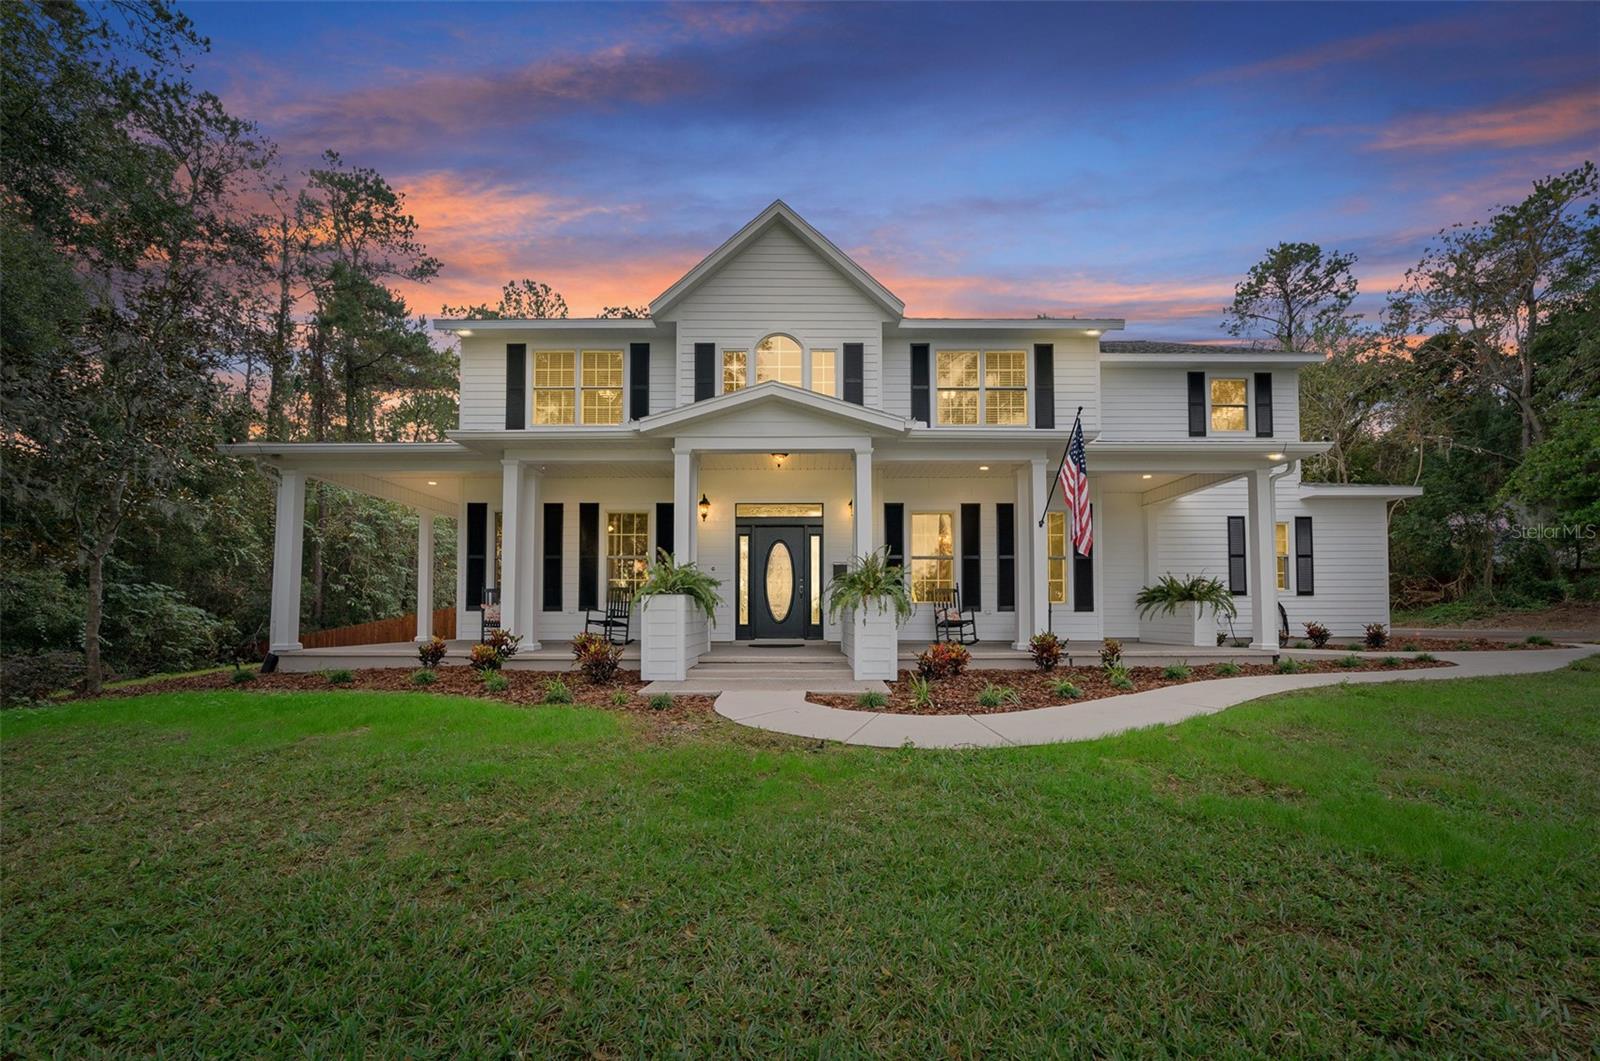
 $1,550,0001151 SE 10th StOcala, FL · Sold 2026-03-20
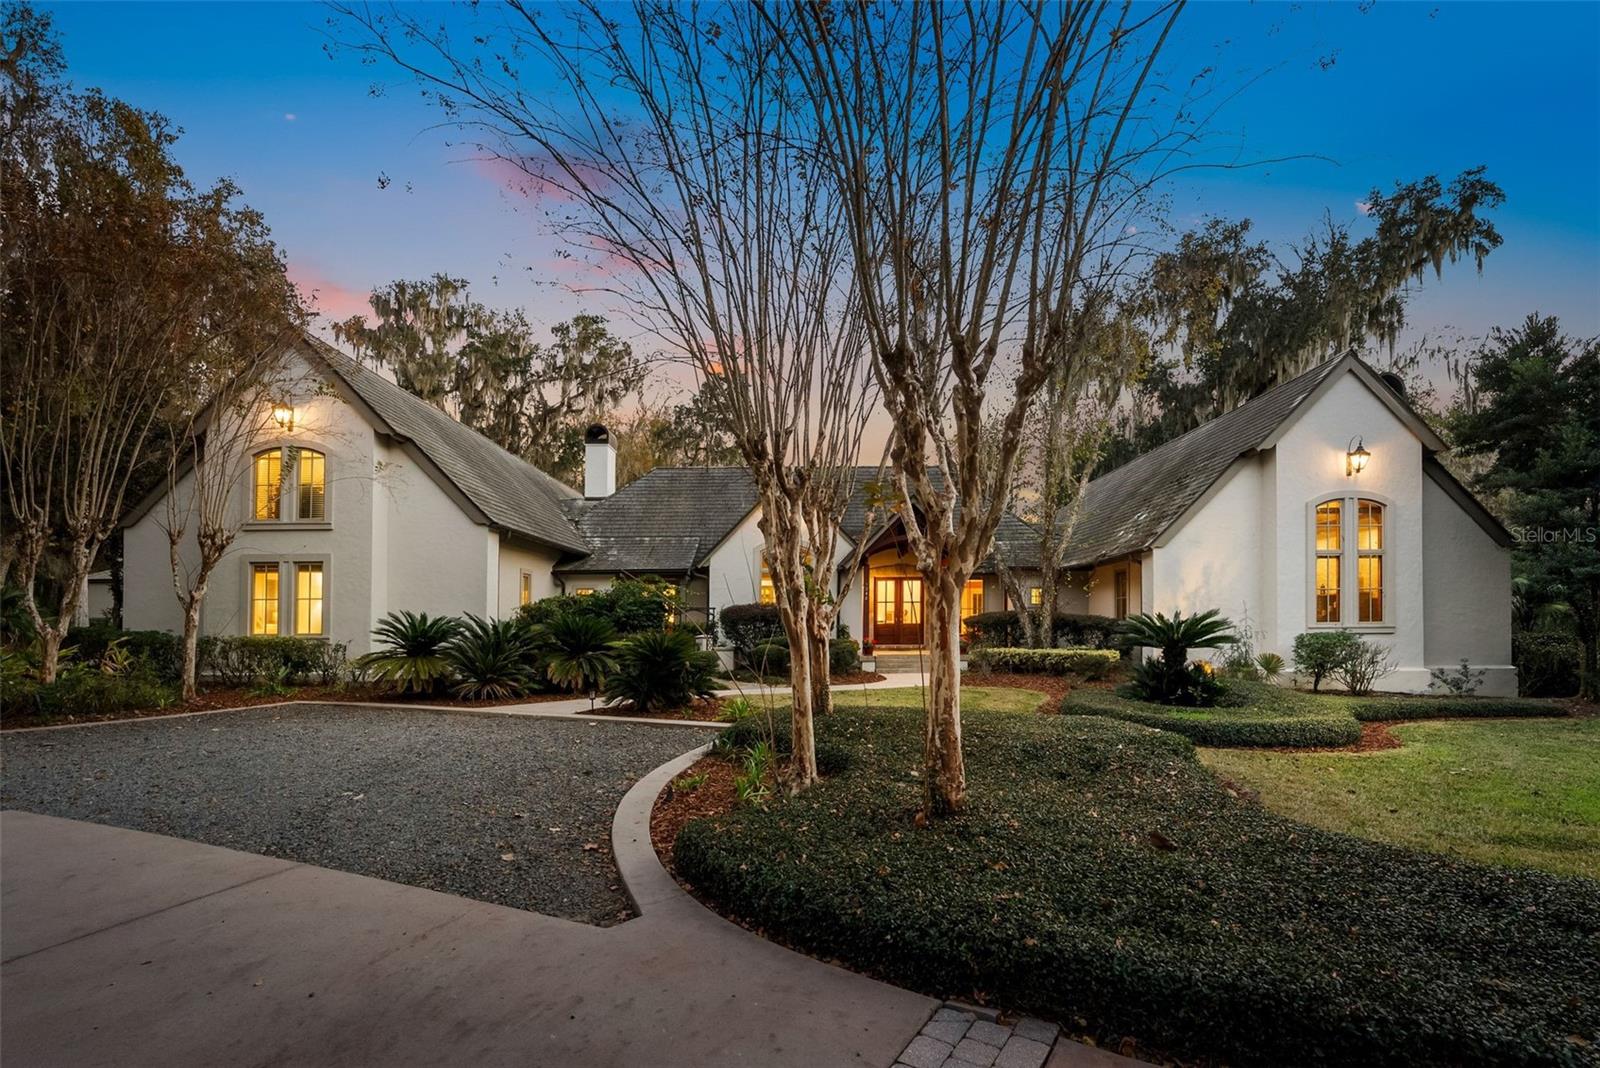
 $1,360,0002704 SE 31st StOcala, FL · Sold 2026-03-13
 $1,500,0001248 SW 37th Place RdOcala, FL · Sold 2026-03-06
 $1,350,000950 SW 43rd PlOcala, FL · Sold 2026-02-27
 $775,0002305 SE 8th StOcala, FL · Sold 2025-12-19
Flood
Flood zone X · Minimal flood risk
What's Nearby
Groceries
- Publix2575 Southwest 42nd Street, Ocala, FL 34471, United States of America1.6 mi
Schools
- Shady Hill Elementary SchoolSouth Magnolia Avenue, Ocala, FL 34474, United States of America0.8 mi
- Trinity Catholic High School2600 Southwest 42nd Street, Ocala, FL 34471, United States of America1.5 mi
- Sunshine and LightUS 27;US 301;US 441, Ocala, FL 34471, United States of America1.7 mi
More homes in Ocala
Homes for sale near Ocala
Data courtesy of: Stellar MLSDisclaimers and data details

Listings courtesy of Stellar MLS as distributed by MLS GRID. Based on information submitted to the MLS GRID. All data is obtained from various sources and may not have been verified by broker or MLS GRID. Supplied Open House Information is subject to change without notice. All information should be independently reviewed and verified for accuracy. Properties may or may not be listed by the office/agent presenting the information. Listing information is provided for consumers’ personal, non-commercial use, solely to identify prospective properties for potential purchase; all other use is strictly prohibited and may violate relevant federal and state law. Information deemed reliable but not guaranteed. Copyright © 2026 MLS GRID. All Rights Reserved.

Continental Real Estate Group, Inc
Broker: Derek Eisenberg
Listing last updated: May 29, 2026, 11:55 AM EDT. SURF LOCAL last checked: Nov 22, 2026, 1:54 AM EST.