
 Active
4971 NW 39th Loop
Ocala, FL 34482 · Single family
$499,000
Listing courtesy of Carolina Cancelleri Ormedilla, ENGEL & VOLKERS OCALA
- 3 Beds
- 2 Baths
- 1,843 sqft
Cynthia's Insights On This Property
- Built 2024
- Last recorded sale: $320,340 in September 2024
- Typical sale in 34482 over the last year: $271,000, $175 per sq ft
- Owners in 34482 stay about 6 years; 4% of homes changed hands last year


📊 Price Pulse
What would you pay for this place?
Sale prices come from county public records, not MLS data.Listing agent
Contact
Send a message and we'll pass it to the listing agent. Nothing is sent until you ask.
About this home
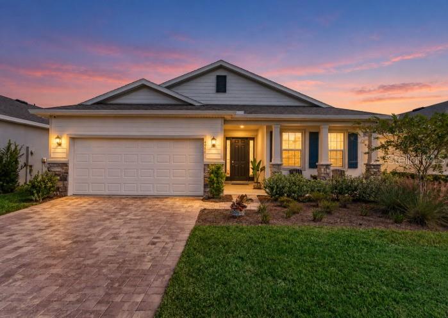
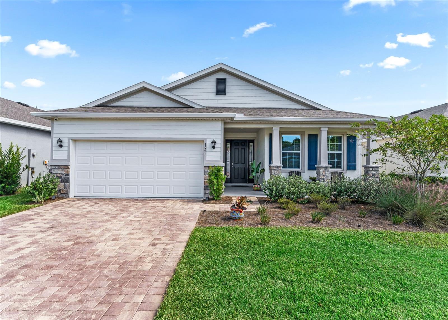
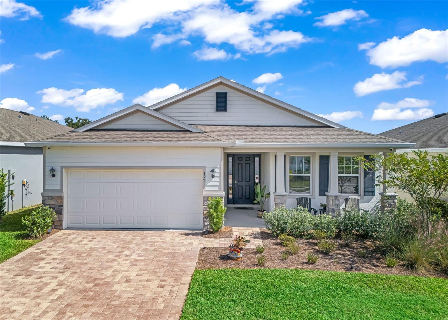
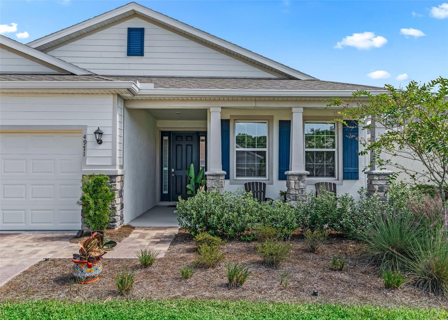
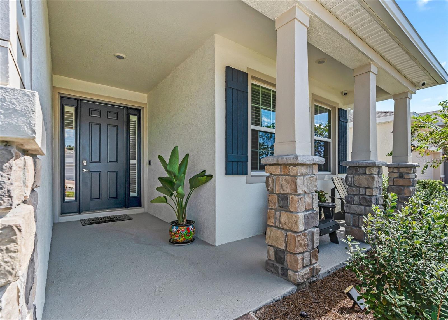
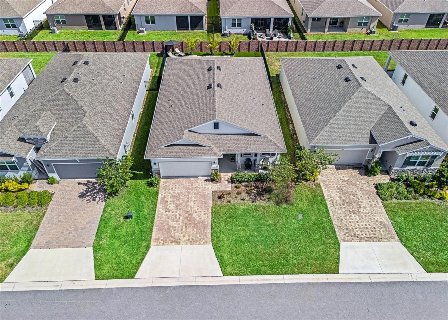
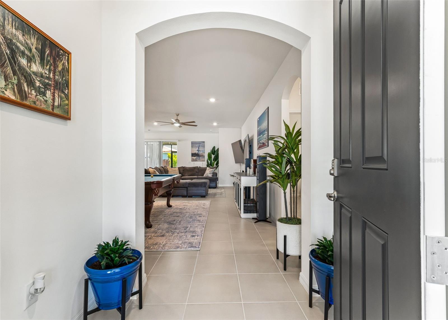
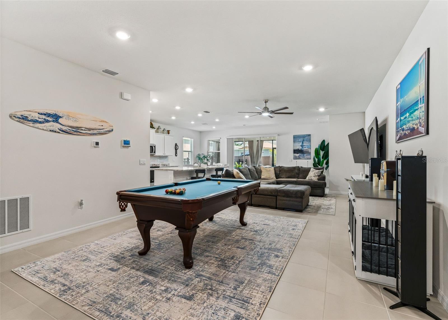
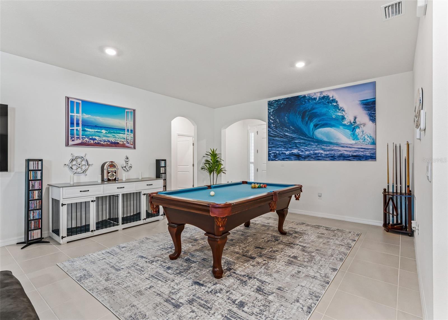
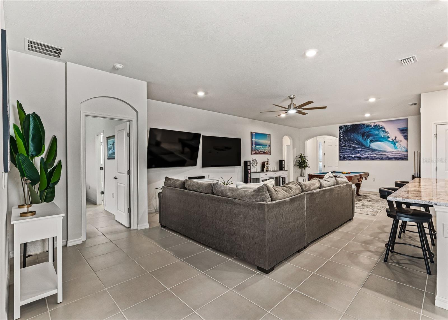
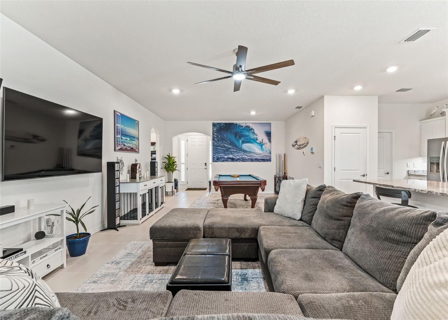
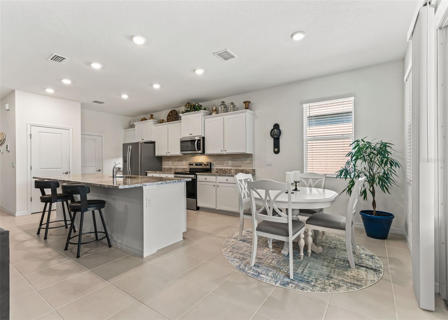
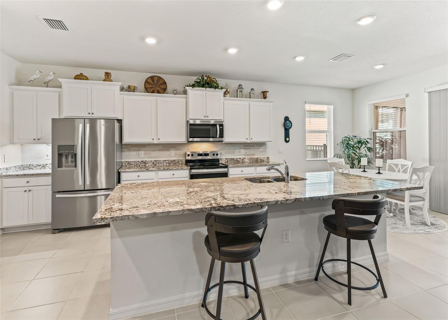
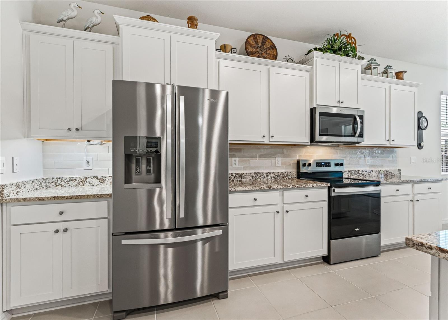
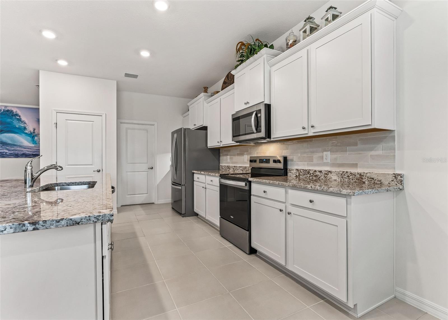
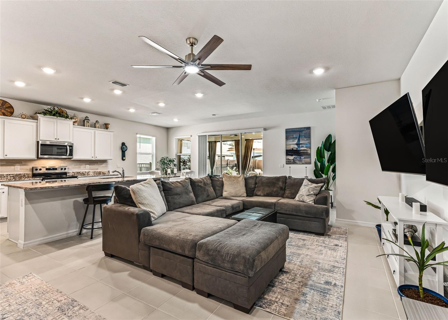
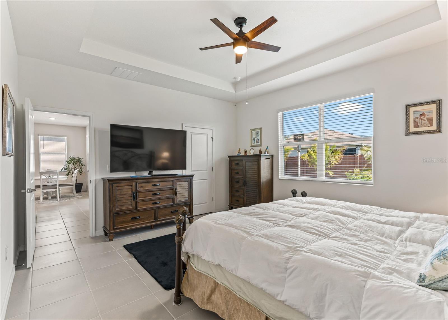
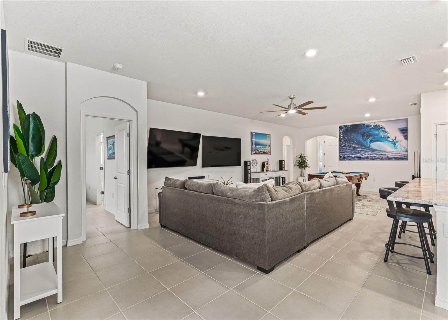
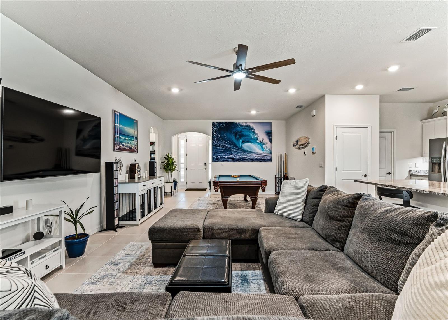
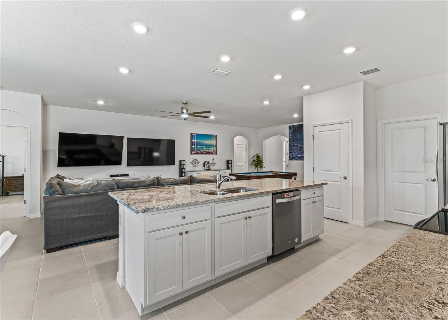
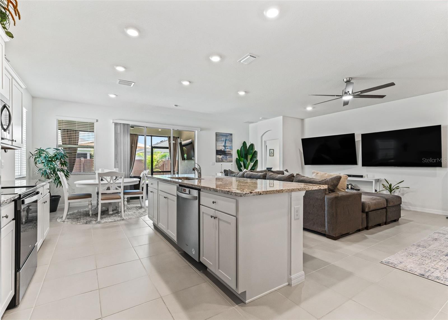
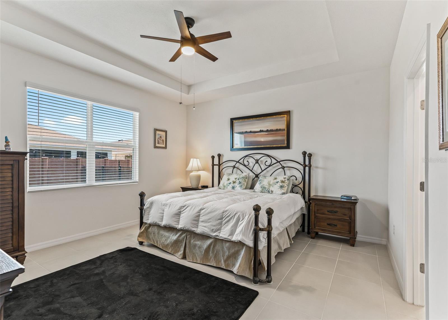
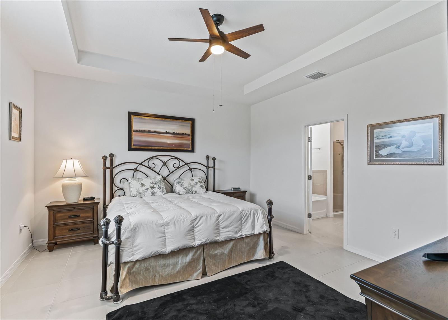
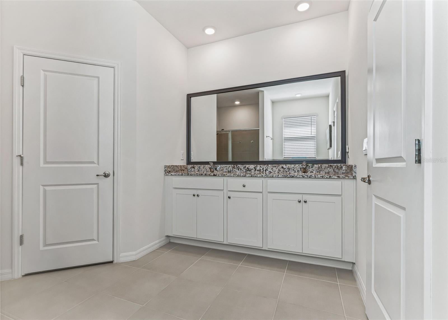
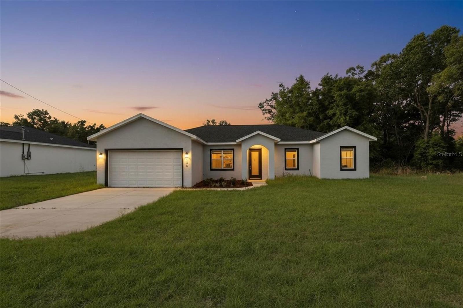
Discover refined Florida living in this beautifully upgraded Laurel model, this pool home, ideally situated in the desirable all-ages section of Ocala Preserve. Offering 3 bedrooms, 2 bathrooms, and a thoughtfully designed open-concept floor plan, this exceptional residence combines contemporary elegance, everyday comfort, and an impressive collection of premium upgrades. Attractive curb appeal and manicured surroundings create a welcoming first impression, while the home's bright, airy interior offers a seamless flow between the main living, dining, and entertaining spaces. The Laurel model is designed to maximize functionality and comfort, with an inviting layout that provides both openness and privacy, making it ideal for relaxed everyday living and effortless entertaining. Step outside into your own private backyard retreat, where a sparkling in-ground saltwater pool takes center stage, surrounded by an expansive paver patio perfect for lounging, entertaining, or enjoying Florida's beautiful weather. A screened lanai with a ceiling fan offers an additional outdoor living space, while low-maintenance artificial turf enhances the backyard's appeal. An aluminum fence with three childproof gates provides added convenience and peace of mind, creating a beautifully appointed outdoor setting designed for year-round enjoyment. Attention to detail extends throughout the property, including an exceptionally well-equipped garage featuring premium Shark-coated flooring, custom storage cabinets, a workbench, wall-mounted organization systems, and two overhead storage racks. Additional improvements include a whole-home water filtration and purification system, rain gutters and downspouts, and ceiling fans throughout the bedrooms and living room. For enhanced security and convenience, the home features a HIK surveillance system with seven outdoor color cameras and DVR, an ADT-monitored security system with two additional outdoor cameras, and a Ring video doorbell. Beyond the home, Ocala Preserve offers an extraordinary resort-inspired lifestyle set amid more than 600 acres of picturesque natural surroundings. Residents enjoy an impressive selection of amenities including the Oak House Club, Tack House, Salted Brick restaurant and bar, resort-style swimming pool, lap pool, fitness and wellness facilities, spa services, golf course and practice facilities, tennis courts, pickleball courts, bocce courts, scenic walking and biking trails, dog parks, community gathering spaces, and a vibrant calendar of social activities and events. Conveniently located near the renowned World Equestrian Center, shopping, dining, and medical facilities, this sought-after community offers an exceptional combination of tranquility, recreation, and convenience. More than just a beautiful home, this upgraded Laurel model presents an opportunity to embrace the very best of Florida's resort-style living. With its inviting design, exceptional outdoor entertaining spaces, extensive improvements, and access to Ocala Preserve's outstanding amenities, this residence is truly a place to call home. Schedule your private showing today and experience the lifestyle that awaits!
moreless
- Property type
- Single family
- Year built
- 2024
- Lot size
- 5,663 sqft
- Garage
- 2 cars
- On market
- 1 day
- Price per sqft
- $271
- HOA fees
- $528/mo
- Listing ID
- OM734395
Show Full Details
Property Info
- Property Type
- Residential
- Property Subtype
- SingleFamilyResidence
- Year Built
- 2024
- Levels
- One
- Direction Faces
- South
- Lot Size (acres)
- 0.13
- Lot Size (sqft)
- 5663.0
- Contract Date
- 2026-10-20
- On Market Date
- 2026-10-23
- Cumulative Days on Market
- 1
Interior Features
- Interior Features
- Walk-In Closet(S)
- Flooring
- Carpet, Tile
- Laundry Features
- Laundry Room
- Levels
- One
Appliances
- Appliances
- Dishwasher, Dryer, Microwave, Range, Refrigerator, Washer
Heating & Cooling
- Heating
- Central
- Cooling
- Central Air
Exterior Features
- Exterior Features
- Rain Gutters
- Construction Materials
- Block, Concrete, Stucco
- Foundation
- Slab
- Roof
- Shingle
- Fencing
- Fenced
- Pool Features
- In Ground, Fiberglass, Private
- Private Pool
- Yes
- View
- Pool
Features & Amenities
- Garage Spaces
- 2.0
- Garage
- Yes
- Attached Garage
- Yes
- Parking Features
- Attached
Community/Association
- HOA
- Yes
- HOA Name
- OCALA PRESERVE
- HOA Fee
- $1,583
- HOA Fee Frequency
- Quarterly
- HOA Fee Includes
- Internet, Maintenance Grounds
- Association Amenities
- Clubhouse, Fitness Center, Gated, Golf Course, Pool, Spa/Hot Tub, Tennis Court(S), Trail(S)
- Community Features
- Gated, Clubhouse, Fitness Center, Golf, Pool, Restaurant, Sidewalks, Tennis Court(S)
Utilities
- Utilities
- Electricity Connected
- Sewer
- Public Sewer
- Water Source
- Public
Taxes
- Annual Tax Amount
- $5,572
- Tax Year
- $2,025
- Legal Description
- SEC 33 TWP 14 RGE 21 PLAT BOOK 015 PAGE 149 OCALA PRESERVE PHASE 8 LOT 969 Parent Parcel: 13693-000-00
Data freshness
- SURF LOCAL last checked
- Nov 20, 2026, 7:06 PM EST
Location
Approximate location, shown from the displayed address.
Similar homes nearby
- $399,9997850 SW 97th Cir, Ocala, FL 344813 Beds2 Baths2,029 sqftListing courtesy of NEXT GENERATION REALTY OF MARION COUNTY · Data courtesy of: Stellar MLS
 Active
- $450,0005780 SW 70th Ter, Ocala, FL 344744 Beds3 Baths2,420 sqftListing courtesy of EXP REALTY LLC · Data courtesy of: Stellar MLS
 Active
- $529,0008534 SW 59th Lane Rd, Ocala, FL 344813 Beds3 Baths2,409 sqftListing courtesy of EXP REALTY LLC · Data courtesy of: Stellar MLS
 Active
- $469,900836 NW 6th Ter, Ocala, FL 344756 Beds4 Baths2,212 sqftListing courtesy of THE AMERICAN DREAM · Data courtesy of: Stellar MLS
 Active
- $450,00010320 SW 103rd Ct, Ocala, FL 344815 Beds3 Baths2,560 sqftListing courtesy of SHOWCASE PROPERTIES OF CENTRAL · Data courtesy of: Stellar MLS
 Active
- $485,0009924 SW 106th Cir, Ocala, FL 344812 Beds2 Baths2,115 sqftListing courtesy of RE/MAX ALLSTARS REALTY · Data courtesy of: Stellar MLS
 Active
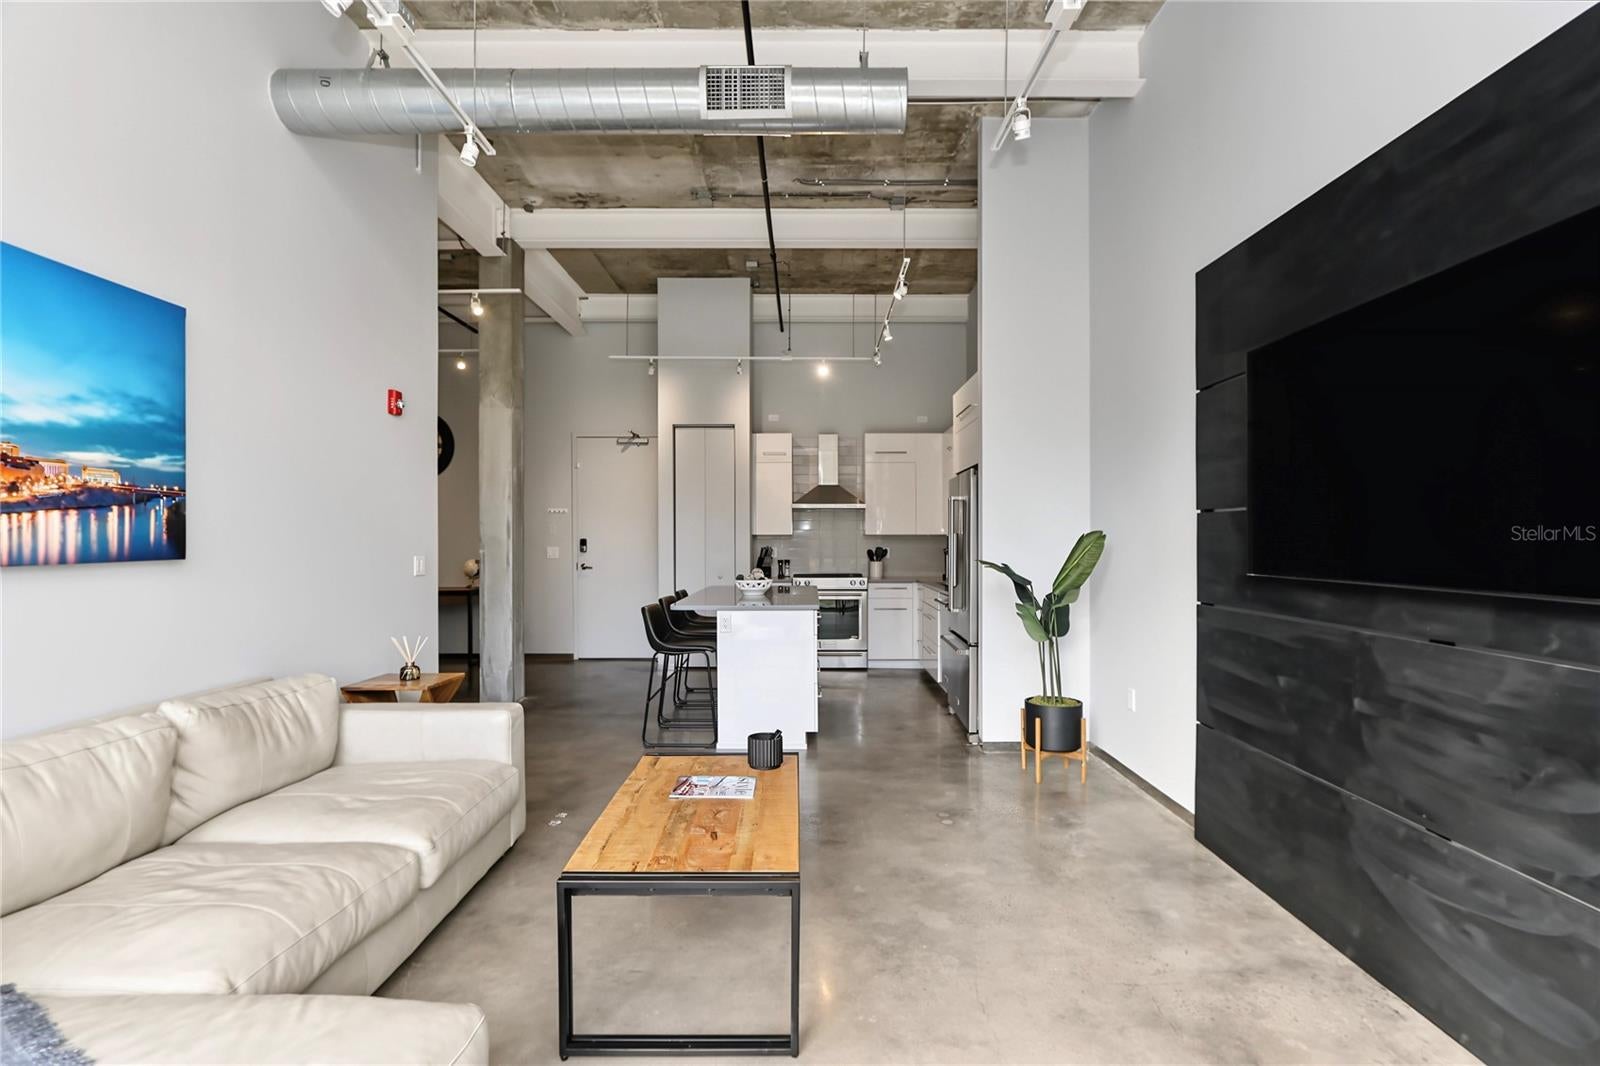
- $399,900302 SE Broadway St #240, Ocala, FL 344712 Beds1 Bath1,077 sqftListing courtesy of JIREH INVESTMENTS · Data courtesy of: Stellar MLS
 Active
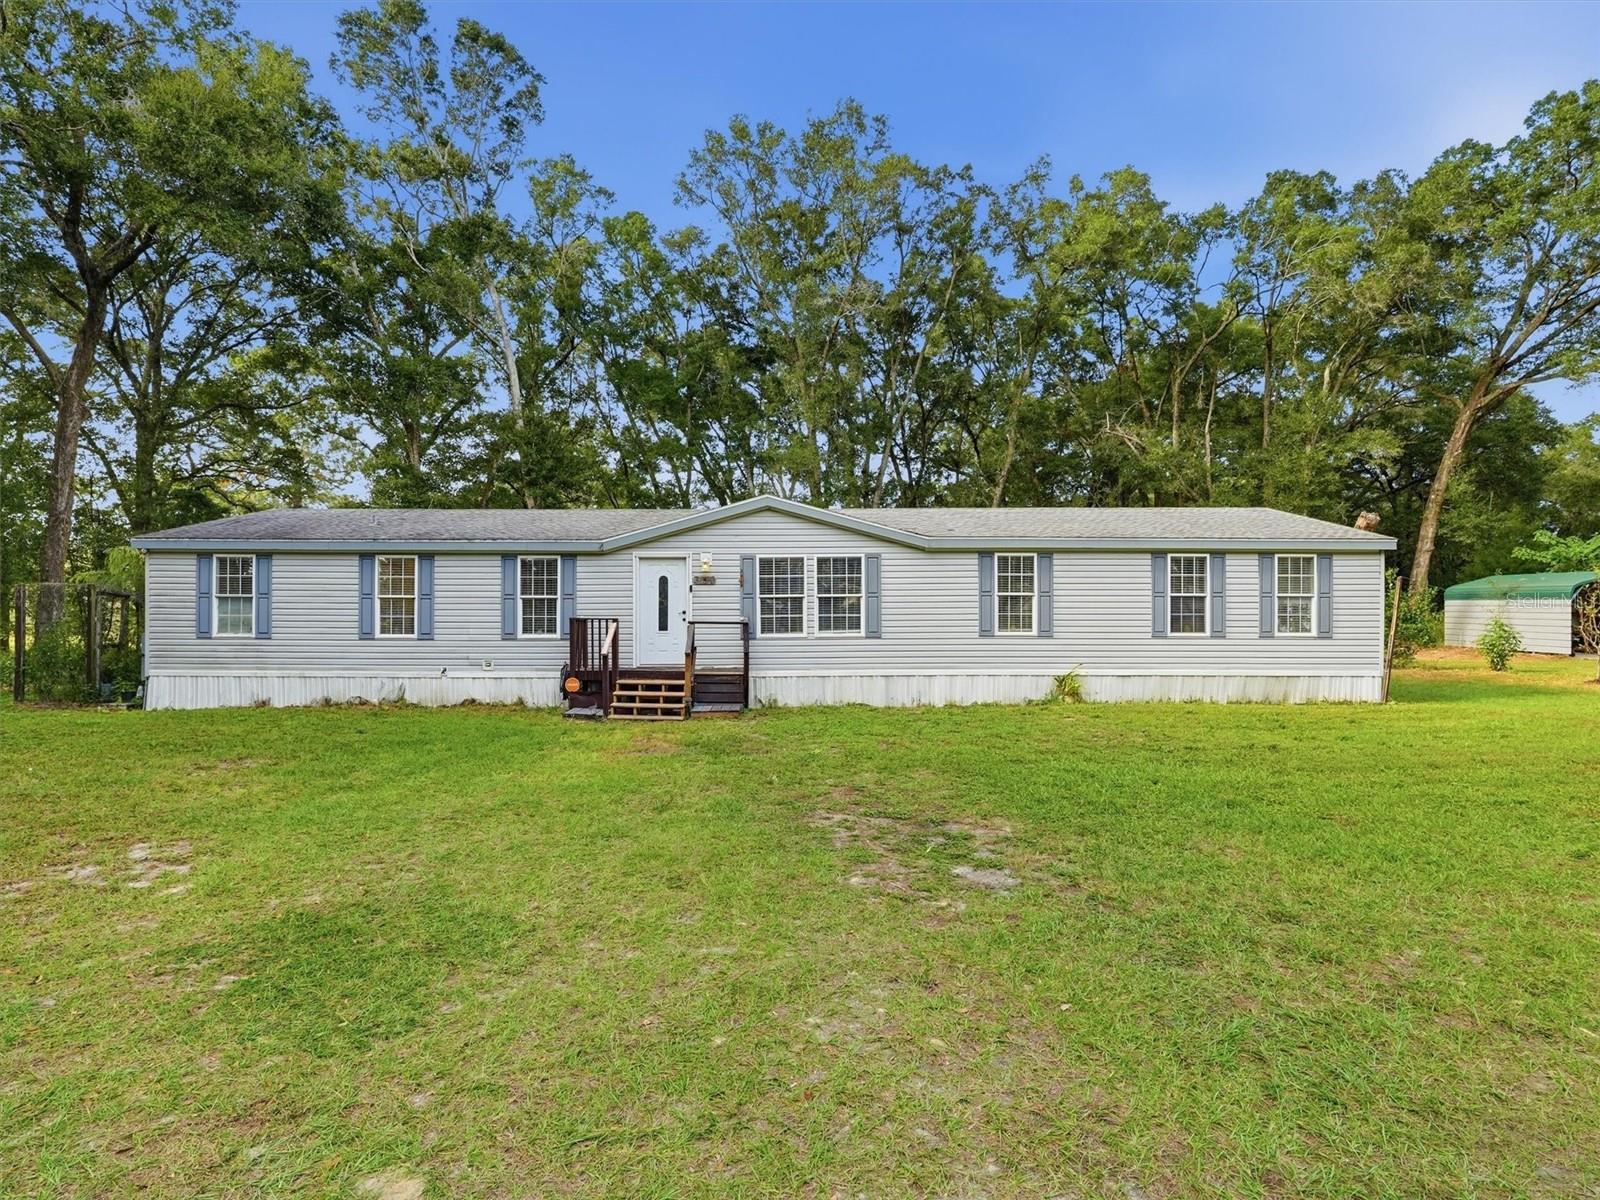
- $400,0003310 SW 90th Ave, Ocala, FL 344813 Beds2 Baths2,085 sqftListing courtesy of DALTON WADE INC · Data courtesy of: Stellar MLS
 Active
What Sold Nearby
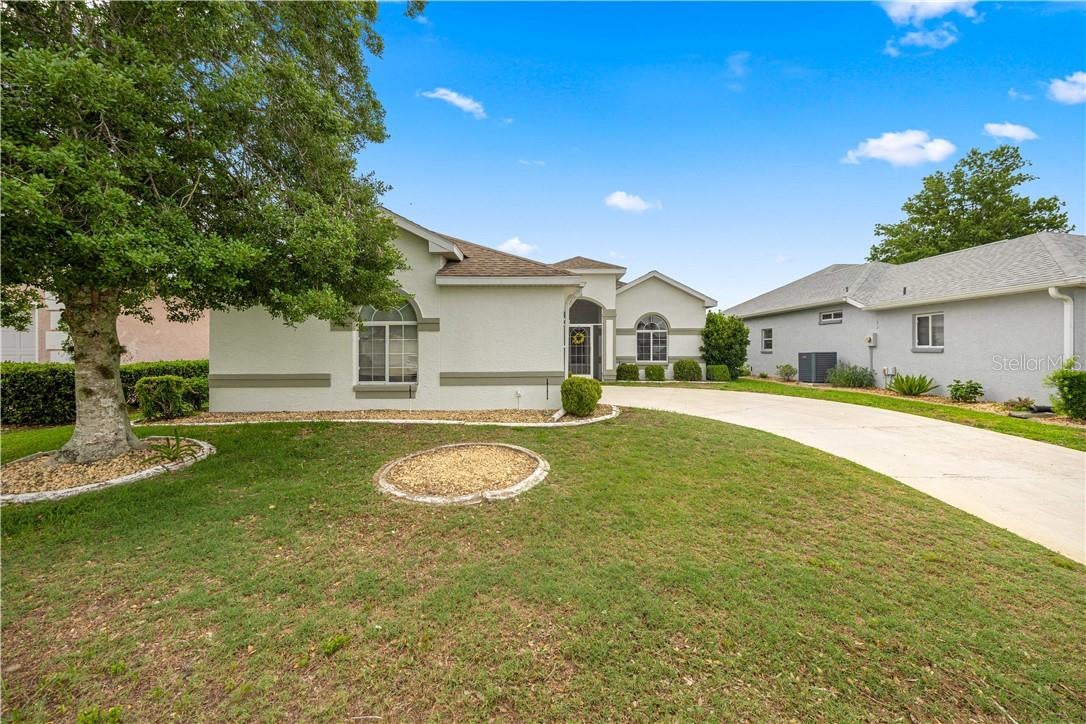
 $263,0005488 NW 61st AveOcala, FL · Sold 2026-10-30
 $240,0002379 NW 55th Avenue RdOcala, FL · Sold 2026-10-30
 $237,5003434 NW 50th CtOcala, FL · Sold 2026-10-30
 $313,9904510 NW 39th Street RdOcala, FL · Sold 2026-10-27
 $359,9904529 NW 53rd Avenue RdOcala, FL · Sold 2026-10-27
 $282,0004806 NW 16th LnOcala, FL · Sold 2026-10-27
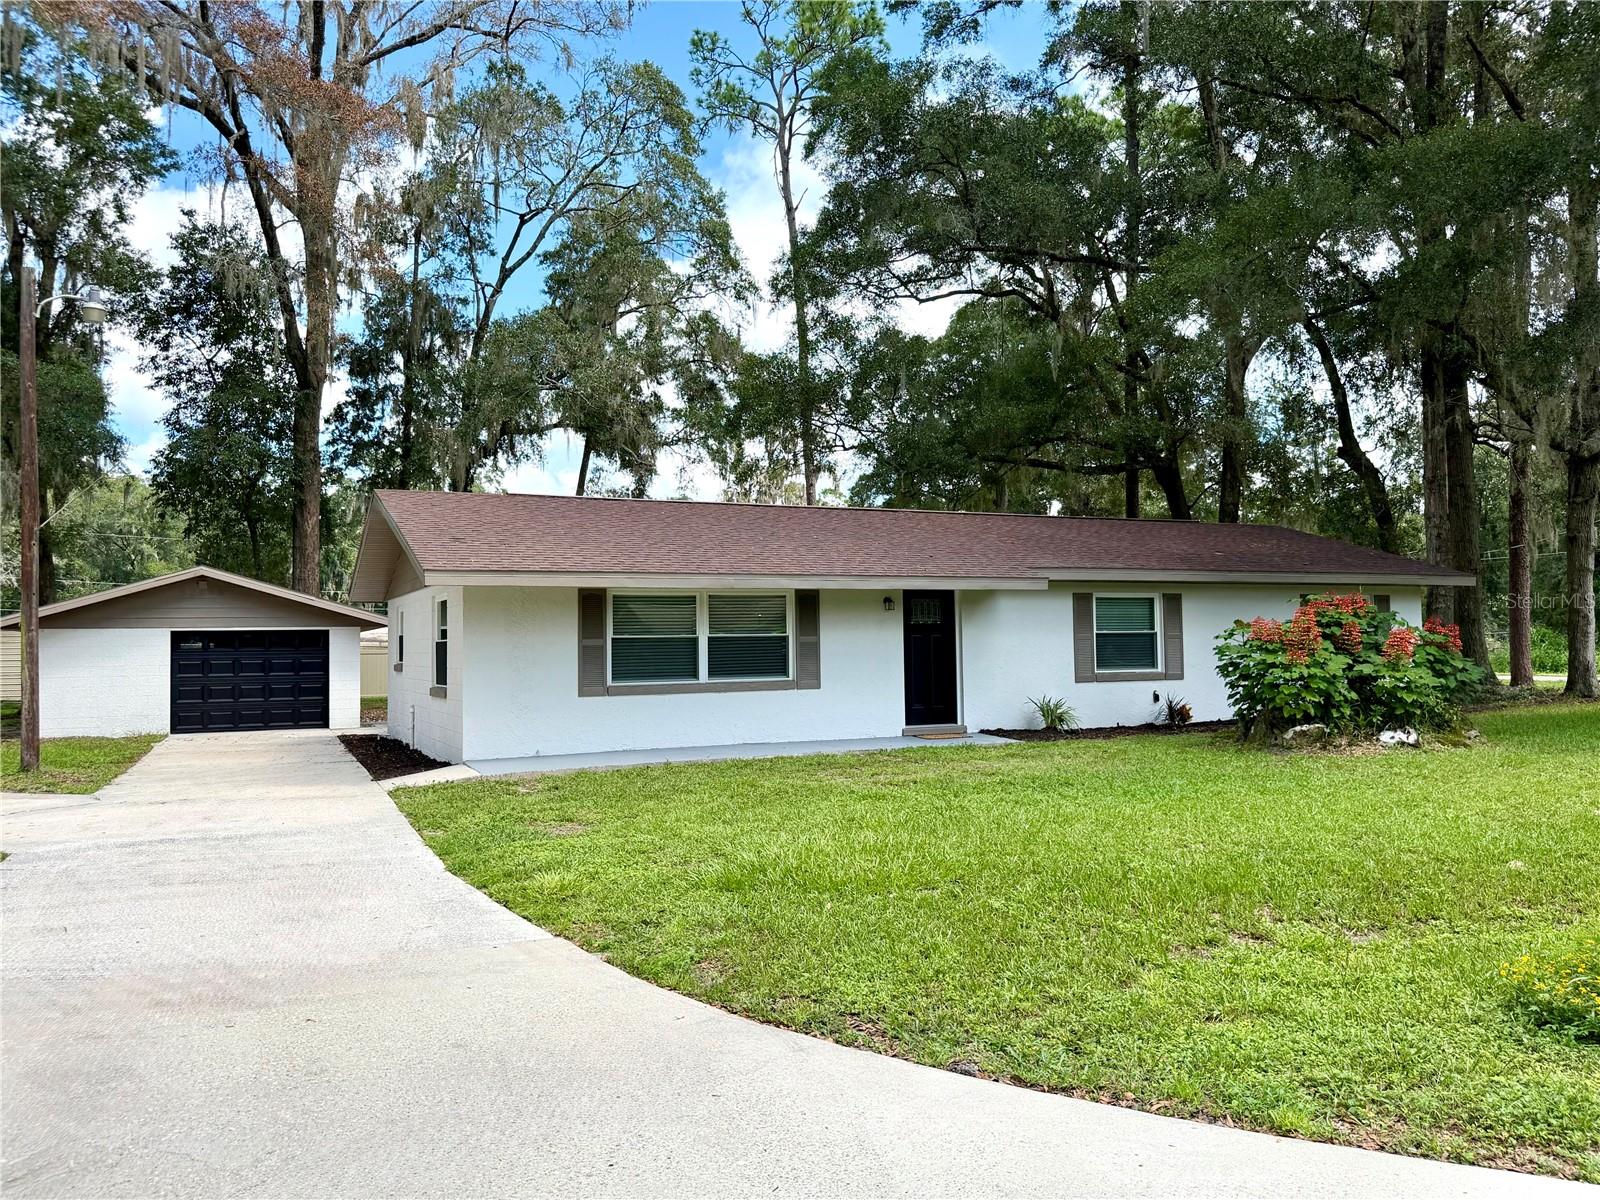 $276,0005203 NW 61st LnOcala, FL · Sold 2026-10-26
 $275,0005398 NW 8th PlOcala, FL · Sold 2026-10-26
Flood
Flood zone X · Minimal flood risk
What's Nearby
Restaurants
- Roma Italian Restaurant49th Avenue, Marion County, FL 37775, United States of America1.0 mi
- China Taste49th Avenue, Marion County, FL 37775, United States of America1.0 mi
- Pizza Hut2765 Northwest 49th Avenue, Ocala, FL 34475, United States of America1.1 mi
- Darrell's Dog Gone Good DinerNorthwest 44th Avenue, Marion County, FL 34482, United States of America1.3 mi
- Murphy's OysterUS 27, Ocala, FL 37775, United States of America1.9 mi
Groceries
- Publix2765 Northwest 49th Avenue, Ocala, FL 34482, United States of America1.0 mi
More homes in Ocala
Homes for sale near Ocala
Data courtesy of: Stellar MLSDisclaimers and data details

Listings courtesy of Stellar MLS as distributed by MLS GRID. Based on information submitted to the MLS GRID. All data is obtained from various sources and may not have been verified by broker or MLS GRID. Supplied Open House Information is subject to change without notice. All information should be independently reviewed and verified for accuracy. Properties may or may not be listed by the office/agent presenting the information. Listing information is provided for consumers’ personal, non-commercial use, solely to identify prospective properties for potential purchase; all other use is strictly prohibited and may violate relevant federal and state law. Information deemed reliable but not guaranteed. Copyright © 2026 MLS GRID. All Rights Reserved.

Continental Real Estate Group, Inc
Broker: Derek Eisenberg
Listing last updated: Nov 18, 2026, 4:22 AM EST. SURF LOCAL last checked: Nov 20, 2026, 7:06 PM EST.