
 Active
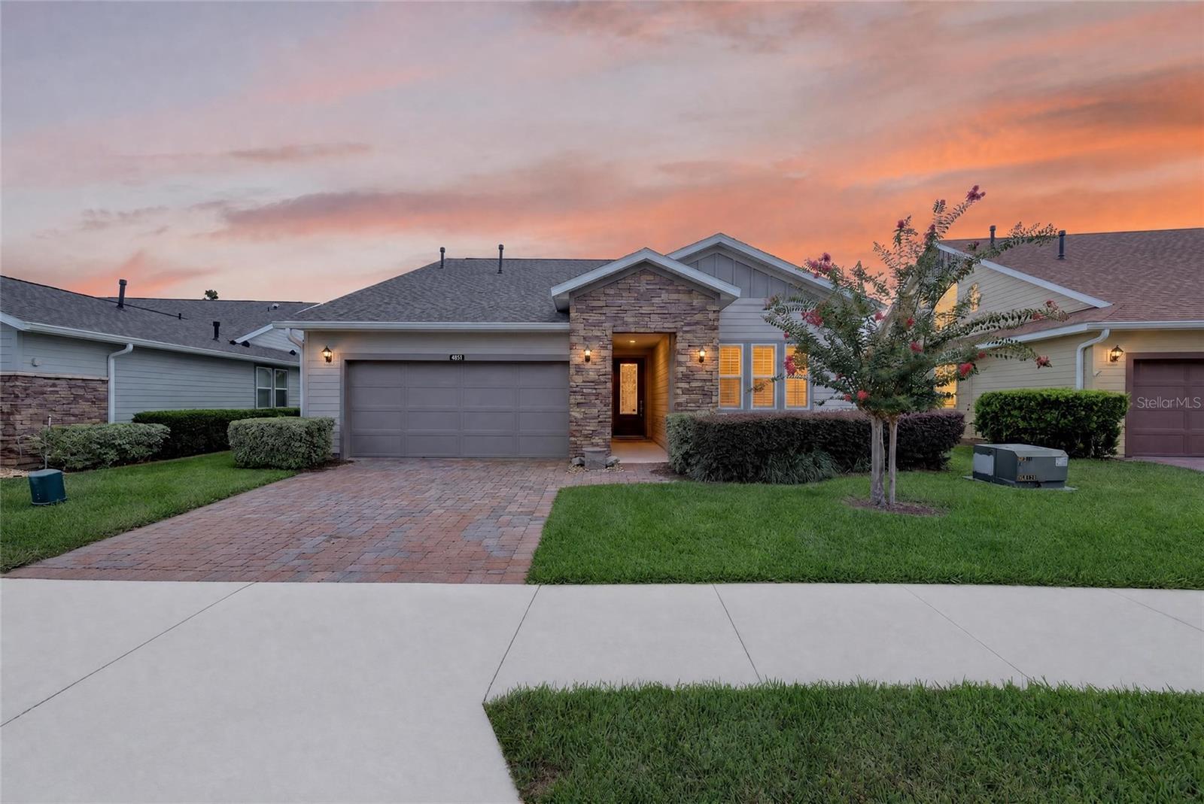
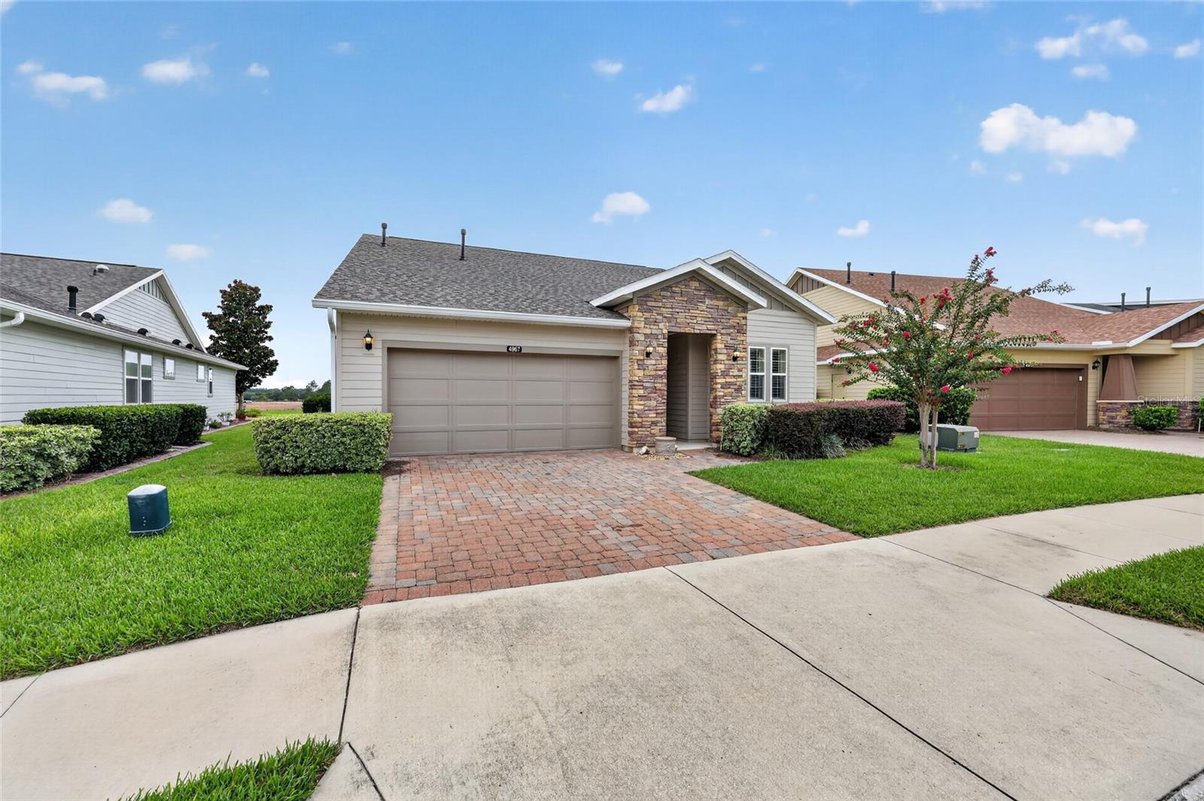
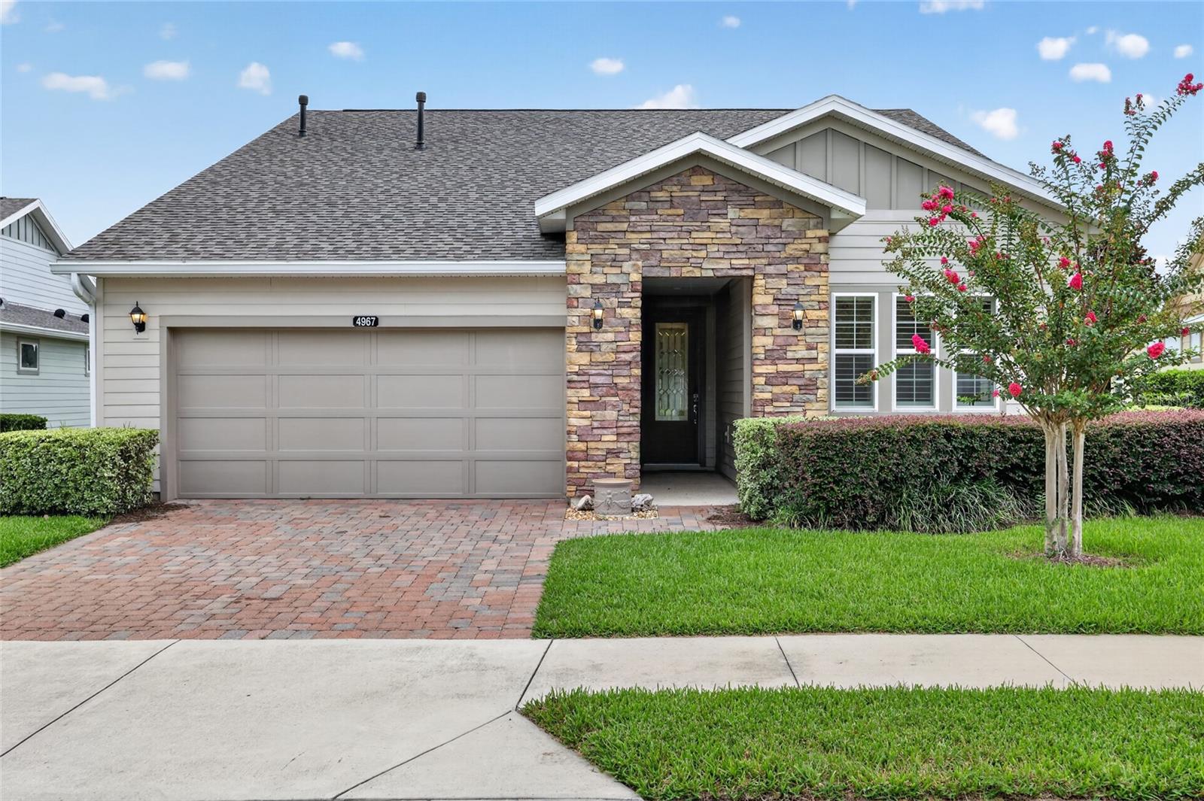
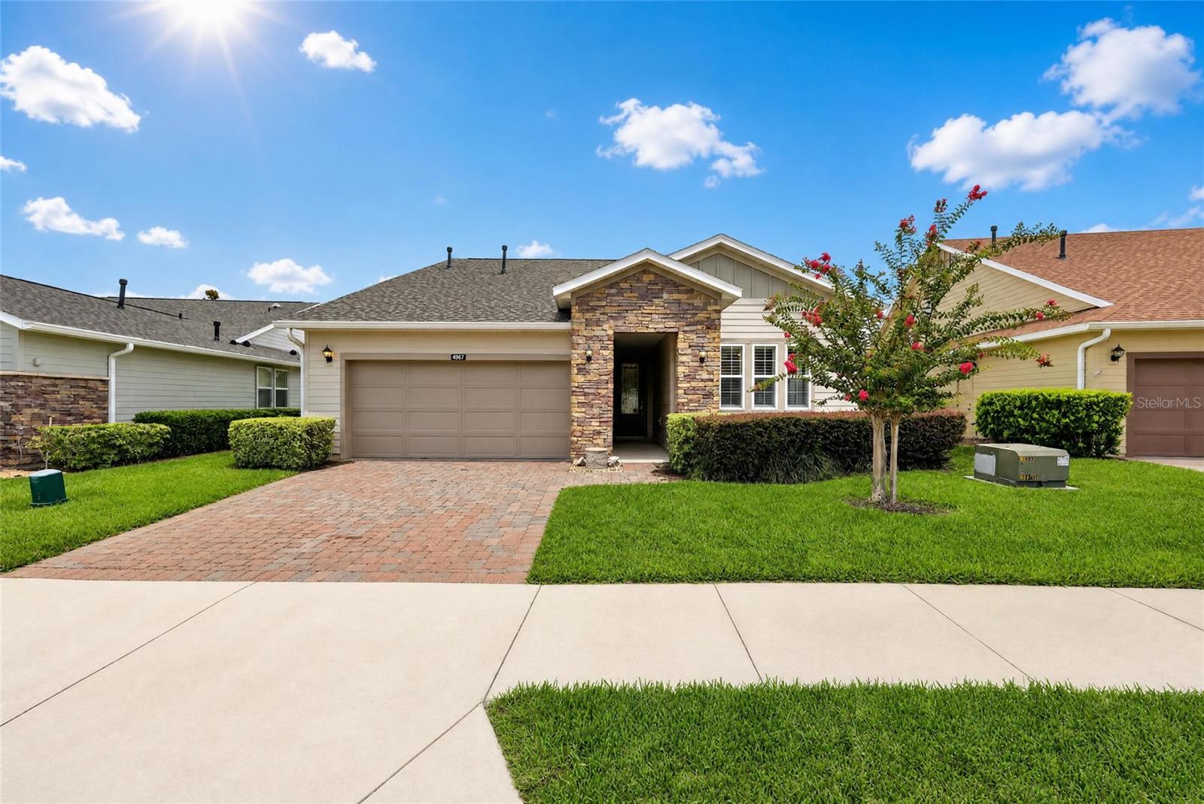
4967 NW 35th Lane Rd
Ocala, FL 34482 · Single family
$398,000
Listing courtesy of Mikhalea Epperson, ROYAL OAK REALTY LLC
- 2 Beds
- 2 Baths
- 1,869 sqft
Cynthia's Insights On This Property
- Built 2015
- Last recorded sale: $264,300 in November 2015
- Typical sale in 34482 over the last year: $273,000, $175 per sq ft
- Owners in 34482 stay about 6 years; 4% of homes changed hands last year


📊 Price Pulse
What would you pay for this place?
Sale prices come from county public records, not MLS data.Listing agent
Contact
Send a message and we'll pass it to the listing agent. Nothing is sent until you ask.
About this home
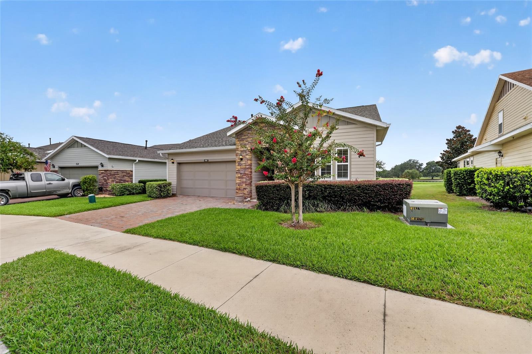
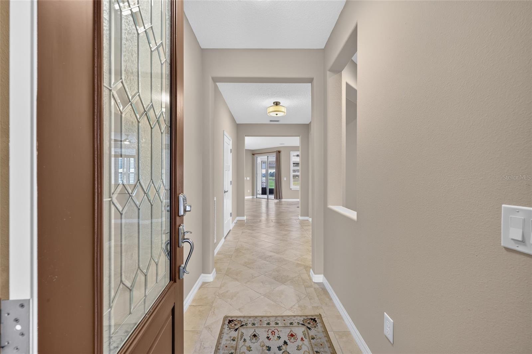
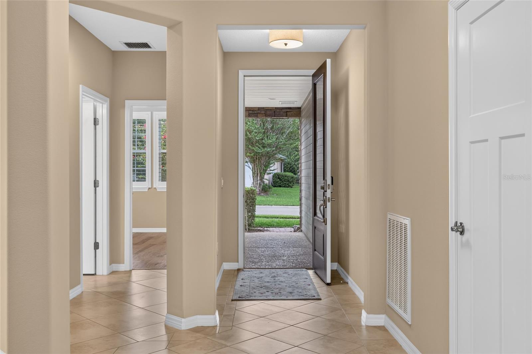
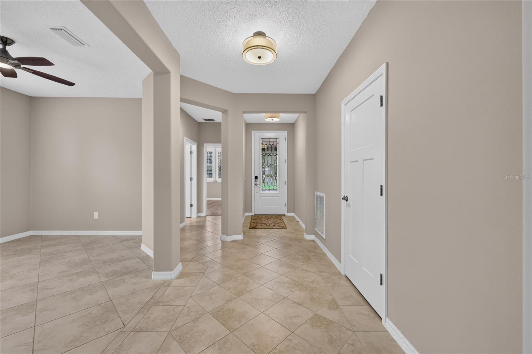
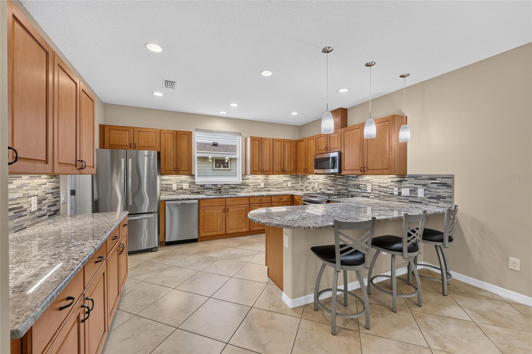
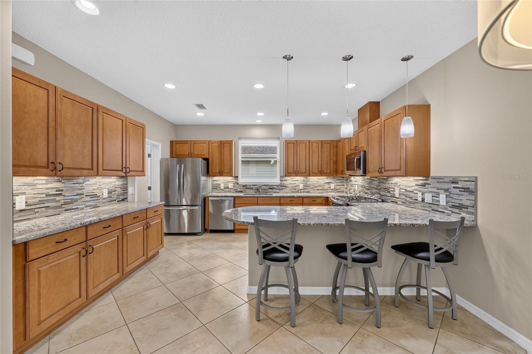
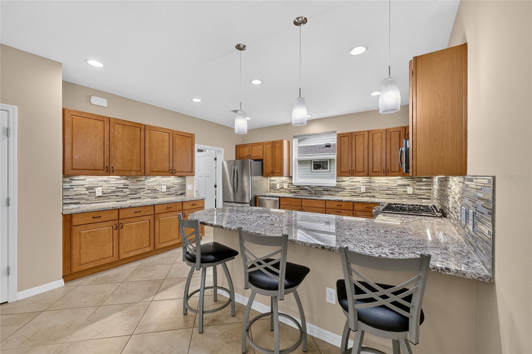
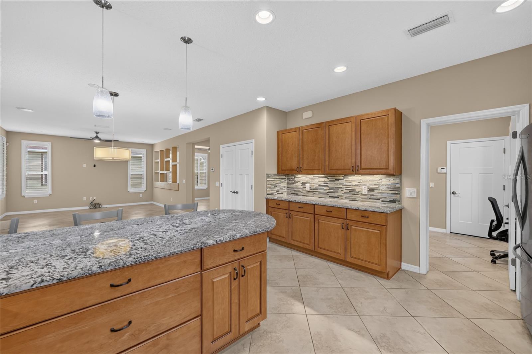
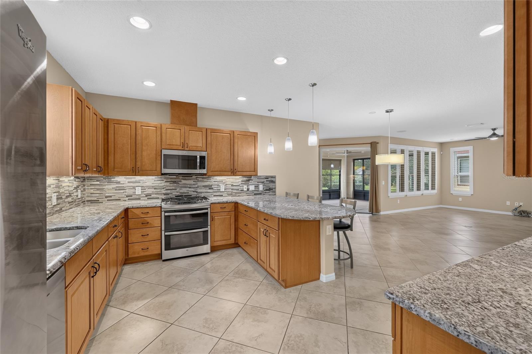
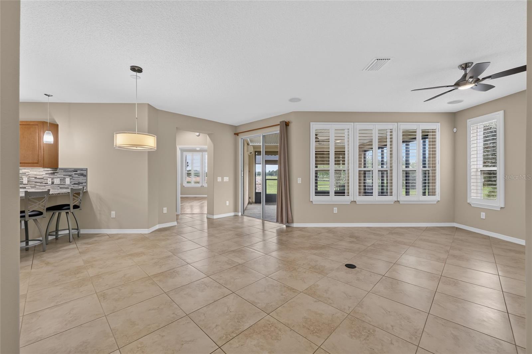
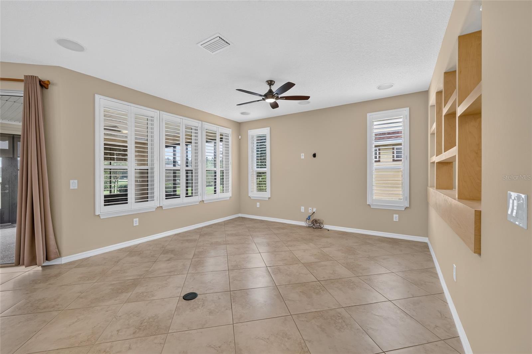
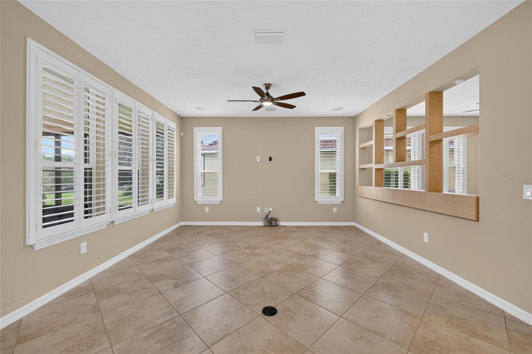
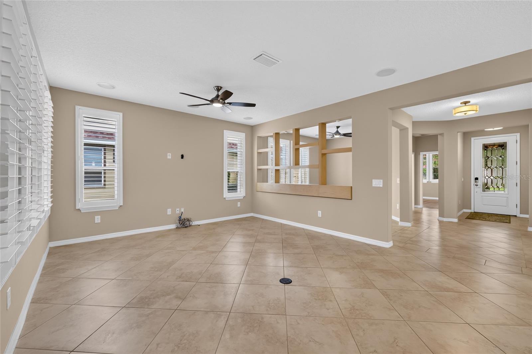
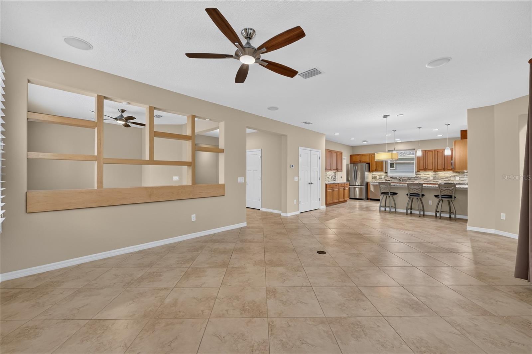
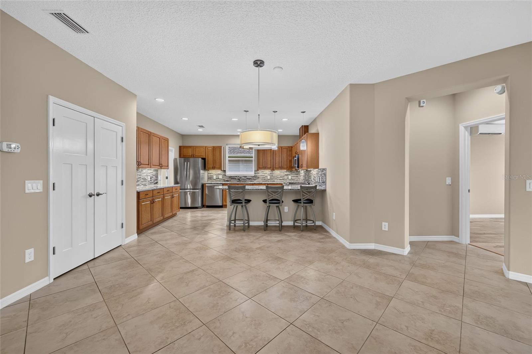
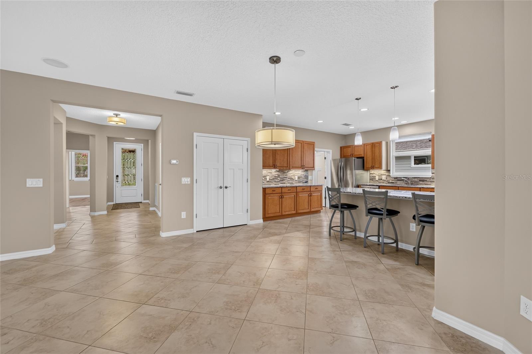
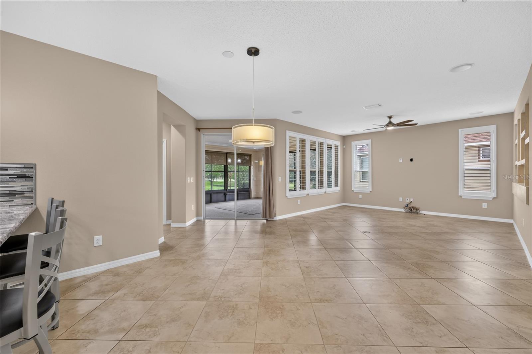
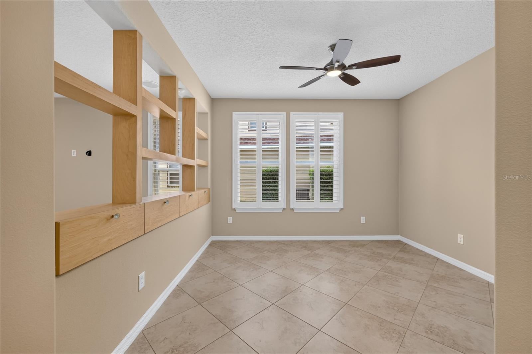
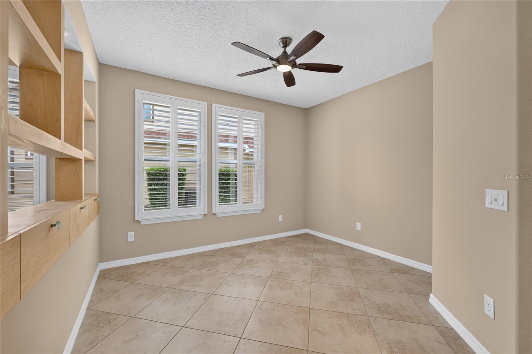
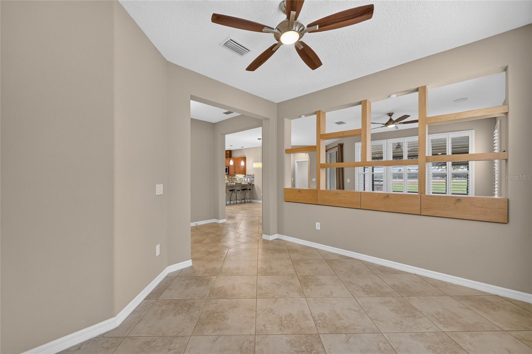
Stunning Shea-built Cannes Model in the highly sought-after Ocala Preserve community—just minutes from WEC, HITS, FAST, and more! Nestled on a premium lot with no rear neighbors, this home offers both privacy and convenience with thoughtfully designed living in mind. With nearly 1,900 sq ft of under-air living space, this thoughtfully designed home features 2 bedrooms, 2 bathrooms, a versatile flex room, and a spacious screened lanai with an extended paver patio—complete with an outdoor custom gas grill, perfect for entertaining. Step inside and be greeted by beautiful tile flooring, soaring ceilings, and oversized windows that flood the space with natural light while showcasing serene backyard views. The open-concept living area flows seamlessly into the dedicated dining space and stylish eat-in kitchen. Designed for both function and beauty, the kitchen features abundant cabinet space, a custom built bar complete with granite countertops and etched glass doors, solid wood cabinetry and newer stainless steel appliances that complement the rich granite counters throughout. The gas stove is a dream for any home chef! The well-equipped laundry room includes a utility sink, extra storage, a flex space with built-ins and direct access to the oversized garage with additional shelving and custom built-ins. The primary suite is a true sanctuary, offering an ensuite bathroom with dual vanities, a beautifully tiled stand-up shower with a sleek glass door, and an oversized walk-in closet with custom built-ins! The guest bedroom is equally inviting, with large windows and a deep closet, while the guest bath impresses with its elegant tile work, granite counters, and walk-in shower with a glass enclosure. The flexible den/sitting area provides additional space for an office, reading nook, or hobby room, with custom built-ins. The possibilities for this space are endless. Step outside to your private backyard oasis—whether grilling, gathering around a fire pit, or simply unwinding, this space was made for relaxation. The very private, oversized extended screened in lanai is a tranquil haven perfect for entertaining! Enjoy your morning coffee, sunset cocktails, or hosting friends and family. Additional upgrades and features include a whole-home water softener system, custom built-ins, whole home built in stereo system, upgraded hardwood floors, upgraded hardware and fine finishes, plus brand new interior paint! From its luxurious upgrades to its attention to detail, this home is a rare find that perfectly blends sophistication with comfort. The HOA fee covers lawn and landscape maintenance, high-speed fiber optics internet, and membership access to all community amenities. These include both indoor and outdoor fitness areas, group fitness classes, 21 miles of dedicated walking and biking trails, bocce, horseshoe pits, tennis, pickleball, a fishing dock, kayaks, canoes, and a paddleboat. Not to mention the clubhouse, the 18-hole Tom Lehman-designed golf course, Salted Brick restaurant and day spa. Schedule your private tour today!
moreless
- Property type
- Single family
- Year built
- 2015
- Lot size
- 9,148 sqft
- Garage
- 2 cars
- On market
- 101 days
- Price per sqft
- $213
- HOA fees
- $528/mo
- Listing ID
- OM729503
Show Full Details
Property Info
- Property Type
- Residential
- Property Subtype
- SingleFamilyResidence
- Year Built
- 2015
- Levels
- One
- Direction Faces
- South
- Lot Size (acres)
- 0.21
- Lot Size (sqft)
- 9148.0
- Contract Date
- 2026-07-30
- On Market Date
- 2026-07-30
- Cumulative Days on Market
- 101
Interior Features
- Interior Features
- Built-In Features, Eat-In Kitchen, Open Floorplan, Smart Home, Walk-In Closet(S)
- Flooring
- Ceramic Tile
- Laundry Features
- Inside, Laundry Room
- Levels
- One
- Window Features
- Blinds
- Accessibility Features
- Accessible Entrance, Accessible Approach With Ramp, Visitor Bathroom, Grip-Accessible Features
Appliances
- Appliances
- Dishwasher, Disposal, Dryer, Freezer, Microwave, Range, Range Hood, Refrigerator, Washer
Heating & Cooling
- Heating
- Central
- Cooling
- Central Air
Exterior Features
- Construction Materials
- Brick, Concrete
- Foundation
- Block
- Roof
- Shingle
- View
- Trees/Woods
Features & Amenities
- Garage Spaces
- 2.0
- Garage
- Yes
- Attached Garage
- Yes
- Parking Features
- Attached
- Lot Features
- Landscaped
Community/Association
- HOA
- Yes
- HOA Name
- Marty Young
- HOA Fee
- $1,584
- HOA Fee Frequency
- Quarterly
- HOA Fee Includes
- Internet, Maintenance Structure, Maintenance Grounds, Pest Control
- Association Amenities
- Clubhouse, Fitness Center, Gated, Golf Course, Pool, Spa/Hot Tub, Tennis Court(S)
- Community Features
- Gated, Clubhouse, Fitness Center, Pool, Restaurant, Sidewalks, Tennis Court(S)
Utilities
- Utilities
- Natural Gas Available, Electricity Available, Natural Gas Connected, Sewer Connected, Underground Utilities, Water Connected
- Sewer
- Public Sewer
Taxes
- Annual Tax Amount
- $3,715
- Tax Year
- $2,025
- Legal Description
- SEC 33 TWP 14 RGE 21 PLAT BOOK 012 PAGE 102 OCALA PRESERVE PHASE 2 LOT 1033
Other
- Derived Previous List Price
- $408,000
Data freshness
- SURF LOCAL last checked
- Nov 22, 2026, 12:48 AM EST
Location
Approximate location, shown from the displayed address.
Similar homes nearby
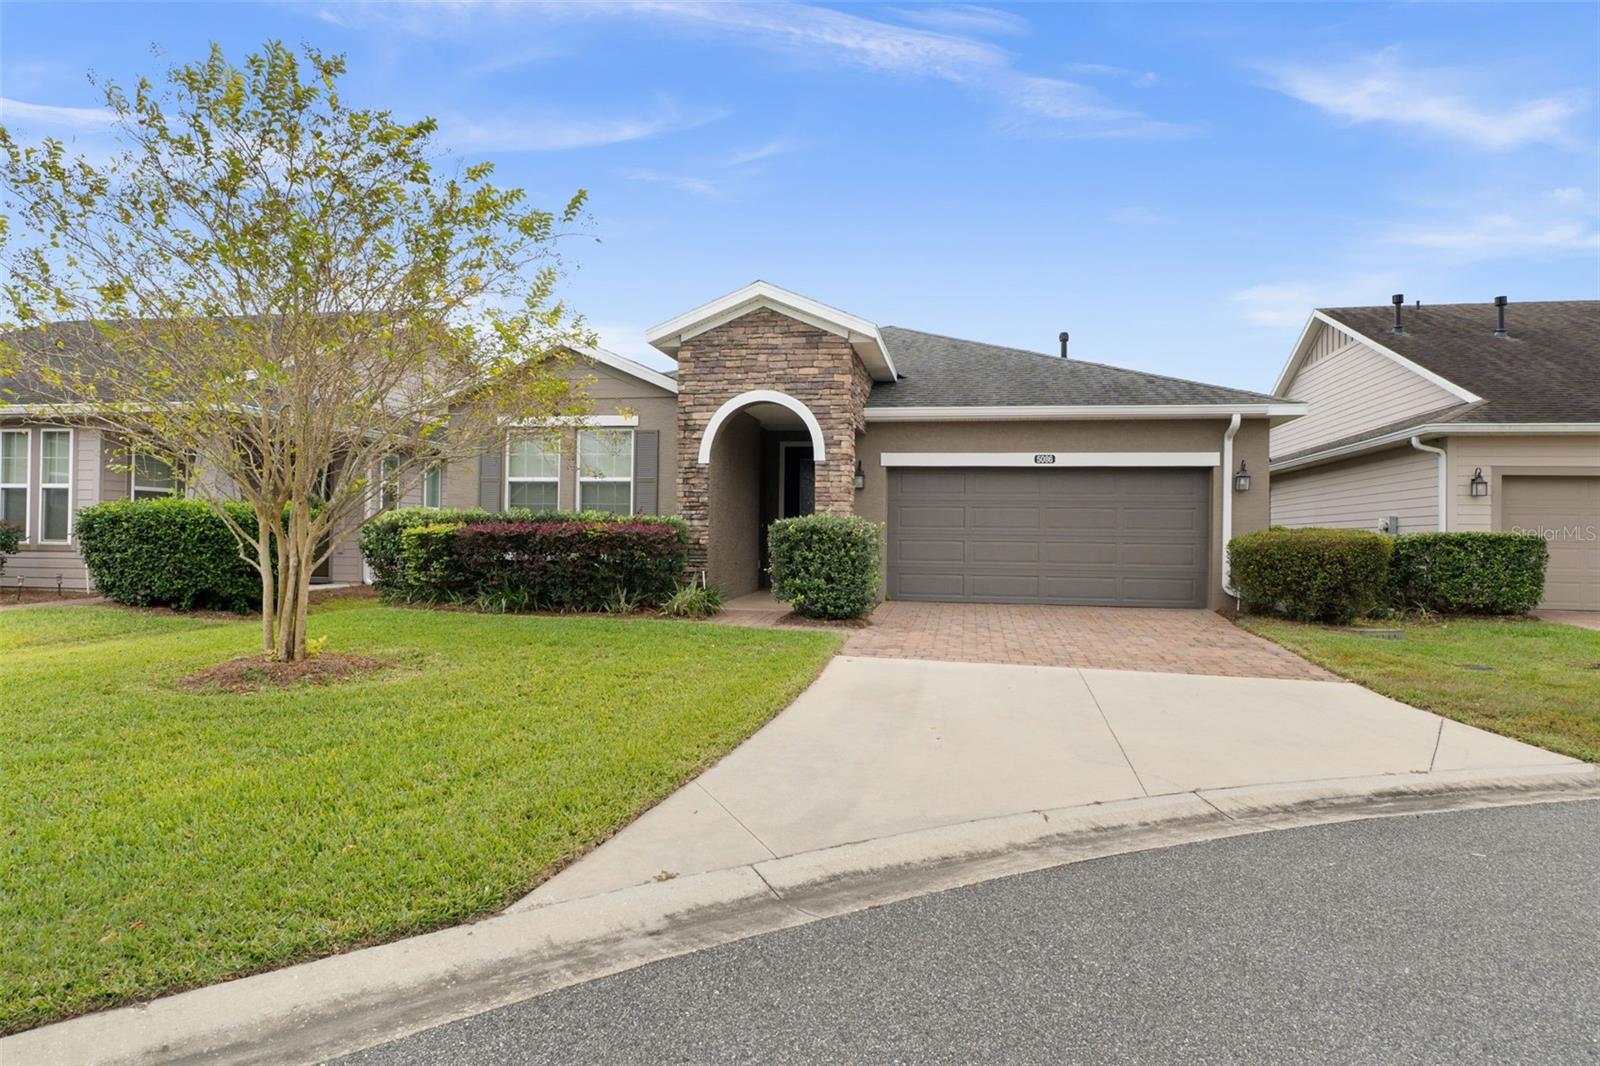
- $399,9005086 NW 35th Pl, Ocala, FL 344823 Beds3 Baths2,057 sqftListing courtesy of CHARLES RUTENBERG REALTY INC · Data courtesy of: Stellar MLS
 Active
- $329,900746 NE 35th St, Ocala, FL 344793 Beds1 Bath1,242 sqftListing courtesy of PARSLEY REAL ESTATE INC · Data courtesy of: Stellar MLS
 Active
- $348,8209084 SW 67th Ave, Ocala, FL 344764 Beds2 Baths1,850 sqftListing courtesy of PULTE REALTY OF WEST FLORIDA LLC · Data courtesy of: Stellar MLS
 Active
- $450,00010320 SW 103rd Ct, Ocala, FL 344815 Beds3 Baths2,560 sqftListing courtesy of SHOWCASE PROPERTIES OF CENTRAL · Data courtesy of: Stellar MLS
 Active
- $469,900836 NW 6th Ter, Ocala, FL 344756 Beds4 Baths2,212 sqftListing courtesy of THE AMERICAN DREAM · Data courtesy of: Stellar MLS
 Active
- $450,0005780 SW 70th Ter, Ocala, FL 344744 Beds3 Baths2,420 sqftListing courtesy of EXP REALTY LLC · Data courtesy of: Stellar MLS
 Active
- $399,9997850 SW 97th Cir, Ocala, FL 344813 Beds2 Baths2,029 sqftListing courtesy of NEXT GENERATION REALTY OF MARION COUNTY · Data courtesy of: Stellar MLS
 Active
- $329,5783475 SW 153rd Place Rd, Ocala, FL 344733 Beds2 Baths1,684 sqftListing courtesy of K HOVNANIAN FLORIDA REALTY · Data courtesy of: Stellar MLS
 Active
What Sold Nearby
 $263,0005488 NW 61st AveOcala, FL · Sold 2026-10-30
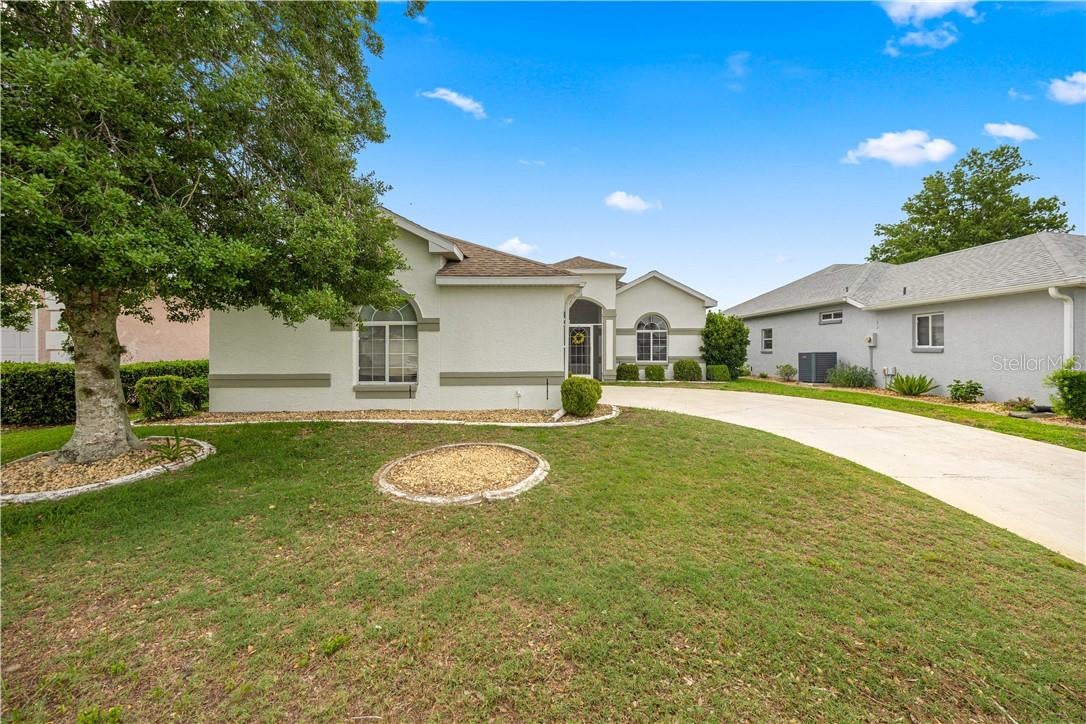 $240,0002379 NW 55th Avenue RdOcala, FL · Sold 2026-10-30
 $237,5003434 NW 50th CtOcala, FL · Sold 2026-10-30
 $359,9904529 NW 53rd Avenue RdOcala, FL · Sold 2026-10-27
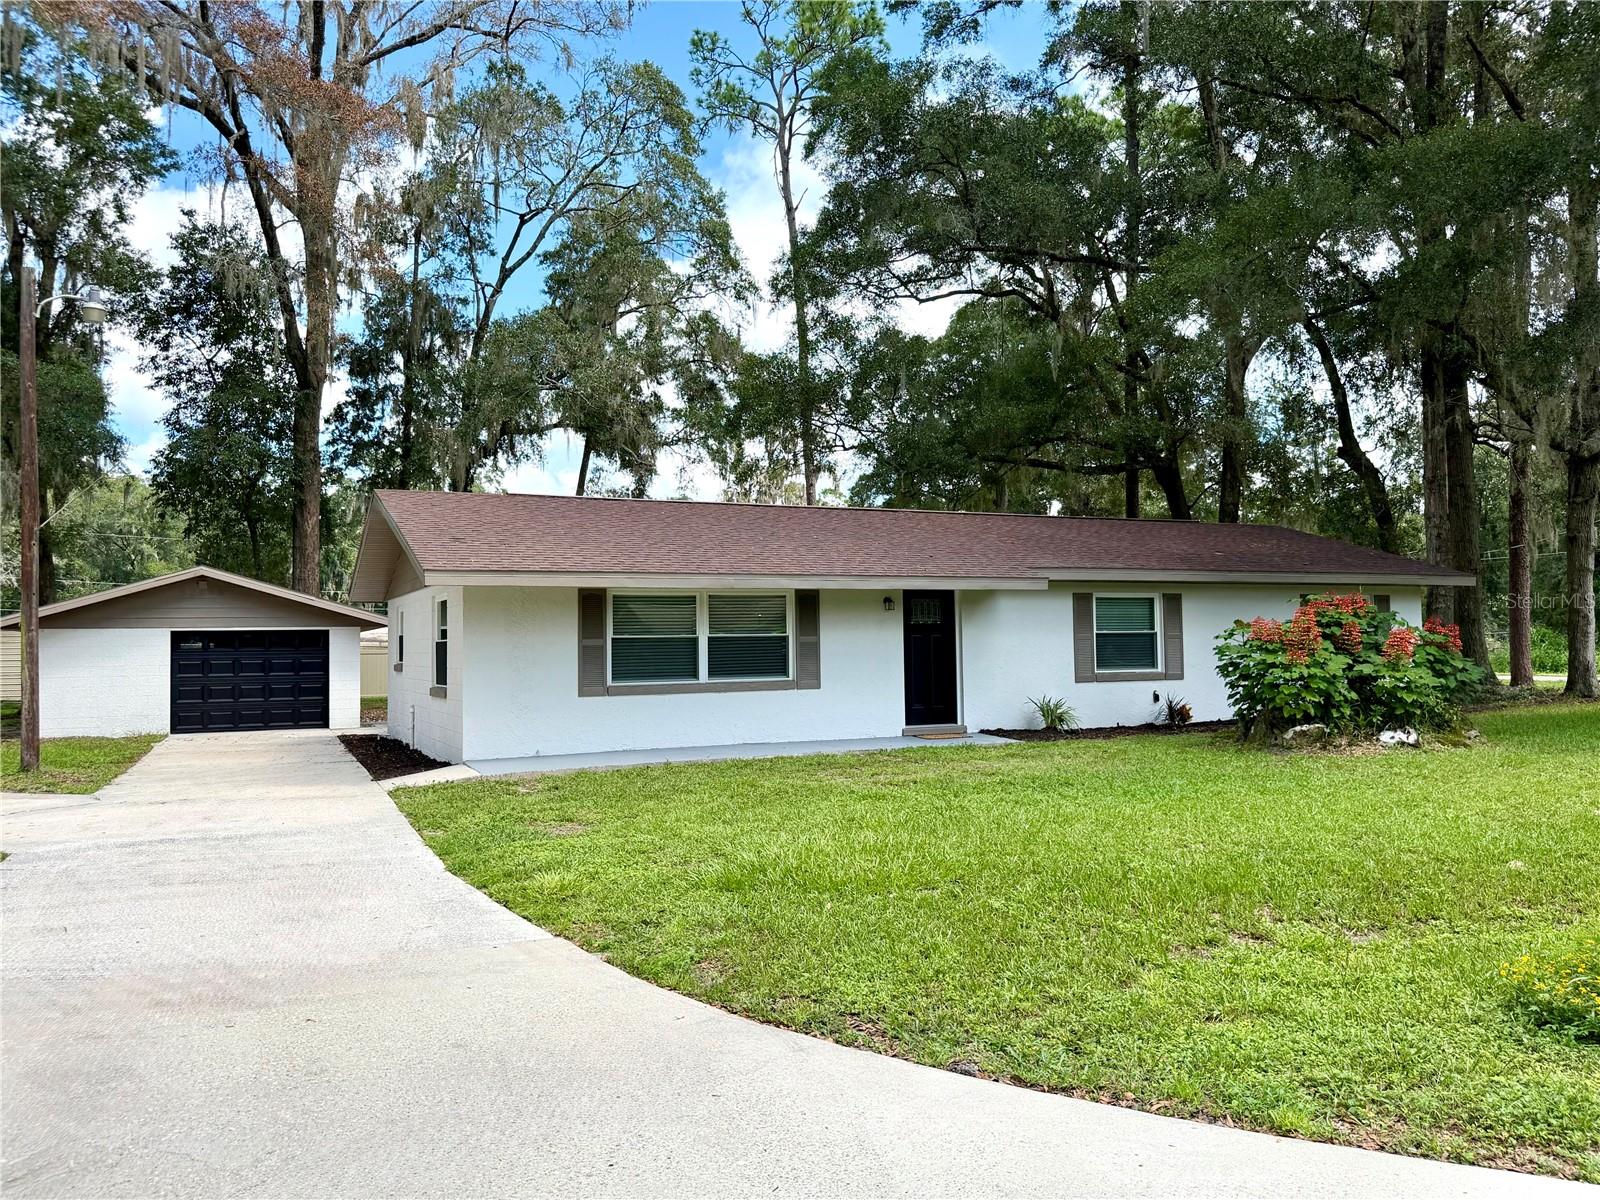 $276,0005203 NW 61st LnOcala, FL · Sold 2026-10-26
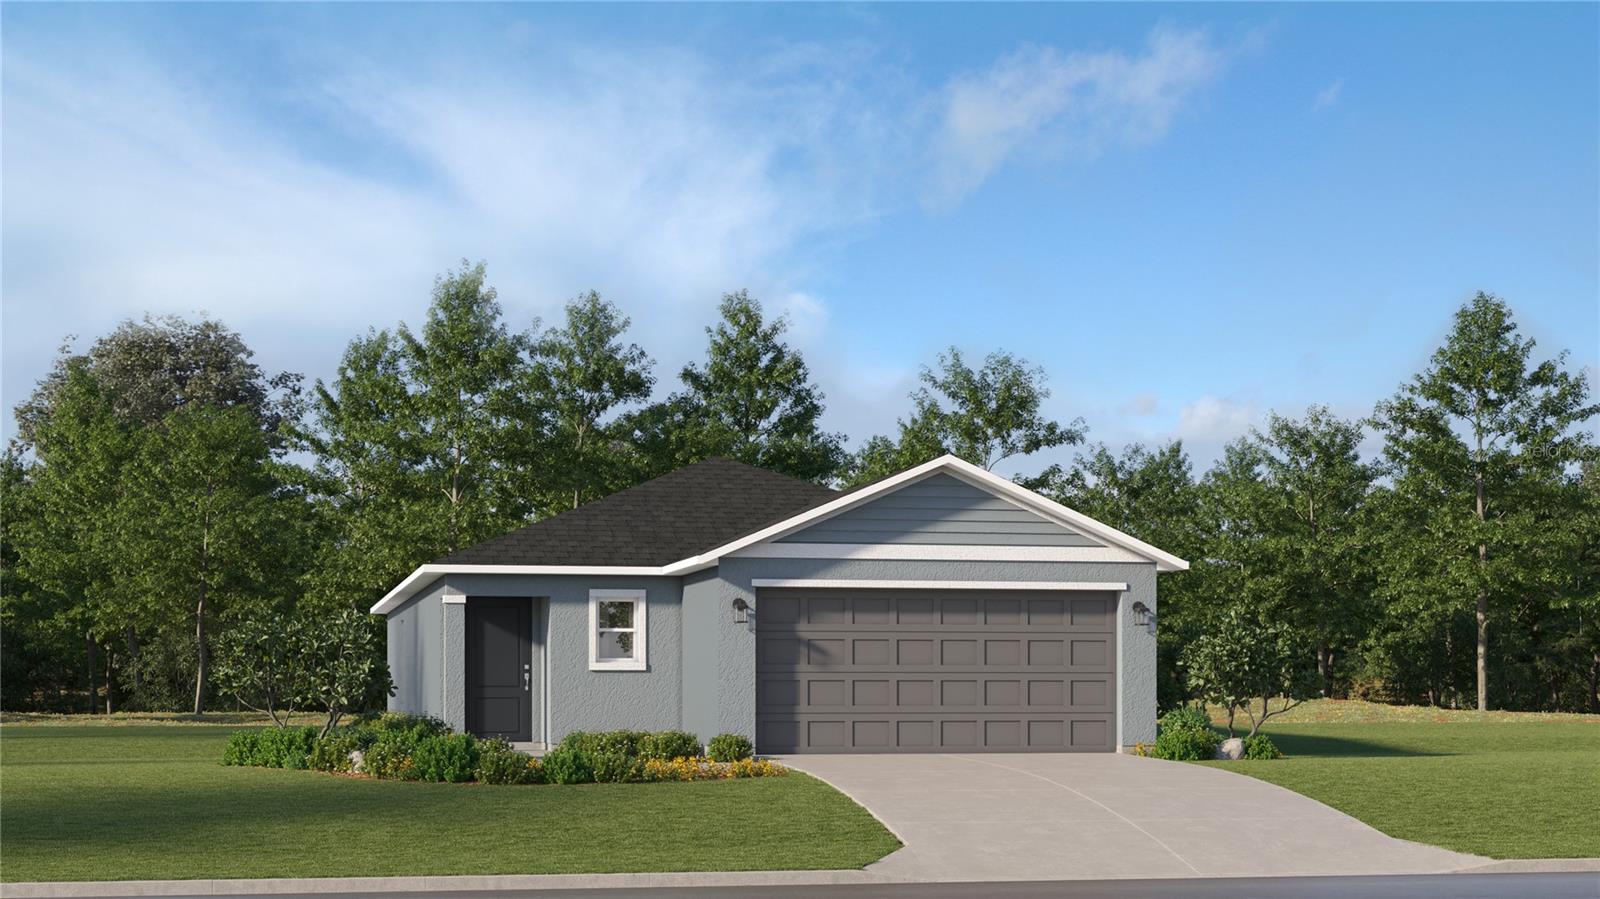 $258,9904788 NW 16th LnOcala, FL · Sold 2026-10-23
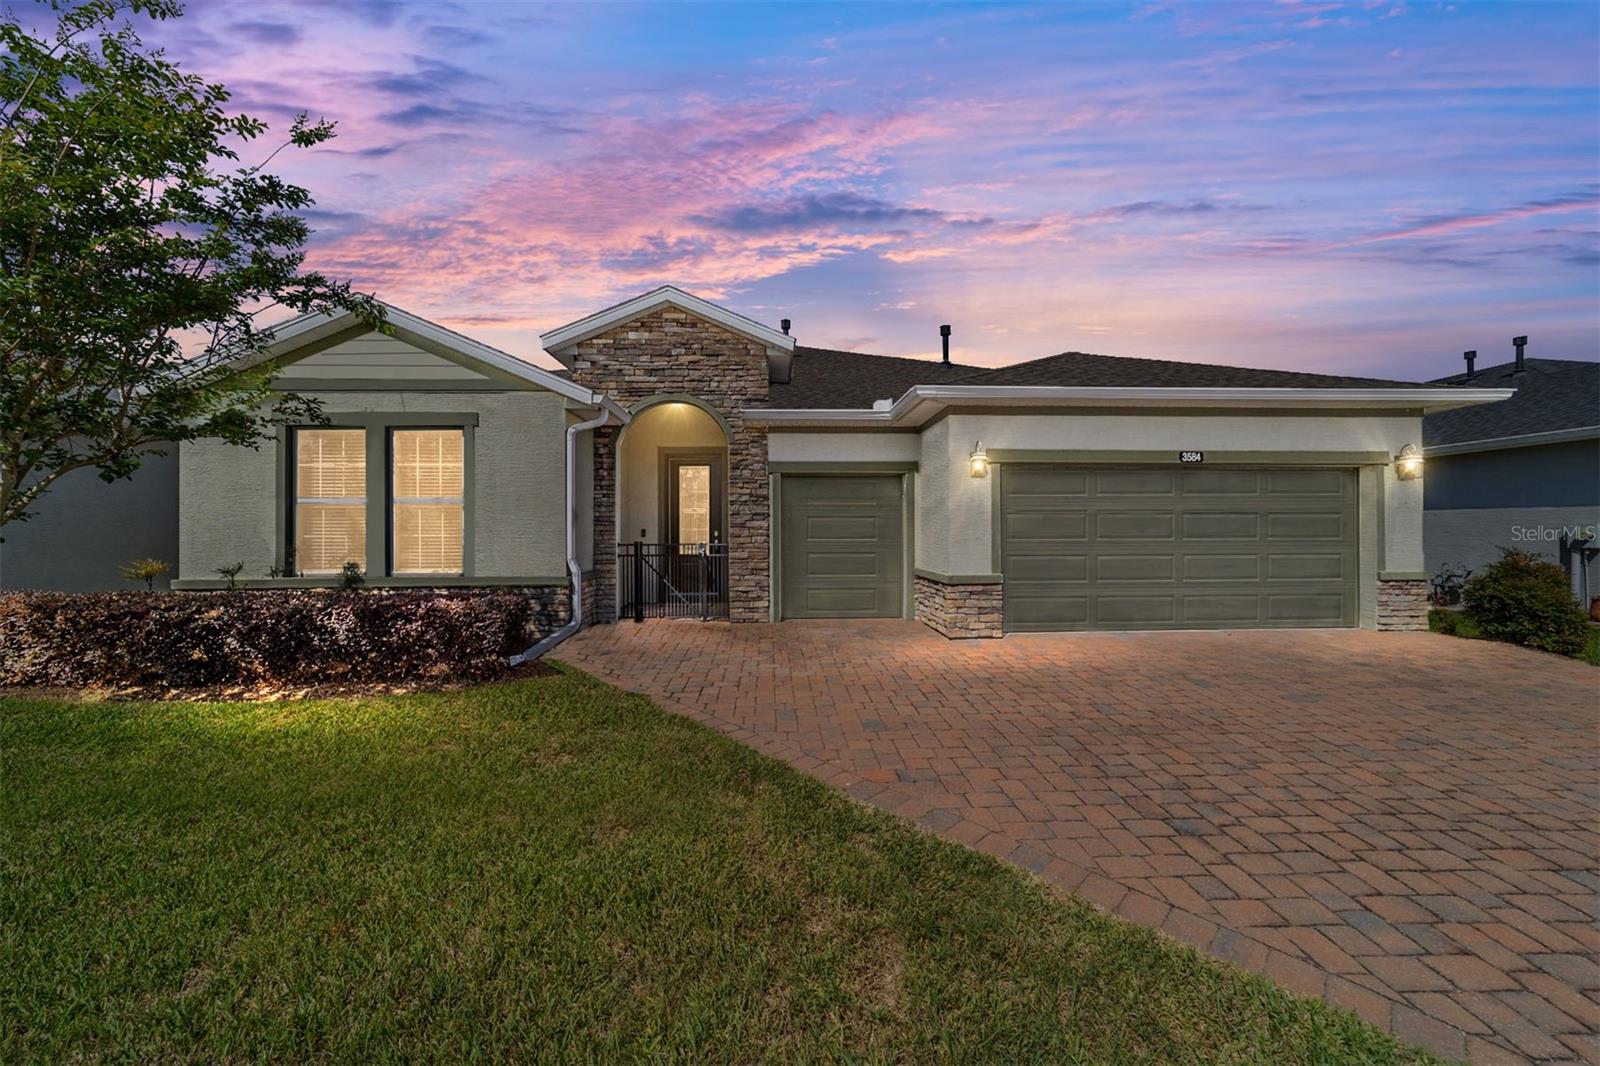 $365,0003584 NW 56th AveOcala, FL · Sold 2026-10-22
 $248,9903320 NW 52nd Avenue RdOcala, FL · Sold 2026-10-22
Flood
Flood zone X · Minimal flood risk
What's Nearby
Restaurants
- Roma Italian Restaurant49th Avenue, Marion County, FL 37775, United States of America0.8 mi
- China Taste49th Avenue, Marion County, FL 37775, United States of America0.8 mi
- Pizza Hut2765 Northwest 49th Avenue, Ocala, FL 34475, United States of America0.9 mi
- Darrell's Dog Gone Good DinerNorthwest 44th Avenue, Marion County, FL 34482, United States of America1.1 mi
- Murphy's OysterUS 27, Ocala, FL 37775, United States of America1.7 mi
Groceries
- Publix2765 Northwest 49th Avenue, Ocala, FL 34482, United States of America0.8 mi
More homes in Ocala
Homes for sale near Ocala
Data courtesy of: Stellar MLSDisclaimers and data details

Listings courtesy of Stellar MLS as distributed by MLS GRID. Based on information submitted to the MLS GRID. All data is obtained from various sources and may not have been verified by broker or MLS GRID. Supplied Open House Information is subject to change without notice. All information should be independently reviewed and verified for accuracy. Properties may or may not be listed by the office/agent presenting the information. Listing information is provided for consumers’ personal, non-commercial use, solely to identify prospective properties for potential purchase; all other use is strictly prohibited and may violate relevant federal and state law. Information deemed reliable but not guaranteed. Copyright © 2026 MLS GRID. All Rights Reserved.

Continental Real Estate Group, Inc
Broker: Derek Eisenberg
Listing last updated: Nov 8, 2026, 5:09 PM EST. SURF LOCAL last checked: Nov 22, 2026, 12:48 AM EST.