
 Active
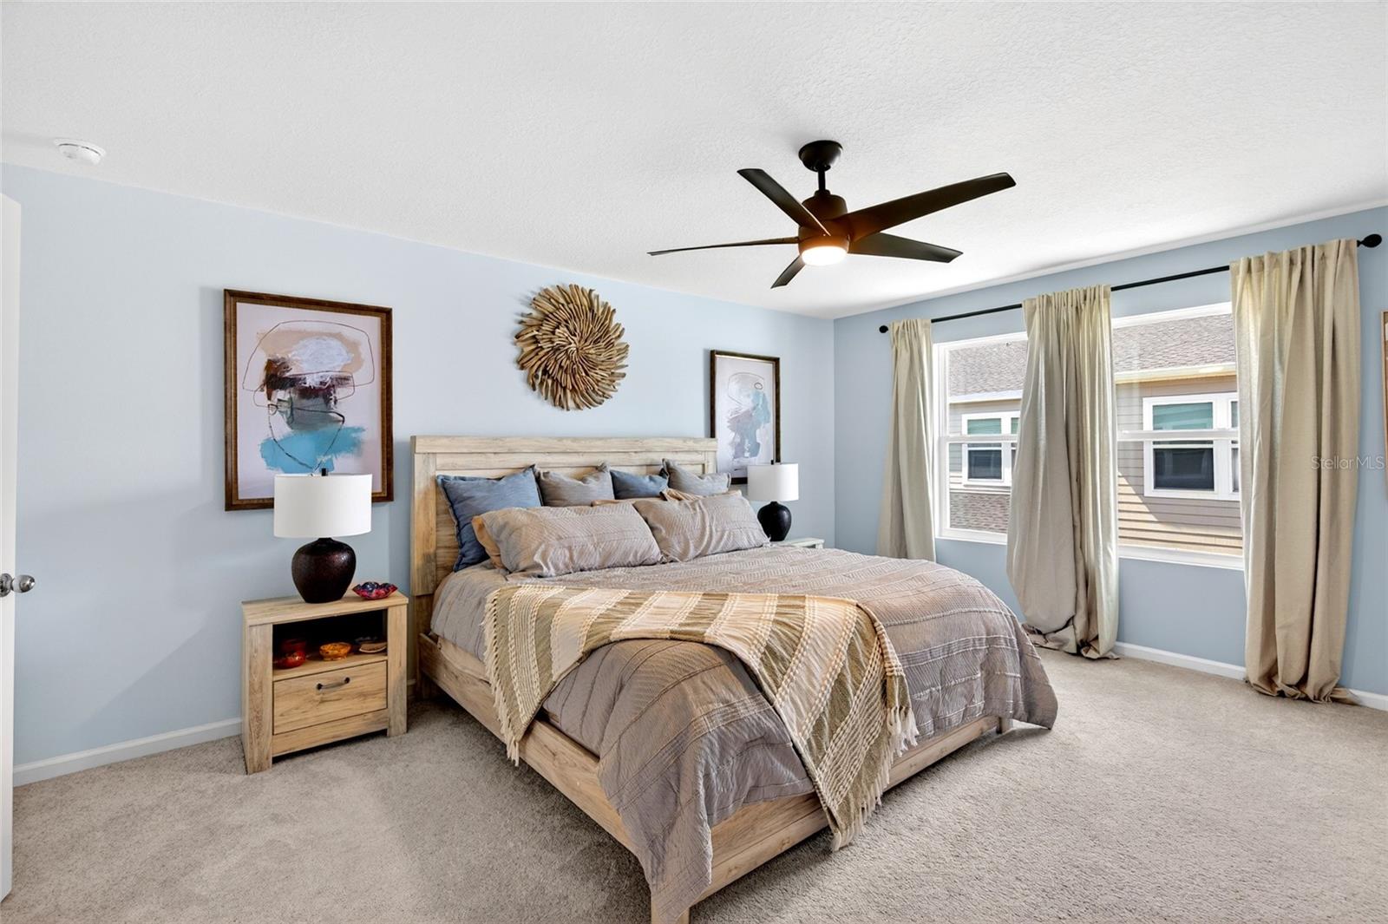
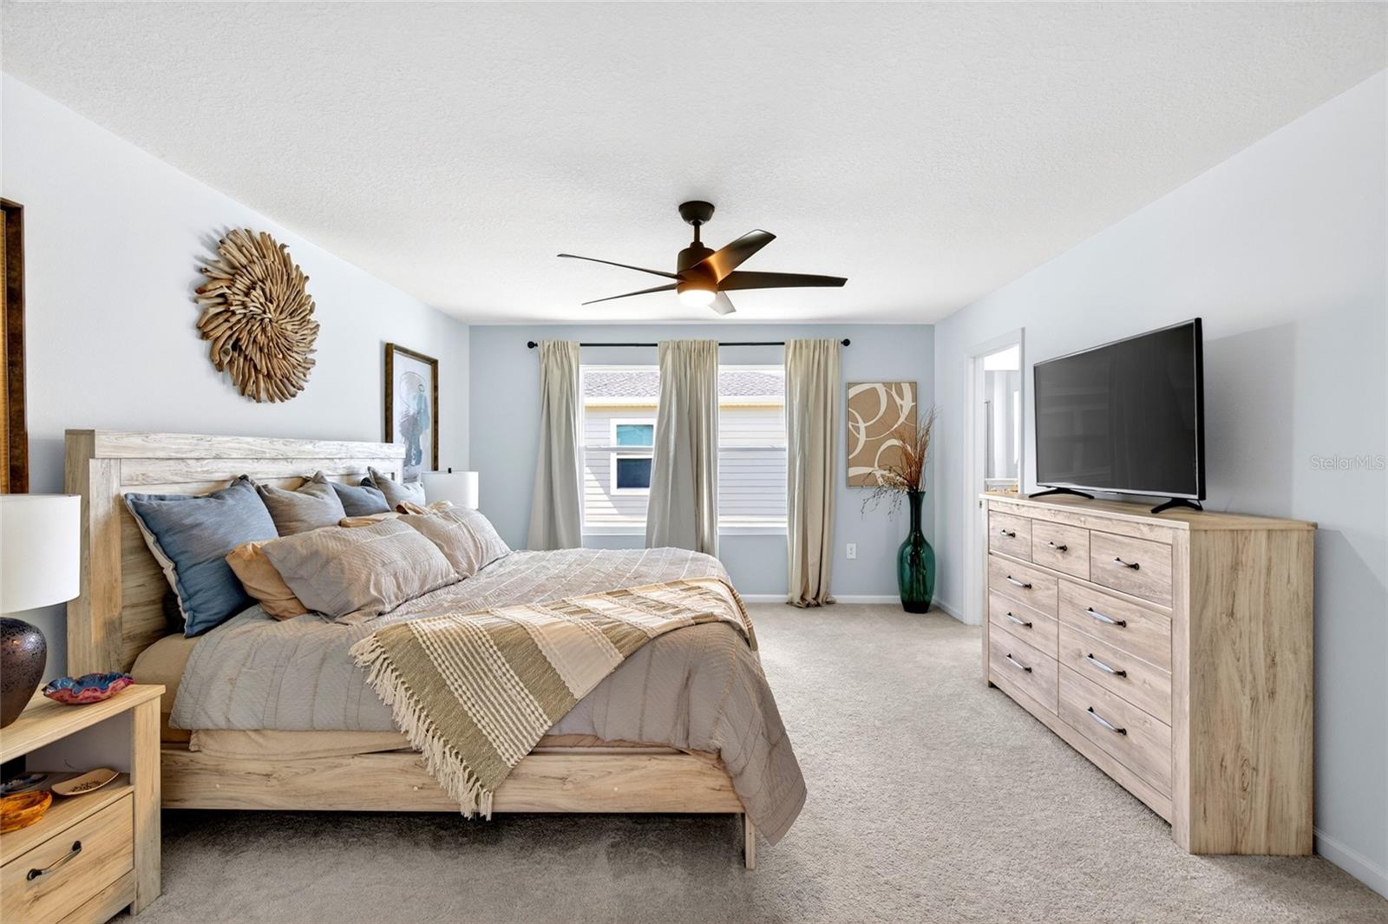
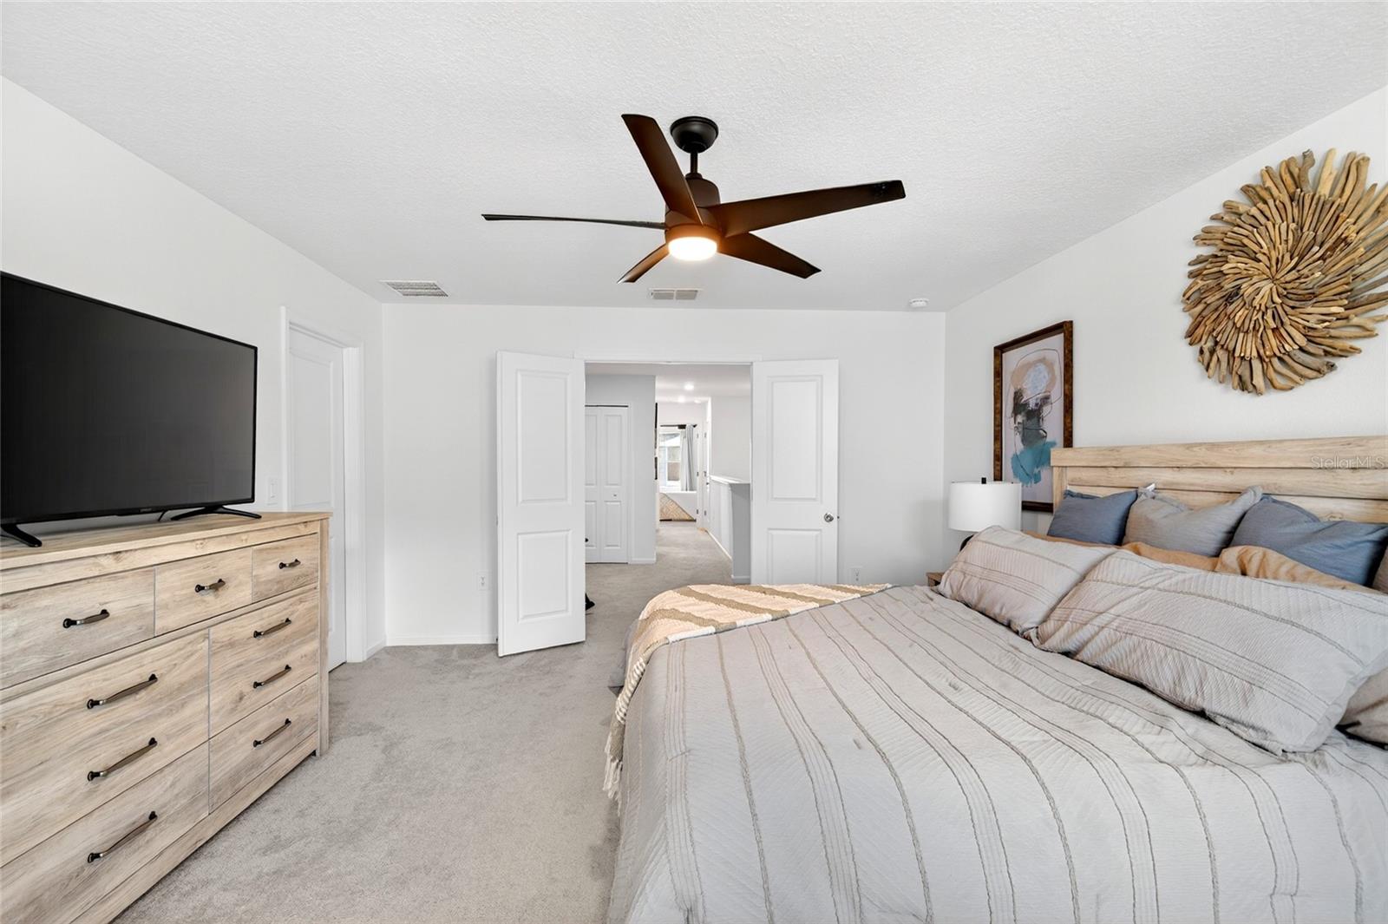
4839 SW 81st Loop
Ocala, FL 34476 · Townhouse
$247,000
Listing courtesy of Richard Gailey and Rhonda Gailey, GAILEY ENTERPRISES REAL ESTATE
- 3 Beds
- 3 Baths
- 1,828 sqft
Cynthia's Insights On This Property
- Built 2025
- Last recorded sale: $215,000 in June 2025
- Typical condo sale in 34476 over the last year: $220,990, $147 per sq ft
- Owners in 34476 stay about 6 years; 5% of homes changed hands last year


📊 Price Pulse
What would you pay for this place?
Sale prices come from county public records, not MLS data.Listing agent
Contact
Send a message and we'll pass it to the listing agent. Nothing is sent until you ask.
About this home
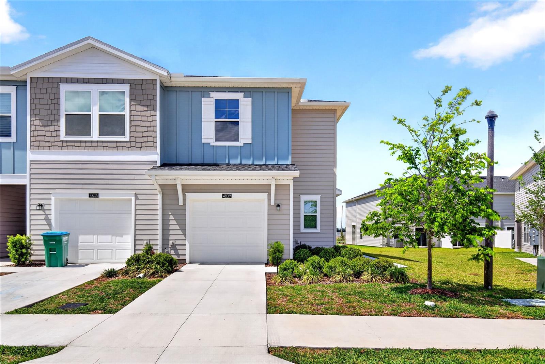
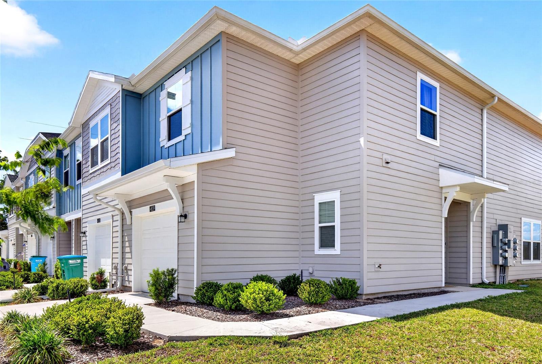
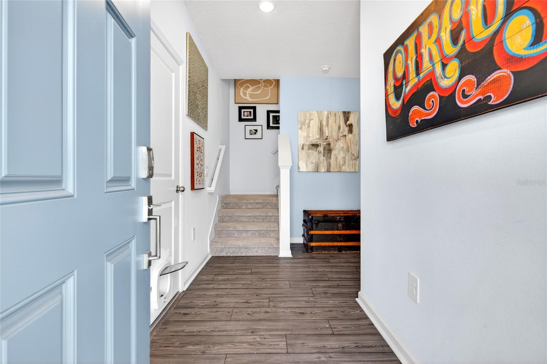
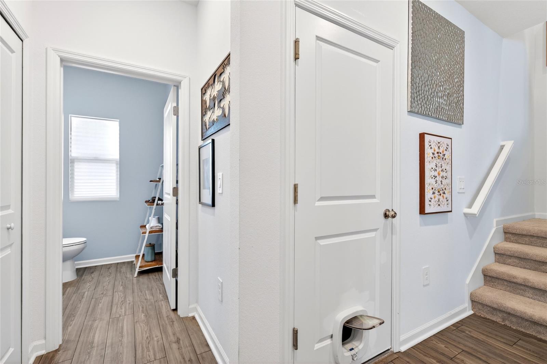
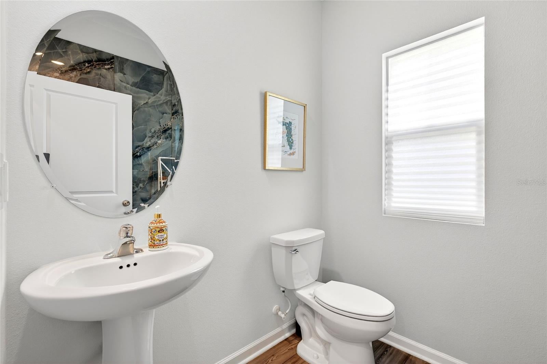
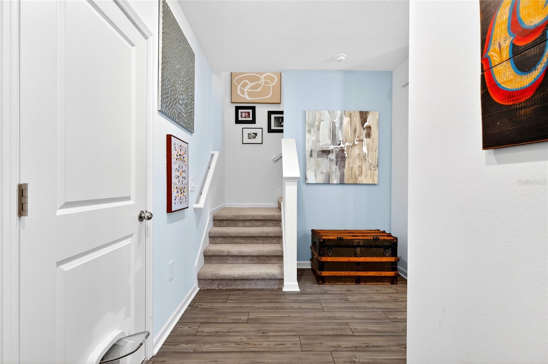
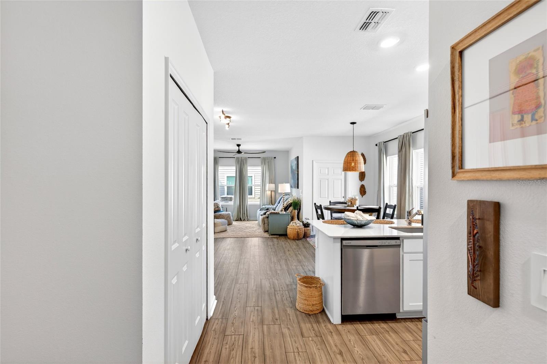
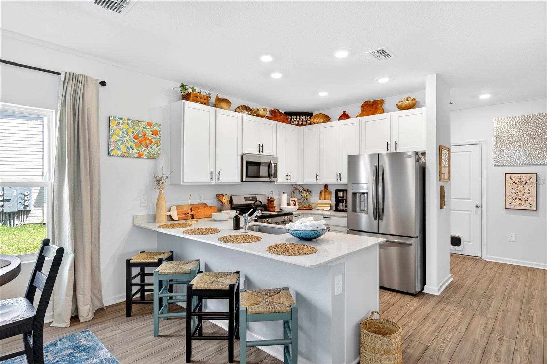
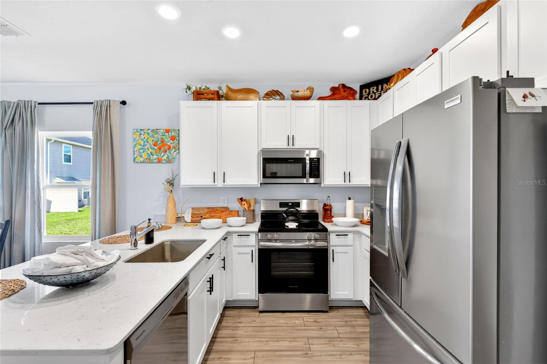
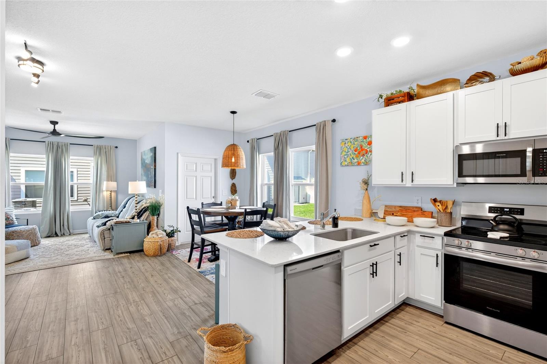
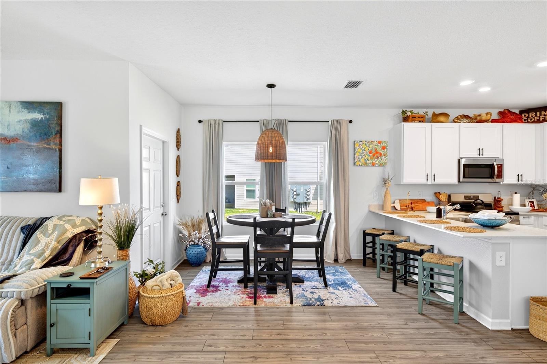
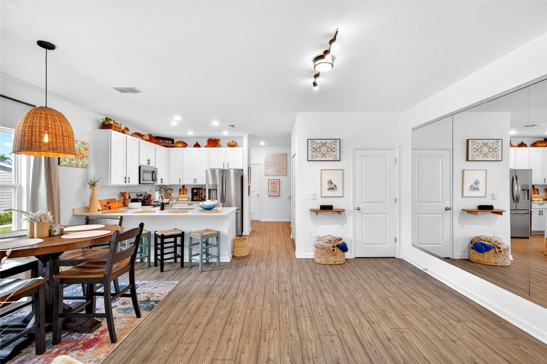
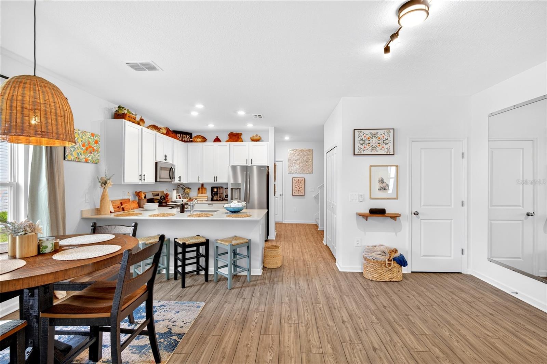
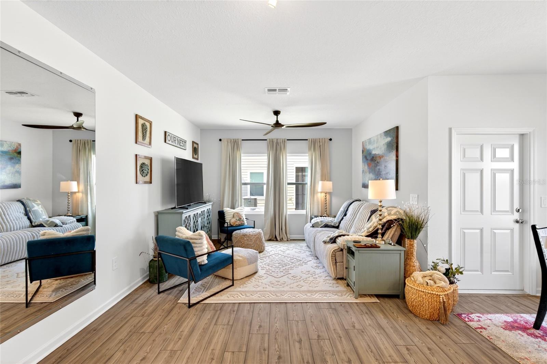
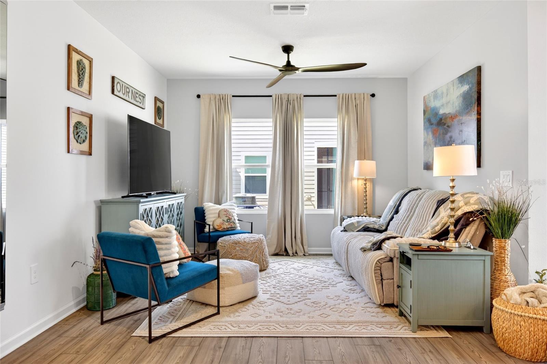
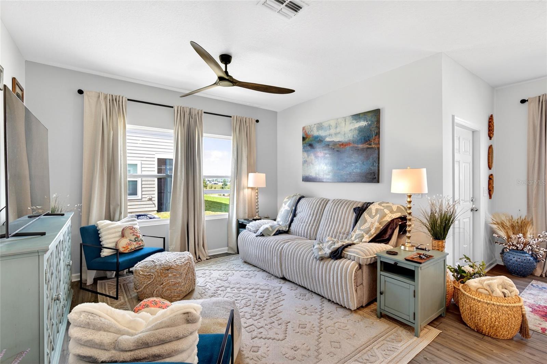
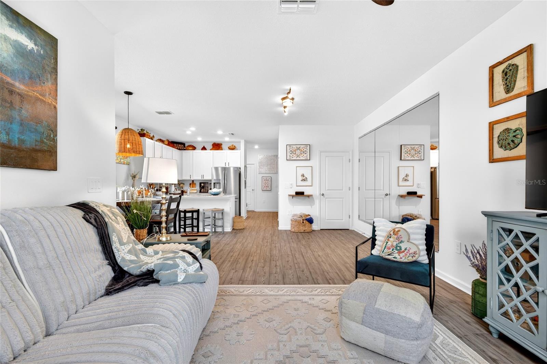
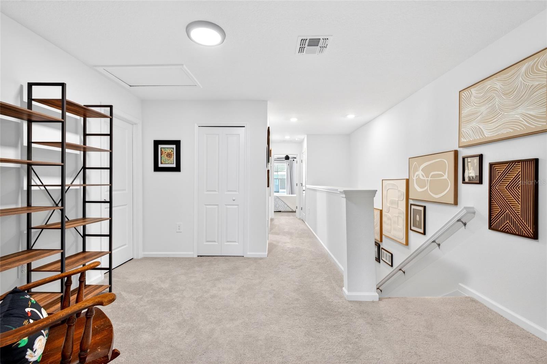
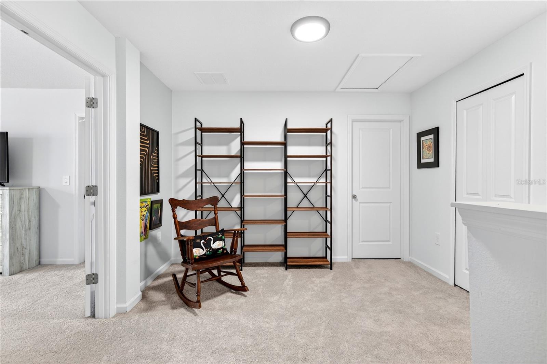
Experience maintenance-free living at its finest in this desirable end-unit townhouse located in the sought-after Marion Ranch community. Offering resort-style amenities including multiple sparkling pools, pickleball courts, a weight room, meeting space, and playground, this community is designed for both relaxation and an active lifestyle. Inside, the open-concept floor plan creates a welcoming and spacious feel perfect for everyday living and entertaining. The main level features a convenient half bath and a well-appointed kitchen complete with stainless steel appliances, upgrade handles on cabinets, and a peninsula island overlooking the dining area, mirrored flex space, and expansive living room. Exit door off of dining leads to the covered lanai, creating the perfect indoor-outdoor flow for enjoying Florida evenings. Upstairs, an additional flex/loft area provides endless possibilities for a home office, media room, or play space. French doors open to the spacious primary suite featuring a walk-in closet, double vanity, and glass door walk-in shower for a true retreat feel. Two additional bedrooms share the second full bath, offering comfort and privacy for family or guests. Conveniently located near shopping, dining, medical facilities, and all that Ocala has to offer, this move-in ready home combines modern comfort, low-maintenance living, and incredible community amenities all in one exceptional package.
moreless
- Property type
- Townhouse
- Year built
- 2025
- Lot size
- 2,178 sqft
- Garage
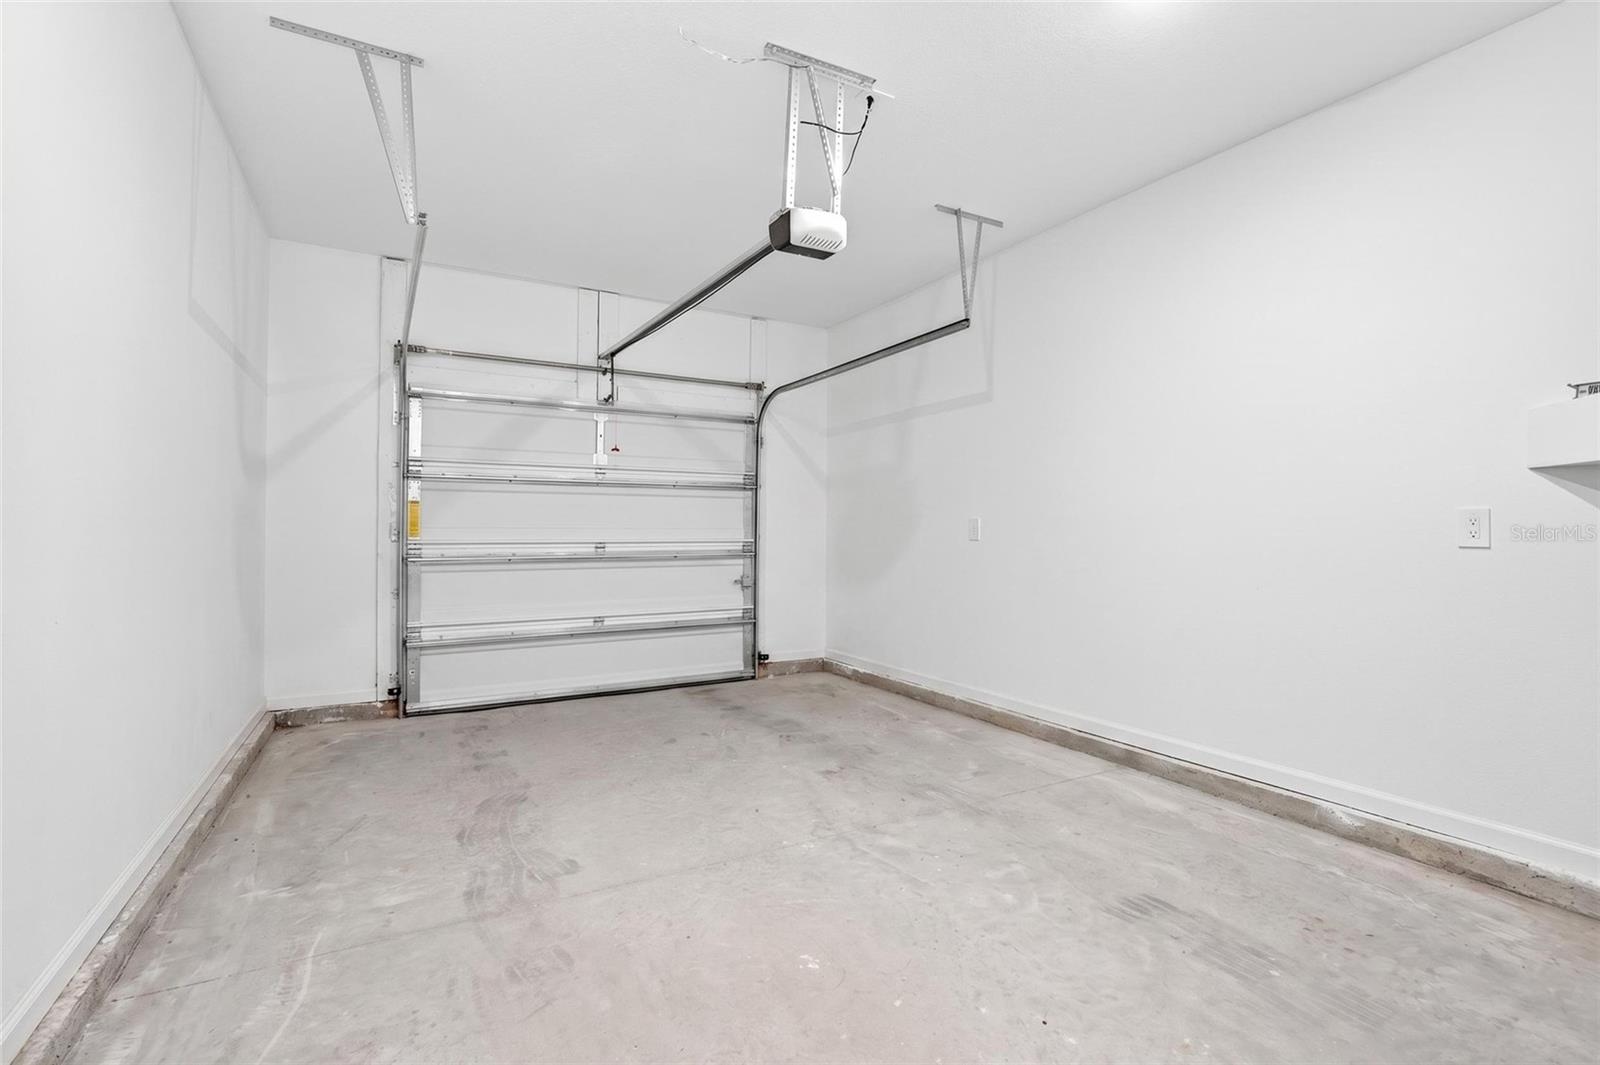
- 1 car
- On market
- 3 days
- Price per sqft
- $135
- HOA fees
- $194/mo
- Listing ID
- O6405757
Show Full Details
Property Info
- Property Type
- Residential
- Property Subtype
- Townhouse
- Year Built
- 2025
- Levels
- Three Or More
- Direction Faces
- West
- Lot Size (acres)
- 0.05
- Lot Size (sqft)
- 2178.0
- Contract Date
- 2026-05-07
- On Market Date
- 2026-05-08
- Cumulative Days on Market
- 3
Interior Features
- Interior Features
- Eat-In Kitchen, Open Floorplan, Stone Counters, Walk-In Closet(S)
- Flooring
- Carpet
- Laundry Features
- Inside
- Levels
- Three Or More
Appliances
- Appliances
- Dishwasher, Microwave, Range, Refrigerator
Heating & Cooling
- Heating
- Central
- Cooling
- Central Air
Exterior Features
- Exterior Features
- Rain Gutters
- Patio & Porch Features
- Covered, Rear Porch
- Construction Materials
- Hardiplank Type, Frame
- Foundation
- Slab
- Roof
- Shingle
Features & Amenities
- Garage Spaces
- 1.0
- Garage
- Yes
- Attached Garage
- Yes
- Parking Features
- Attached
Community/Association
- HOA
- Yes
- HOA Name
- Silivia Moukhtara Nemer CAM, LLC
- HOA Fee
- $194
- HOA Fee Frequency
- Monthly
- HOA Fee Includes
- Internet, Maintenance Structure, Maintenance Grounds
- Community Features
- Clubhouse, Pool
Utilities
- Utilities
- Cable Available, Cable Connected, Electricity Connected
- Sewer
- Public Sewer
- Water Source
- Public
Taxes
- Annual Tax Amount
- $1,450
- Tax Year
- $2,025
- Legal Description
- Title to Approve
Other
- Co List Agent Mls Id
- 302002458
- Co List Agent Full Name
- Rhonda Gailey
- Co List Office Name
- GAILEY ENTERPRISES REAL ESTATE
- Co List Office Mls Id
- 270531437
Data freshness
- SURF LOCAL last checked
- Nov 20, 2026, 9:12 PM EST
Location
Approximate location, shown from the displayed address.
Similar homes nearby
- $275,0001945 SE 37th Court Cir, Ocala, FL 344713 Beds2 Baths1,562 sqftListing courtesy of SHOWCASE PROPERTIES OF CENTRAL · Data courtesy of: Stellar MLS
 Active
- $285,0003905 SE 7th St, Ocala, FL 344713 Beds2 Baths2,167 sqftListing courtesy of RE/MAX PREMIER REALTY · Data courtesy of: Stellar MLS
 Under Contract
- $282,00016095 SW 48th Cir, Ocala, FL 344733 Beds2 Baths1,529 sqftListing courtesy of ALVES AND HOWELL REALTY · Data courtesy of: Stellar MLS
 Active
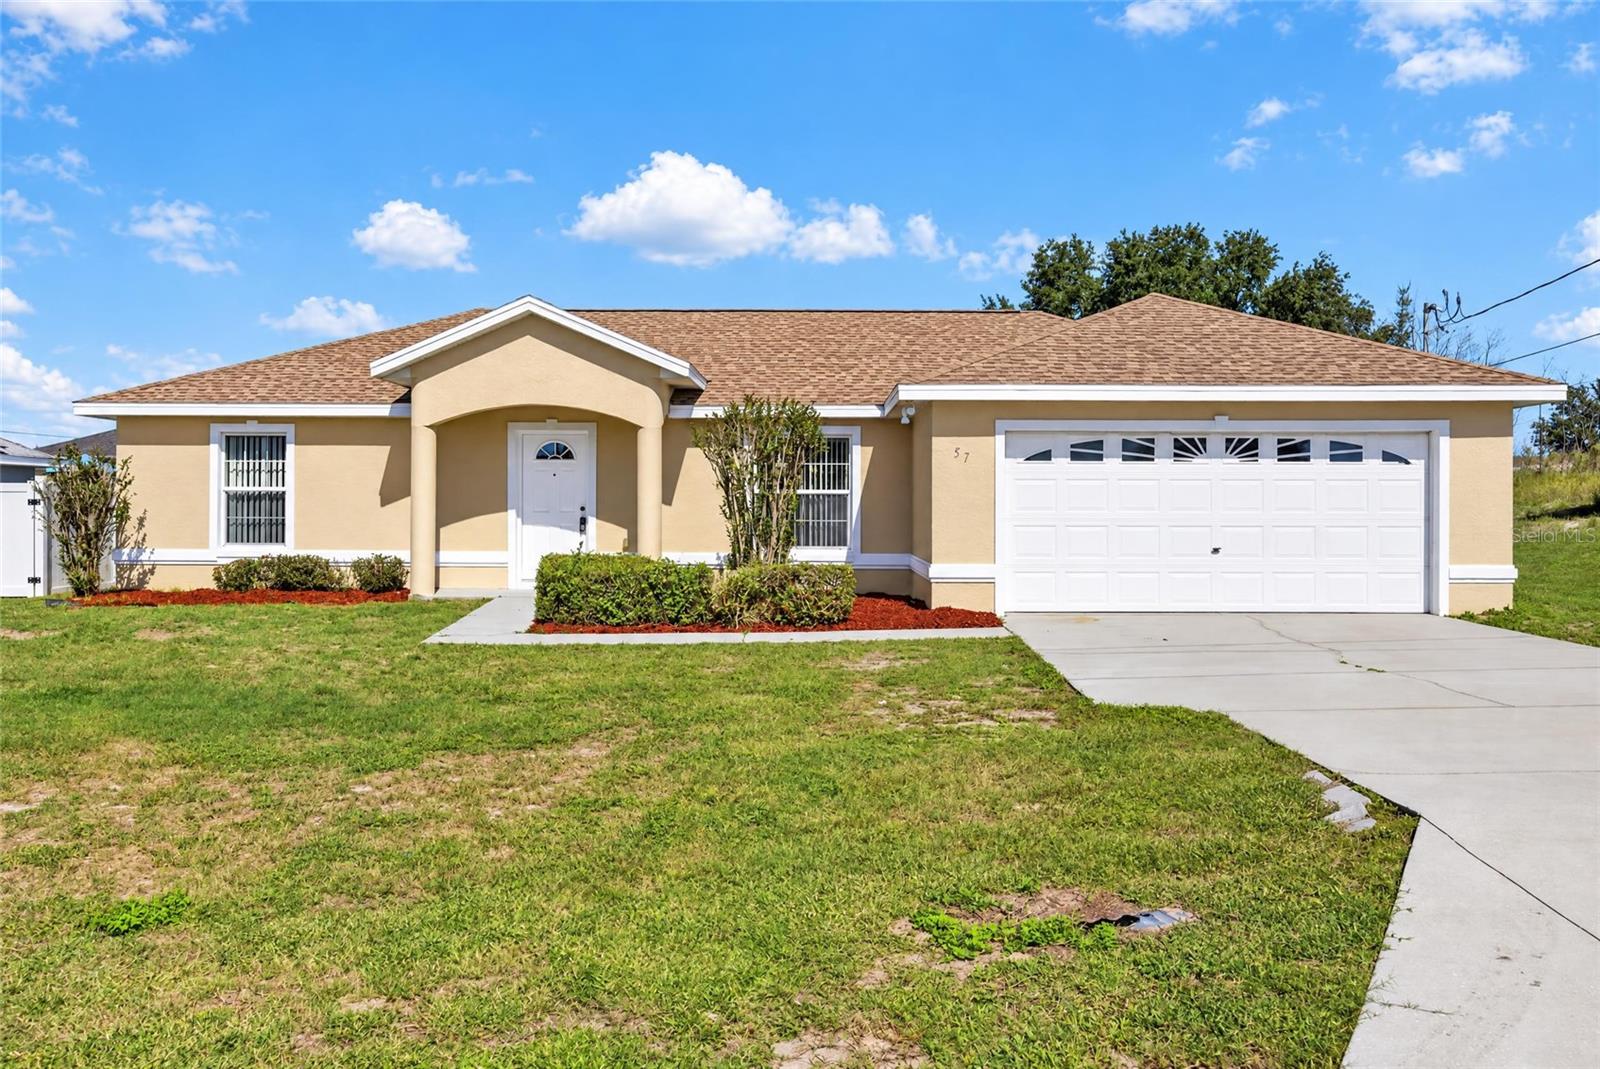
- $239,90057 Juniper Trail Loop, Ocala, FL 344803 Beds2 Baths1,494 sqftListing courtesy of PREMIER SOTHEBY'S INTERNATIONA · Data courtesy of: Stellar MLS
 Active
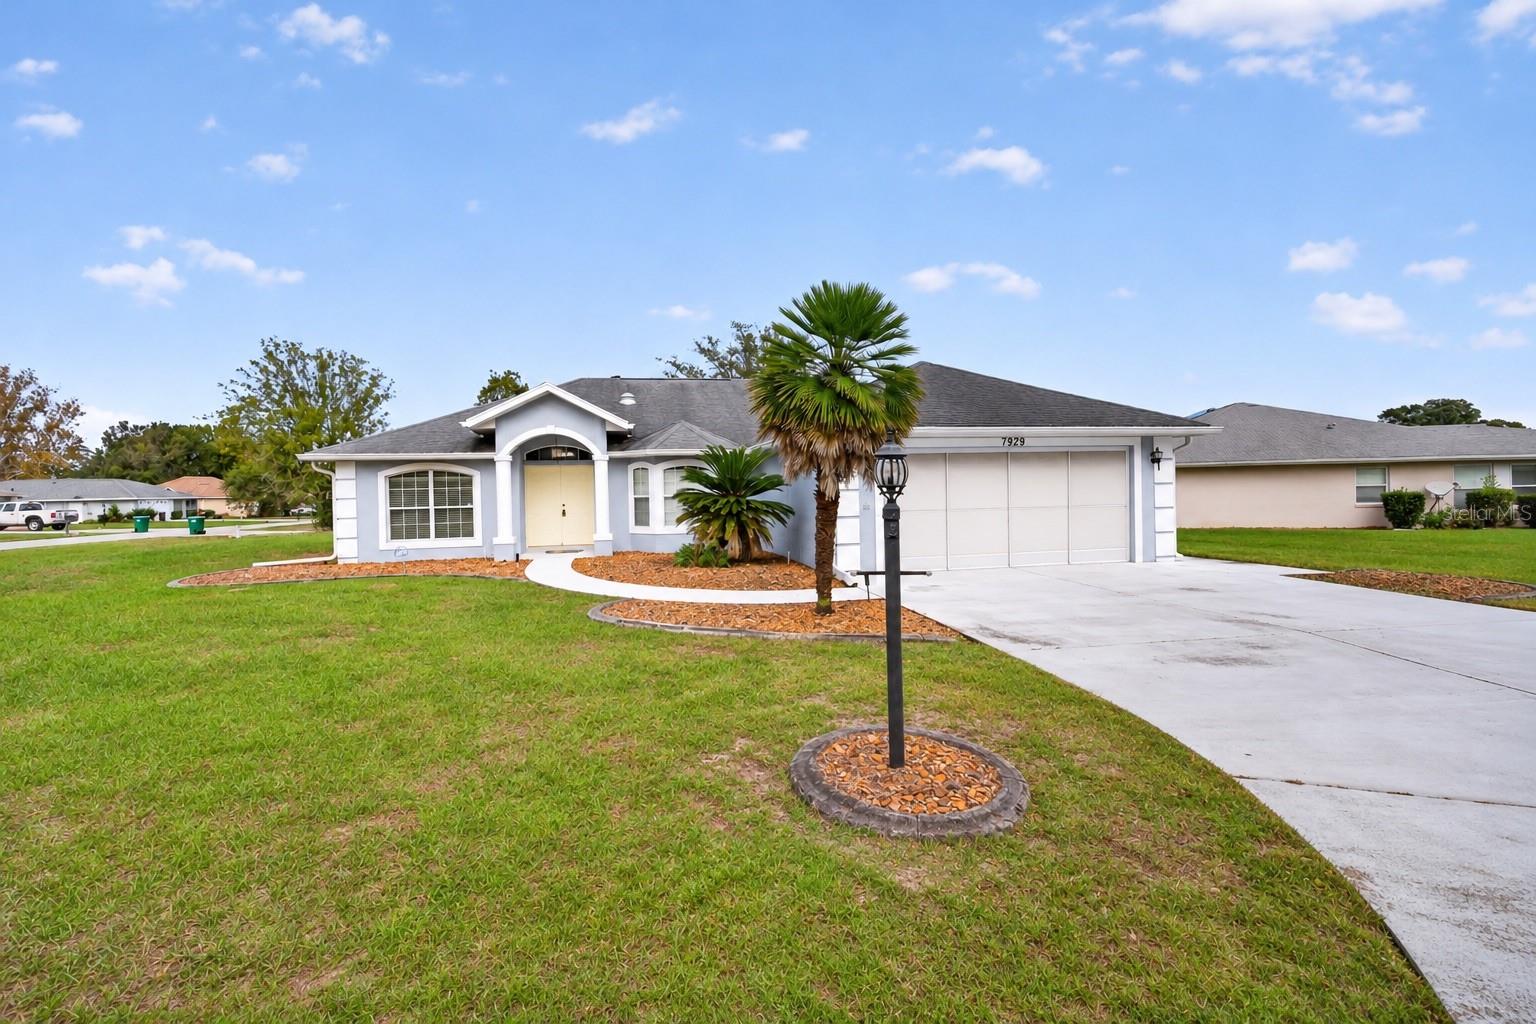
- $259,9007929 SW 63rd Avenue Rd, Ocala, FL 344763 Beds2 Baths1,716 sqftListing courtesy of COLDWELL REALTY SOLD GUARANTEE · Data courtesy of: Stellar MLS
 Active
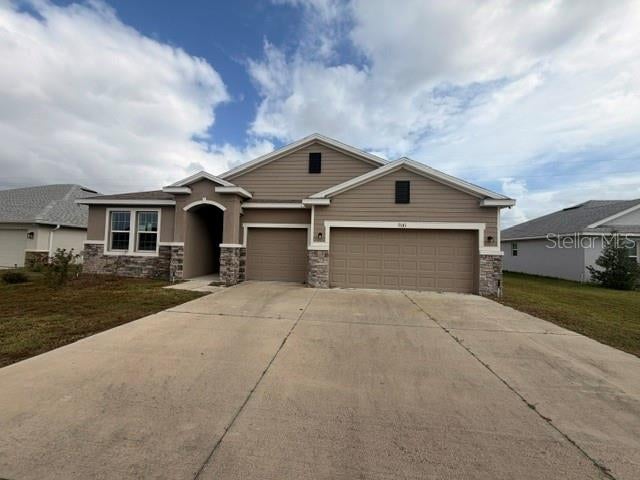
- $280,0009181 SW 49th Ct, Ocala, FL 344764 Beds4 Baths2,829 sqftListing courtesy of KIEFER REALTY, PA · Data courtesy of: Stellar MLS
 Active
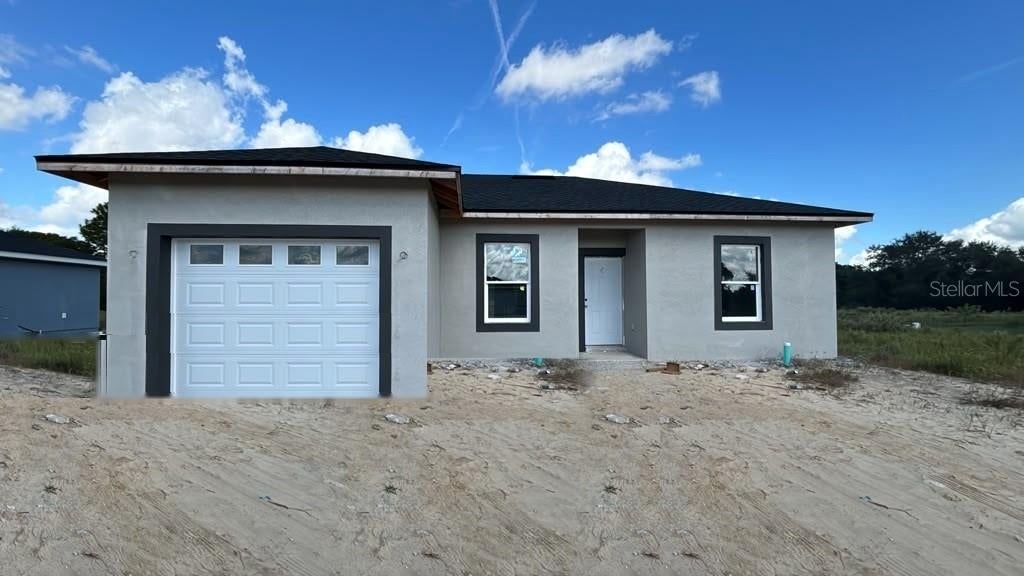
- $225,90014905 SW 26th Ln, Ocala, FL 344813 Beds2 Baths1,146 sqftListing courtesy of ZENODRO REAL ESTATE LLC · Data courtesy of: Stellar MLS
 Active
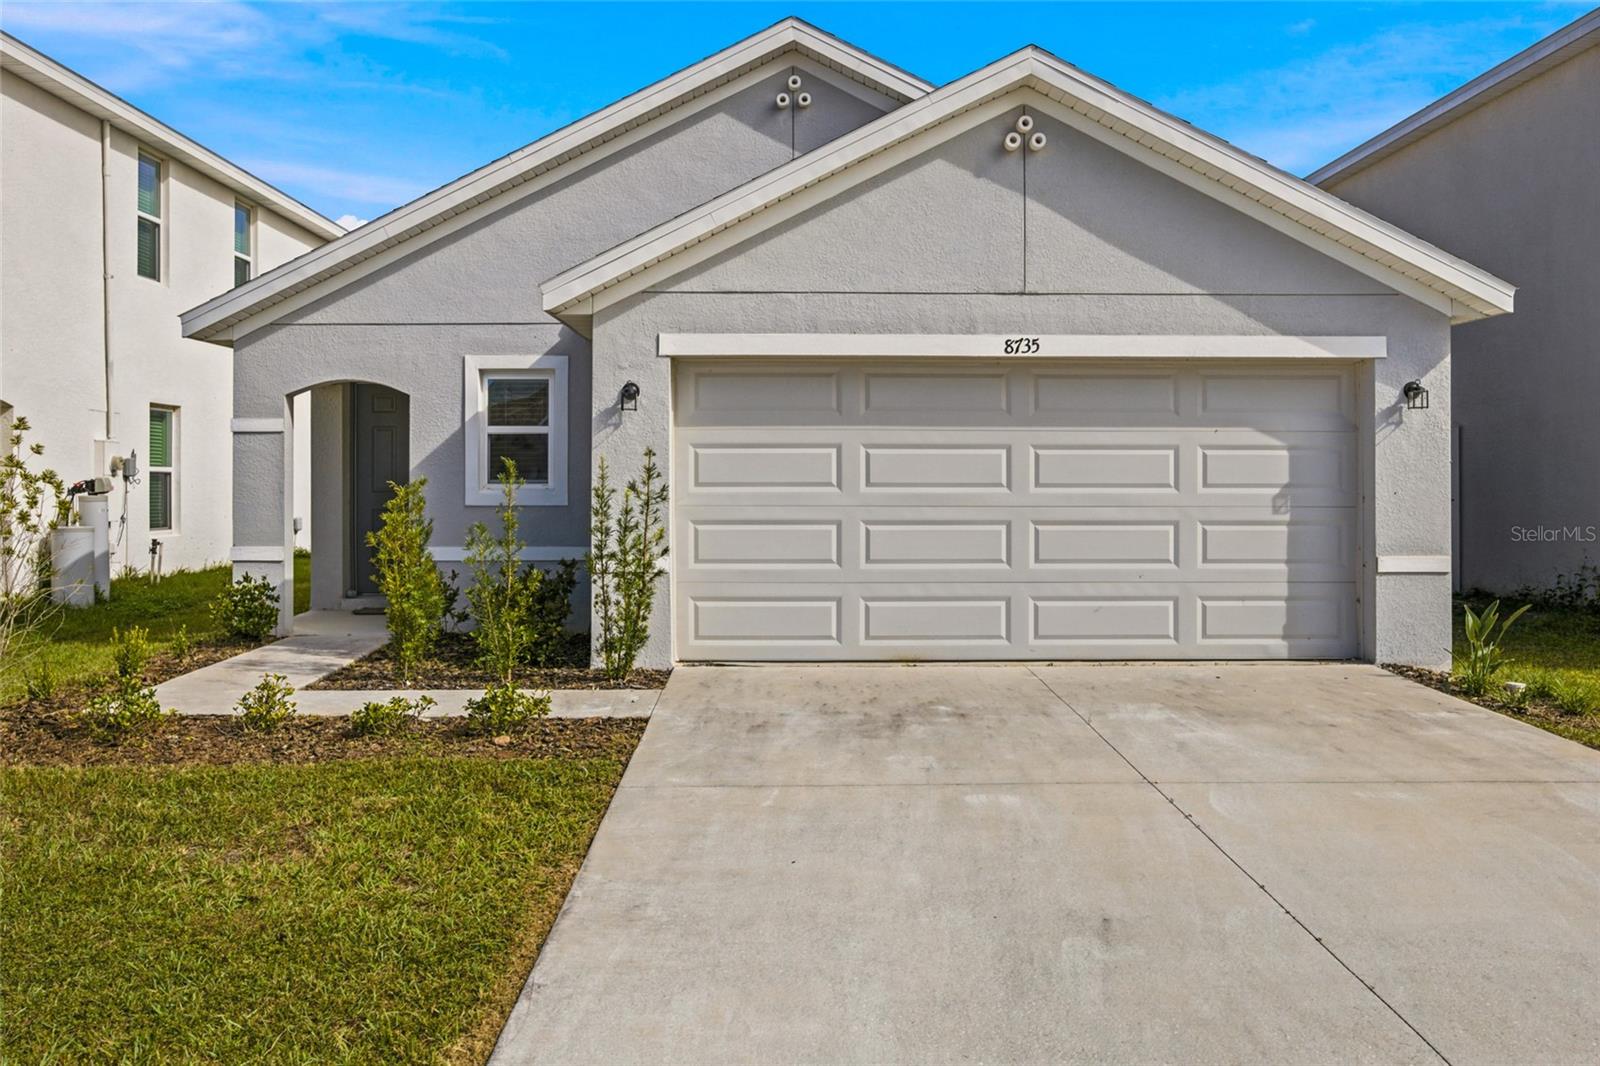
- $239,9008735 SW 45th Ct Ct, Ocala, FL 344763 Beds2 Baths1,504 sqftListing courtesy of TCT REALTY GROUP LLC · Data courtesy of: Stellar MLS
 Active
What Sold Nearby
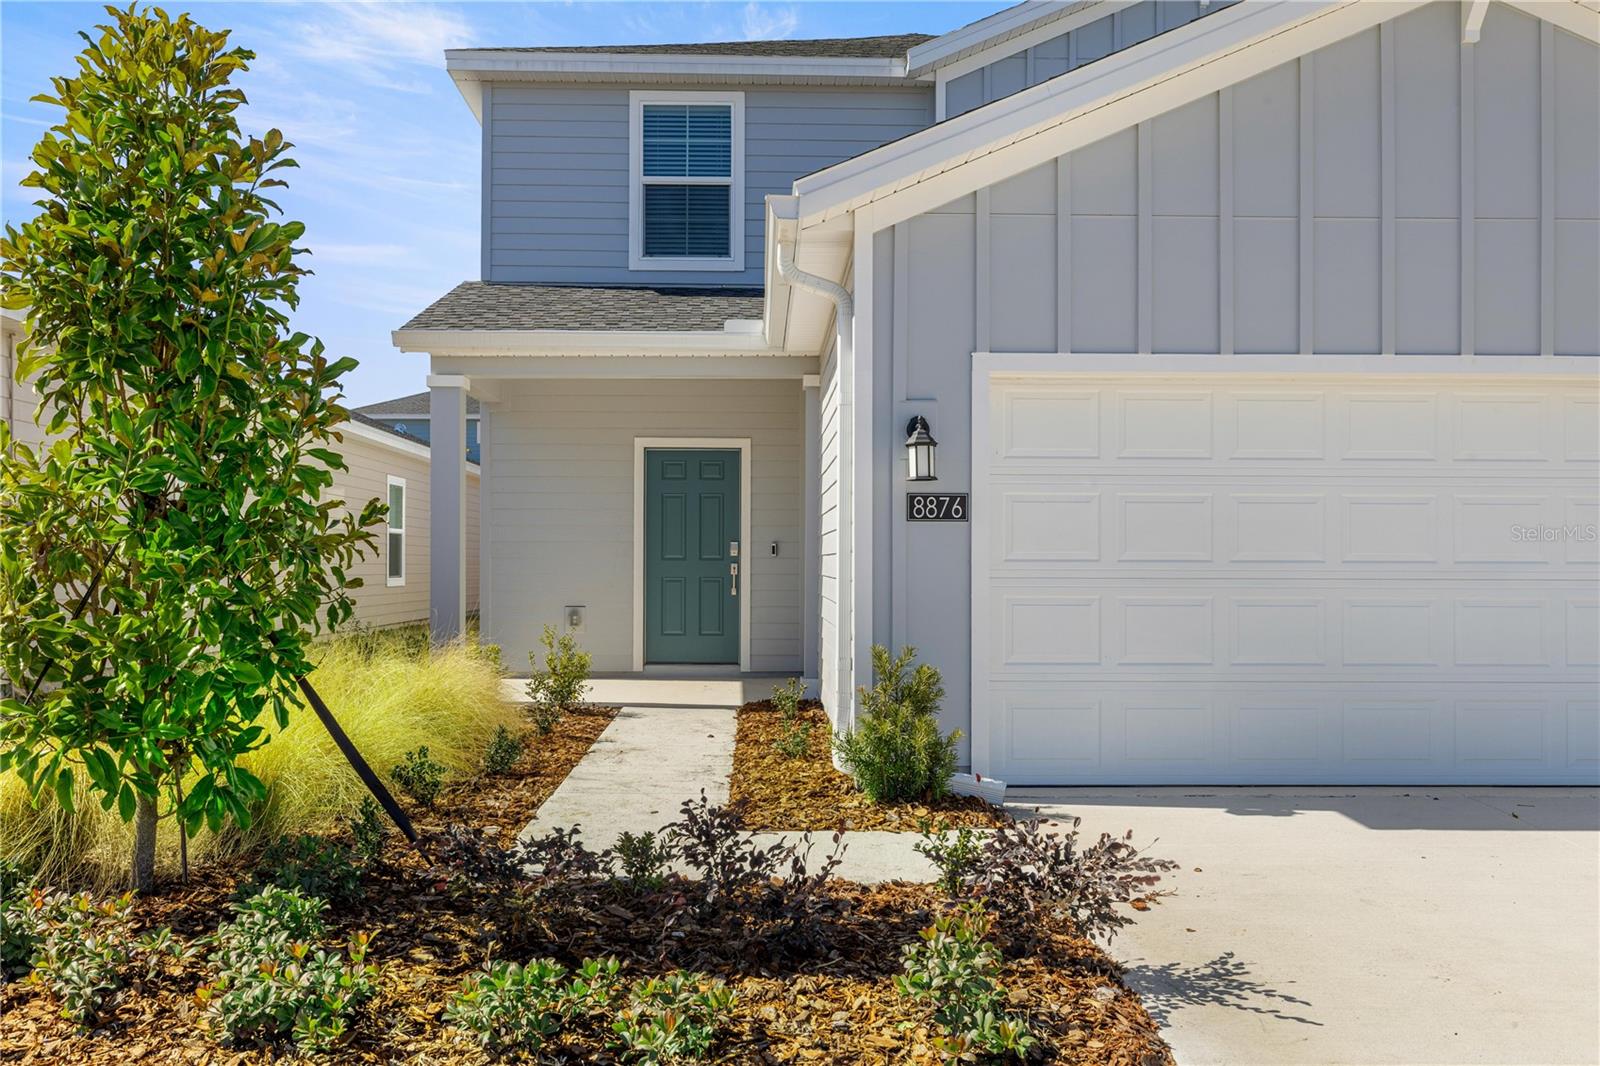 $270,0008692 SW 67th CirOcala, FL · Sold 2026-10-31
 $361,1309036 SW 67th AveOcala, FL · Sold 2026-10-30
 $439,5108139 SW 44th Court RdOcala, FL · Sold 2026-10-30
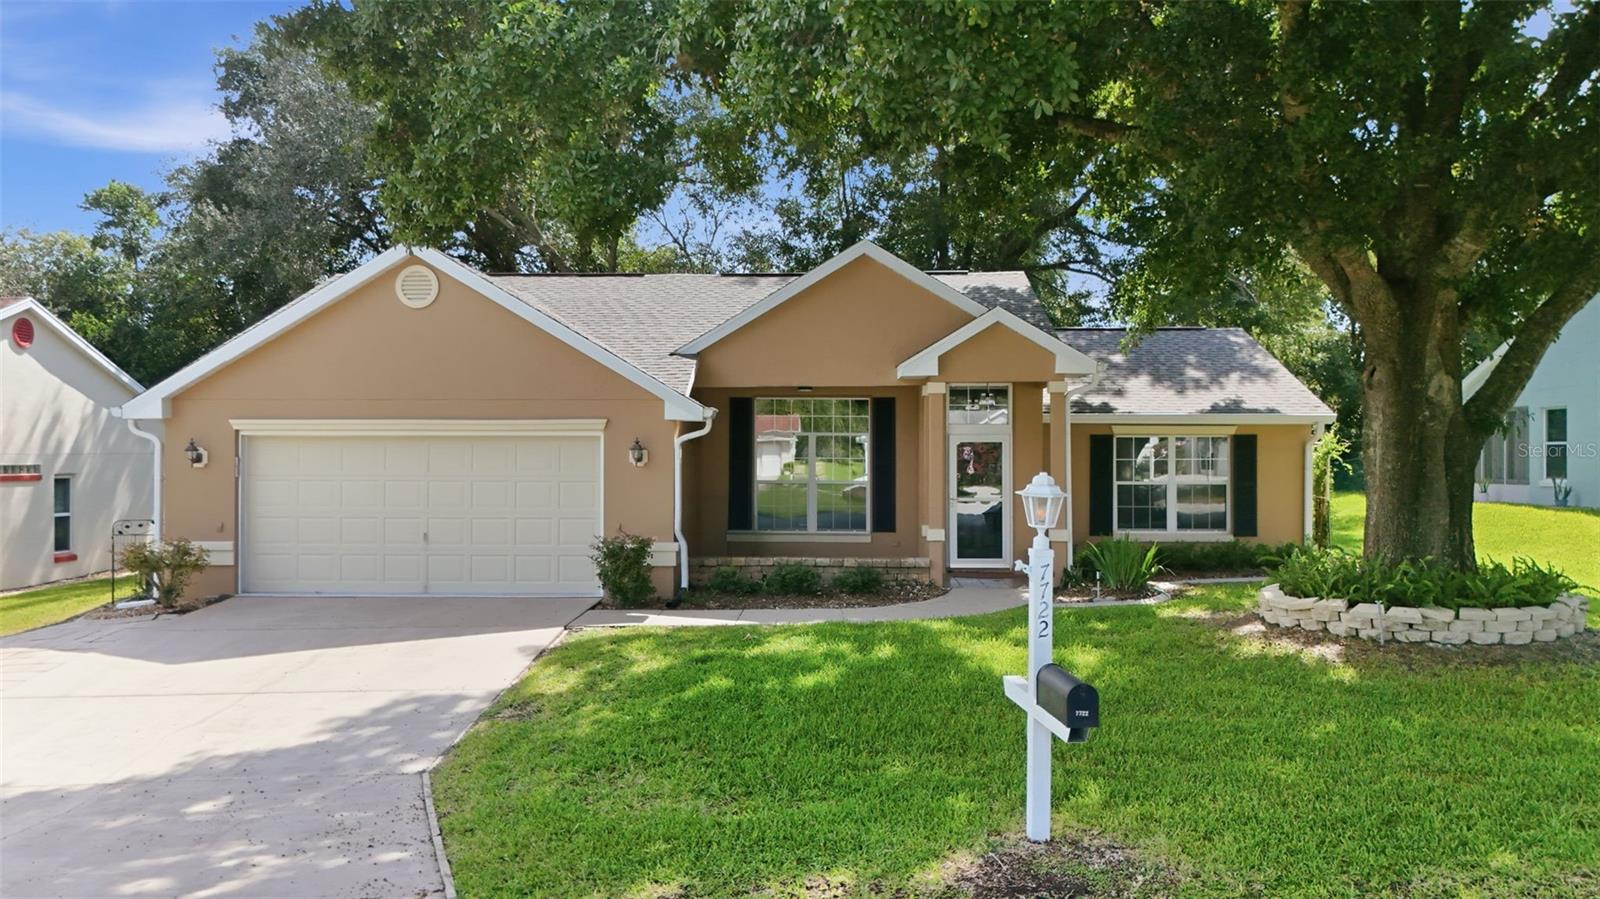 $230,0007722 SW 117th Street RdOcala, FL · Sold 2026-10-30
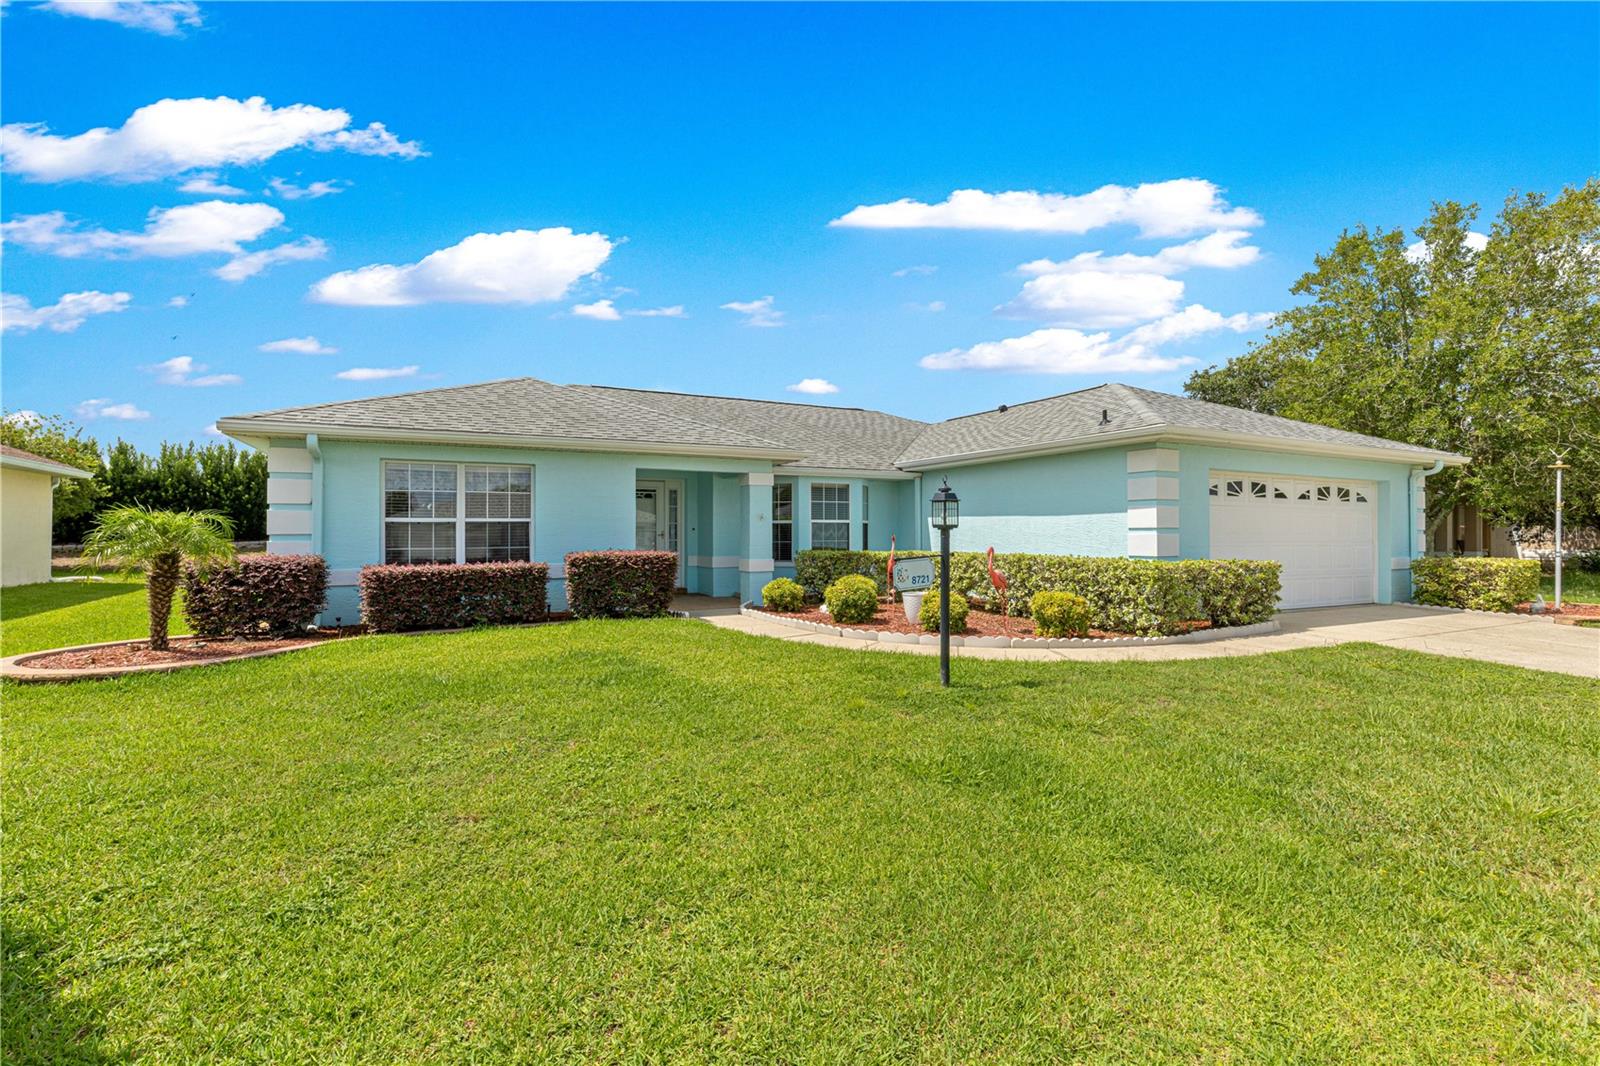 $190,0008721 SW 60th CirOcala, FL · Sold 2026-10-30
 $274,9908866 SW 46th AveOcala, FL · Sold 2026-10-30
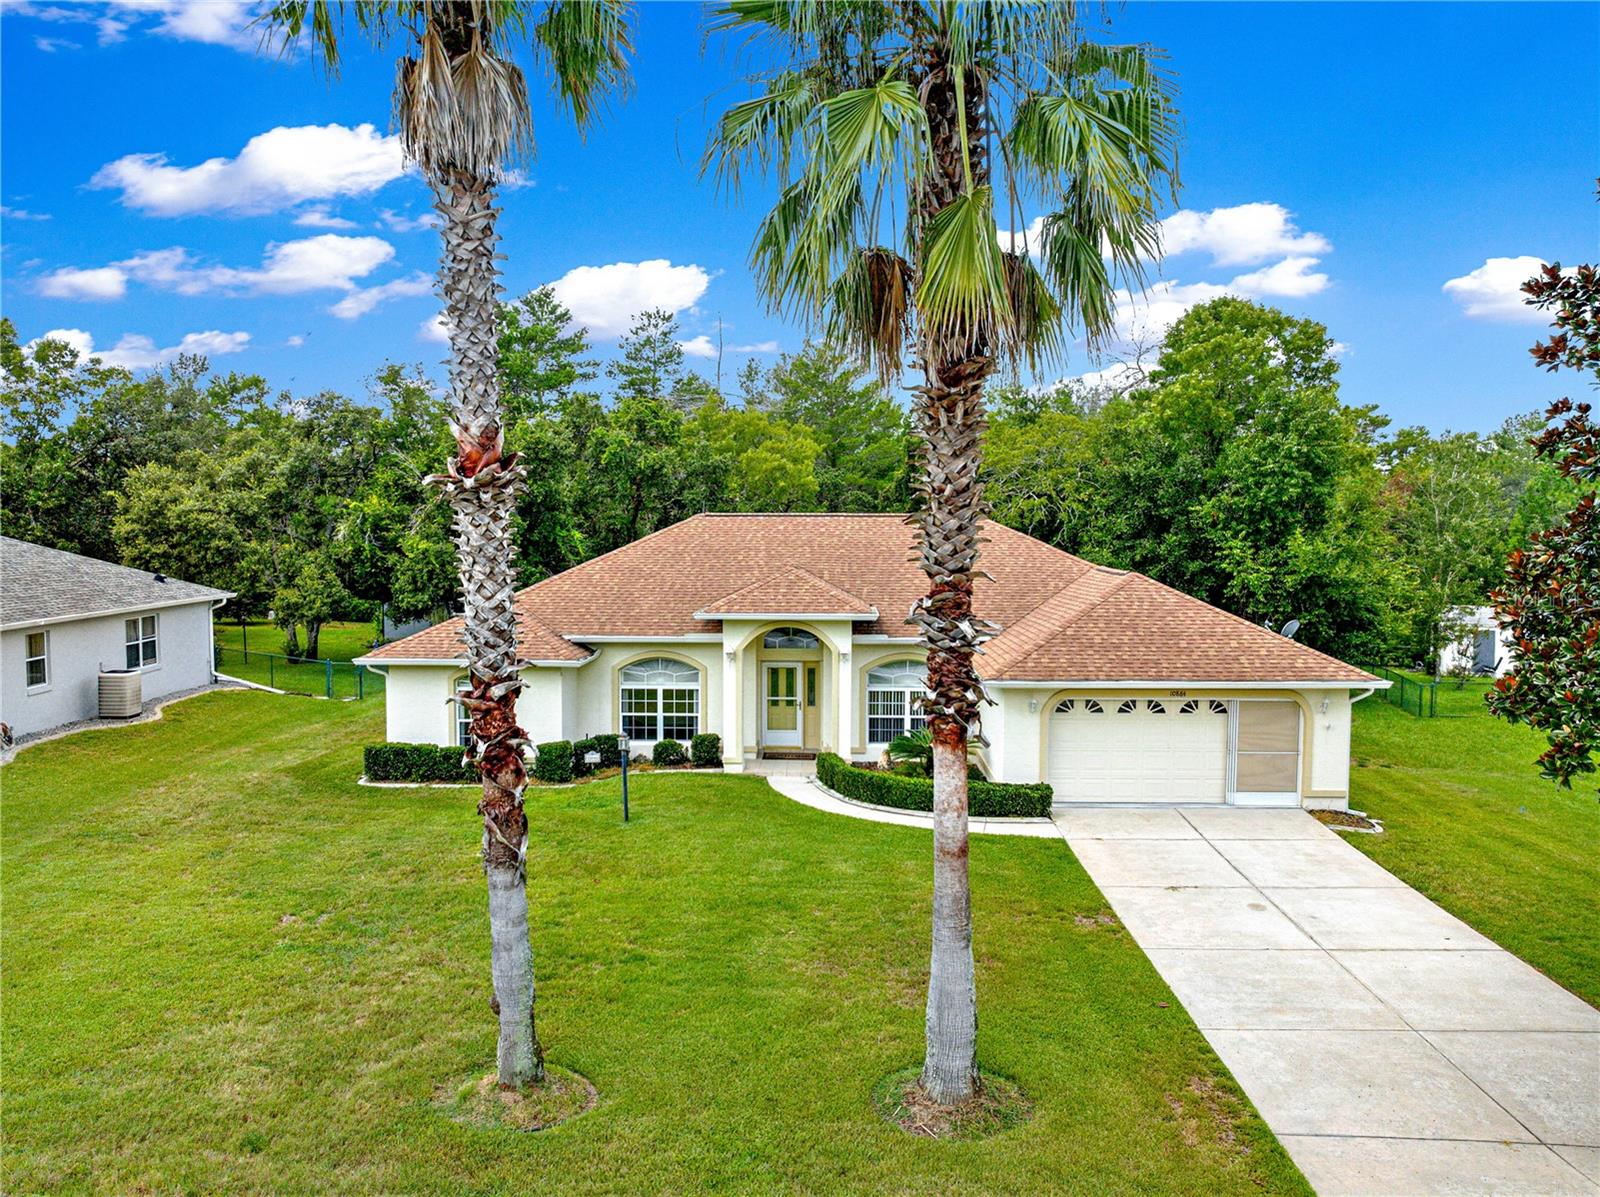 $270,00010884 SW 53rd CirOcala, FL · Sold 2026-10-30
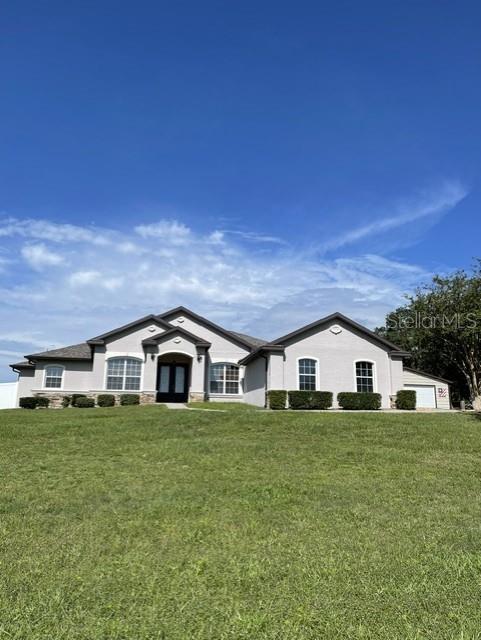 $465,00010984 SW 48th TerOcala, FL · Sold 2026-10-29
Flood
Flood zone X · Minimal flood risk
What's Nearby
Restaurants
- Southern Pig & Cattle6105 Southwest 61st Terrace Road, Ocala, FL 34476, United States of America1.4 mi
Groceries
- Publix5400 Southwest 49th Road, Ocala, FL 34474, United States of America1.6 mi
- Publix9570 Southwest 62nd Avenue Road, Ocala, FL 34476, United States of America1.8 mi
Schools
- Southwest 95th StreetOcala, FL 34476, United States of America1.2 mi
More homes in Ocala
Homes for sale near Ocala
Data courtesy of: Stellar MLSDisclaimers and data details

Listings courtesy of Stellar MLS as distributed by MLS GRID. Based on information submitted to the MLS GRID. All data is obtained from various sources and may not have been verified by broker or MLS GRID. Supplied Open House Information is subject to change without notice. All information should be independently reviewed and verified for accuracy. Properties may or may not be listed by the office/agent presenting the information. Listing information is provided for consumers’ personal, non-commercial use, solely to identify prospective properties for potential purchase; all other use is strictly prohibited and may violate relevant federal and state law. Information deemed reliable but not guaranteed. Copyright © 2026 MLS GRID. All Rights Reserved.

Continental Real Estate Group, Inc
Broker: Derek Eisenberg
Listing last updated: May 11, 2026, 10:14 AM EDT. SURF LOCAL last checked: Nov 20, 2026, 9:12 PM EST.