
 Active
4836 NW 11th Ct
Ocala, FL 34475 · Single family
$529,000
Listing courtesy of Anthony Alfarone and Yessica Armero Gutierrez, REAL BROKER LLC - OCALA
- 4 Beds
- 2 Baths
- 2,123 sqft
Cynthia's Insights On This Property
- Built 2023
- Last recorded sale: $47,900 in June 2022
- Typical sale in 34475 over the last year: $212,500, $155 per sq ft
- 3% of homes in 34475 changed hands last year
- County record lists a private pool


📊 Price Pulse
What would you pay for this place?
Sale prices come from county public records, not MLS data.Listing agent
Contact
Send a message and we'll pass it to the listing agent. Nothing is sent until you ask.
About this home
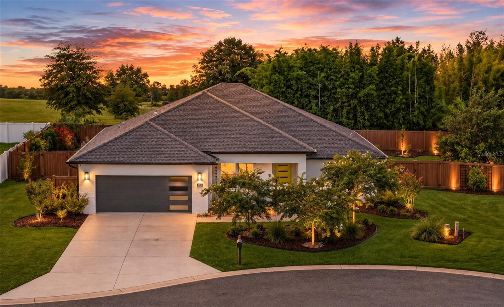
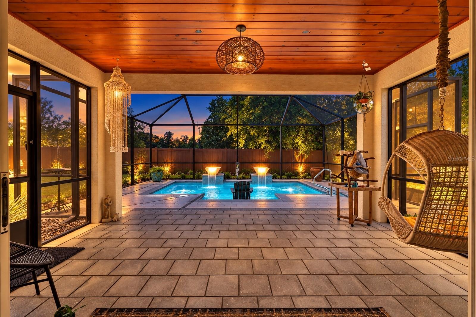
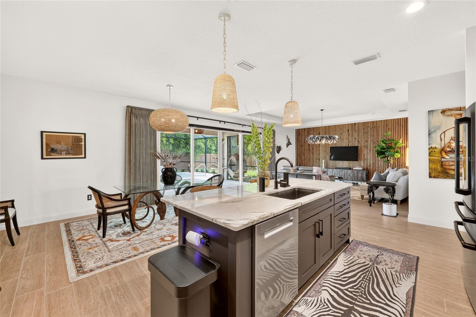
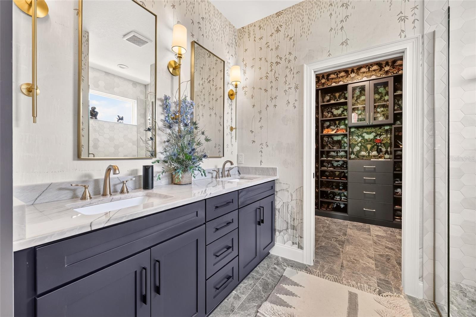
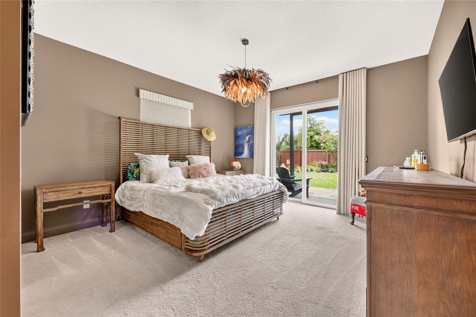
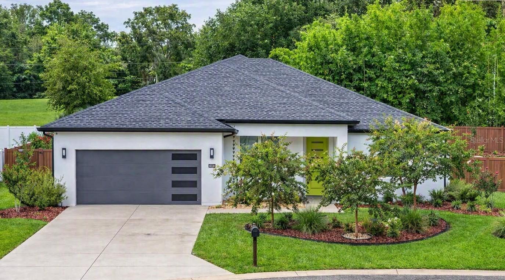
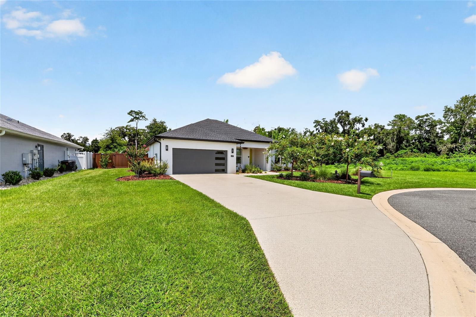
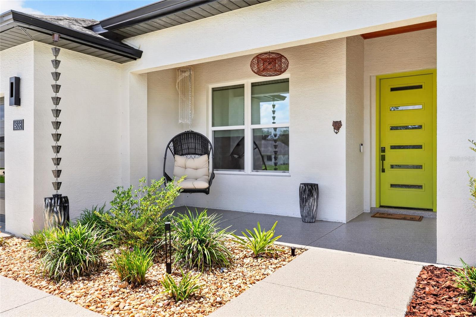
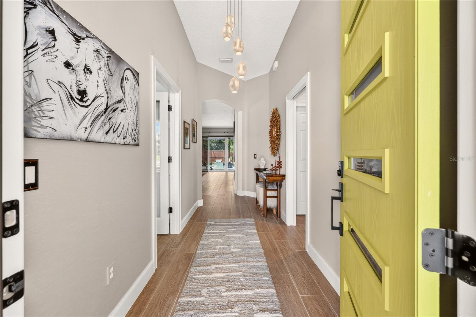
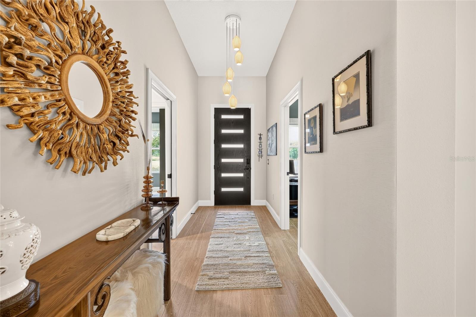
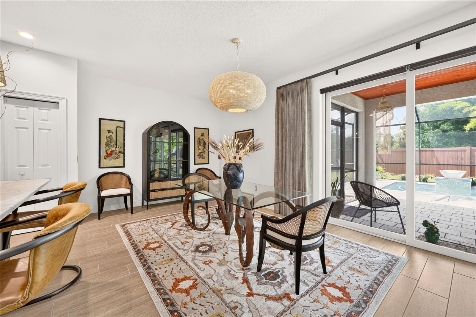
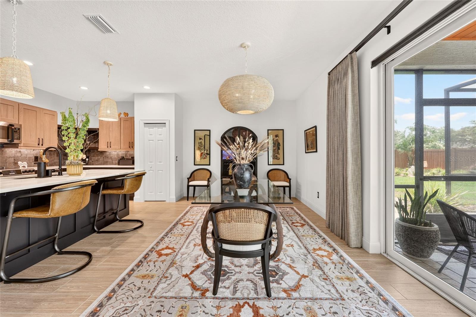
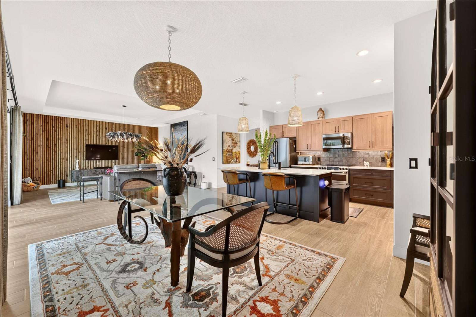
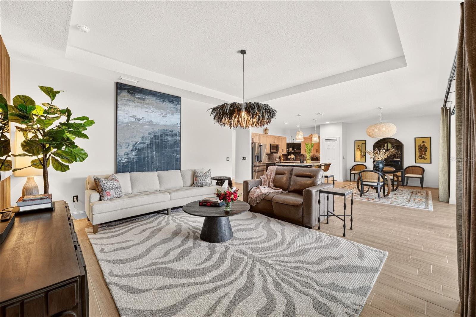
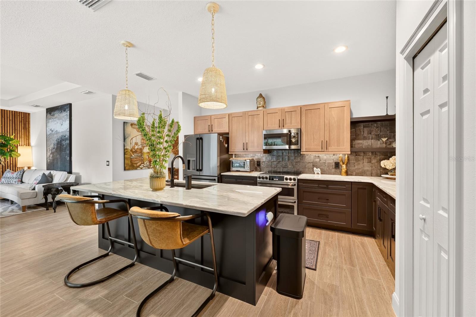
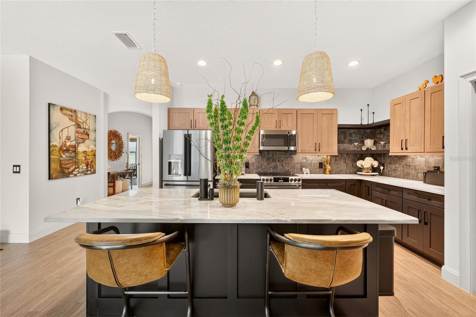
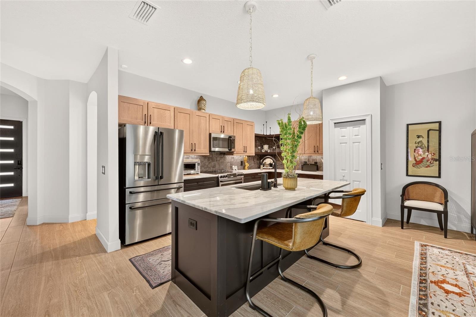
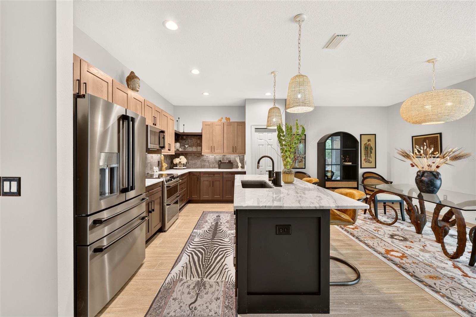
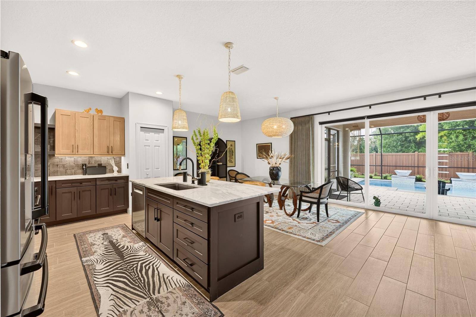
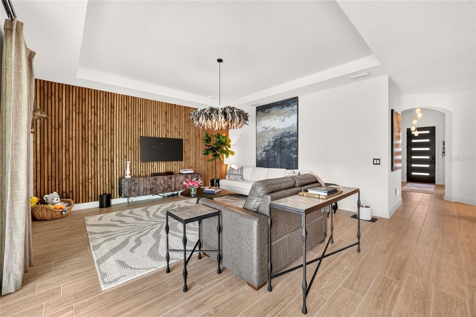
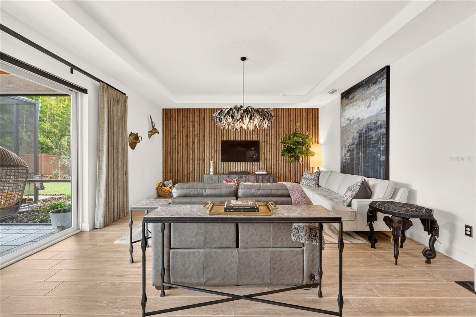
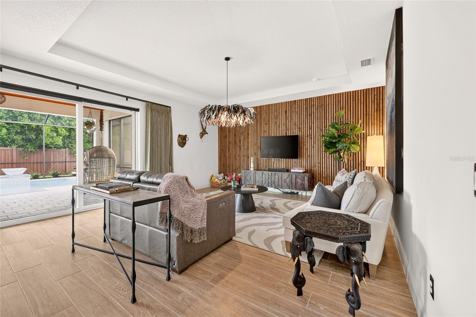
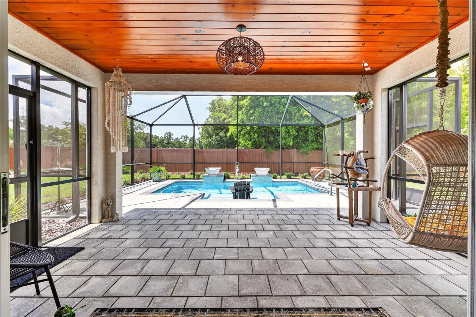
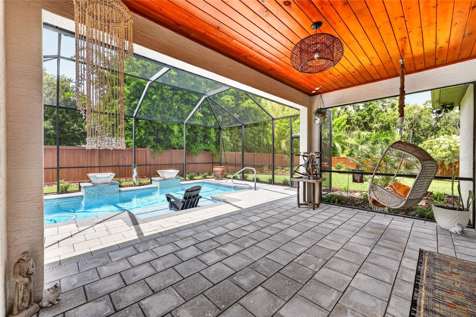
WOW!!! SELLER OFFERING $10K TOWARD CLOSING COSTS OR A 2-1 INTEREST RATE BUYDOWN FOR THE BUYER WITH AN ACCEPTED OFFER! Custom-built and endlessly upgraded, this 4-bedroom, 2-bath pool home in gated Evergreen Estates delivers exceptional design, thoughtful craftsmanship, and a level of finish rarely found. Set on a meticulously landscaped prime lot with privacy behind and along the right side, the home welcomes you with volume ceilings, beautiful plank tile flooring, and a spacious, well-planned layout that feels both elegant and inviting. Every detail in this home has been thoughtfully elevated, and nothing is builder grade. Appliances, lighting, flooring, tilework, upgraded carpet, hardware, bath mirrors, custom closets, and window coverings were all intentionally selected and custom ordered to create a cohesive, upscale environment. The open floor plan offers generous living, dining, and kitchen spaces that flow effortlessly together, creating a warm sense of connection ideal for entertaining and everyday living. The gathering room highlights a stylish accent wall and tray ceiling, and expansive glass sliders create a smooth connection between the indoors and the outdoors. Step outside to the private vinyl-fenced backyard oasis, where a screened-in, heated saltwater pool with a paver surround offers a peaceful place to unwind amid the professionally designed landscaping. The covered lanai with an eye-catching wood plank ceiling completes the setting, providing an inviting space for relaxing or hosting friends outdoors. The gourmet kitchen is designed for those who love to cook, featuring top-tier stainless appliances, high-end cabinetry, and an expansive quartzite-topped island that serves as both a stunning focal point and a functional space for meal prep and casual dining. The spacious Owner’s Suite offers a peaceful escape with sliders leading to a covered patio and an oversized custom-designed walk-in closet just off the en suite bath. The beautifully finished bathroom showcases a quartzite-topped double vanity, a glass-fronted walk-in shower with eye-catching hexagonal tilework, and a transom window that fills the space with natural light. The two-car garage with durable Shark polyurea flooring adds versatility with its own mini-split system, making the space comfortable for hobbies, an exercise room, or additional workspace. The laundry room continues the thoughtful design elements and convenience with its very own critter spa and large walk-in closet offering abundant room for seamless organization and effortless storage. Don't miss the chance to grab this rare opportunity to enjoy refined living, peaceful surroundings, and a home designed for everyday enjoyment.
moreless
- Property type
- Single family
- Year built
- 2023
- Lot size
- 0.29 acres
- Garage
- 2 cars
- On market
- 75 days
- Price per sqft
- $249
- HOA fees
- $44/mo
- Listing ID
- OM731325
Show Full Details
Property Info
- Property Type
- Residential
- Property Subtype
- SingleFamilyResidence
- Year Built
- 2023
- Levels
- One
- Direction Faces
- East
- Lot Size (acres)
- 0.29
- Lot Size (sqft)
- 12632.0
- Contract Date
- 2026-09-01
- On Market Date
- 2026-09-01
- Cumulative Days on Market
- 75
Interior Features
- Interior Features
- High Ceilings, Open Floorplan, Stone Counters, Walk-In Closet(S)
- Flooring
- Carpet, Tile
- Laundry Features
- Electric Dryer Hookup, Inside, Laundry Room, Other, Washer Hookup
- Levels
- One
- Door Features
- Sliding Doors
Appliances
- Appliances
- Dishwasher, Disposal, Electric Water Heater, Exhaust Fan, Microwave, Range, Refrigerator
Heating & Cooling
- Heating
- Central, Electric, Heat Pump
- Cooling
- Central Air
Exterior Features
- Exterior Features
- Lighting, Private Yard, Rain Gutters
- Patio & Porch Features
- Covered, Front Porch, Rear Porch
- Construction Materials
- Block, Concrete, Stucco
- Foundation
- Slab
- Roof
- Shingle
- Fencing
- Vinyl
- Pool Features
- Gunite, Heated, In Ground, Salt Water, Screen Enclosure, Private
- Private Pool
- Yes
Features & Amenities
- Garage Spaces
- 2.0
- Garage
- Yes
- Attached Garage
- Yes
- Parking Features
- Driveway, Garage Door Opener, Attached
- Security Features
- Gated Community
- Lot Features
- Cleared, Landscaped, Level, Private
Community/Association
- HOA
- Yes
- HOA Name
- Bosshardt Management
- HOA Phone
- $3,526,718,203
- HOA Fee
- $528
- HOA Fee Frequency
- Annually
- Community Features
- Gated
Utilities
- Utilities
- Electricity Connected, Sewer Connected, Underground Utilities, Water Connected
- Sewer
- Public Sewer
- Water Source
- Public
Taxes
- Annual Tax Amount
- $5,278
- Tax Year
- $2,025
- Legal Description
- SEC 31 TWP 14 RGE 22 PLAT BOOK 011 PAGE 126 EVERGREEN ESTATES PHASE 2 & 3 BLK J LOT 16
Other
- Derived Previous List Price
- $559,000
- Co List Agent Mls Id
- 271518369
- Co List Agent Full Name
- Yessica Armero Gutierrez
- Co List Office Name
- REAL BROKER LLC - OCALA
- Co List Office Mls Id
- 271518125
Data freshness
- SURF LOCAL last checked
- Nov 21, 2026, 3:00 PM EST
Location
Approximate location, shown from the displayed address.
Similar homes nearby
- $529,0008534 SW 59th Lane Rd, Ocala, FL 344813 Beds3 Baths2,409 sqftListing courtesy of EXP REALTY LLC · Data courtesy of: Stellar MLS
 Active
- $450,00010320 SW 103rd Ct, Ocala, FL 344815 Beds3 Baths2,560 sqftListing courtesy of SHOWCASE PROPERTIES OF CENTRAL · Data courtesy of: Stellar MLS
 Active
- $469,900836 NW 6th Ter, Ocala, FL 344756 Beds4 Baths2,212 sqftListing courtesy of THE AMERICAN DREAM · Data courtesy of: Stellar MLS
 Active
- $450,0005780 SW 70th Ter, Ocala, FL 344744 Beds3 Baths2,420 sqftListing courtesy of EXP REALTY LLC · Data courtesy of: Stellar MLS
 Active
- $485,0009924 SW 106th Cir, Ocala, FL 344812 Beds2 Baths2,115 sqftListing courtesy of RE/MAX ALLSTARS REALTY · Data courtesy of: Stellar MLS
 Active
- $615,0008914 SW 84th Cir, Ocala, FL 344813 Beds2 Baths1,950 sqftListing courtesy of GILBO REALTY LLC · Data courtesy of: Stellar MLS
 Active
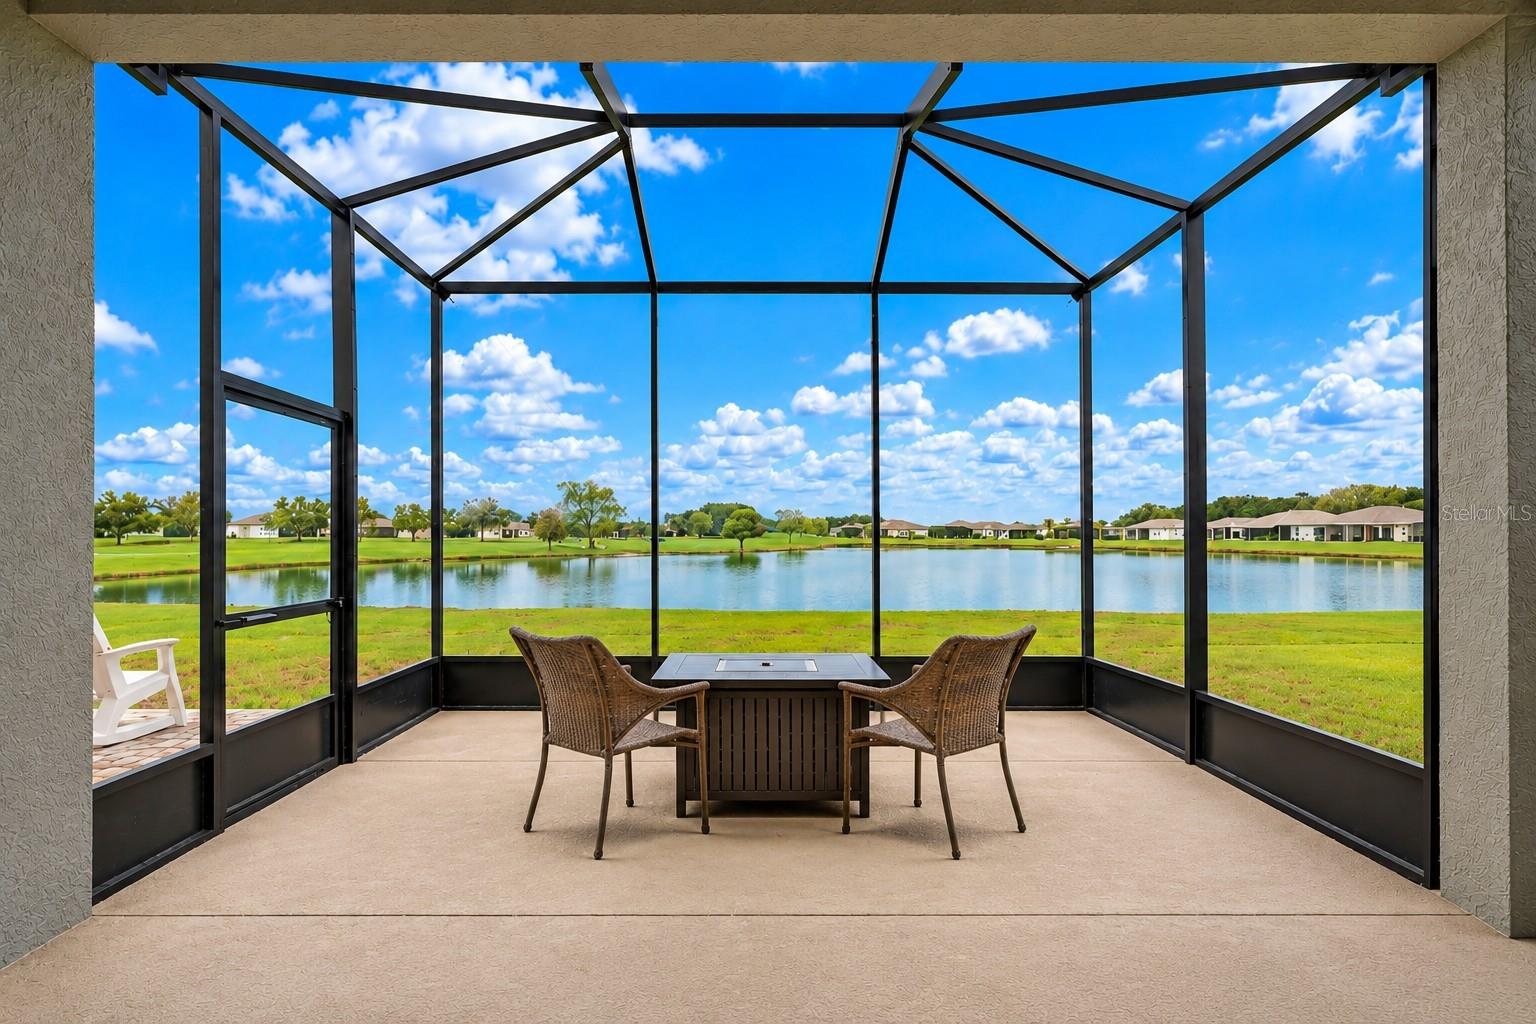
- $430,0005378 SW 87th Ter, Ocala, FL 344812 Beds2 Baths1,976 sqftListing courtesy of EXP REALTY LLC · Data courtesy of: Stellar MLS
 Active
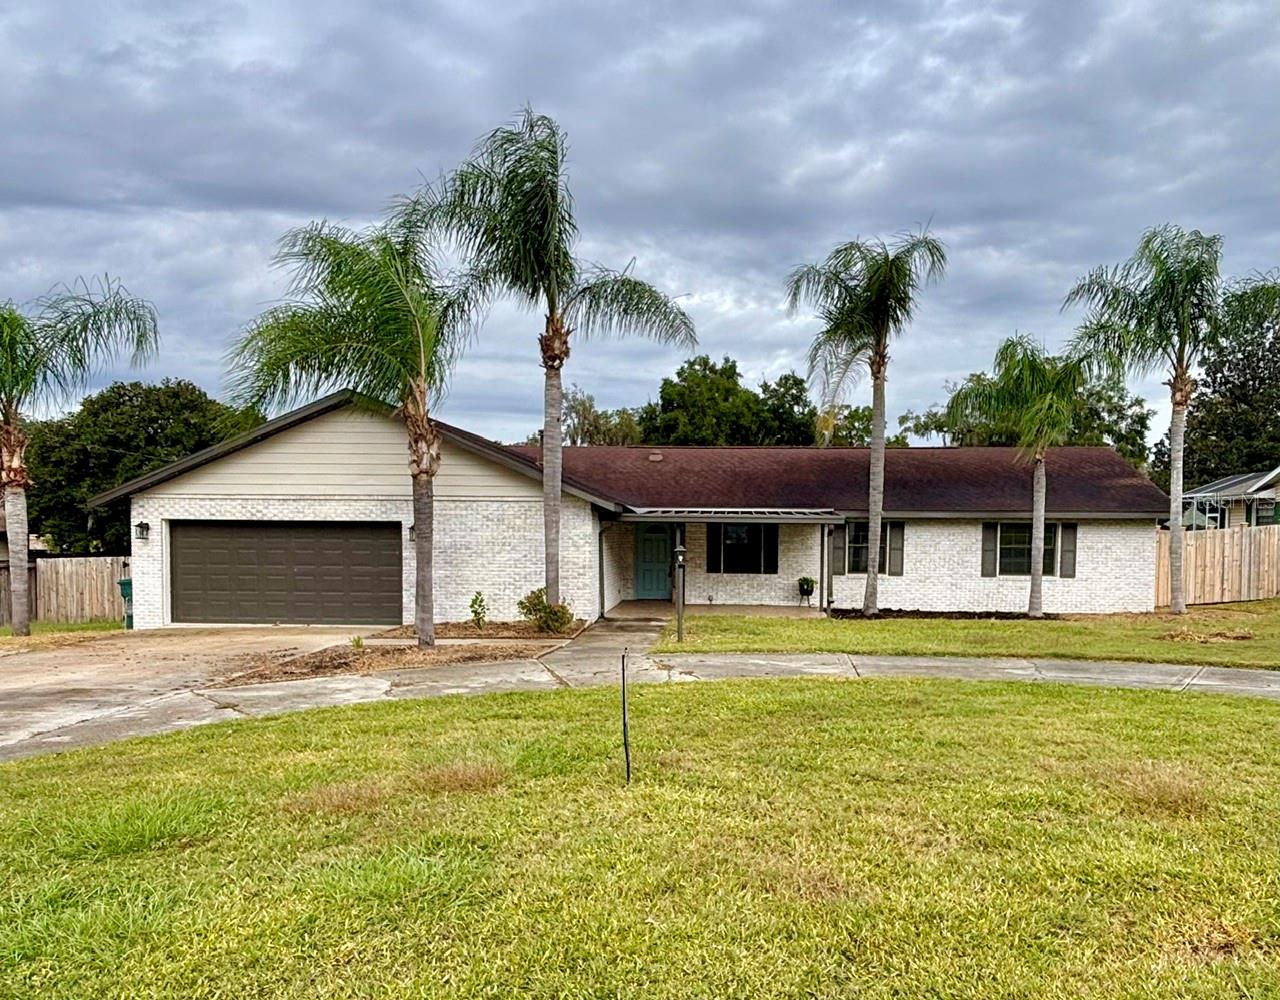
- $425,0003933 SE 17th Ln, Ocala, FL 344715 Beds2 Baths2,355 sqftListing courtesy of OCALA'S CHOICE REALTY, LLC · Data courtesy of: Stellar MLS
 Active
What Sold Nearby
 $360,0001919 NW 100th StOcala, FL · Sold 2026-10-27
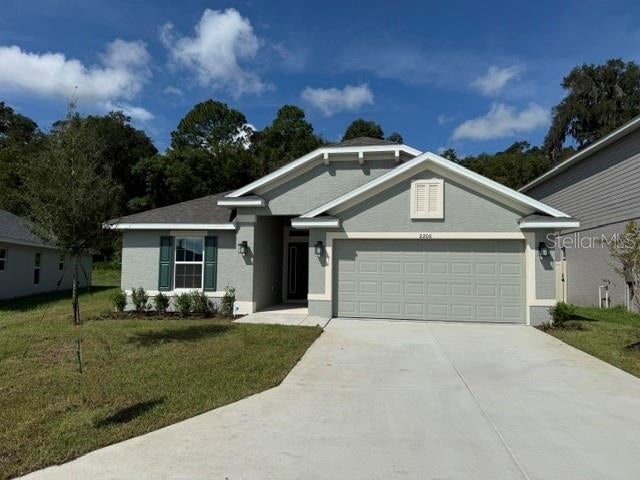 $281,9502206 NW 23rd LoopOcala, FL · Sold 2026-10-21
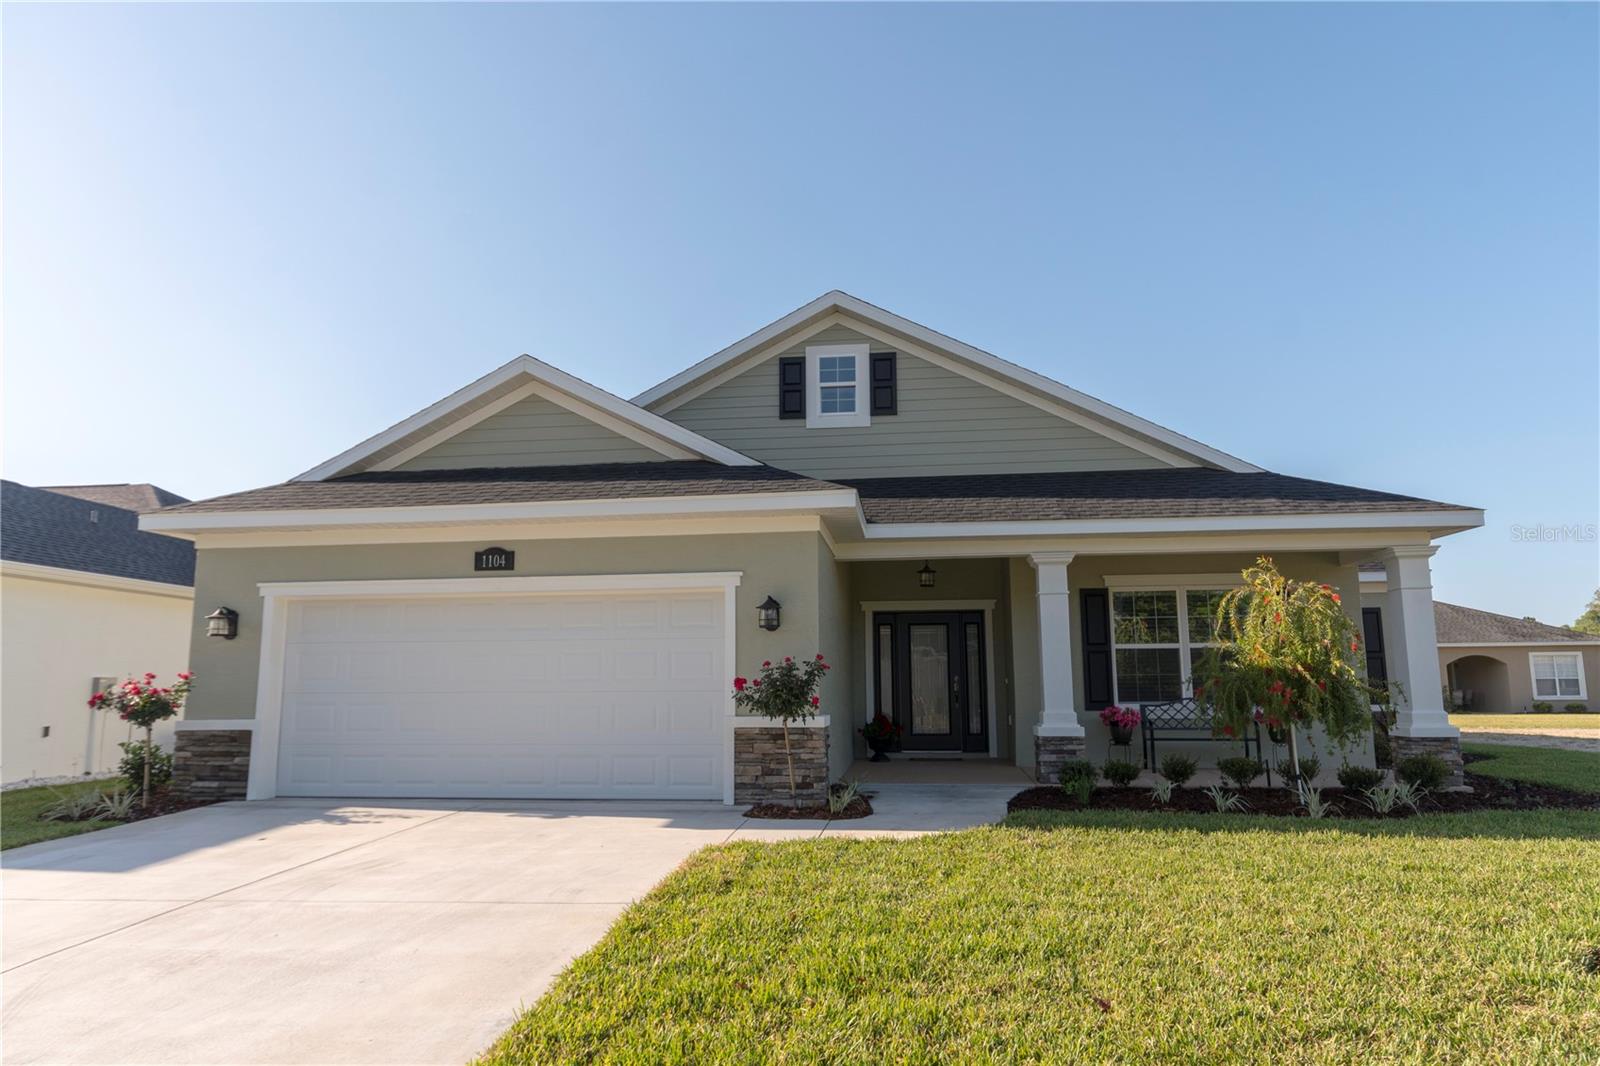 $410,0004797 NW 11th CtOcala, FL · Sold 2026-10-16
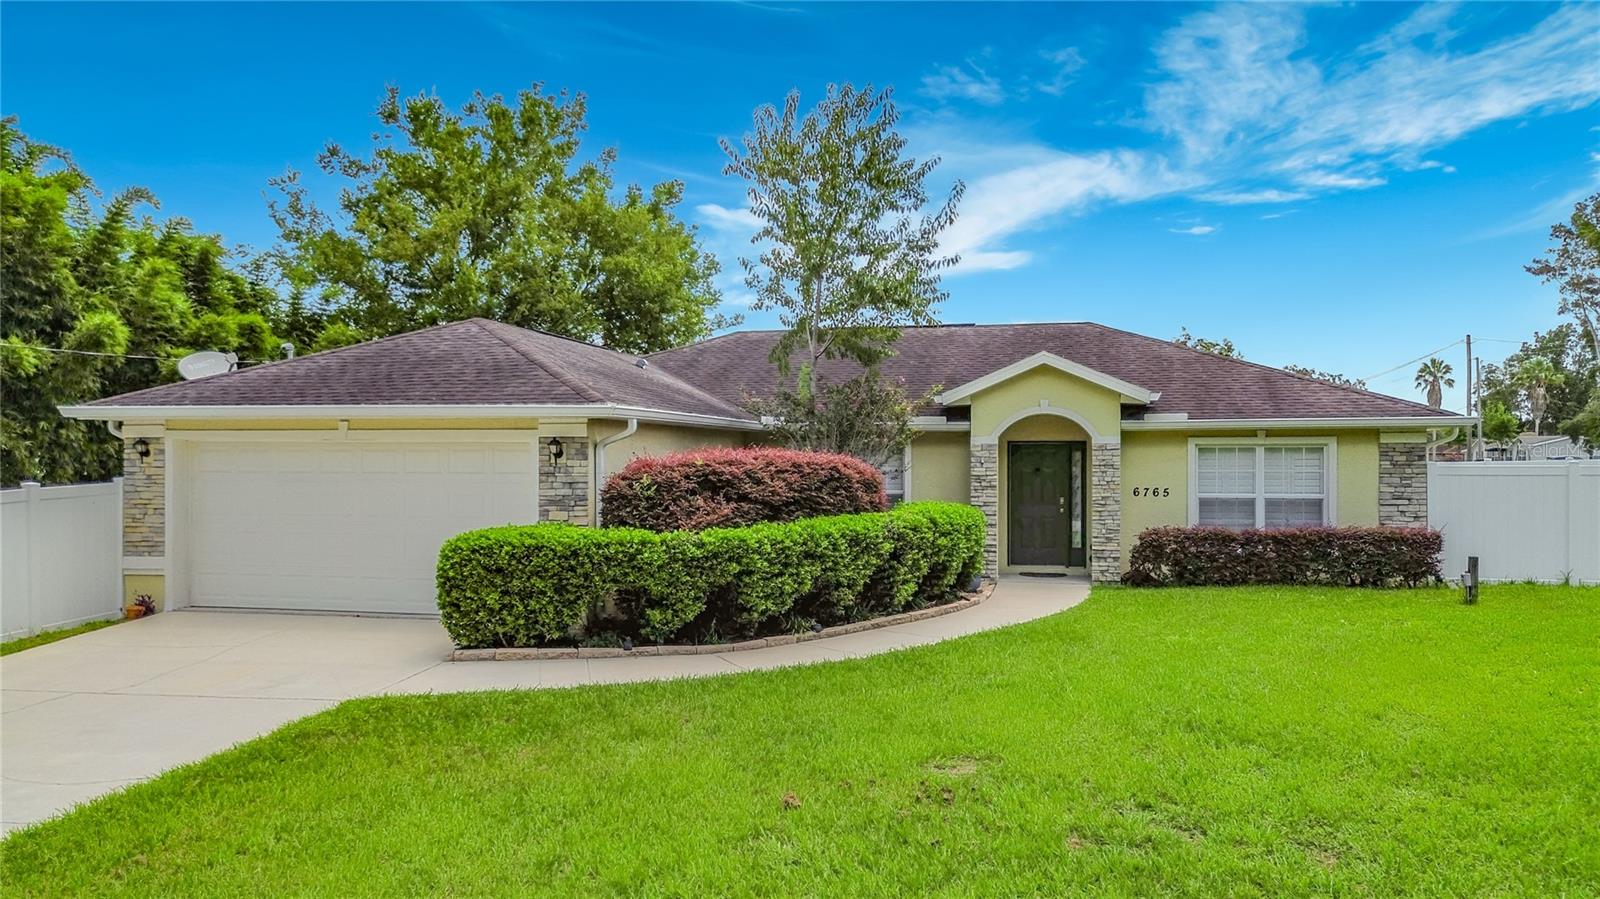 $299,5006765 NW 14th AveOcala, FL · Sold 2026-10-09
 $235,0001910 NW 14th StOcala, FL · Sold 2026-10-06
 $305,0002195 NW 23rd RdOcala, FL · Sold 2026-09-30
 $290,0002227 NW 23rd RdOcala, FL · Sold 2026-09-30
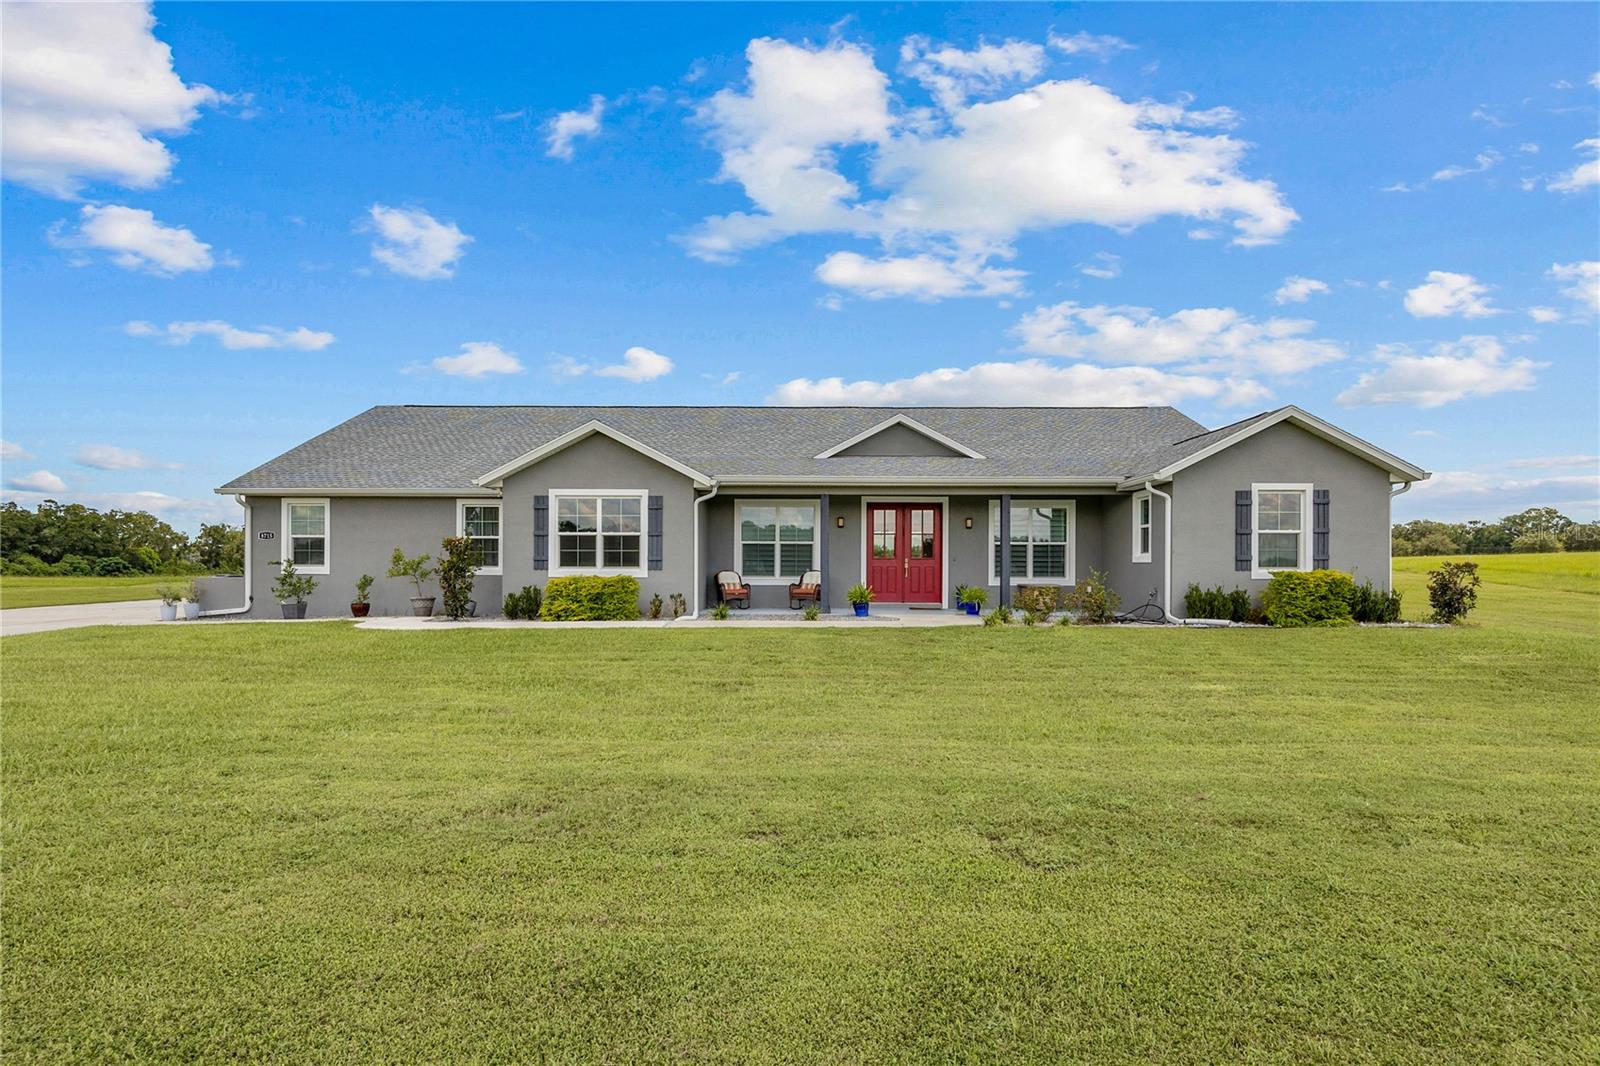 $603,0008715 NW 18th CirOcala, FL · Sold 2026-09-17
Flood
Flood zone X · Minimal flood risk
What's Nearby
Restaurants
- Sam's Saint John's SeafoodNorthwest 70th Street, Ocala Highlands Estates, FL 34479, United States of America1.6 mi
Groceries
- Winn-Dixie7131 Northwest 70th Street, Ocala, FL 34475, United States of America1.7 mi
Schools
- Evergreen Elementary SchoolWest Anthony Road, Marion County, FL 32617, United States of America0.6 mi
- Vanguard High School7 Northeast 28th Street, Ocala, FL 34475, United States of America1.6 mi
More homes in Ocala
Homes for sale near Ocala
Data courtesy of: Stellar MLSDisclaimers and data details

Listings courtesy of Stellar MLS as distributed by MLS GRID. Based on information submitted to the MLS GRID. All data is obtained from various sources and may not have been verified by broker or MLS GRID. Supplied Open House Information is subject to change without notice. All information should be independently reviewed and verified for accuracy. Properties may or may not be listed by the office/agent presenting the information. Listing information is provided for consumers’ personal, non-commercial use, solely to identify prospective properties for potential purchase; all other use is strictly prohibited and may violate relevant federal and state law. Information deemed reliable but not guaranteed. Copyright © 2026 MLS GRID. All Rights Reserved.

Continental Real Estate Group, Inc
Broker: Derek Eisenberg
Listing last updated: Nov 15, 2026, 3:09 PM EST. SURF LOCAL last checked: Nov 21, 2026, 3:00 PM EST.