
 Active


4818 SE 11th Pl
Ocala, FL 34471 · Single family
$499,900
Listing courtesy of Michelle Epperson and Roberto Vannucchi, CENTURY 21 AFFILIATES
- 4 Beds
- 3 Baths
- 3,199 sqft
Cynthia's Insights On This Property
- Built 1999 — before Florida's 2002 building code
- Typical sale in 34471 over the last year: $315,000, $172 per sq ft
- 4% of homes in 34471 changed hands last year
- County record lists a private pool


📊 Price Pulse
What would you pay for this place?
Sale prices come from county public records, not MLS data.Listing agent
Contact
Send a message and we'll pass it to the listing agent. Nothing is sent until you ask.
About this home
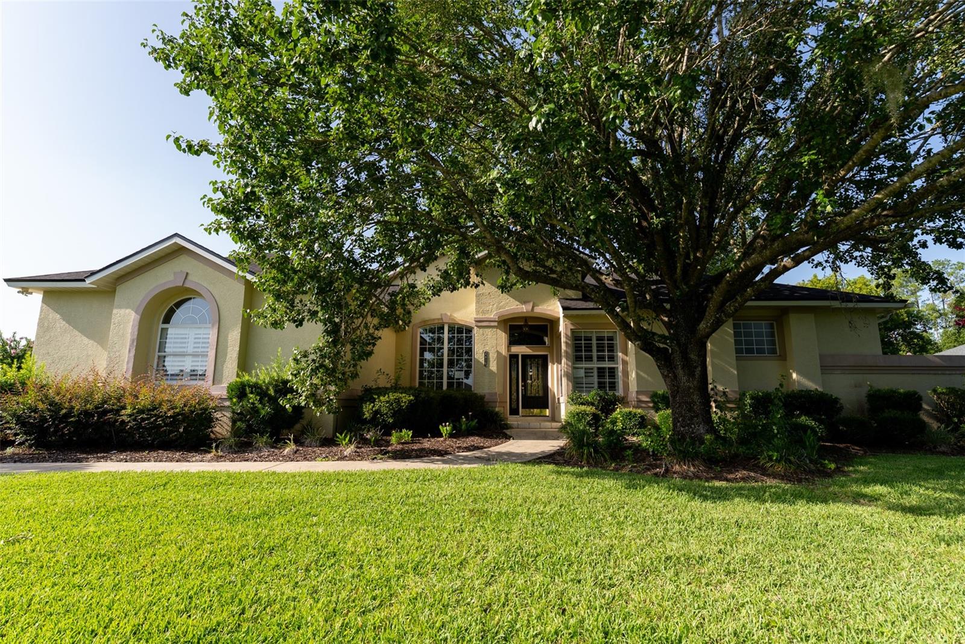
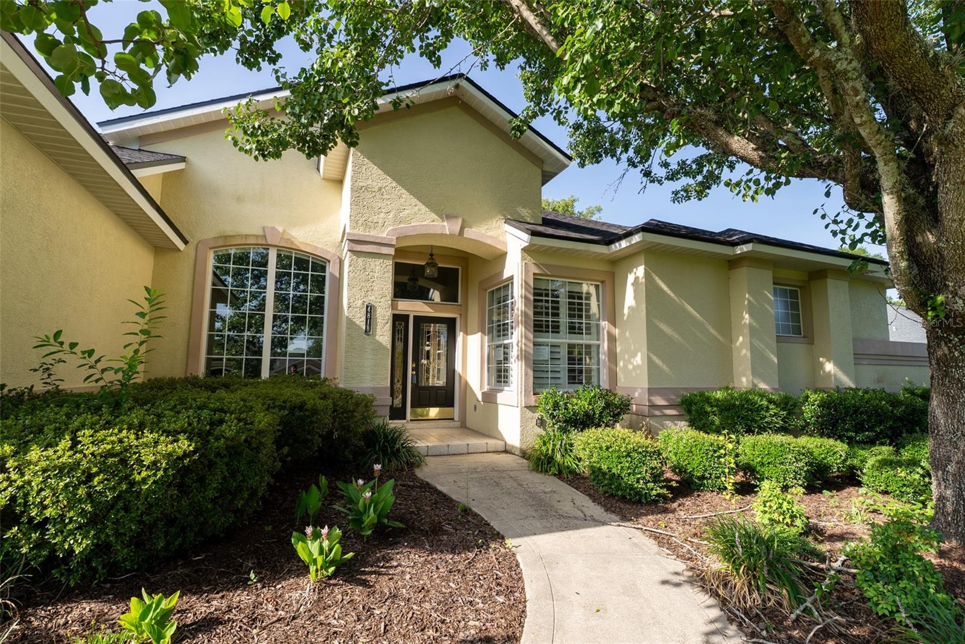
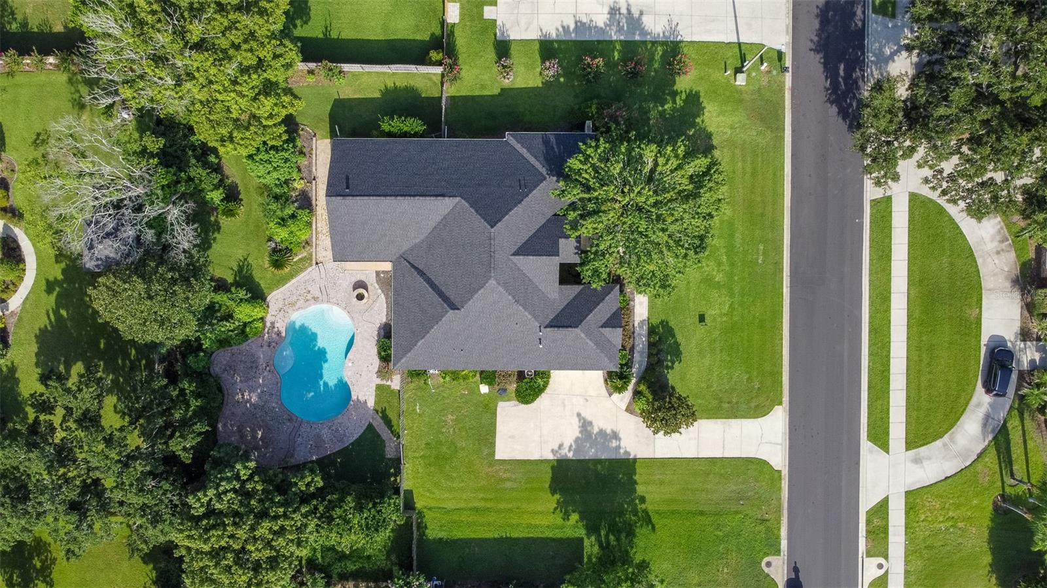
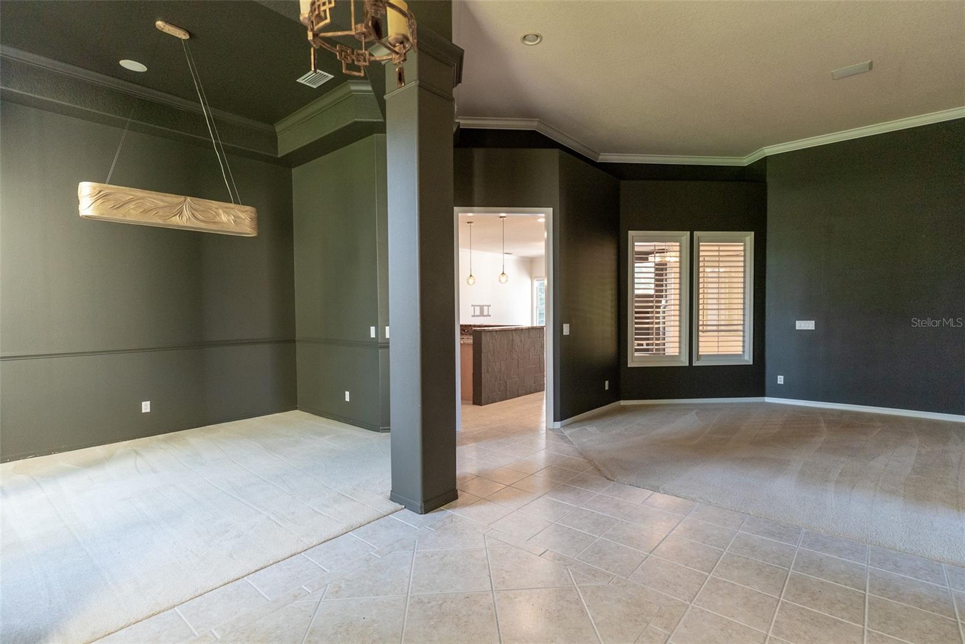
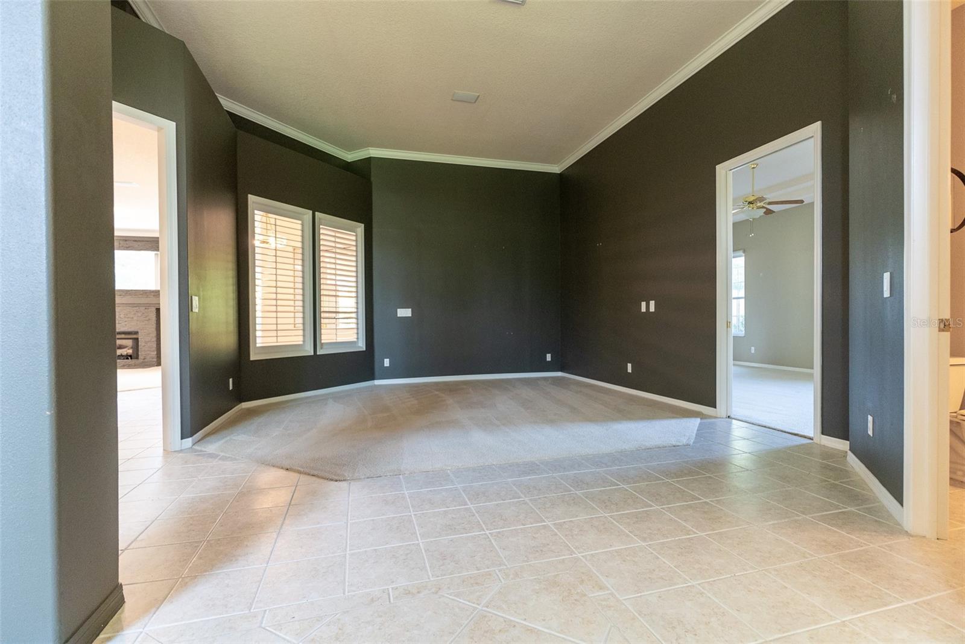
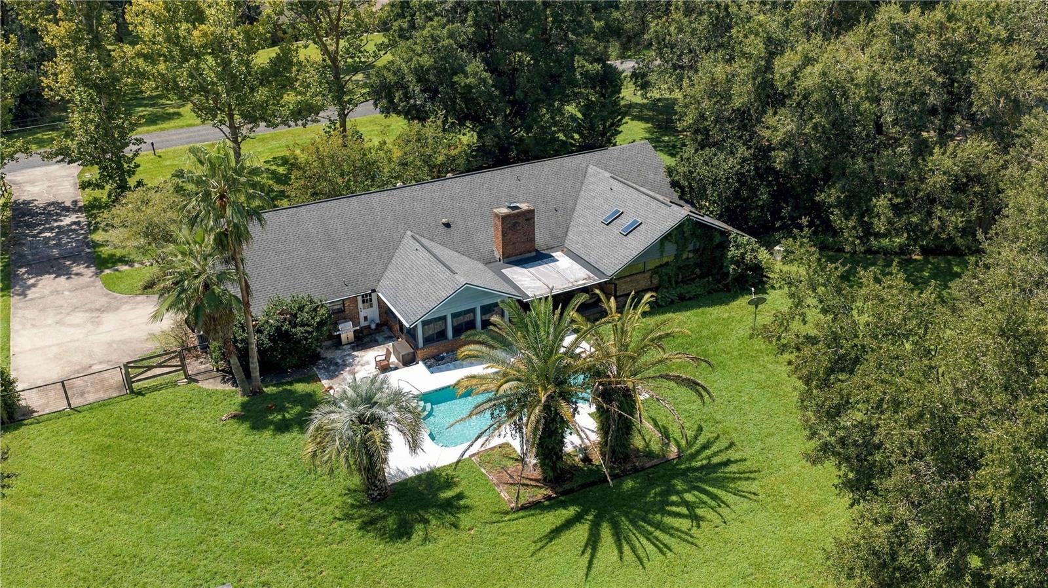
This 4-bedroom, 2.5-bath home is situated on just over one-half acre within the city limits and features an in-ground pool, multiple living areas, and a split-bedroom floor plan. The entryway includes approximately 12-foot ceilings, and crown molding is found throughout much of the home. The kitchen is equipped with solid wood cabinetry, granite countertops, a tile backsplash, stainless steel appliances, a breakfast bar, and a breakfast nook. Additional interior spaces include a formal dining room with a tray ceiling, formal living room, family room, flex room, and a powder room. The primary suite includes a tray ceiling, en-suite bathroom with a garden tub, walk-in shower, double vanity, private water closet, and two walk-in closets. The home also includes three additional bedrooms, a full guest bathroom, and a powder room. French doors lead to a covered rear porch with a wood ceiling and ceiling fans. The outdoor kitchen includes built-in amenities, including a gas hibachi-style grill. The backyard features mature landscaping, a built-in fire pit, an in-ground pool with a waterfall feature and sun shelf, and a paver pool deck. Home features a 2-car garage with built-in storage cabinets. Roof was replaced in 2022. One HVAC unit was replaced in 2019 and the other in 2026.
moreless
- Property type
- Single family
- Year built
- 1999
- Lot size
- 0.54 acres
- Garage
- 2 cars
- On market
- 131 days
- Price per sqft
- $156
- Listing ID
- OM728093
Show Full Details
Property Info
- Property Type
- Residential
- Property Subtype
- SingleFamilyResidence
- Year Built
- 1999
- Levels
- One
- Direction Faces
- North
- Lot Size (acres)
- 0.54
- Lot Size (sqft)
- 23522.0
- Contract Date
- 2026-07-07
- On Market Date
- 2026-07-08
- Cumulative Days on Market
- 131
- Special Conditions
- Real Estate Owned
Interior Features
- Interior Features
- Cathedral Ceiling(S), Crown Molding, Eat-In Kitchen, Walk-In Closet(S)
- Flooring
- Carpet, Ceramic Tile
- Fireplace
- Yes
- Fireplace Features
- Family Room, Gas
- Laundry Features
- Inside, Laundry Room
- Levels
- One
- Door Features
- French Doors
Appliances
- Appliances
- Bar Fridge, Cooktop, Dishwasher, Disposal, Gas Water Heater, Microwave, Range, Refrigerator
Heating & Cooling
- Heating
- Central
- Cooling
- Central Air
Exterior Features
- Exterior Features
- Fire Pit, Outdoor Kitchen
- Patio & Porch Features
- Covered, Deck, Patio
- Construction Materials
- Concrete, Stucco
- Foundation
- Slab
- Roof
- Shingle
- Fencing
- Fenced, Wood
- Other Structures
- Outdoor Kitchen
- Pool Features
- In Ground, Private
- Private Pool
- Yes
Features & Amenities
- Garage Spaces
- 2.0
- Garage
- Yes
- Attached Garage
- Yes
- Parking Features
- Driveway, Garage Faces Side, Oversized, Attached
- Lot Features
- Cleared, Landscaped, Paved
Utilities
- Utilities
- Electricity Connected, Natural Gas Available, Sewer Connected, Water Available
- Sewer
- Public Sewer
- Water Source
- Private
Taxes
- Annual Tax Amount
- $8,491
- Tax Year
- $2,025
- Legal Description
- SEC 24 TWP 15 RGE 22 PLAT BOOK 4 PAGE 153 SUMMERTON BLK B LOT 3
Other
- Derived Previous List Price
- $524,900
- Co List Agent Mls Id
- 463583789
- Co List Agent Full Name
- Roberto Vannucchi
- Co List Office Name
- HOMEGENIUS REAL ESTATE LLC
- Co List Office Mls Id
- 835504433
Data freshness
- SURF LOCAL last checked
- Nov 20, 2026, 11:42 PM EST
Location
Approximate location, shown from the displayed address.
Similar homes nearby
- $450,0005780 SW 70th Ter, Ocala, FL 344744 Beds3 Baths2,420 sqftListing courtesy of EXP REALTY LLC · Data courtesy of: Stellar MLS
 Active
- $529,0008534 SW 59th Lane Rd, Ocala, FL 344813 Beds3 Baths2,409 sqftListing courtesy of EXP REALTY LLC · Data courtesy of: Stellar MLS
 Active
- $450,00010320 SW 103rd Ct, Ocala, FL 344815 Beds3 Baths2,560 sqftListing courtesy of SHOWCASE PROPERTIES OF CENTRAL · Data courtesy of: Stellar MLS
 Active
- $469,900836 NW 6th Ter, Ocala, FL 344756 Beds4 Baths2,212 sqftListing courtesy of THE AMERICAN DREAM · Data courtesy of: Stellar MLS
 Active
- $399,9997850 SW 97th Cir, Ocala, FL 344813 Beds2 Baths2,029 sqftListing courtesy of NEXT GENERATION REALTY OF MARION COUNTY · Data courtesy of: Stellar MLS
 Active
- $485,0009924 SW 106th Cir, Ocala, FL 344812 Beds2 Baths2,115 sqftListing courtesy of RE/MAX ALLSTARS REALTY · Data courtesy of: Stellar MLS
 Active
- $400,0003310 SW 90th Ave, Ocala, FL 344813 Beds2 Baths2,085 sqftListing courtesy of DALTON WADE INC · Data courtesy of: Stellar MLS
 Active
- $430,0005378 SW 87th Ter, Ocala, FL 344812 Beds2 Baths1,976 sqftListing courtesy of EXP REALTY LLC · Data courtesy of: Stellar MLS
 Active
What Sold Nearby
 $594,0005091 SE 17th StOcala, FL · Sold 2026-10-29
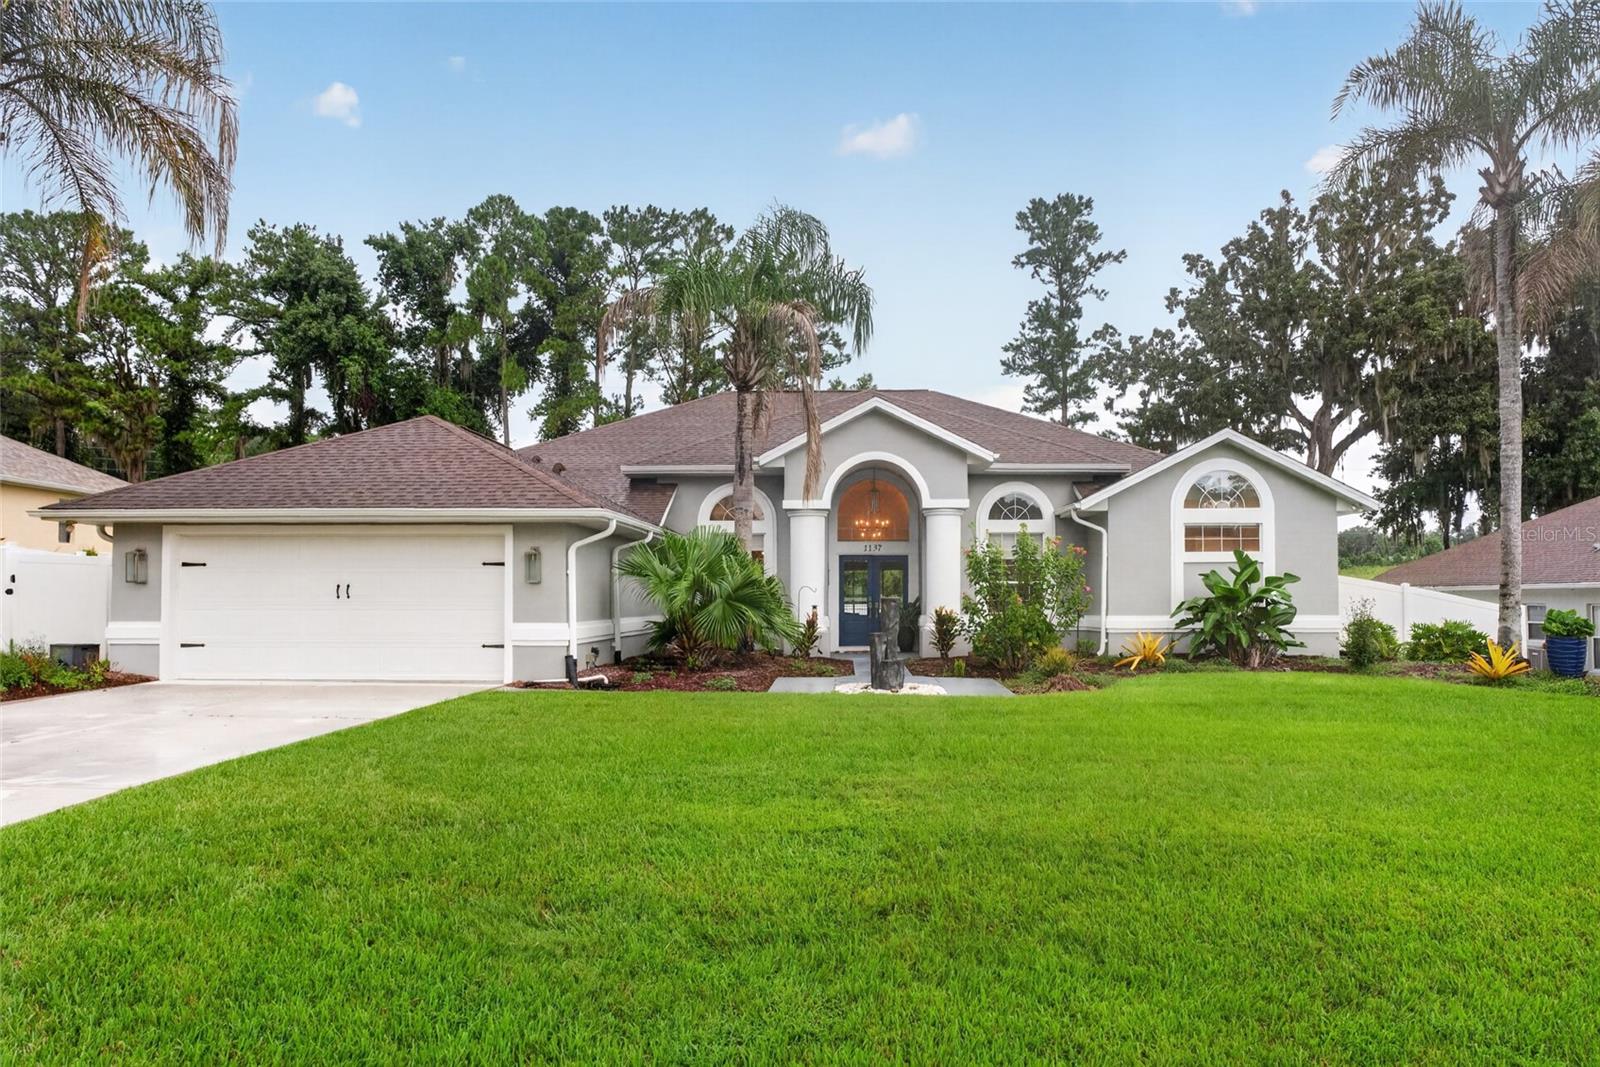 $515,0001137 SW 32nd LnOcala, FL · Sold 2026-10-26
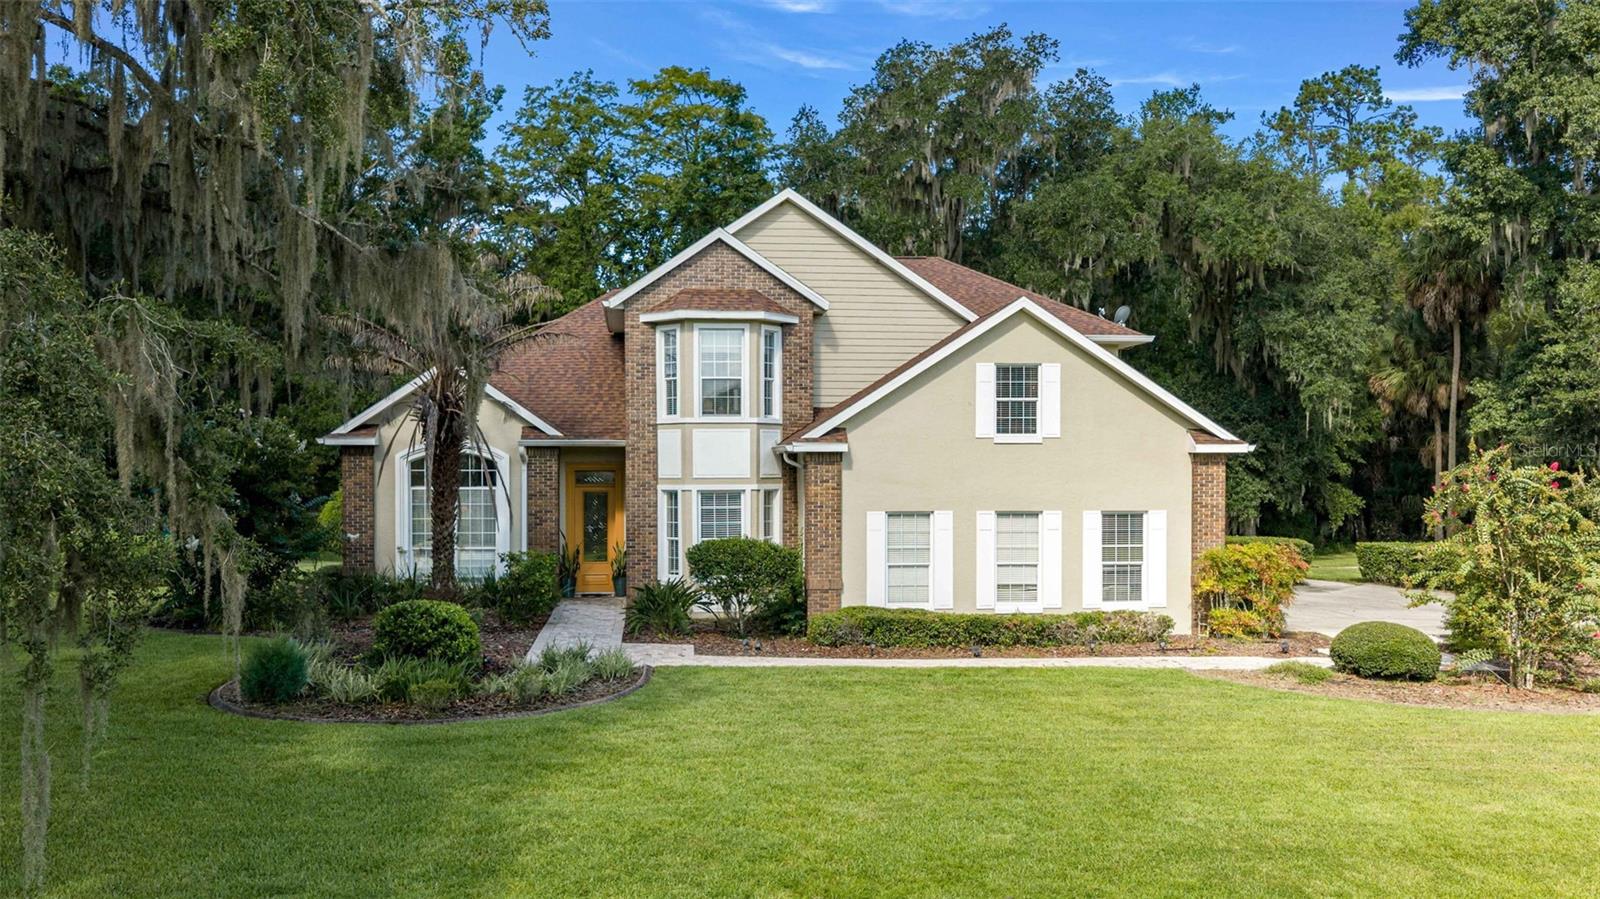 $714,7506460 SW 12th CtOcala, FL · Sold 2026-10-20
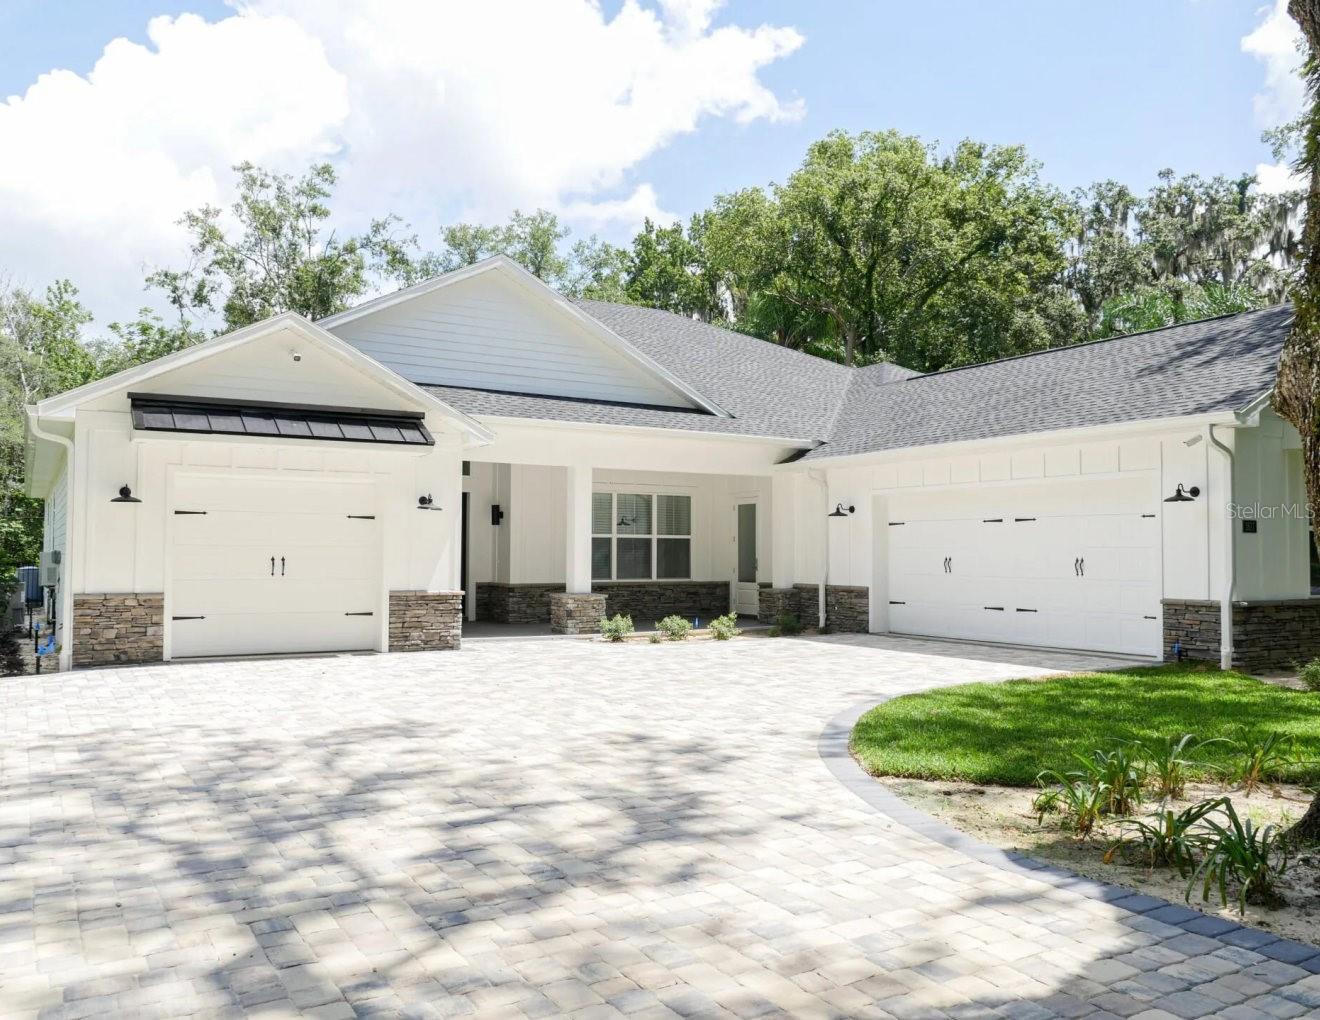 $1,400,0001817 SE 11th StOcala, FL · Sold 2026-10-19
 $470,0002319 SE 30th StOcala, FL · Sold 2026-10-13
 $453,0004823 SE 14th StOcala, FL · Sold 2026-09-28
 $932,0001214 SE 7th StOcala, FL · Sold 2026-09-25
 $380,0004508 SE 2nd PlOcala, FL · Sold 2026-09-24
Flood
Flood zone X · Minimal flood risk
What's Nearby
Restaurants
- Arianna's Pizza2496 Southeast 58th Avenue, Ocala, FL 34480, United States of America1.2 mi
- Burger King2900 Southeast 36th Avenue, Ocala, FL 34471, United States of America1.7 mi
- Scrambles Cafe3233 Southeast Maricamp Road, Ocala, FL 34471, United States of America1.8 mi
- Sonic Drive-In3450 Southeast Maricamp Road, Ocala, FL 34471, United States of America1.8 mi
- Southern Pig and Cattle Company Smokehouse and Grille4433 Southeast Maricamp Road, Ocala, FL 34480, United States of America1.9 mi
Groceries
- Walmart Neighborhood Market3525 Southeast Maricamp Road, Ocala, FL 34471, United States of America1.6 mi
- Publix3450 East Silver Springs Boulevard, Ocala, FL 34470, United States of America1.7 mi
- Publix3035 Southeast Maricamp Road, Ocala, FL 34471, United States of America1.8 mi
Schools
- Maplewood Elementary SchoolSoutheast 47th Court, Huntington, FL 34471, United States of America0.7 mi
- Ward-Highlands Elementary SchoolSoutheast 39th Avenue, Ocala, FL 34471, United States of America1.1 mi
- Ocala Highlands SchoolSoutheast 37th Avenue, Ocala, FL 34471, United States of America1.1 mi
- Southeast 17th StreetOcala, FL 34471, United States of America1.3 mi
- Sandy Hill AcademySoutheast 13th Place, Ocala, FL 34471, United States of America1.3 mi
- Hillcrest SchoolSoutheast 17th Street, Ocala, FL 34471, United States of America1.6 mi
Parks
- Shocker Park (Softball)Marion County, Florida, United States of America0.8 mi
- Ocala, FloridaUnited States of America1.1 mi
- Ocala, FloridaUnited States of America1.1 mi
- M.O.M.S. parkOcala, Florida, United States of America1.4 mi
- Jervey Gantt ParkOcala, Florida, United States of America1.5 mi
- Nature ParkOcala, Florida, United States of America1.7 mi
Coffee
- OLA3233 Southeast Maricamp Road, Ocala, FL 34471, United States of America1.8 mi
More homes in Ocala
Homes for sale near Ocala
Data courtesy of: Stellar MLSDisclaimers and data details

Listings courtesy of Stellar MLS as distributed by MLS GRID. Based on information submitted to the MLS GRID. All data is obtained from various sources and may not have been verified by broker or MLS GRID. Supplied Open House Information is subject to change without notice. All information should be independently reviewed and verified for accuracy. Properties may or may not be listed by the office/agent presenting the information. Listing information is provided for consumers’ personal, non-commercial use, solely to identify prospective properties for potential purchase; all other use is strictly prohibited and may violate relevant federal and state law. Information deemed reliable but not guaranteed. Copyright © 2026 MLS GRID. All Rights Reserved.

Continental Real Estate Group, Inc
Broker: Derek Eisenberg
Listing last updated: Nov 20, 2026, 3:10 PM EST. SURF LOCAL last checked: Nov 20, 2026, 11:42 PM EST.