
 Active
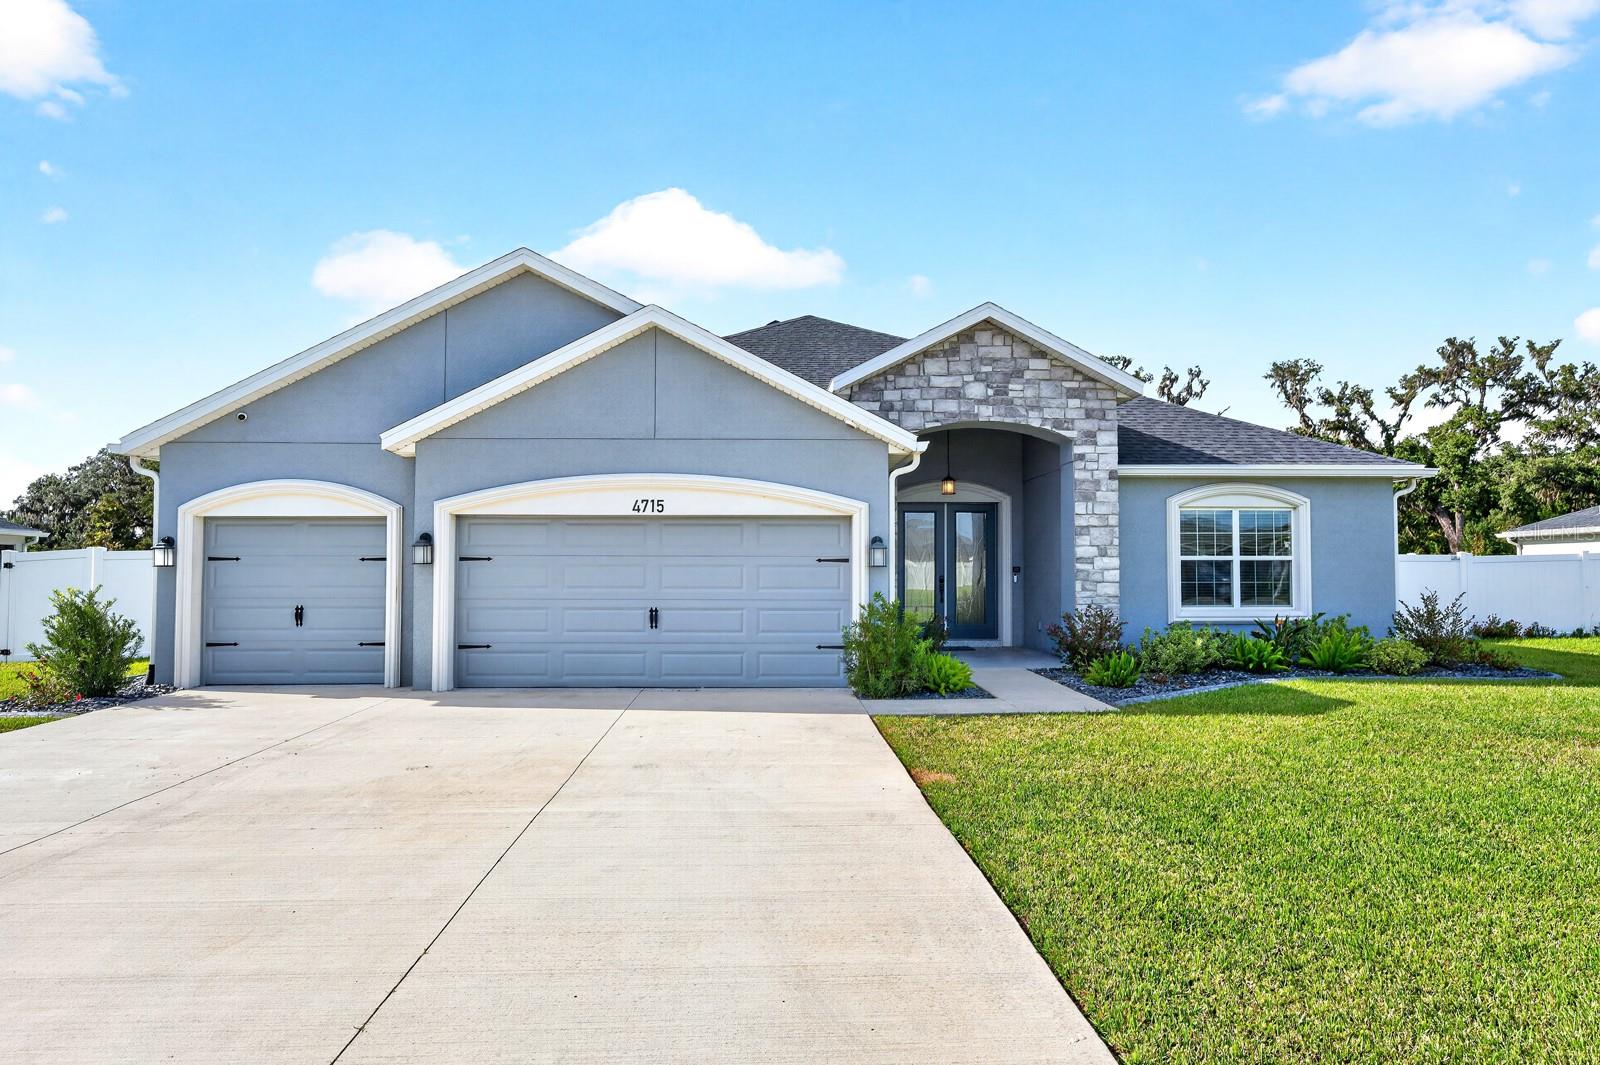
4715 SE 90th Lane Rd
Ocala, FL 34480 · Single family
$550,000
Listing courtesy of Jenny Wemert and Ashley Murphy, WEMERT GROUP REALTY LLC
- 5 Beds
- 4 Baths
- 2,955 sqft
Cynthia's Insights On This Property
- Built 2023
- Last recorded sale: $22,300 in April 2023
- Typical sale in 34480 over the last year: $282,000, $173 per sq ft
- Owners in 34480 stay about 6 years; 4% of homes changed hands last year
- County record lists a private pool


📊 Price Pulse
What would you pay for this place?
Sale prices come from county public records, not MLS data.Listing agent
Contact
Send a message and we'll pass it to the listing agent. Nothing is sent until you ask.
About this home
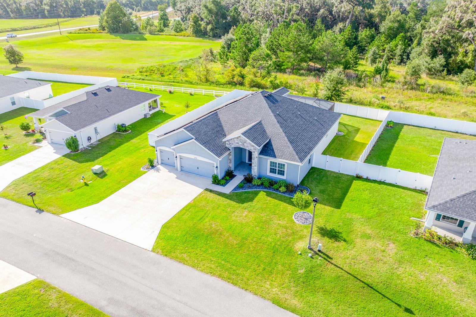
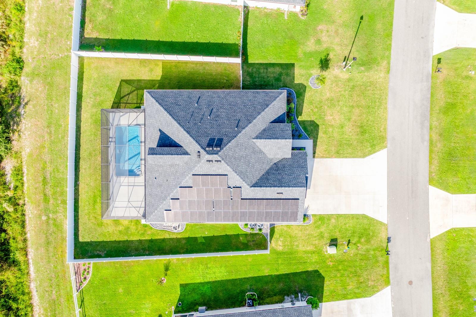
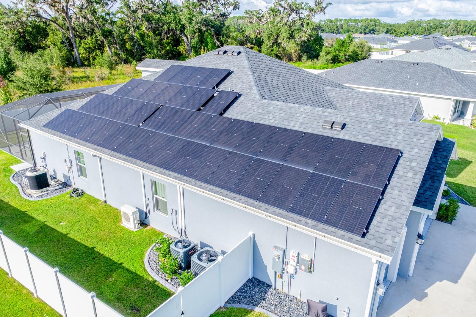
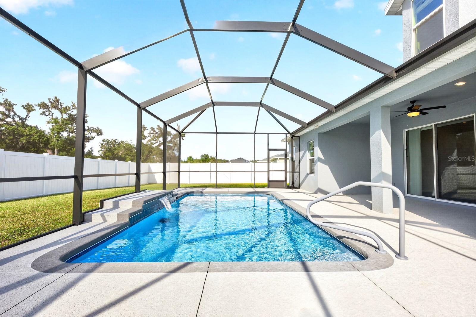
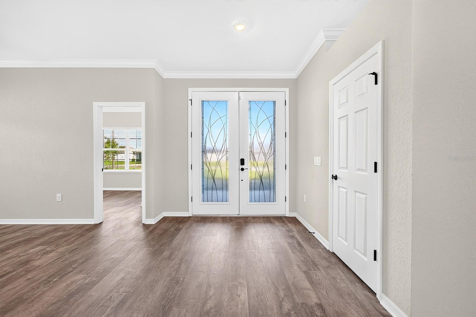
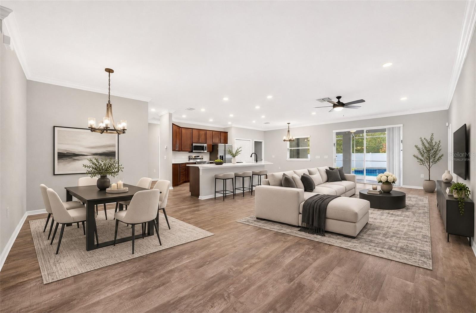
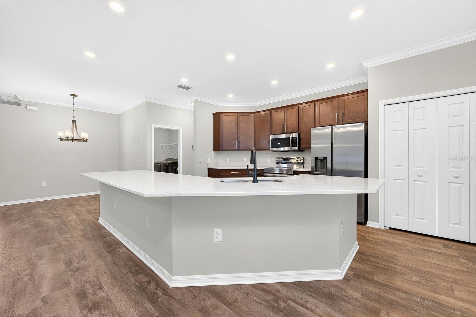
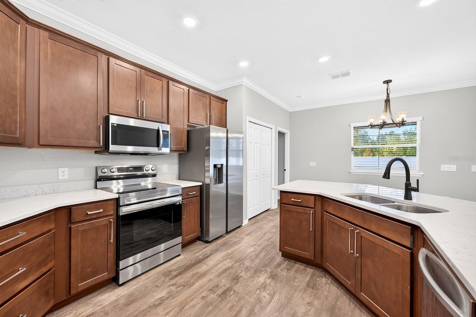
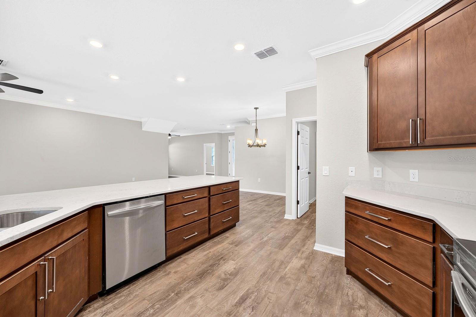
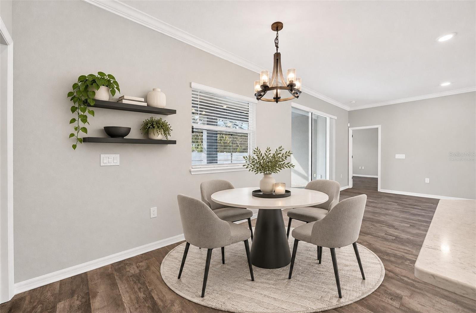
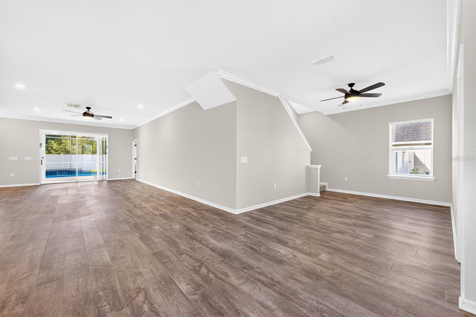
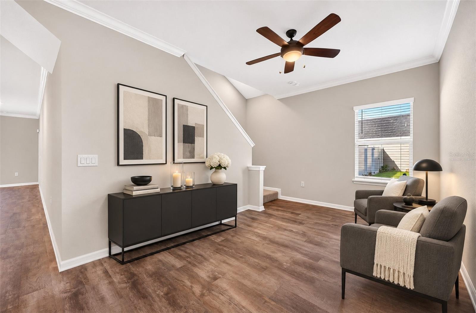
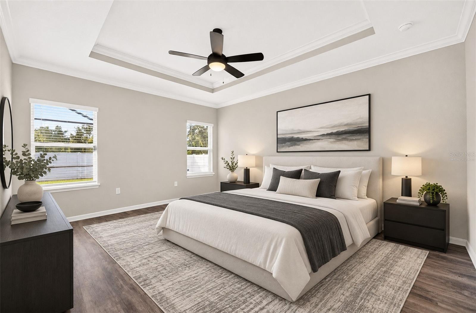
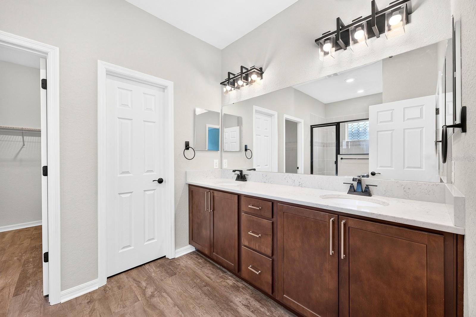
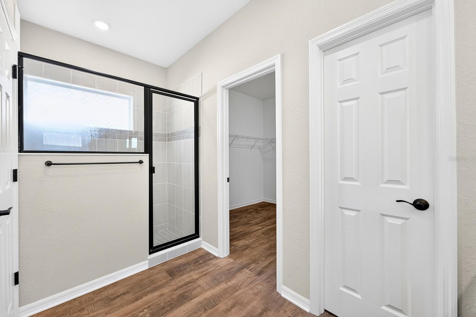
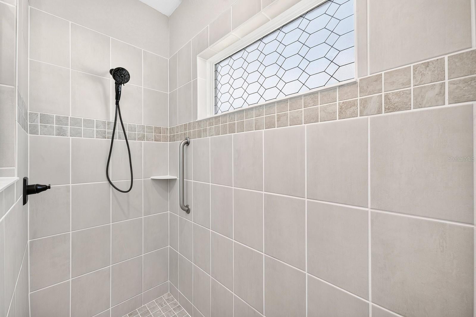
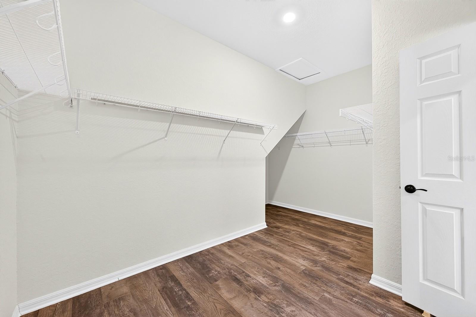
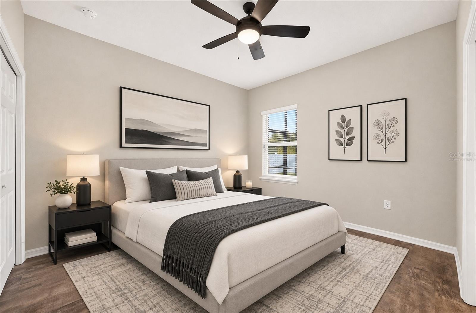
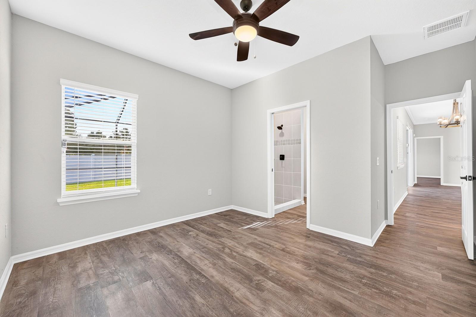
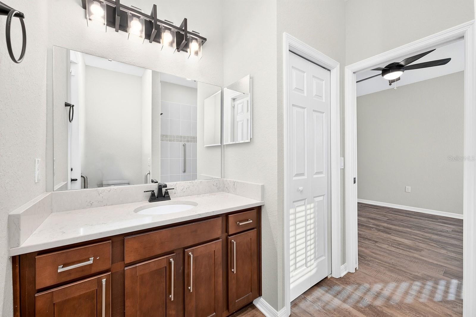
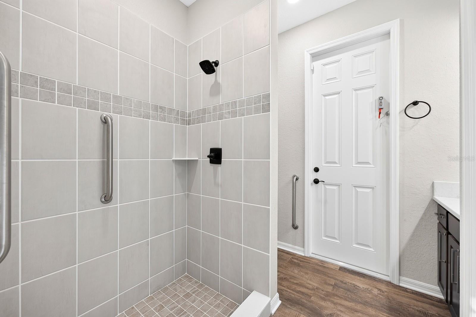
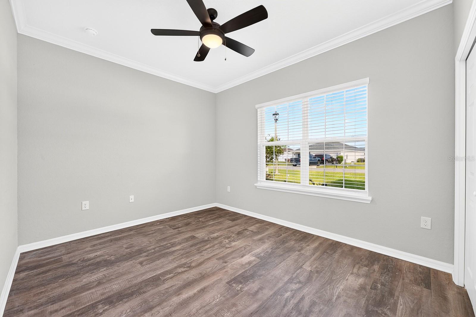
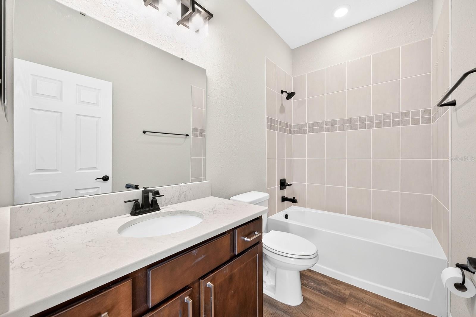
Virtually Staged. Don’t wait to build when the GATED ACCESS ~ LARGE LOT ~ UPGRADES ~ POOL ~ and PAID OFF SOLAR are already here! Built in 2023, this spacious 5-bedroom, 3-full and 1-half bath pool home in Ocala’s Summercrest community offers flexible living spaces, a private backyard, and upgrades throughout. Recent improvements include a 200-AMP ELECTRICAL PANEL UPGRADE (2026), GARAGE MINI-SPLIT A/C (2026), and RAIN GUTTERS (2026); VINYL PRIVACY FENCING (2025); a HEATED SALT WATER POOL WITH SCREEN ENCLOSURE & AUTO CLEANER (2024), 42 FULLY PAID OFF SOLAR PANELS (2024), and epoxy finishes on the garage floor and front entry (2024). The solar system helps keep energy costs low, with average electric bills of approximately $30 per month! Situated on a generous .27 ACRE LOT with NO REAR NEIGHBORS, this home enjoys WOODED VIEWS, open green space, and plenty of room to enjoy the outdoors. Inside, the light and bright interior features LUXURY VINYL PLANK flooring throughout the main level, CROWN MOLDING, upgraded lighting, and a versatile 4-WAY SPLIT BEDROOM LAYOUT designed for privacy and flexibility. The OPEN CONCEPT LIVING and dining areas flow into a beautifully UPGRADED KITCHEN featuring Silestone countertops, upgraded cabinetry, and plenty of space to gather. The thoughtfully designed floor plan includes a generous PRIMARY SUITE plus a SECOND EN-SUITE BEDROOM with a walk-in shower, ideal for guests or multi-generational living. This second en-suite bathroom also offers convenient exterior access to the pool for the perfect IN-LAW SUITE! Additional bedrooms are thoughtfully separated throughout the main floor, while a dedicated FLEX SPACE leads to the SECOND FLOOR LOFT, complete with its own half bath and endless possibilities for a media room, game room, home office, or additional living area. Step outside to your own backyard retreat, where a heated, screened saltwater pool with an automatic vacuum takes center stage, surrounded by a spacious, fully fenced yard and peaceful views. Additional features include an EXTENDED 3-CAR GARAGE with a separate mini-split A/C, epoxy flooring, built-in storage, pre-plumbed for a water softener, plus upgraded block insulation, a whole-home surge protector, attic access with pull-down stairs, and pre-wiring for a future hot tub. Located in the established Summercrest GATED COMMUNITY of Ocala, with easy access to US-301, SR-35, shopping, dining, golf, and everyday conveniences. Newer construction, an upgraded floor plan, energy-saving solar, and a private pool already in place – this home has so much more to offer than a standard new build! Schedule your private tour today and let us say WELCOME HOME!
moreless
- Property type
- Single family
- Year built
- 2023
- Lot size
- 0.27 acres
- Garage
- 3 cars
- On market
- 1 day
- Price per sqft
- $186
- HOA fees
- $25/mo
- Listing ID
- O6452055
Show Full Details
Property Info
- Property Type
- Residential
- Property Subtype
- SingleFamilyResidence
- Year Built
- 2023
- Levels
- Two
- Direction Faces
- Southeast
- Lot Size (acres)
- 0.27
- Lot Size (sqft)
- 11761.0
- Contract Date
- 2026-10-21
- On Market Date
- 2026-11-05
- Cumulative Days on Market
- 1
Interior Features
- Interior Features
- Crown Molding, Eat-In Kitchen, Open Floorplan, Stone Counters, Tray Ceiling(S), Walk-In Closet(S)
- Flooring
- Carpet
- Laundry Features
- Laundry Room
- Levels
- Two
- Window Features
- Blinds
- Door Features
- Sliding Doors
- Accessibility Features
- Accessible Entrance, Grip-Accessible Features
Appliances
- Appliances
- Dishwasher, Disposal, Dryer, Electric Water Heater, Microwave, Range, Refrigerator, Washer
Heating & Cooling
- Heating
- Active Solar, Central, Electric, Solar
- Cooling
- Central Air
Exterior Features
- Exterior Features
- Lighting, Private Yard, Rain Gutters
- Patio & Porch Features
- Covered, Front Porch, Rear Porch, Screened
- Construction Materials
- Block, Stucco
- Foundation
- Slab
- Roof
- Shingle
- Fencing
- Fenced, Vinyl
- Pool Features
- In Ground, Heated, Pool Sweep, Salt Water, Screen Enclosure, Private
- Private Pool
- Yes
- View
- Trees/Woods
Features & Amenities
- Garage Spaces
- 3.0
- Garage
- Yes
- Attached Garage
- Yes
- Parking Features
- Driveway, Garage Door Opener, Oversized, Workshop In Garage, Attached
- Security Features
- Gated Community, Security System, Smoke Detector(S)
- Lot Features
- Wooded, Cul-De-Sac, Landscaped, Level, Paved
Community/Association
- HOA
- Yes
- HOA Name
- Sentry Management
- HOA Phone
- $3,523,908,916
- HOA Fee
- $150
- HOA Fee Frequency
- SemiAnnually
- Association Amenities
- Gated
- Community Features
- Gated
Utilities
- Utilities
- Cable Available, Electricity Connected, Water Connected
- Sewer
- Public Sewer
- Water Source
- Public
Taxes
- Annual Tax Amount
- $3,562
- Tax Year
- $2,025
- Legal Description
- SEC 23 TWP 16 RGE 22 PLAT BOOK 010 PAGE 119 SUMMERCREST BLK EE LOT 6
Other
- Co List Agent Mls Id
- 261226430
- Co List Agent Full Name
- Ashley Murphy
- Co List Office Name
- WEMERT GROUP REALTY LLC
- Co List Office Mls Id
- 261014414
Data freshness
- SURF LOCAL last checked
- Nov 21, 2026, 12:30 PM EST
Location
Approximate location, shown from the displayed address.
Similar homes nearby
- $529,0008534 SW 59th Lane Rd, Ocala, FL 344813 Beds3 Baths2,409 sqftListing courtesy of EXP REALTY LLC · Data courtesy of: Stellar MLS
 Active
- $450,00010320 SW 103rd Ct, Ocala, FL 344815 Beds3 Baths2,560 sqftListing courtesy of SHOWCASE PROPERTIES OF CENTRAL · Data courtesy of: Stellar MLS
 Active
- $469,900836 NW 6th Ter, Ocala, FL 344756 Beds4 Baths2,212 sqftListing courtesy of THE AMERICAN DREAM · Data courtesy of: Stellar MLS
 Active
- $450,0005780 SW 70th Ter, Ocala, FL 344744 Beds3 Baths2,420 sqftListing courtesy of EXP REALTY LLC · Data courtesy of: Stellar MLS
 Active
- $485,0009924 SW 106th Cir, Ocala, FL 344812 Beds2 Baths2,115 sqftListing courtesy of RE/MAX ALLSTARS REALTY · Data courtesy of: Stellar MLS
 Active
- $615,0008914 SW 84th Cir, Ocala, FL 344813 Beds2 Baths1,950 sqftListing courtesy of GILBO REALTY LLC · Data courtesy of: Stellar MLS
 Active
- $479,0009754 SW 103rd Ave, Ocala, FL 344814 Beds3 Baths2,599 sqftListing courtesy of FONTANA REALTY · Data courtesy of: Stellar MLS
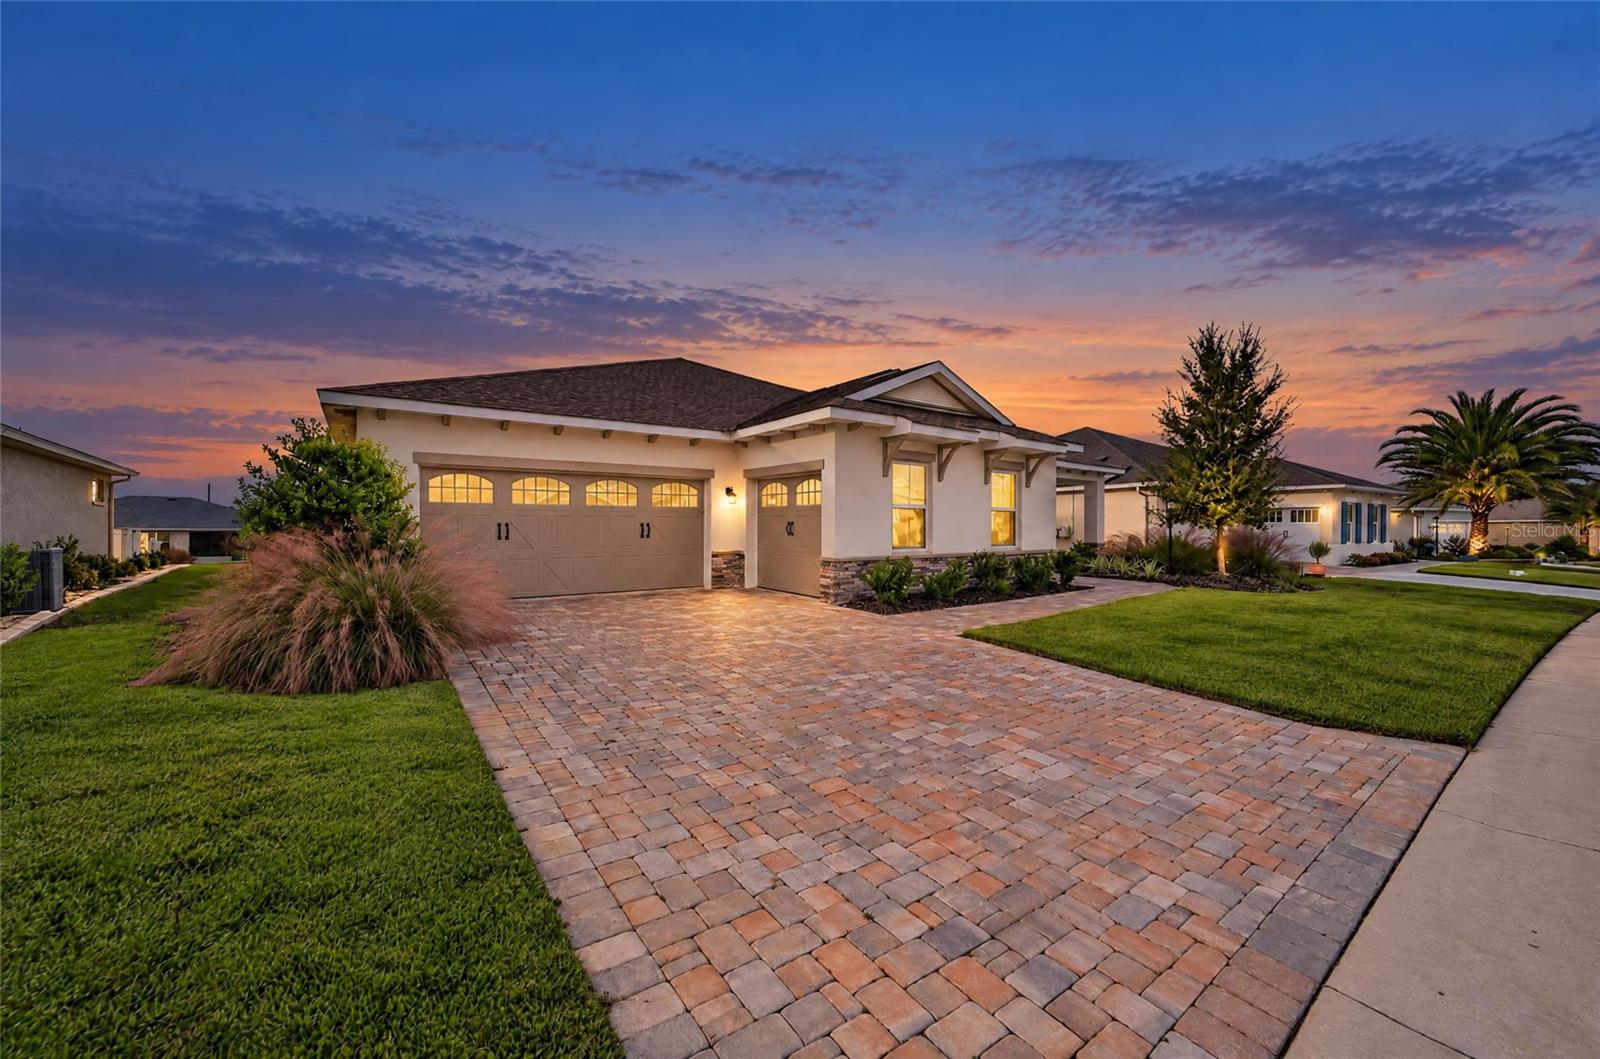 Active
- $449,90079 Golf View Dr, Ocala, FL 344724 Beds3 Baths3,009 sqftListing courtesy of STRATEGIC REALTY · Data courtesy of: Stellar MLS
 Active
What Sold Nearby
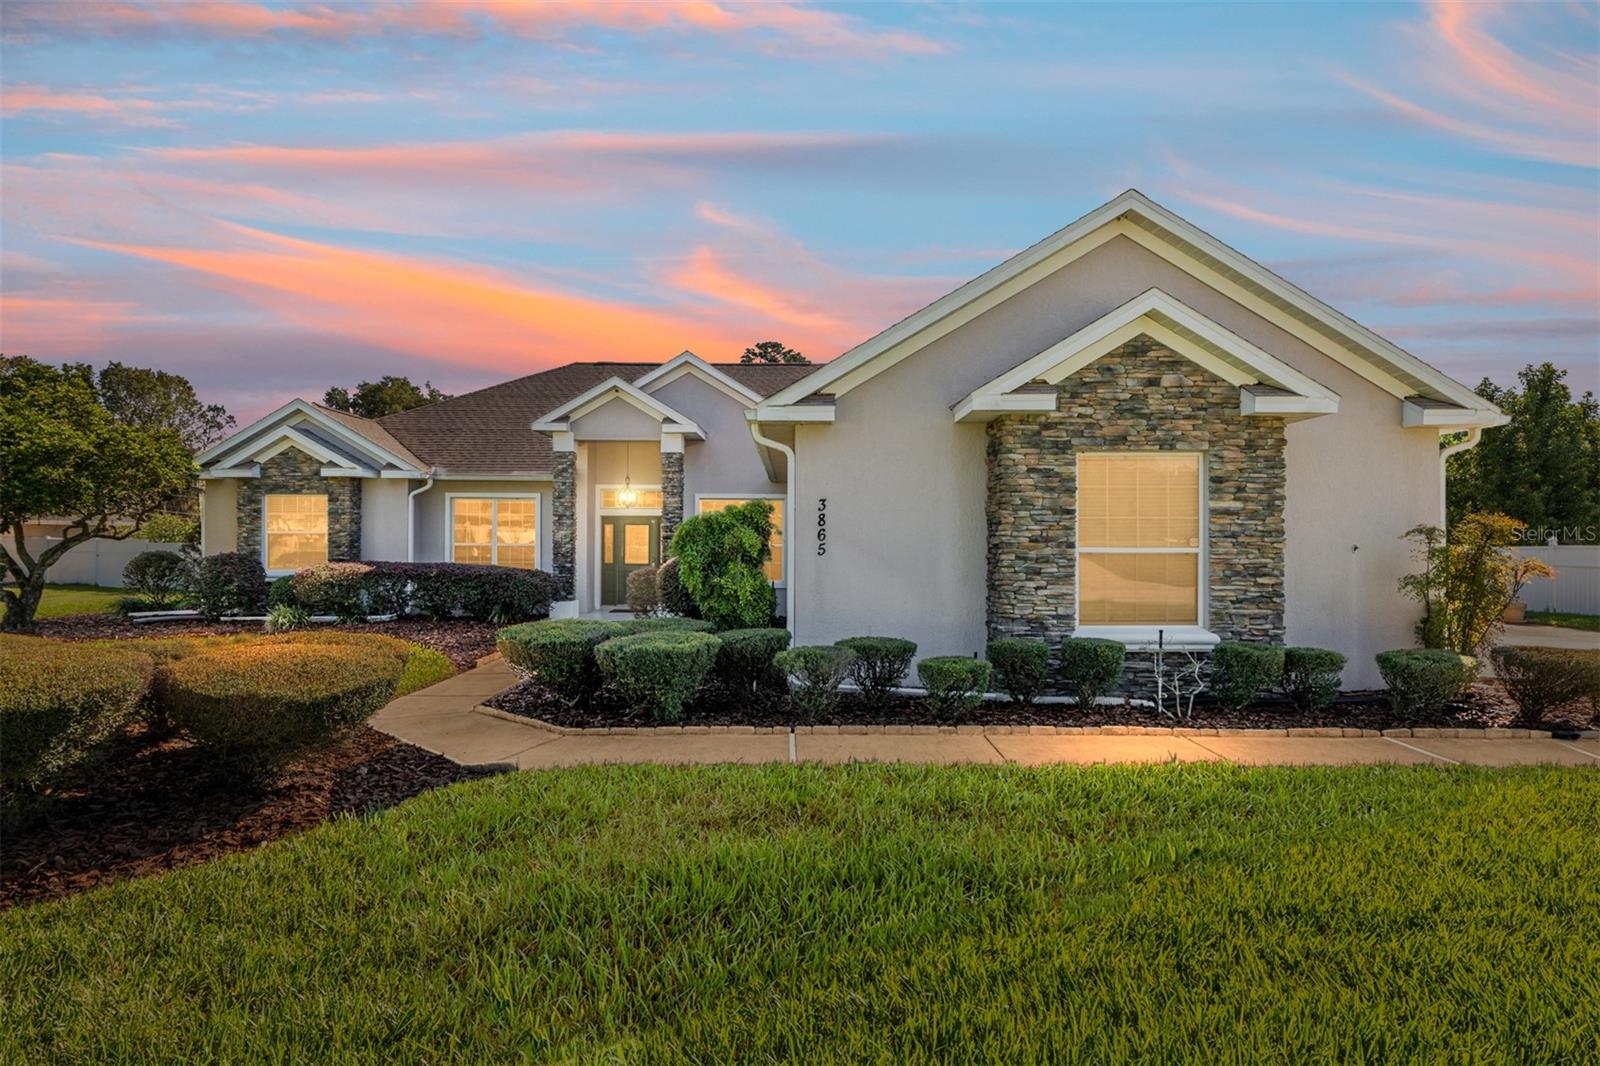 $430,0003865 SE 52nd AveOcala, FL · Sold 2026-10-30
 $435,0004535 SE 34th PlOcala, FL · Sold 2026-10-30
 $1,200,0002881 SE 41st PlOcala, FL · Sold 2026-10-21
 $435,0003690 SE 56th TerOcala, FL · Sold 2026-10-20
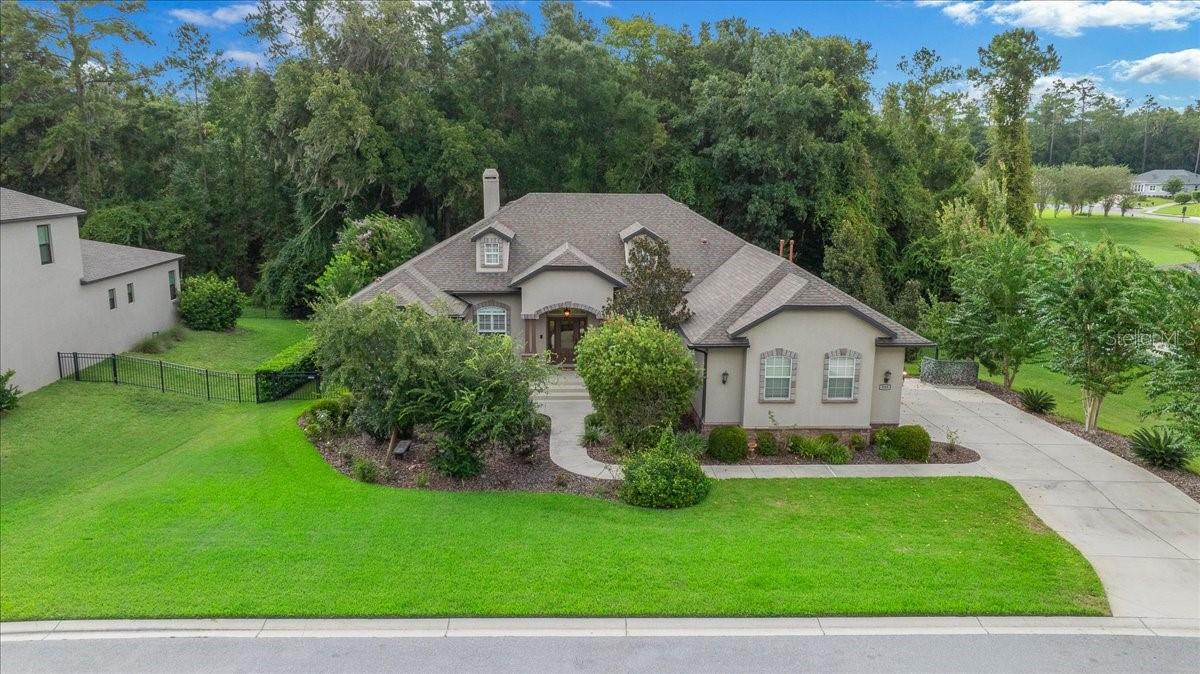 $679,900929 SE 41st StOcala, FL · Sold 2026-10-16
 $610,0005020 SE 40th StOcala, FL · Sold 2026-10-15
 $975,0009175 SE 7th Avenue RdOcala, FL · Sold 2026-10-12
 $500,0003616 SE 47th TerOcala, FL · Sold 2026-10-06
Flood
Flood zone X · Minimal flood risk
What's Nearby
Restaurants
- Zella's Pizzeria & Italian9360 Southeast 93rd Place, Ocala, FL 34480, United States of America0.7 mi
- Morelli's Pizza and Subs8721 Southeast 58th Avenue, Ocala, FL 34480, United States of America1.1 mi
Groceries
- Publix10135 Southeast 47th Avenue, Belleview, FL 34420, United States of America1.0 mi
Schools
- Belleview -Santos Elementary SchoolSoutheast 95th Street, Marion County, FL 34480, United States of America0.7 mi
- Belleview High SchoolSoutheast 36th Avenue, Marion County, FL 34480, United States of America1.5 mi
- Belleview Middle SchoolSoutheast 36th Avenue, Marion County, FL 34480, United States of America1.7 mi
Parks
- Historic Santos Recreation AreaSantos, Florida, United States of America1.6 mi
- Santos, FloridaUnited States of America1.9 mi
More homes in Ocala
Homes for sale near Ocala
Data courtesy of: Stellar MLSDisclaimers and data details

Listings courtesy of Stellar MLS as distributed by MLS GRID. Based on information submitted to the MLS GRID. All data is obtained from various sources and may not have been verified by broker or MLS GRID. Supplied Open House Information is subject to change without notice. All information should be independently reviewed and verified for accuracy. Properties may or may not be listed by the office/agent presenting the information. Listing information is provided for consumers’ personal, non-commercial use, solely to identify prospective properties for potential purchase; all other use is strictly prohibited and may violate relevant federal and state law. Information deemed reliable but not guaranteed. Copyright © 2026 MLS GRID. All Rights Reserved.

Continental Real Estate Group, Inc
Broker: Derek Eisenberg
Listing last updated: Nov 6, 2026, 6:51 AM EST. SURF LOCAL last checked: Nov 21, 2026, 12:30 PM EST.