
 Active


4709 NW 51st Ct
Ocala, FL 34482 · Single family
$564,000
Listing courtesy of Steven Saumell, DOUGLAS ELLIMANData courtesy of: Stellar MLS
- 4 Beds
- 4 Baths
- 2,843 sqft
Cynthia's Insights On This Property
- Built 2023
- Last recorded sale: $501,895 in March 2023
- Typical sale in 34482 over the last year: $273,000, $175 per sq ft
- Owners in 34482 stay about 6 years; 4% of homes changed hands last year


📊 Price Pulse
What would you pay for this place?
Sale prices come from county public records, not MLS data.Listing agent
Contact
Send a message and we'll pass it to the listing agent. Nothing is sent until you ask.
About this home
Welcome to elevated resort living in Ocala Preserve, ideally positioned in Ocala’s coveted horse country just minutes from the World Equestrian Center and HITS. This beautifully appointed single-story residence blends refined design, everyday comfort, and effortless functionality within one of Ocala’s premier lifestyle communities. With approximately $125,000 in seller-reported improvements and enhancements, this exceptional home showcases thoughtful upgrades, custom finishes, and attention to detail throughout. From the moment you enter, the home offers a polished designer feel with soaring ceilings, high-end statement lighting, elegant trim details, curated accent walls, upgraded hardware, and a thoughtful open layout designed for both entertaining and relaxed daily living. The main living area flows seamlessly into the dining space and chef-inspired kitchen, where hardwood cabinetry, stone countertops, stainless steel appliances, a generous island with seating, upgraded backsplash, walk-in pantry, and abundant storage create a bright and elevated centerpiece of the home. The spacious great room is framed by a custom feature wall, large windows, and direct access to the screened lanai, creating a natural indoor-outdoor connection with peaceful green views beyond. The private primary suite is a true retreat, featuring dramatic accent walls, luxury vinyl plank flooring, tray ceiling detail, abundant natural light, and a beautifully appointed en-suite bath with dual vanities, shiplap accent wall, soaking tub, and separate glass-enclosed shower. A custom wood closet system provides both organization and functionality. Additional living spaces include a dedicated office or den, stylish guest accommodations, and a flexible in-law suite featuring its own refrigerator, upgraded backsplash, built-in cabinetry, and custom wood closet system. The spacious laundry room has also been enhanced with additional cabinetry and a utility sink. Outdoor living is equally impressive, featuring a screened lanai overlooking a beautifully landscaped backyard enclosed with aluminum fencing installed by Florida State Fence. Professionally designed landscaping and custom pavers by Yard Stop extend the outdoor living experience beyond the lanai, creating a welcoming setting for entertaining or enjoying Florida's year-round sunshine. Additional improvements include seamless gutters, a Culligan whole-home water filtration and softening system, and a spacious three-car garage with epoxy flooring and an EV charging station. Ocala Preserve offers a resort-caliber lifestyle with a golf club, resort club, fitness facility, resort and lap pools, tennis, pickleball, bocce, dining, spa services, walking and biking trails, parks, lake activities, kayaking, canoeing, fishing, and beautifully maintained green spaces throughout the community. Elevated, thoughtfully upgraded, and ideally located minutes from Ocala’s world-class equestrian venues, this exceptional residence delivers the perfect blend of luxury, lifestyle, and location.
moreless
- Property type
- Single family
- Year built
- 2023
- Lot size
- 6,970 sqft
- Garage
- 3 cars
- On market
- 168 days
- Price per sqft
- $198
- HOA fees
- $437/mo
- Listing ID
- OM725278
Show Full Details
Property Info
- Property Type
- Residential
- Property Subtype
- SingleFamilyResidence
- Year Built
- 2023
- Levels
- One
- Direction Faces
- East
- Lot Size (acres)
- 0.16
- Lot Size (sqft)
- 6970.0
- Senior Community
- Yes
- Contract Date
- 2026-05-22
- On Market Date
- 2026-05-23
- Cumulative Days on Market
- 168
Interior Features
- Interior Features
- Open Floorplan, Smart Home, Stone Counters, Tray Ceiling(S), Walk-In Closet(S), In-Law Floorplan
- Flooring
- Tile
- Laundry Features
- Inside, Laundry Room
- Levels
- One
Appliances
- Appliances
- Convection Oven, Dishwasher, Dryer, Electric Water Heater, Microwave, Range, Refrigerator, Washer
Heating & Cooling
- Heating
- Central, Heat Pump
- Cooling
- Central Air
Exterior Features
- Exterior Features
- Lighting, Rain Gutters
- Patio & Porch Features
- Rear Porch, Screened
- Construction Materials
- Block, Stucco
- Foundation
- Slab
- Roof
- Shingle
- Fencing
- Fenced, Other
Features & Amenities
- Garage Spaces
- 3.0
- Garage
- Yes
- Attached Garage
- Yes
- Parking Features
- Attached
- Security Features
- Security System, Smoke Detector(S)
Community/Association
- HOA
- Yes
- HOA Name
- Marty Young
- HOA Fee
- $1,311
- HOA Fee Frequency
- Quarterly
- HOA Fee Includes
- Internet
- Association Amenities
- Clubhouse, Fitness Center, Gated, Golf Course, Park, Pool, Recreation Facilities, Spa/Hot Tub, Tennis Court(S), Trail(S)
- Community Features
- Gated, Clubhouse, Fitness Center, Golf, Park, Pool, Restaurant, Sidewalks, Tennis Court(S)
Utilities
- Utilities
- Cable Available, Cable Connected, Electricity Connected, Sewer Connected, Underground Utilities, Water Connected
- Sewer
- Public Sewer
- Water Source
- Public
Taxes
- Annual Tax Amount
- $8,049
- Tax Year
- $2,025
- Legal Description
- SEC 33 TWP 14 RGE 21 PLAT BOOK 014 PAGE 142 OCALA PRESERVE PHASE 13 LOT 777
Other
- Derived Previous List Price
- $589,000
Data freshness
- SURF LOCAL last checked
- Nov 22, 2026, 5:30 PM EST
Location
Approximate location, shown from the displayed address.
Similar homes nearby
- $675,0009694 SW 79th Loop, Ocala, FL 344813 Beds3 Baths2,893 sqftListing courtesy of NEXTHOME PROFESSIONAL REALTY · Data courtesy of: Stellar MLS
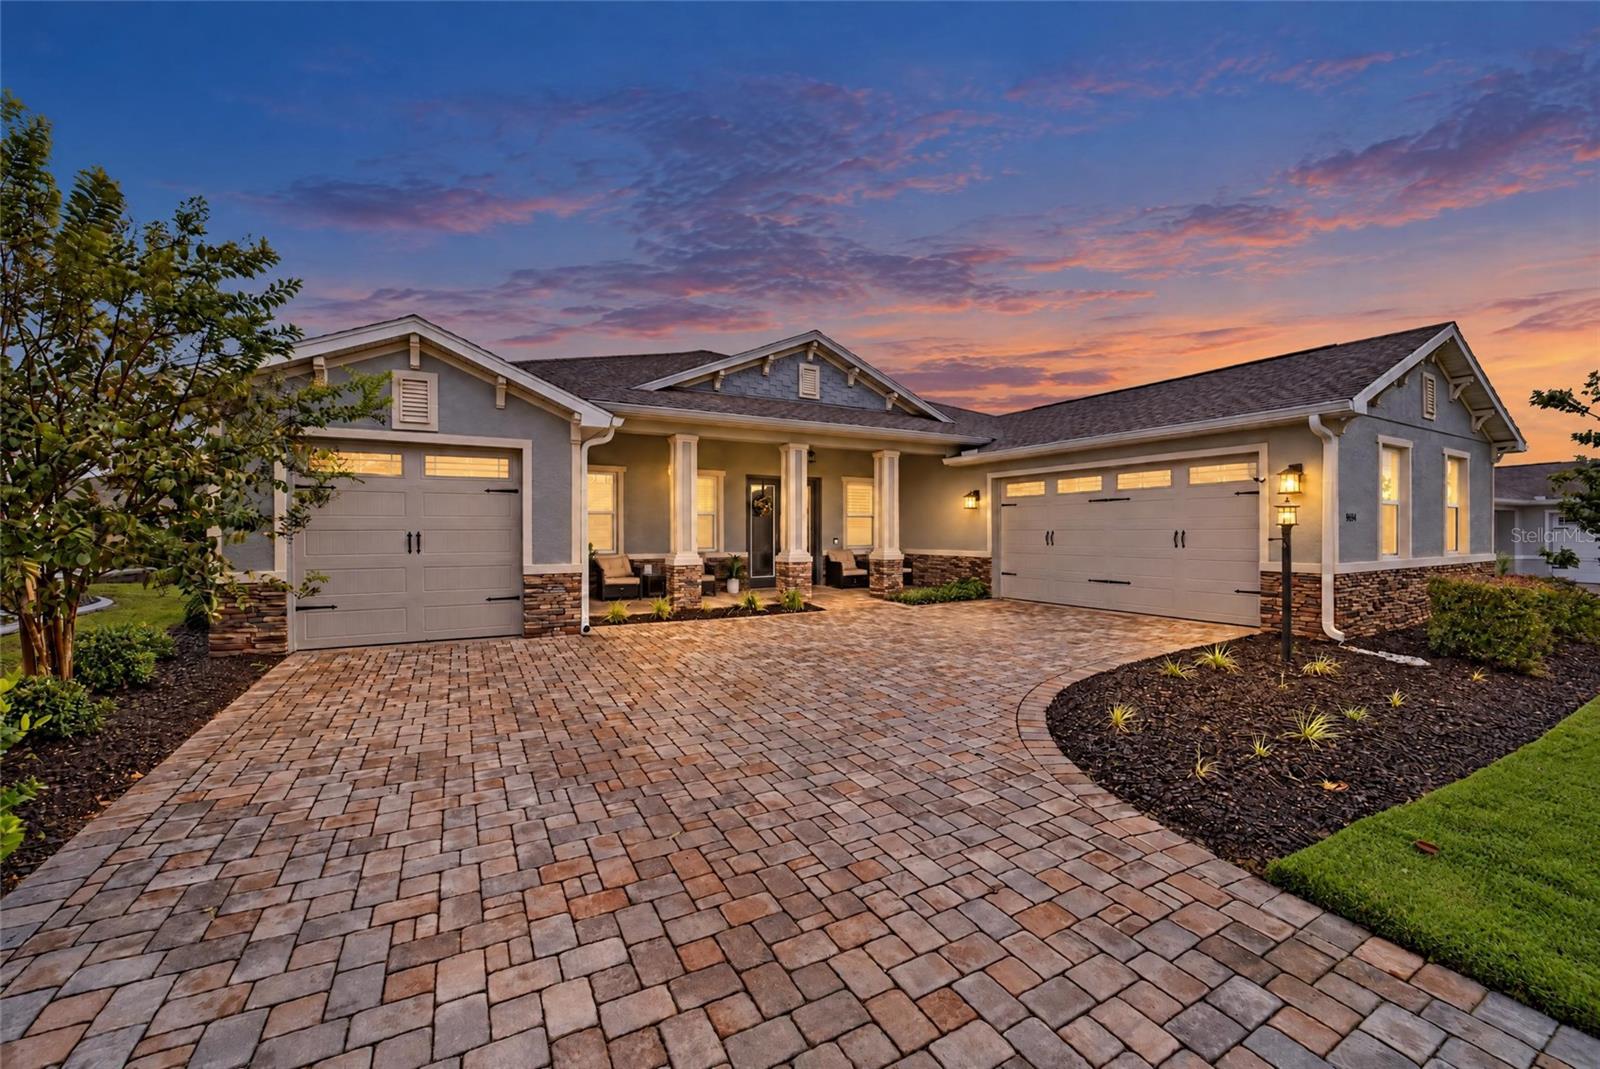 Active
- $529,0008534 SW 59th Lane Rd, Ocala, FL 344813 Beds3 Baths2,409 sqftListing courtesy of EXP REALTY LLC · Data courtesy of: Stellar MLS
 Active
- $469,900836 NW 6th Ter, Ocala, FL 344756 Beds4 Baths2,212 sqftListing courtesy of THE AMERICAN DREAM · Data courtesy of: Stellar MLS
 Active
- $485,0009924 SW 106th Cir, Ocala, FL 344812 Beds2 Baths2,142 sqftListing courtesy of RE/MAX ALLSTARS REALTY · Data courtesy of: Stellar MLS
 Active
- $615,0008914 SW 84th Cir, Ocala, FL 344813 Beds2 Baths1,950 sqftListing courtesy of GILBO REALTY LLC · Data courtesy of: Stellar MLS
 Active
- $479,0009754 SW 103rd Ave, Ocala, FL 344814 Beds3 Baths2,599 sqftListing courtesy of FONTANA REALTY · Data courtesy of: Stellar MLS
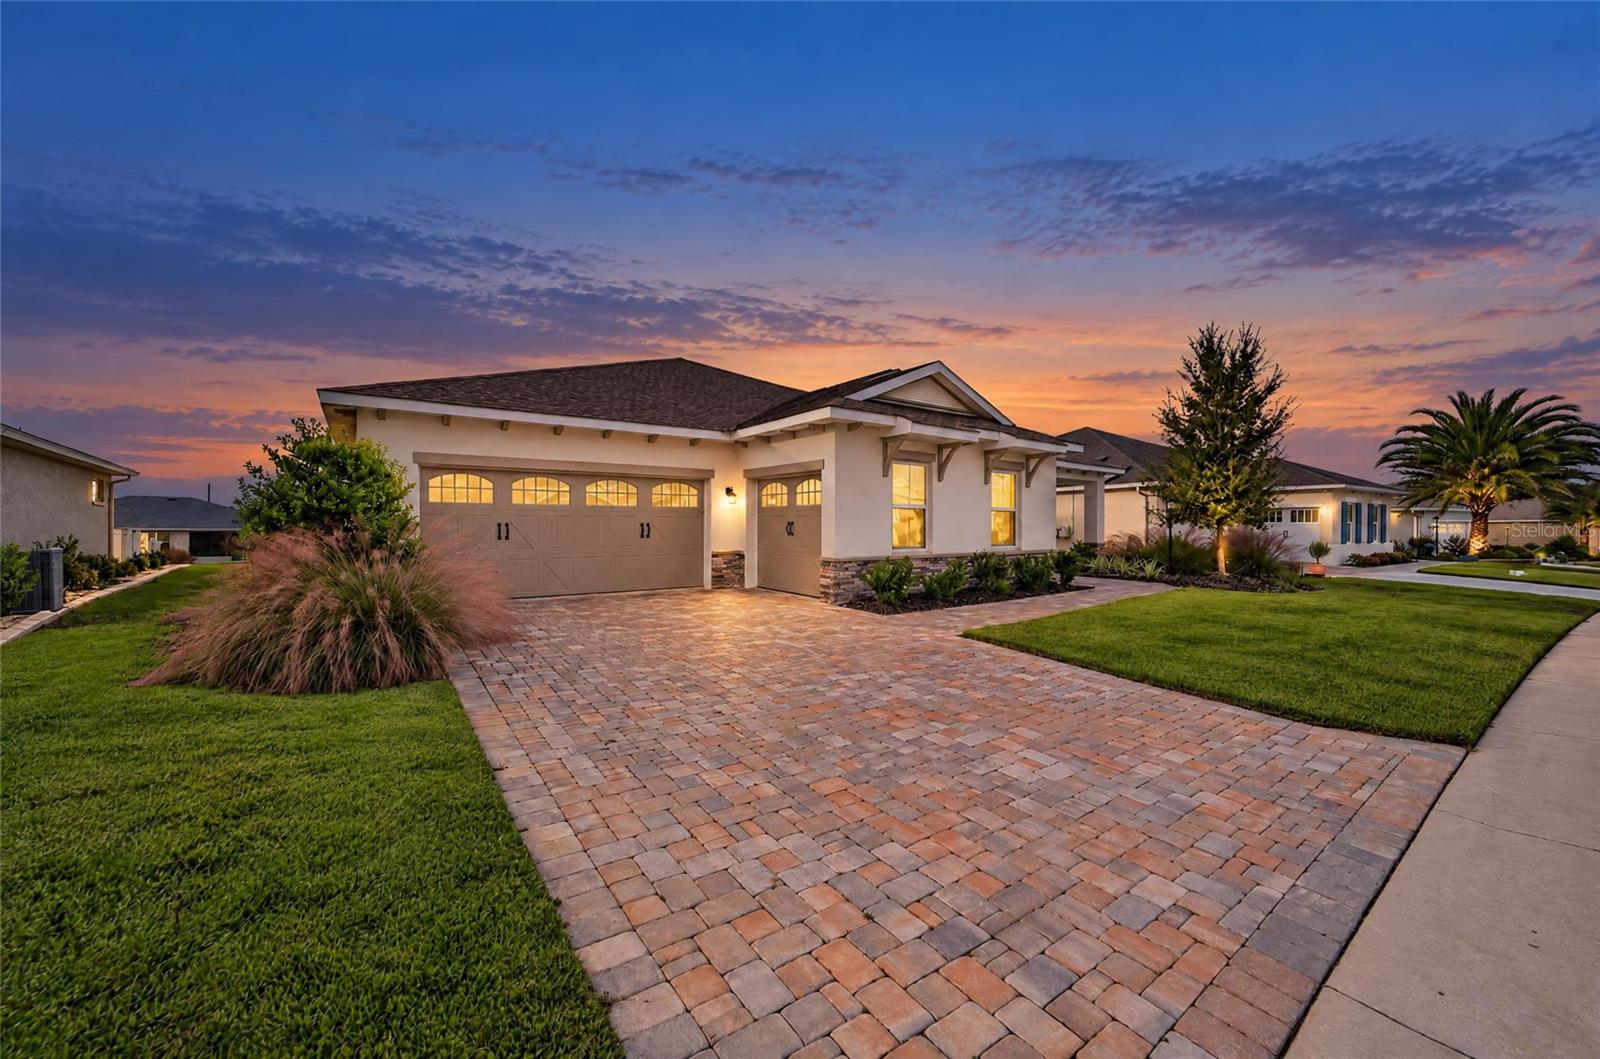 Active
- $539,88810622 SW 71st Cir Cir, Ocala, FL 344763 Beds3 Baths2,951 sqftListing courtesy of DECCA REAL ESTATE · Data courtesy of: Stellar MLS
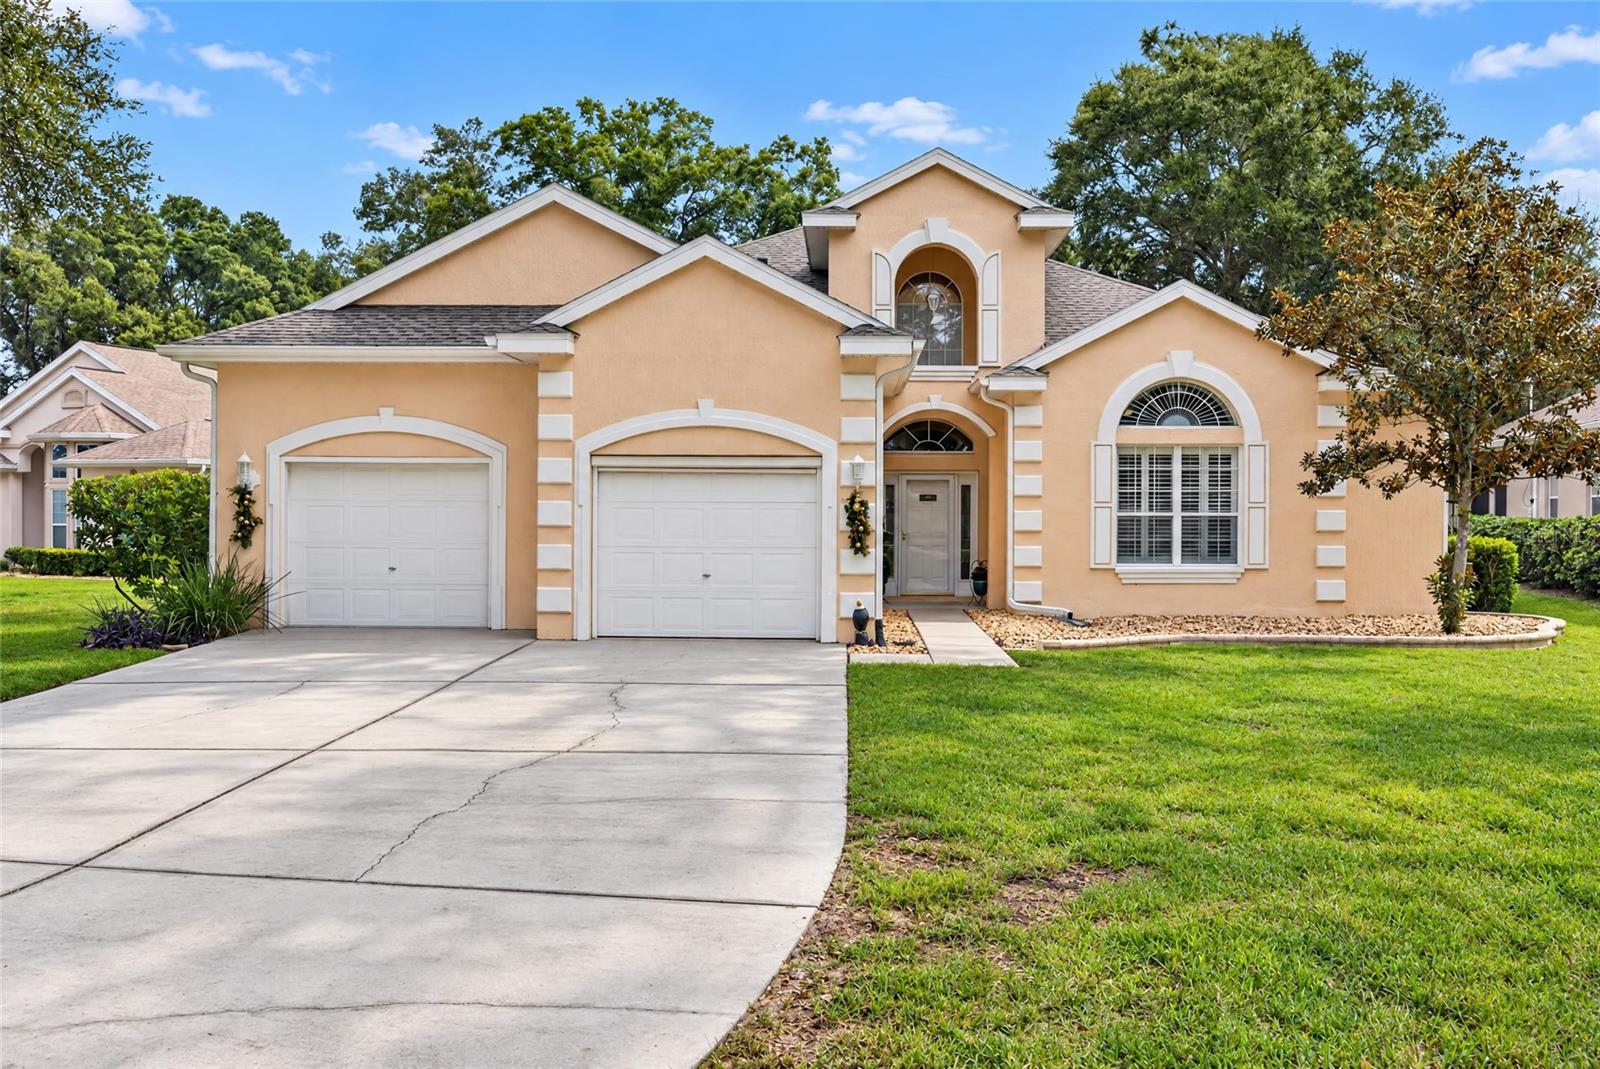 Active
- $460,01010351 SW 107th Ct, Ocala, FL 344813 Beds2 Baths2,297 sqftListing courtesy of ON TOP OF THE WORLD REAL EST · Data courtesy of: Stellar MLS
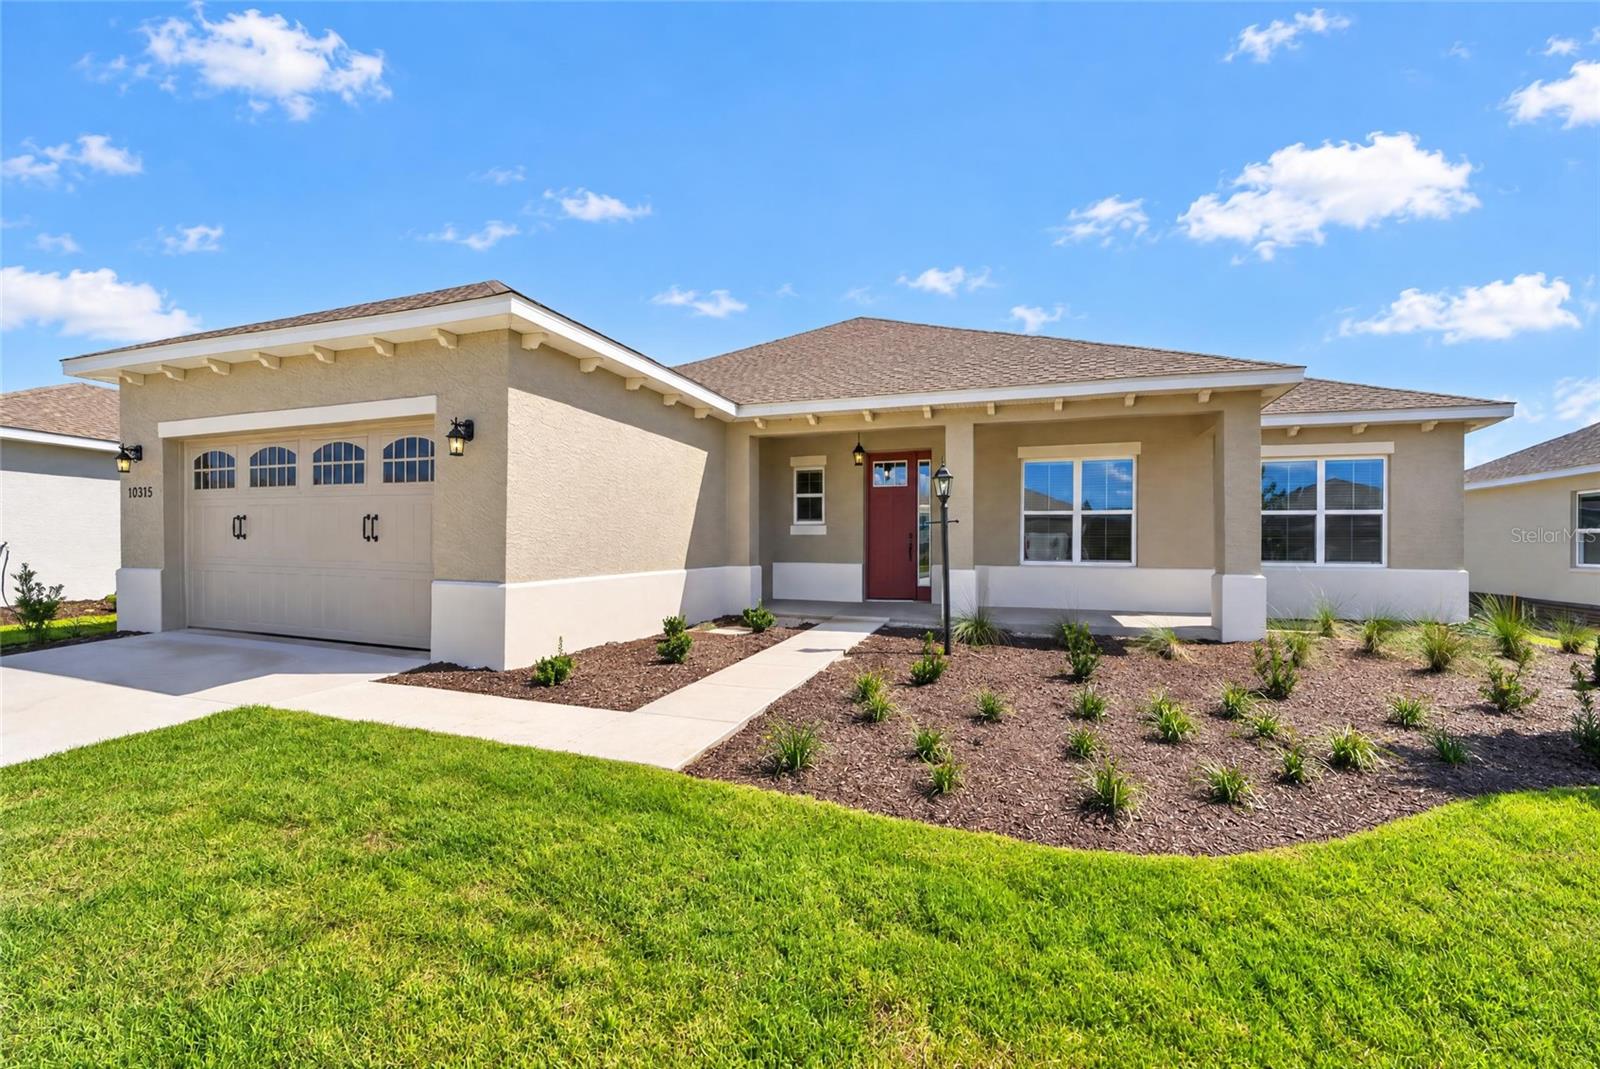 Active
What Sold Nearby
 $750,00036 Nashua WayOcala, FL · Sold 2026-10-30
 $315,0002515 NW 53rd Avenue RdOcala, FL · Sold 2026-10-29
 $351,9091441 NW 48th TerOcala, FL · Sold 2026-10-29
 $398,5843563 NW 45th AveOcala, FL · Sold 2026-10-26
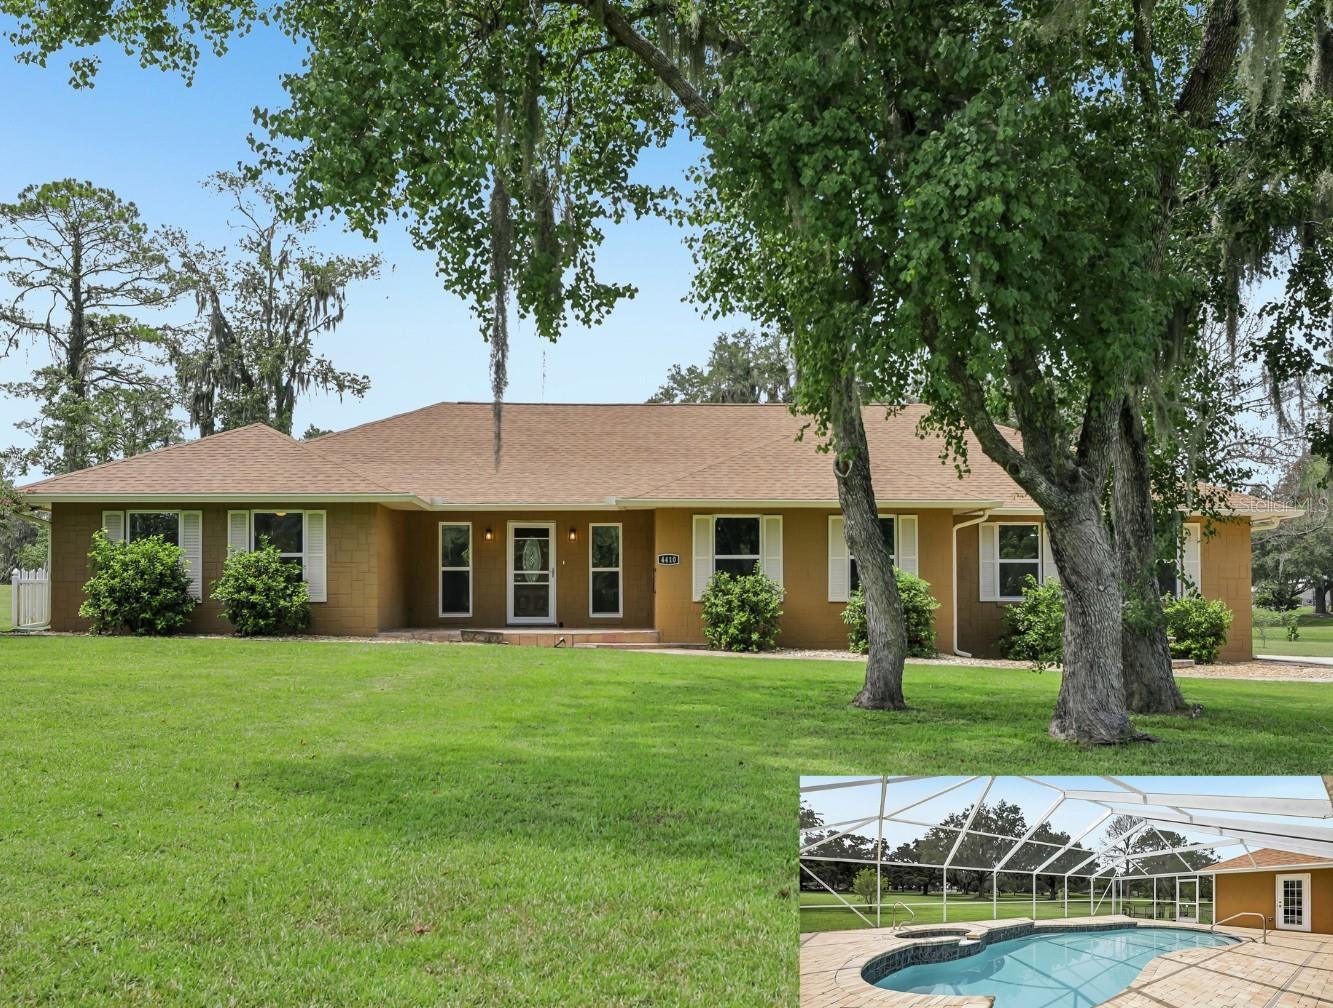 $580,0004410 NW 76th CtOcala, FL · Sold 2026-10-23
 $346,0004488 NW 37th Street RdOcala, FL · Sold 2026-10-14
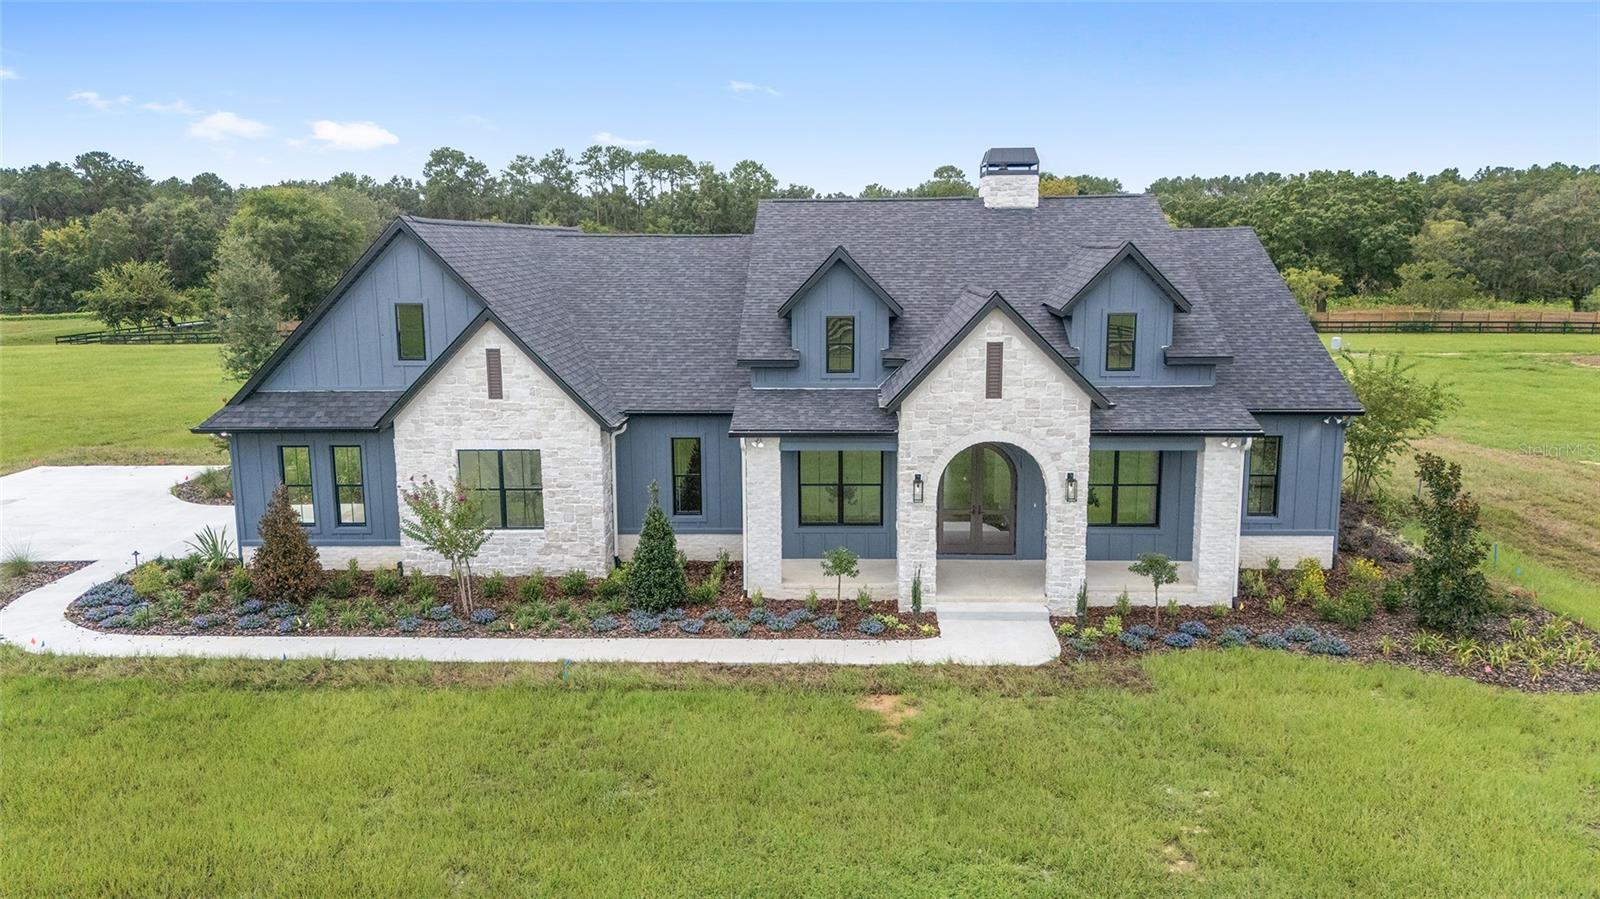 $1,900,00011324 NW 50th LnOcala, FL · Sold 2026-10-13
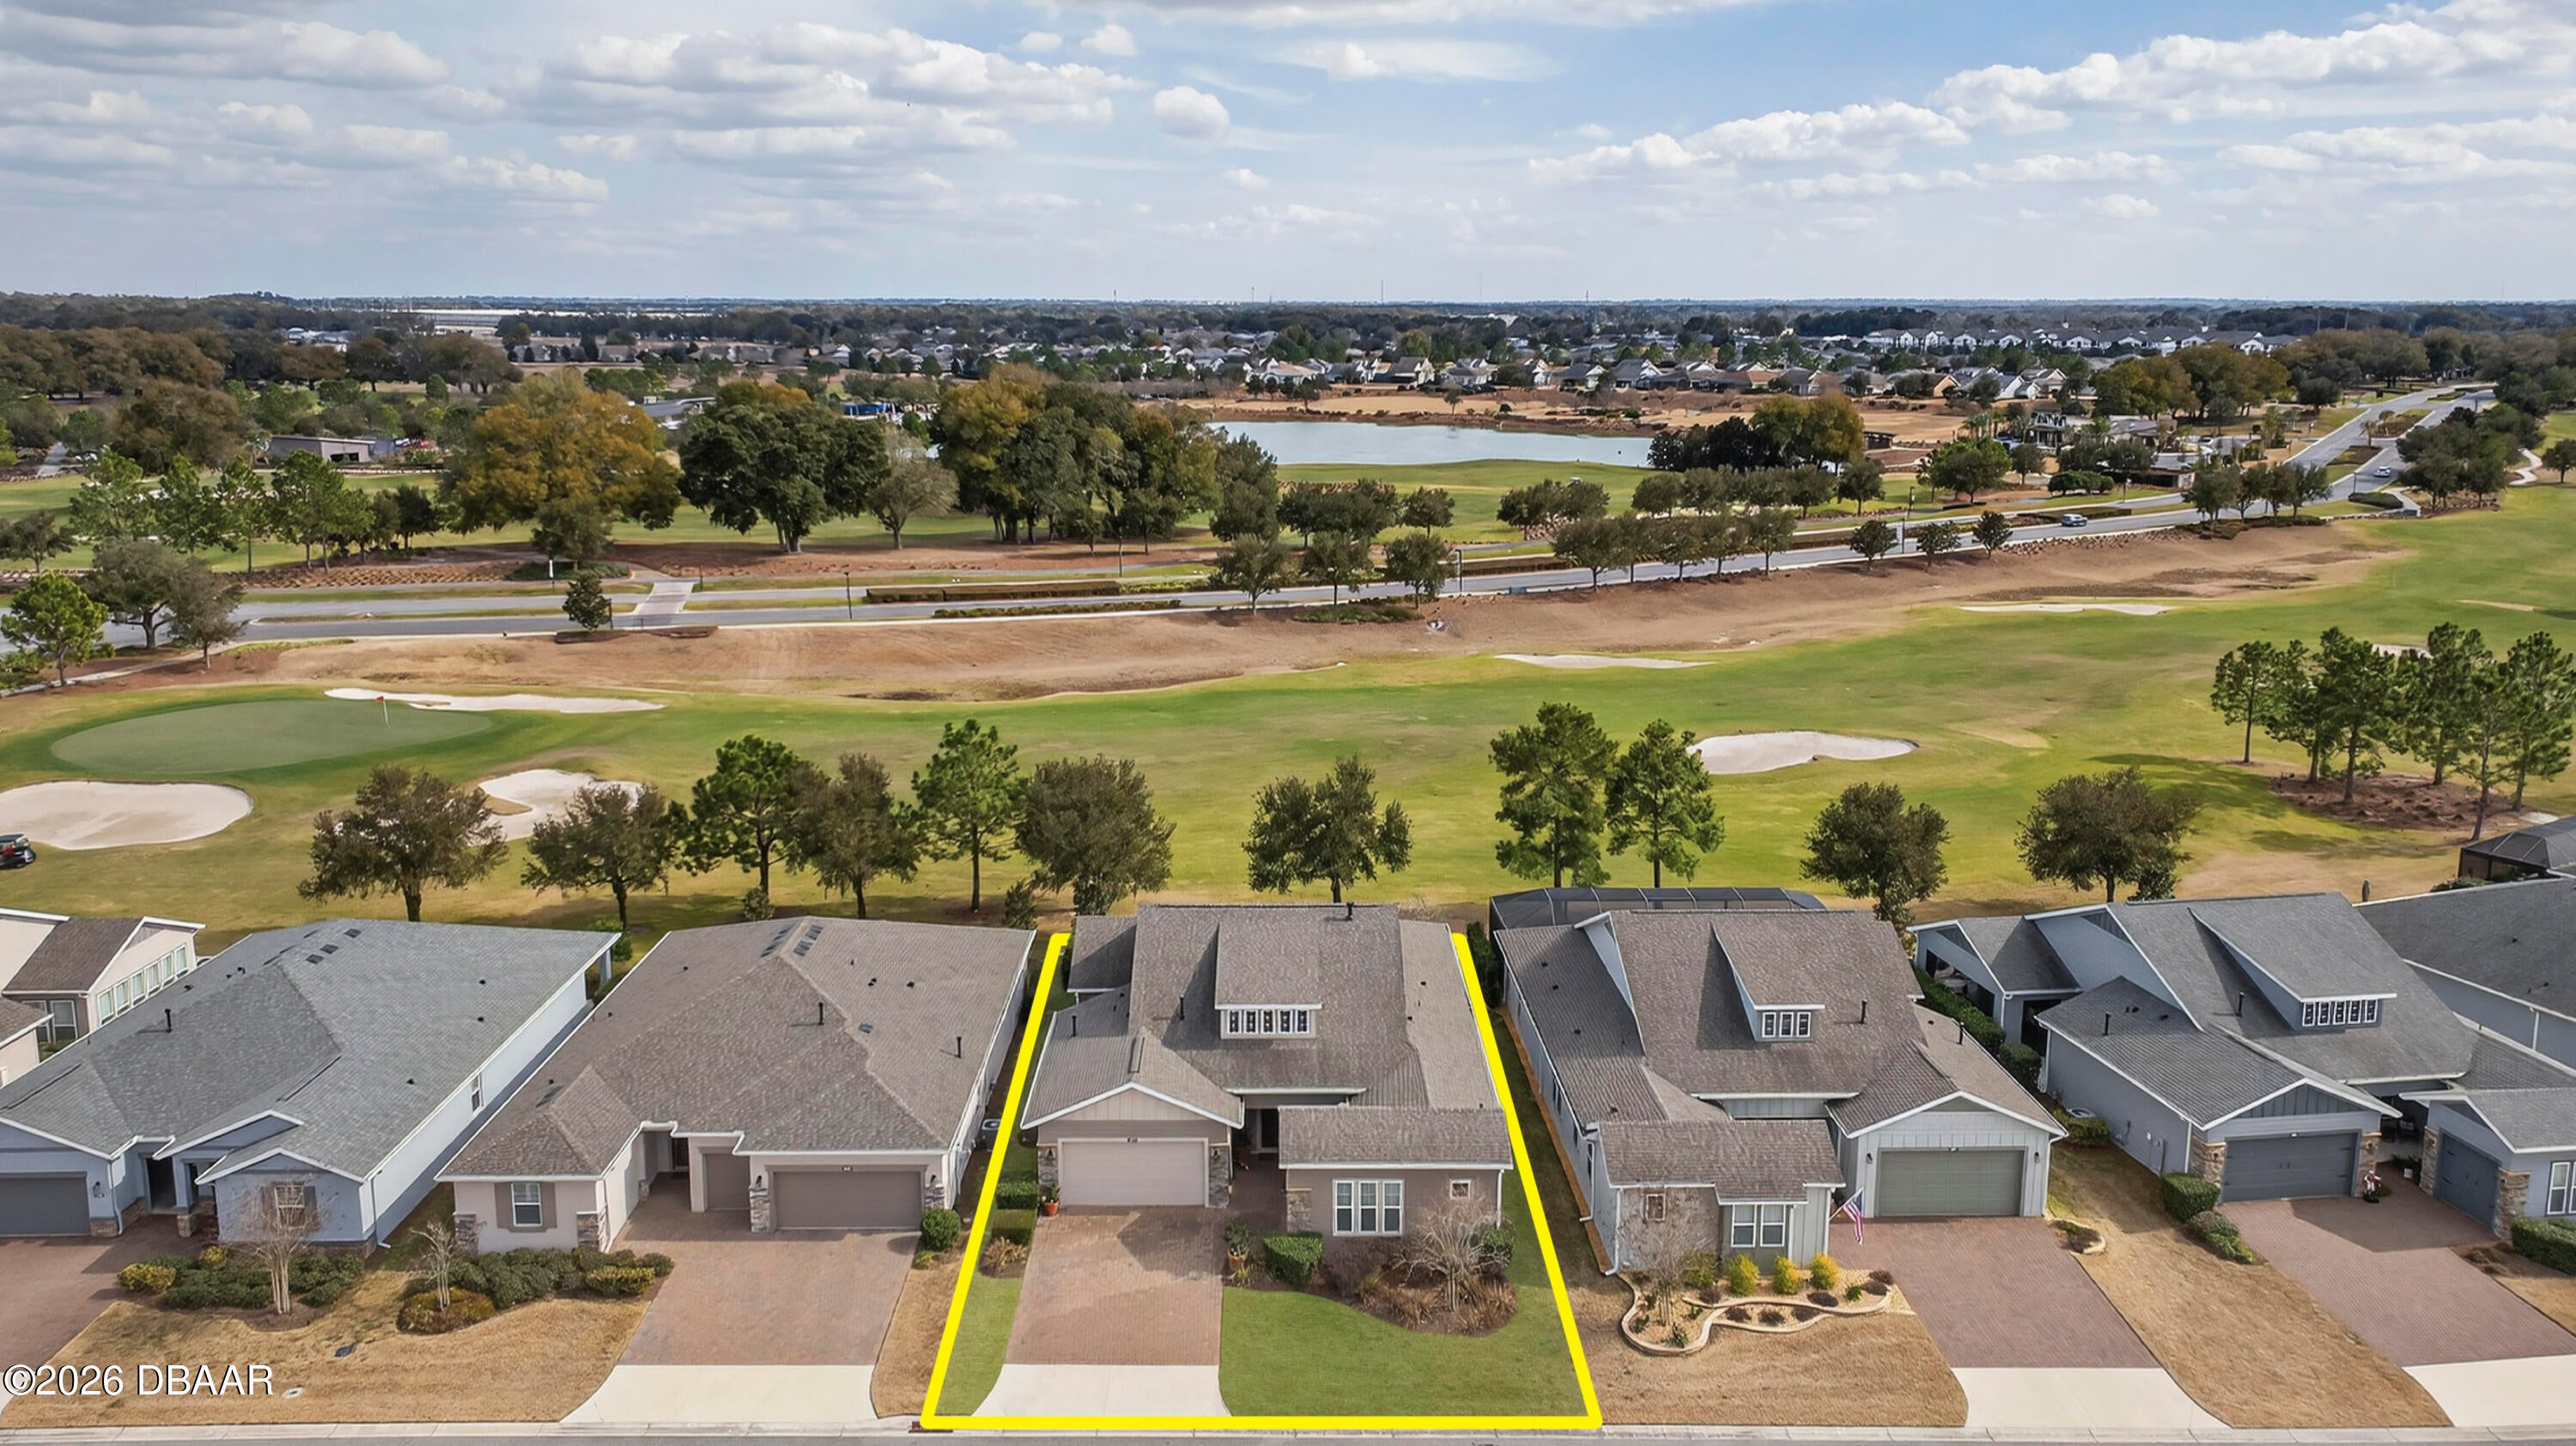 $600,0005701 NW 40th LoopOcala, FL · Sold 2026-10-01
Flood
Flood zone X · Minimal flood risk
What's Nearby
- Roma Italian Restaurant49th Avenue, Marion County, FL 37775, United States of America1.4 mi
- China Taste49th Avenue, Marion County, FL 37775, United States of America1.4 mi
- Pizza Hut2765 Northwest 49th Avenue, Ocala, FL 34475, United States of America1.5 mi
- Darrell's Dog Gone Good DinerNorthwest 44th Avenue, Marion County, FL 34482, United States of America1.7 mi
- Publix2765 Northwest 49th Avenue, Ocala, FL 34482, United States of America1.5 mi
More homes in Ocala
Homes for sale near Ocala
Data courtesy of: Stellar MLSDisclaimers and data details
Listings courtesy of Stellar MLS as distributed by MLS GRID. Based on information submitted to the MLS GRID. All data is obtained from various sources and may not have been verified by broker or MLS GRID. Supplied Open House Information is subject to change without notice. All information should be independently reviewed and verified for accuracy. Properties may or may not be listed by the office/agent presenting the information. Listing information is provided for consumers’ personal, non-commercial use, solely to identify prospective properties for potential purchase; all other use is strictly prohibited and may violate relevant federal and state law. Information deemed reliable but not guaranteed. Copyright © 2026 MLS GRID. All Rights Reserved.

Continental Real Estate Group, Inc
Broker: Derek Eisenberg
Listing last updated: Nov 7, 2026, 3:26 PM EST. SURF LOCAL last checked: Nov 22, 2026, 5:30 PM EST.