
 Active
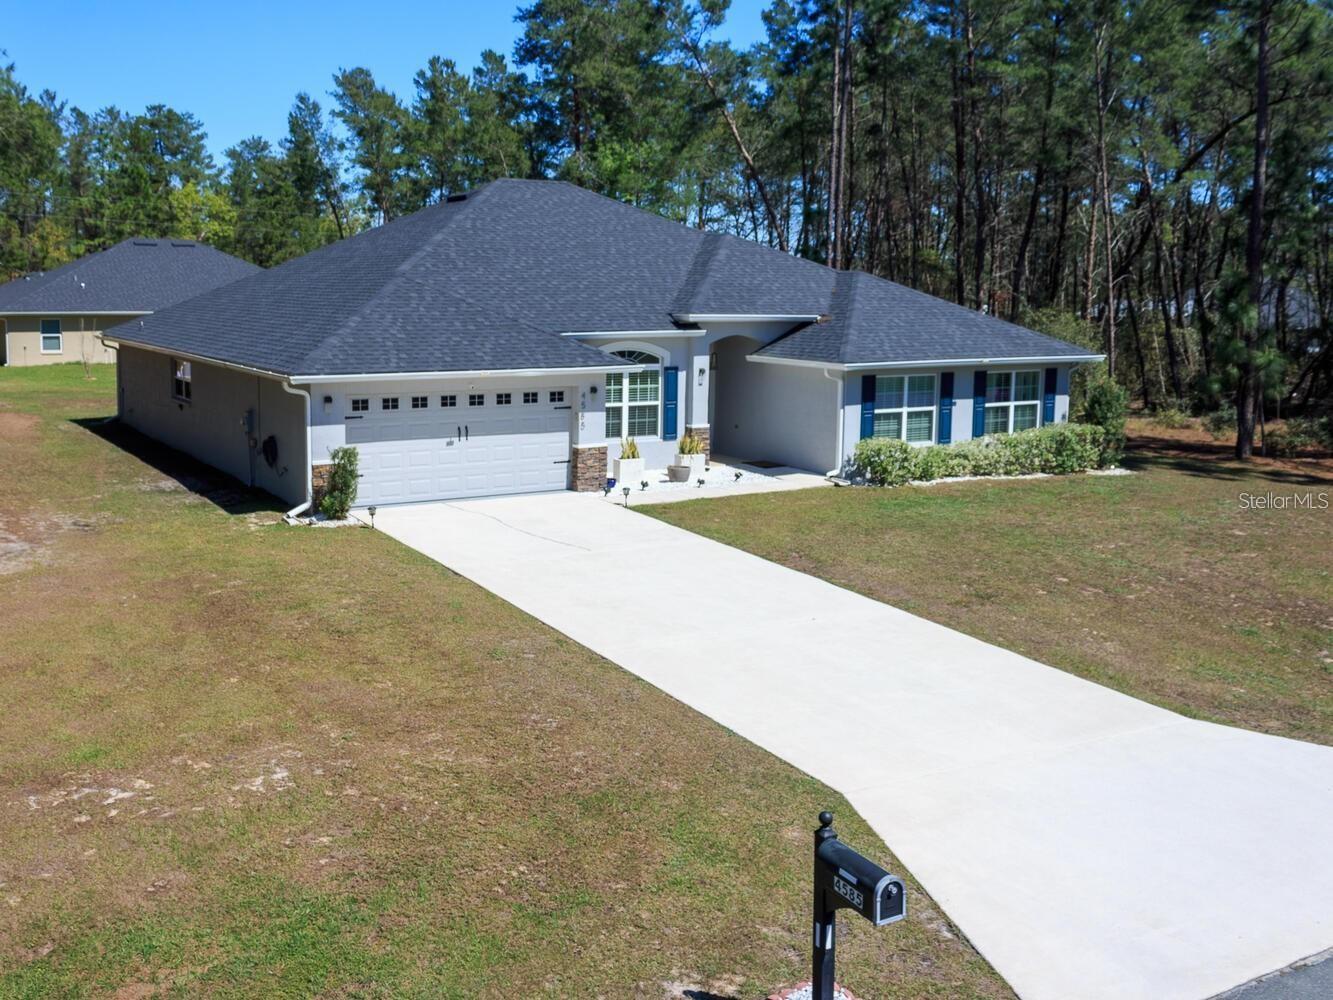
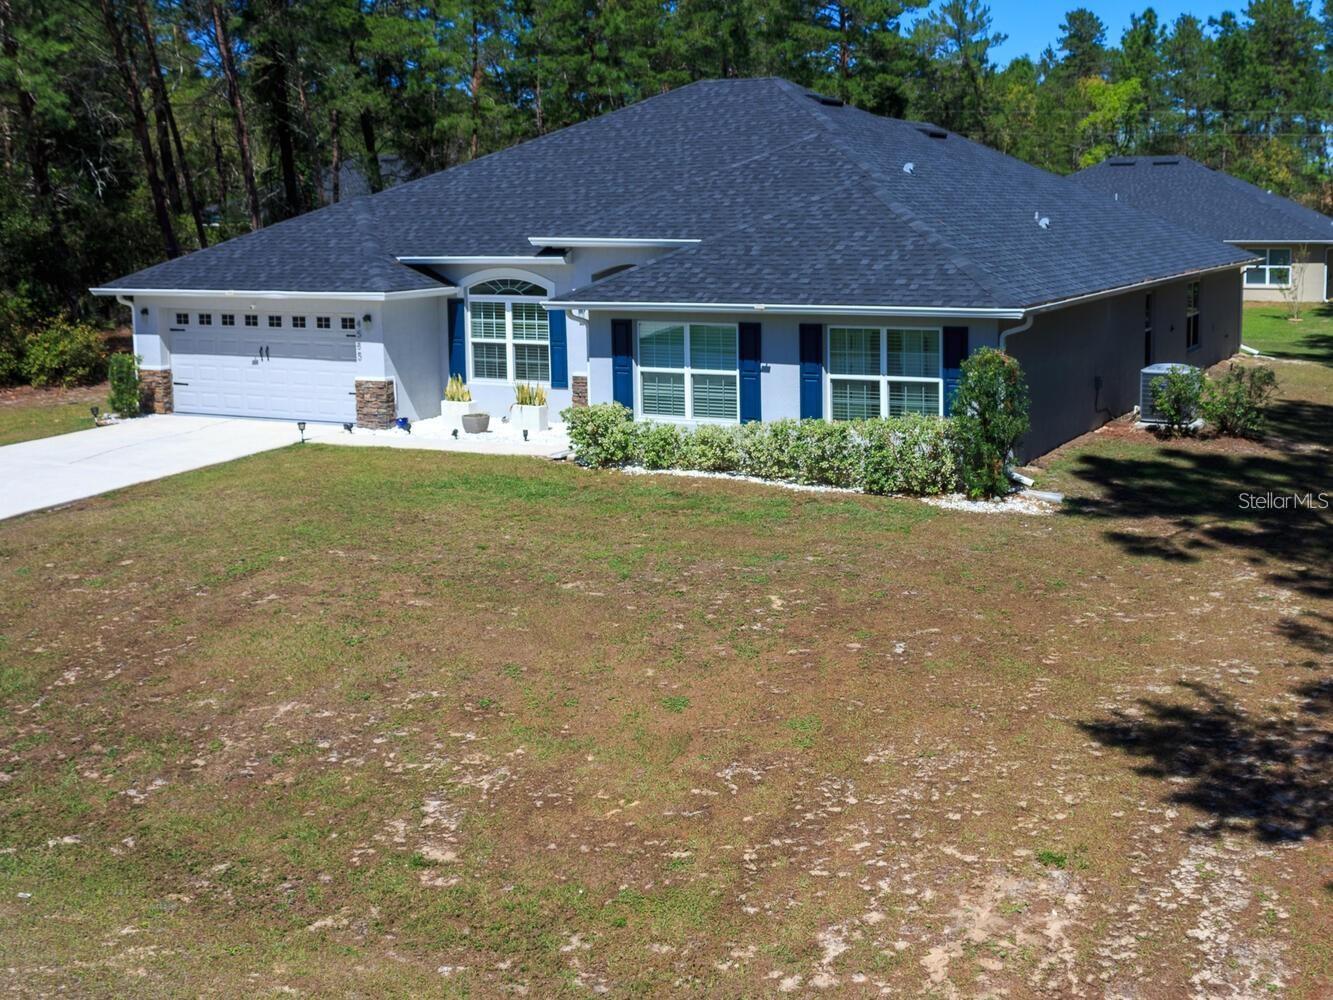
4585 SW 112th Ln
Ocala, FL 34476 · Single family
$416,000
Listing courtesy of Natasha Jones, THE WINNING RESULTS REALTY, LLC
- 4 Beds
- 3 Baths
- 3,000 sqft
Cynthia's Insights On This Property
- Built 2019
- Typical sale in 34476 over the last year: $262,200, $152 per sq ft
- Owners in 34476 stay about 6 years; 5% of homes changed hands last year


📊 Price Pulse
What would you pay for this place?
Sale prices come from county public records, not MLS data.Listing agent

Contact
Send a message and we'll pass it to the listing agent. Nothing is sent until you ask.
About this home
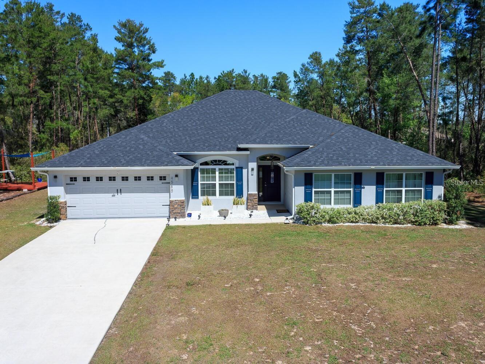
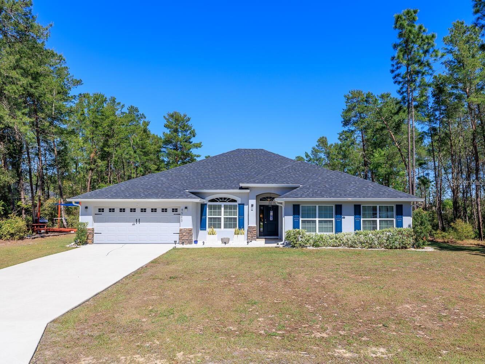
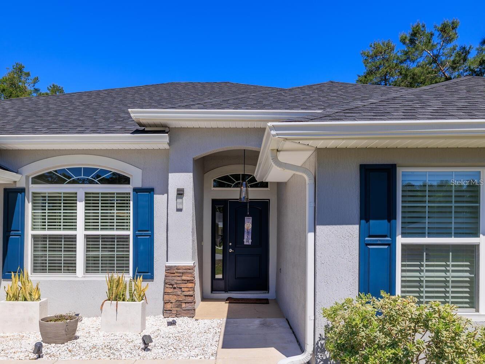
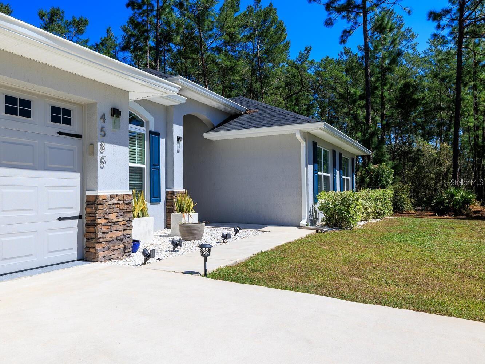
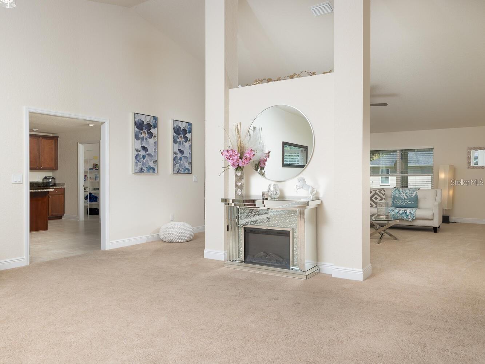
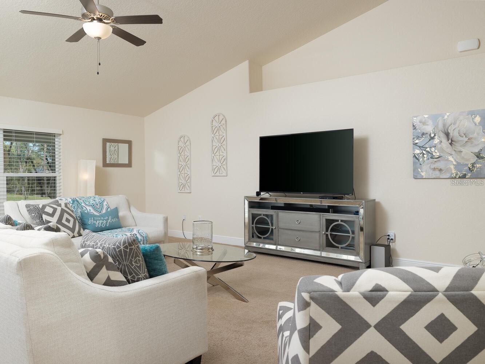
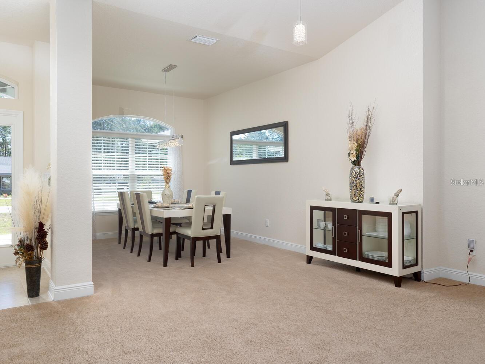
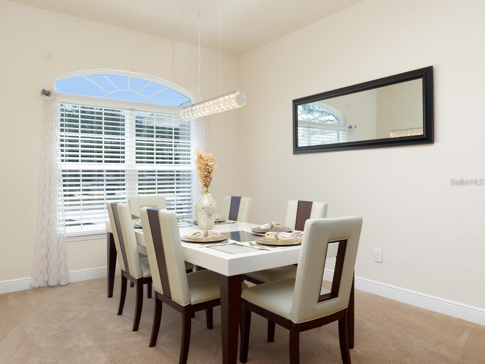
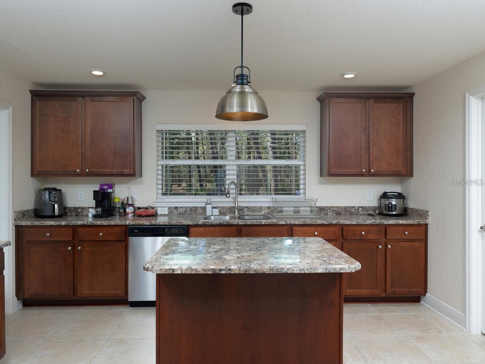
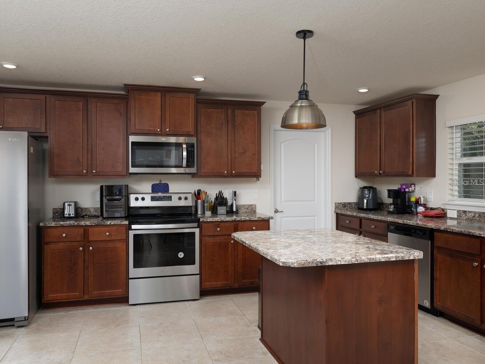
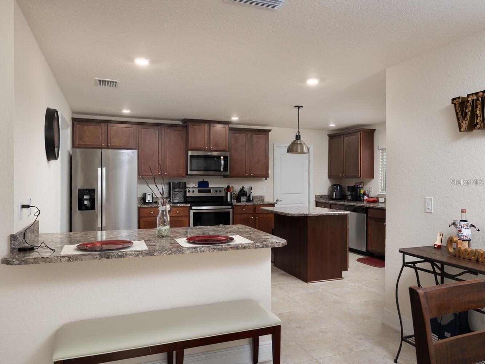
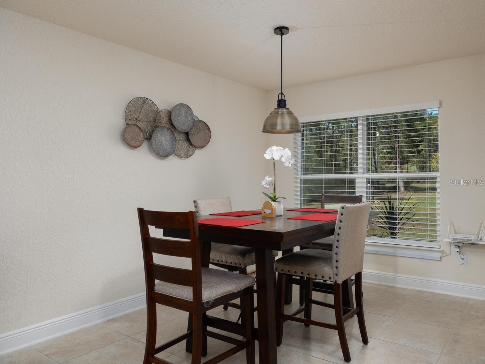
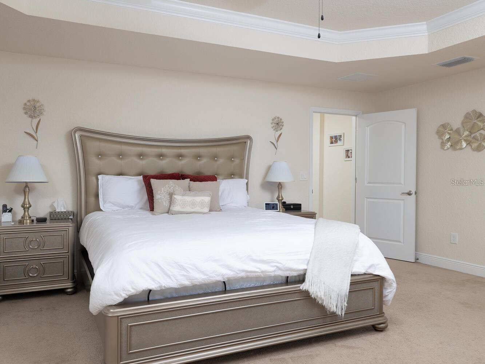
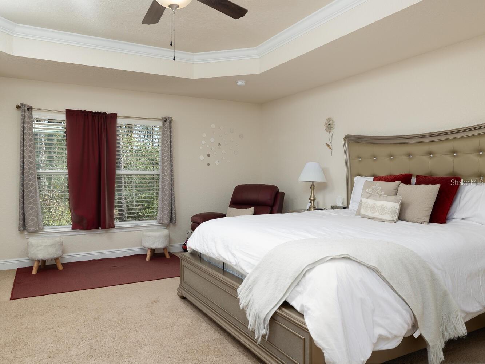
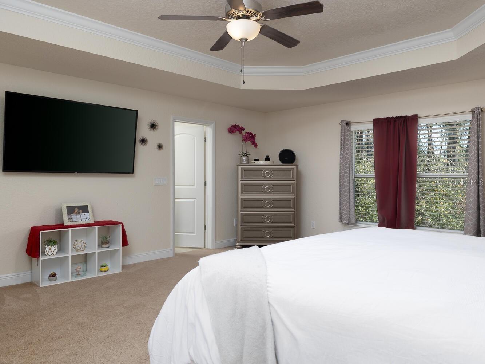
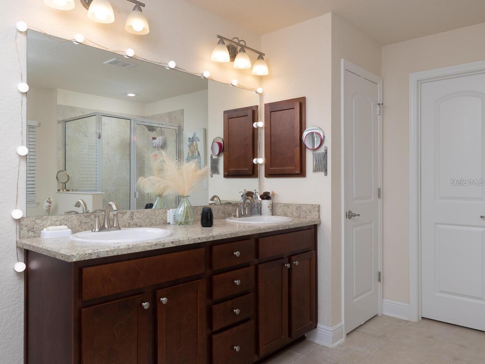
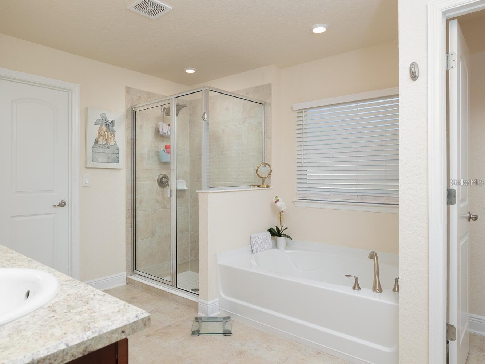
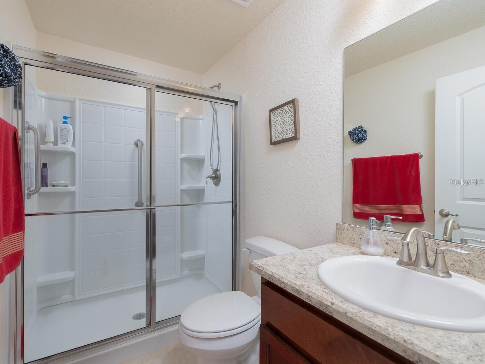
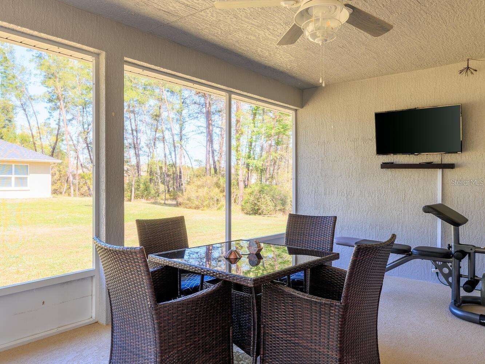
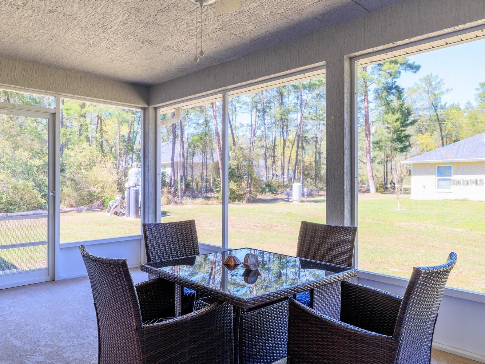
Short Sale. *** BANK APPROVED SHORT SALE******Great opportunity to purchase in WATERWAY OCALA!! This very well maintained house is located in one of the most desirable neighborhoods on the SW Ocala. Sitting on more than a half of acre! This home features 4 bedroom, 3 bathrooms, built in nightlight, with a walk in shower on the second bathroom, a large pantry and very spacious indoor laundry room with 2 car garage, sitting on over 1/2 acre lot. It has a formal living and dining room, family room, breakfast nook, and ceramic tile in the kitchen, laundry and pantry area. This home features modern open floor plan concept with tall ceilings in the living areas, and split bedroom plan. Luxury lamps throughout the house. Solid wood cabinets and beautiful countertops with beveled edges throughout, and stainless steel appliances. A spacious counter height bar and a separate island. Spacious master bedroom has oversized walk in closet. The master bathroom has a linen closet, double sink vanity, a large tub and a separate shower. House also includes a water filtration system. Master bedroom also have dome ceilings with crown moldings. Walk out into the large covered lanai, plenty of space on the sides and backyard for outdoor entertainment and relaxation. Enjoy unforgettable afternoons with friends and or loved ones on the deck and picnic area located in the backyard. Close distance to I-75 and SR-200 where you will find restaurants, banks, Shopping centers, medical offices, supermarkets, World Equestrian Center, Rainbow River and Silver Springs A MUST SEE FOR SURE!!
moreless
- Property type
- Single family
- Year built
- 2019
- Lot size
- 0.62 acres
- Garage
- 2 cars
- On market
- 248 days
- Price per sqft
- $139
- Listing ID
- OM711936
Show Full Details
Property Info
- Property Type
- Residential
- Property Subtype
- SingleFamilyResidence
- Year Built
- 2019
- Levels
- One
- Direction Faces
- South
- Lot Size (acres)
- 0.62
- Lot Size (sqft)
- 27007.0
- Home Warranty
- Yes
- Contract Date
- 2025-10-19
- On Market Date
- 2025-10-21
- Cumulative Days on Market
- 248
- Special Conditions
- Short Sale
Interior Features
- Interior Features
- Crown Molding, Eat-In Kitchen, High Ceilings, Tray Ceiling(S), Walk-In Closet(S)
- Flooring
- Carpet, Tile
- Laundry Features
- Inside, Laundry Room
- Levels
- One
Appliances
- Appliances
- Dishwasher, Disposal, Electric Water Heater, Microwave, Range, Refrigerator
Heating & Cooling
- Heating
- Electric
- Cooling
- Central Air
Exterior Features
- Exterior Features
- Rain Gutters
- Patio & Porch Features
- Enclosed
- Construction Materials
- Block, Stucco
- Foundation
- Slab
- Roof
- Shingle
Features & Amenities
- Garage Spaces
- 2.0
- Garage
- Yes
- Attached Garage
- Yes
- Parking Features
- Attached
Utilities
- Utilities
- Electricity Connected
- Sewer
- Septic Tank
- Water Source
- Private, Well
Taxes
- Annual Tax Amount
- $5,733
- Tax Year
- $2,024
- Legal Description
- Section 34 Township 16 Range 21 Plat Book UNR Page 254, Ocala Waterway Estates S1/2 of Lot 106 described as: Lot 106 South The South 1/2 of the West 1/23 of the East 23/32 of the South 1/4 of the North 1/4 of Section 34, Township 16 South, Range 21 East, Marion County Florida. Subject to a perpetual easement to the public for ingress, egress, Public Utilities and surface drainage over the South 30 feet.
Other
- Derived Previous List Price
- $330,000
Data freshness
- SURF LOCAL last checked
- Nov 21, 2026, 9:26 AM EST
Location
Approximate location, shown from the displayed address.
Similar homes nearby
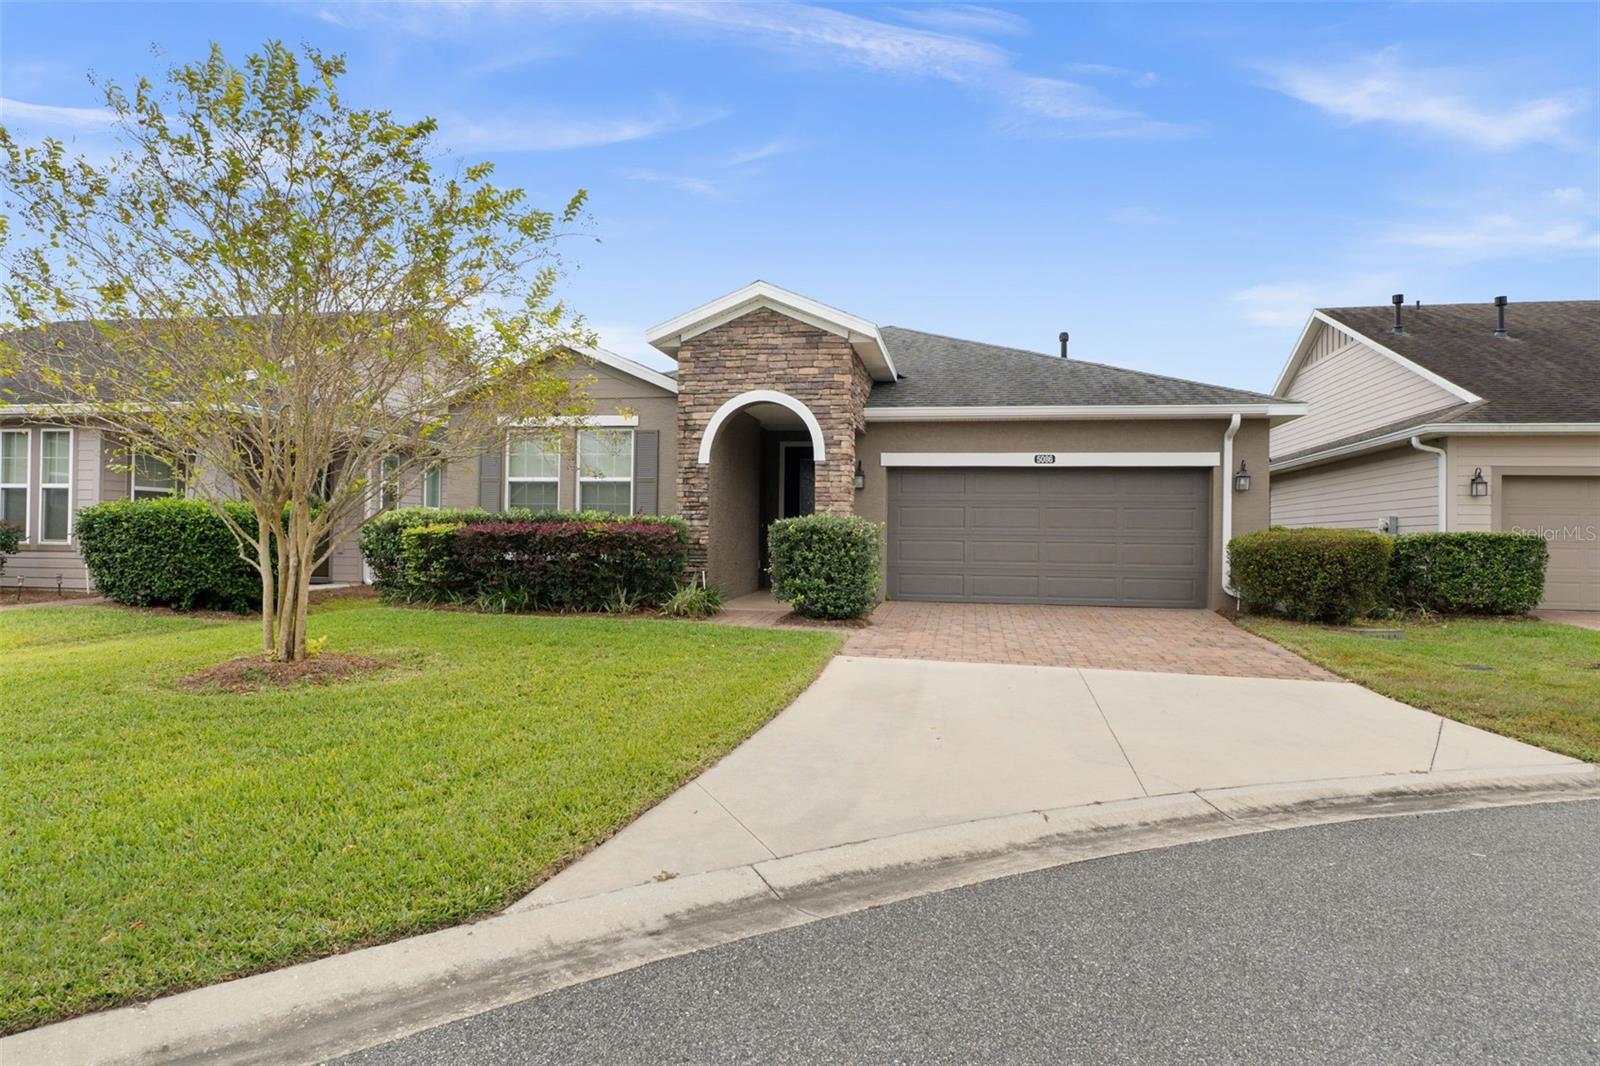
- $399,9005086 NW 35th Pl, Ocala, FL 344823 Beds3 Baths2,057 sqftListing courtesy of CHARLES RUTENBERG REALTY INC · Data courtesy of: Stellar MLS
 Active
- $399,9997850 SW 97th Cir, Ocala, FL 344813 Beds2 Baths2,029 sqftListing courtesy of NEXT GENERATION REALTY OF MARION COUNTY · Data courtesy of: Stellar MLS
 Active
- $348,8209084 SW 67th Ave, Ocala, FL 344764 Beds2 Baths1,850 sqftListing courtesy of PULTE REALTY OF WEST FLORIDA LLC · Data courtesy of: Stellar MLS
 Active
- $450,00010320 SW 103rd Ct, Ocala, FL 344815 Beds3 Baths2,560 sqftListing courtesy of SHOWCASE PROPERTIES OF CENTRAL · Data courtesy of: Stellar MLS
 Active
- $469,900836 NW 6th Ter, Ocala, FL 344756 Beds4 Baths2,212 sqftListing courtesy of THE AMERICAN DREAM · Data courtesy of: Stellar MLS
 Active
- $450,0005780 SW 70th Ter, Ocala, FL 344744 Beds3 Baths2,420 sqftListing courtesy of EXP REALTY LLC · Data courtesy of: Stellar MLS
 Active
- $349,9001144 SE 16th St, Ocala, FL 344713 Beds3 Baths2,020 sqftListing courtesy of BOFFO REAL ESTATE GROUP LLC · Data courtesy of: Stellar MLS
 Active
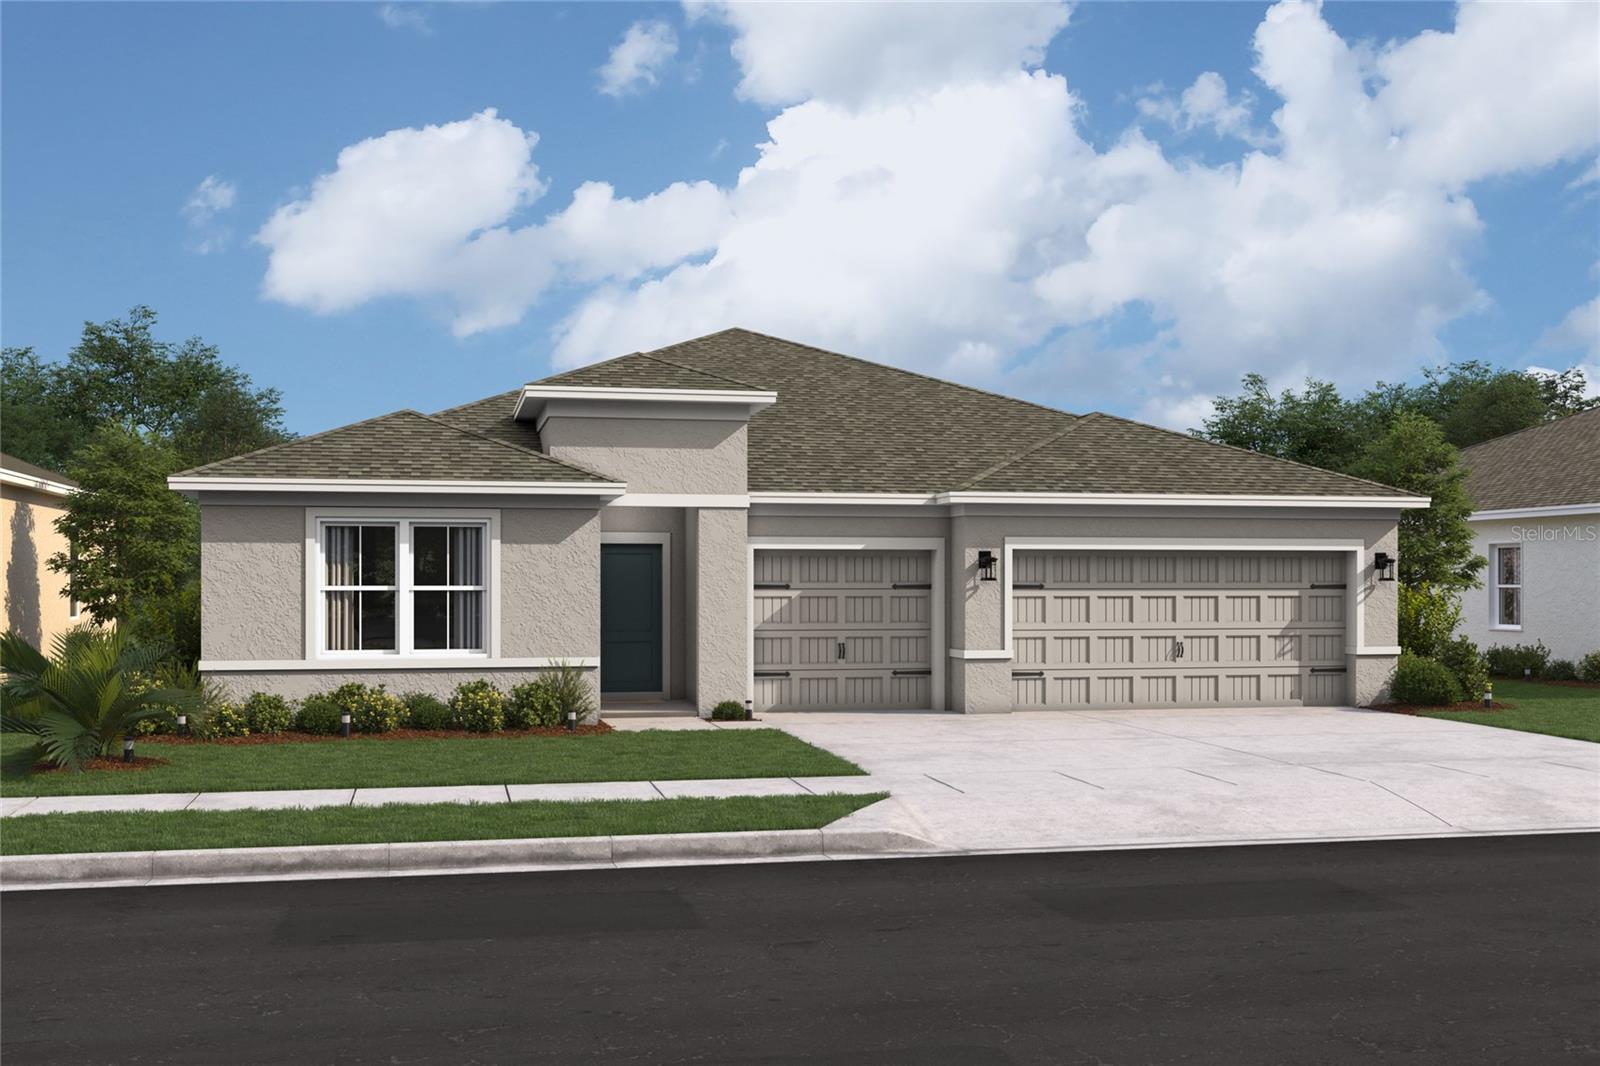
- $354,9905855 SW 157th Pl, Ocala, FL 344734 Beds3 Baths2,350 sqftListing courtesy of K HOVNANIAN FLORIDA REALTY · Data courtesy of: Stellar MLS
 Active
What Sold Nearby
 $452,5808116 SW 44th Court RdOcala, FL · Sold 2026-10-30
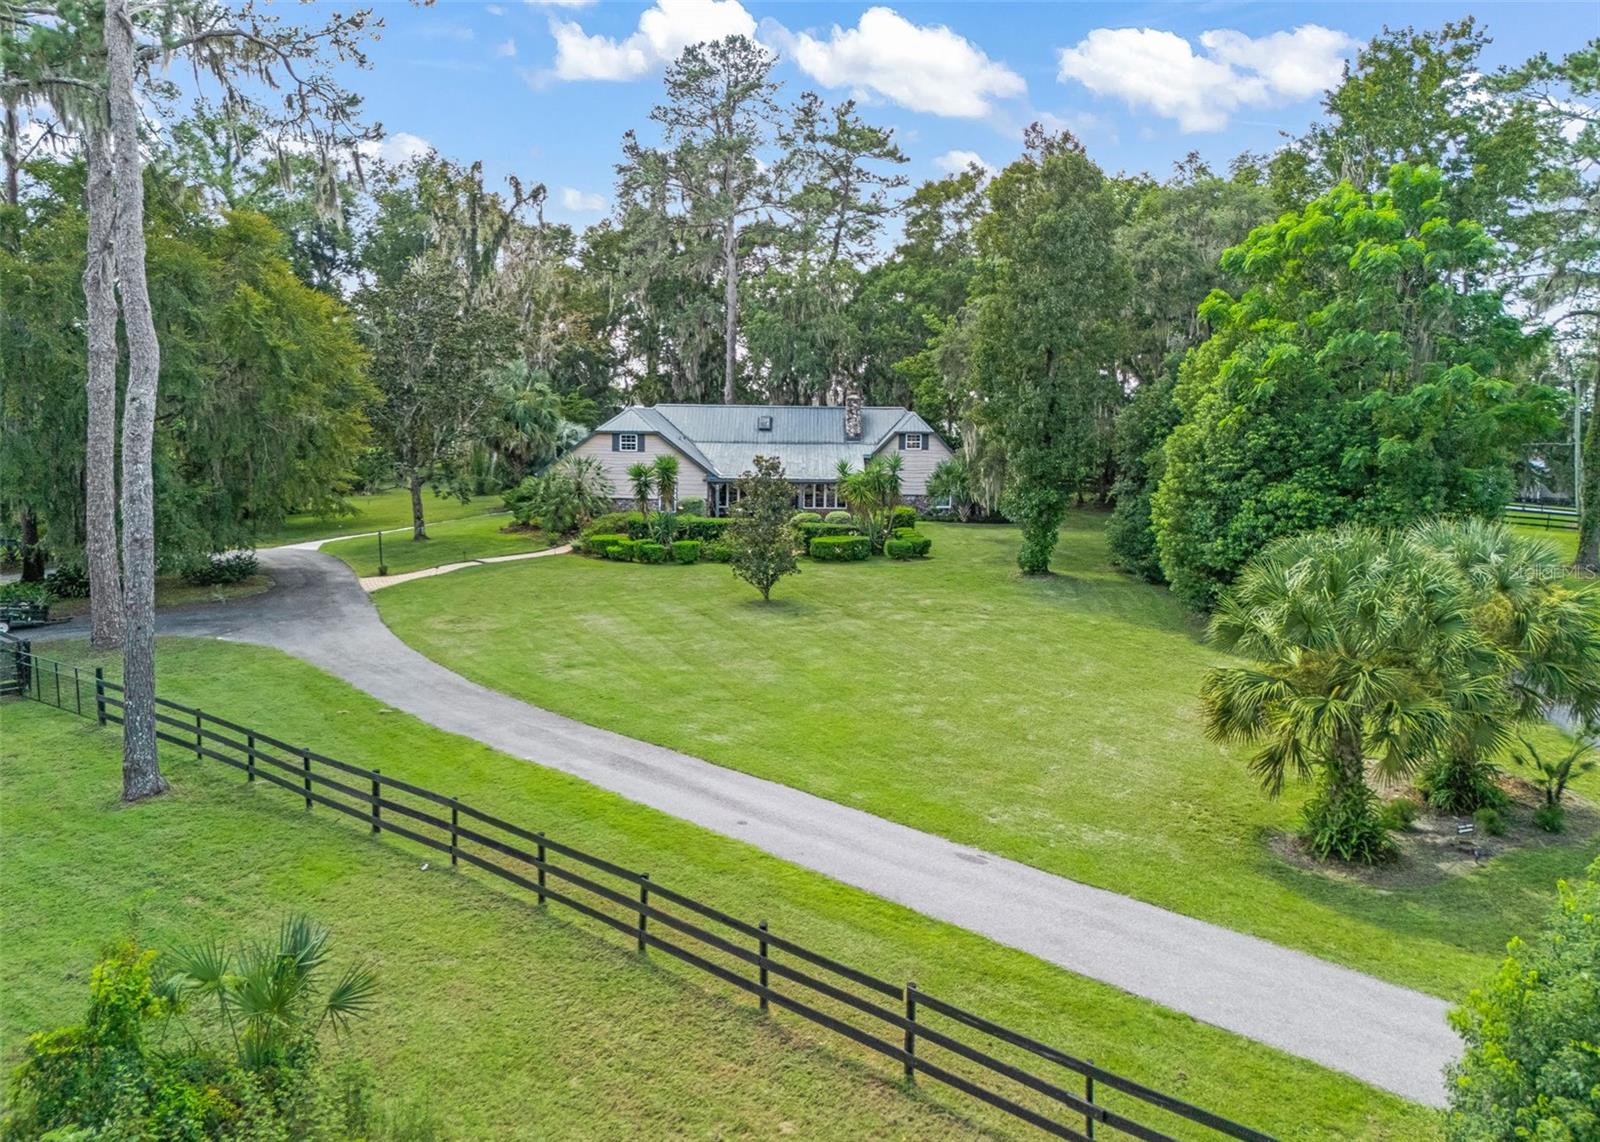 $1,079,0001400 SW 80th StOcala, FL · Sold 2026-10-30
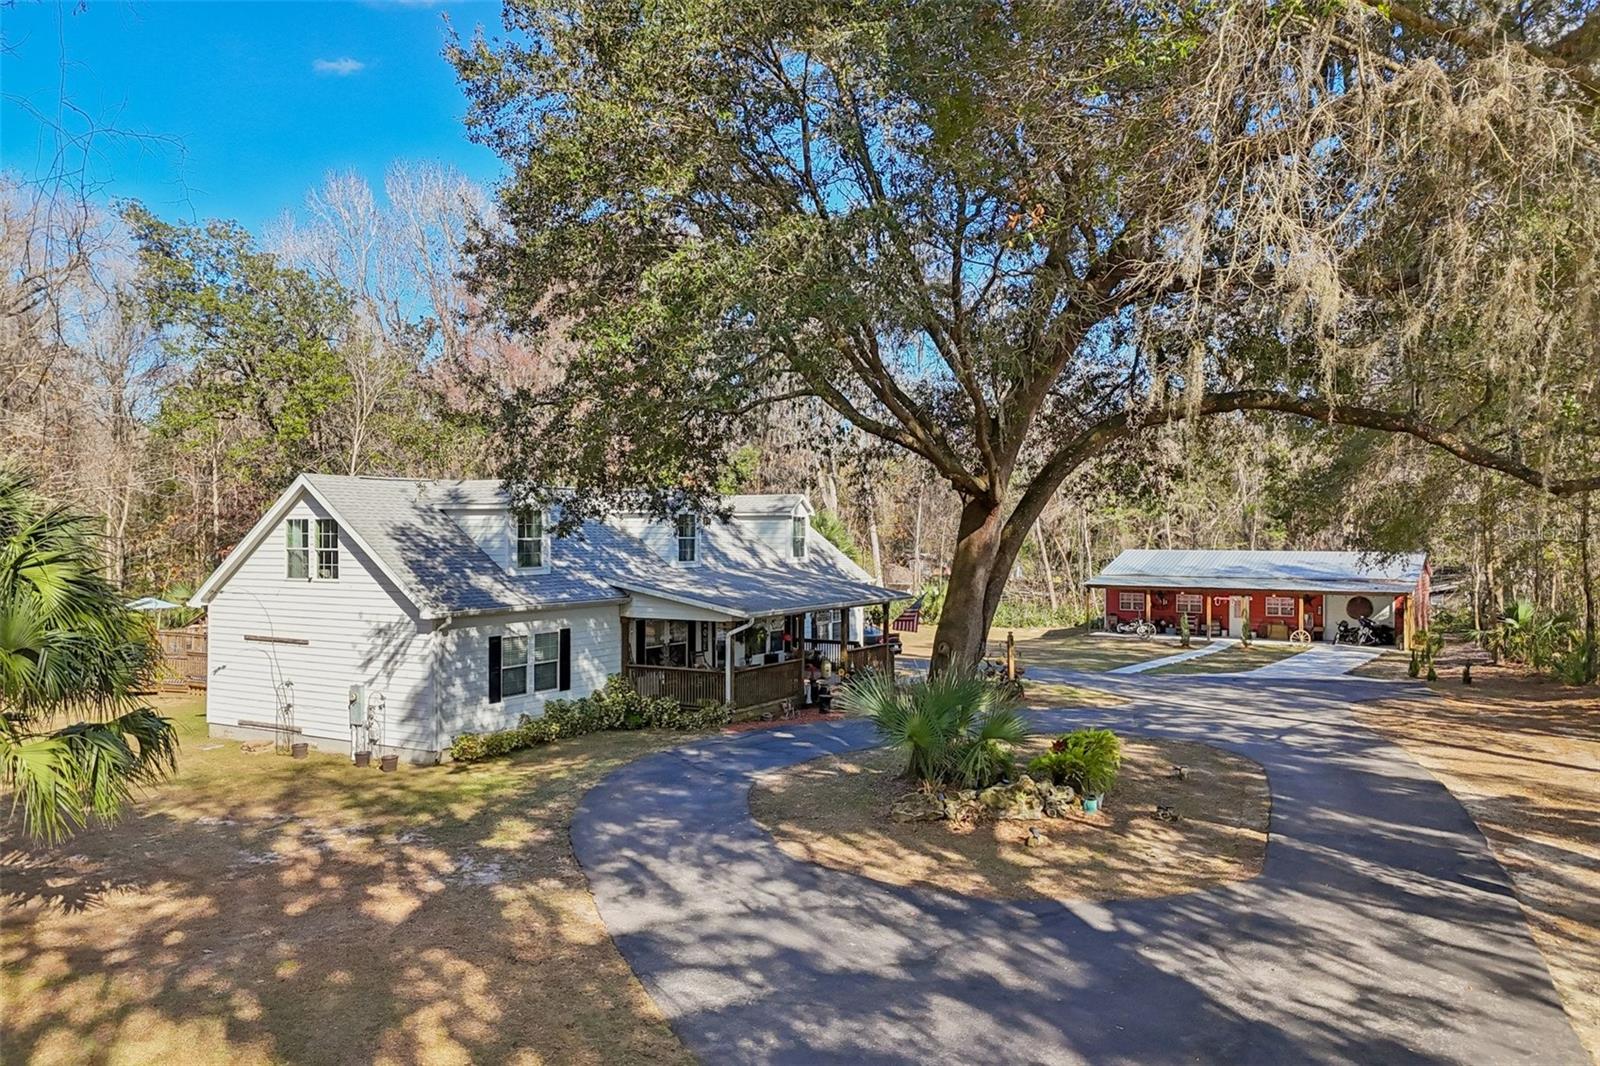 $535,0007459 SW 5th AveOcala, FL · Sold 2026-10-29
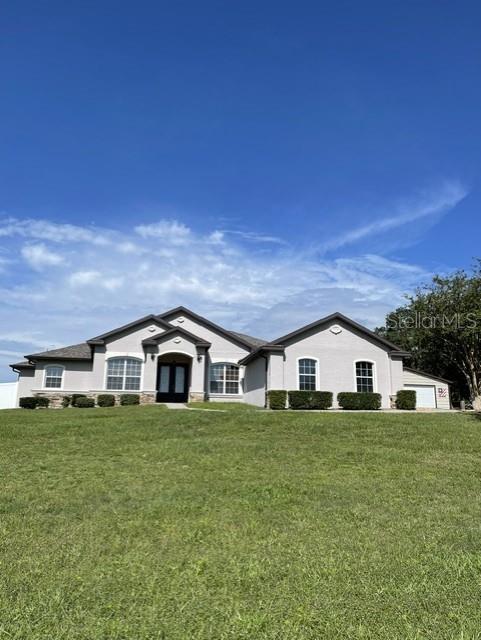 $465,00010984 SW 48th TerOcala, FL · Sold 2026-10-29
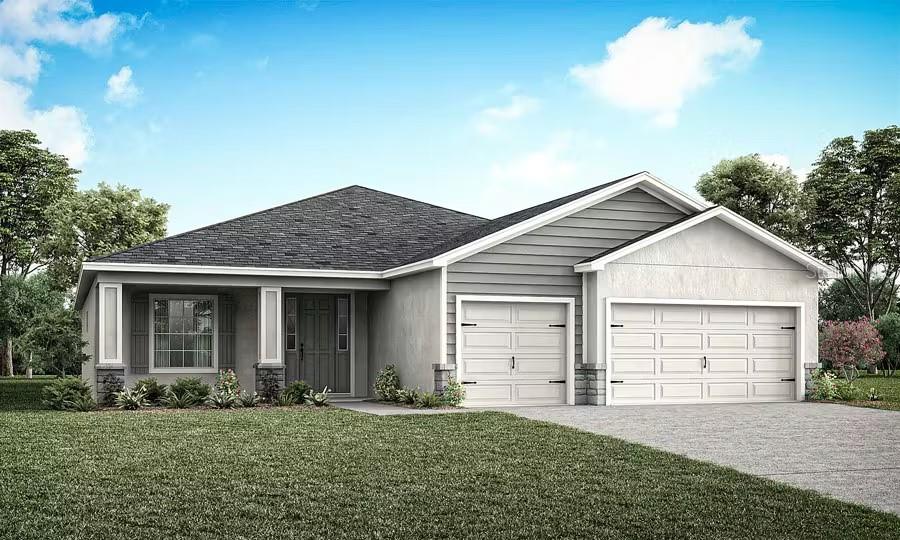 $384,1007487 SW 107th LnOcala, FL · Sold 2026-10-29
 $311,9909080 SW 47th CtOcala, FL · Sold 2026-10-28
 $445,0004950 SW 114th Street RdOcala, FL · Sold 2026-10-23
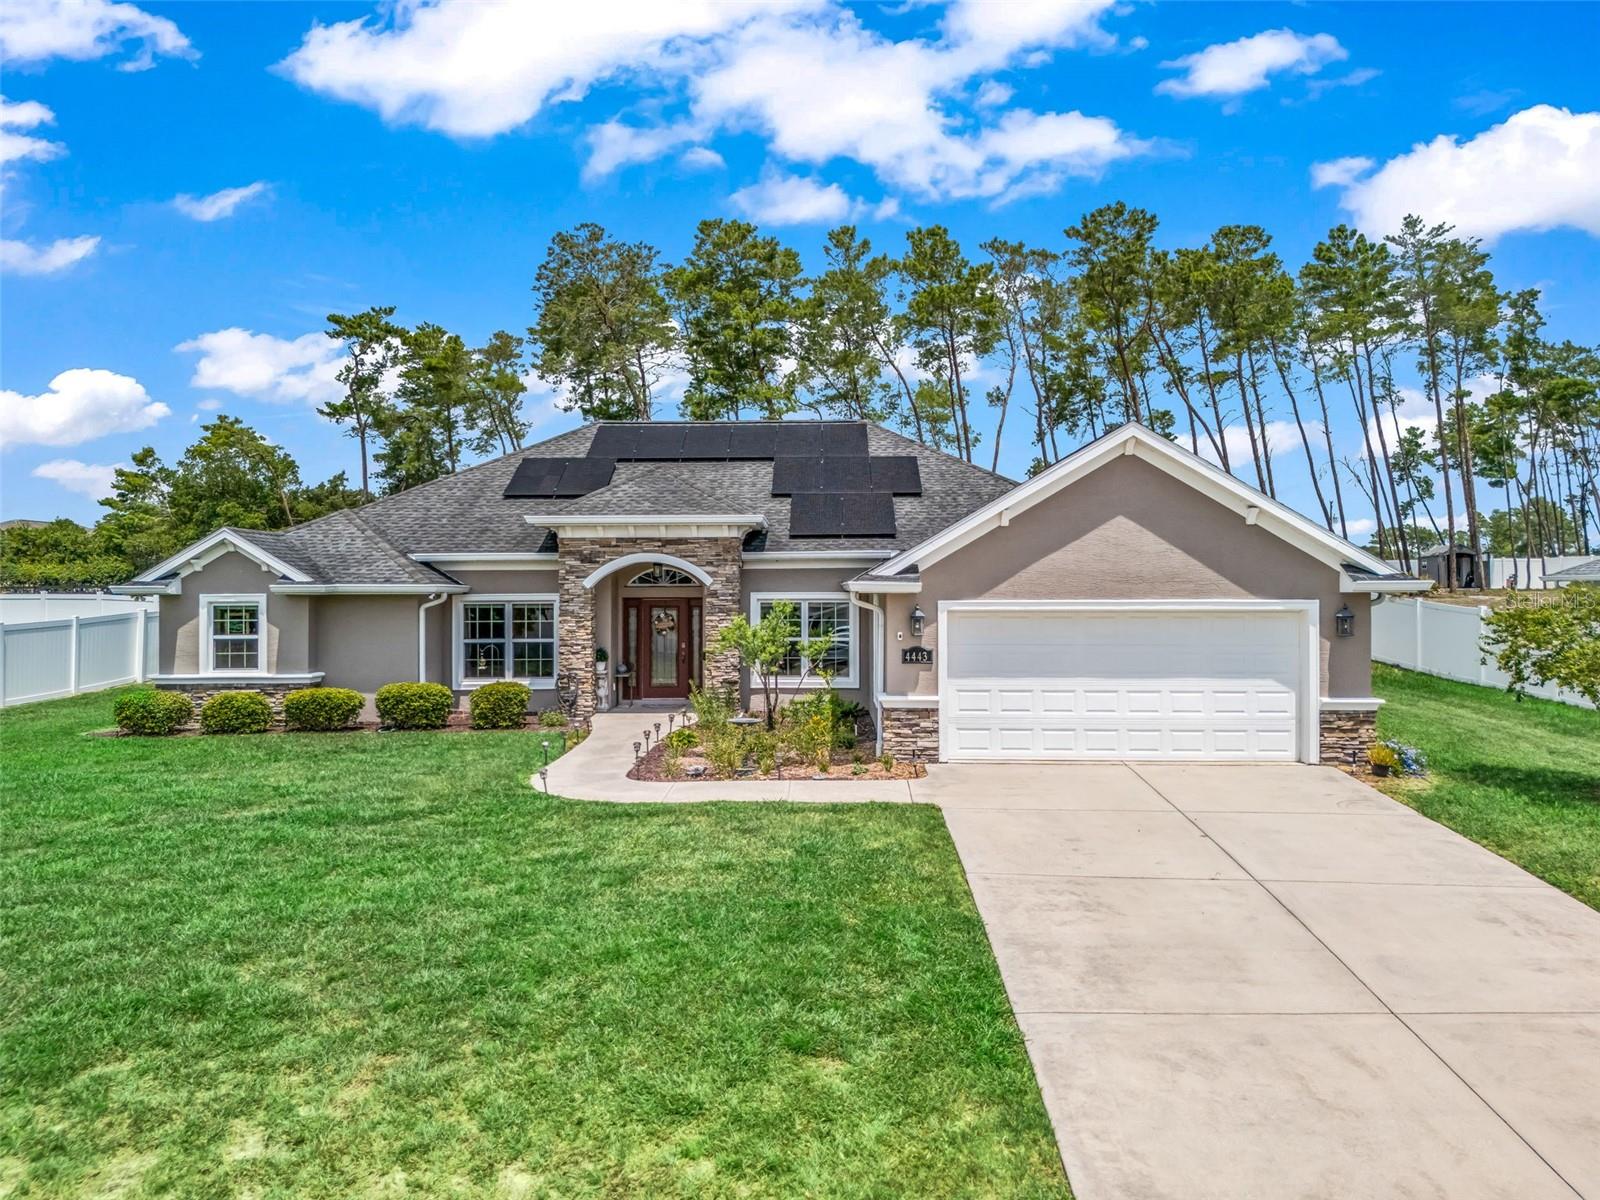 $442,4994443 SW 108th PlOcala, FL · Sold 2026-10-22
Flood
Flood zone X · Minimal flood risk
What's Nearby
Parks
- Liberty Community ParkMarion County, Florida, United States of America1.2 mi
- Cross Florida Greenway Land BridgeMarion County, Florida, United States of America1.8 mi
More homes in Ocala
Homes for sale near Ocala
Data courtesy of: Stellar MLSDisclaimers and data details

Listings courtesy of Stellar MLS as distributed by MLS GRID. Based on information submitted to the MLS GRID. All data is obtained from various sources and may not have been verified by broker or MLS GRID. Supplied Open House Information is subject to change without notice. All information should be independently reviewed and verified for accuracy. Properties may or may not be listed by the office/agent presenting the information. Listing information is provided for consumers’ personal, non-commercial use, solely to identify prospective properties for potential purchase; all other use is strictly prohibited and may violate relevant federal and state law. Information deemed reliable but not guaranteed. Copyright © 2026 MLS GRID. All Rights Reserved.

Continental Real Estate Group, Inc
Broker: Derek Eisenberg
Listing last updated: Oct 26, 2026, 1:20 PM EDT. SURF LOCAL last checked: Nov 21, 2026, 9:26 AM EST.