
 Active
4518 NW 39th Street Rd
Ocala, FL 34482 · Single family
$310,990
Listing courtesy of Jessica Cruz, DR HORTON REALTY OF WEST CENTRAL FLORIDAData courtesy of: Stellar MLS
- 3 Beds
- 2 Baths
- 1,844 sqft
Cynthia's Insights On This Property
- Typical sale in 34482 over the last year: $273,000, $175 per sq ft
- Owners in 34482 stay about 6 years; 4% of homes changed hands last year


📊 Price Pulse
What would you pay for this place?
Sale prices come from county public records, not MLS data.Listing agent
Contact
Send a message and we'll pass it to the listing agent. Nothing is sent until you ask.
About this home
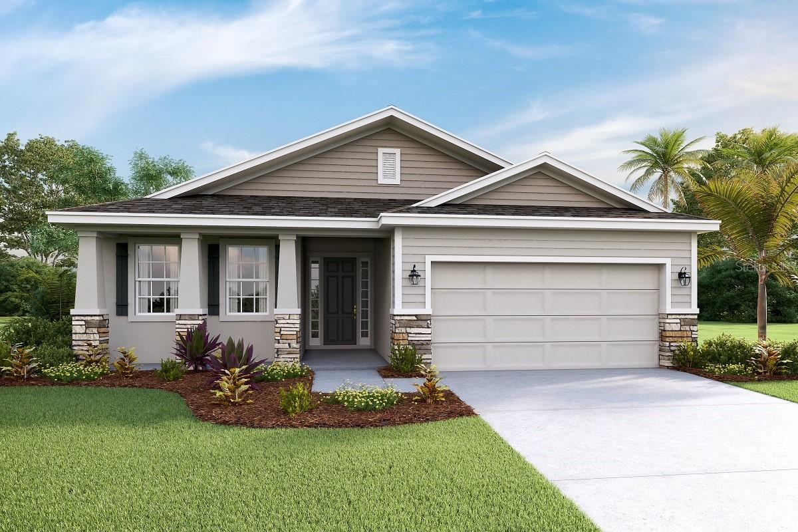
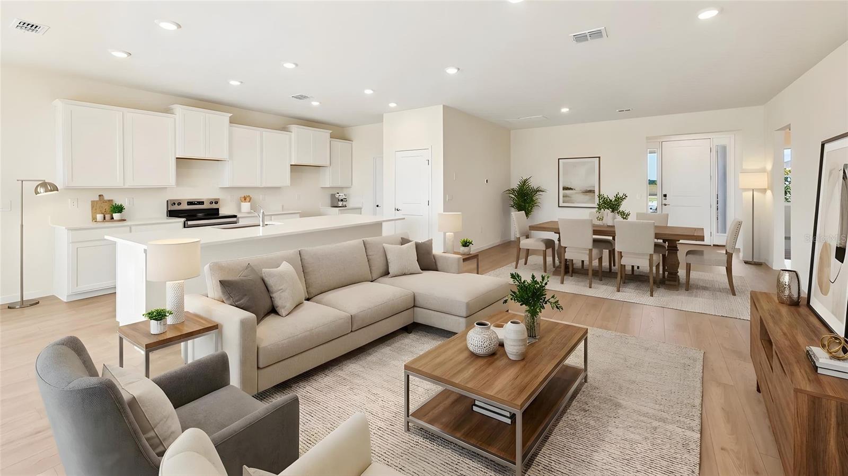
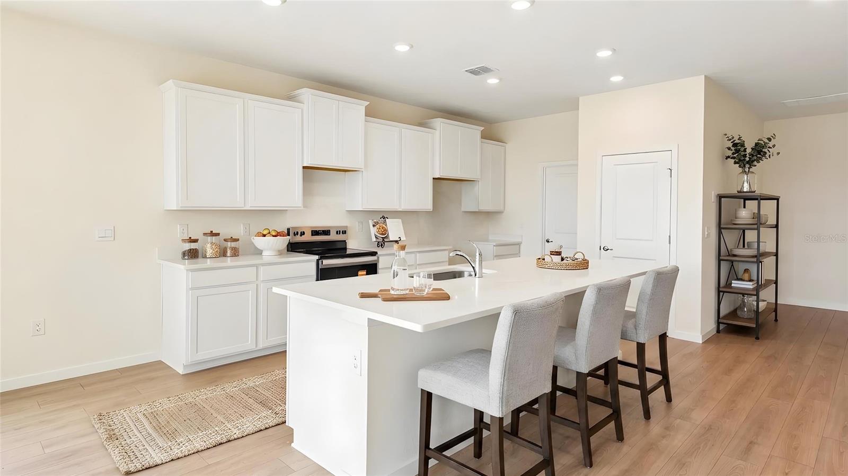
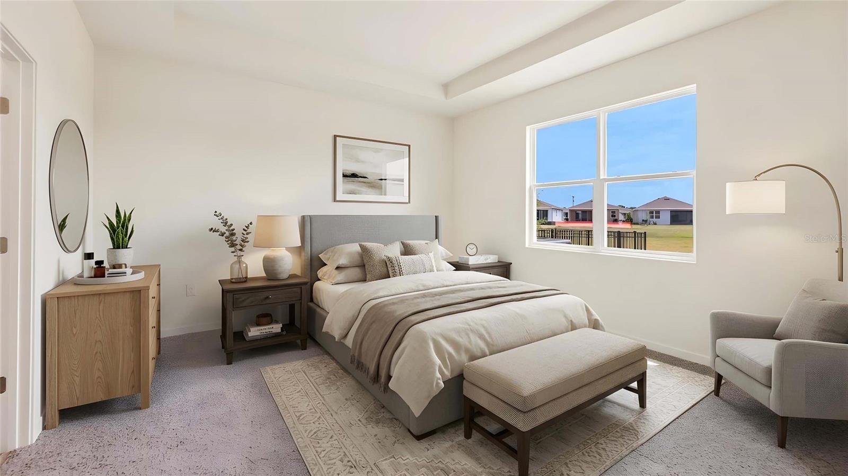
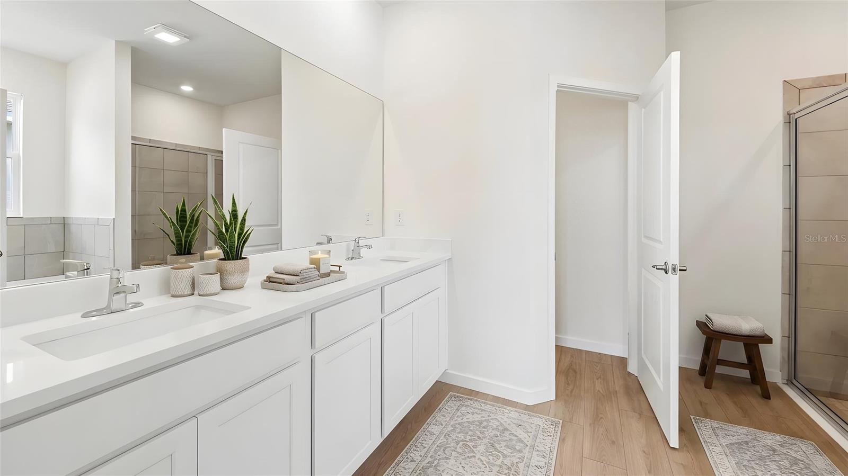
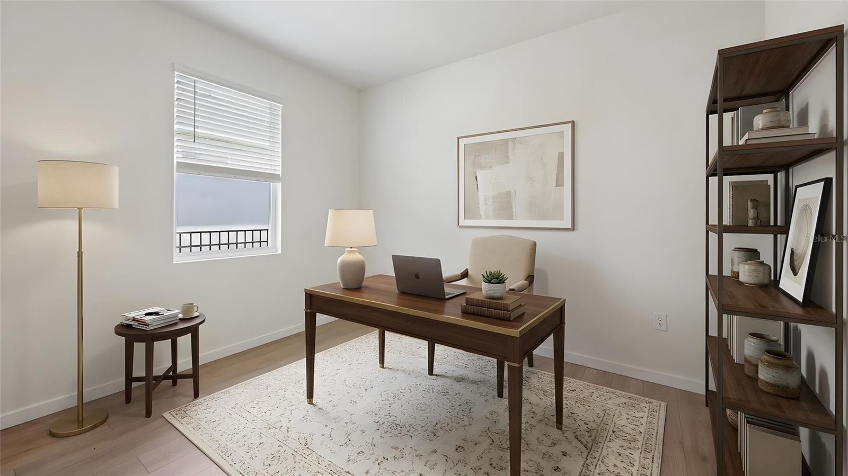
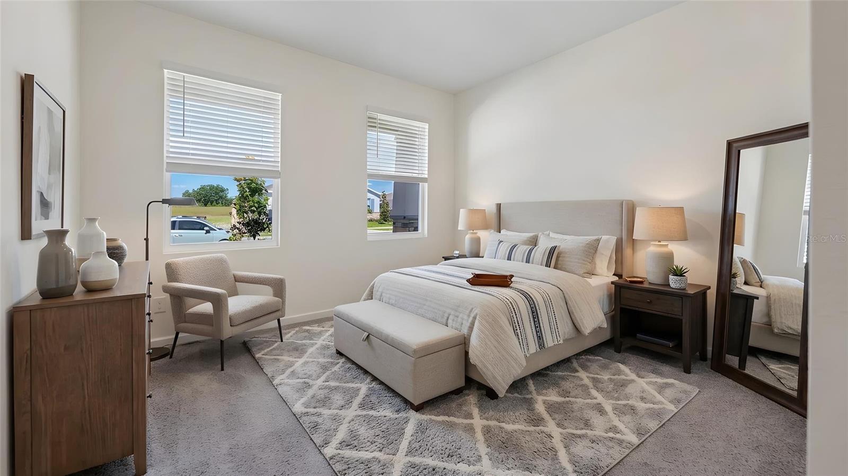
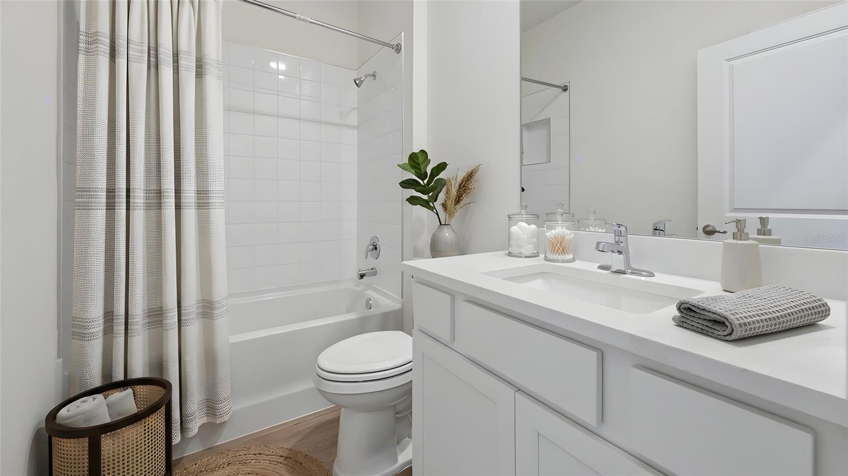
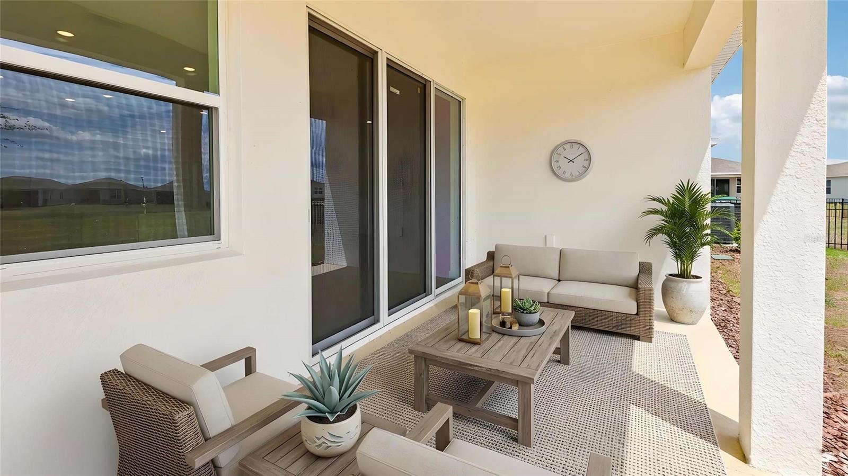
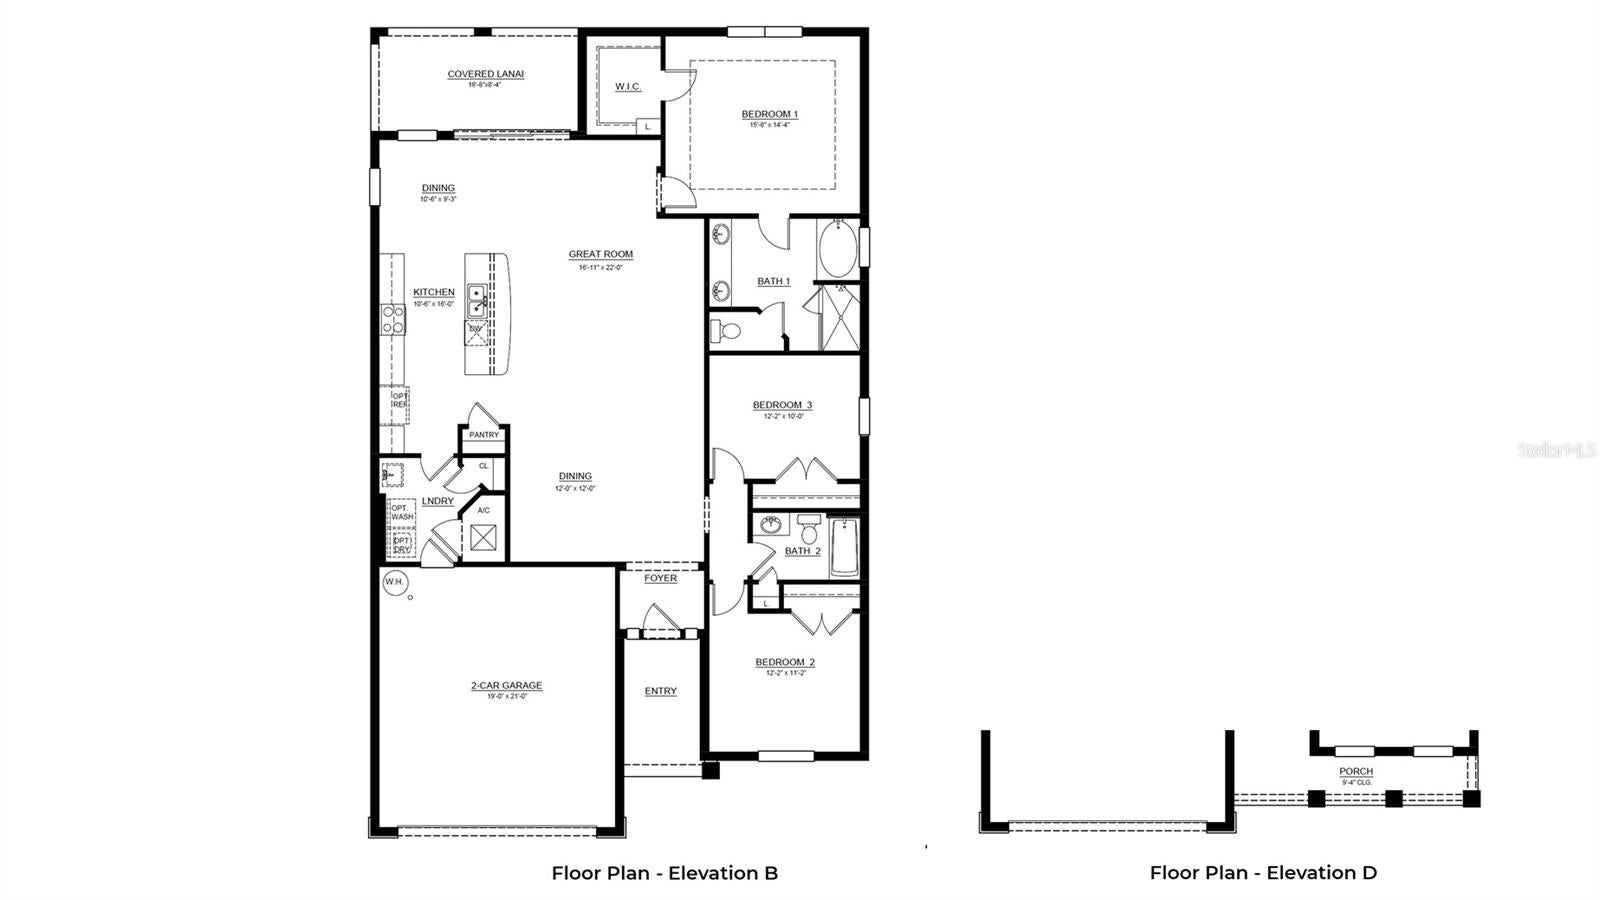
Virtually Staged. Under Construction. This one-story, all concrete block constructed home has a truly open concept plan, featuring a spacious kitchen with large kitchen island that overlooks a large dining area, great room, and breakfast nook which flow out onto a covered lanai. The Bedroom 1 which includes Bathroom 1, is located at the back of the home for optimum privacy. Two bedrooms at the front of the home share a second full bath. The laundry room off the garage acts as a perfect mud room upon entry into the kitchen. This home comes with stainless-steel dishwasher, range, and microwave. This one-story, all concrete block constructed home has a truly open concept plan, featuring a spacious kitchen with large kitchen island that overlooks a large dining area, great room, and breakfast nook which flow out onto a covered lanai. The Bedroom 1 which includes Bathroom 1, is located at the back of the home for optimum privacy. Two bedrooms at the front of the home share a second full bath. The laundry room off the garage acts as a perfect mud room upon entry into the kitchen. This home comes with stainless-steel dishwasher, range, and microwave. Pictures, photographs, colors, features, and sizes are for illustration purposes only and will vary from the homes as built. Home and community information including pricing, included features, terms, availability and amenities are subject to change and prior sale at any time without notice or obligation. CRC057592.
moreless
- Property type
- Single family
- Year built
- 2026
- Lot size
- 7,425 sqft
- On market
- 2 days
- Price per sqft
- $169
- HOA fees
- $528/mo
- Listing ID
- OM735744
Show Full Details
Property Info
- Property Type
- Residential
- Property Subtype
- SingleFamilyResidence
- Year Built
- 2026
- Levels
- One
- Direction Faces
- Southwest
- Lot Size (acres)
- 0.17
- Lot Size (sqft)
- 7425.0
- New Construction
- Yes
- Home Warranty
- Yes
- Senior Community
- Yes
- Contract Date
- 2026-11-12
- On Market Date
- 2026-11-12
- Cumulative Days on Market
- 2
Interior Features
- Interior Features
- Open Floorplan
- Flooring
- Carpet, Hardwood
- Laundry Features
- Laundry Room
- Levels
- One
Appliances
- Appliances
- Dishwasher, Microwave, Range
Heating & Cooling
- Heating
- Electric, Heat Pump
- Cooling
- Central Air
Exterior Features
- Exterior Features
- Other
- Construction Materials
- Block
- Foundation
- Slab
- Roof
- Shingle
- Pool Features
- In Ground
Features & Amenities
- Garage
- Yes
- Attached Garage
- Yes
- Parking Features
- Attached
Community/Association
- HOA
- Yes
- HOA Name
- Extreme Management
- HOA Fee
- $1,583
- HOA Fee Frequency
- Quarterly
- HOA Fee Includes
- Maintenance Grounds
- Association Amenities
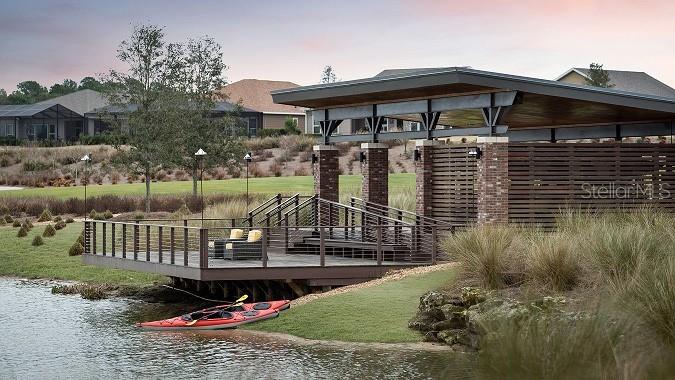
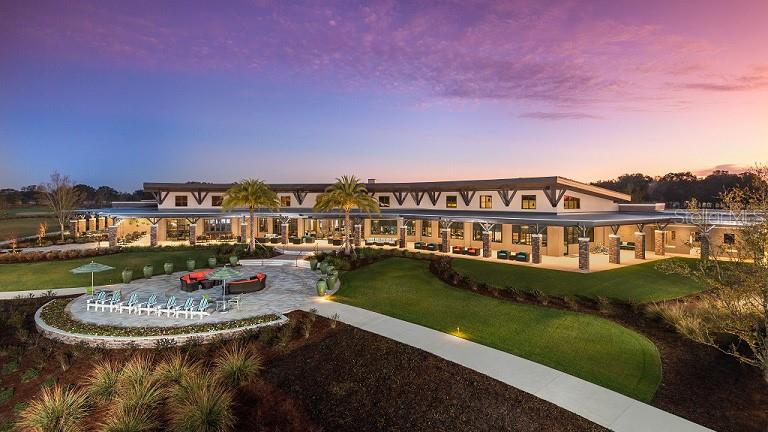
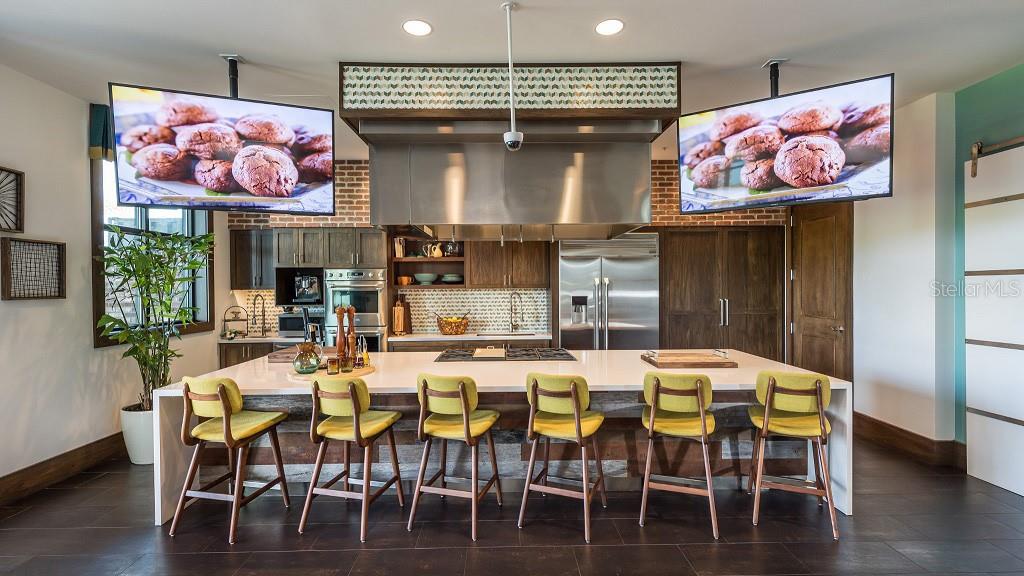
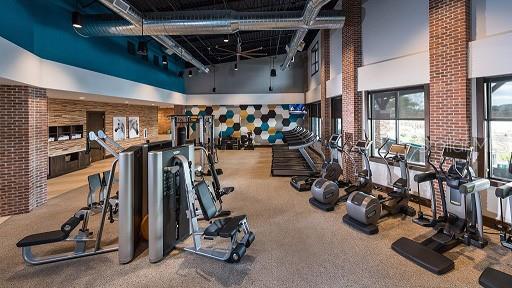
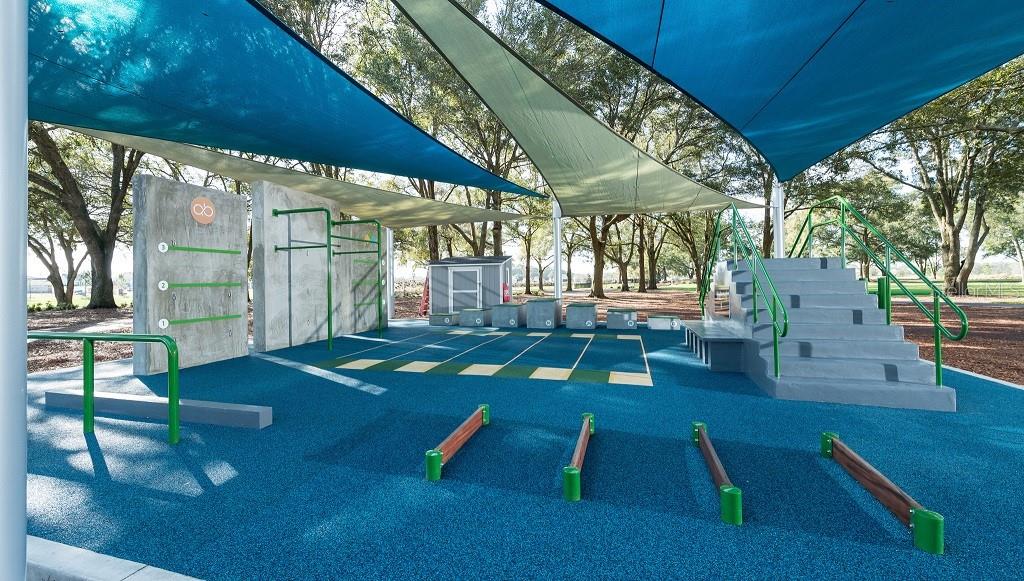
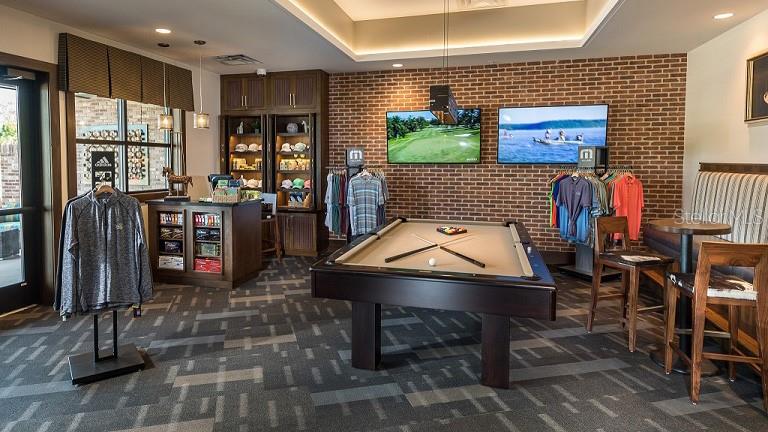
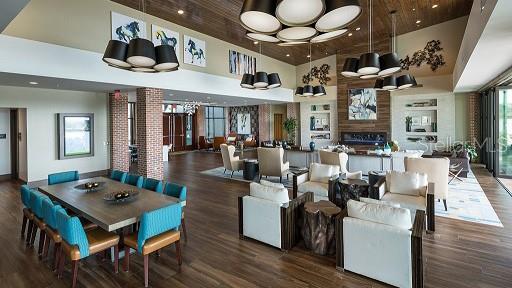
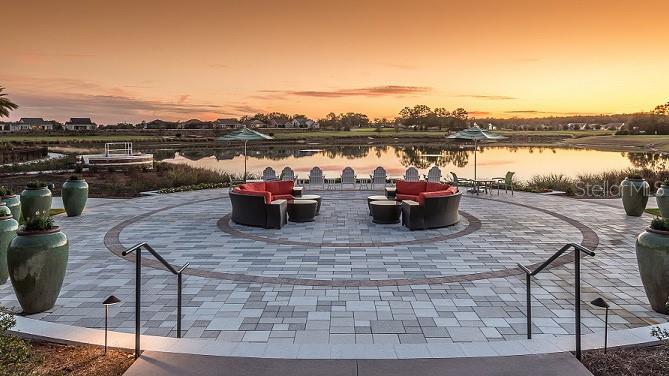
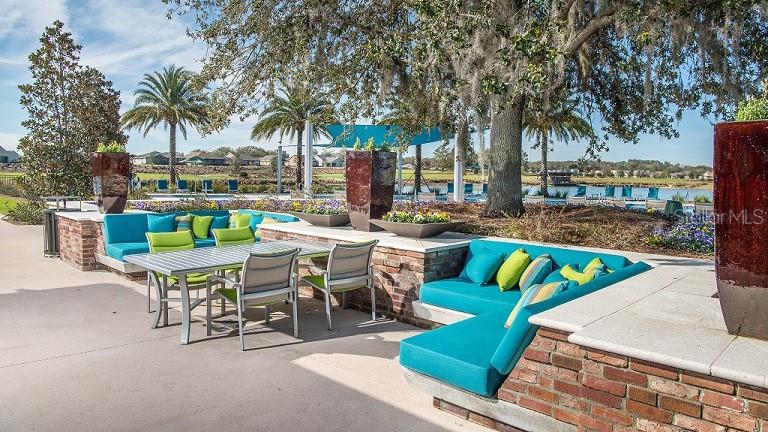
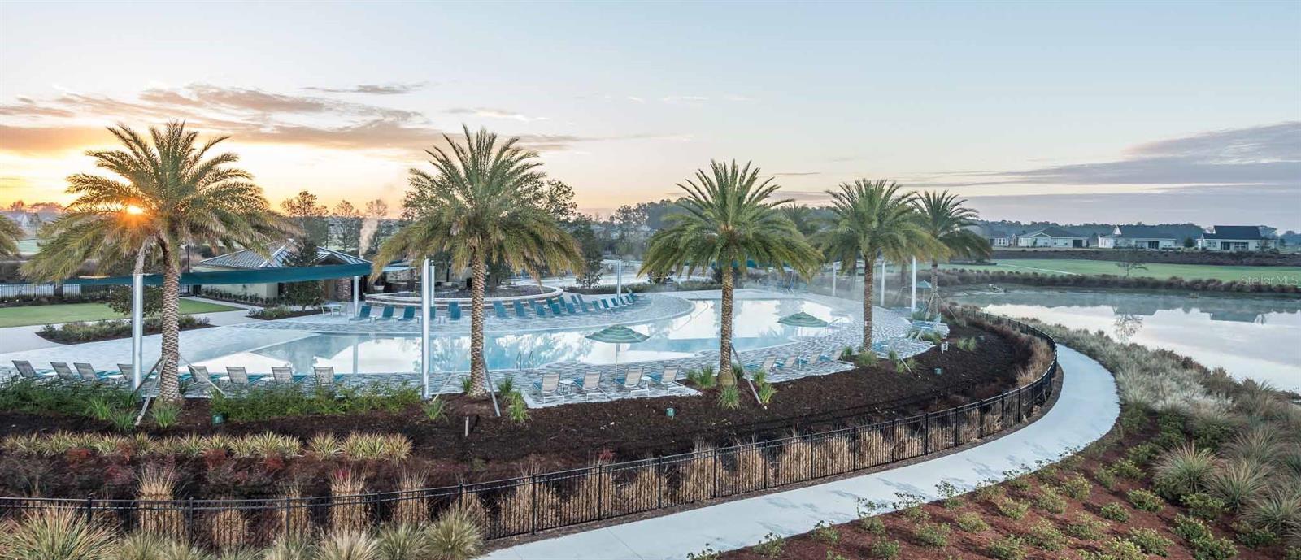
- Clubhouse, Fitness Center, Gated, Golf Course, Park, Pool, Recreation Facilities, Spa/Hot Tub, Tennis Court(S), Trail(S)
- Community Features
- Fitness Center, Golf, Park, Pool, Sidewalks, Tennis Court(S)
Utilities
- Utilities
- Cable Available
- Sewer
- Public Sewer
- Water Source
- Public
Taxes
- Tax Year
- $2,025
- Legal Description
- SEC 34 TWP 14 RGE 21 PLAT BOOK 011 PAGE 065 ASHLEY FARMS GOLF & COUNTRY CLUB PHASE 1-D BLK C LOT 5
Data freshness
- SURF LOCAL last checked
- Nov 22, 2026, 5:40 PM EST
Location
Approximate location, shown from the displayed address.
Similar homes nearby
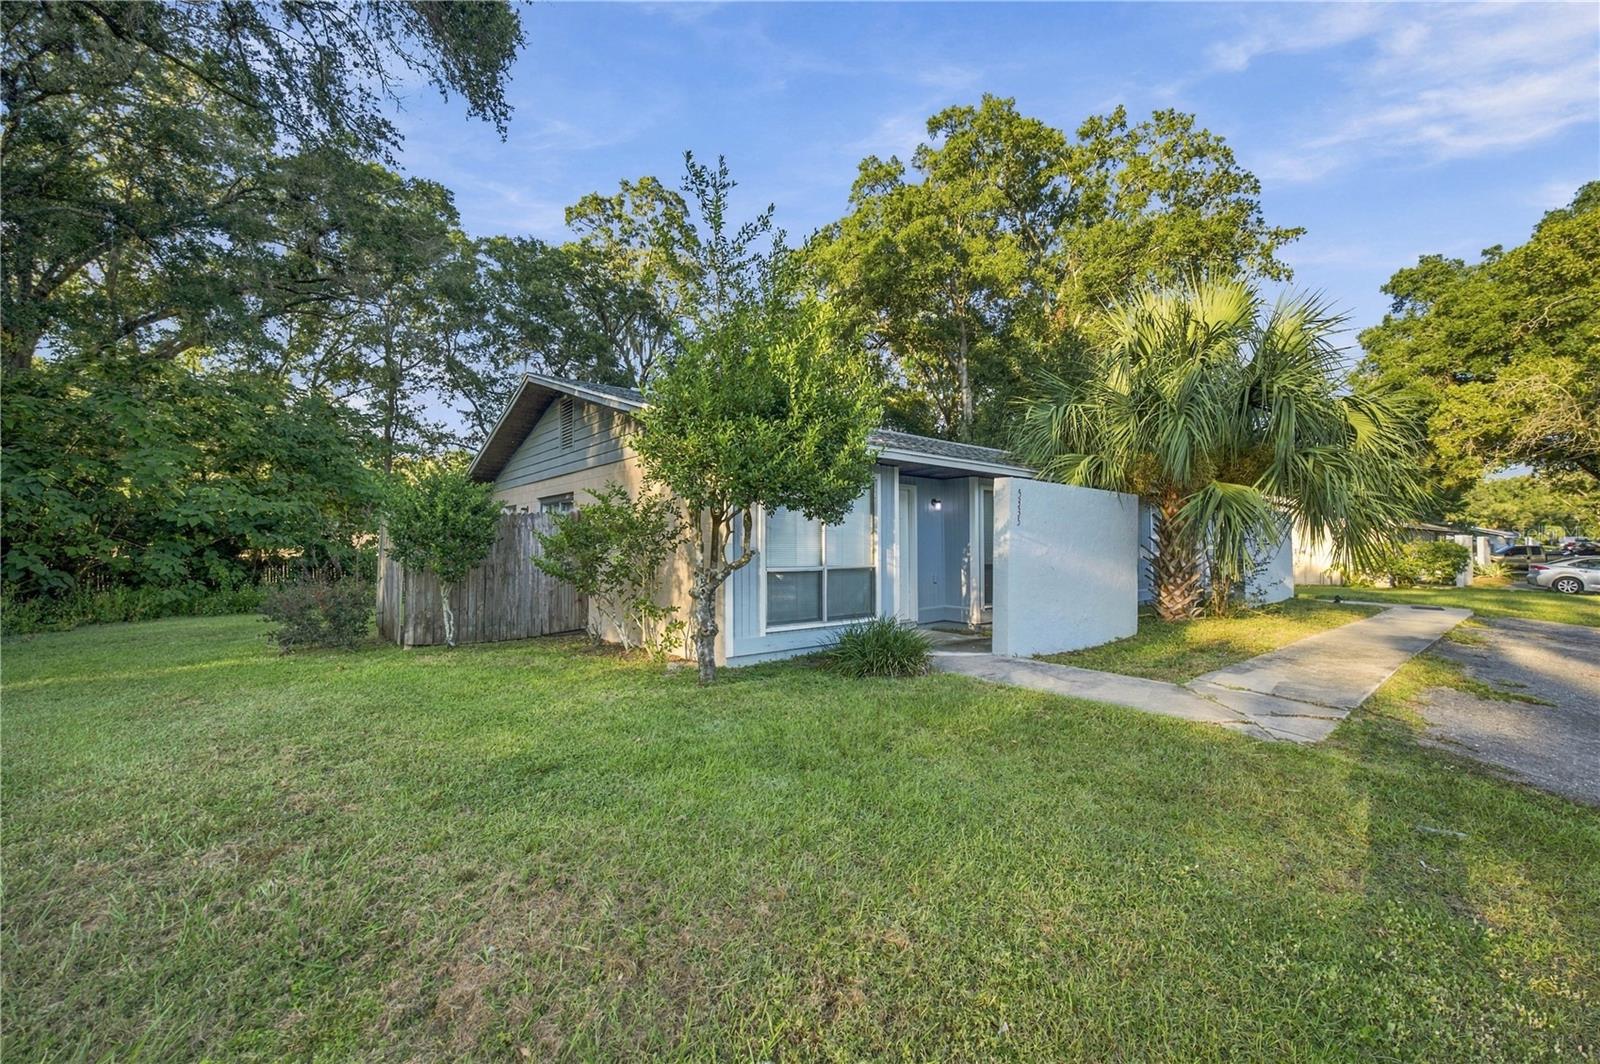
- $295,0005335 SE 28th Ln, Ocala, FL 344801,736 sqftListing courtesy of ASSET CAPITAL REALTY, LLC · Data courtesy of: Stellar MLS
 Active
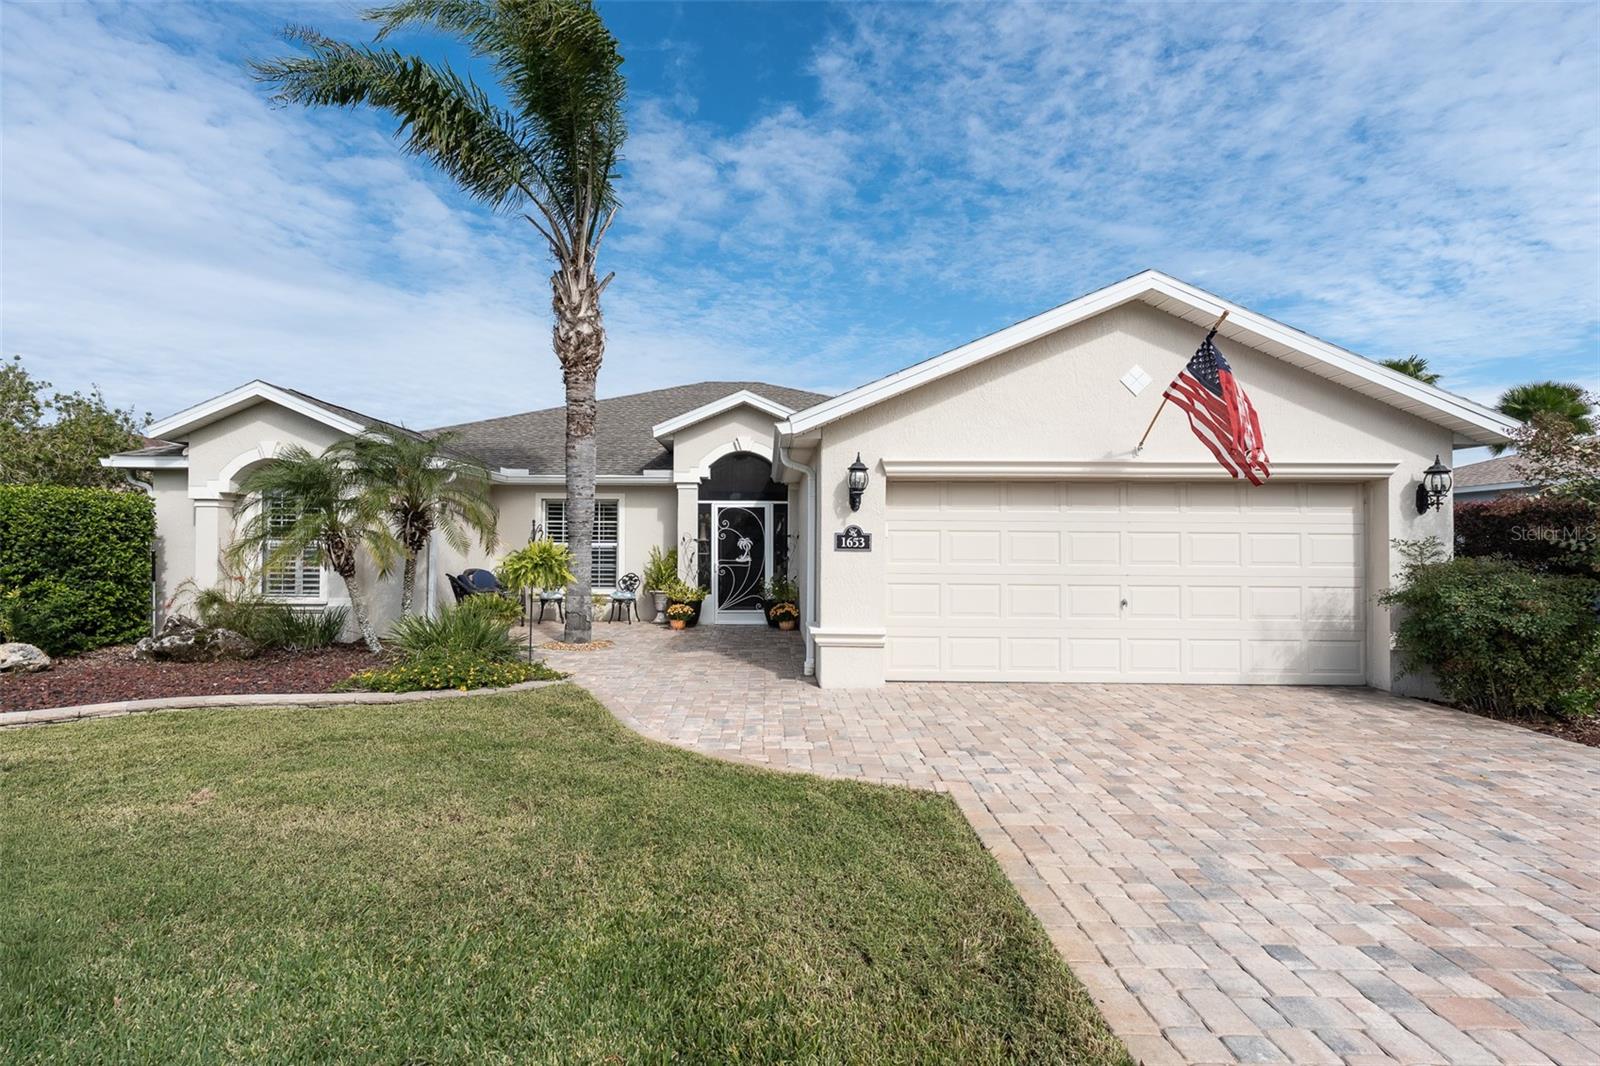
- $349,9001653 SW 158th Ln, Ocala, FL 344733 Beds2 Baths2,295 sqftListing courtesy of RE/MAX PREMIER REALTY · Data courtesy of: Stellar MLS
 Active
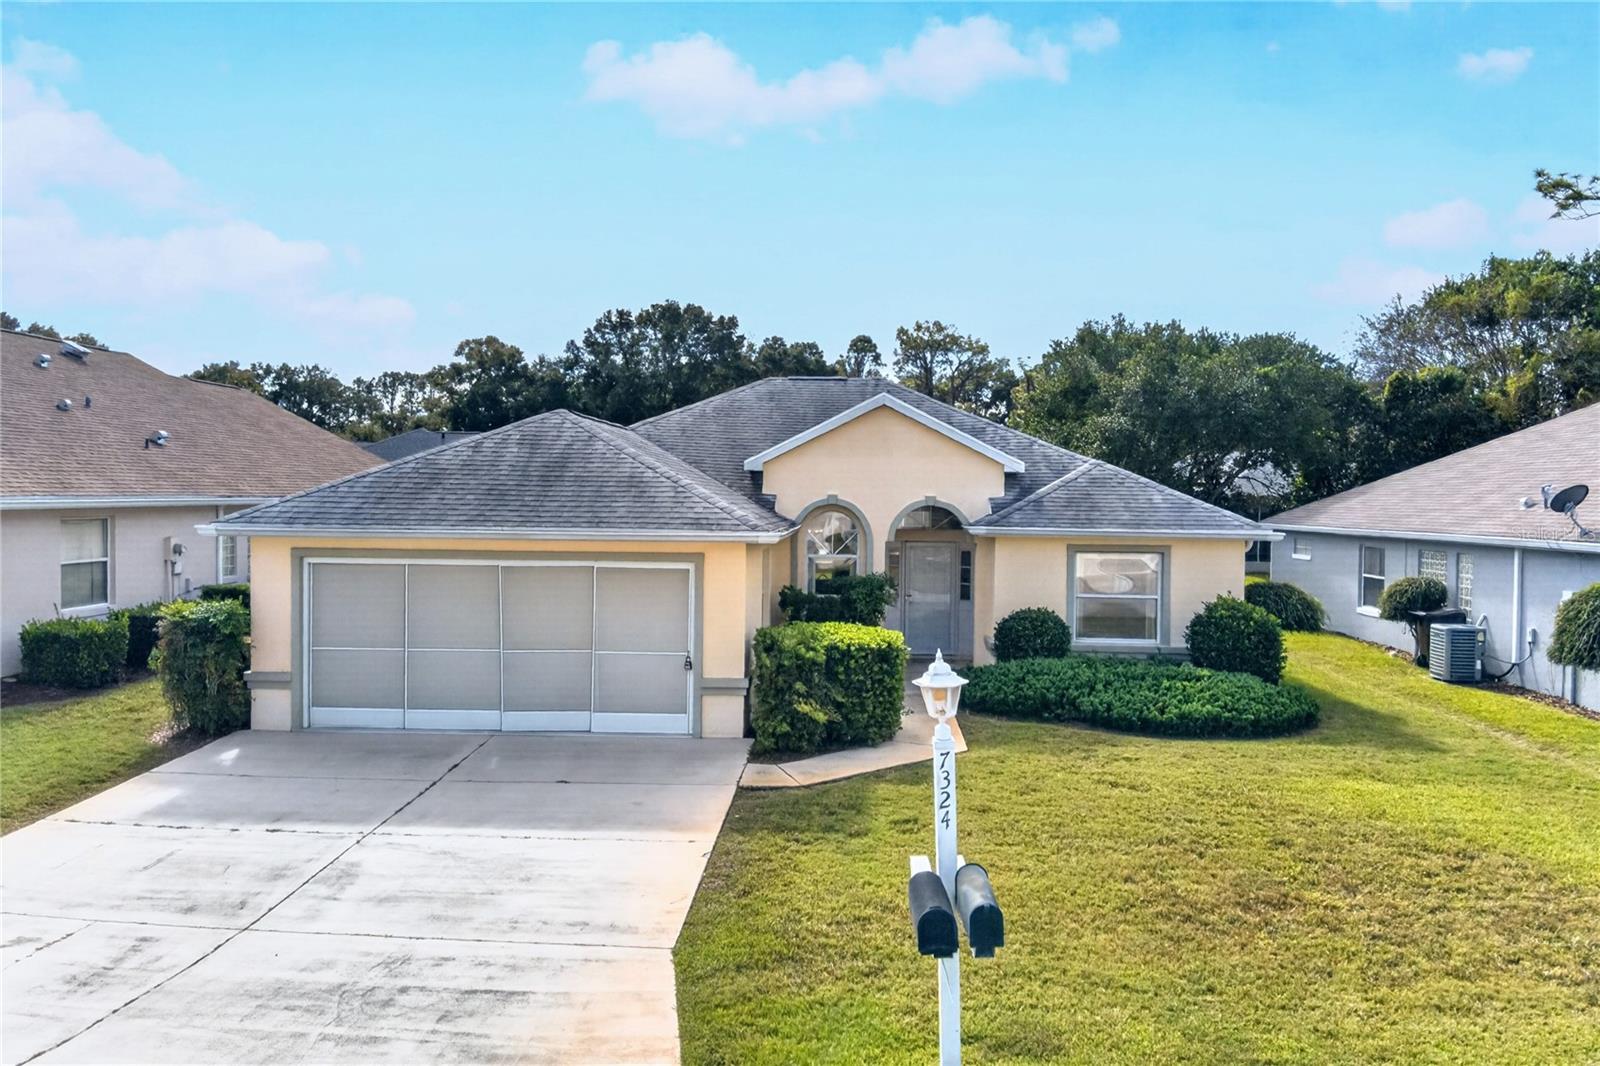
- $265,0007324 SW 112th Pl, Ocala, FL 344762 Beds2 Baths1,621 sqftListing courtesy of INVICTUS REAL ESTATE LLC · Data courtesy of: Stellar MLS
 Active
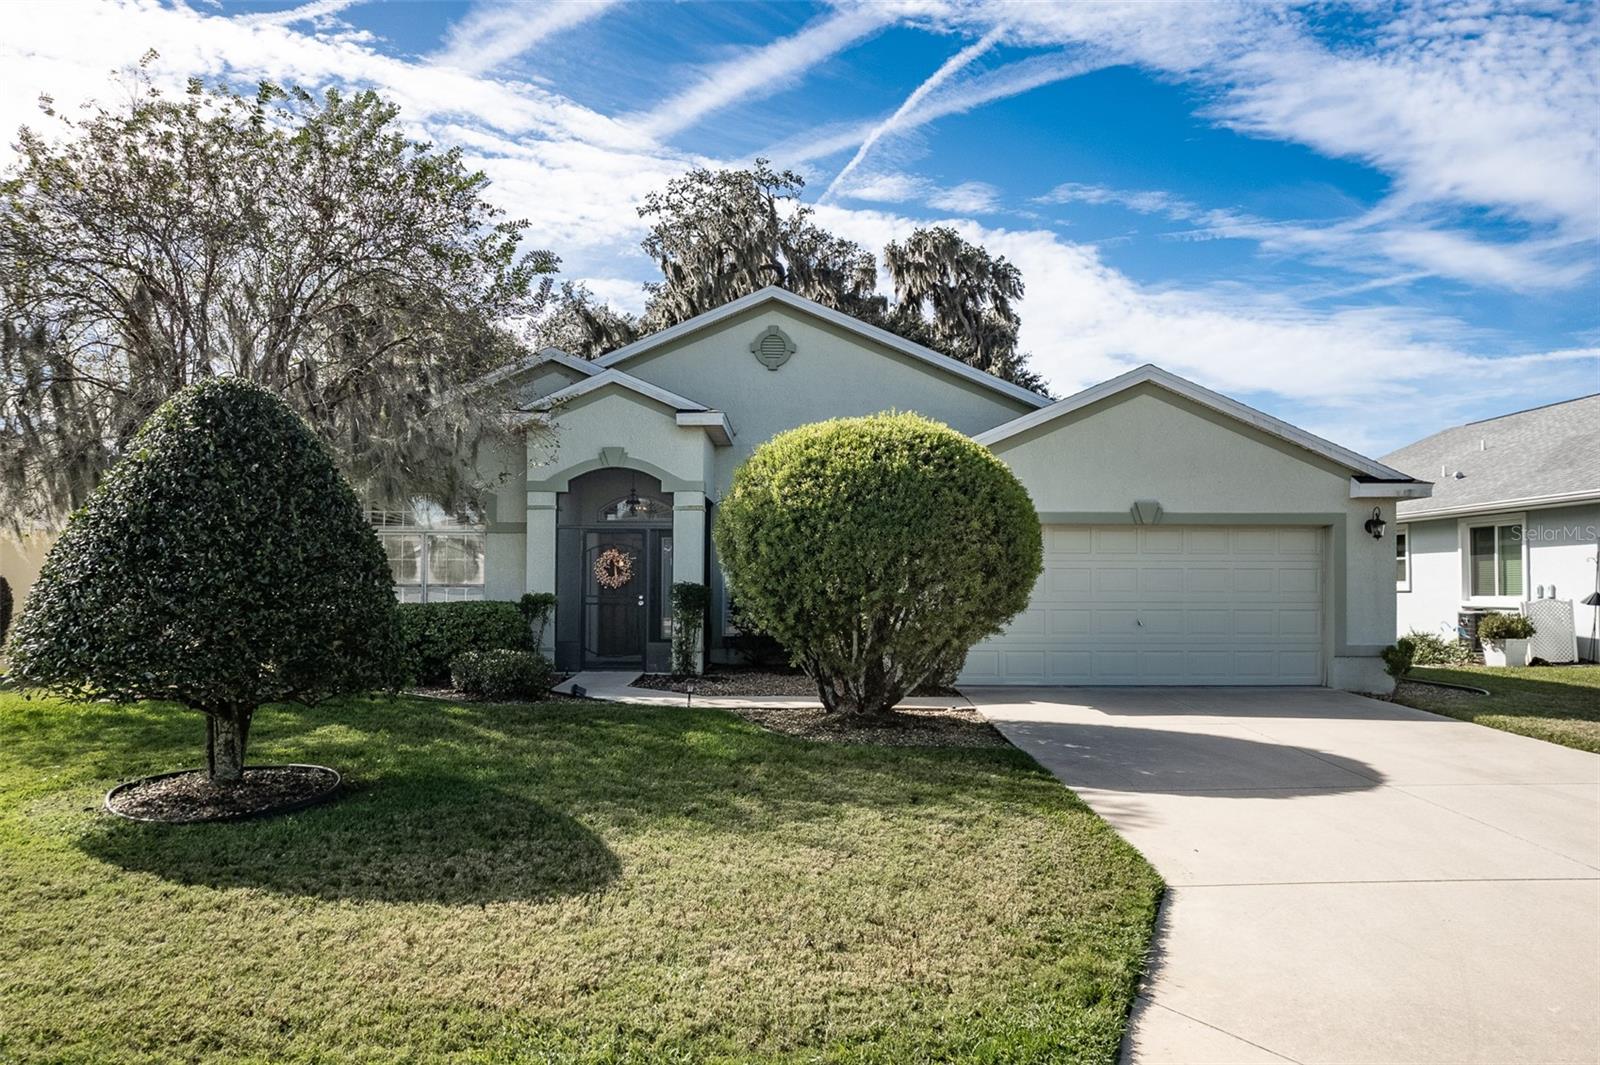
- $299,9001300 SW 152nd Ln, Ocala, FL 344733 Beds2 Baths2,256 sqftListing courtesy of RE/MAX PREMIER REALTY · Data courtesy of: Stellar MLS
 Active
- $329,900746 NE 35th St, Ocala, FL 344793 Beds1 Bath1,242 sqftListing courtesy of PARSLEY REAL ESTATE INC · Data courtesy of: Stellar MLS
 Active
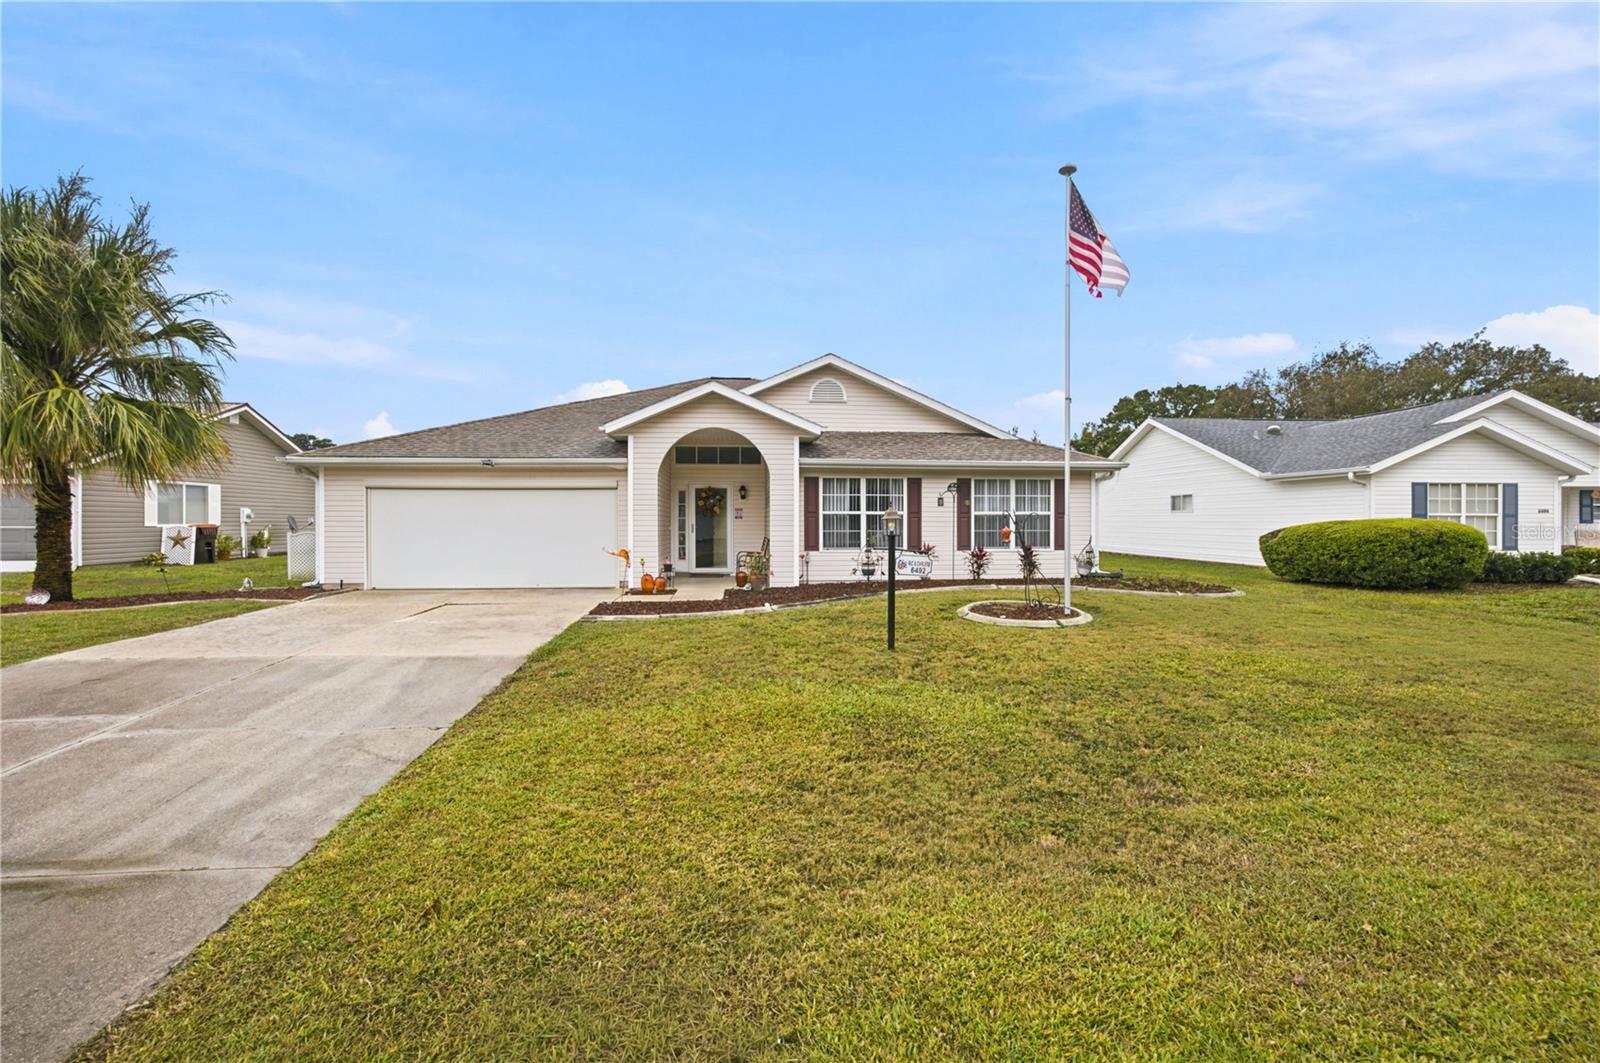
- $269,0006492 SW 84th St, Ocala, FL 344763 Beds2 Baths1,935 sqftListing courtesy of GLOBALWIDE REALTY LLC · Data courtesy of: Stellar MLS
 Active
- $319,9996099 SW 64th Ter, Ocala, FL 344744 Beds3 Baths2,132 sqftListing courtesy of AXEN REALTY LLC · Data courtesy of: Stellar MLS
 Active
- $275,0001945 SE 37th Court Cir, Ocala, FL 344713 Beds2 Baths1,562 sqftListing courtesy of SHOWCASE PROPERTIES OF CENTRAL · Data courtesy of: Stellar MLS
 Active
What Sold Nearby
 $263,0005488 NW 61st AveOcala, FL · Sold 2026-10-30
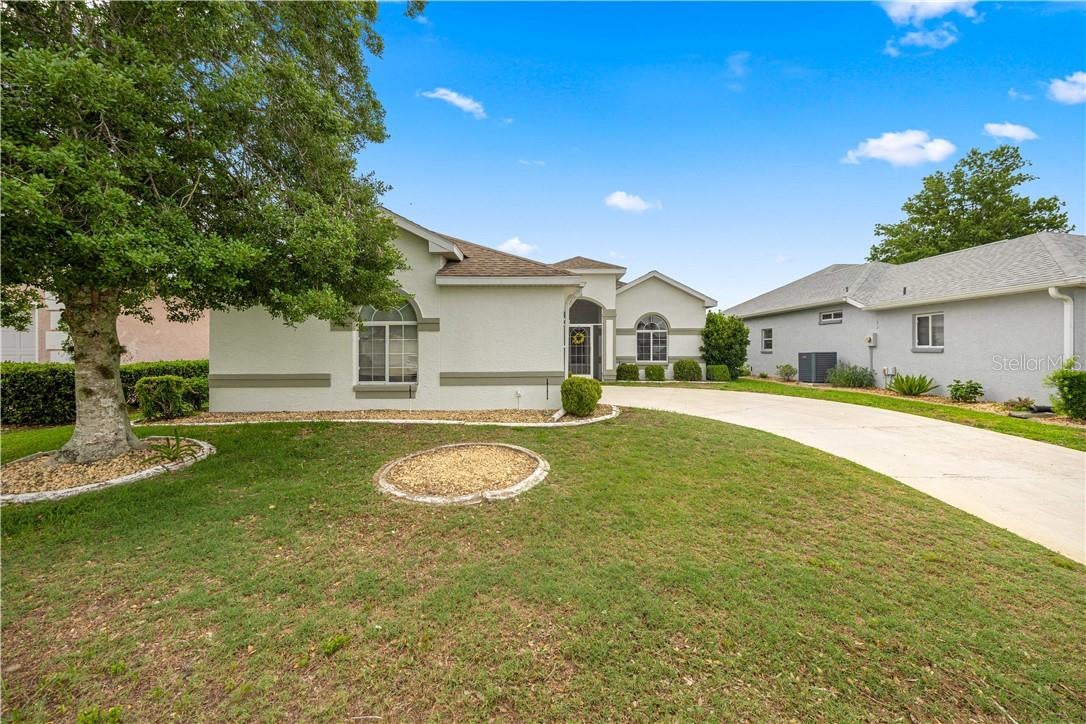 $240,0002379 NW 55th Avenue RdOcala, FL · Sold 2026-10-30
 $237,5003434 NW 50th CtOcala, FL · Sold 2026-10-30
 $313,9904510 NW 39th Street RdOcala, FL · Sold 2026-10-27
 $359,9904529 NW 53rd Avenue RdOcala, FL · Sold 2026-10-27
 $282,0004806 NW 16th LnOcala, FL · Sold 2026-10-27
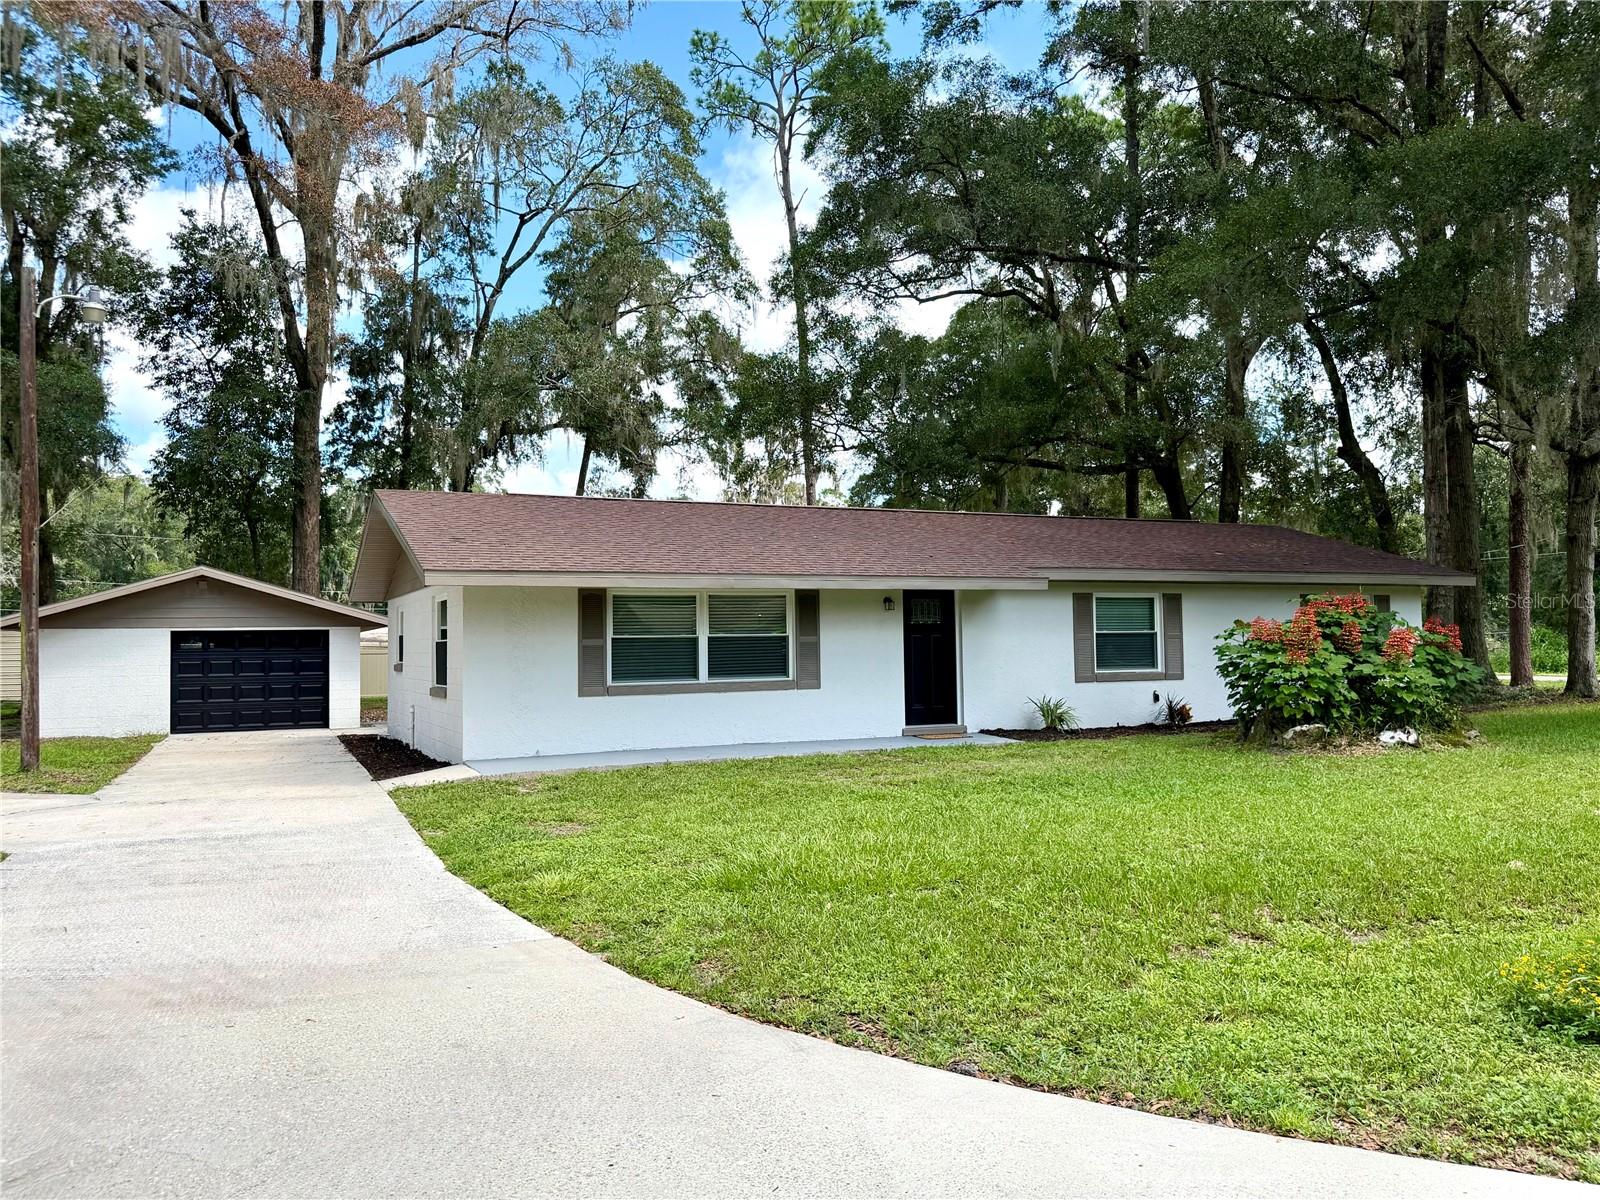 $276,0005203 NW 61st LnOcala, FL · Sold 2026-10-26
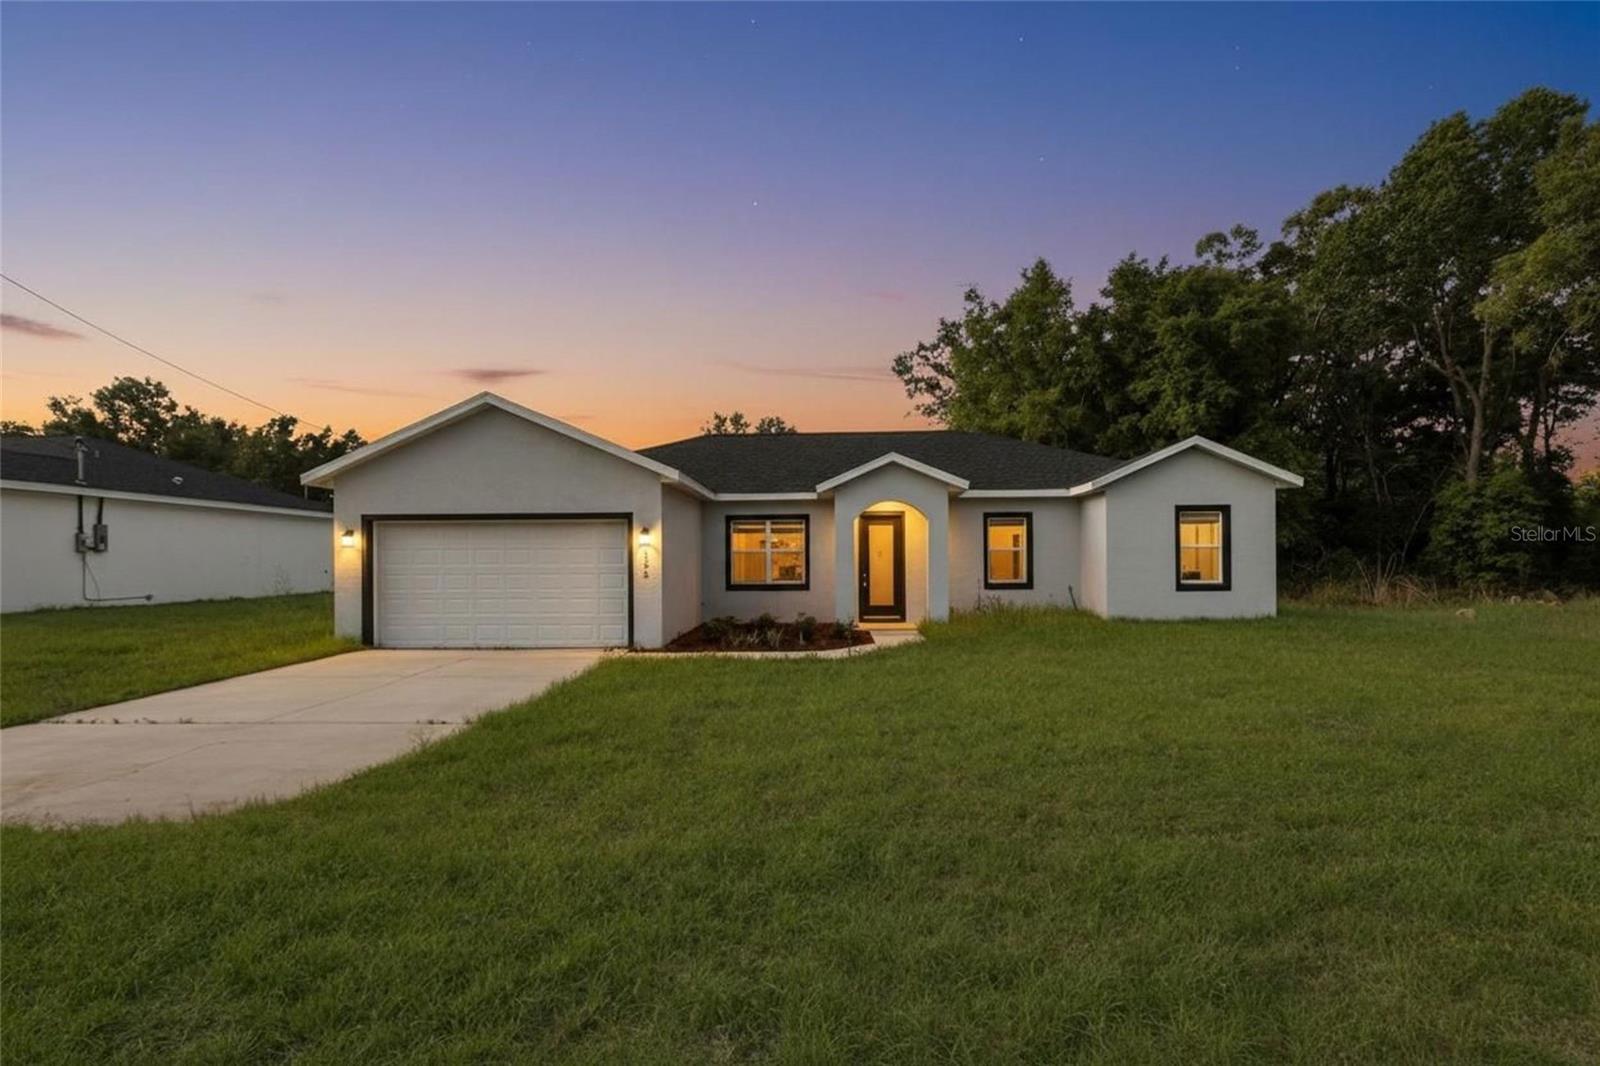 $275,0005398 NW 8th PlOcala, FL · Sold 2026-10-26
Flood
Flood zone X · Minimal flood risk
What's Nearby
- Roma Italian Restaurant49th Avenue, Marion County, FL 37775, United States of America0.9 mi
- China Taste49th Avenue, Marion County, FL 37775, United States of America0.9 mi
- Pizza Hut2765 Northwest 49th Avenue, Ocala, FL 34475, United States of America0.9 mi
- Darrell's Dog Gone Good DinerNorthwest 44th Avenue, Marion County, FL 34482, United States of America1.1 mi
- Murphy's OysterUS 27, Ocala, FL 37775, United States of America1.6 mi
- Publix2765 Northwest 49th Avenue, Ocala, FL 34482, United States of America0.9 mi
More homes in Ocala
Homes for sale near Ocala
Data courtesy of: Stellar MLSDisclaimers and data details
Listings courtesy of Stellar MLS as distributed by MLS GRID. Based on information submitted to the MLS GRID. All data is obtained from various sources and may not have been verified by broker or MLS GRID. Supplied Open House Information is subject to change without notice. All information should be independently reviewed and verified for accuracy. Properties may or may not be listed by the office/agent presenting the information. Listing information is provided for consumers’ personal, non-commercial use, solely to identify prospective properties for potential purchase; all other use is strictly prohibited and may violate relevant federal and state law. Information deemed reliable but not guaranteed. Copyright © 2026 MLS GRID. All Rights Reserved.

Continental Real Estate Group, Inc
Broker: Derek Eisenberg
Listing last updated: Nov 14, 2026, 1:54 PM EST. SURF LOCAL last checked: Nov 22, 2026, 5:40 PM EST.