
Active
4463 SW 82nd Loop
Ocala, FL 34476
$322,620
- 3 Beds
- 2 Baths
- 1,696 sqft
- HOA $74/mo
Listing courtesy of Jacque Gendron, PULTE REALTY OF WEST FLORIDA LLC
(813) 696-3050
About this home
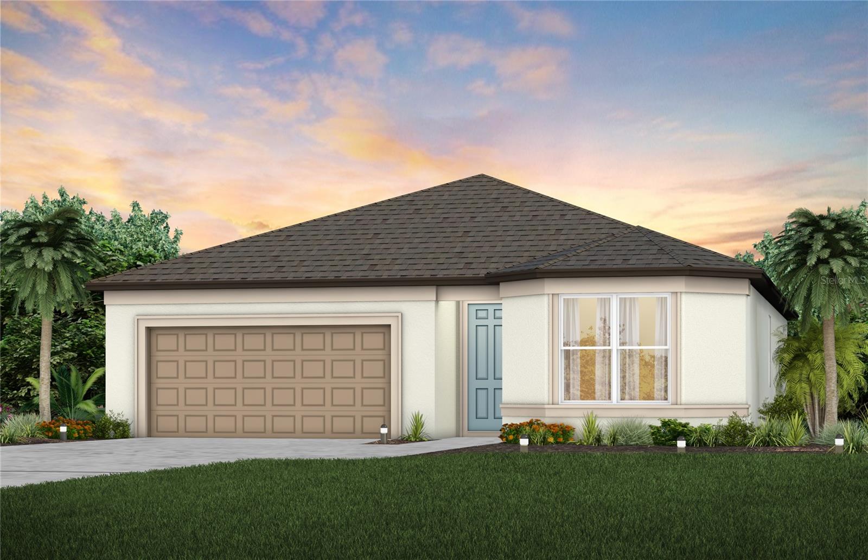
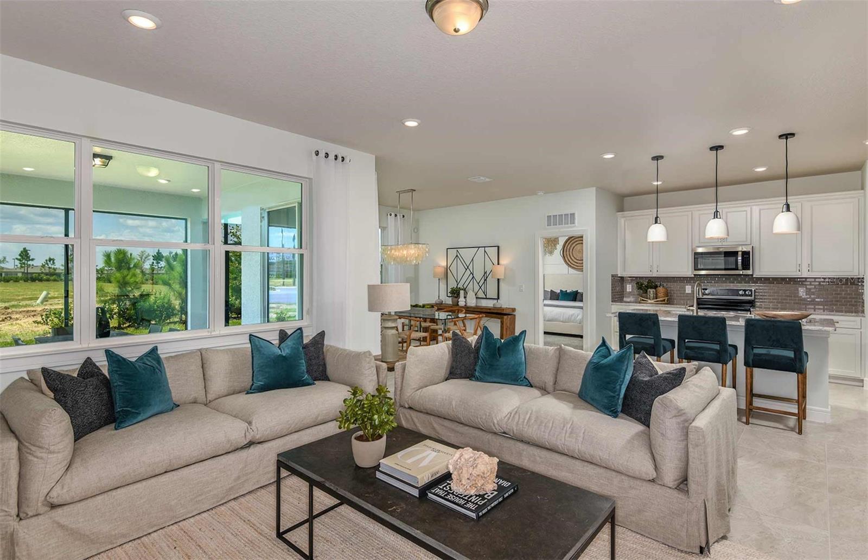
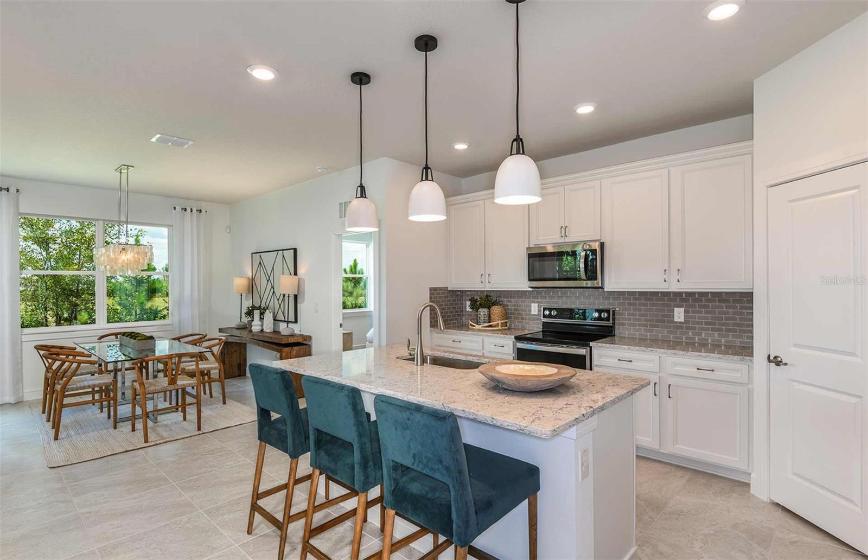
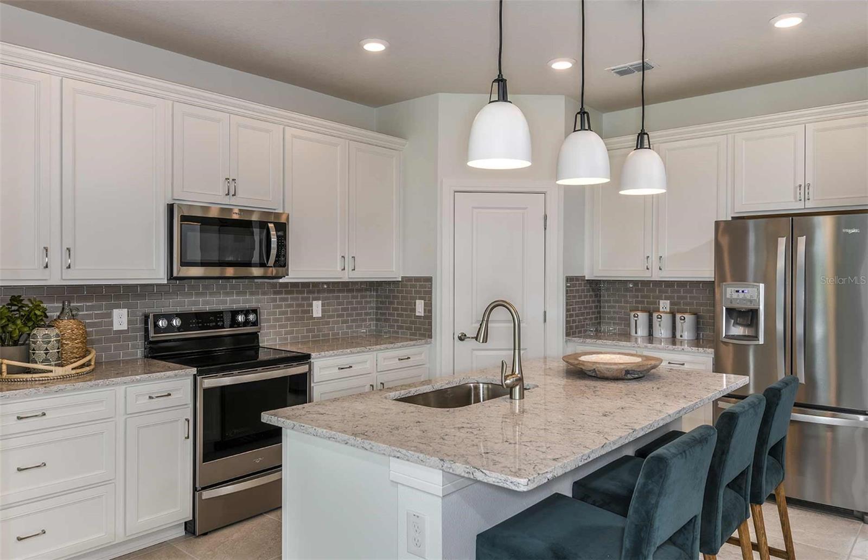
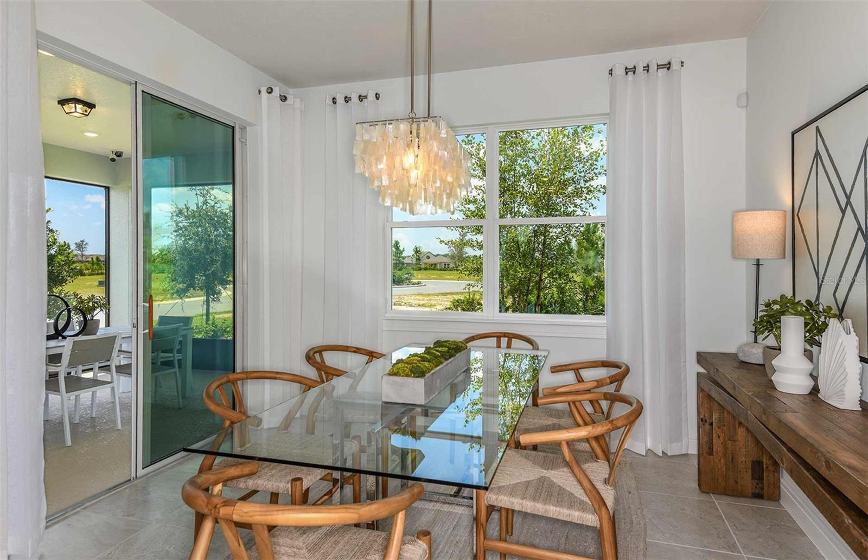
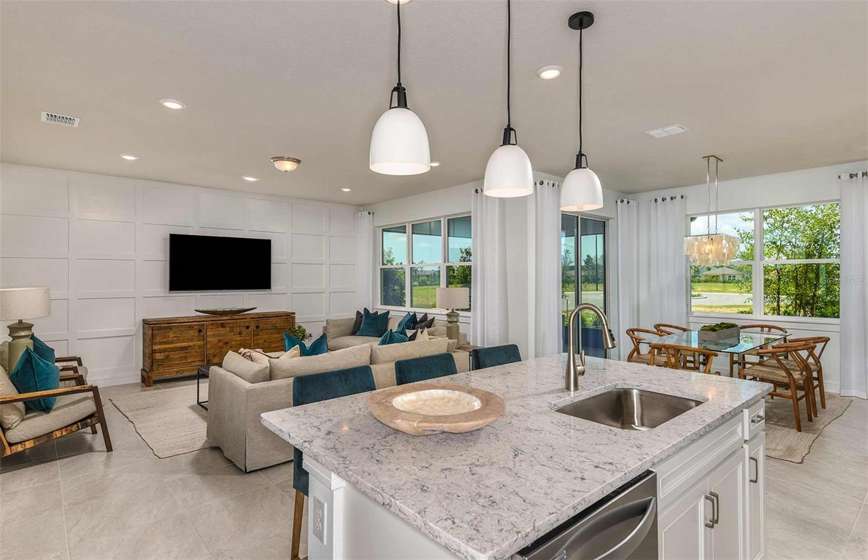
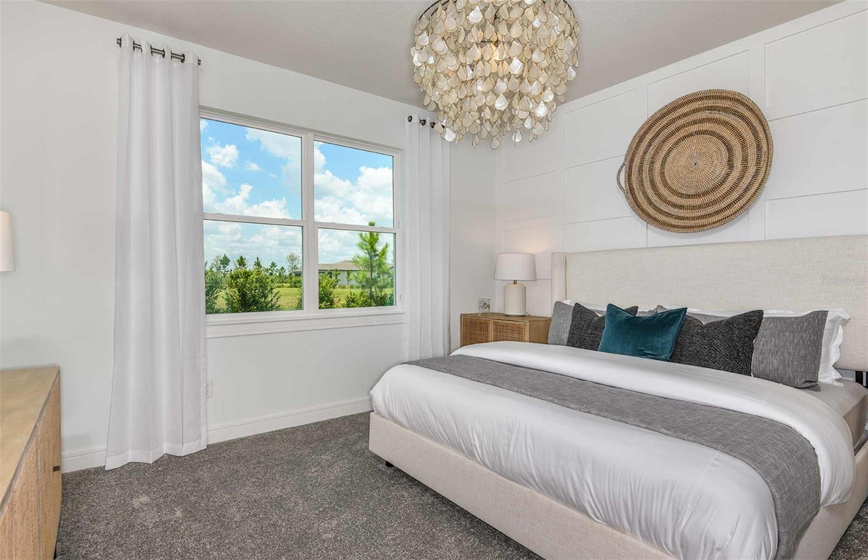
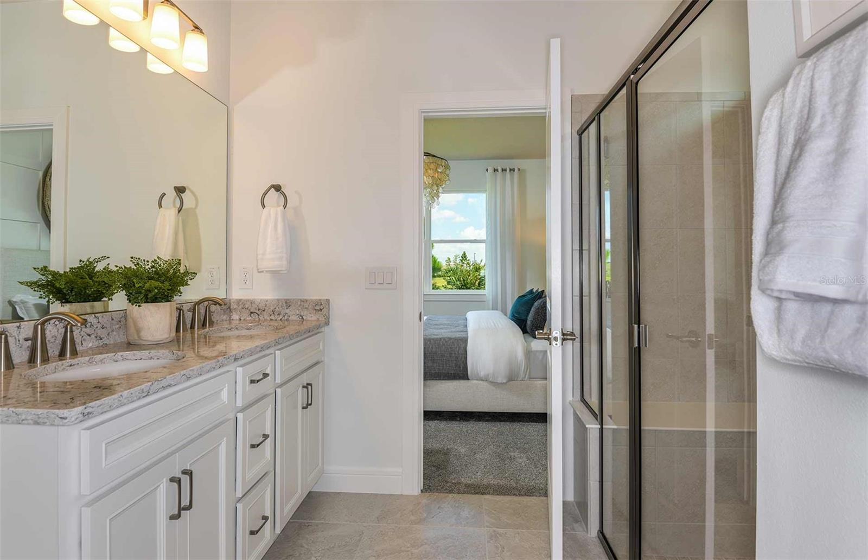
Under Construction. Pulte Homes is Selling in Marion Ranch! Enjoy all the benefits of a new construction home in this highly amenitized community located in Ocala, FL. This new community will feature a resort-style pool with open cabanas, a clubhouse, a fitness center, a playground, sports courts, and much more! Plus, with close proximity to I-75 and a quick commute to shopping, entertaining, and dining – you’ll love coming home! This popular Crestmere floor plan, with an open-concept home design, has everything you've been looking for. The designer kitchen showcases a large kitchen pantry, a spacious center island, white cabinets, quartz countertops and Whirlpool stainless steel appliances, including a refrigerator, range, microwave, and dishwasher. The bathrooms have matching cabinets and quartz countertops, and dual sinks and walk-in at the Owner's bath. Luxury vinyl plank flooring flows seamlessly throughout the main living areas, creating a sophisticated and cohesive look, while elegant 18" x 18" tile enhances the bathrooms and laundry room This home also features a convenient laundry room with a Whirlpool washer and dryer, covered lanai, and a 2-car garage. Additional upgrades include a faux wood blinds throughout and a Smart Home technology package with a video doorbell. Situated on a private homesite with no rear neighbors and just a short distance from the clubhouse, this home offers the perfect combination of privacy and resort-style convenience. Enjoy peace of mind with Pulte’s transferable, 10-year Limited Structural Warranty that covers materials and workmanship in the 1st year, workability of plumbing, electrical, HVAC, and other mechanical systems through the 2nd year, various types of water infiltration and internal leaks through the 5th year, and the structural integrity of the home through the 10th year. Plus, we’re currently offering limited-time incentives and below-market rates!
Facts
- Property type
- Single family
- Year built
- 2026
- Lot size
- 6,500 sqft
- Garage
- 2 cars
- On market
- 107 days
- Price per sqft
- $190
- HOA fees
- $75/mo
- Listing ID
- TB8524181

Full details
Property Info
- Property Type
- Residential
- Property Subtype
- SingleFamilyResidence
- Year Built
- 2026
- Levels
- One
- Direction Faces
- Northeast
- Lot Size (acres)
- 0.15
- Lot Size (sqft)
- 6500.0
- New Construction
- Yes
- Contract Date
- 2026-07-22
- On Market Date
- 2026-07-31
- Cumulative Days on Market
- 107
Interior Features
- Interior Features
- Eat-In Kitchen, Open Floorplan, Walk-In Closet(S)
- Flooring
- Carpet, Tile
- Laundry Features
- Inside, Laundry Room
- Levels
- One
- Window Features
- Blinds, Low Emissivity Windows
- Door Features
- Sliding Doors
Appliances
- Appliances
- Dishwasher, Disposal, Dryer, Electric Water Heater, Microwave, Range, Refrigerator, Washer
Heating & Cooling
- Heating
- Central, Heat Pump
- Cooling
- Central Air
Exterior Features
- Patio & Porch Features
- Covered, Rear Porch
- Construction Materials
- Stucco
- Foundation
- Slab
- Roof
- Shingle
- Pool Features
- Other
Features & Amenities
- Garage Spaces
- 2.0
- Garage
- Yes
- Attached Garage
- Yes
- Parking Features
- Driveway, Garage Door Opener, Attached
- Security Features
- Smoke Detector(S)
- Lot Features
- Landscaped, Paved
Community/Association
- HOA
- Yes
- HOA Name
- Vesta Properties/ Stephanie Judd
- HOA Fee
- $447
- HOA Fee Frequency
- SemiAnnually
- HOA Fee Includes
- Internet, Maintenance Grounds
- Community Features
- Sidewalks, Tennis Court(S), Street Lights
Utilities
- Utilities
- Cable Available, Electricity Available, Sewer Connected, Underground Utilities, Water Available
- Sewer
- Public Sewer
- Water Source
- Public
Taxes
- Tax Year
- 2025
- Legal Description
- SEC 15 TWP 16 RGE 21 PLAT BOOK 016 PAGE 128 MARION RANCH PHASES 3 AND 4 LOT 73
Other
- Derived Previous List Price
- 320020.0
- Normalized Address Line
- 4463 SW 82nd Loop
Listing last updated: Nov 15, 2026, 6:06 PM EST. SURF LOCAL last checked: Nov 20, 2026, 8:00 AM EST.
Data courtesy of: Stellar MLS

Listings courtesy of Stellar MLS as distributed by MLS GRID. Based on information submitted to the MLS GRID. All data is obtained from various sources and may not have been verified by broker or MLS GRID. Supplied Open House Information is subject to change without notice. All information should be independently reviewed and verified for accuracy. Properties may or may not be listed by the office/agent presenting the information. Listing information is provided for consumers’ personal, non-commercial use, solely to identify prospective properties for potential purchase; all other use is strictly prohibited and may violate relevant federal and state law. Information deemed reliable but not guaranteed. Copyright © 2026 MLS GRID. All Rights Reserved.
