
 Active
4431 NE 4th St
Ocala, FL 34470 · Townhouse
$329,000
Listing courtesy of Mary Beth Elliott, ROBERTS REAL ESTATE INC
- 3 Beds
- 2 Baths
- 1,847 sqft
Cynthia's Insights On This Property
- Built 2001 — before Florida's 2002 building code
- Last recorded sale: $215,000 in February 2020
- Typical sale in 34470 over the last year: $209,000, $145 per sq ft
- Owners in 34470 stay about 7 years; 4% of homes changed hands last year


📊 Price Pulse
What would you pay for this place?
Sale prices come from county public records, not MLS data.Listing agent
Contact
Send a message and we'll pass it to the listing agent. Nothing is sent until you ask.
About this home
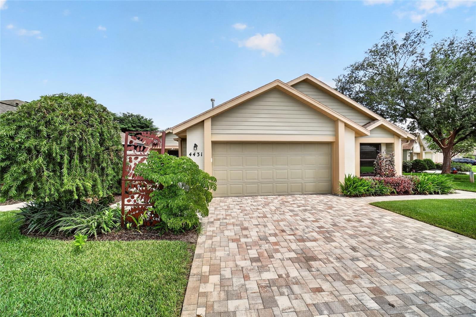
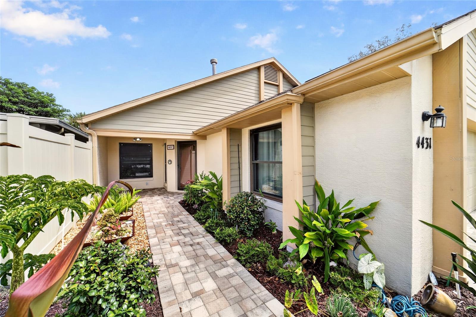
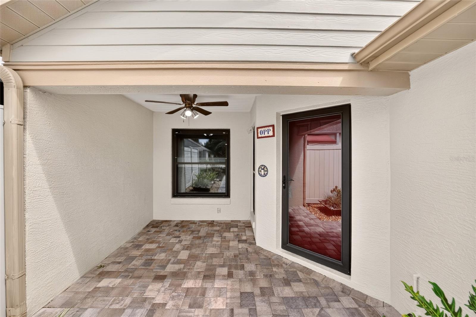
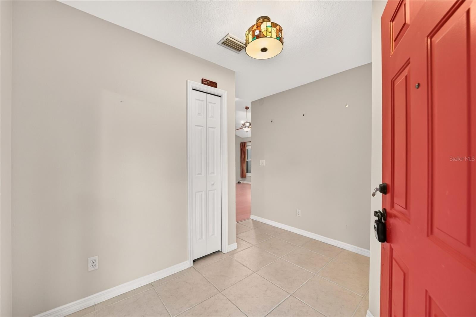
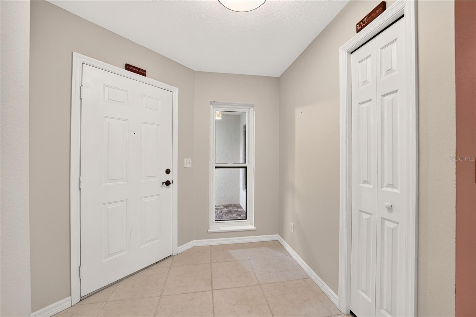
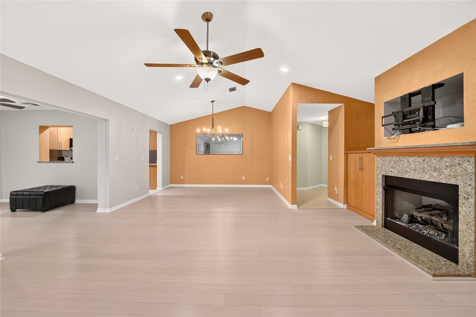
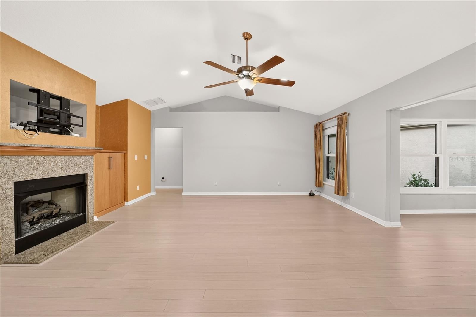
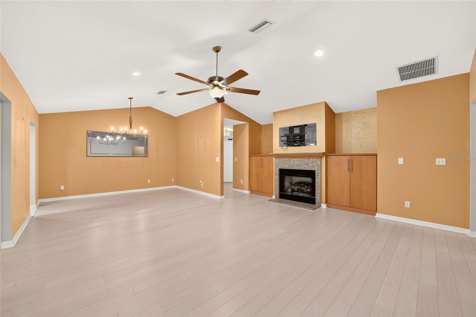
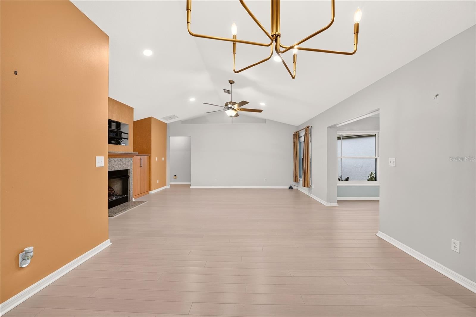
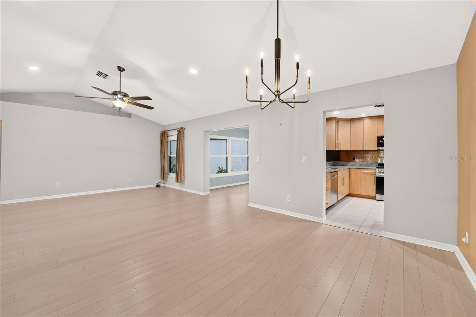
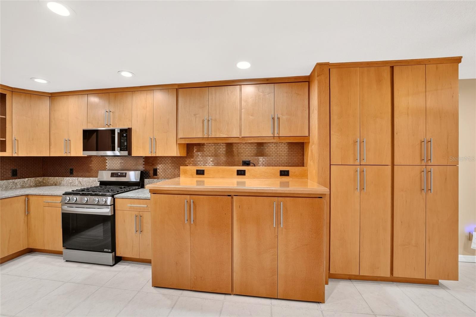
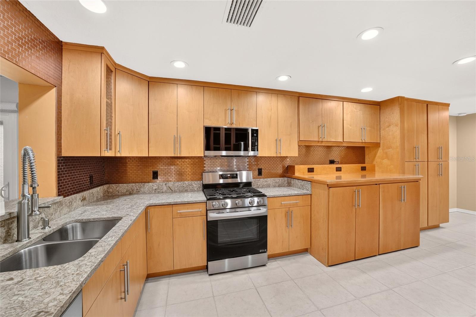
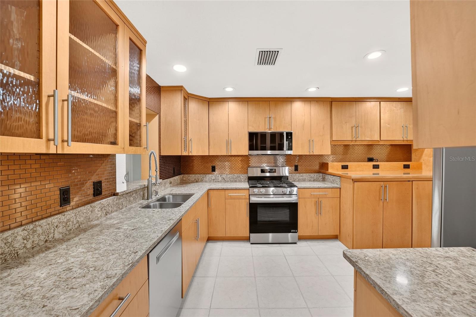
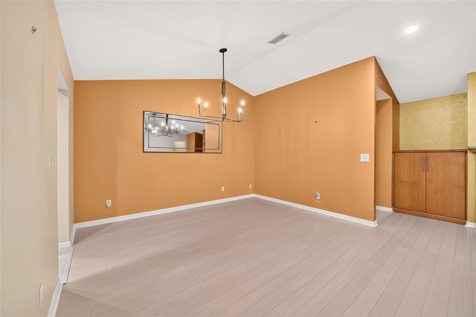
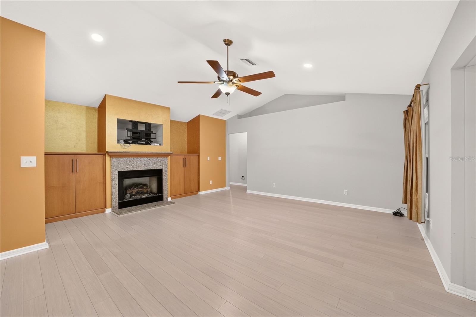
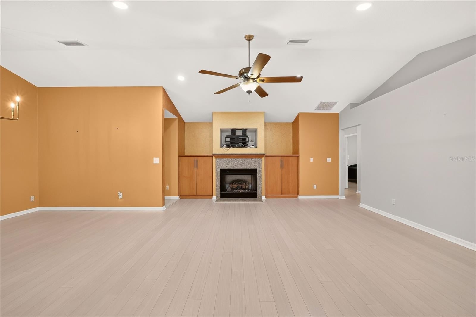
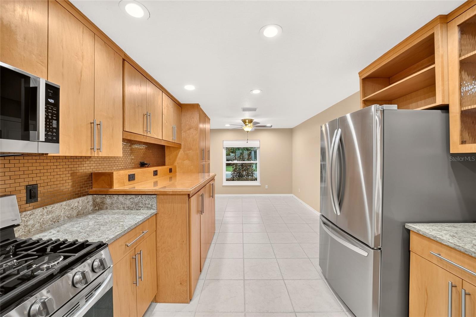
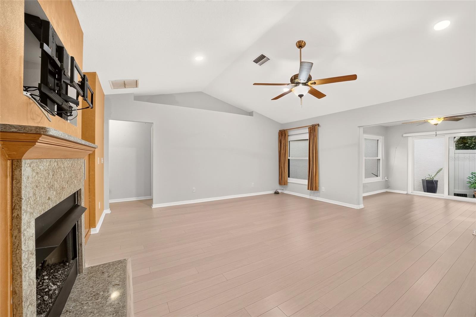
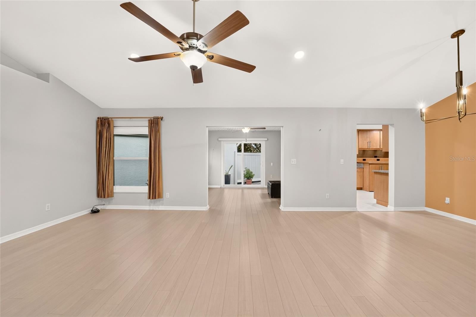
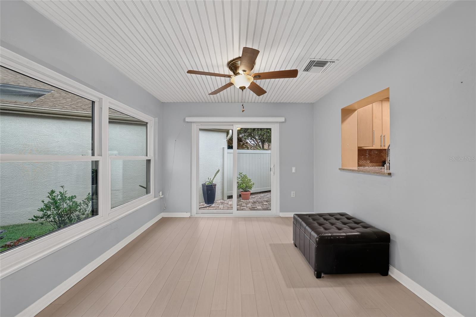
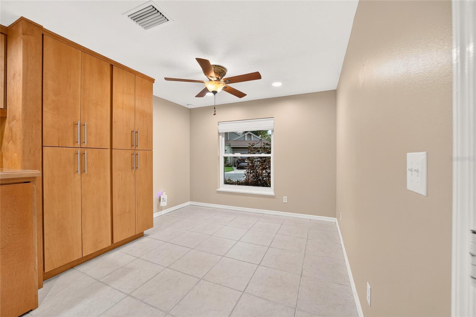
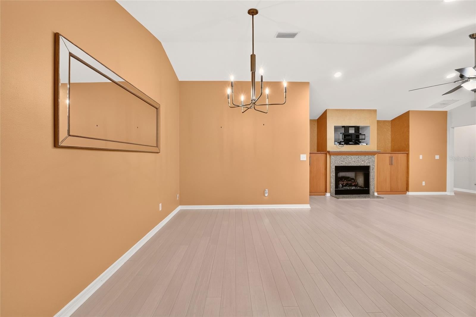
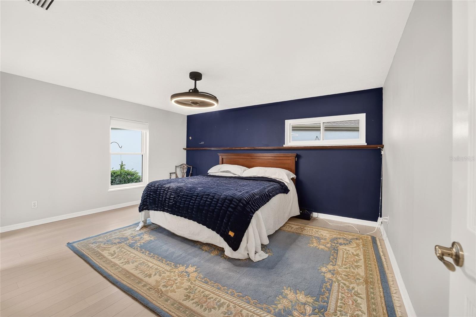
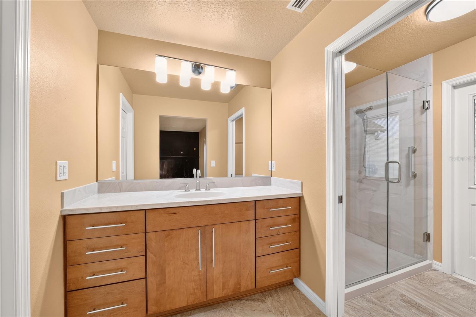
Welcome to this beautifully maintained 3 bedroom, 2 bath villa with a 2 car garage, tucked away in a sought after neighborhood just a short drive from downtown Ocala. From the moment you step inside, it’s easy to see how lovingly this home has been cared for. The spacious family room features a gas fireplace flanked by custom cabinetry and flows into the dining room and kitchen, creating a comfortable layout for both everyday living and entertaining. The kitchen offers an abundance of wood cabinetry, newer granite countertops and backsplash, along with a new refrigerator, stove and microwave added in 2025. A generous eat-in area provides plenty of room for a breakfast table. The primary suite is a relaxing retreat, highlighted by a beautifully renovated bath completed in 2024 at a cost of over $30,000. Updates include a wood vanity, new shower with seamless glass doors and a built-in storage cabinet designed to complement the cabinetry. A walk-in closet with custom built-ins completes the owner’s suite. Two additional bedrooms share an updated guest bath. Just off the family room, the sunroom offers another inviting place to relax, with sliding glass doors opening to the beautifully landscaped and peaceful backyard. Recent improvements include a new roof in 2023, HVAC in 2022, motorized window shades throughout, updated light fixtures, exterior paint in 2022 and pavers along the patio, walkway and driveway. Bamboo flooring is in all living spaces and tile flooring is found in kitchen and both baths. With so many thoughtful updates already completed, this villa is truly move-in ready and waiting for its new owners to simply settle in and enjoy.
moreless
- Property type
- Townhouse
- Year built
- 2001
- Lot size
- 5,227 sqft
- Garage
- 2 cars
- On market
- 81 days
- Price per sqft
- $178
- HOA fees
- $32/mo
- Listing ID
- OM731010
Show Full Details
Property Info
- Property Type
- Residential
- Property Subtype
- Townhouse
- Year Built
- 2001
- Levels
- One
- Direction Faces
- West
- Lot Size (acres)
- 0.12
- Lot Size (sqft)
- 5227.0
- Contract Date
- 2026-08-24
- On Market Date
- 2026-08-26
- Cumulative Days on Market
- 81
Interior Features
- Interior Features
- Eat-In Kitchen
- Flooring
- Wood, Bamboo, Tile
- Fireplace
- Yes
- Fireplace Features
- Gas
- Laundry Features
- Electric Dryer Hookup, In Kitchen, Inside, Laundry Closet, Washer Hookup
- Levels
- One
- Window Features
- Drapes
- Door Features
- Sliding Doors
Appliances
- Appliances
- Dishwasher, Disposal, Dryer, Electric Water Heater, Microwave, Range, Refrigerator, Washer
Heating & Cooling
- Cooling
- Central Air
Exterior Features
- Exterior Features
- Rain Gutters
- Construction Materials
- Block, Stucco
- Foundation
- Slab
- Roof
- Shingle
Features & Amenities
- Garage Spaces
- 2.0
- Garage
- Yes
- Attached Garage
- Yes
- Parking Features
- Attached
Community/Association
- HOA
- Yes
- HOA Name
- Blake Lock, Vine Management
- HOA Phone
- $3,528,128,086
- HOA Fee
- $384
- HOA Fee Frequency
- Annually
Utilities
- Utilities
- Natural Gas Available, Electricity Connected, Natural Gas Connected, Sewer Connected, Water Connected
- Sewer
- Public Sewer
- Water Source
- Public
Taxes
- Annual Tax Amount
- $2,962
- Tax Year
- $2,025
- Legal Description
- SEC 14 TWP 15 RGE 22 PLAT BOOK U PAGE 085 STONEWOOD VILLAS BLK C LOT 9
Data freshness
- SURF LOCAL last checked
- Nov 21, 2026, 3:16 AM EST
Location
Approximate location, shown from the displayed address.
Similar homes nearby
- $329,900746 NE 35th St, Ocala, FL 344793 Beds1 Bath1,242 sqftListing courtesy of PARSLEY REAL ESTATE INC · Data courtesy of: Stellar MLS
 Active
- $275,0001945 SE 37th Court Cir, Ocala, FL 344713 Beds2 Baths1,562 sqftListing courtesy of SHOWCASE PROPERTIES OF CENTRAL · Data courtesy of: Stellar MLS
 Active
- $285,0003905 SE 7th St, Ocala, FL 344713 Beds2 Baths2,167 sqftListing courtesy of RE/MAX PREMIER REALTY · Data courtesy of: Stellar MLS
 Under Contract
- $348,8209084 SW 67th Ave, Ocala, FL 344764 Beds2 Baths1,850 sqftListing courtesy of PULTE REALTY OF WEST FLORIDA LLC · Data courtesy of: Stellar MLS
 Active
- $329,5783475 SW 153rd Place Rd, Ocala, FL 344733 Beds2 Baths1,684 sqftListing courtesy of K HOVNANIAN FLORIDA REALTY · Data courtesy of: Stellar MLS
 Active
- $280,0009181 SW 49th Ct, Ocala, FL 344764 Beds4 Baths2,829 sqftListing courtesy of KIEFER REALTY, PA · Data courtesy of: Stellar MLS
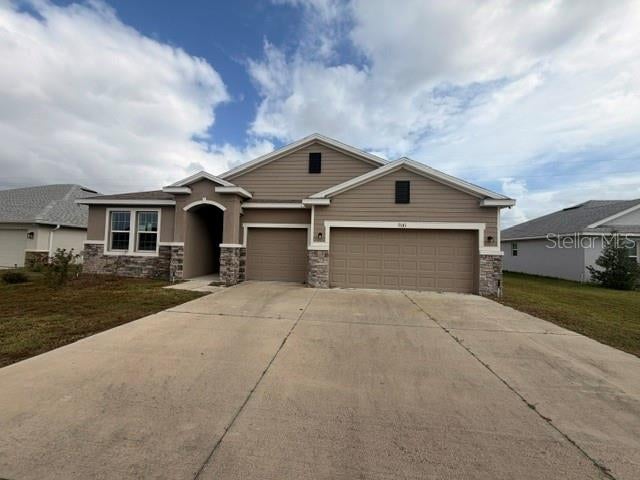 Active
- $319,9996099 SW 64th Ter, Ocala, FL 344744 Beds3 Baths2,132 sqftListing courtesy of AXEN REALTY LLC · Data courtesy of: Stellar MLS
 Active
- $306,6273474 SW 153rd Place Rd, Ocala, FL 344733 Beds2 Baths1,831 sqftListing courtesy of K HOVNANIAN FLORIDA REALTY · Data courtesy of: Stellar MLS
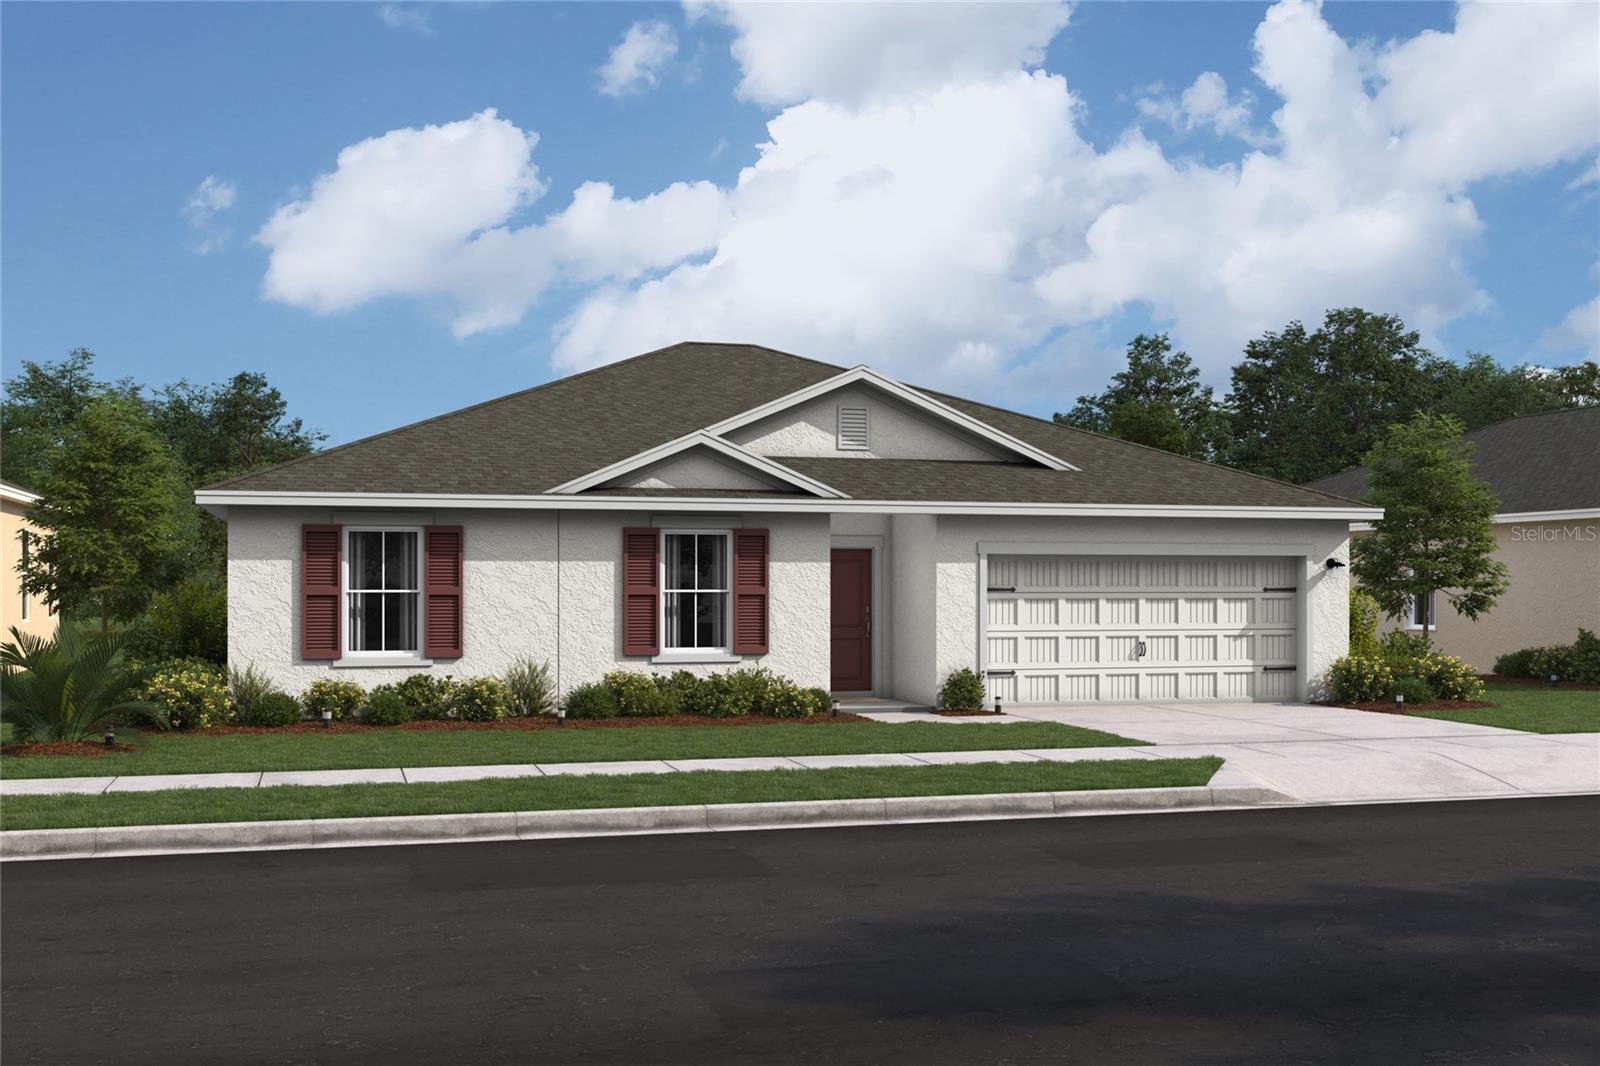 Active
What Sold Nearby
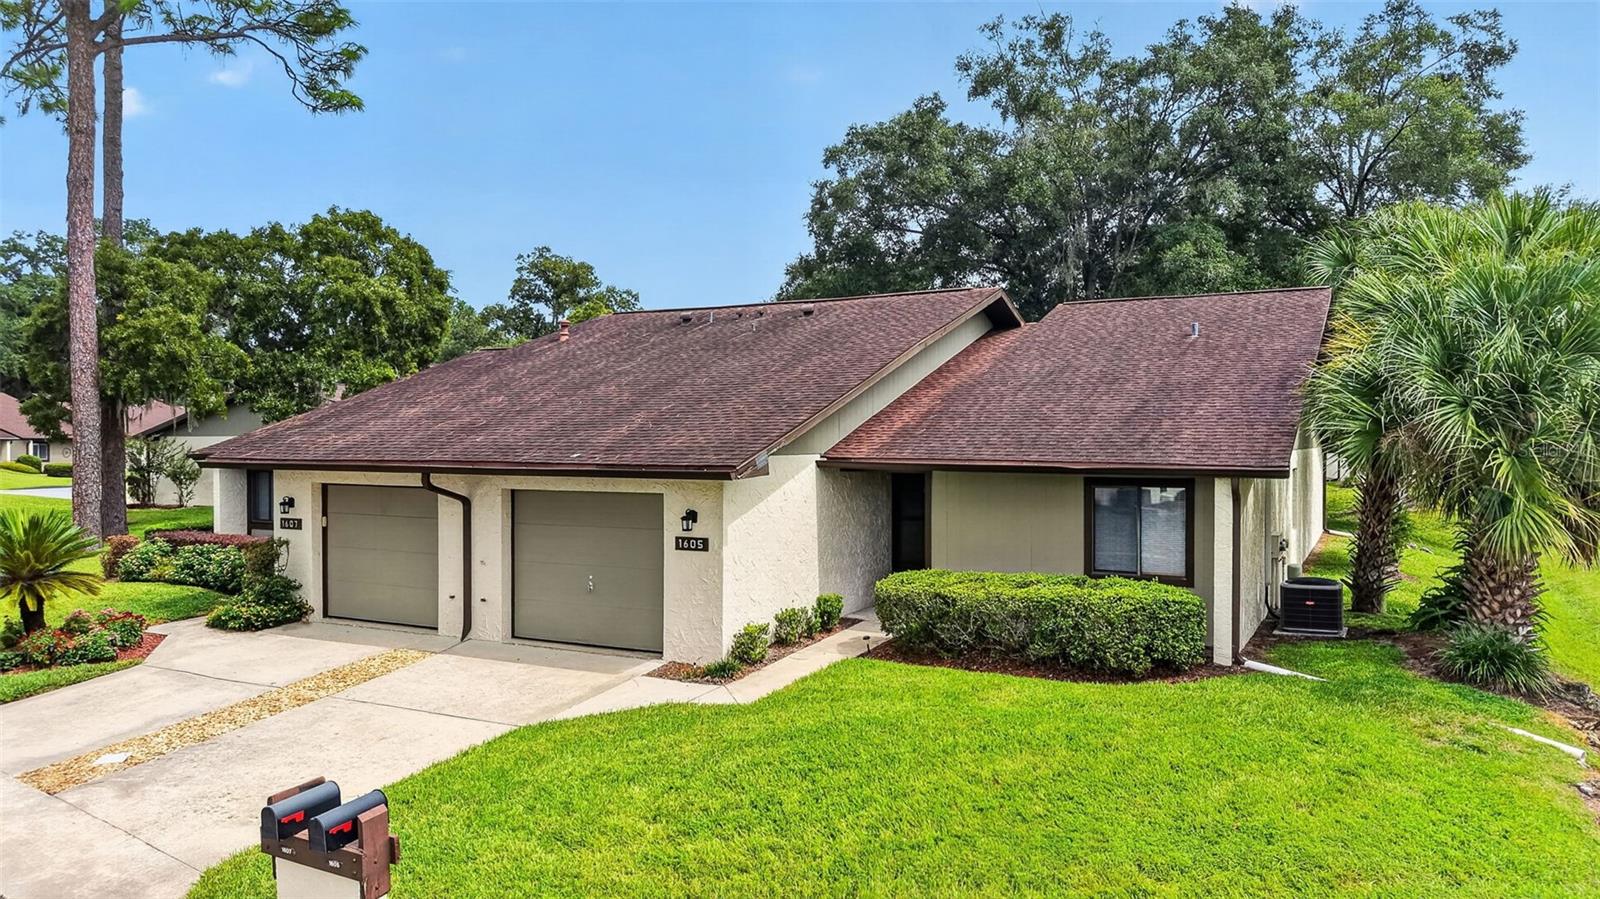 $180,0001605 NE 37th AveOcala, FL · Sold 2026-10-30
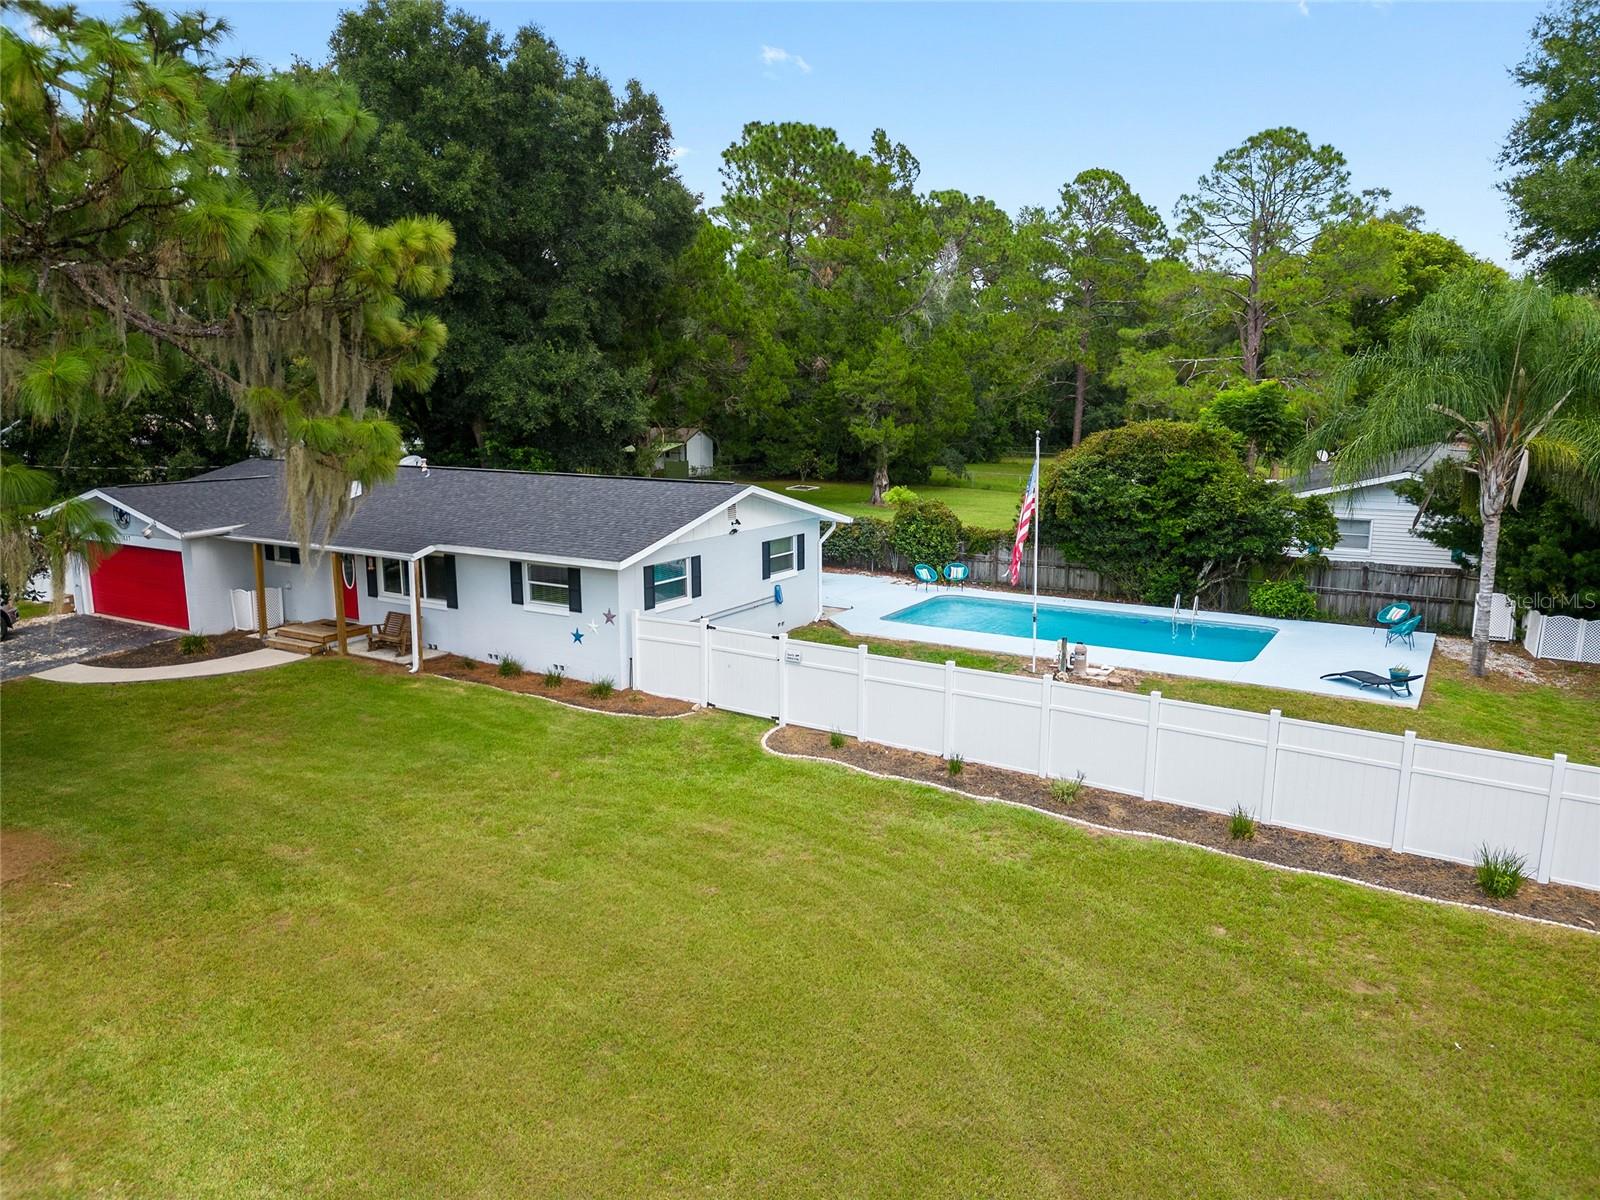 $310,000717 NE 39th CtOcala, FL · Sold 2026-10-30
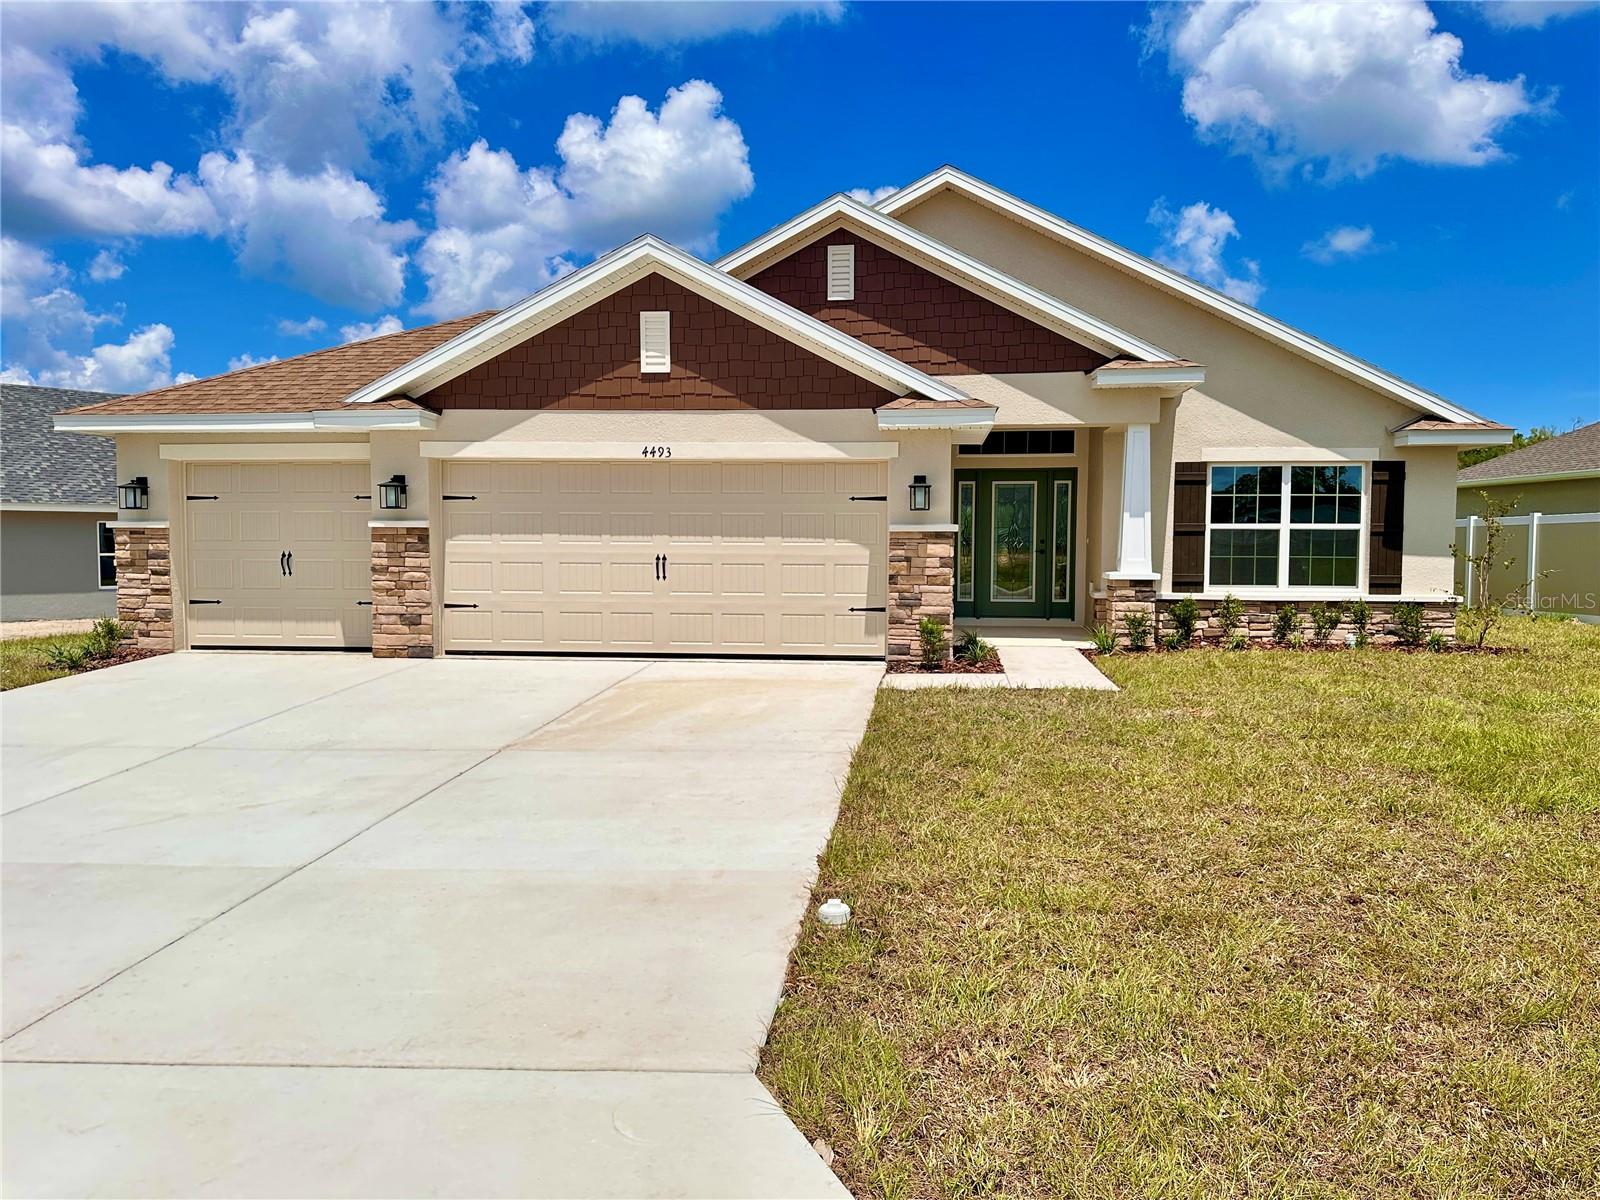 $331,6504493 NE 31st PlOcala, FL · Sold 2026-10-26
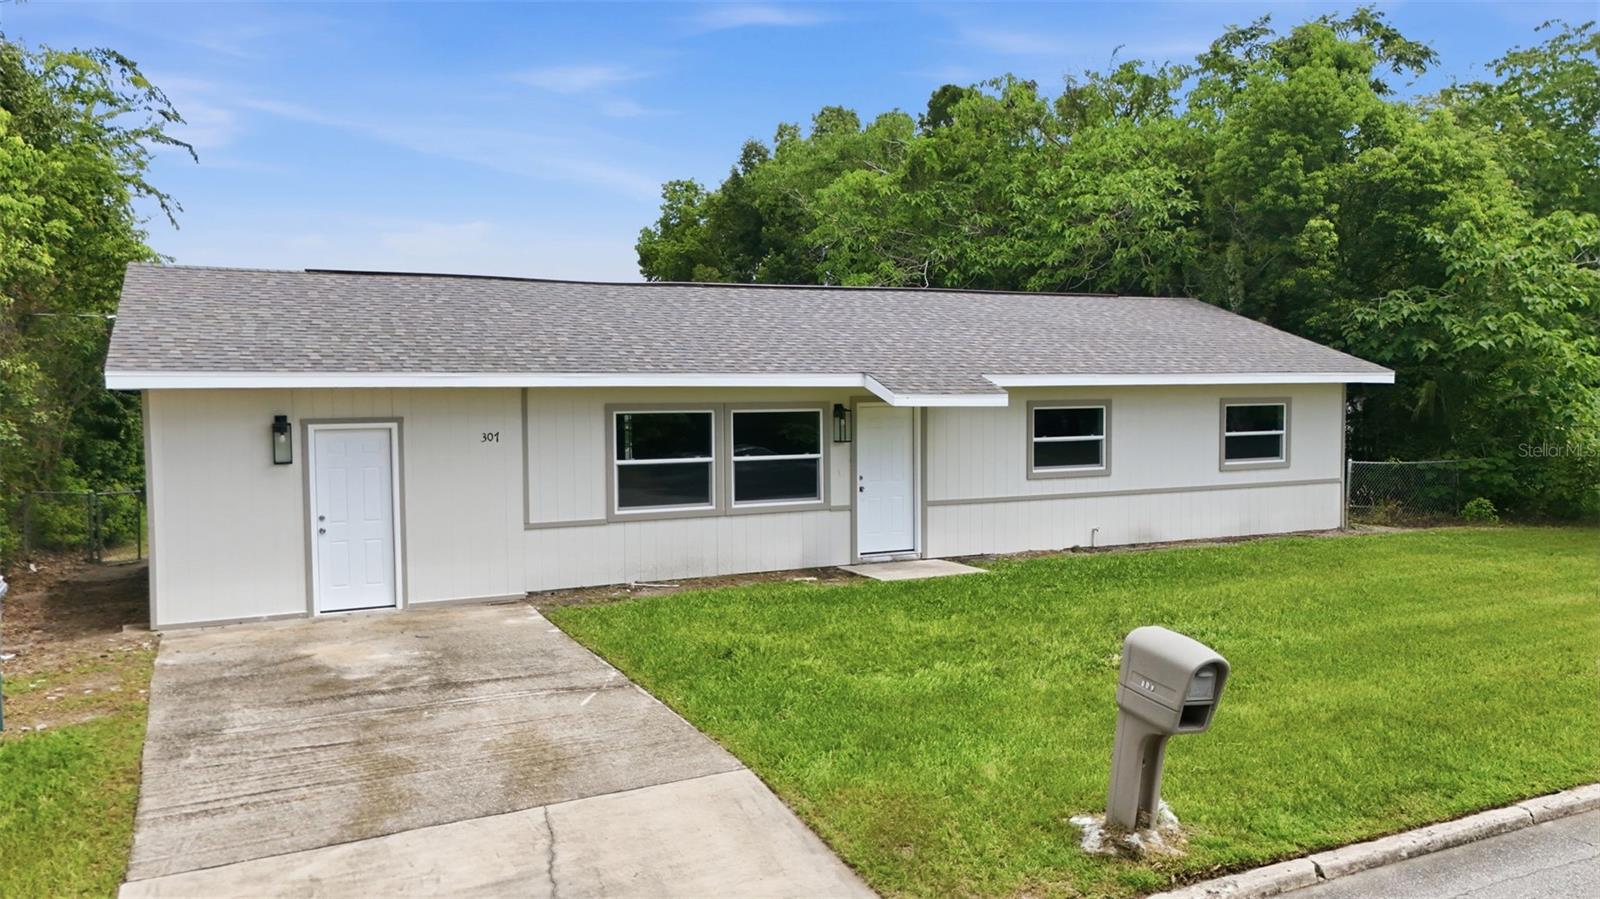 $162,000307 NE 11th PlOcala, FL · Sold 2026-10-23
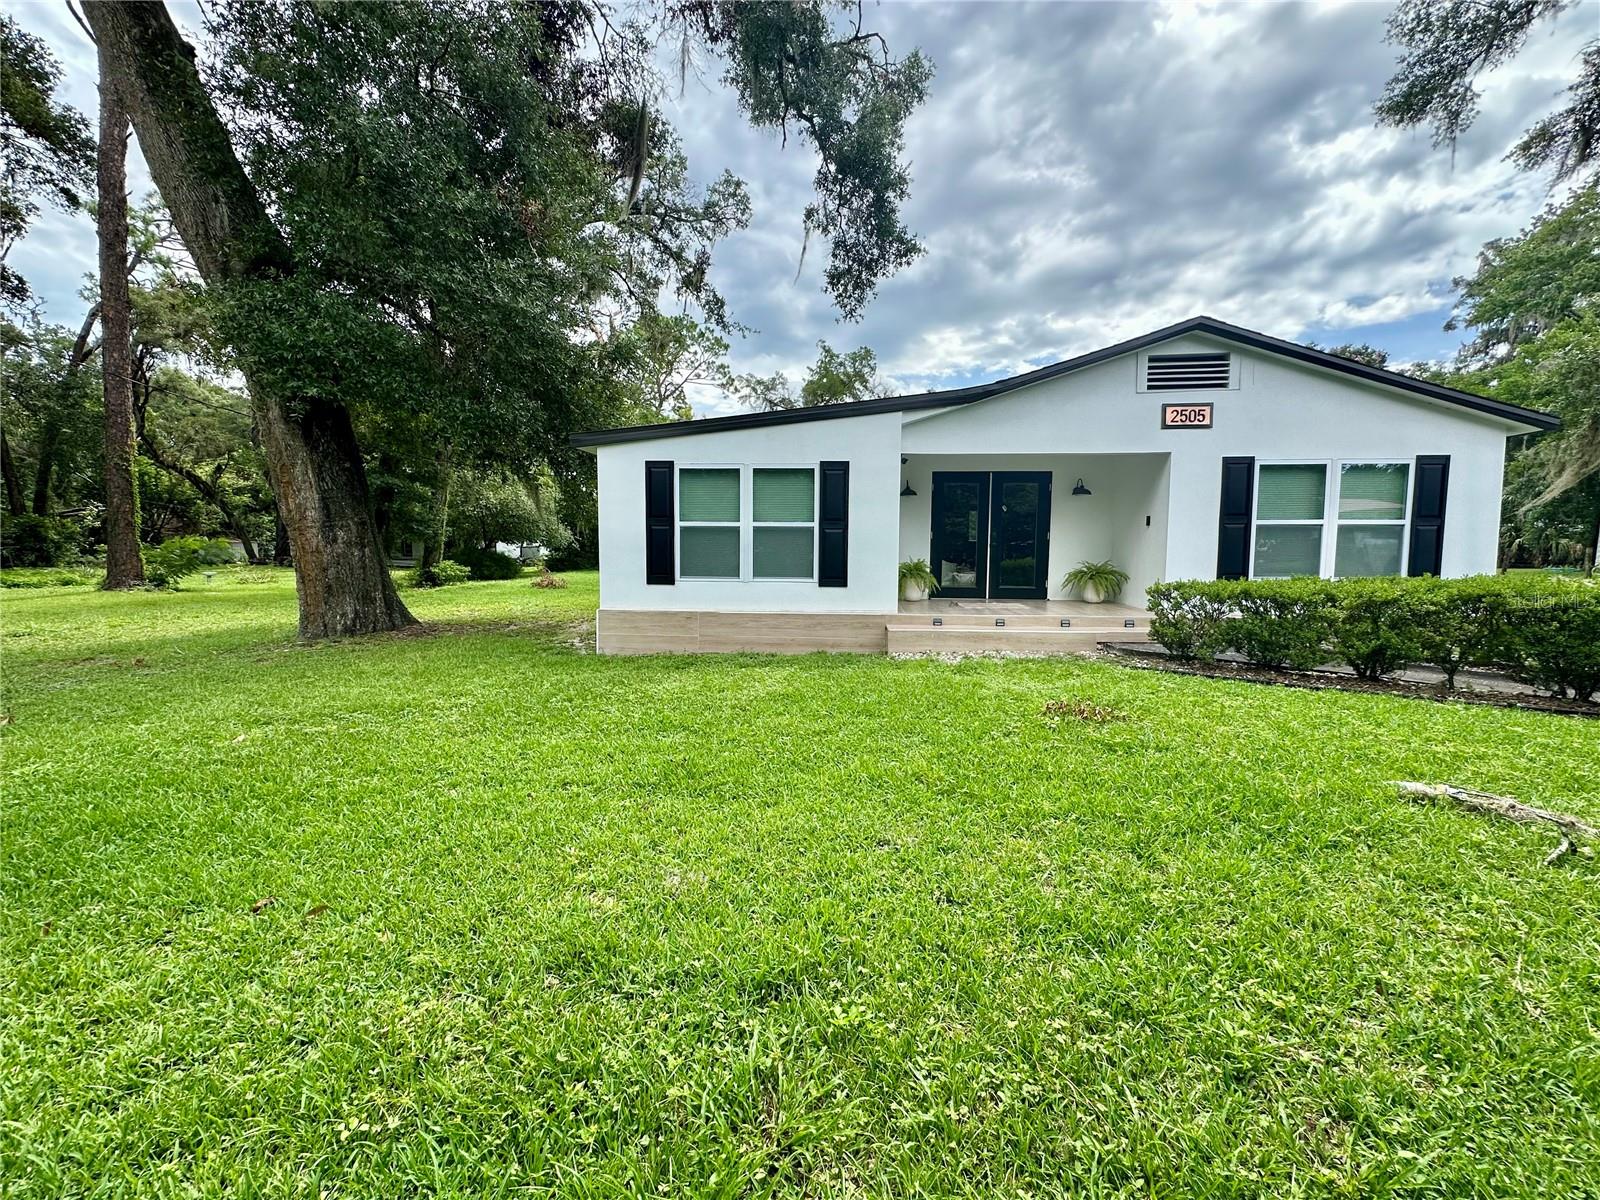 $259,0002505 NE 13th AveOcala, FL · Sold 2026-10-15
 $264,9903035 NE 20th TerOcala, FL · Sold 2026-10-15
 $267,8804273 NE 29th PlOcala, FL · Sold 2026-10-13
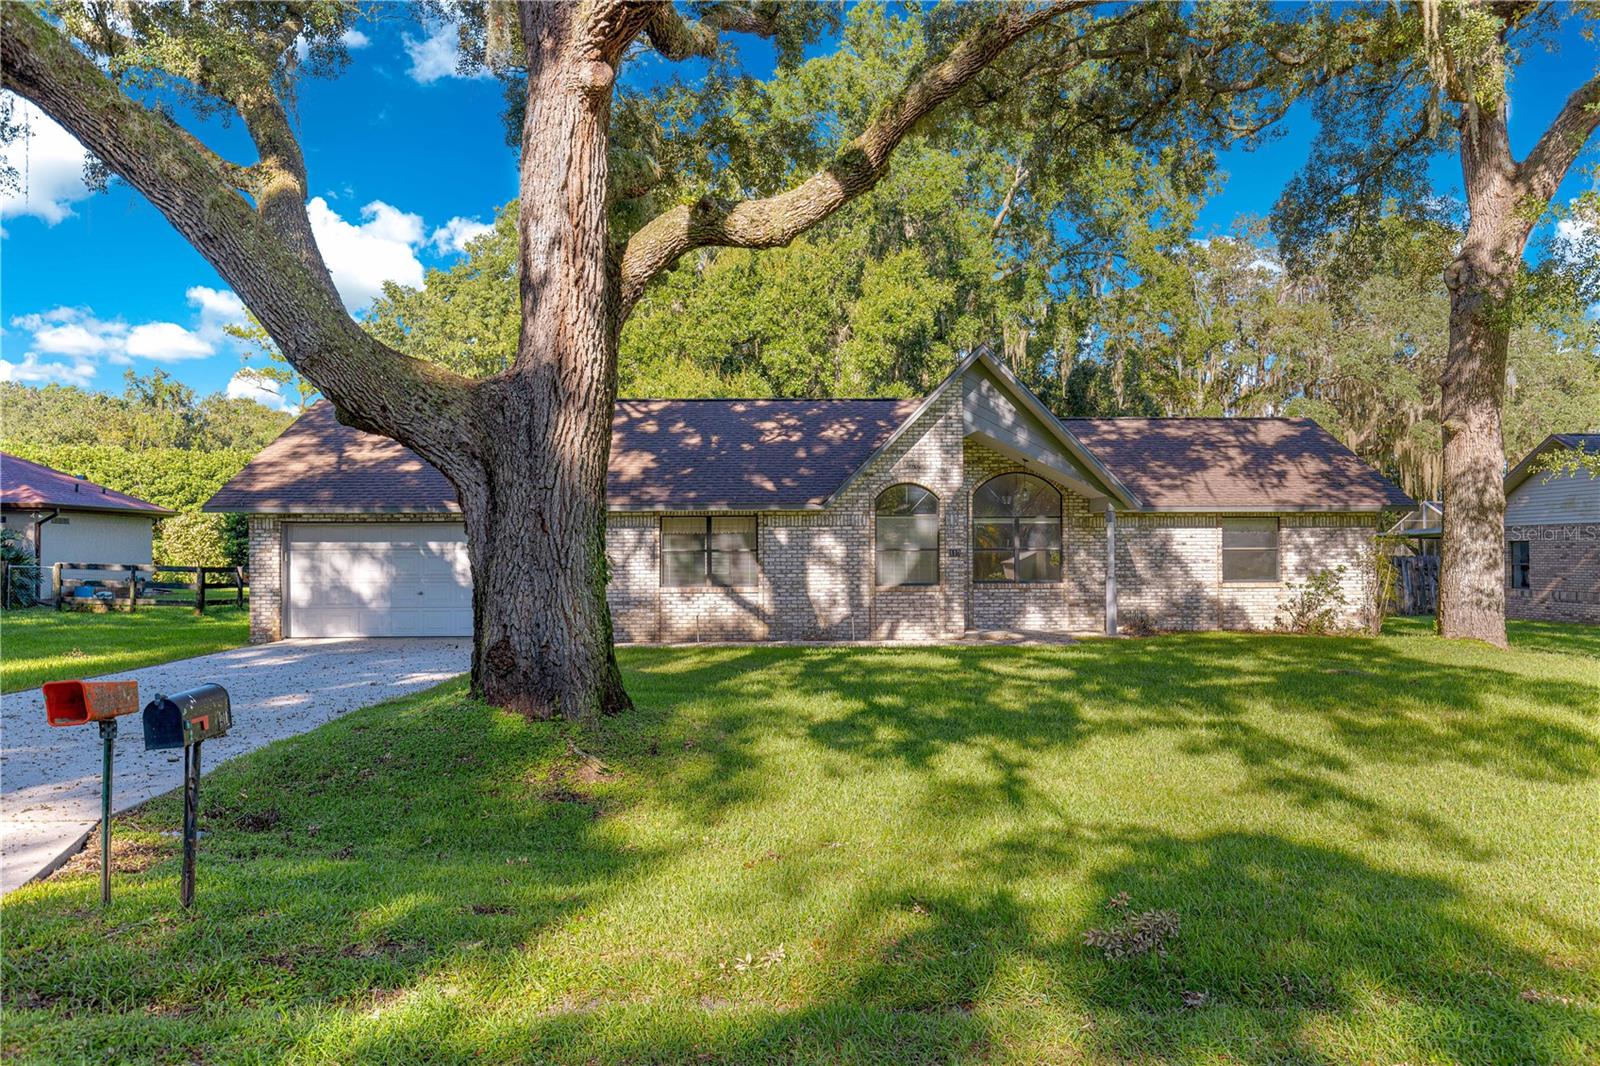 $239,900410 NE 52nd CtOcala, FL · Sold 2026-10-13
Flood
Flood zone X · Minimal flood risk
What's Nearby
Restaurants
- Outback SteakhouseEast Silver Springs Boulevard, Ocala, FL 34470, United States of America1.4 mi
- Pronto Pizza4920 East Silver Springs Boulevard, Ocala, FL 34470, United States of America1.4 mi
Groceries
- Publix3450 East Silver Springs Boulevard, Ocala, FL 34470, United States of America1.0 mi
- ALDI2115 Northeast 49th Court Road, Ocala, FL 34470, United States of America1.4 mi
- Walmart Supercenter4980 East Silver Springs Boulevard, Ocala, FL 34470, United States of America1.5 mi
Schools
- Ward-Highlands Elementary SchoolSoutheast 39th Avenue, Ocala, FL 34471, United States of America0.9 mi
- Ocala Highlands SchoolSoutheast 37th Avenue, Ocala, FL 34471, United States of America1.0 mi
- Montessori SchoolNortheast 30th Avenue, Ocala, FL 34470, United States of America1.4 mi
- Montessori PreSchoolNortheast 30th Avenue, Ocala, FL 34470, United States of America1.4 mi
- Sandy Hill AcademySoutheast 13th Place, Ocala, FL 34471, United States of America1.4 mi
- Southeast 17th StreetOcala, FL 34471, United States of America1.6 mi
- Maplewood Elementary SchoolSoutheast 47th Court, Huntington, FL 34471, United States of America1.6 mi
- Hillcrest SchoolSoutheast 17th Street, Ocala, FL 34471, United States of America1.7 mi
Parks
- Ocala, FloridaUnited States of America0.6 mi
- Ocala, FloridaUnited States of America0.8 mi
- Marion County, FloridaUnited States of America1.5 mi
- Shocker Park (Softball)Marion County, Florida, United States of America1.6 mi
- M.O.M.S. parkOcala, Florida, United States of America1.7 mi
- Silver Springs, FloridaUnited States of America1.8 mi
- Veteran's Memorial ParkOcala, Florida, United States of America1.8 mi
- Nature ParkOcala, Florida, United States of America1.8 mi
Coffee
- Starbucks3727 East Silver Springs Boulevard, Ocala, FL 34470, United States of America1.0 mi
More homes in Ocala
Homes for sale near Ocala
Data courtesy of: Stellar MLSDisclaimers and data details

Listings courtesy of Stellar MLS as distributed by MLS GRID. Based on information submitted to the MLS GRID. All data is obtained from various sources and may not have been verified by broker or MLS GRID. Supplied Open House Information is subject to change without notice. All information should be independently reviewed and verified for accuracy. Properties may or may not be listed by the office/agent presenting the information. Listing information is provided for consumers’ personal, non-commercial use, solely to identify prospective properties for potential purchase; all other use is strictly prohibited and may violate relevant federal and state law. Information deemed reliable but not guaranteed. Copyright © 2026 MLS GRID. All Rights Reserved.

Continental Real Estate Group, Inc
Broker: Derek Eisenberg
Listing last updated: Nov 15, 2026, 8:26 AM EST. SURF LOCAL last checked: Nov 21, 2026, 3:16 AM EST.