
 Active


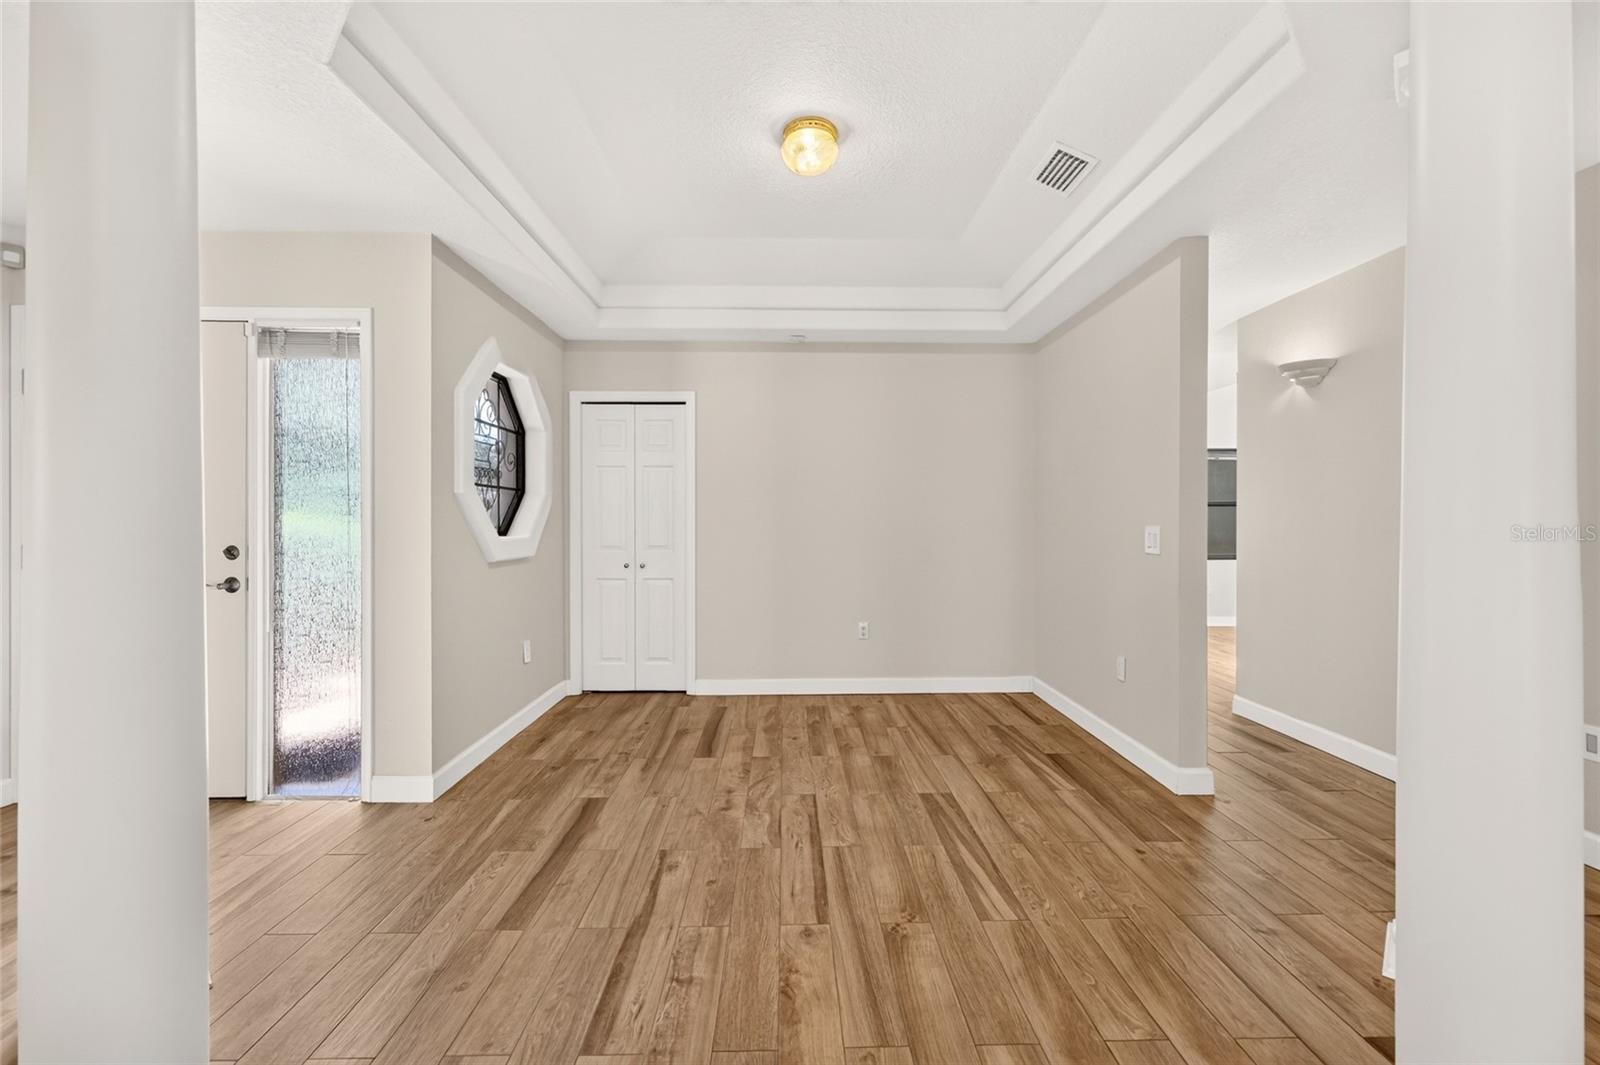
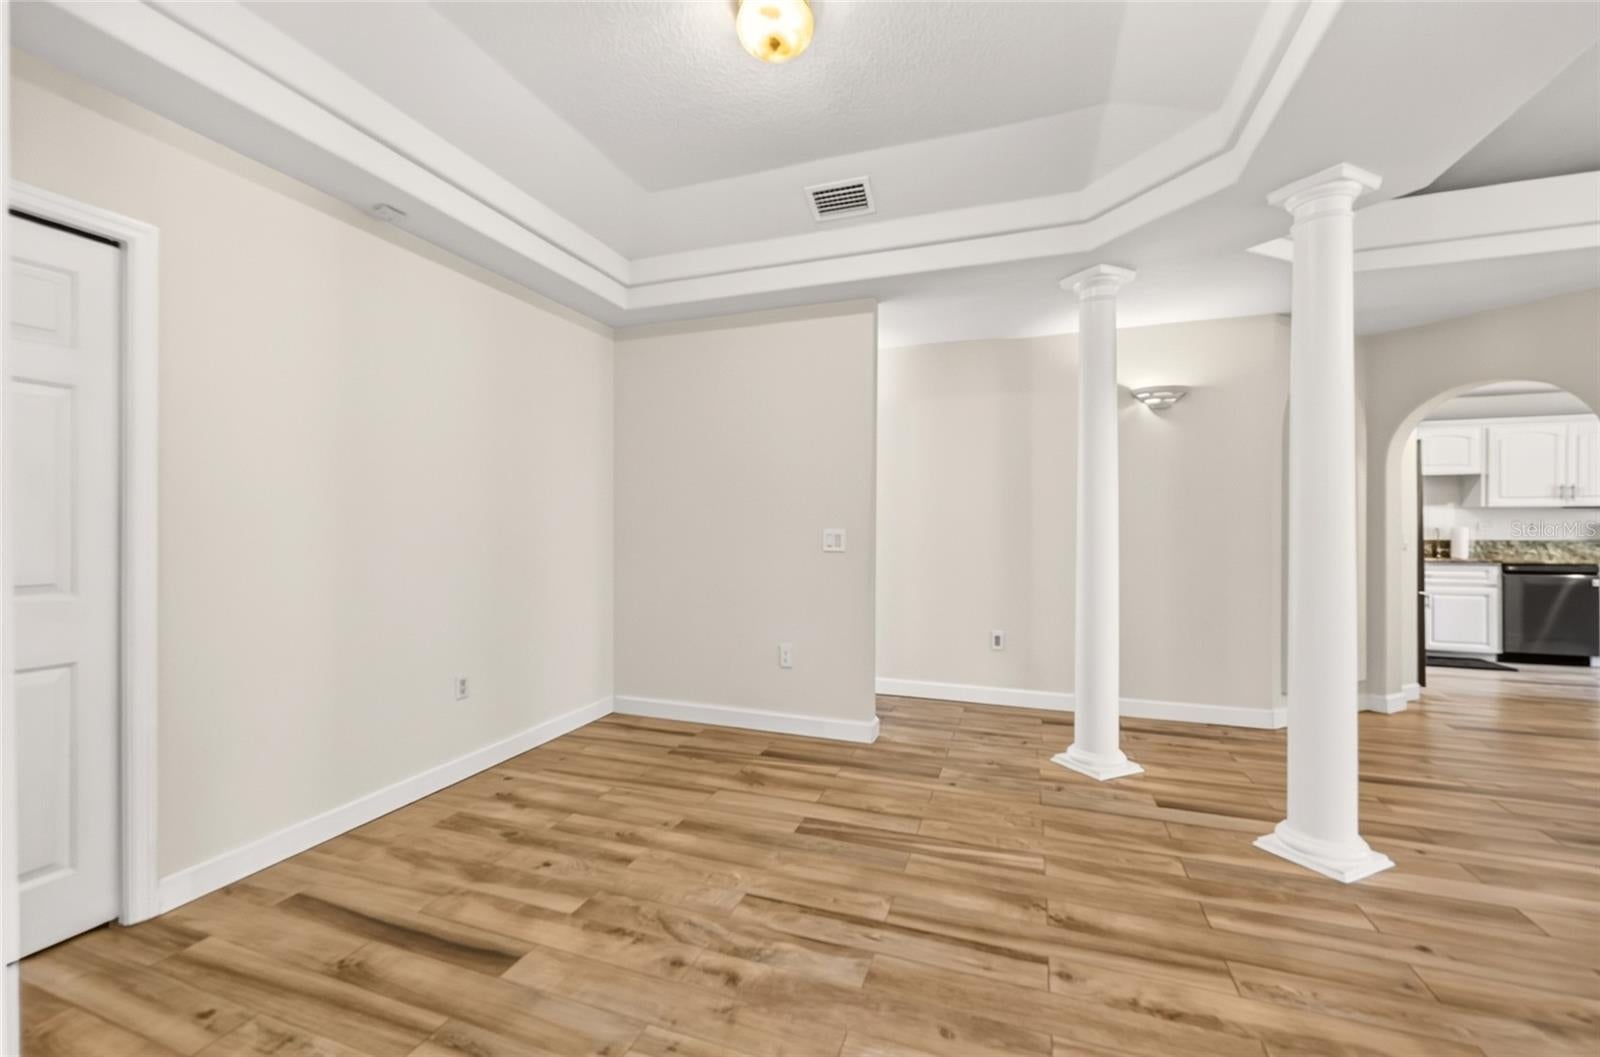
4427 NE 5th St
Ocala, FL 34470 · Single family
$299,900
Listing courtesy of Laurie Ann Truluck, SELLSTATE NEXT GENERATION REALTY
- 3 Beds
- 2 Baths
- 1,788 sqft
Cynthia's Insights On This Property
- Built 1997 — before Florida's 2002 building code
- Typical sale in 34470 over the last year: $209,000, $145 per sq ft
- Owners in 34470 stay about 7 years; 4% of homes changed hands last year


📊 Price Pulse
What would you pay for this place?
Sale prices come from county public records, not MLS data.Listing agent
Contact
Send a message and we'll pass it to the listing agent. Nothing is sent until you ask.
About this home
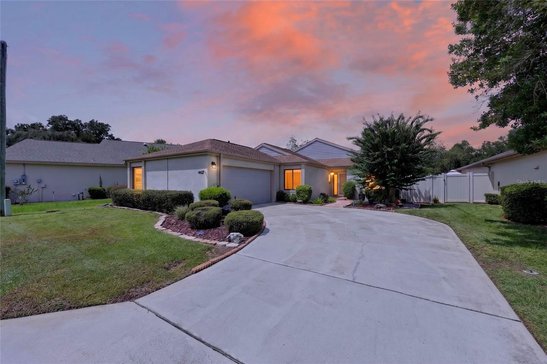
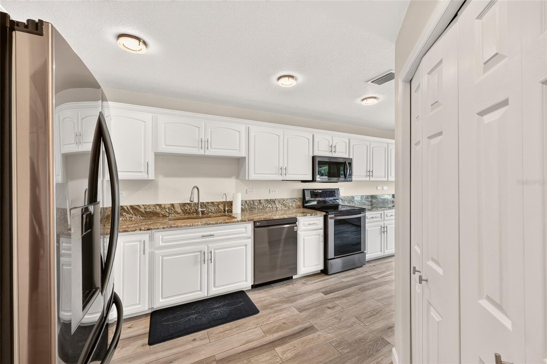
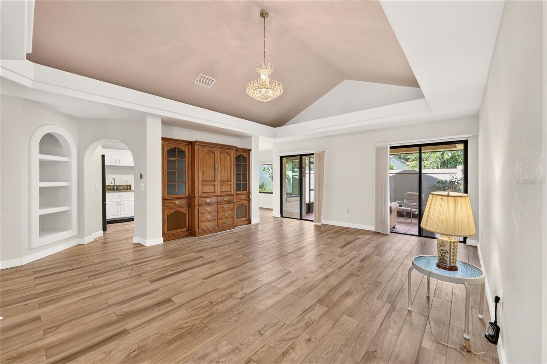
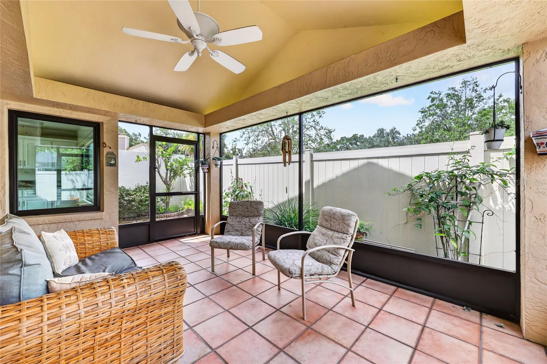
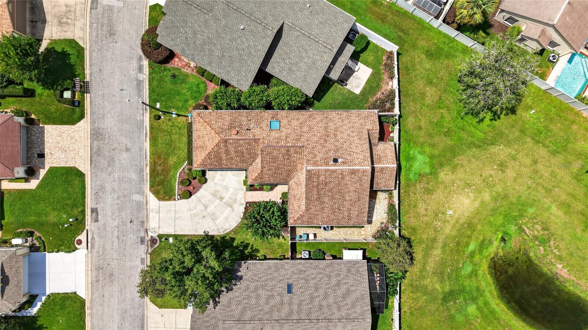
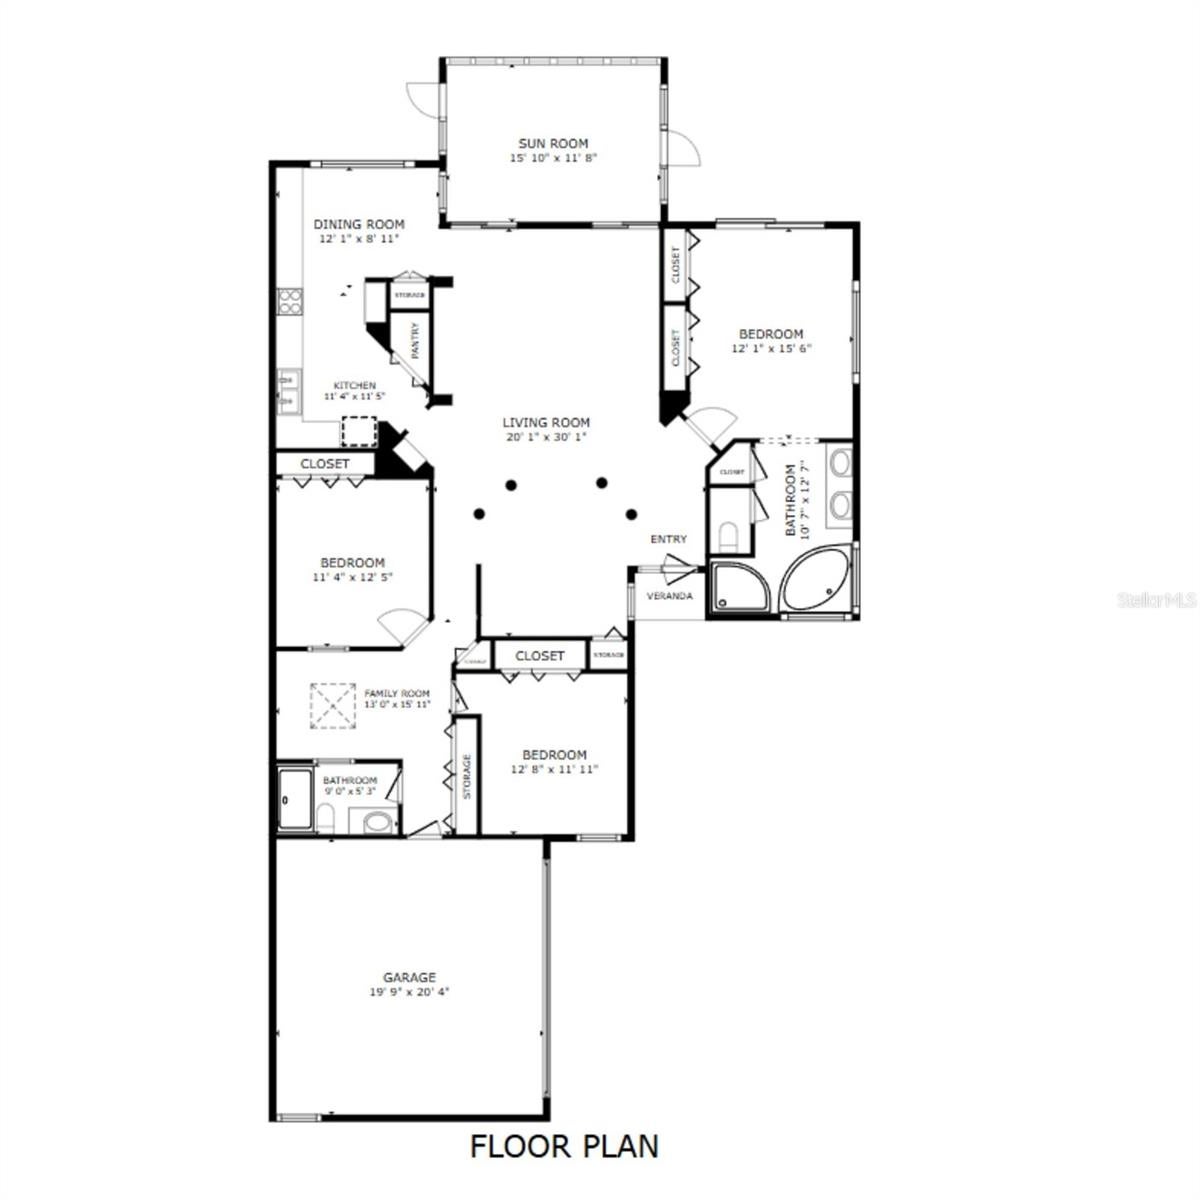
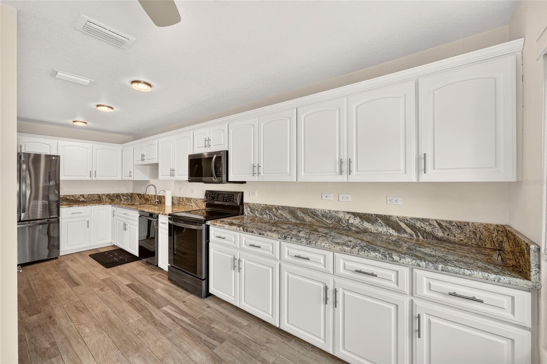
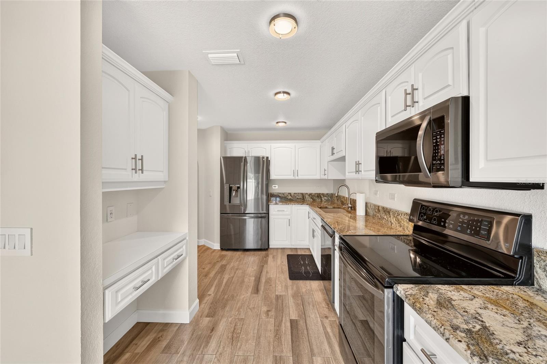
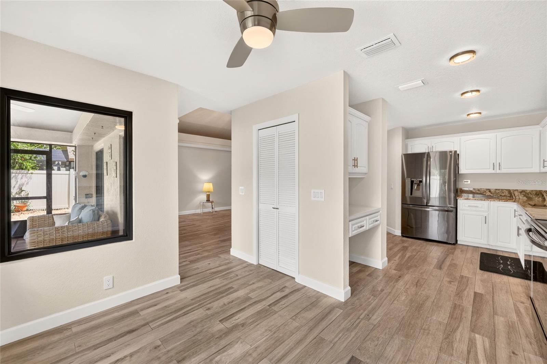
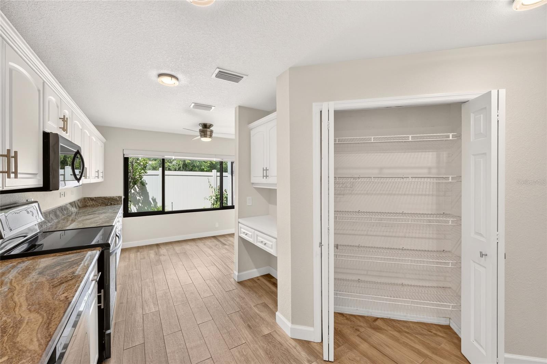
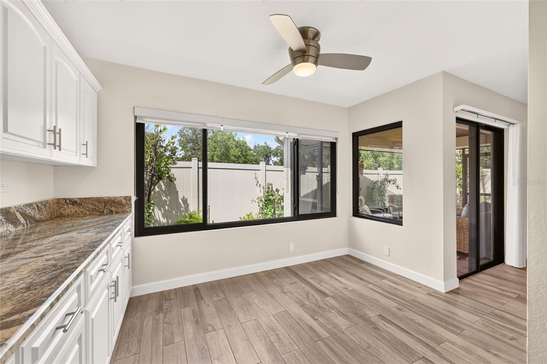
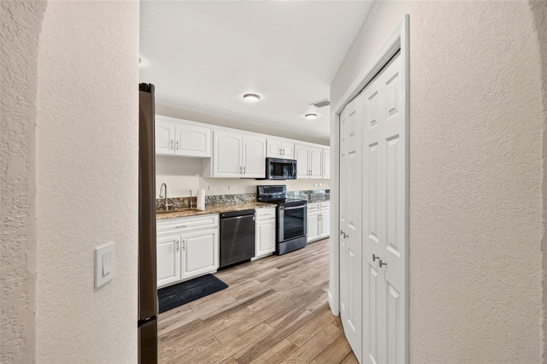
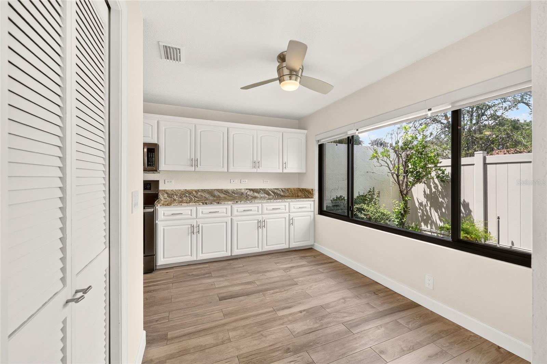
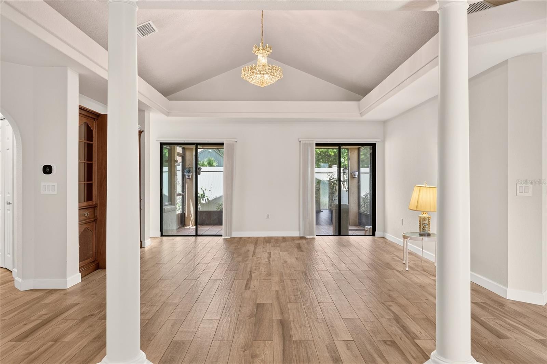
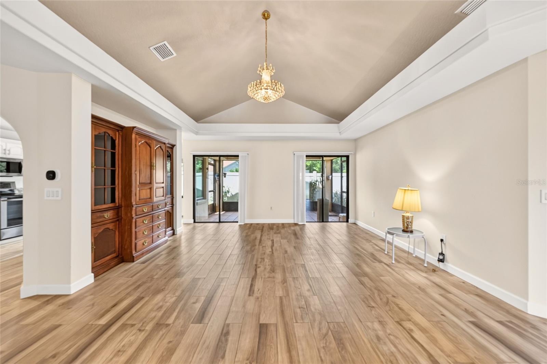
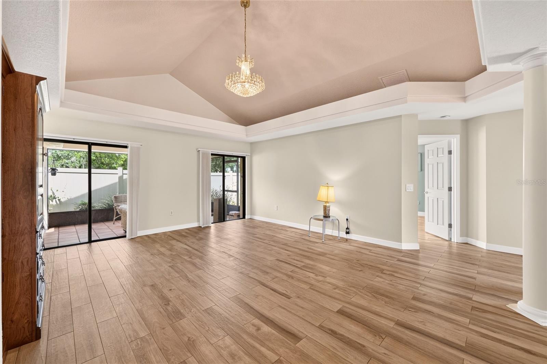
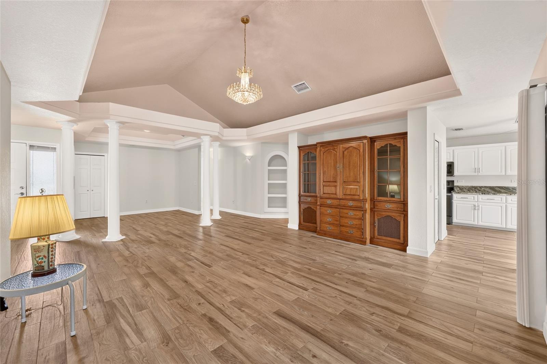
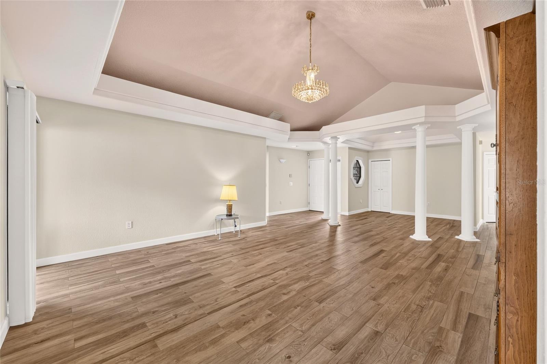
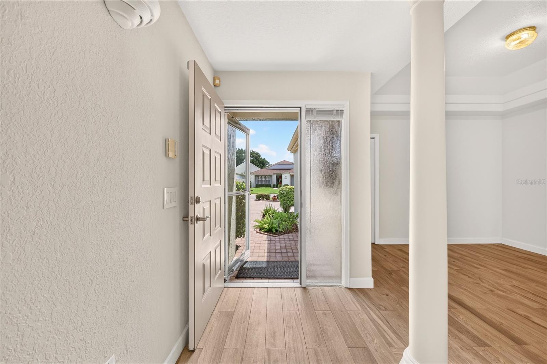
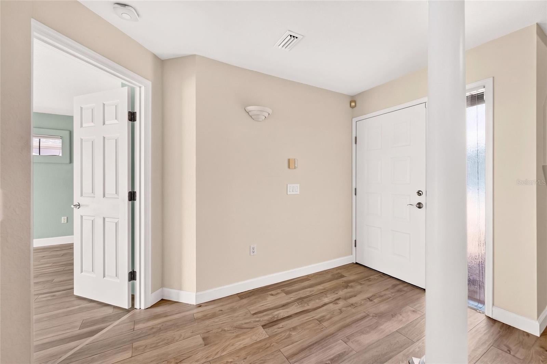
Quality, elegance, and thoughtful updates come together beautifully in this Stonewood Villas home. Set in a desirable all-age community with a low HOA fee and just minutes from Downtown Ocala, this 3-bedroom, 2-bath home offers 1,788+ square feet of comfortable, beautifully maintained living space. Step inside and you’ll immediately notice the details that set this home apart. The spacious living room features vaulted ceilings, crown molding, a stunning Swarovski crystal chandelier, and a built-in Thomasville entertainment center, while porcelain tile plank flooring flows throughout for a timeless look and easy care. The eat-in kitchen combines style and function with white cabinetry, granite countertops, and stainless-steel appliances, complemented by a bright breakfast nook overlooking the garden. A skylit bonus room adds valuable flexibility as an office, den, or additional living space. The split-bedroom design provides privacy, with a welcoming primary suite featuring generous built-in closet storage and a spa-like bath with a Jacuzzi tub and walk-in shower. Outside, the covered back porch overlooks a peaceful garden setting, creating the perfect spot to relax or entertain. And the updates? NEW 3.5-ton 16 SEER Trane HVAC + complete duct replacement and all copper lines replaced (12/2024) 10 year parts and 3 year labor warranty on HVAC, Pella and PGT windows (2015), roof (2015) has a 50 year transferable warranty, gutters, and additional insulation (2020). Energy-efficient windows, Levolor shades, updated lighting and ceiling fans, a solar attic fan, and additional attic storage add even more comfort and functionality. Beautifully crafted, thoughtfully updated, and ideally located—this is a Stonewood Villas home that truly deserves to be seen.
moreless
- Property type
- Single family
- Year built
- 1997
- Lot size
- 5,227 sqft
- Garage
- 2 cars
- On market
- 62 days
- Price per sqft
- $168
- HOA fees
- $32/mo
- Listing ID
- OM731873
Show Full Details
Property Info
- Property Type
- Residential
- Property Subtype
- SingleFamilyResidence
- Year Built
- 1997
- Levels
- One
- Direction Faces
- Northeast
- Lot Size (acres)
- 0.12
- Lot Size (sqft)
- 5227.0
- Contract Date
- 2026-09-07
- On Market Date
- 2026-09-09
- Cumulative Days on Market
- 243
Interior Features
- Interior Features
- Built-In Features, Vaulted Ceiling(S)
- Flooring
- Tile
- Laundry Features
- Inside
- Levels
- One
- Window Features
- Skylight(S)
Appliances
- Appliances
- Dishwasher, Disposal, Dryer, Microwave, Range, Refrigerator, Washer
Heating & Cooling
- Heating
- Central
- Cooling
- Central Air
Exterior Features
- Exterior Features
- Garden
- Construction Materials
- Block, Concrete, Stucco
- Foundation
- Block
- Roof
- Shingle
Features & Amenities
- Garage Spaces
- 2.0
- Garage
- Yes
- Attached Garage
- Yes
- Parking Features
- Attached
Community/Association
- HOA
- Yes
- HOA Name
- Vine Management
- HOA Phone
- $3,528,128,086
- HOA Fee
- $384
- HOA Fee Frequency
- Annually
Utilities
- Utilities
- Cable Available, Electricity Available, Phone Available
- Sewer
- Public Sewer
- Water Source
- Public
Taxes
- Annual Tax Amount
- $1,957
- Tax Year
- $2,025
- Legal Description
- SEC 14 TWP 15 RGE 22 PLAT BOOK U PAGE 085 STONEWOOD VILLAS BLK E LOT 3
Other
- Derived Previous List Price
- $304,900
Data freshness
- SURF LOCAL last checked
- Nov 21, 2026, 4:08 AM EST
Location
Approximate location, shown from the displayed address.
Similar homes nearby
- $329,900746 NE 35th St, Ocala, FL 344793 Beds1 Bath1,242 sqftListing courtesy of PARSLEY REAL ESTATE INC · Data courtesy of: Stellar MLS
 Active
- $275,0001945 SE 37th Court Cir, Ocala, FL 344713 Beds2 Baths1,562 sqftListing courtesy of SHOWCASE PROPERTIES OF CENTRAL · Data courtesy of: Stellar MLS
 Active
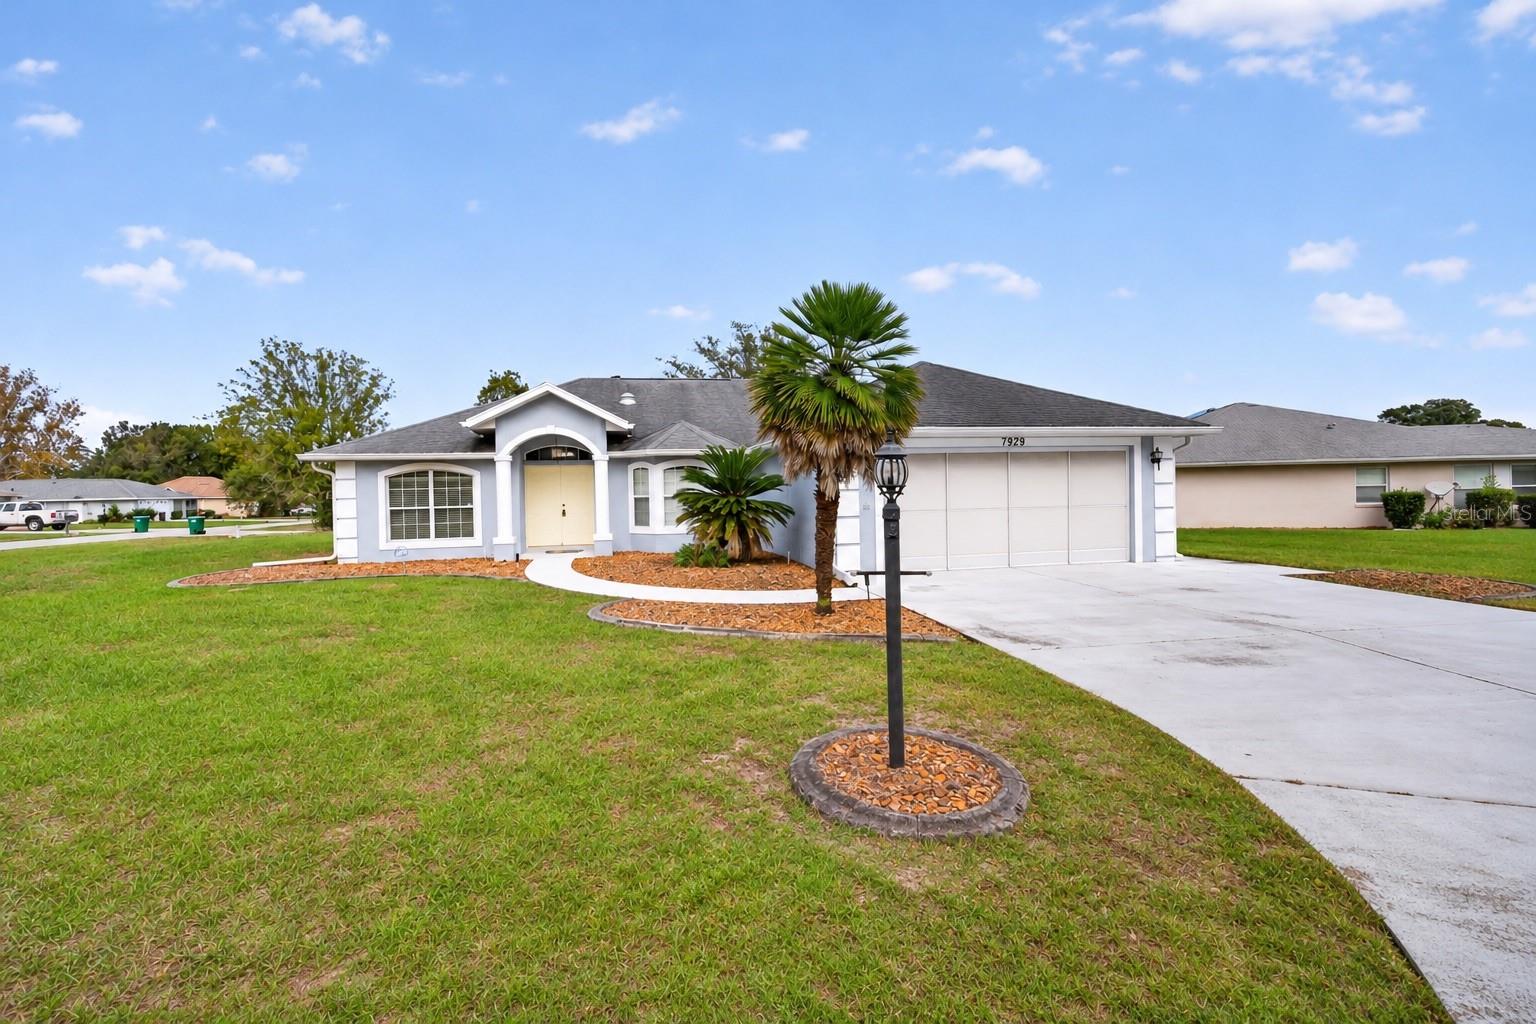
- $259,9007929 SW 63rd Avenue Rd, Ocala, FL 344763 Beds2 Baths1,716 sqftListing courtesy of COLDWELL REALTY SOLD GUARANTEE · Data courtesy of: Stellar MLS
 Active
- $285,0003905 SE 7th St, Ocala, FL 344713 Beds2 Baths2,167 sqftListing courtesy of RE/MAX PREMIER REALTY · Data courtesy of: Stellar MLS
 Under Contract
- $348,8209084 SW 67th Ave, Ocala, FL 344764 Beds2 Baths1,850 sqftListing courtesy of PULTE REALTY OF WEST FLORIDA LLC · Data courtesy of: Stellar MLS
 Active
- $329,5783475 SW 153rd Place Rd, Ocala, FL 344733 Beds2 Baths1,684 sqftListing courtesy of K HOVNANIAN FLORIDA REALTY · Data courtesy of: Stellar MLS
 Active
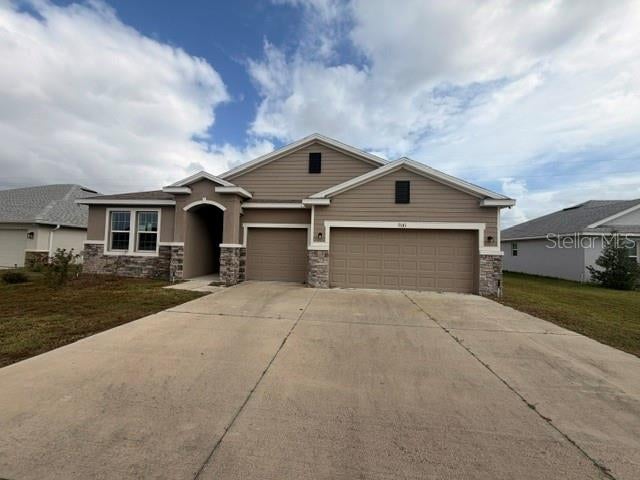
- $280,0009181 SW 49th Ct, Ocala, FL 344764 Beds4 Baths2,829 sqftListing courtesy of KIEFER REALTY, PA · Data courtesy of: Stellar MLS
 Active
- $319,9996099 SW 64th Ter, Ocala, FL 344744 Beds3 Baths2,132 sqftListing courtesy of AXEN REALTY LLC · Data courtesy of: Stellar MLS
 Active
What Sold Nearby
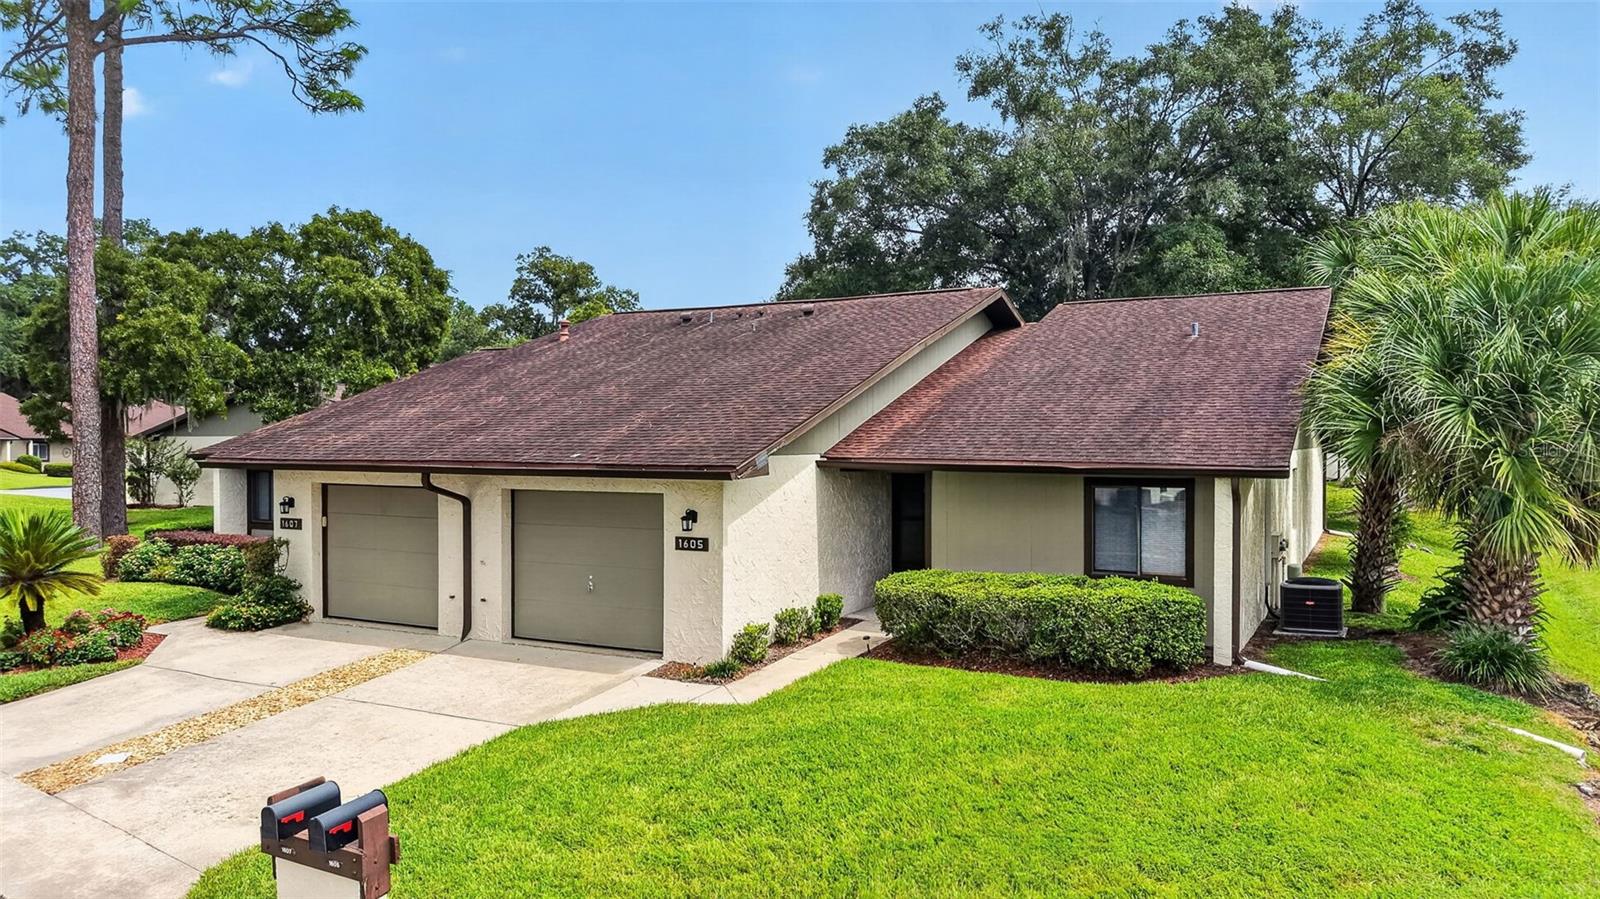 $180,0001605 NE 37th AveOcala, FL · Sold 2026-10-30
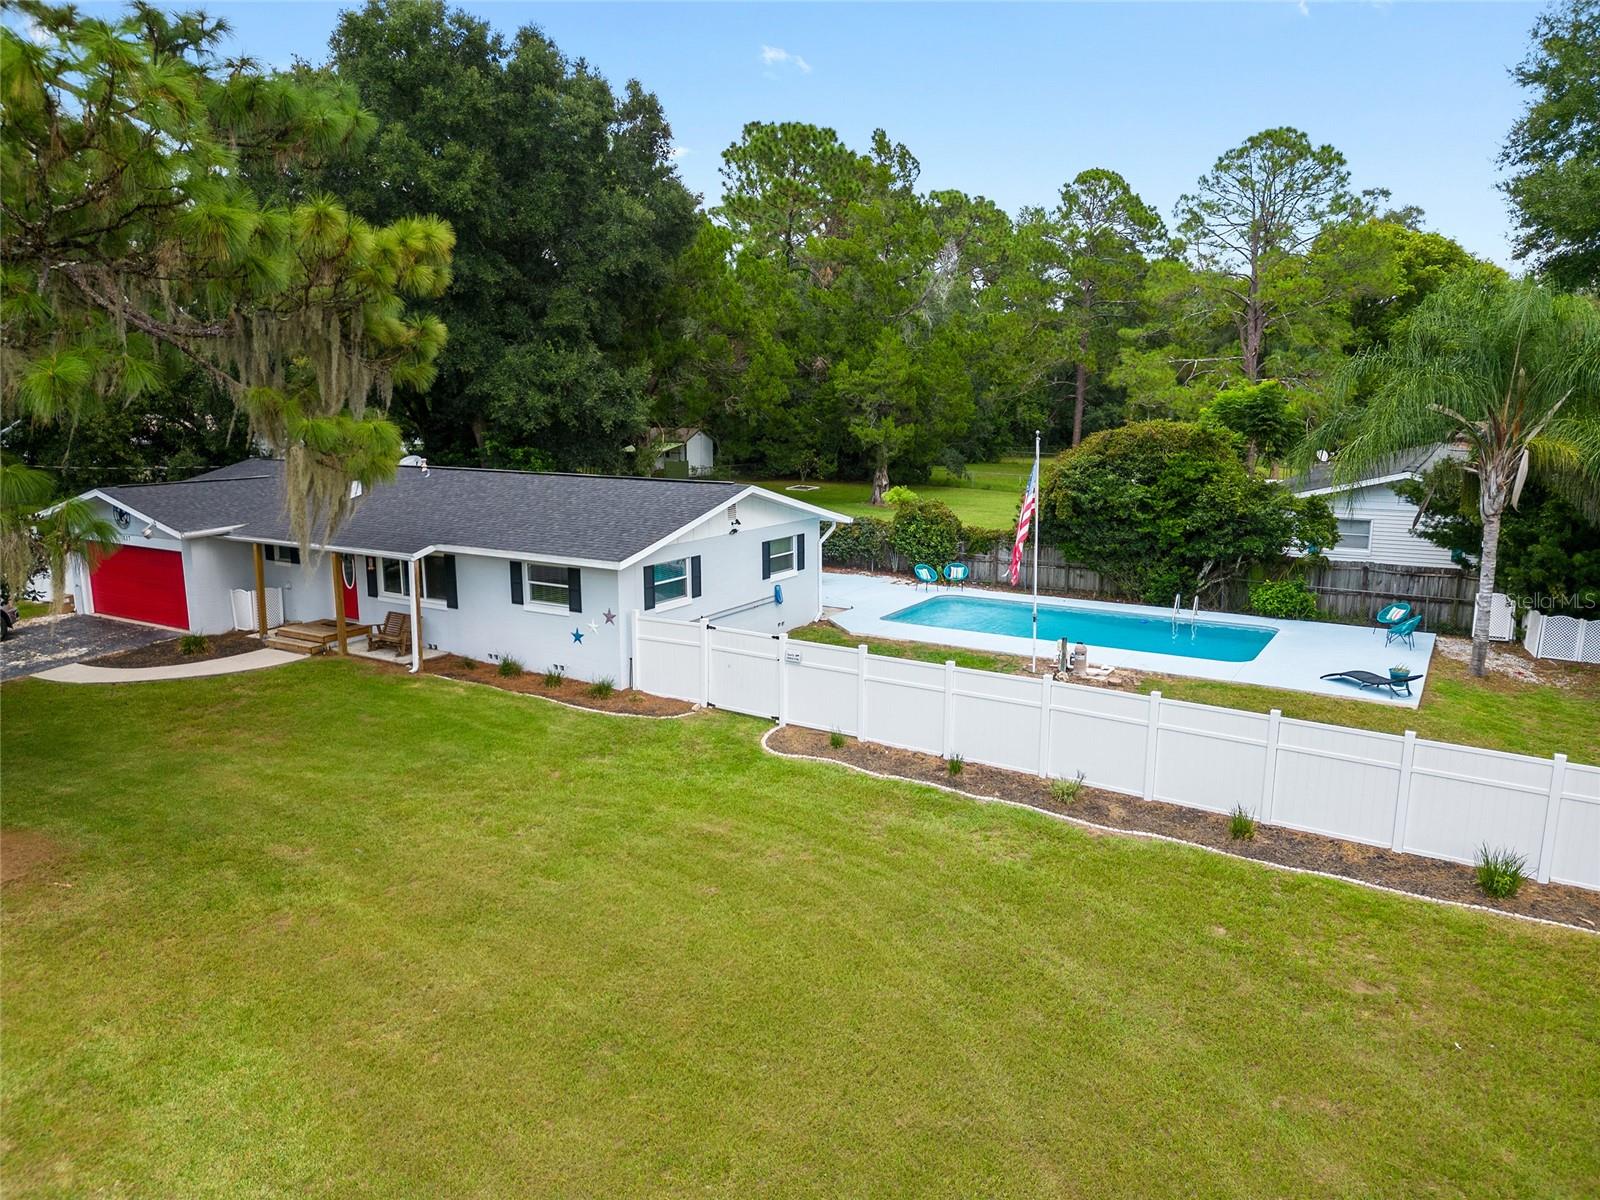 $310,000717 NE 39th CtOcala, FL · Sold 2026-10-30
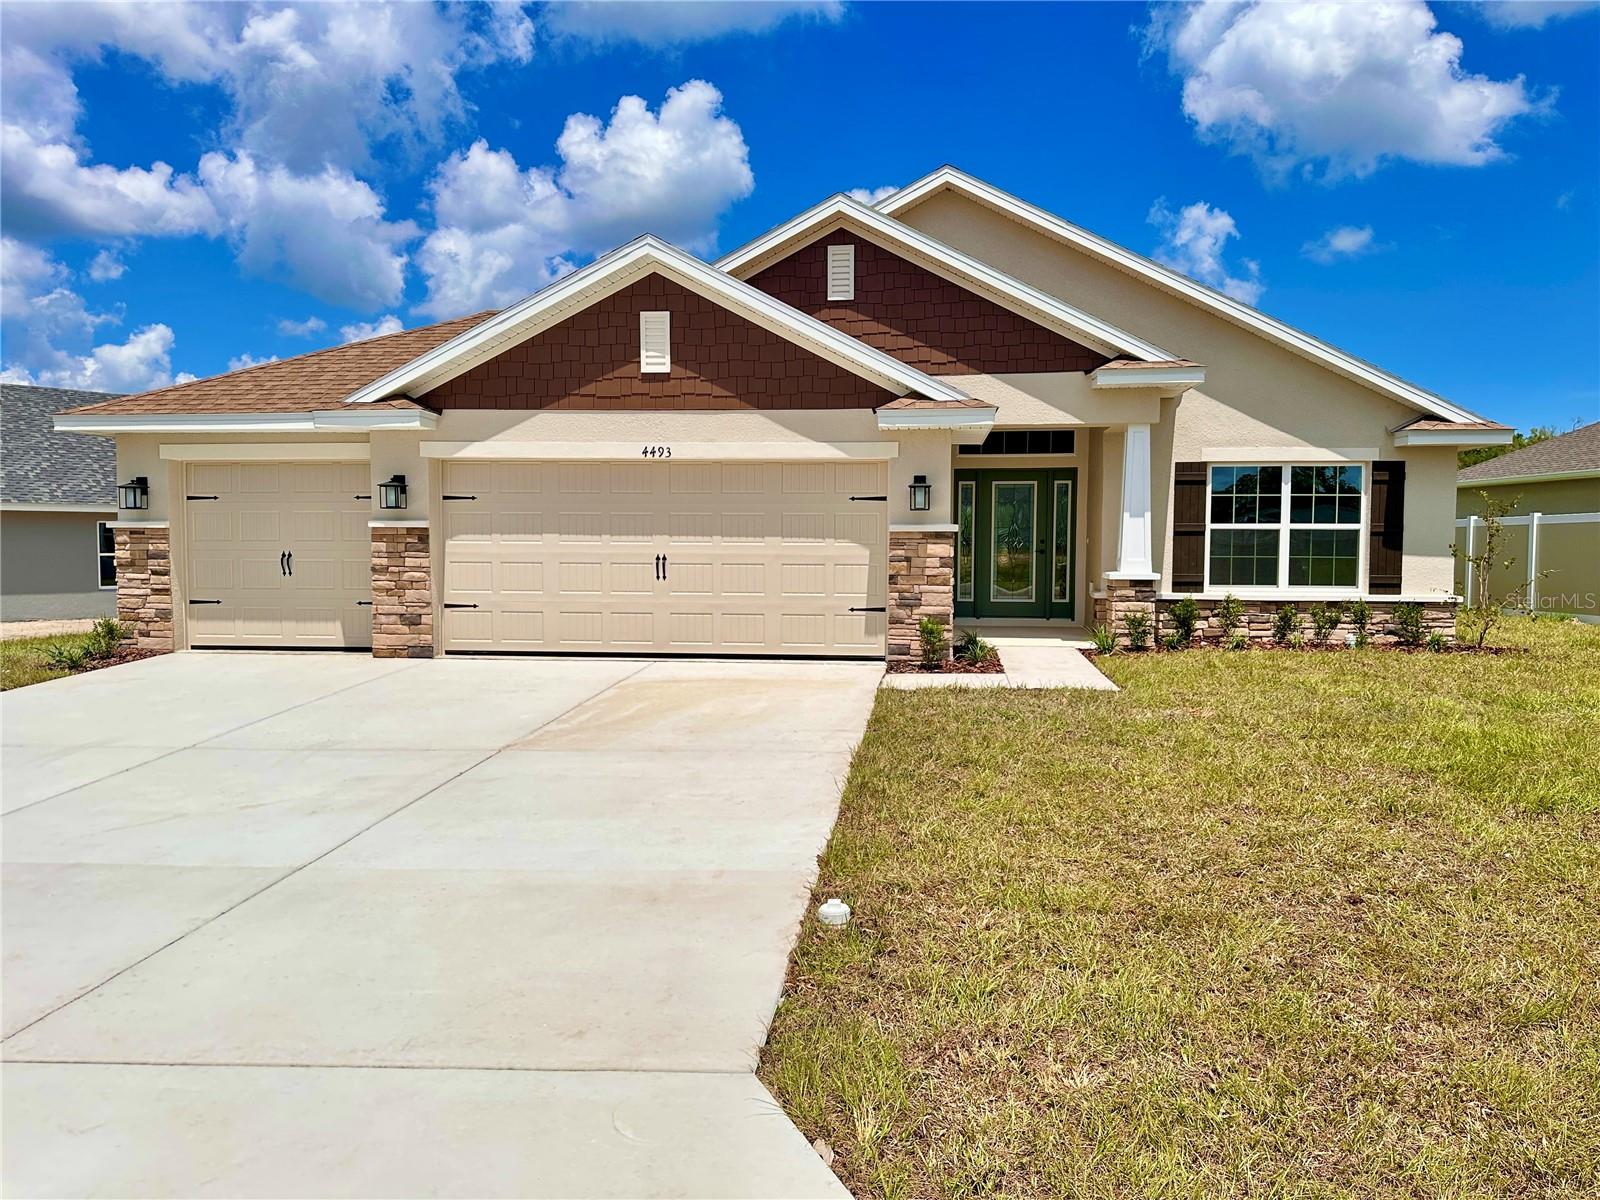 $331,6504493 NE 31st PlOcala, FL · Sold 2026-10-26
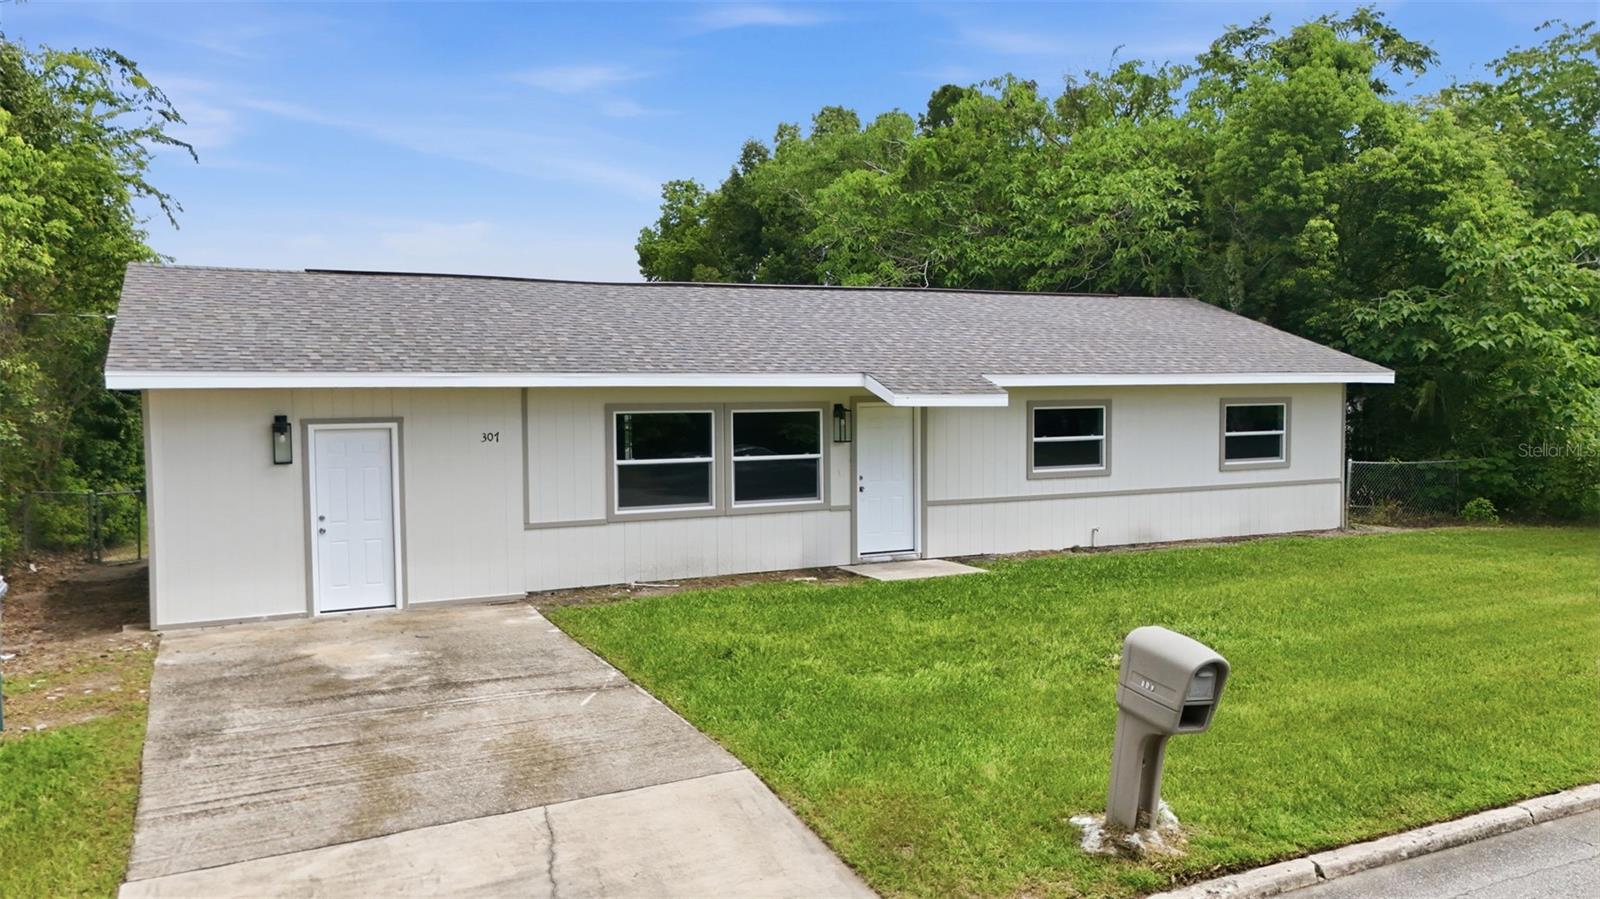 $162,000307 NE 11th PlOcala, FL · Sold 2026-10-23
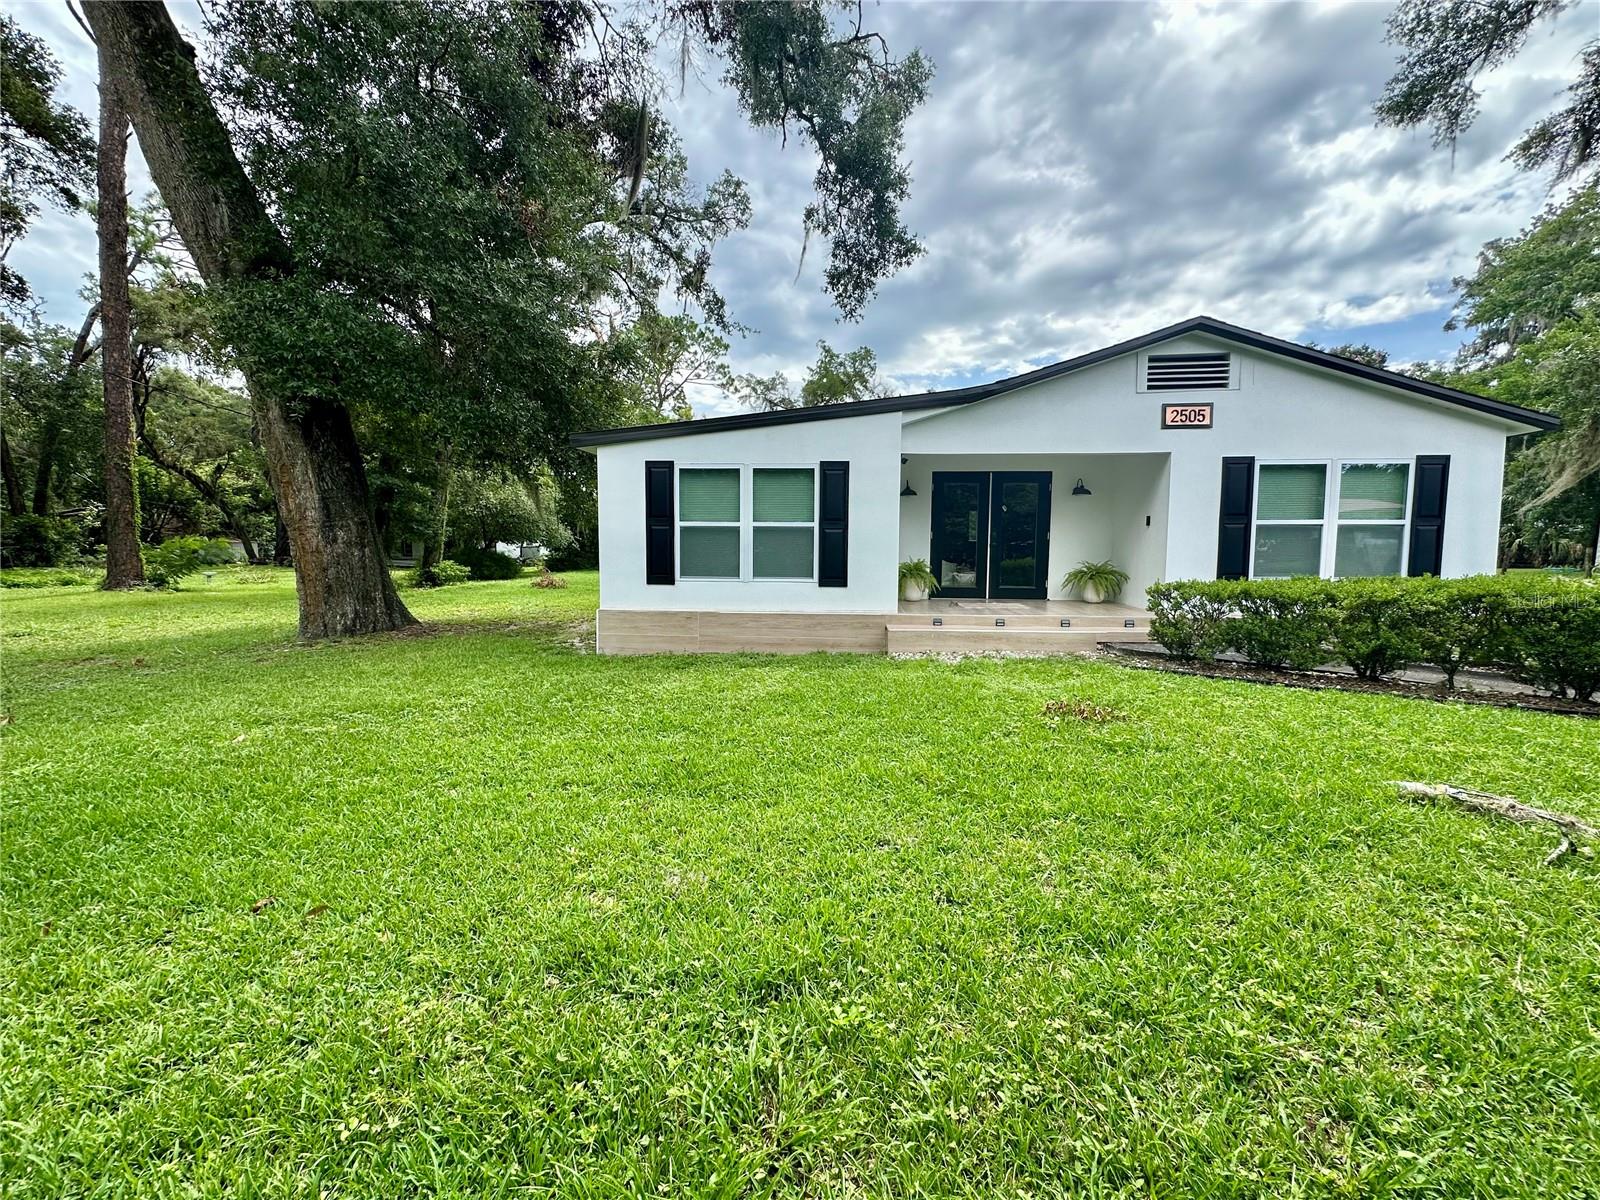 $259,0002505 NE 13th AveOcala, FL · Sold 2026-10-15
 $264,9903035 NE 20th TerOcala, FL · Sold 2026-10-15
 $267,8804273 NE 29th PlOcala, FL · Sold 2026-10-13
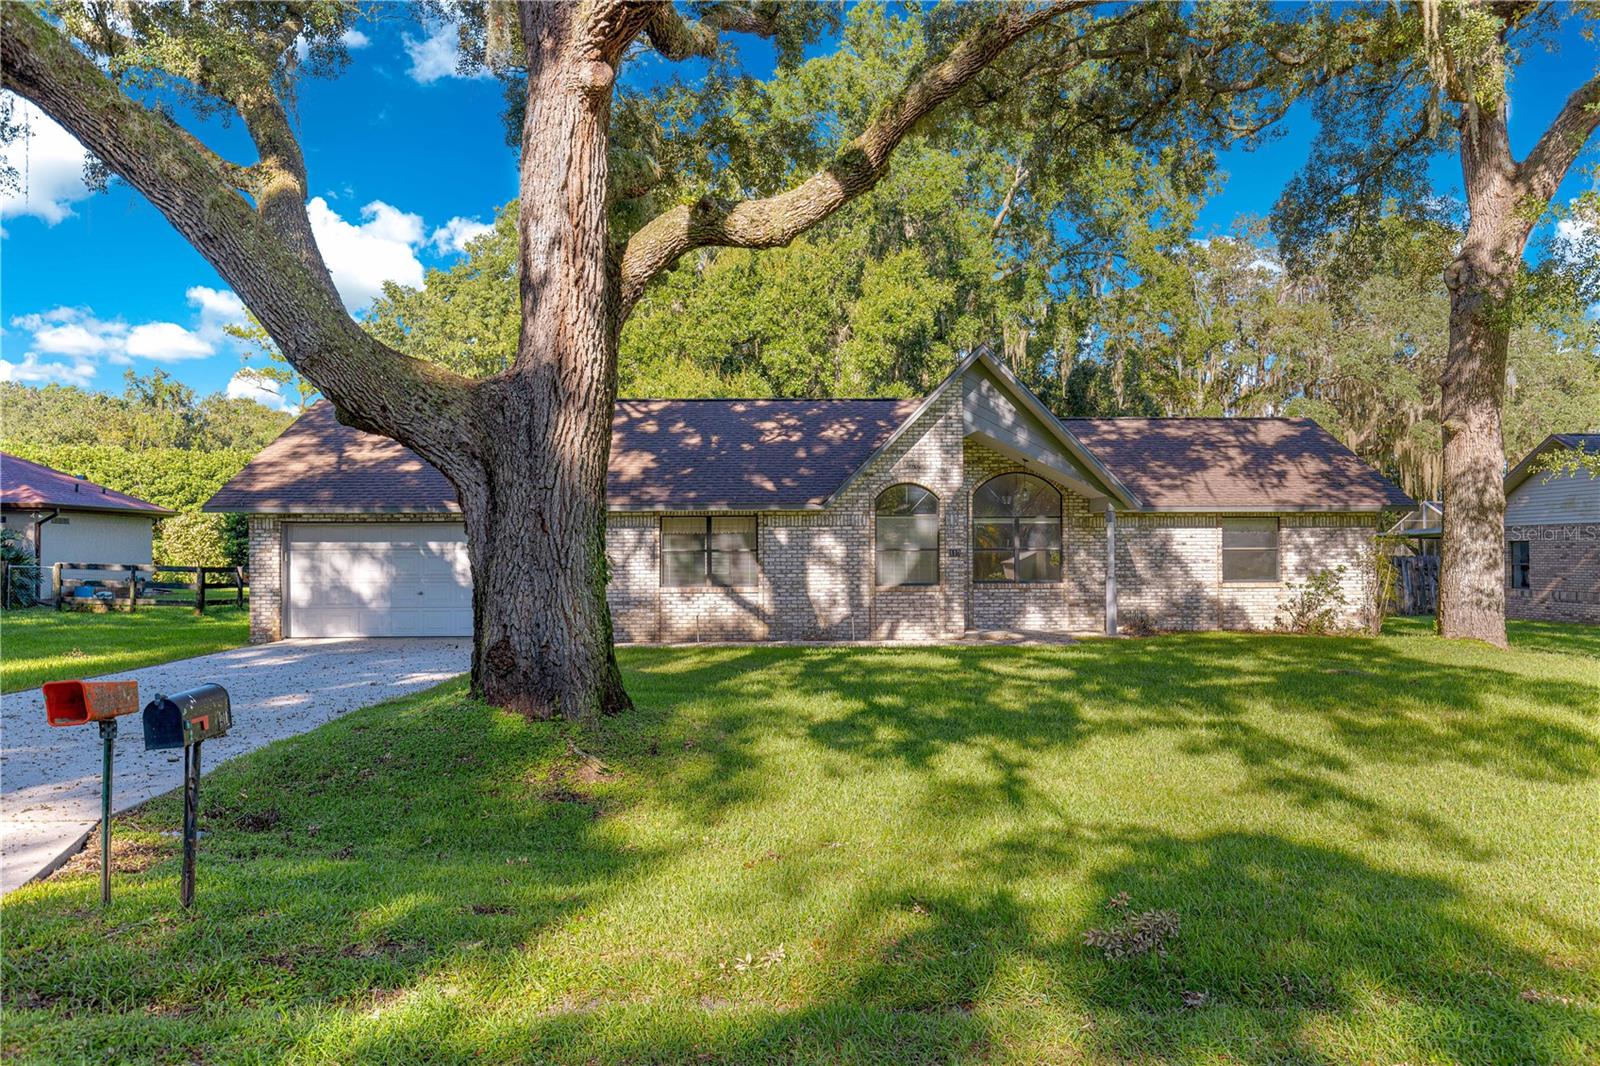 $239,900410 NE 52nd CtOcala, FL · Sold 2026-10-13
Flood
Flood zone X · Minimal flood risk
What's Nearby
Restaurants
- Outback SteakhouseEast Silver Springs Boulevard, Ocala, FL 34470, United States of America1.3 mi
- Pronto Pizza4920 East Silver Springs Boulevard, Ocala, FL 34470, United States of America1.4 mi
Groceries
- Publix3450 East Silver Springs Boulevard, Ocala, FL 34470, United States of America0.9 mi
- ALDI2115 Northeast 49th Court Road, Ocala, FL 34470, United States of America1.3 mi
- Walmart Supercenter4980 East Silver Springs Boulevard, Ocala, FL 34470, United States of America1.4 mi
Schools
- Ward-Highlands Elementary SchoolSoutheast 39th Avenue, Ocala, FL 34471, United States of America0.9 mi
- Ocala Highlands SchoolSoutheast 37th Avenue, Ocala, FL 34471, United States of America1.0 mi
- Montessori SchoolNortheast 30th Avenue, Ocala, FL 34470, United States of America1.3 mi
- Montessori PreSchoolNortheast 30th Avenue, Ocala, FL 34470, United States of America1.3 mi
- Sandy Hill AcademySoutheast 13th Place, Ocala, FL 34471, United States of America1.5 mi
- Southeast 17th StreetOcala, FL 34471, United States of America1.7 mi
- Maplewood Elementary SchoolSoutheast 47th Court, Huntington, FL 34471, United States of America1.7 mi
- Hillcrest SchoolSoutheast 17th Street, Ocala, FL 34471, United States of America1.8 mi
Parks
- Ocala, FloridaUnited States of America0.6 mi
- Ocala, FloridaUnited States of America0.8 mi
- Marion County, FloridaUnited States of America1.5 mi
- Shocker Park (Softball)Marion County, Florida, United States of America1.7 mi
- Silver Springs, FloridaUnited States of America1.7 mi
- M.O.M.S. parkOcala, Florida, United States of America1.7 mi
- Veteran's Memorial ParkOcala, Florida, United States of America1.8 mi
- Nature ParkOcala, Florida, United States of America1.8 mi
Coffee
- Starbucks3727 East Silver Springs Boulevard, Ocala, FL 34470, United States of America1.0 mi
More homes in Ocala
Homes for sale near Ocala
Data courtesy of: Stellar MLSDisclaimers and data details

Listings courtesy of Stellar MLS as distributed by MLS GRID. Based on information submitted to the MLS GRID. All data is obtained from various sources and may not have been verified by broker or MLS GRID. Supplied Open House Information is subject to change without notice. All information should be independently reviewed and verified for accuracy. Properties may or may not be listed by the office/agent presenting the information. Listing information is provided for consumers’ personal, non-commercial use, solely to identify prospective properties for potential purchase; all other use is strictly prohibited and may violate relevant federal and state law. Information deemed reliable but not guaranteed. Copyright © 2026 MLS GRID. All Rights Reserved.

Continental Real Estate Group, Inc
Broker: Derek Eisenberg
Listing last updated: Nov 10, 2026, 5:26 PM EST. SURF LOCAL last checked: Nov 21, 2026, 4:08 AM EST.