
 Under Contract
4337 NW 55th Ct
Ocala, FL 34482 · Single family
$499,000
Listing courtesy of Stephanie Cathey and Elaine Shirey, RE/MAX SIGNATURE
- 3 Beds
- 3 Baths
- 2,360 sqft
Cynthia's Insights On This Property
- Built 2022
- Last recorded sale: $404,900 in July 2022
- Typical sale in 34482 over the last year: $271,000, $174 per sq ft
- Owners in 34482 stay about 6 years; 4% of homes changed hands last year


📊 Price Pulse
What would you pay for this place?
Sale prices come from county public records, not MLS data.Listing agent

Contact
Send a message and we'll pass it to the listing agent. Nothing is sent until you ask.
About this home
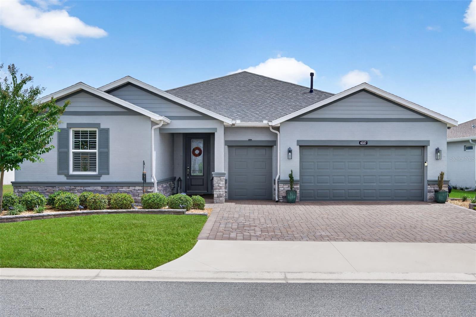
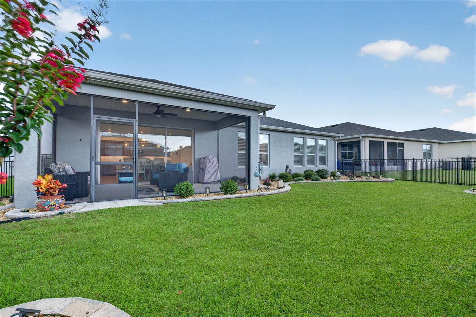
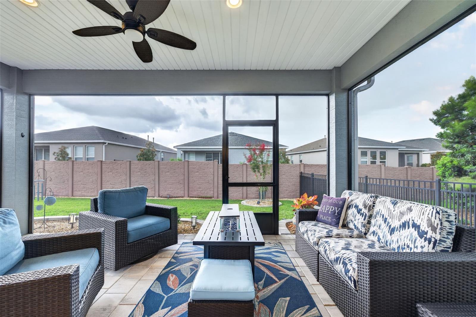
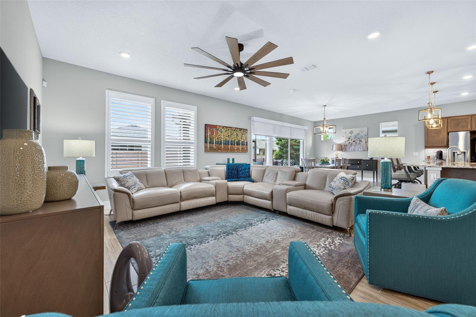
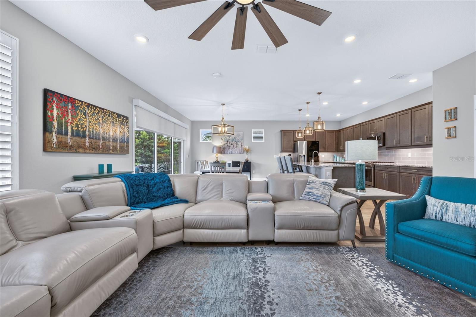
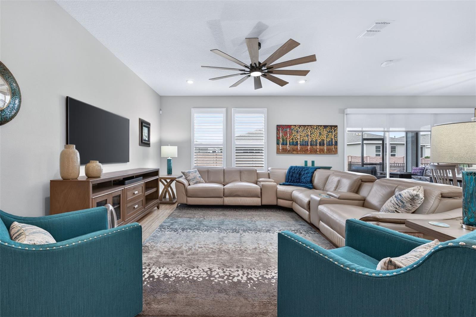
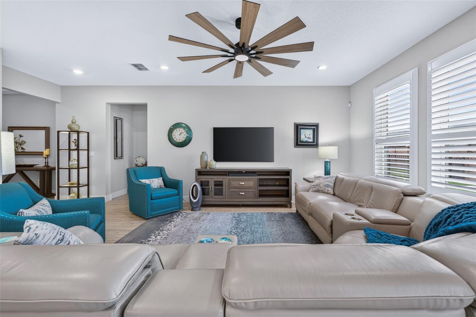
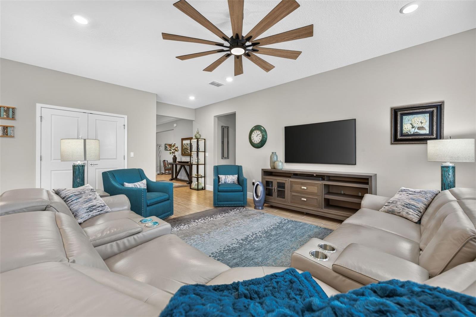
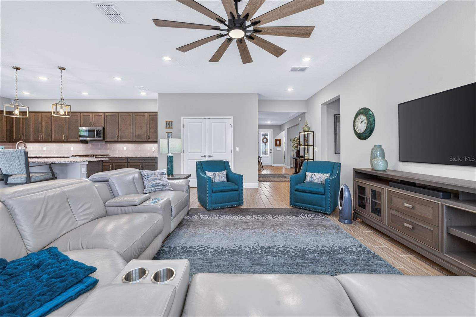
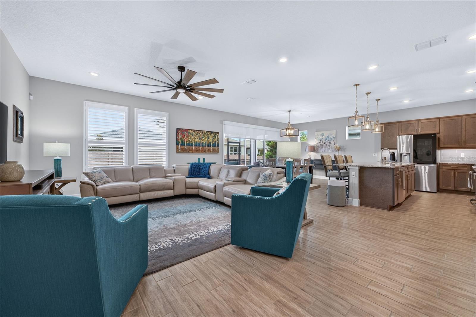
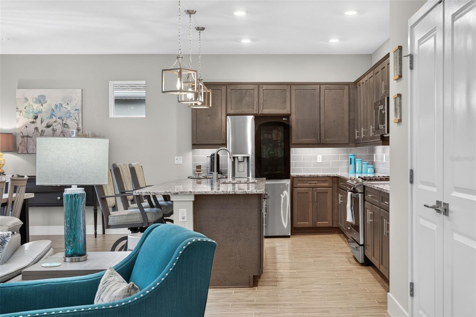
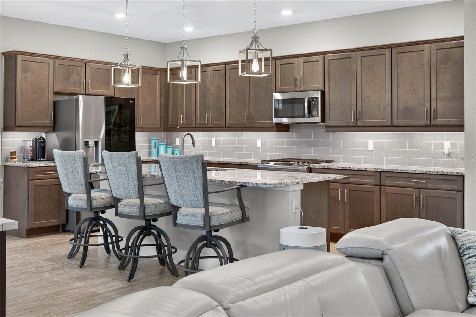
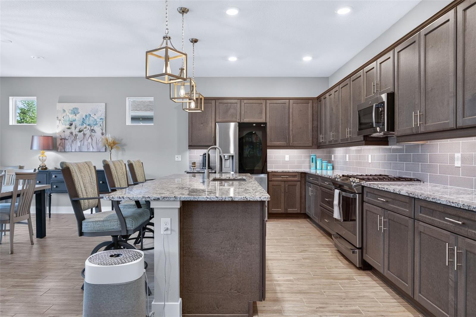
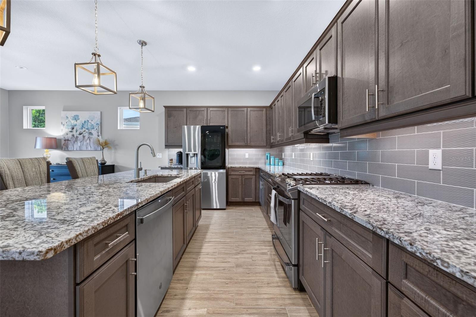
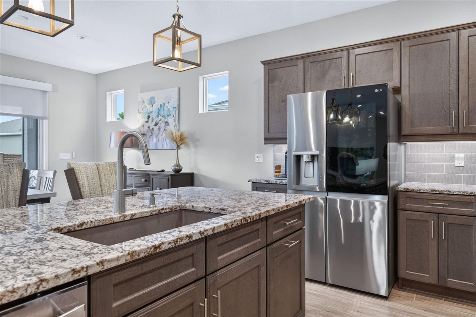
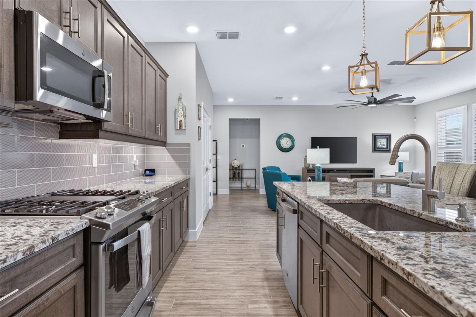
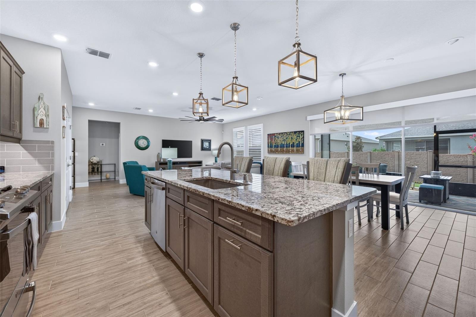
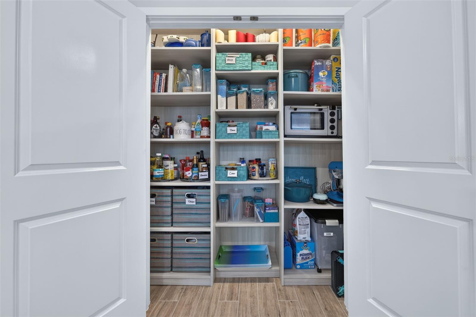
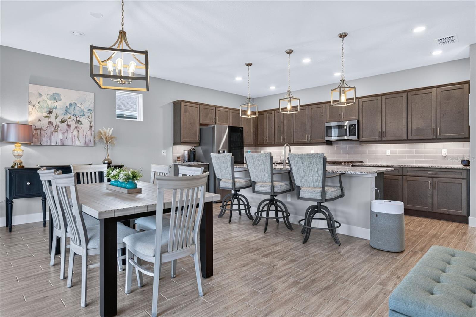
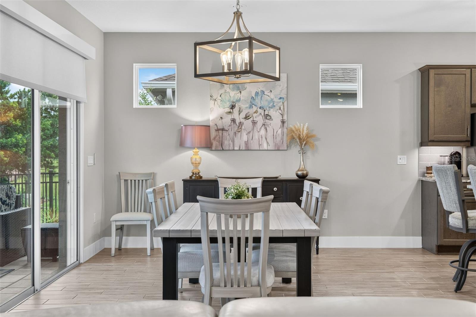
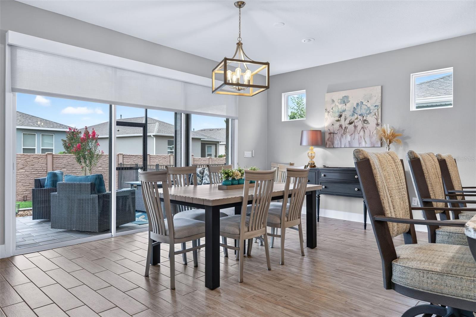
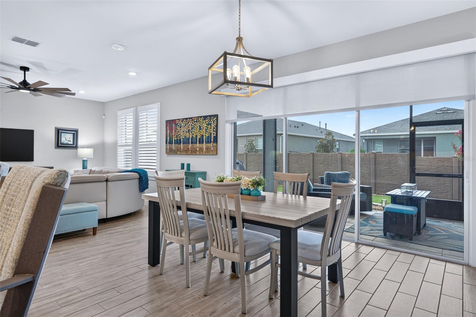
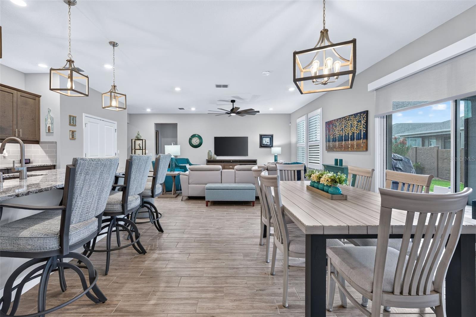
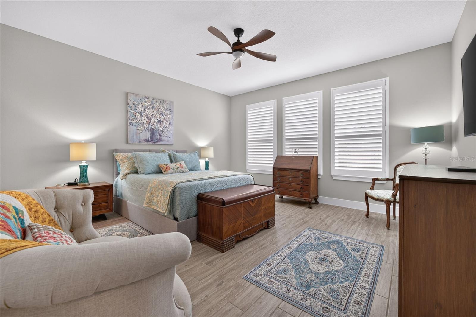
Under contract-accepting backup offers. Welcome to the Liberty model, a beautifully designed 3-bedroom, 3-full-bath home with a versatile flex room and thoughtful upgrades throughout. This popular single-story floor plan was designed with both everyday living and entertaining in mind, offering a spacious great room, generous bedrooms and an open layout that feels comfortable from the moment you walk through the door. Tray ceilings in the foyer make a beautiful first impression, while tile flooring throughout, custom closets and Plantation shutters add both style and functionality. At the heart of the home is the gorgeous kitchen, featuring an expansive center island with plenty of room to gather, prep and entertain. The open-concept design creates an effortless flow between the kitchen, dining and living areas, making this the kind of home where everyone can be together without feeling crowded. The spacious flex room adds even more versatility and can easily serve as a home office, den, hobby room or additional sitting area. The primary suite provides a private retreat with a spacious bedroom, large walk-in closet and ensuite bath, while one of the secondary bedrooms features its own private ensuite bath, creating an ideal setup for guests, extended family or a mother-in-law suite. A third bedroom and additional full bath provide even more space and flexibility. Florida living continues outdoors with a beautifully upgraded lanai and private outdoor retreat featuring stone pavers, a privacy wall, infinity screen and remote-controlled shades on the sliding doors. Whether you're enjoying your morning coffee, relaxing in the evening or entertaining friends, this space was designed to be enjoyed year-round. And then there is the lifestyle! Located within the gated golf community of Ocala Preserve, residents have access to an incredible collection of resort-style amenities surrounded by beautiful preserved oak trees, green spaces and miles of walking, biking and hiking trails. The community spans more than 600 acres and even includes a 7-acre lake, giving you plenty of ways to enjoy the outdoors. Amenities include the clubhouse, spa, restaurant and bar, three pools, hot tub, Tom Lehman-designed golf course, tennis and pickleball courts, bocce ball, horseshoes, Avid Fit Pod, Veterans Park and a variety of member-led clubs and activities including arts and crafts, line dancing, Mahjong and more. Residents can even enjoy kayaking, fitness activities, culinary experiences and plenty of opportunities to connect with neighbors. Conveniently located just minutes from I-75 and close to shopping, dining, hospitals and everything Ocala has to offer, this Liberty model combines a thoughtfully designed floor plan, beautiful upgrades and one of the area's most amenity-rich lifestyles. Come see why so many people love calling Ocala Preserve home!
moreless
- Property type
- Single family
- Year built
- 2022
- Lot size
- 7,405 sqft
- Garage
- 2 cars
- On market
- 59 days
- Price per sqft
- $211
- HOA fees
- $528/mo
- Listing ID
- V4951088
Show Full Details
Property Info
- Property Type
- Residential
- Property Subtype
- SingleFamilyResidence
- Year Built
- 2022
- Levels
- One
- Direction Faces
- Northwest
- Lot Size (acres)
- 0.17
- Lot Size (sqft)
- 7405.0
- Senior Community
- Yes
- Contract Date
- 2026-09-08
- On Market Date
- 2026-09-08
- Cumulative Days on Market
- 59
Interior Features
- Interior Features
- Eat-In Kitchen, Open Floorplan, Walk-In Closet(S)
- Flooring
- Tile
- Laundry Features
- Inside
- Levels
- One
- Window Features
- Blinds, Shutters
- Door Features
- Sliding Doors
Appliances
- Appliances
- Dishwasher, Microwave, Range, Refrigerator
Heating & Cooling
- Cooling
- Central Air
Exterior Features
- Exterior Features
- Other, Private Yard
- Patio & Porch Features
- Deck
- Construction Materials
- Block, Concrete, Stucco
- Foundation
- Slab
- Roof
- Shingle
Features & Amenities
- Garage Spaces
- 2.0
- Garage
- Yes
- Attached Garage
- Yes
- Parking Features
- Attached
- Security Features
- Gated Community, Security Gate
Community/Association
- HOA
- Yes
- HOA Name
- Access Difference
- HOA Phone
- $3,523,512,317
- HOA Fee
- $1,584
- HOA Fee Frequency
- Quarterly
- HOA Fee Includes
- Internet, Maintenance Grounds
- Association Amenities
- Clubhouse, Fitness Center, Gated, Golf Course, Pool
- Community Features
- Gated, Clubhouse, Fitness Center, Pool, Restaurant, Tennis Court(S)
Utilities
- Utilities
- Natural Gas Available, Electricity Connected, Natural Gas Connected, Sewer Connected, Water Connected
- Sewer
- Public Sewer
- Water Source
- Public
Taxes
- Annual Tax Amount
- $5,141
- Tax Year
- $2,025
- Legal Description
- SEC 33 TWP 14 RGE 21 PLAT BOOK 013 PAGE 125 OCALA PRESERVE PH 9 LOT 283
Other
- Co List Agent Mls Id
- 271515620
- Co List Agent Full Name
- Elaine Shirey
- Co List Office Name
- RE/MAX SIGNATURE
- Co List Office Mls Id
- 253002016
Data freshness
- SURF LOCAL last checked
- Nov 21, 2026, 4:16 PM EST
Location
Approximate location, shown from the displayed address.
Similar homes nearby
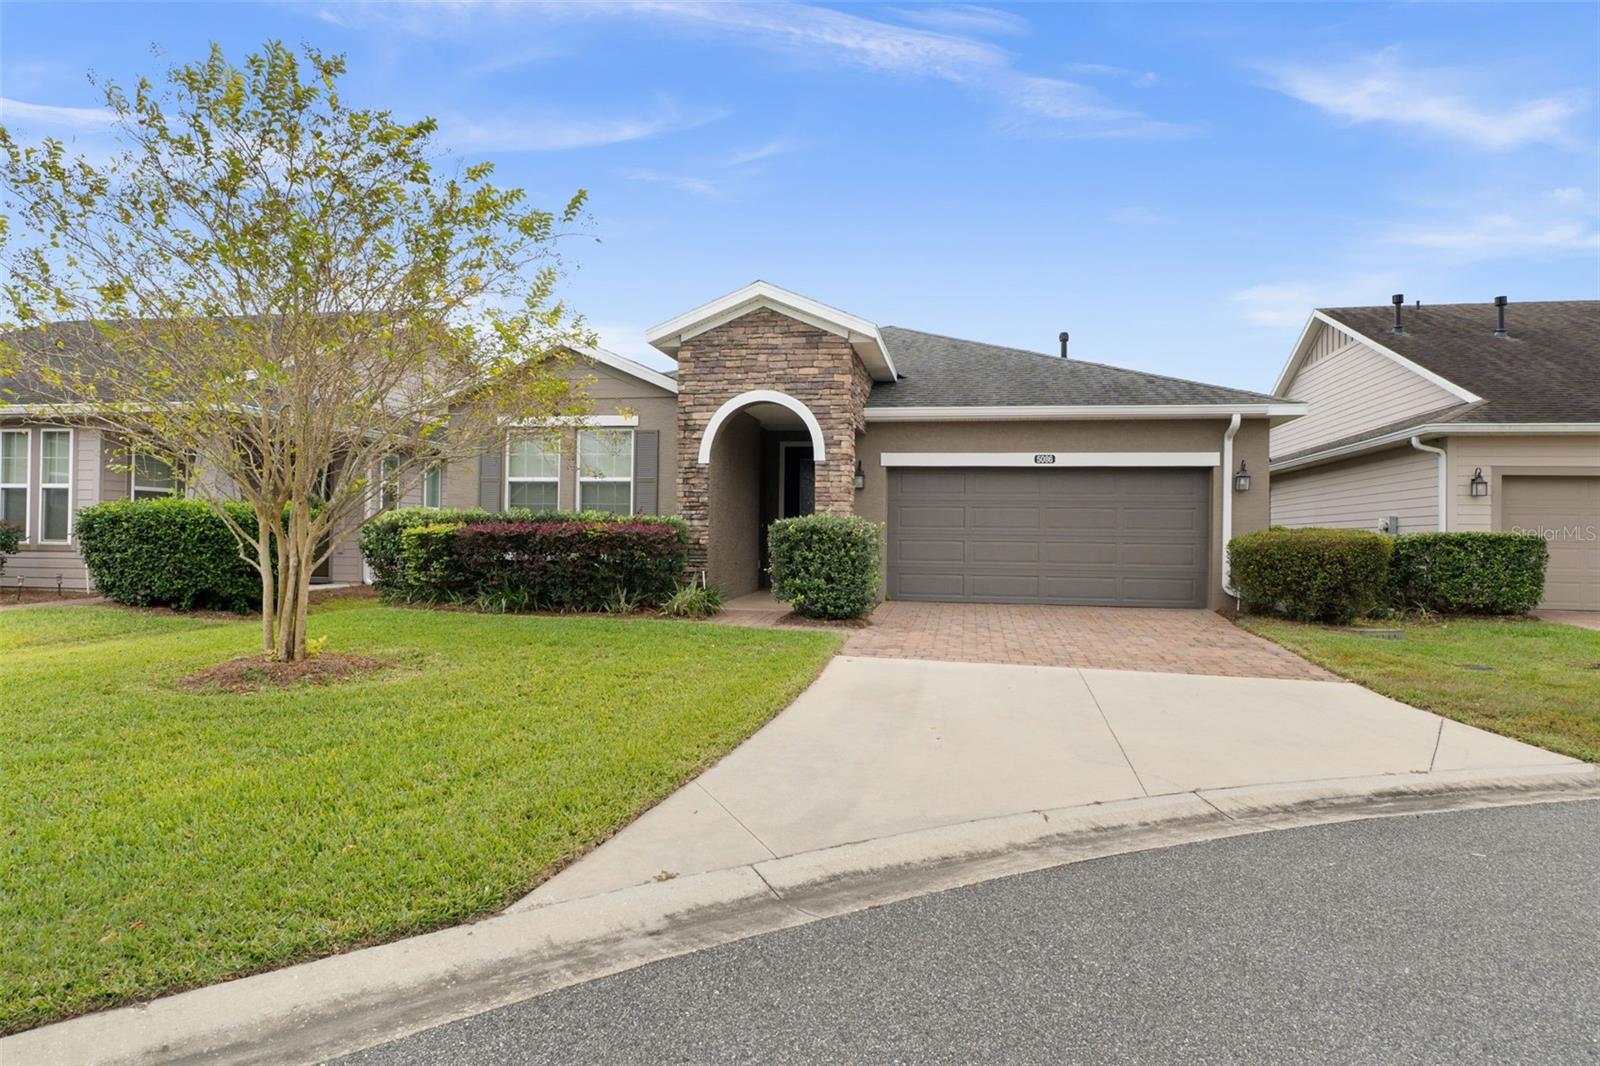
- $399,9005086 NW 35th Pl, Ocala, FL 344823 Beds3 Baths2,057 sqftListing courtesy of CHARLES RUTENBERG REALTY INC · Data courtesy of: Stellar MLS
 Active
- $529,0008534 SW 59th Lane Rd, Ocala, FL 344813 Beds3 Baths2,409 sqftListing courtesy of EXP REALTY LLC · Data courtesy of: Stellar MLS
 Active
- $450,00010320 SW 103rd Ct, Ocala, FL 344815 Beds3 Baths2,560 sqftListing courtesy of SHOWCASE PROPERTIES OF CENTRAL · Data courtesy of: Stellar MLS
 Active
- $469,900836 NW 6th Ter, Ocala, FL 344756 Beds4 Baths2,212 sqftListing courtesy of THE AMERICAN DREAM · Data courtesy of: Stellar MLS
 Active
- $450,0005780 SW 70th Ter, Ocala, FL 344744 Beds3 Baths2,420 sqftListing courtesy of EXP REALTY LLC · Data courtesy of: Stellar MLS
 Active
- $399,9997850 SW 97th Cir, Ocala, FL 344813 Beds2 Baths2,029 sqftListing courtesy of NEXT GENERATION REALTY OF MARION COUNTY · Data courtesy of: Stellar MLS
 Active
- $485,0009924 SW 106th Cir, Ocala, FL 344812 Beds2 Baths2,115 sqftListing courtesy of RE/MAX ALLSTARS REALTY · Data courtesy of: Stellar MLS
 Active
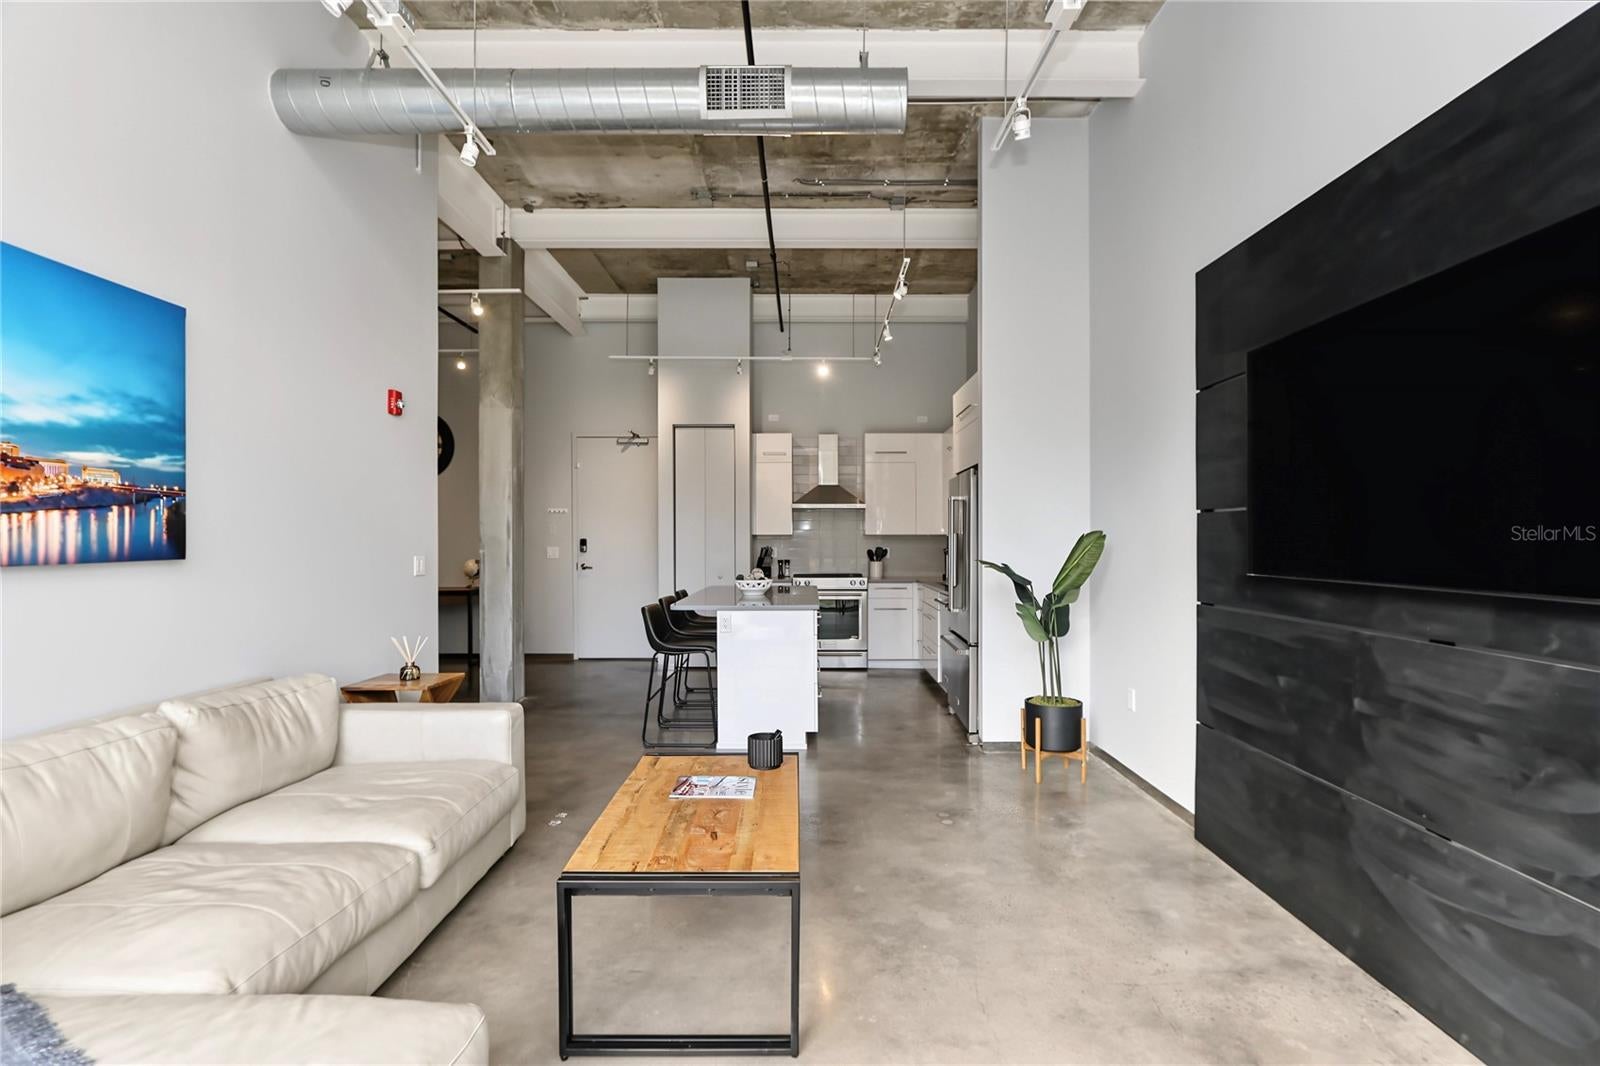
- $399,900302 SE Broadway St #240, Ocala, FL 344712 Beds1 Bath1,077 sqftListing courtesy of JIREH INVESTMENTS · Data courtesy of: Stellar MLS
 Active
What Sold Nearby
 $750,00036 Nashua WayOcala, FL · Sold 2026-10-30
 $315,0002515 NW 53rd Avenue RdOcala, FL · Sold 2026-10-29
 $313,9904510 NW 39th Street RdOcala, FL · Sold 2026-10-27
 $359,9904529 NW 53rd Avenue RdOcala, FL · Sold 2026-10-27
 $282,0004806 NW 16th LnOcala, FL · Sold 2026-10-27
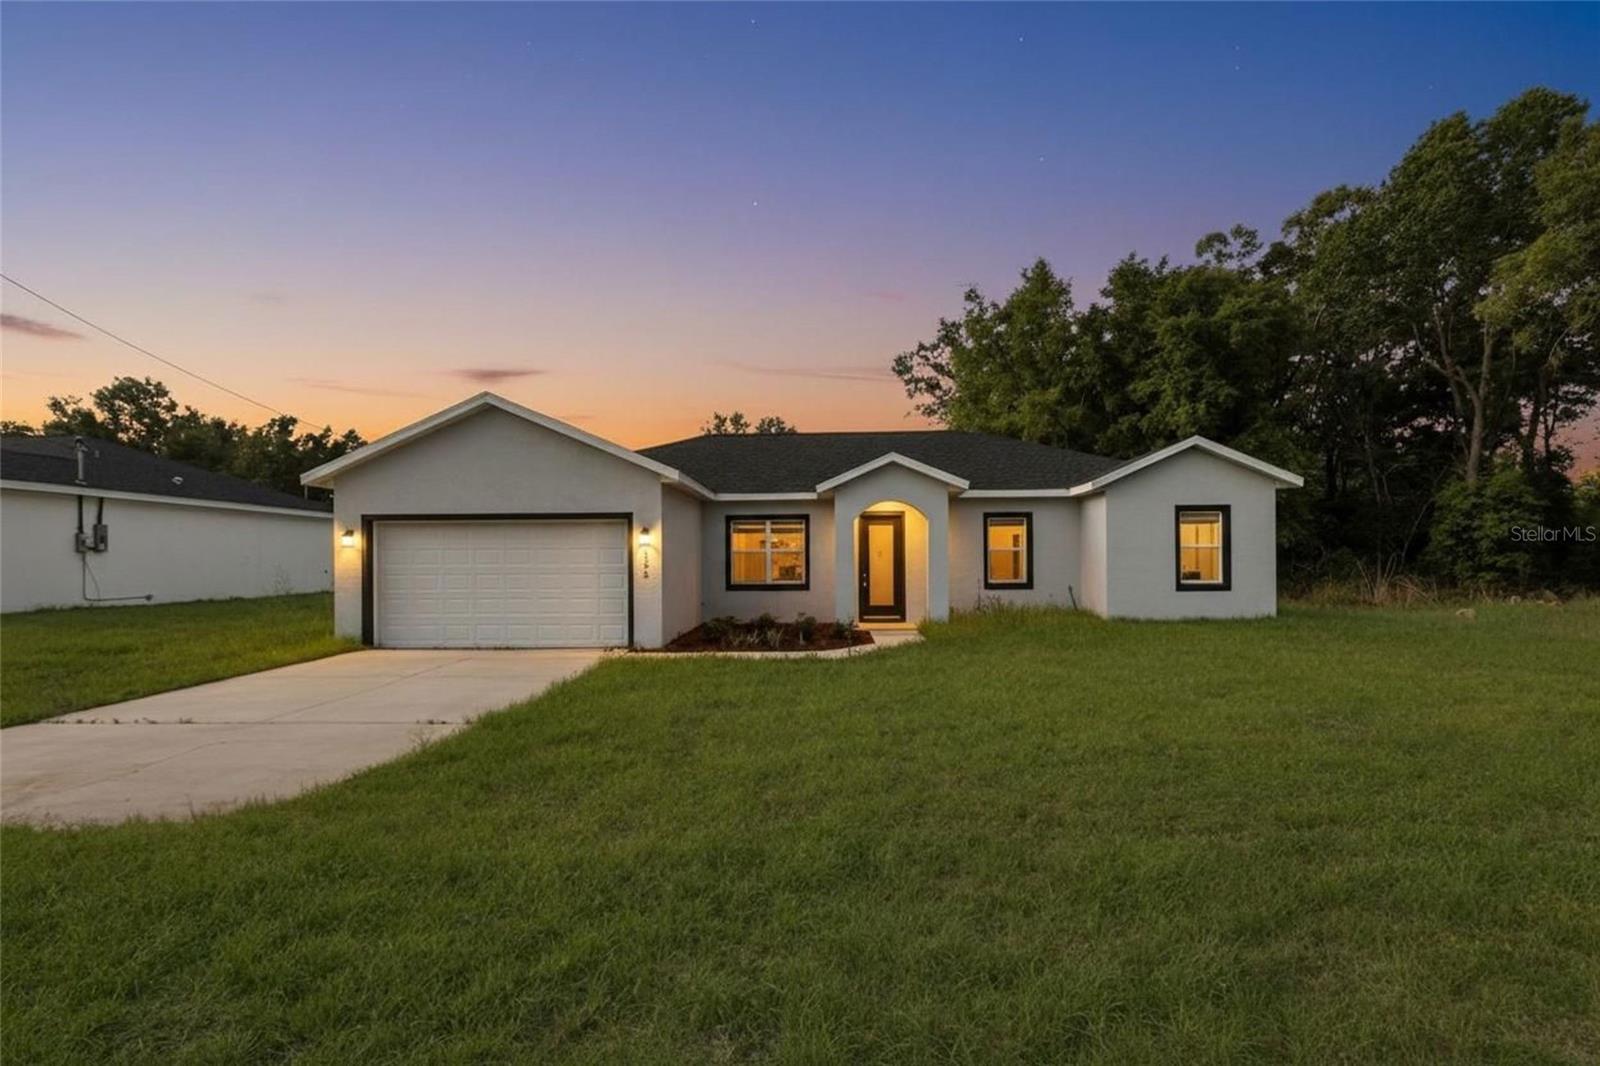 $275,0005398 NW 8th PlOcala, FL · Sold 2026-10-26
 $398,5843563 NW 45th AveOcala, FL · Sold 2026-10-26
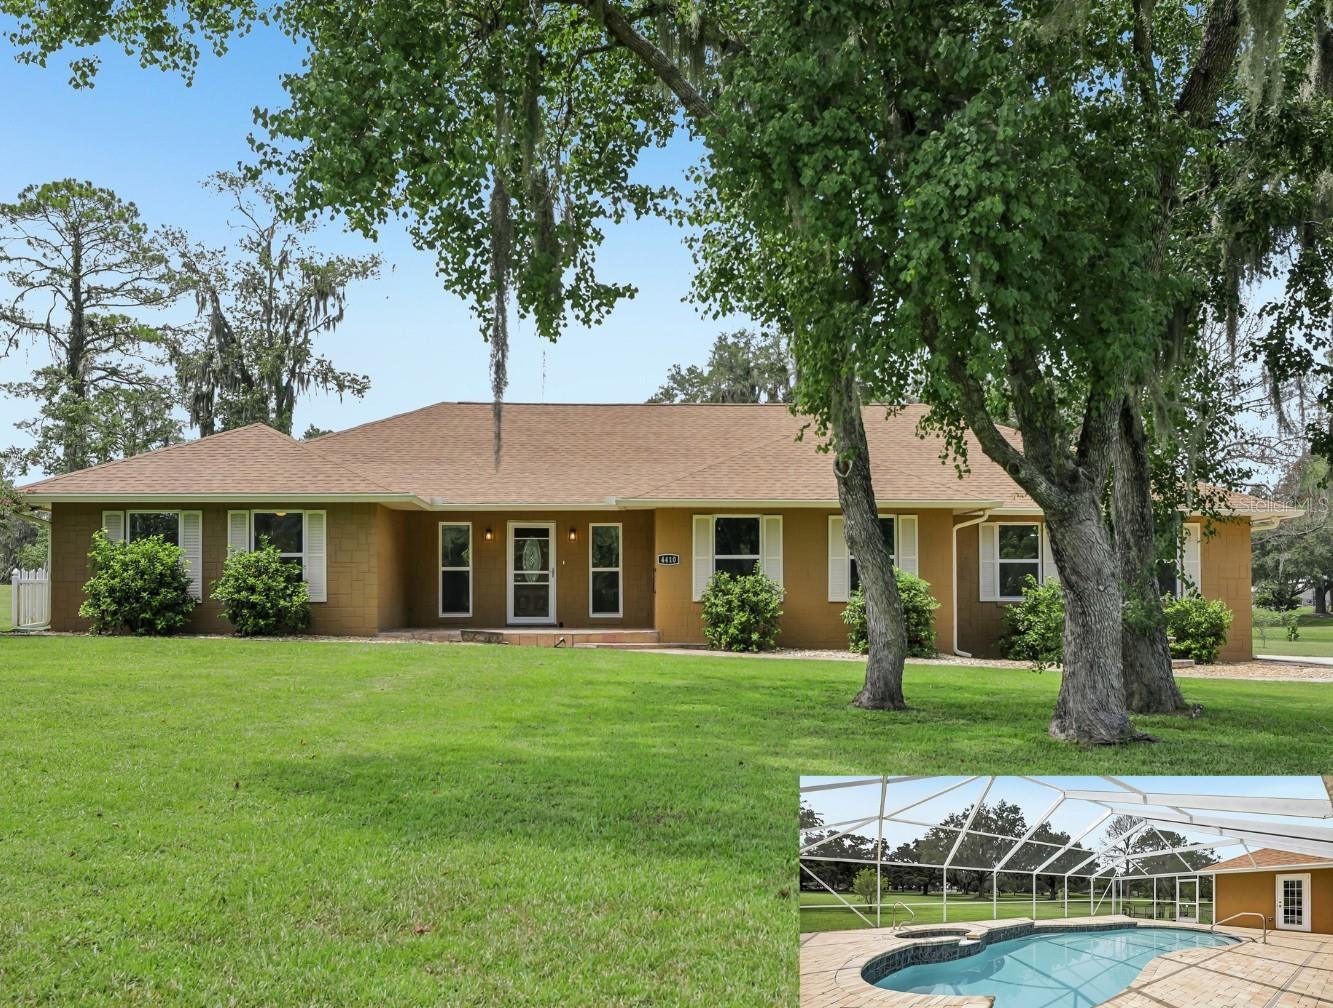 $580,0004410 NW 76th CtOcala, FL · Sold 2026-10-23
Flood
Flood zone X · Minimal flood risk
What's Nearby
Restaurants
- Roma Italian Restaurant49th Avenue, Marion County, FL 37775, United States of America1.3 mi
- China Taste49th Avenue, Marion County, FL 37775, United States of America1.3 mi
- Pizza Hut2765 Northwest 49th Avenue, Ocala, FL 34475, United States of America1.4 mi
- Darrell's Dog Gone Good DinerNorthwest 44th Avenue, Marion County, FL 34482, United States of America1.7 mi
Groceries
- Publix2765 Northwest 49th Avenue, Ocala, FL 34482, United States of America1.3 mi
More homes in Ocala
Homes for sale near Ocala
Data courtesy of: Stellar MLSDisclaimers and data details

Listings courtesy of Stellar MLS as distributed by MLS GRID. Based on information submitted to the MLS GRID. All data is obtained from various sources and may not have been verified by broker or MLS GRID. Supplied Open House Information is subject to change without notice. All information should be independently reviewed and verified for accuracy. Properties may or may not be listed by the office/agent presenting the information. Listing information is provided for consumers’ personal, non-commercial use, solely to identify prospective properties for potential purchase; all other use is strictly prohibited and may violate relevant federal and state law. Information deemed reliable but not guaranteed. Copyright © 2026 MLS GRID. All Rights Reserved.

Continental Real Estate Group, Inc
Broker: Derek Eisenberg
Listing last updated: Nov 6, 2026, 4:53 PM EST. SURF LOCAL last checked: Nov 21, 2026, 4:16 PM EST.