
 Active
4319 NW 4th Cir
Ocala, FL 34475 · Single family
$369,000
Listing courtesy of Latoya Wright, NEXTHOME PROFESSIONAL REALTY
- 3 Beds
- 2 Baths
- 2,113 sqft
Cynthia's Insights On This Property
- Built 2006
- Last recorded sale: $270,000 in September 2021
- Typical sale in 34475 over the last year: $212,500, $155 per sq ft
- 3% of homes in 34475 changed hands last year


📊 Price Pulse
What would you pay for this place?
Sale prices come from county public records, not MLS data.Listing agent
Contact
Send a message and we'll pass it to the listing agent. Nothing is sent until you ask.
About this home
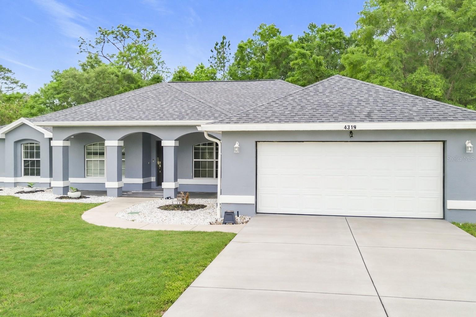
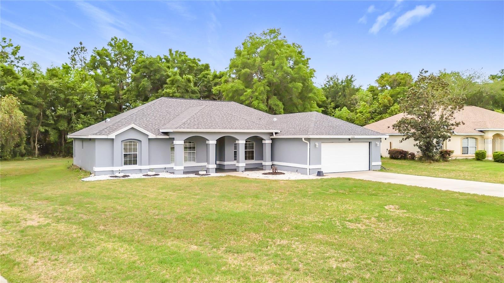
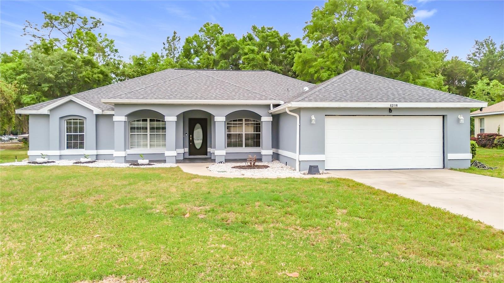
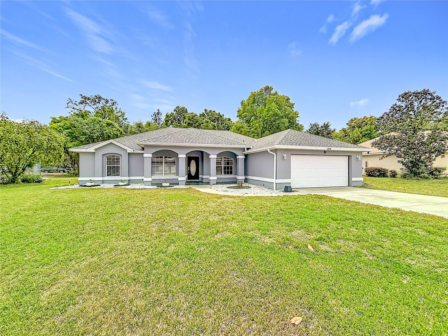
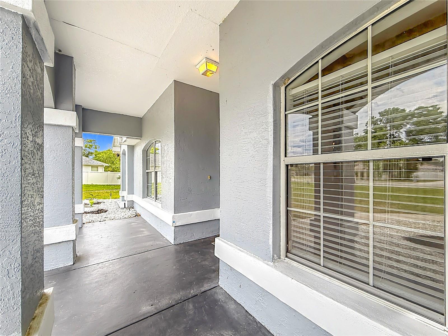
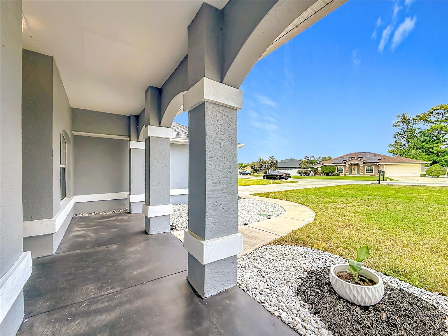
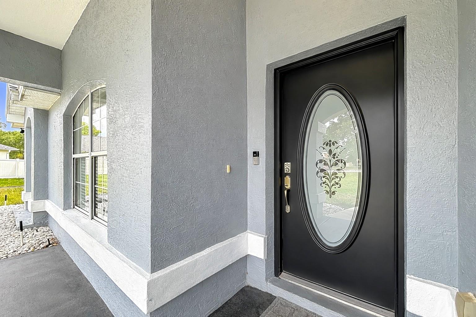
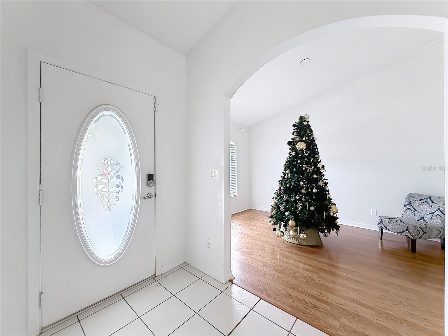
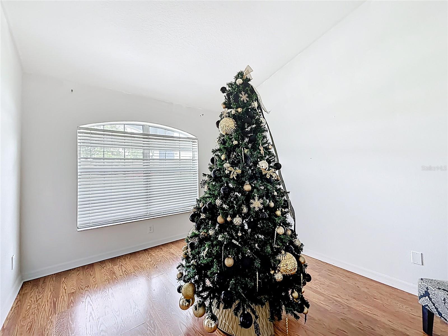
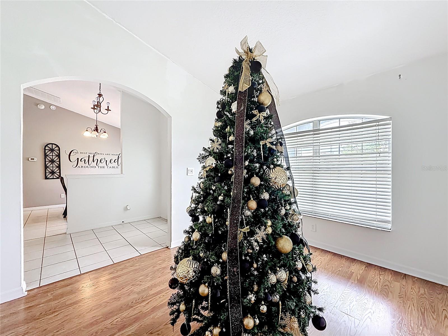
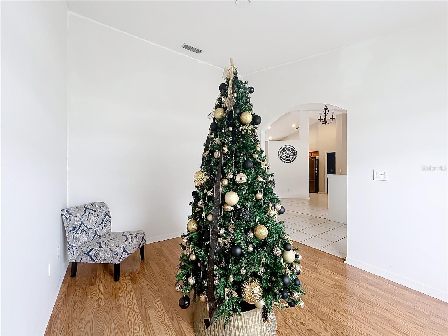
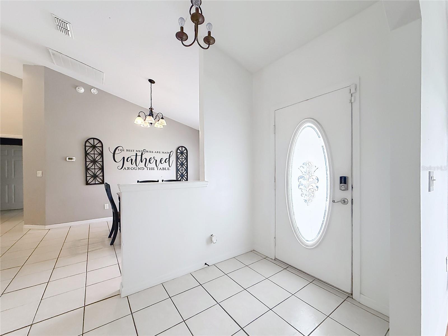
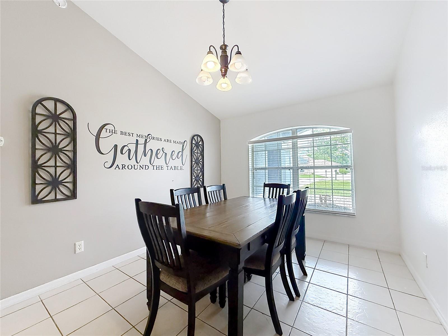
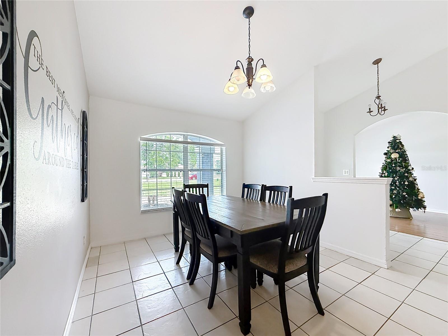
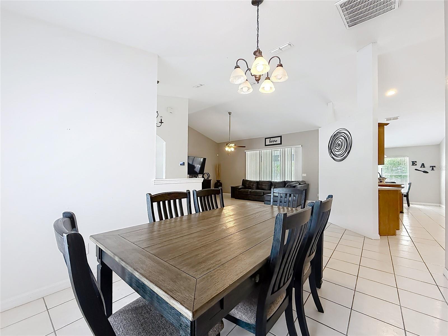
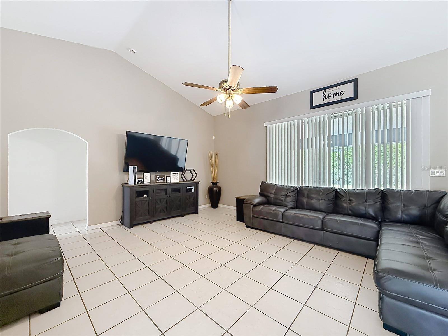
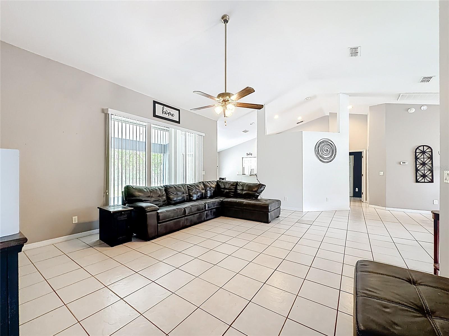
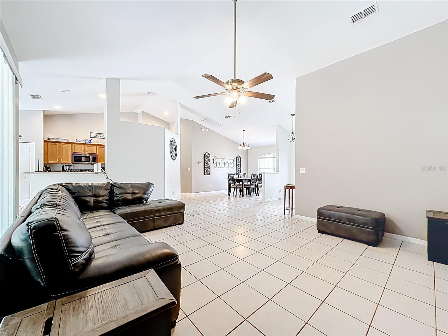
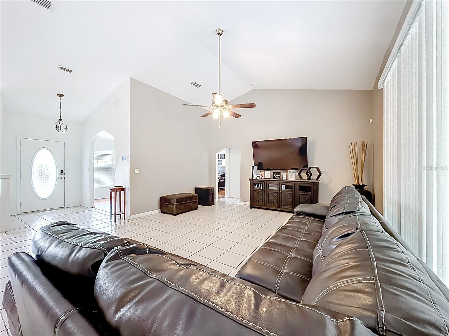
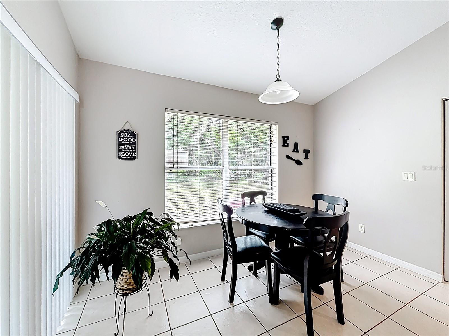
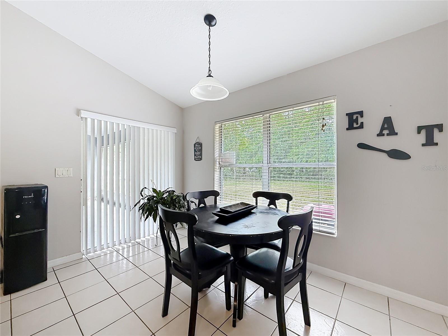
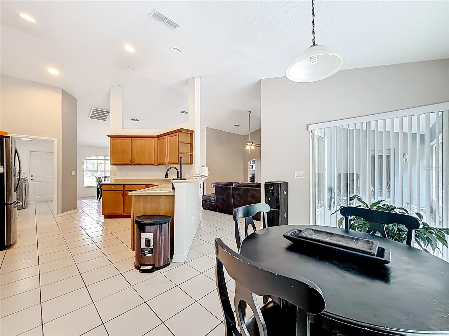
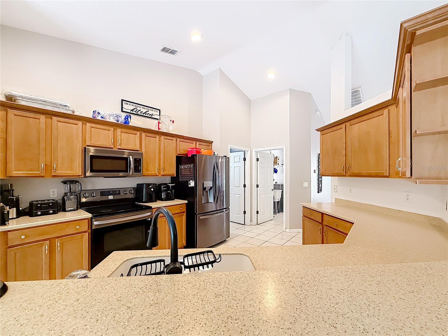
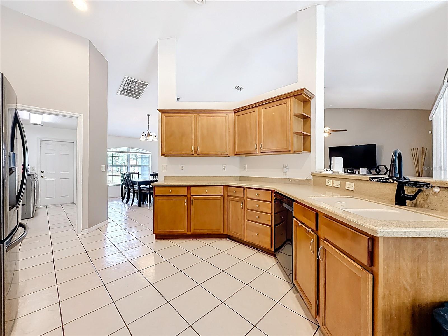
Virtually Staged. Welcome home to this beautifully maintained 3-bedroom, 2-bath residence nestled within the desirable gated community of Evergreen Estates in Ocala. Offering 2,113 square feet of living space and approximately 2,919 total square feet under roof, this home combines a spacious floor plan, comfortable living spaces, and thoughtful features designed for everyday living and entertaining. From the moment you arrive, the inviting covered front porch and well-maintained exterior create a welcoming first impression. Step inside to soaring cathedral ceilings and an open, airy layout filled with natural light. The spacious floor plan offers both defined and flexible living areas, giving you plenty of room to gather, entertain, work from home, or simply relax. The heart of the home is the generously sized kitchen, featuring ample cabinetry, plenty of counter space, a breakfast bar with room for additional seating, and an adjoining breakfast nook perfect for casual meals and morning coffee. For more formal occasions, the separate dining room provides a beautiful space for family dinners and entertaining and can also be transformed into an office or flex space to suit your lifestyle. The desirable split-bedroom floor plan provides added privacy, with the spacious primary suite positioned separately from the two additional bedrooms. The primary suite features a generous layout, dual vanities, and a well-sized walk-in closet. Two additional bedrooms and a full guest bathroom are located on the opposite side of the home. Additional features include high ceilings, ceiling fans, hardwood, ceramic and porcelain tile flooring, an indoor laundry room, and an attached two-car garage. Step outside to the screened-in lanai, creating the perfect extension of the home's living space. Whether enjoying your morning coffee, relaxing after a long day, or entertaining family and friends, this covered outdoor area provides a wonderful place to enjoy Florida living. Situated on approximately 0.34 acres, the property offers additional outdoor space while still providing the benefits of a gated community. Recent improvements include a new roof installed in 2023 and appliances approximately three years old. With 3 bedrooms, 2 bathrooms, 2,113 square feet of living space, a spacious split-bedroom floor plan, multiple dining and living spaces, screened lanai, two-car garage, and a generous homesite, this Evergreen Estates home offers the perfect combination of comfort, functionality, and everyday charm. Schedule your private showing today and discover everything that makes 4319 NW 4th Circle a wonderful place to call home!
moreless
- Property type
- Single family
- Year built
- 2006
- Lot size
- 0.34 acres
- Garage
- 2 cars
- On market
- 122 days
- Price per sqft
- $175
- HOA fees
- $43/mo
- Listing ID
- OM722347
Show Full Details
Property Info
- Property Type
- Residential
- Property Subtype
- SingleFamilyResidence
- Year Built
- 2006
- Levels
- One
- Direction Faces
- Northwest
- Lot Size (acres)
- 0.34
- Lot Size (sqft)
- 14810.0
- Contract Date
- 2026-04-08
- On Market Date
- 2026-04-08
- Cumulative Days on Market
- 122
Interior Features
- Interior Features
- Cathedral Ceiling(S), Eat-In Kitchen, High Ceilings, Open Floorplan
- Flooring
- Ceramic Tile, Tile, Wood
- Laundry Features
- Electric Dryer Hookup, Laundry Room, Washer Hookup
- Levels
- One
Appliances
- Appliances
- Dishwasher, Microwave, Range, Refrigerator
Heating & Cooling
- Heating
- Electric
- Cooling
- Central Air
Exterior Features
- Exterior Features
- Other
- Construction Materials
- Block, Concrete, Stucco
- Foundation
- Slab
- Roof
- Shingle
Features & Amenities
- Garage Spaces
- 2.0
- Garage
- Yes
- Attached Garage
- Yes
- Parking Features
- Attached
Community/Association
- HOA
- Yes
- HOA Name
- Bosshardt Property Management/Alex Ezzell
- HOA Phone
- $3,526,718,203
- HOA Fee
- $520
- HOA Fee Frequency
- Annually
Utilities
- Utilities
- Cable Available, Electricity Available
- Sewer
- Public Sewer
- Water Source
- Public
Taxes
- Annual Tax Amount
- $4,455
- Tax Year
- $2,025
- Legal Description
- SEC 31 TWP 14 RGE 22 PLAT BOOK 007 PAGE 178 EVERGREEN ESTATES PHASE 1 BLK H LOT 8
Other
- Derived Previous List Price
- $379,000
Data freshness
- SURF LOCAL last checked
- Nov 21, 2026, 8:28 AM EST
Location
Approximate location, shown from the displayed address.
Similar homes nearby
- $329,900746 NE 35th St, Ocala, FL 344793 Beds1 Bath1,242 sqftListing courtesy of PARSLEY REAL ESTATE INC · Data courtesy of: Stellar MLS
 Active
- $399,9997850 SW 97th Cir, Ocala, FL 344813 Beds2 Baths2,029 sqftListing courtesy of NEXT GENERATION REALTY OF MARION COUNTY · Data courtesy of: Stellar MLS
 Active
- $329,5783475 SW 153rd Place Rd, Ocala, FL 344733 Beds2 Baths1,684 sqftListing courtesy of K HOVNANIAN FLORIDA REALTY · Data courtesy of: Stellar MLS
 Active
- $306,6273474 SW 153rd Place Rd, Ocala, FL 344733 Beds2 Baths1,831 sqftListing courtesy of K HOVNANIAN FLORIDA REALTY · Data courtesy of: Stellar MLS
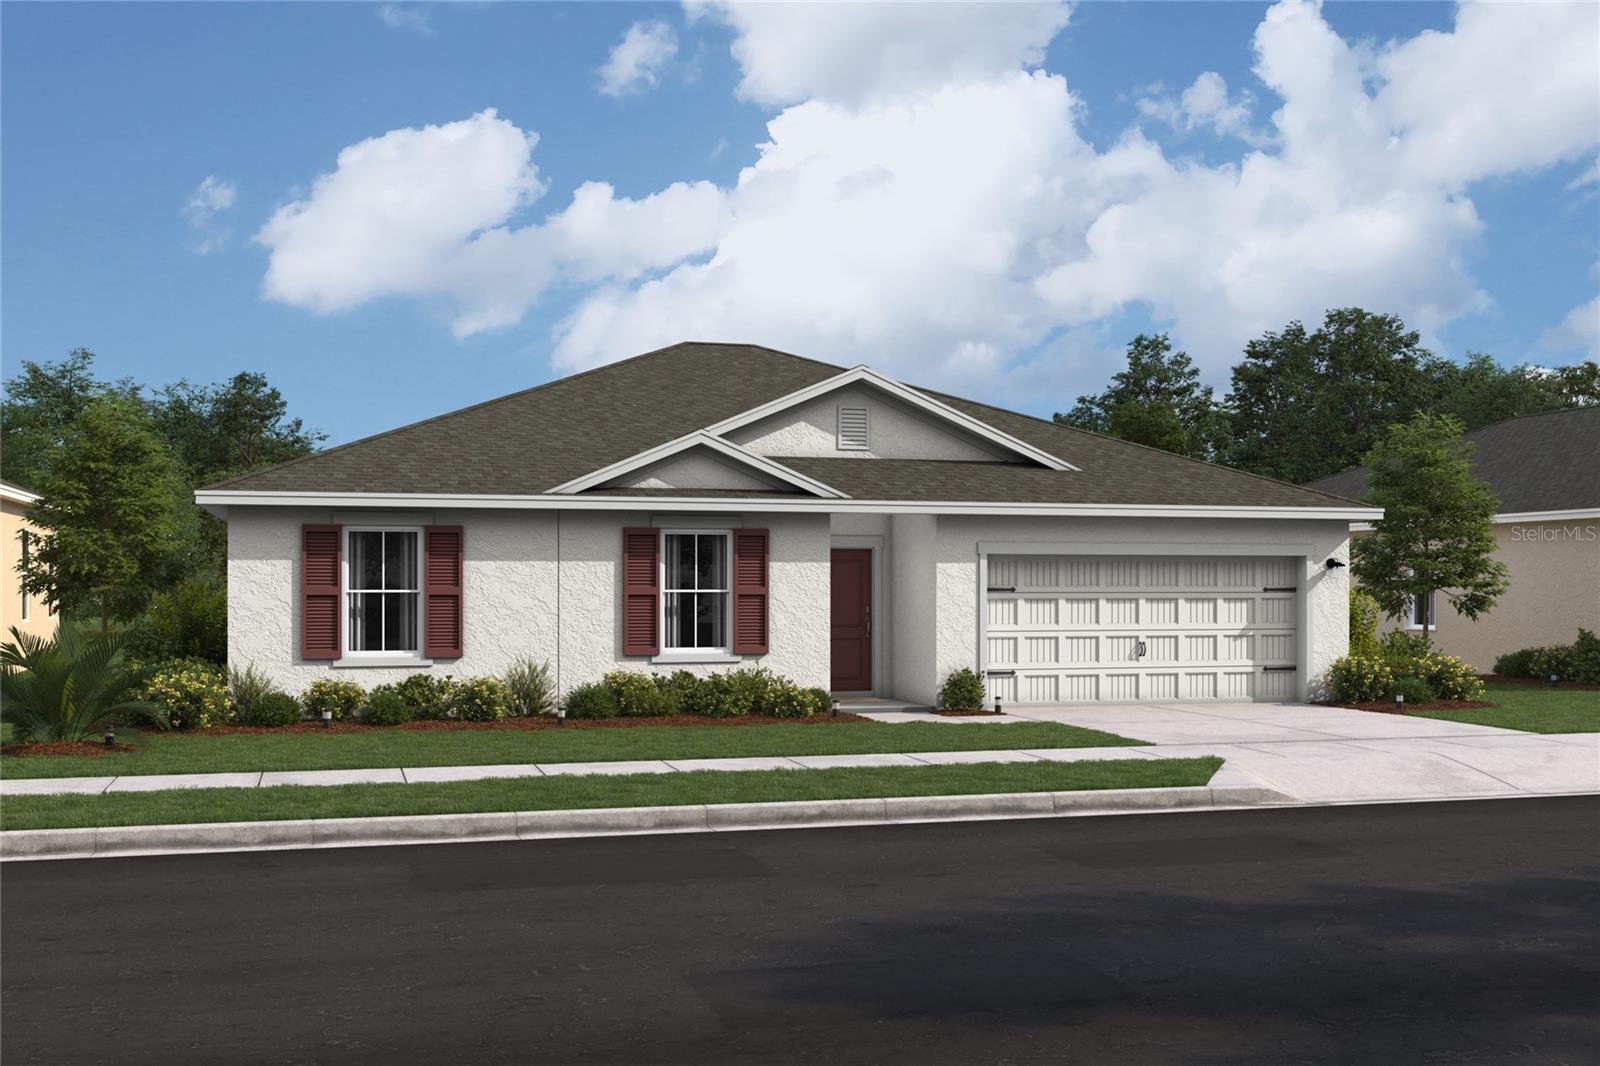 Active
- $325,00015704 SW 27th Avenue Rd, Ocala, FL 344734 Beds2 Baths1,915 sqftListing courtesy of ASHLEY YATES REALTY · Data courtesy of: Stellar MLS
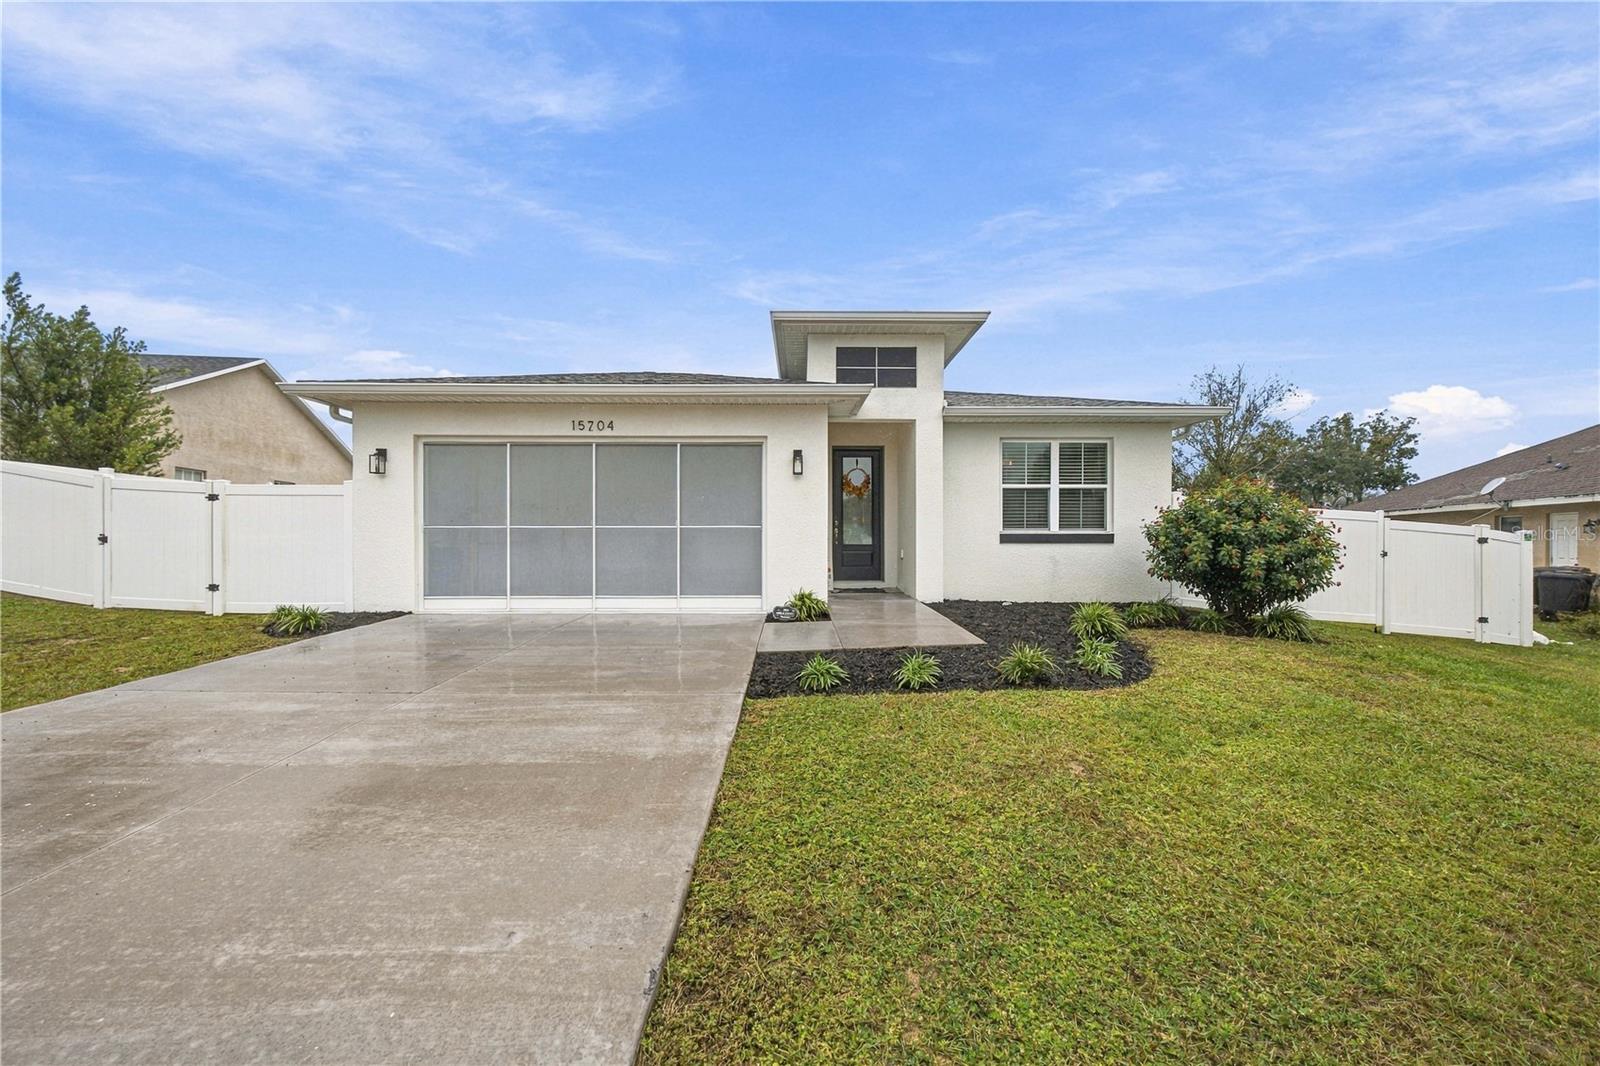 Active
- $348,8209084 SW 67th Ave, Ocala, FL 344764 Beds2 Baths1,850 sqftListing courtesy of PULTE REALTY OF WEST FLORIDA LLC · Data courtesy of: Stellar MLS
 Active
- $319,9996099 SW 64th Ter, Ocala, FL 344744 Beds3 Baths2,132 sqftListing courtesy of AXEN REALTY LLC · Data courtesy of: Stellar MLS
 Active
- $349,9001144 SE 16th St, Ocala, FL 344713 Beds3 Baths2,020 sqftListing courtesy of BOFFO REAL ESTATE GROUP LLC · Data courtesy of: Stellar MLS
 Active
What Sold Nearby
 $360,0001919 NW 100th StOcala, FL · Sold 2026-10-27
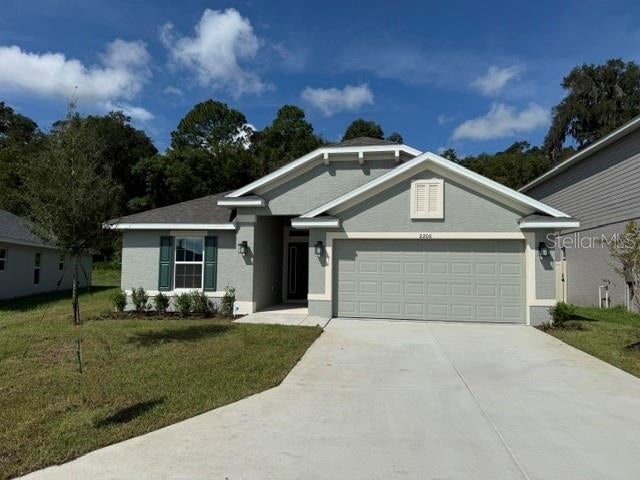 $281,9502206 NW 23rd LoopOcala, FL · Sold 2026-10-21
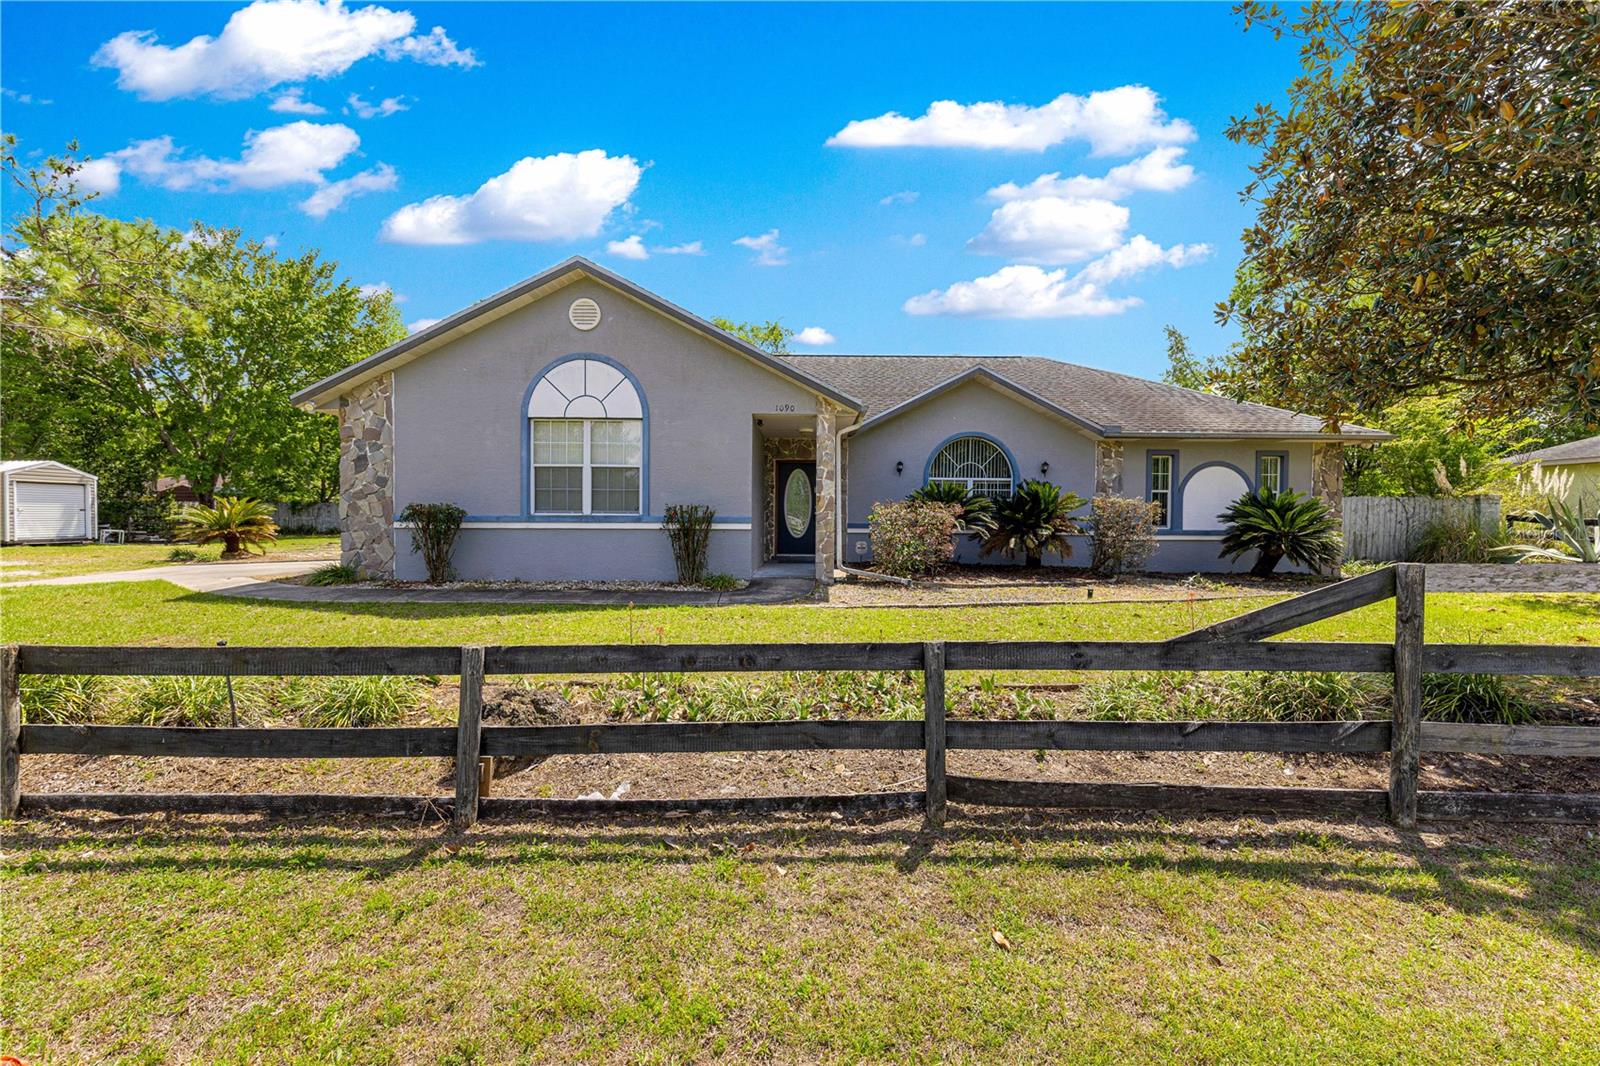 $282,0001090 NW 67th PlOcala, FL · Sold 2026-10-19
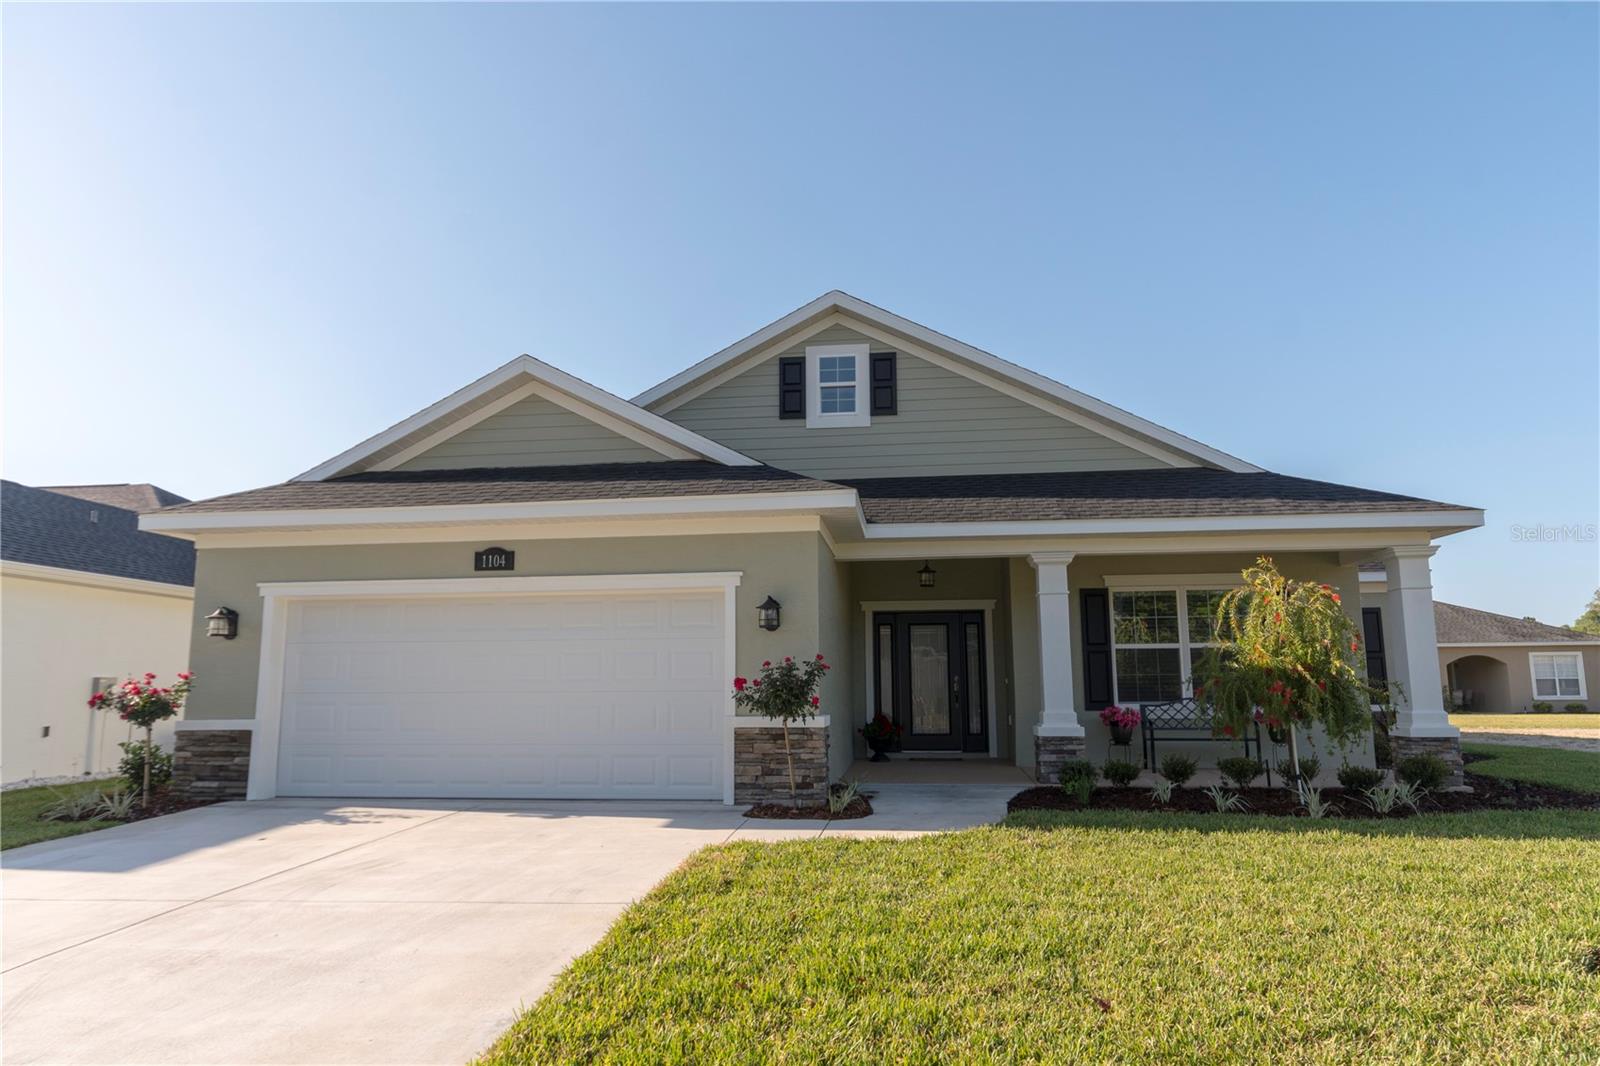 $410,0004797 NW 11th CtOcala, FL · Sold 2026-10-16
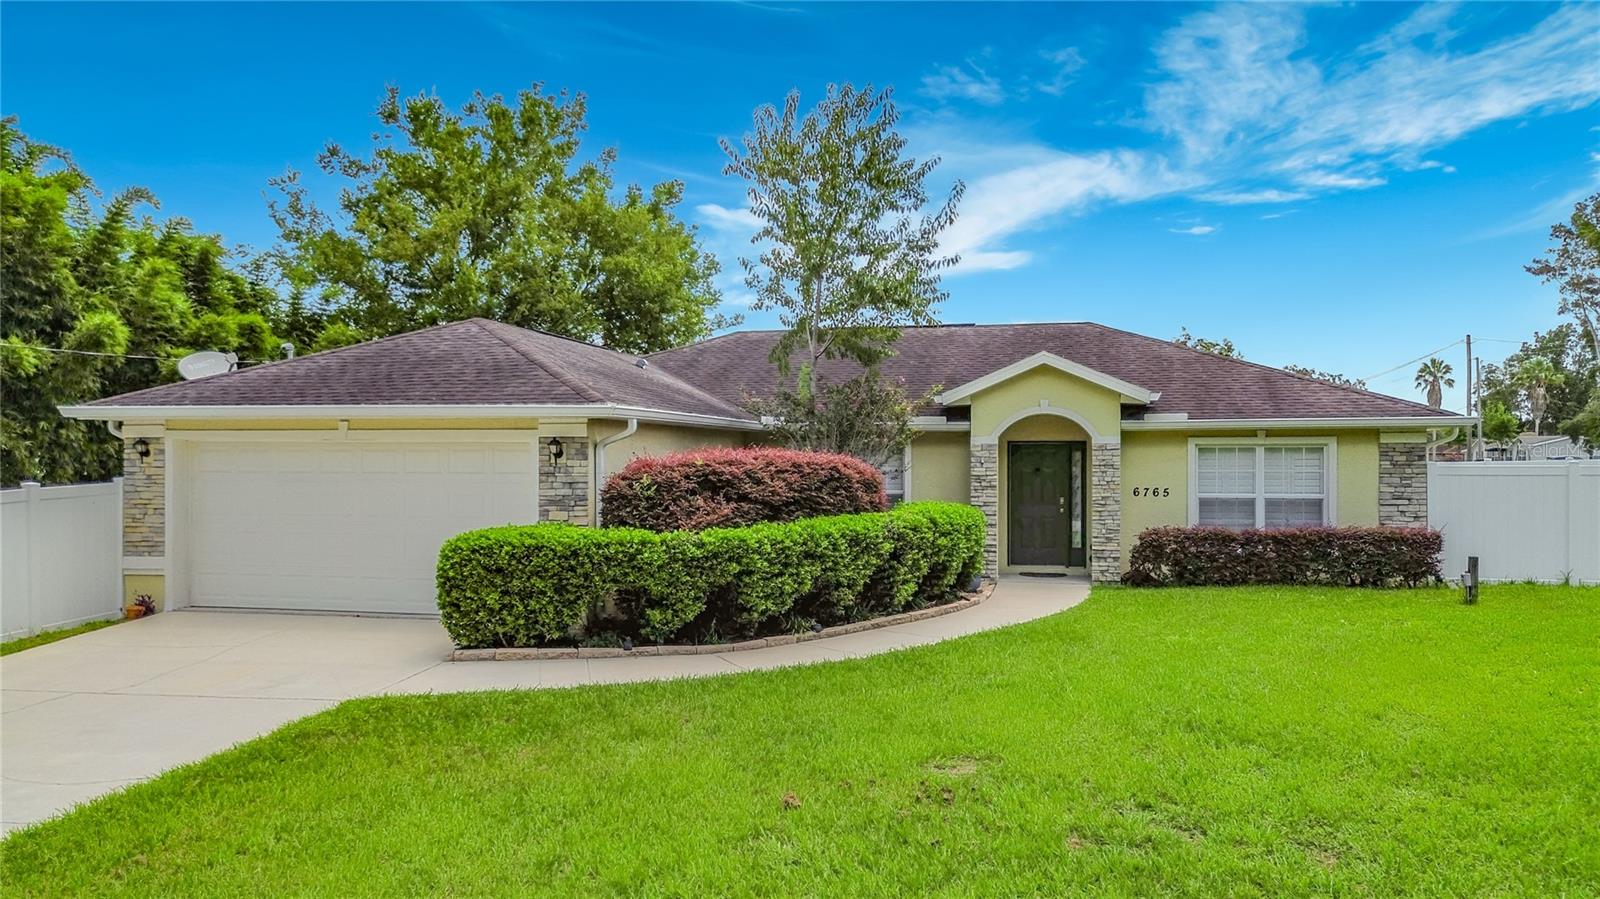 $299,5006765 NW 14th AveOcala, FL · Sold 2026-10-09
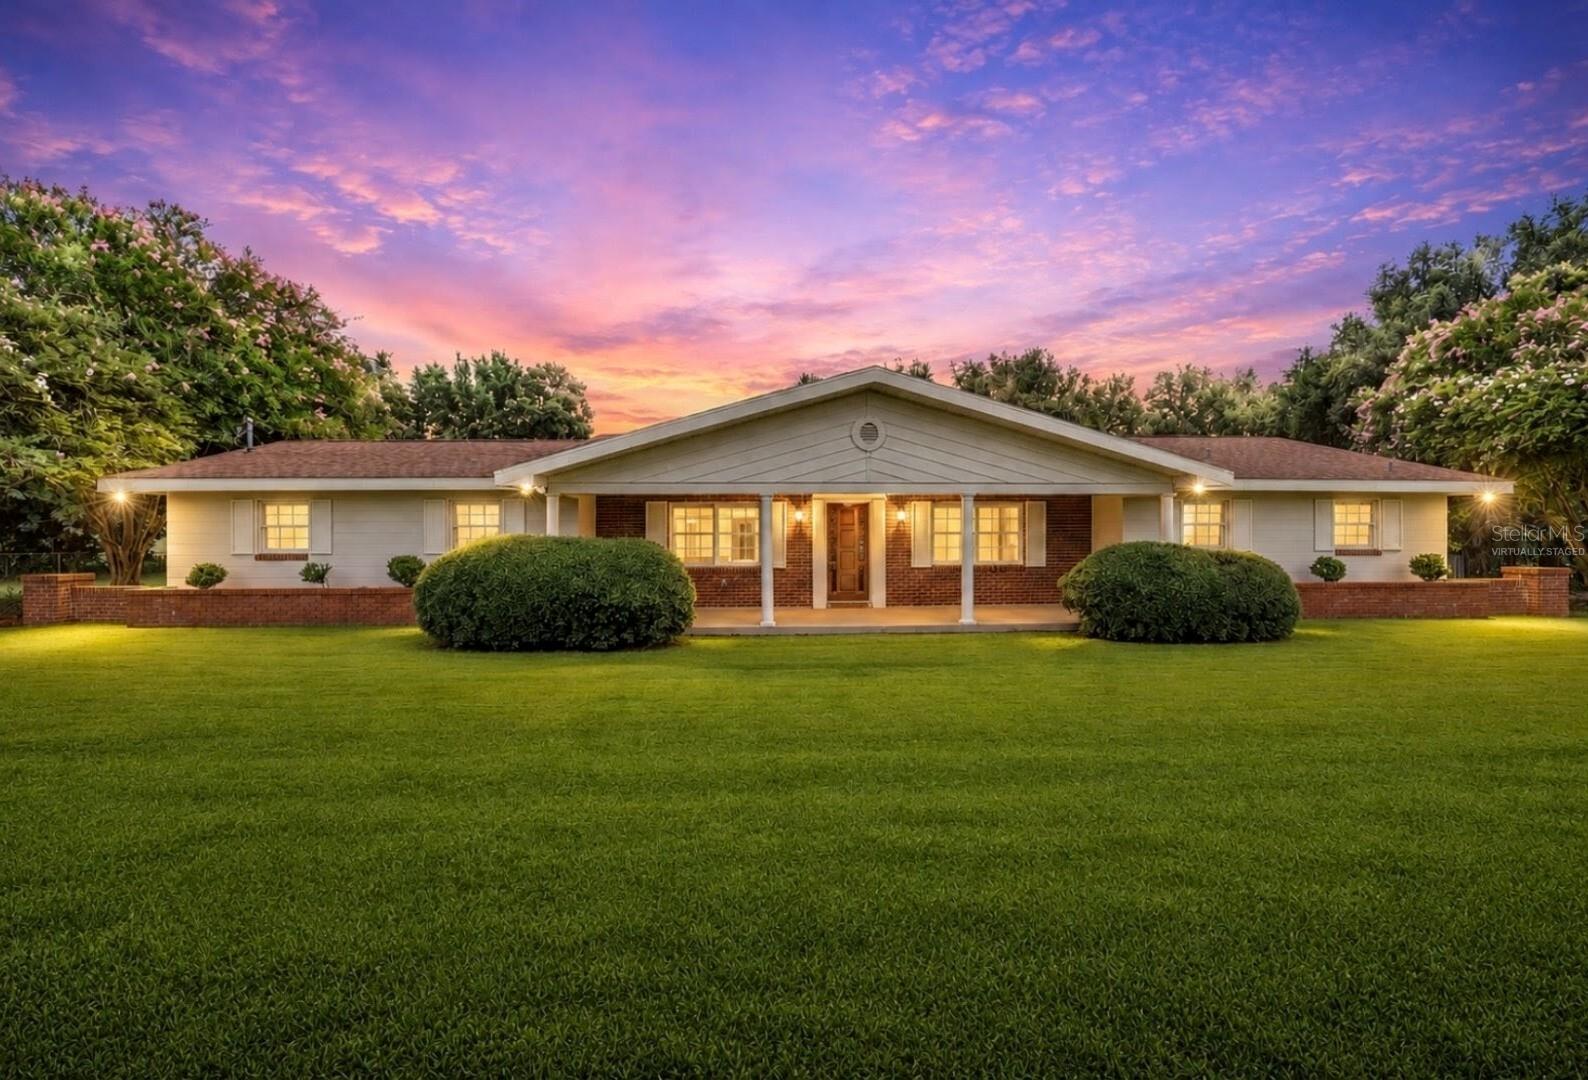 $335,000373 NW 95th StOcala, FL · Sold 2026-10-09
 $235,0001910 NW 14th StOcala, FL · Sold 2026-10-06
 $305,0002195 NW 23rd RdOcala, FL · Sold 2026-09-30
Flood
Flood zone X · Minimal flood risk
What's Nearby
Restaurants
- Nancy's Breakfast and Lunch2502 Northeast Jacksonville Road, Ocala, FL 34470, United States of America1.6 mi
Schools
- Evergreen Elementary SchoolWest Anthony Road, Marion County, FL 32617, United States of America0.1 mi
- Vanguard High School7 Northeast 28th Street, Ocala, FL 34475, United States of America1.0 mi
- Oakcrest Elementary SchoolNortheast Jacksonville Road, Ocala, FL 34479, United States of America1.7 mi
Parks
- Tom's ParkOcala, Florida, United States of America1.4 mi
- Ocala, FloridaUnited States of America1.4 mi
- Ocala Wetland Recharge ParkOcala, Florida, United States of America1.6 mi
More homes in Ocala
Homes for sale near Ocala
Data courtesy of: Stellar MLSDisclaimers and data details

Listings courtesy of Stellar MLS as distributed by MLS GRID. Based on information submitted to the MLS GRID. All data is obtained from various sources and may not have been verified by broker or MLS GRID. Supplied Open House Information is subject to change without notice. All information should be independently reviewed and verified for accuracy. Properties may or may not be listed by the office/agent presenting the information. Listing information is provided for consumers’ personal, non-commercial use, solely to identify prospective properties for potential purchase; all other use is strictly prohibited and may violate relevant federal and state law. Information deemed reliable but not guaranteed. Copyright © 2026 MLS GRID. All Rights Reserved.

Continental Real Estate Group, Inc
Broker: Derek Eisenberg
Listing last updated: Oct 10, 2026, 3:05 PM EDT. SURF LOCAL last checked: Nov 21, 2026, 8:28 AM EST.