
 Active
4215 NW 55th Ter
Ocala, FL 34482 · Single family
$425,000
Listing courtesy of Patricia R Shannon, Charles Rutenberg Realty FTL
- 3 Beds
- 2 Baths
- 1,840 sqft
Cynthia's Insights On This Property
- Built 2022
- Last recorded sale: $397,500 in September 2024
- Typical sale in 34482 over the last year: $271,000, $174 per sq ft
- Owners in 34482 stay about 6 years; 4% of homes changed hands last year


📊 Price Pulse
What would you pay for this place?
Sale prices come from county public records, not MLS data.Listing agent
Contact
Send a message and we'll pass it to the listing agent. Nothing is sent until you ask.
About this home
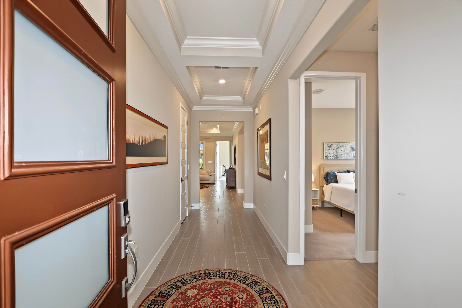
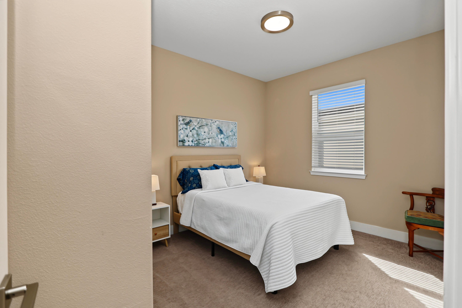
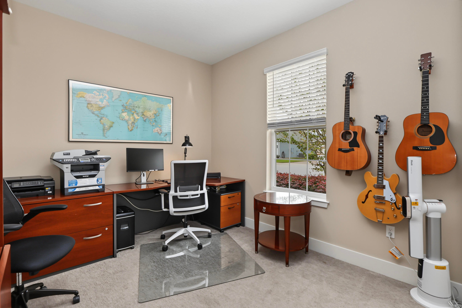
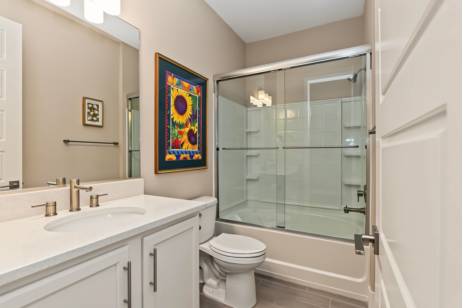
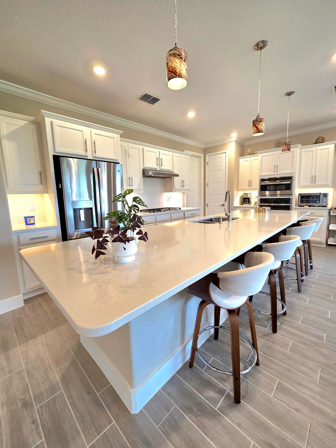
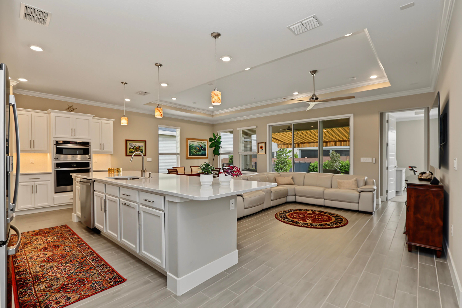
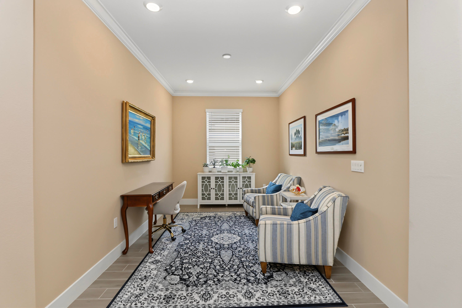
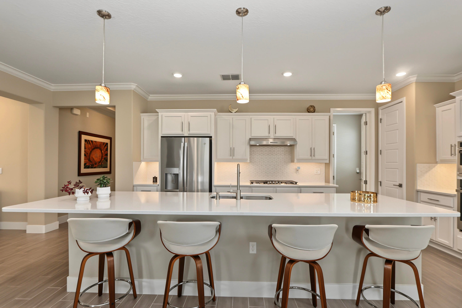
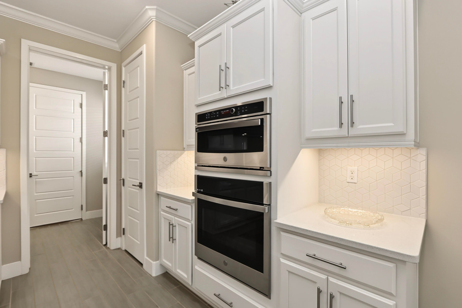
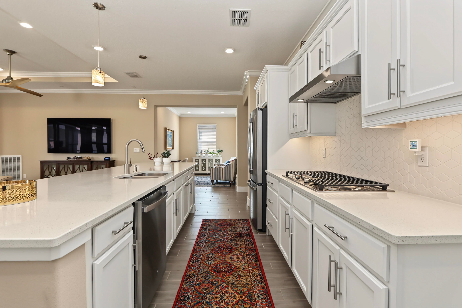
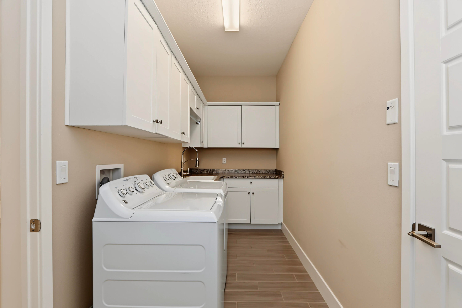
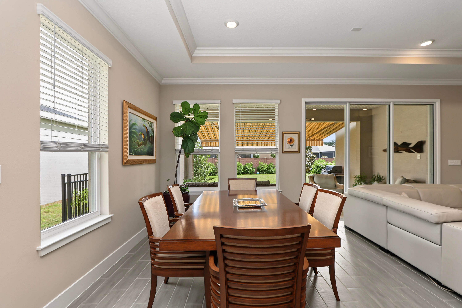
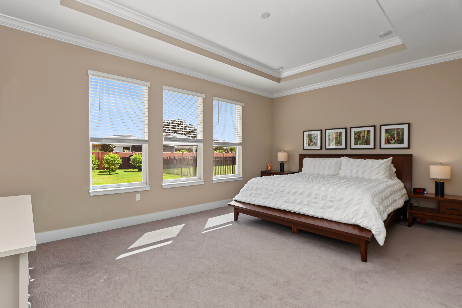
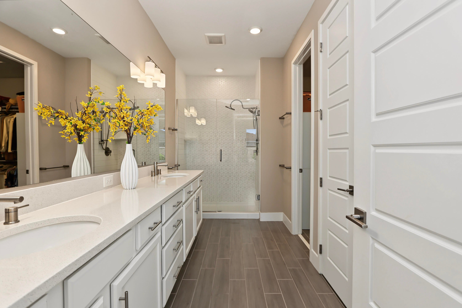
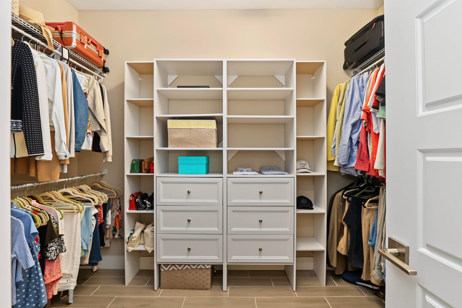
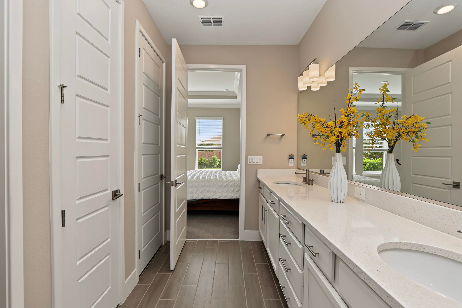
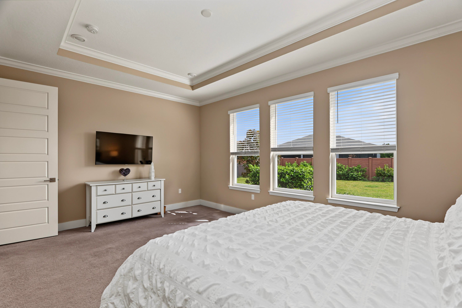
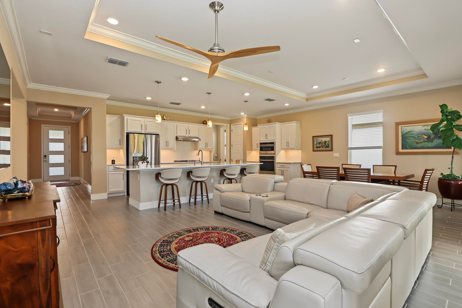
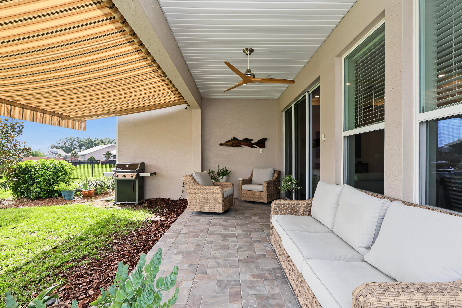
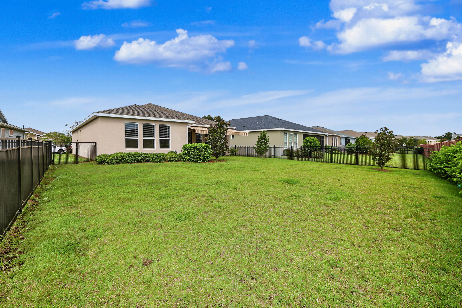
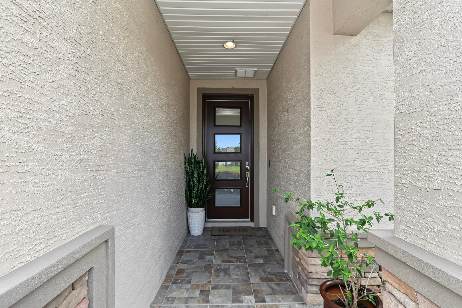
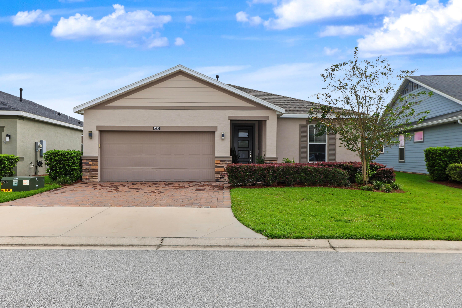
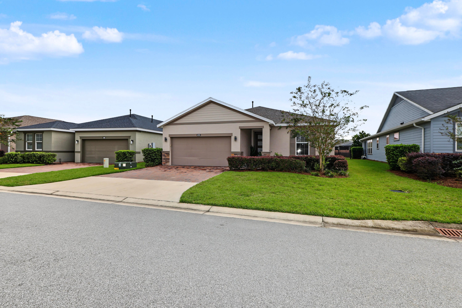
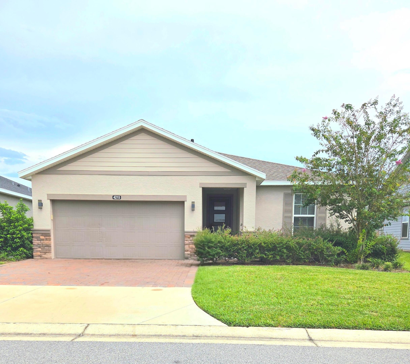
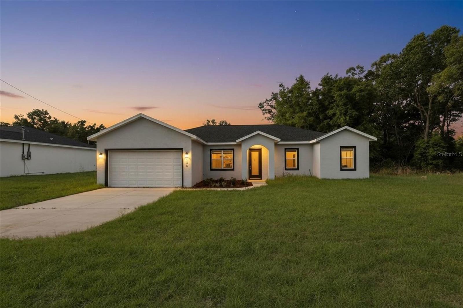
Welcome to the Resort Community of Ocala Preserve and all that it has to offer. This 3 bedroom/3 bath Shea (not DR Horton) home the Connect Model with more than 1860 square feet of living space built in 2022. It is in the 55+ section and has no extra CDD charge. It is a beautiful home with over $100k+ in upgrades, 10' tray ceilings, crown moldings and 8' doors. It also has Porcelain Wood Plank tile floors, gas appliances, a dedicated laundry room with cabinets and a den/study area. The home features an oversized fenced backyard perfect for pets and there is plenty of room for a pool. The backyard, lanai with power awning and the entire rear of the home have east exposure which provide shade and comfort from the afternoon sun. Please note that It can be sold furnished.
moreless
- Property type
- Single family
- Year built
- 2022
- Lot size
- 7,592 sqft
- Garage
- 2 cars
- On market
- 80 days
- Price per sqft
- $231
- HOA fees
- $528/mo
- Listing ID
- B26072011
Show Full Details
Property Info
- Property Type
- Residential
- Property Subtype
- SingleFamilyResidence
- Year Built
- 2022
- Stories
- 1
- Levels
- One
- Direction Faces
- West
- Lot Size (acres)
- 0.17
- Lot Size (sqft)
- 7592.0
- Senior Community
- Yes
- On Market Date
- 2026-09-01
- Cumulative Days on Market
- 80
Interior Features
- Interior Features
- Breakfast Bar, Entrance Foyer, Eat-In Kitchen, High Ceilings, Kitchen Island, Other, Walk-In Closet(S), Pantry, Double Vanity
- Flooring
- Carpet, Tile
- Laundry Features
- Washer Hookup, Sink
- Levels
- One
- Window Features
- Blinds
Appliances
- Appliances
- Dryer, Dishwasher, Disposal, Gas Range, Gas Water Heater, Ice Maker, Microwave, Other, Refrigerator, Water Softener Owned, Self Cleaning Oven, Trash Compactor, Water Purifier, Washer, Oven
Heating & Cooling
- Heating
- Central
- Cooling
- Central Air, Ceiling Fan(S)
Exterior Features
- Exterior Features
- Other
- Roof
- Composition, Shingle
- Fencing
- Fenced
- Pool Features
- None, Association, Community, Heated
- Spa Features
- Community
- View
- Garden
Features & Amenities
- Garage Spaces
- 2.0
- Garage
- Yes
- Attached Garage
- Yes
- Parking Features
- Attached, Driveway, Garage, Garage Door Opener
- Security Features
- Security Fence, Fire Alarm, Gated With Guard, Smoke Detector(S), Security Lights, Security Gate
Community/Association
- HOA
- Yes
- HOA Name
- Marty@ OcalaPreserve
- HOA Phone
- $3,528,306,560
- HOA Fee
- $1,583
- HOA Fee Frequency
- Quarterly
- HOA Fee 3 Frequency
- Quarterly
- HOA Fee Includes
- Insurance, Internet, Pest Control, Security, Maintenance Grounds
- Association Amenities
- Billiard Room, Cabana, Clubhouse, Fitness Center, Golf Course, Maintenance, Other, Pool, Spa/Hot Tub, Security, Tennis Court(S)
- Community Features
- Clubhouse, Golf, Gated, Other, Street Lights, Sidewalks, Pool, Tennis Court(S), Fitness Center
Utilities
- Utilities
- Cable Available, Electricity Available, Natural Gas Available, Other, Water Available, Sewer Available, Underground Utilities
- Electric
- Underground
- Sewer
- Public Sewer, Other
- Water Source
- Public
Taxes
- Annual Tax Amount
- $1,709
- Tax Year
- $2,025
- Legal Description
- SEC 33 TWP 14 RGE 21 PLAT BOOK 013 PAGE 125 OCALA PRESERVE PH 9 LOT 367
Other
- Derived Previous List Price
- $445,000
Data freshness
- SURF LOCAL last checked
- Nov 21, 2026, 2:03 AM EST
Location
Approximate location, shown from the displayed address.
Similar homes nearby
- $348,8209084 SW 67th Ave, Ocala, FL 344764 Beds2 Baths1,850 sqftListing courtesy of PULTE REALTY OF WEST FLORIDA LLC · Data courtesy of: Stellar MLS
 Active
- $450,0005780 SW 70th Ter, Ocala, FL 344744 Beds3 Baths2,420 sqftListing courtesy of EXP REALTY LLC · Data courtesy of: Stellar MLS
 Active
- $450,00010320 SW 103rd Ct, Ocala, FL 344815 Beds3 Baths2,560 sqftListing courtesy of SHOWCASE PROPERTIES OF CENTRAL · Data courtesy of: Stellar MLS
 Active
- $469,900836 NW 6th Ter, Ocala, FL 344756 Beds4 Baths2,212 sqftListing courtesy of THE AMERICAN DREAM · Data courtesy of: Stellar MLS
 Active
- $399,9997850 SW 97th Cir, Ocala, FL 344813 Beds2 Baths2,029 sqftListing courtesy of NEXT GENERATION REALTY OF MARION COUNTY · Data courtesy of: Stellar MLS
 Active
- $485,0009924 SW 106th Cir, Ocala, FL 344812 Beds2 Baths2,115 sqftListing courtesy of RE/MAX ALLSTARS REALTY · Data courtesy of: Stellar MLS
 Active
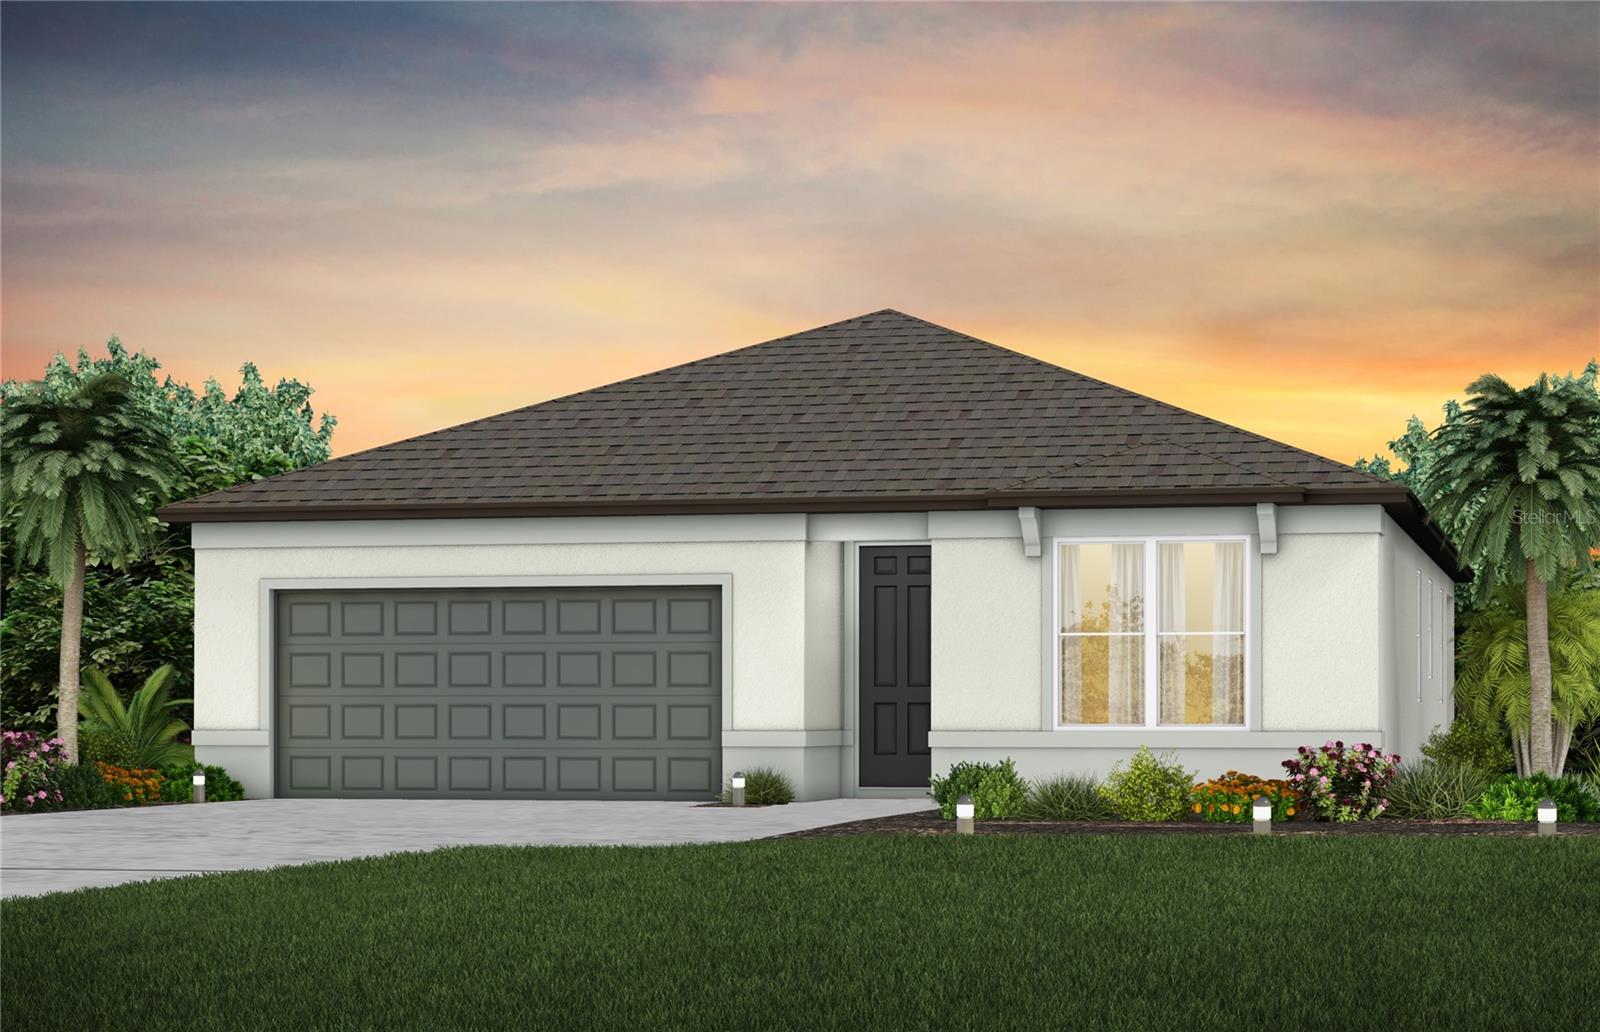
- $342,0509120 SW 67th Ave, Ocala, FL 344764 Beds2 Baths1,850 sqftListing courtesy of PULTE REALTY OF WEST FLORIDA LLC · Data courtesy of: Stellar MLS
 Active
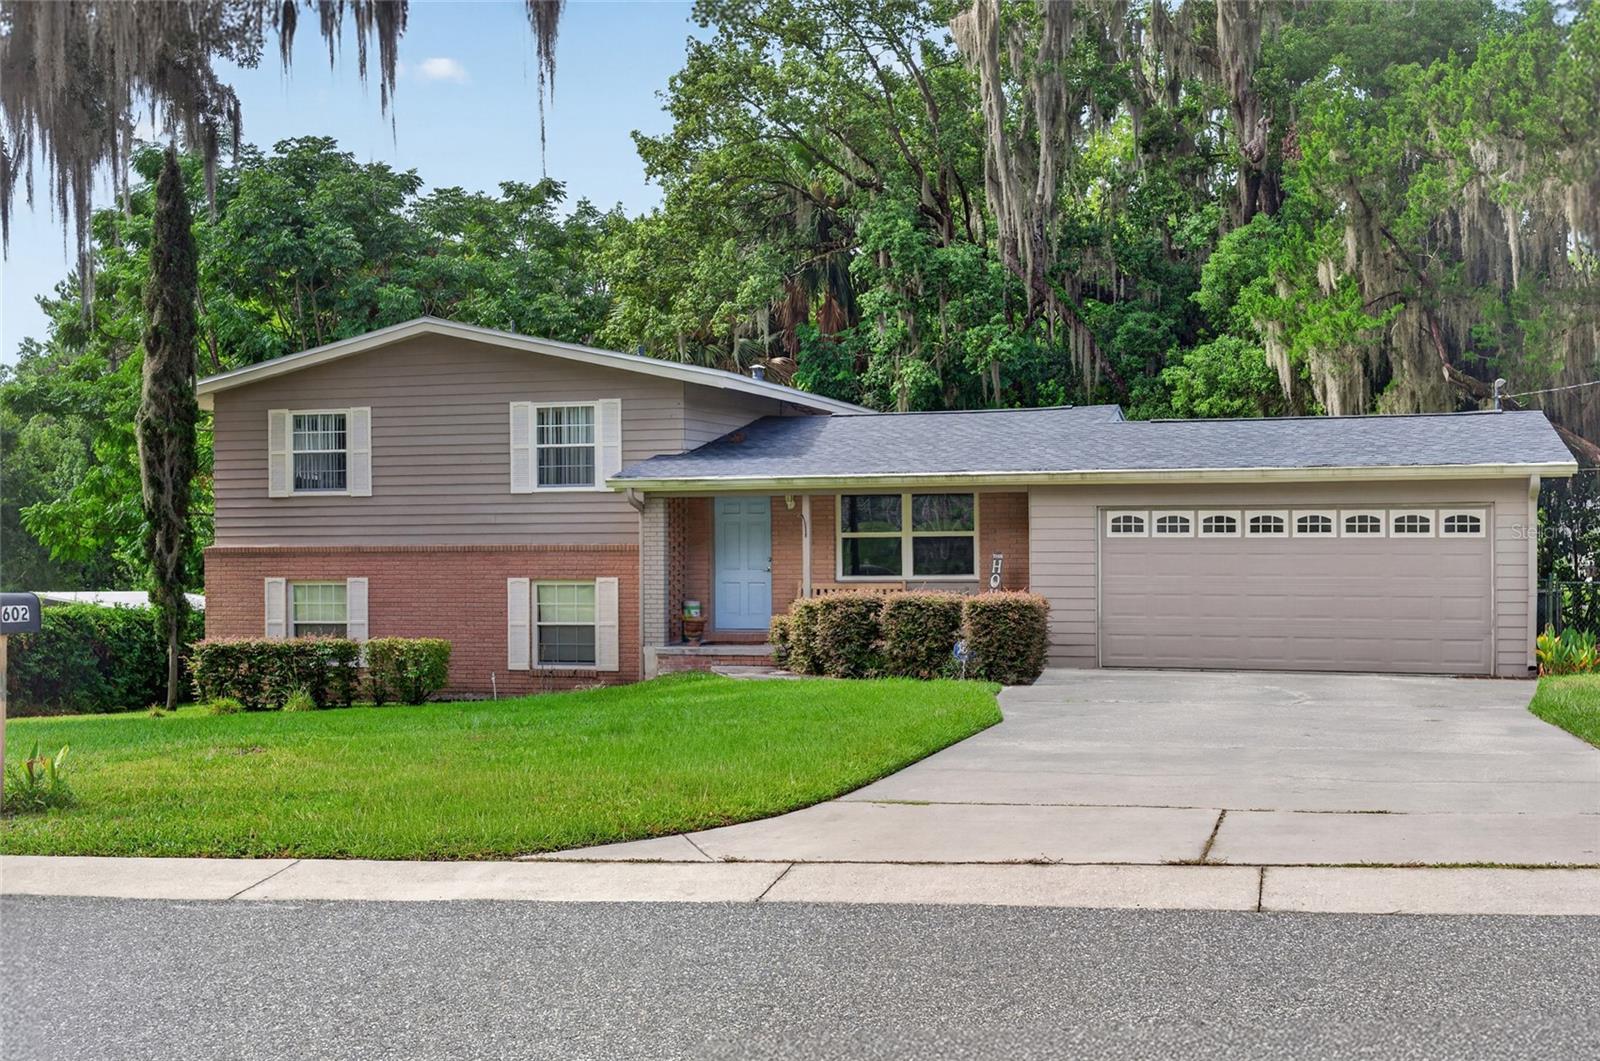
- $349,900602 SE 19th St, Ocala, FL 344713 Beds3 Baths1,944 sqftListing courtesy of COLDWELL REALTY SOLD GUARANTEE · Data courtesy of: Stellar MLS
 Active
What Sold Nearby
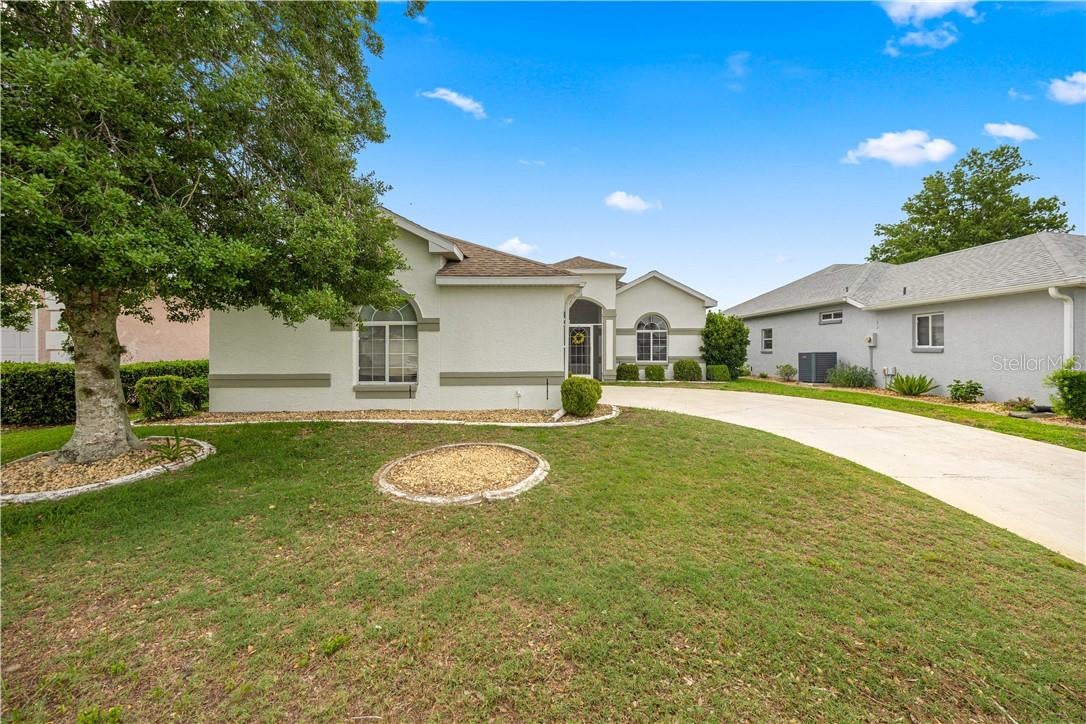
 $263,0005488 NW 61st AveOcala, FL · Sold 2026-10-30
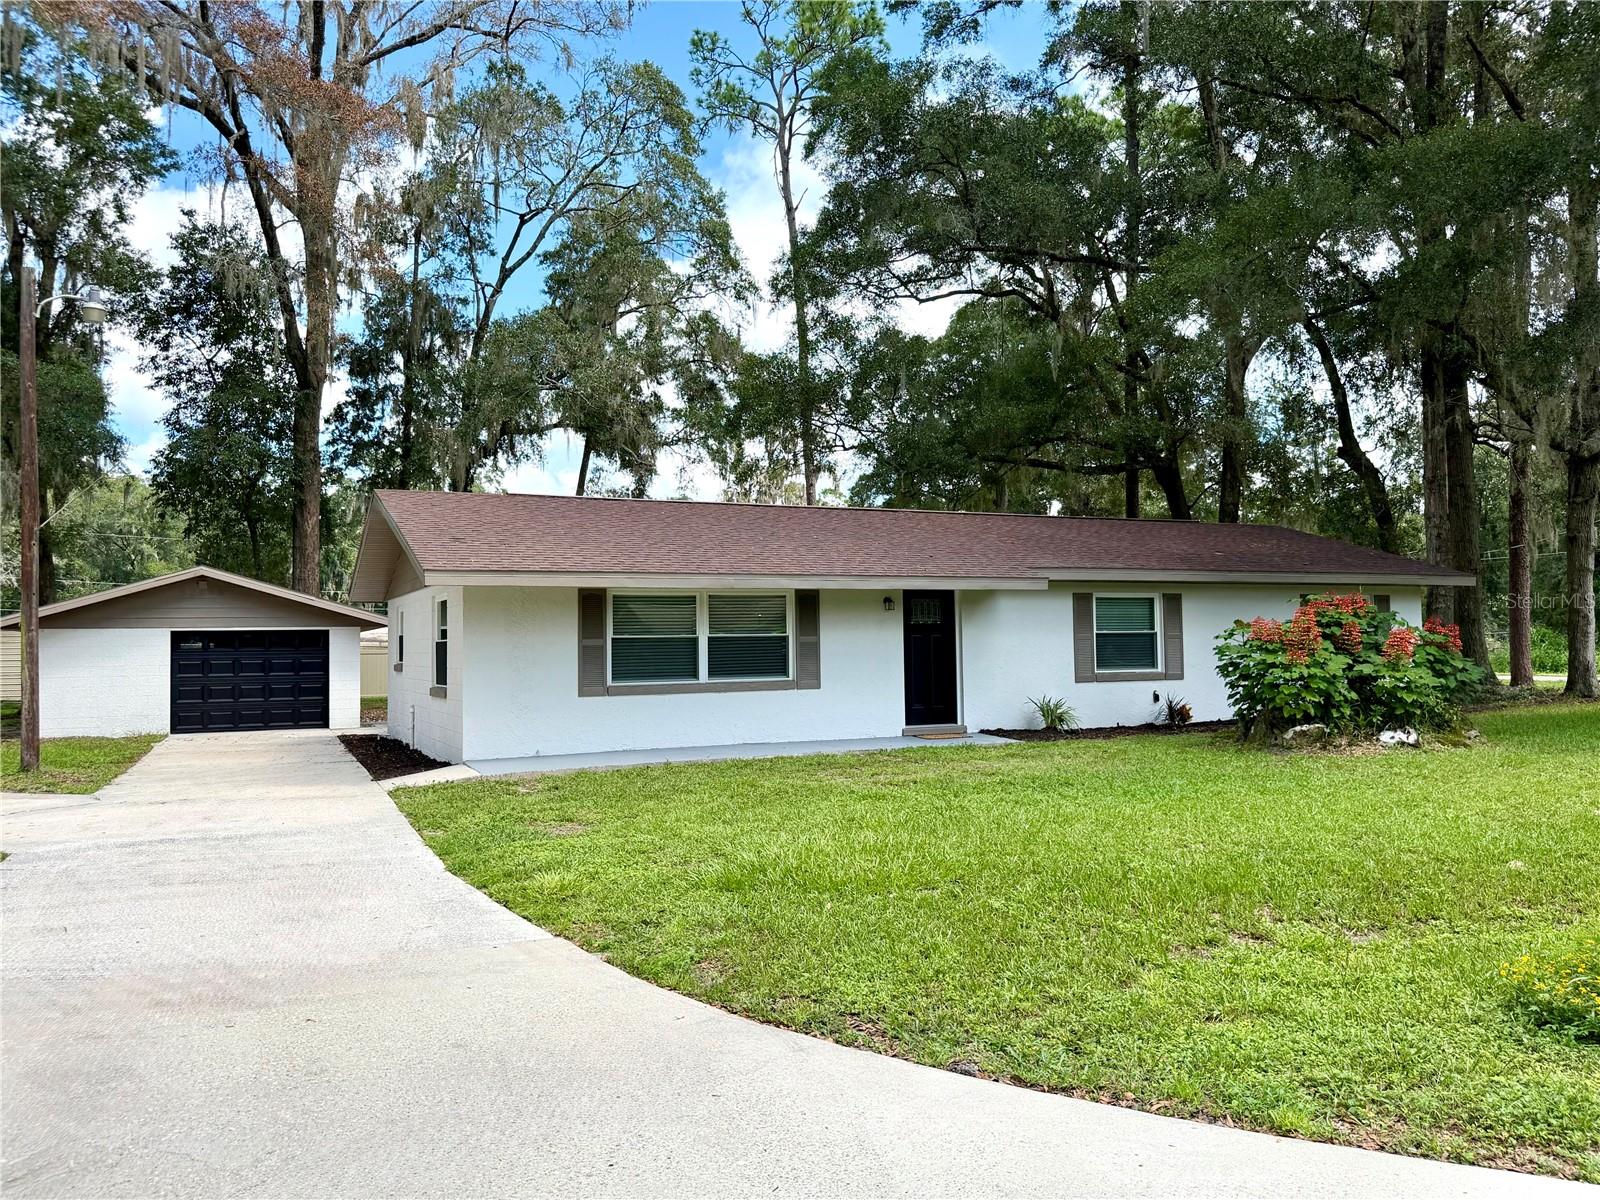
 $240,0002379 NW 55th Avenue RdOcala, FL · Sold 2026-10-30
 $237,5003434 NW 50th CtOcala, FL · Sold 2026-10-30
 $313,9904510 NW 39th Street RdOcala, FL · Sold 2026-10-27
 $359,9904529 NW 53rd Avenue RdOcala, FL · Sold 2026-10-27
 $282,0004806 NW 16th LnOcala, FL · Sold 2026-10-27
 $276,0005203 NW 61st LnOcala, FL · Sold 2026-10-26
 $275,0005398 NW 8th PlOcala, FL · Sold 2026-10-26
Flood
Flood zone X · Minimal flood risk
What's Nearby
Restaurants
- Roma Italian Restaurant49th Avenue, Marion County, FL 37775, United States of America1.3 mi
- China Taste49th Avenue, Marion County, FL 37775, United States of America1.3 mi
- Pizza Hut2765 Northwest 49th Avenue, Ocala, FL 34475, United States of America1.4 mi
- Darrell's Dog Gone Good DinerNorthwest 44th Avenue, Marion County, FL 34482, United States of America1.7 mi
Groceries
- Publix2765 Northwest 49th Avenue, Ocala, FL 34482, United States of America1.3 mi
More homes in Ocala
Homes for sale near Ocala
Data courtesy of: BeachesMLSDisclaimers and data details

All listings featuring the BMLS logo are provided by Beaches MLS, Inc. This information is not verified for authenticity or accuracy and is not guaranteed. Copyright 2026 Beaches Multiple Listing Service, Inc. Information is provided exclusively for consumers’ personal, non-commercial use and may not be used for any purpose other than to identify prospective properties consumers may be interested in purchasing. The listing broker’s offer of compensation is made to participants of BeachesMLS, where the listing is filed, as well as participants of MLSs participating in MLSAdvantage or a data share with BeachesMLS.

Continental Real Estate Group, Inc
Broker: Derek Eisenberg
Listing last updated: Nov 20, 2026, 2:33 PM EST. SURF LOCAL last checked: Nov 21, 2026, 2:03 AM EST.