
 Active


4122 SW 54th Cir
Ocala, FL 34474 · Townhouse
$185,900
Listing courtesy of Cynthia Mueller, SHOWCASE PROPERTIES OF CENTRAL
- 3 Beds
- 3 Baths
- 1,542 sqft
Cynthia's Insights On This Property
- Built 2006
- Last recorded sale: $187,700 in May 2006
- Typical condo sale in 34474 over the last year: $182,450, $129 per sq ft
- Owners in 34474 stay about 5 years; 3% of homes changed hands last year


📊 Price Pulse
What would you pay for this place?
Sale prices come from county public records, not MLS data.Listing agent
Contact
Send a message and we'll pass it to the listing agent. Nothing is sent until you ask.
About this home
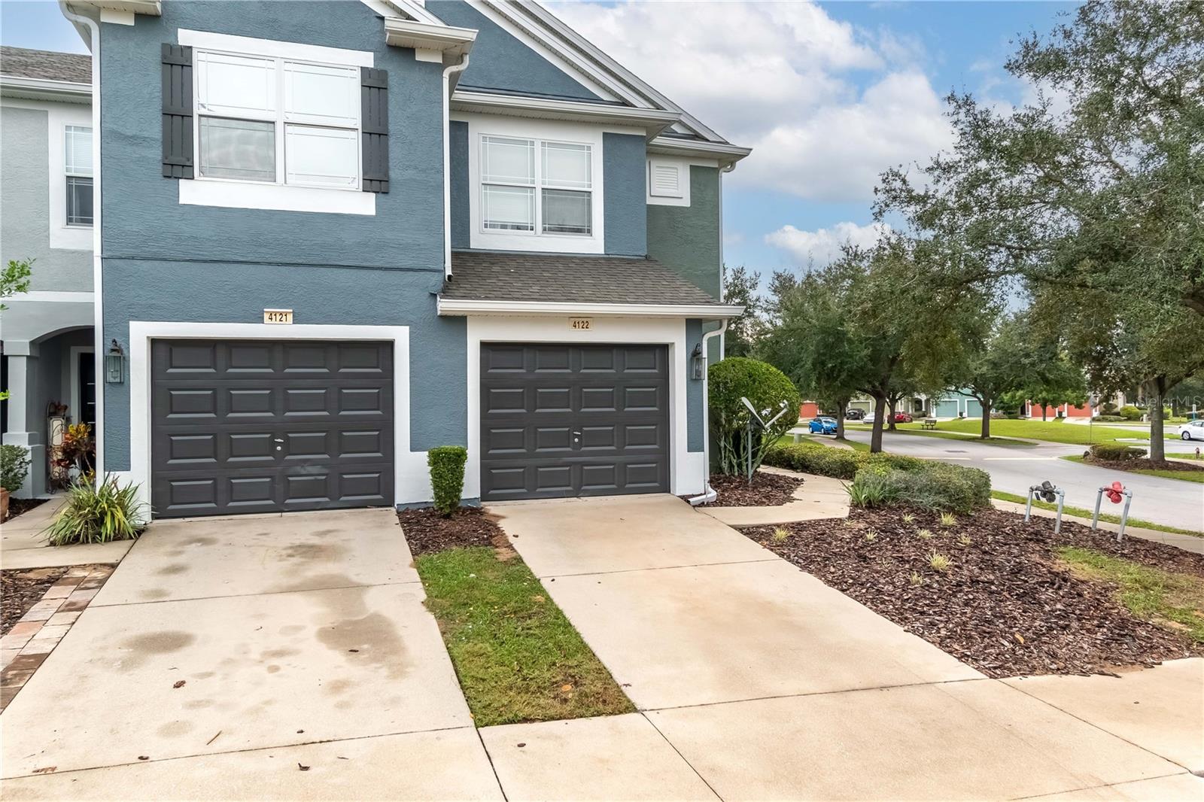
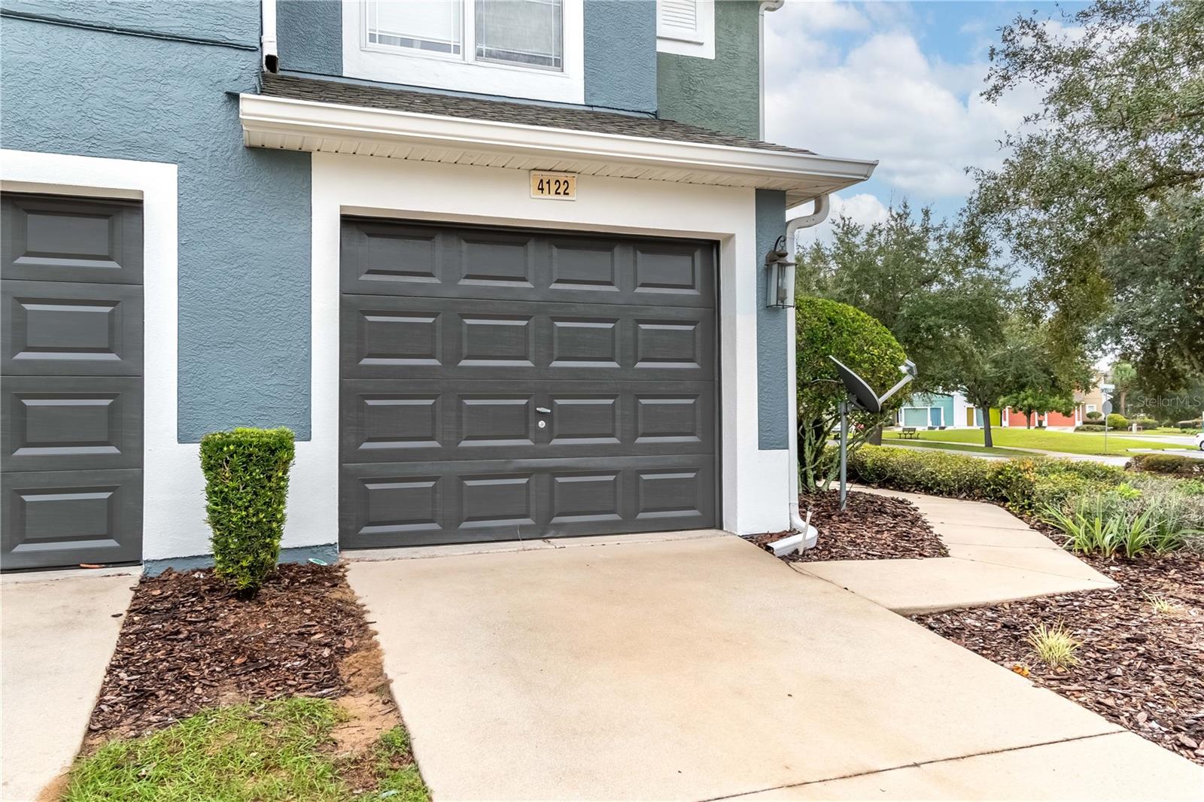
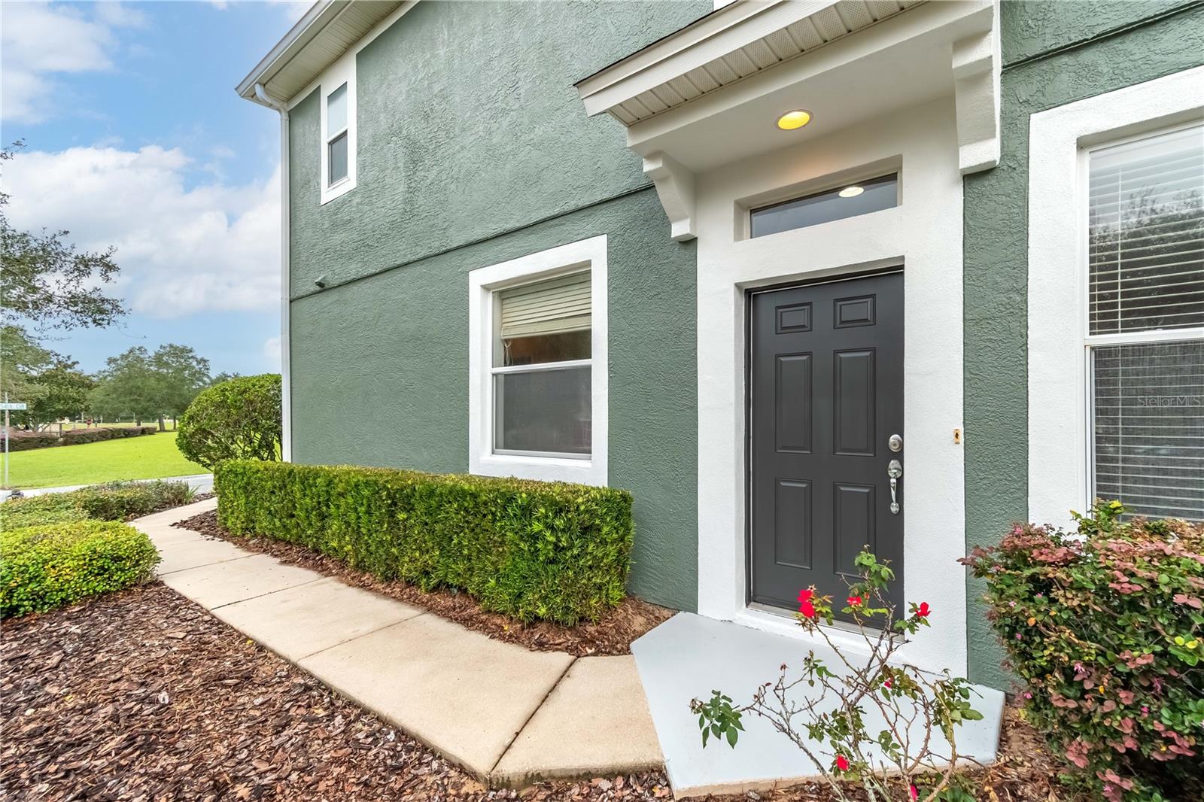
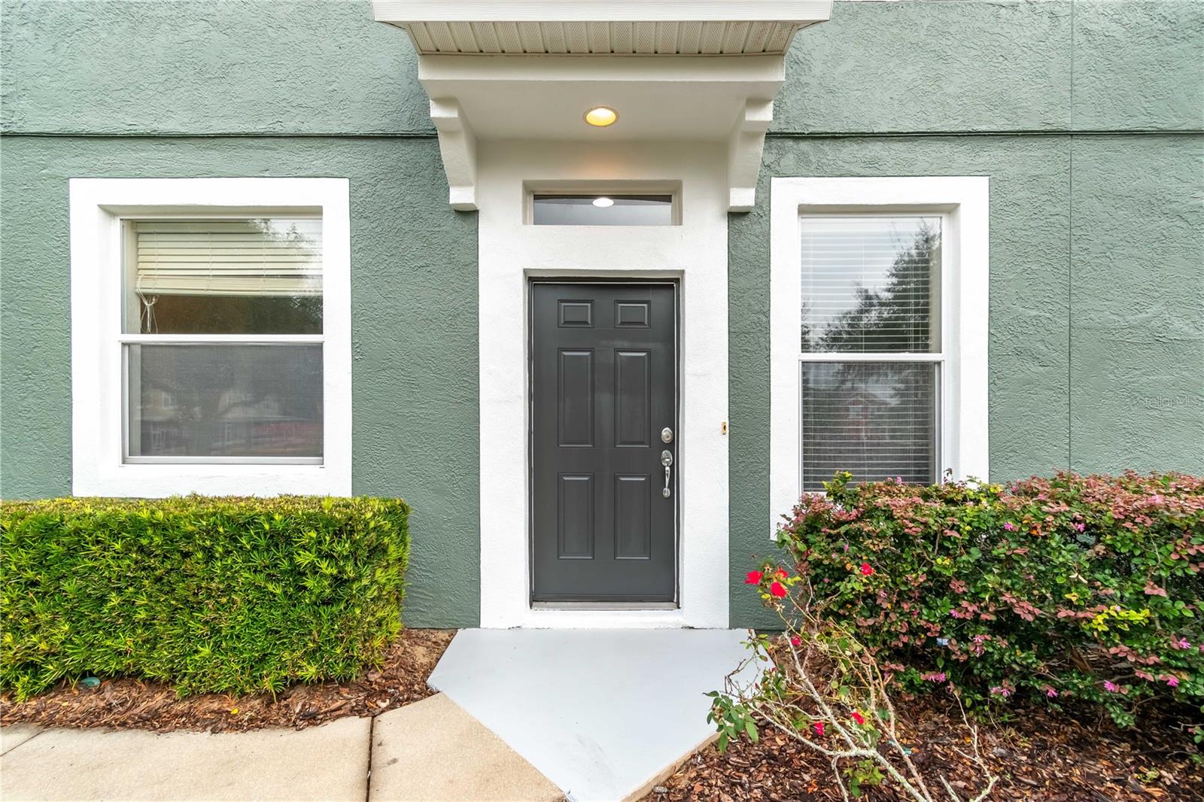
Welcome to a thoughtfully designed end-unit townhouse in the gated Wynchase Townhomes community of Fore Ranch in Ocala. With a total of 3-bedrooms, 2.5-baths, and over 1,500 square feet of living space, this two-story home offers a smart blend of comfort, convenience, and community-focused living, making it a great fit for first-time buyers. Inside, the main level opens to a spacious great room with tile and laminate flooring. Sliding glass doors lead to the private back porch, a quiet place for morning coffee or an evening wind-down. The kitchen is well-equipped with all appliances, plenty of cabinet storage, and lots of counter space for prep work. The open layout allows for flexible dining space, perfect for casual meals or small gatherings. Also on this level: a convenient half-bath and laundry area with washer and dryer included. Upstairs, the primary bedroom offers a walk-in closet and a private en-suite bath with dual sinks and a nicely sized tub/shower combo. Two additional bedrooms provide flexibility for guests, work-from-home space, or hobbies, and share a full bath. The washer and dryer are in place upstairs, meaning you won’t have to carry clothing up and down stairs for every wash. While there’s no traditional backyard, the covered, screen-enclosed porch and greenbelt backdrop add peaceful outdoor charm with minimal upkeep. The Wynchase community is built around lifestyle, providing residents access to a clubhouse, fitness center, resort-style pool, tennis courts, dog park, and playground. Sidewalk-lined streets and landscaped common areas create a welcoming, walkable environment. The HOA fee covers grounds maintenance, pool upkeep, and security. Situated just minutes from I-75 and Highway 200, this home provides quick access to a variety of shopping, dining, healthcare, and major employers. Nearby schools, parks, and recreational options add to the appeal for those looking to stay connected without sacrificing neighborhood feel. If you’re searching for a move-in-ready townhome with thoughtful design, great community amenities, and a central location, this is a must-see. Schedule your showing today!
moreless
- Property type
- Townhouse
- Year built
- 2006
- Lot size
- 2,178 sqft
- Garage
- 1 car
- On market
- 334 days
- Price per sqft
- $121
- HOA fees
- $304/mo
- Listing ID
- OM711516
Show Full Details
Property Info
- Property Type
- Residential
- Property Subtype
- Townhouse
- Year Built
- 2006
- Levels
- Two
- Direction Faces
- South
- Lot Size (acres)
- 0.05
- Lot Size (sqft)
- 2178.0
- Contract Date
- 2025-10-30
- On Market Date
- 2025-10-30
- Cumulative Days on Market
- 334
Interior Features
- Interior Features
- Walk-In Closet(S)
- Flooring
- Carpet, Laminate, Tile
- Laundry Features
- Electric Dryer Hookup, Laundry Closet, Upper Level
- Levels
- Two
- Window Features
- Blinds
- Door Features
- Sliding Doors
- Accessibility Features
- Visitor Bathroom
Appliances
- Appliances
- Dishwasher, Disposal, Dryer, Exhaust Fan, Microwave, Range, Refrigerator, Washer
Heating & Cooling
- Heating
- Electric
- Cooling
- Central Air
Exterior Features
- Patio & Porch Features
- Covered, Enclosed, Rear Porch
- Construction Materials
- Stucco
- Foundation
- Slab
- Roof
- Shingle
- View
- Park/Greenbelt
Features & Amenities
- Garage Spaces
- 1.0
- Garage
- Yes
- Attached Garage
- Yes
- Parking Features
- Common, Guest, Attached
- Security Features
- Gated Community
- Lot Features
- Greenbelt, Landscaped
Community/Association
- HOA
- Yes
- HOA Name
- Leland Management
- HOA Phone
- $3,526,719,661
- HOA Fee
- $275
- HOA Fee Frequency
- Monthly
- HOA Fee 2
- $29
- HOA Fee 2 Frequency
- Monthly
- HOA Fee Includes
- Maintenance Grounds, Security
- Community Features
- Gated, Clubhouse, Fitness Center, Playground, Pool, Sidewalks, Tennis Court(S)
Utilities
- Sewer
- Public Sewer
- Water Source
- Public
Taxes
- Annual Tax Amount
- $3,331
- Tax Year
- $2,025
- Legal Description
- SEC 33 TWP 15 RGE 21 PLAT BOOK 008 PAGE 142 WYNCHASE TOWNHOMES LOT 64
Other
- Derived Previous List Price
- $190,900
Data freshness
- SURF LOCAL last checked
- Nov 21, 2026, 6:08 AM EST
Location
Approximate location, shown from the displayed address.
Similar homes nearby
- $169,9906771 NE 1st St, Ocala, FL 344704 Beds2 Baths1,620 sqftListing courtesy of EXP REALTY LLC · Data courtesy of: Stellar MLS
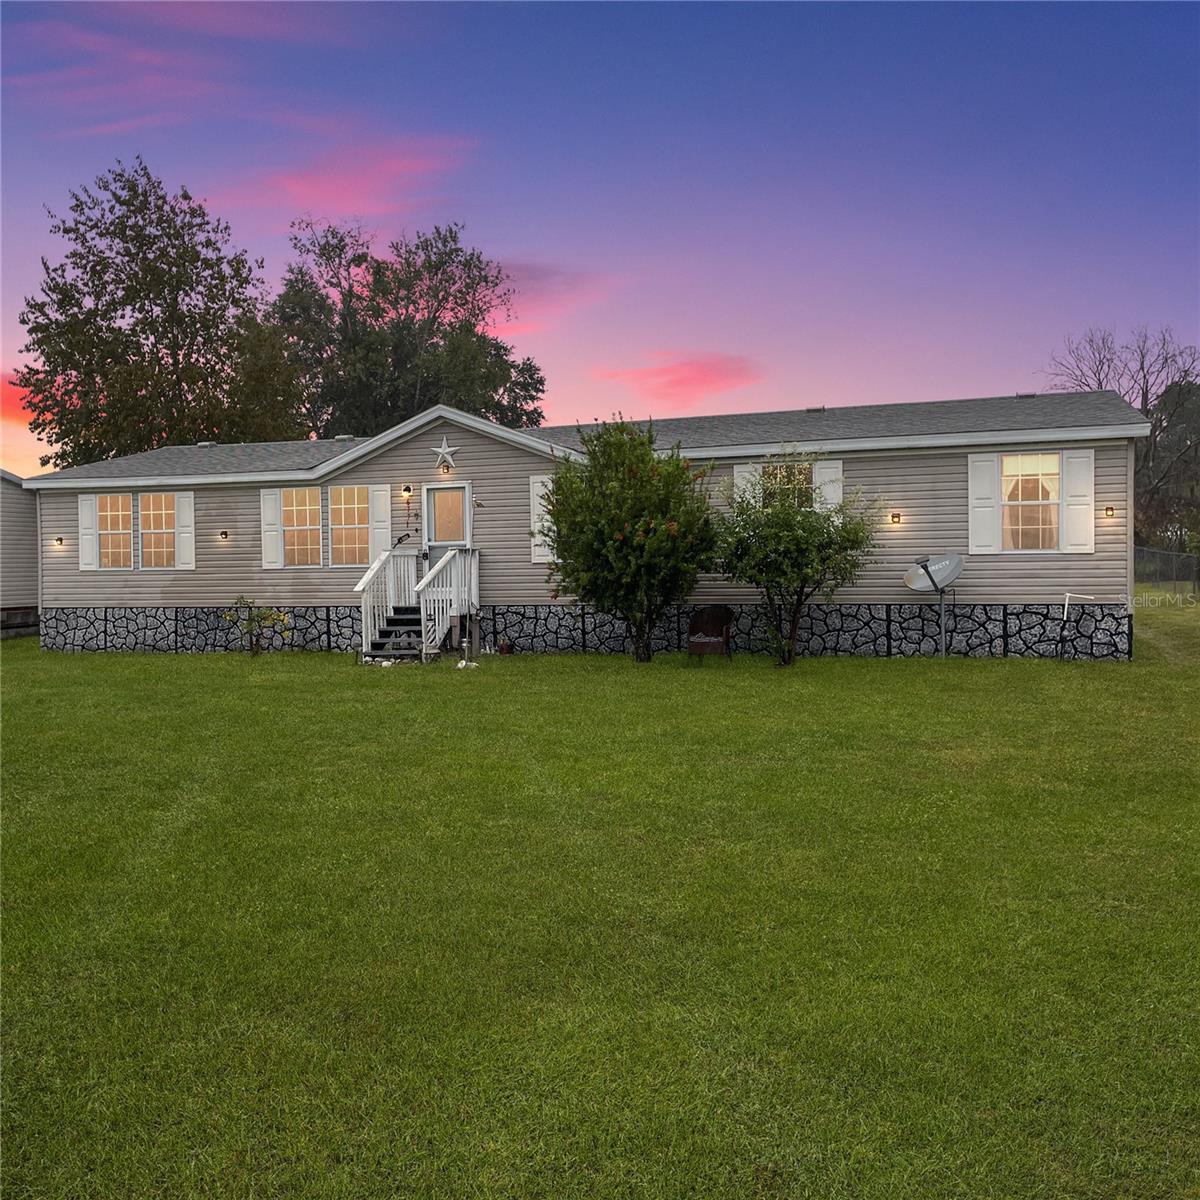 Active
- $189,9003309 SE 13th St, Ocala, FL 344713 Beds2 Baths1,268 sqftListing courtesy of HOMERUN REALTY · Data courtesy of: Stellar MLS
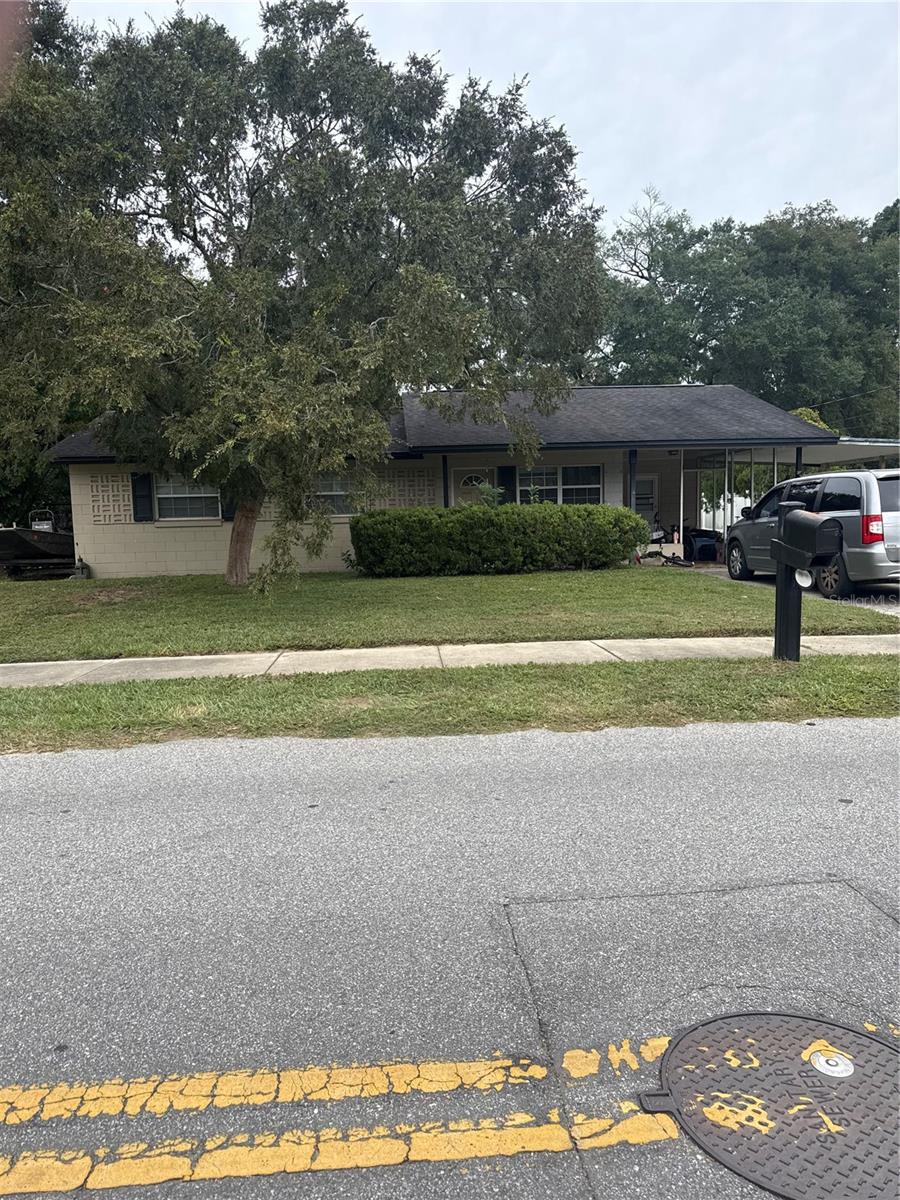 Active
- $205,0004977 SW 45th St, Ocala, FL 344743 Beds3 Baths1,542 sqftListing courtesy of BOFFO REAL ESTATE GROUP LLC · Data courtesy of: Stellar MLS
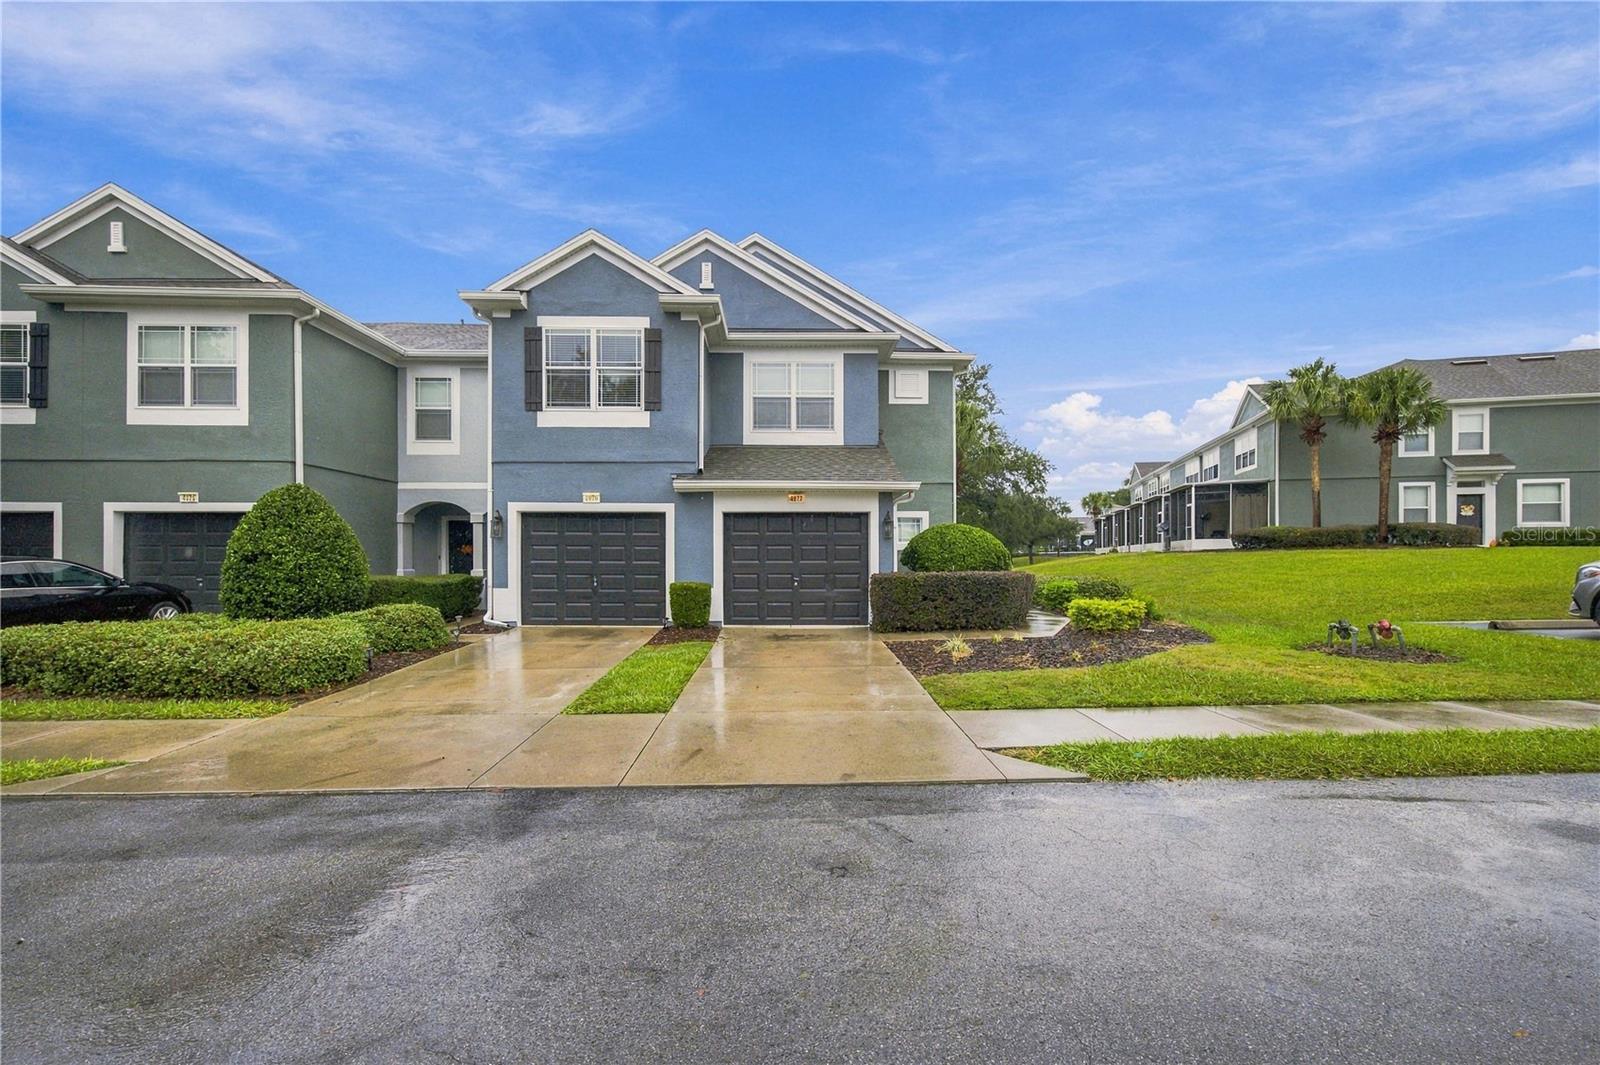 Active
- $149,9909662 SW 95th Ct #A, Ocala, FL 344812 Beds2 Baths1,412 sqftListing courtesy of ON TOP OF THE WORLD REAL EST · Data courtesy of: Stellar MLS
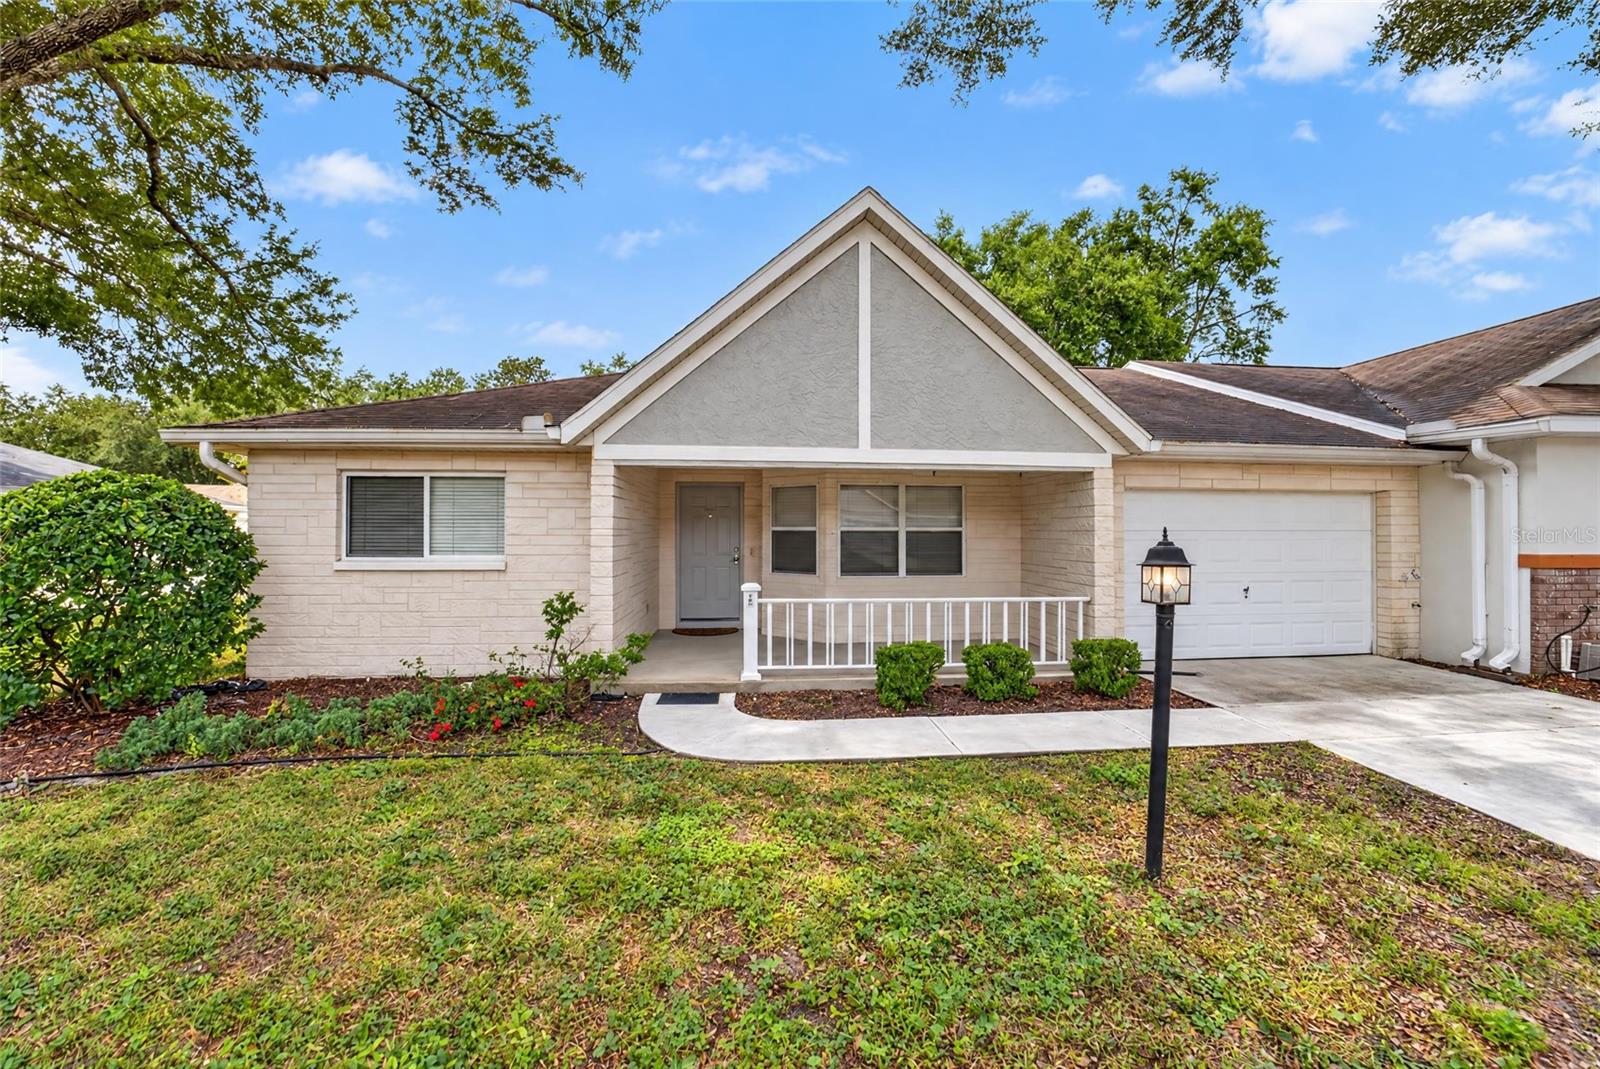 Active
- $219,0008707 SW 88th Court Rd #K, Ocala, FL 344812 Beds2 Baths2,015 sqftListing courtesy of DOWN HOME REALTY, LLLP · Data courtesy of: Stellar MLS
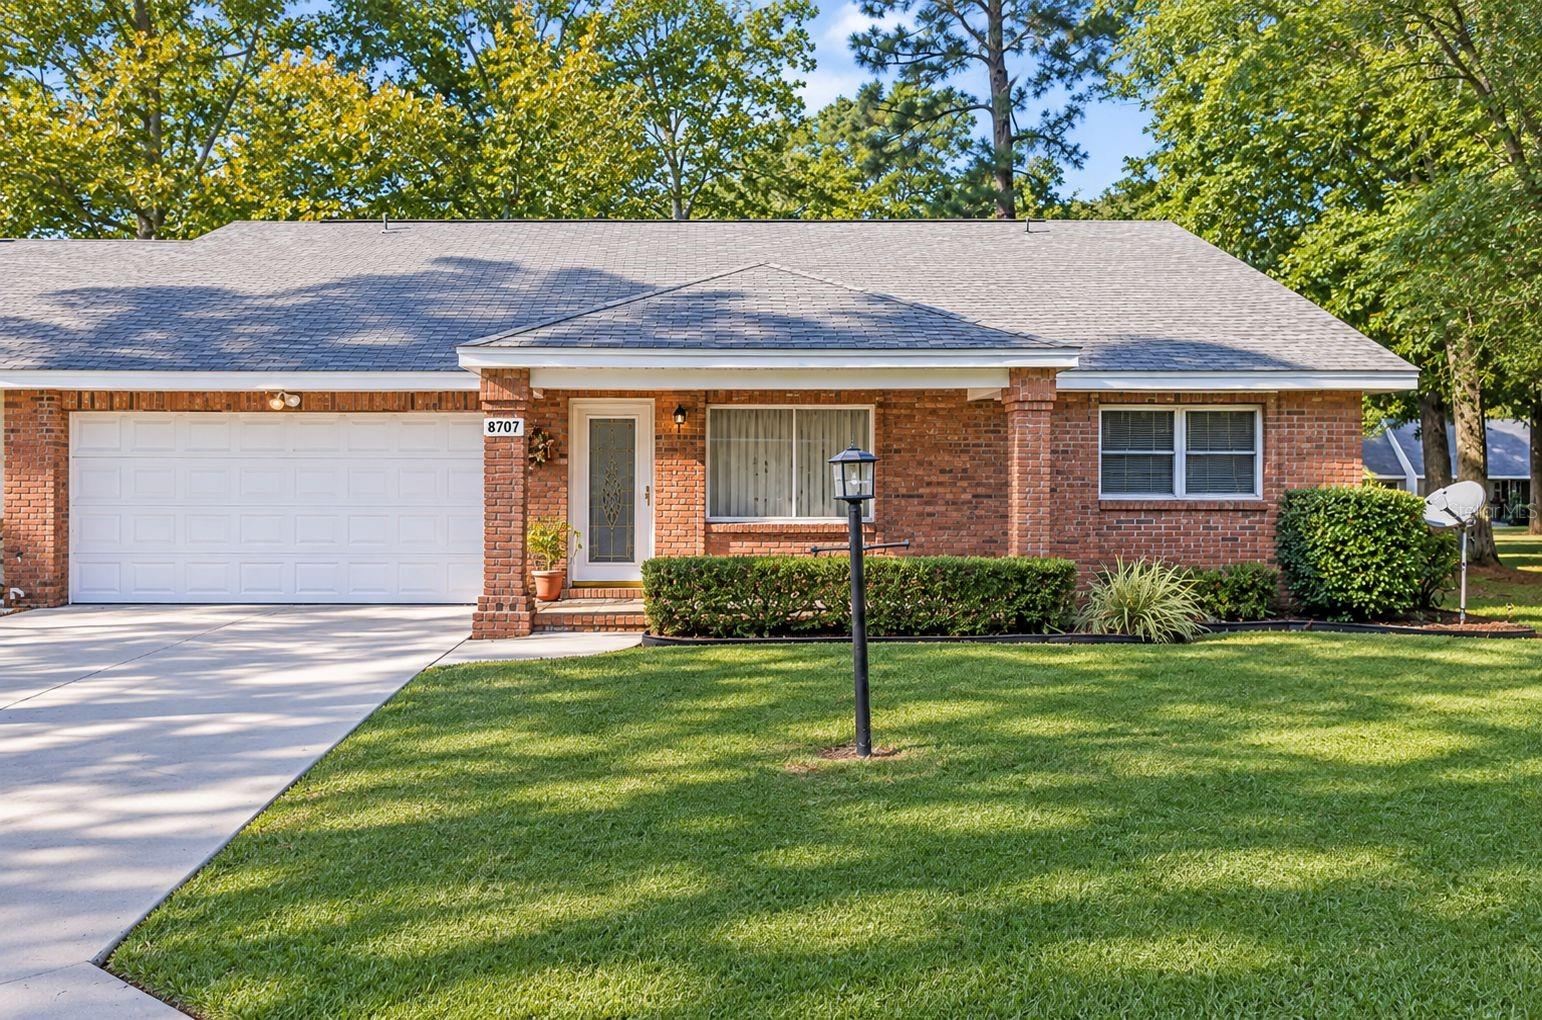 Active
- $149,9006440 SW 109th Pl, Ocala, FL 344762 Beds2 Baths1,040 sqftListing courtesy of SELLSTATE NEXT GENERATION REALTY · Data courtesy of: Stellar MLS
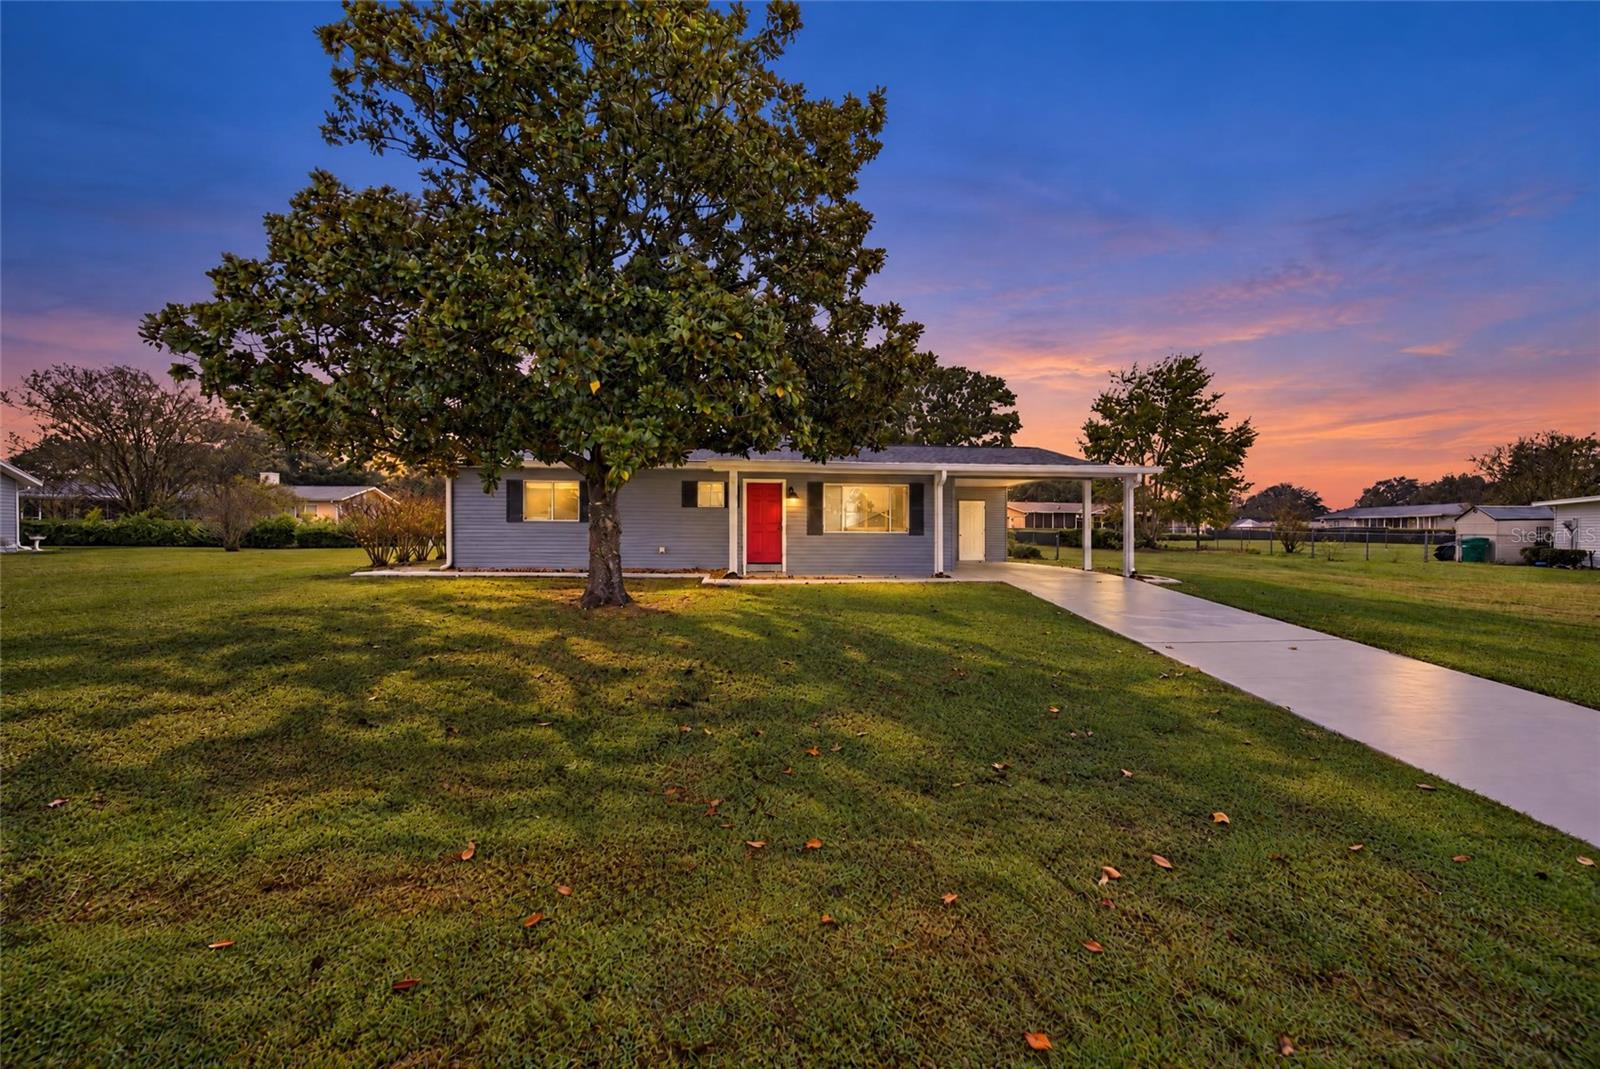 Active
- $200,0007910 SW 115th Loop, Ocala, FL 344762 Beds2 Baths1,222 sqftListing courtesy of ALIGN RIGHT REALTY SRQ OPULENCE · Data courtesy of: Stellar MLS
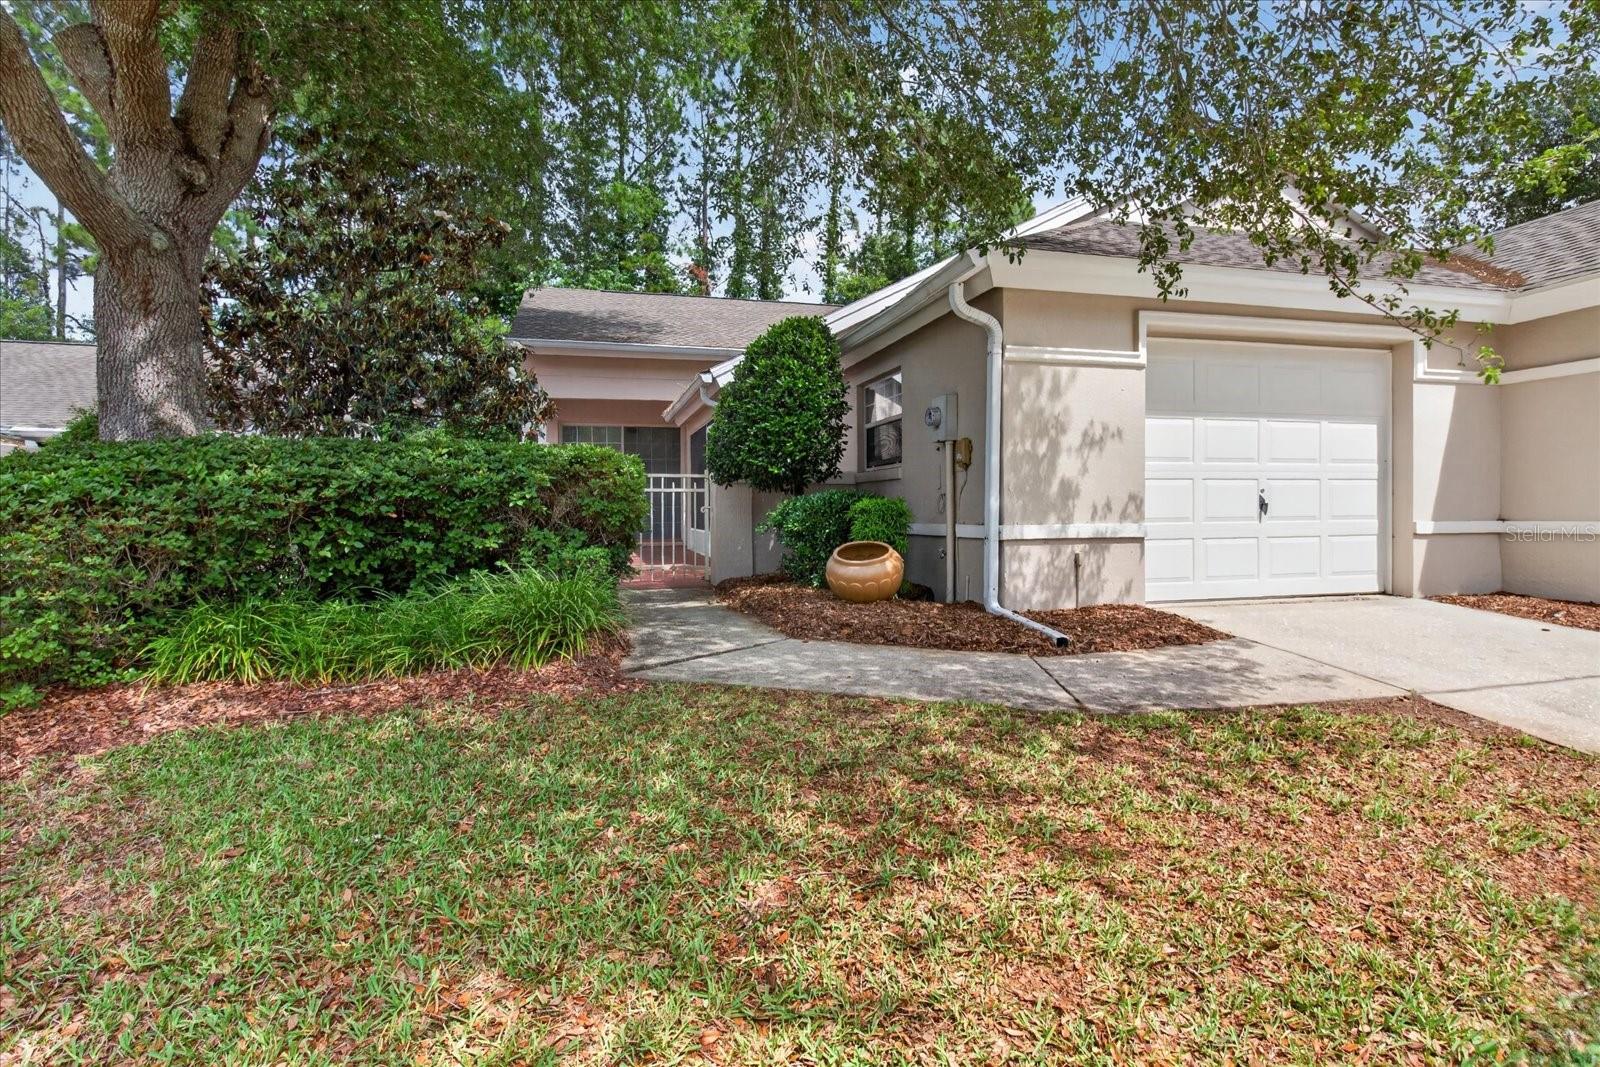 Active
- $202,00011530 SW 84th Avenue Rd, Ocala, FL 344812 Beds2 Baths1,400 sqftListing courtesy of RE/MAX ALLSTARS REALTY · Data courtesy of: Stellar MLS
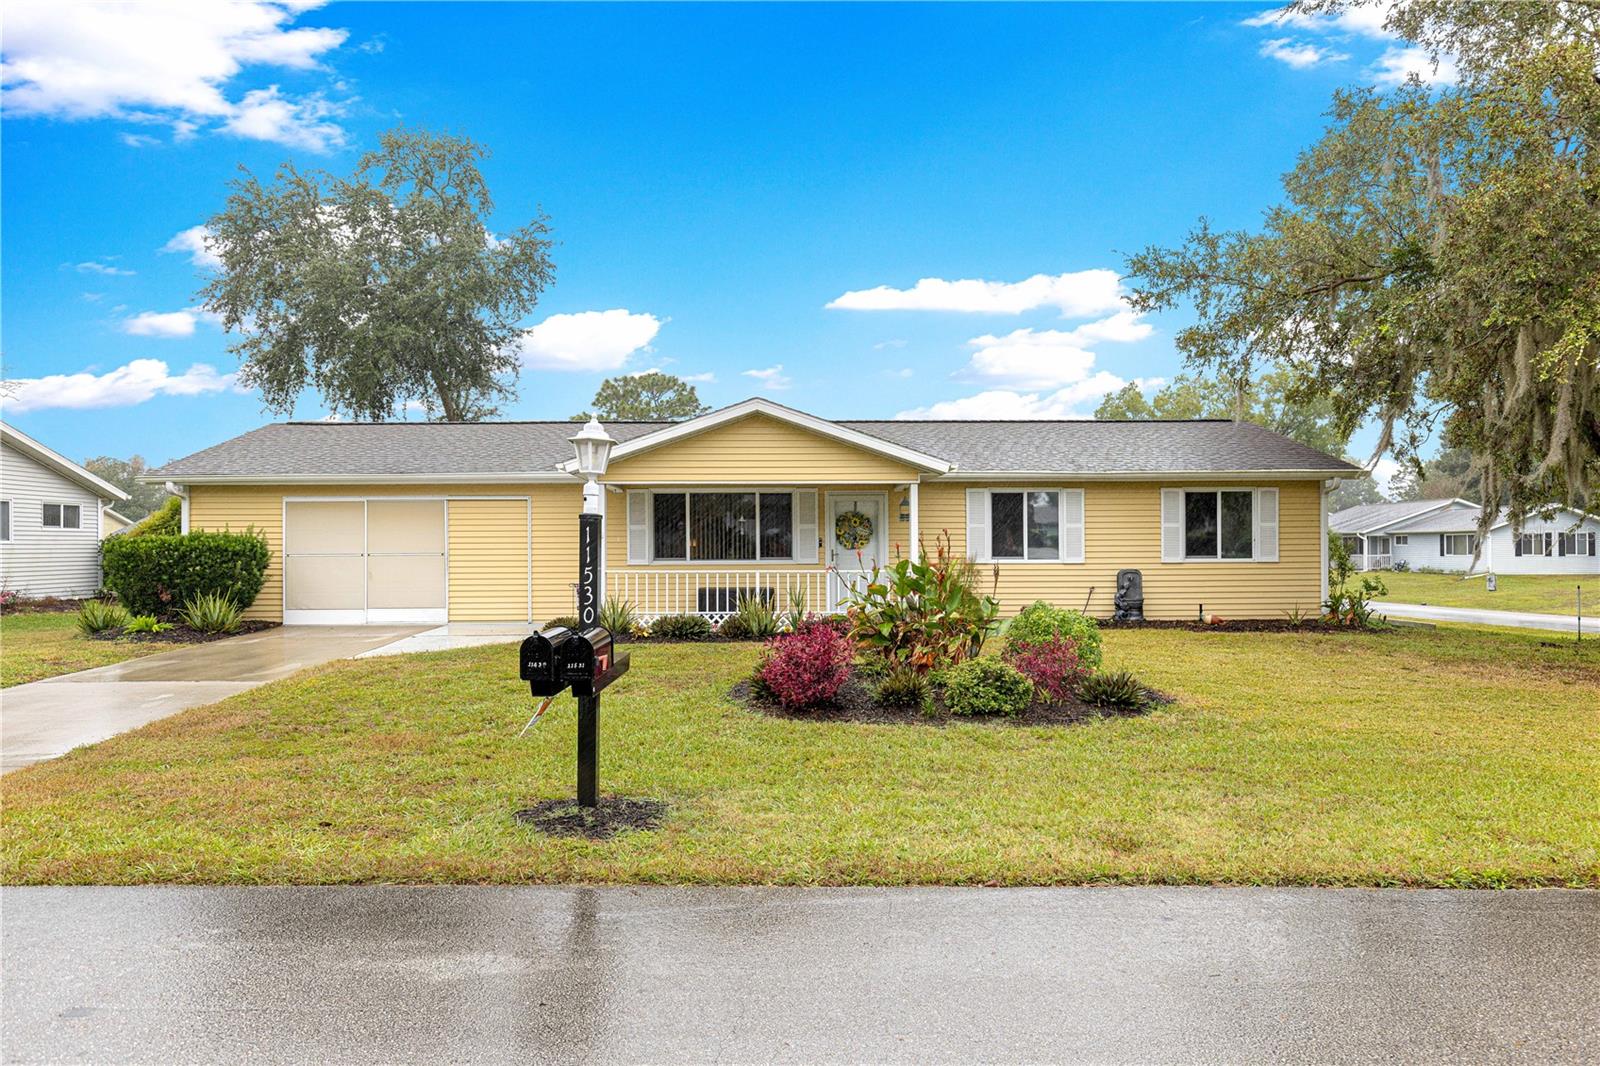 Active
What Sold Nearby
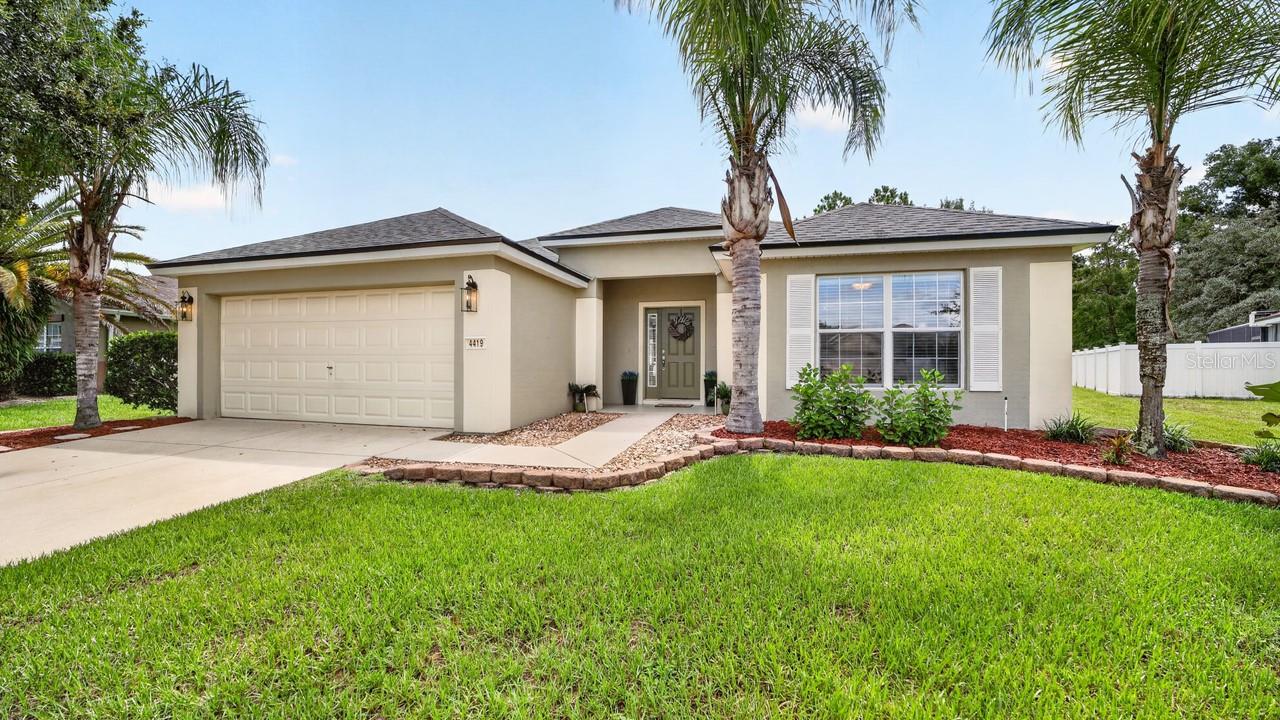 $262,0004419 SW 53rd TerOcala, FL · Sold 2026-10-29
 $150,0004908 SW 45th CirOcala, FL · Sold 2026-10-29
 $240,7005520 SW 45th StOcala, FL · Sold 2026-10-23
 $220,0007366 SW 45th CtOcala, FL · Sold 2026-10-19
 $220,0007358 SW 45th CtOcala, FL · Sold 2026-10-19
 $307,9905339 SW 41st CtOcala, FL · Sold 2026-10-15
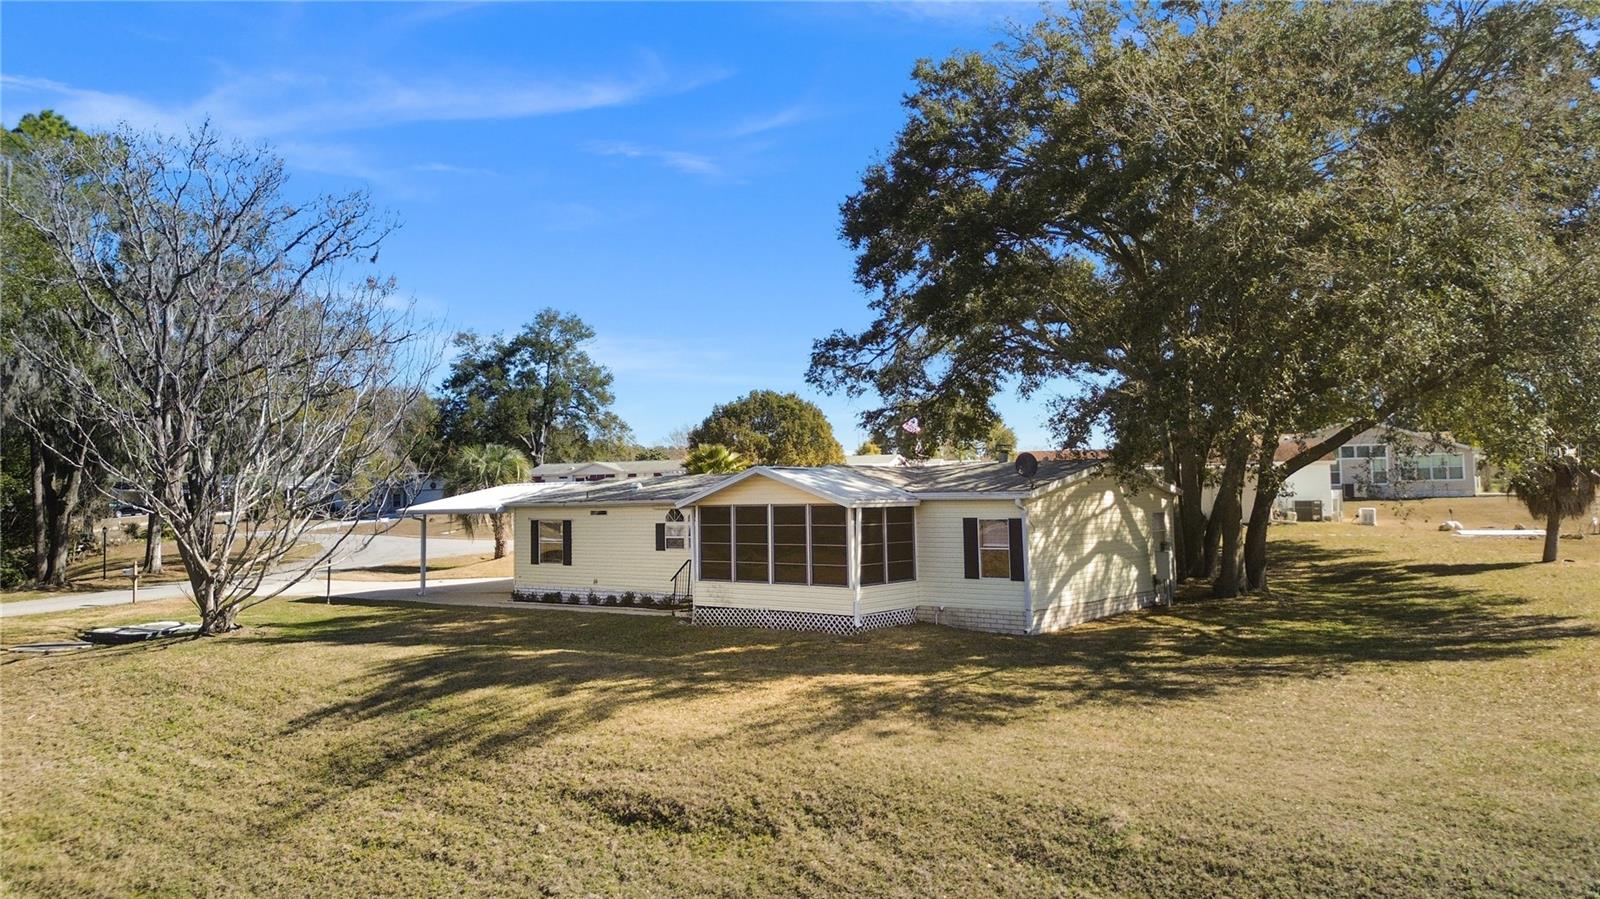 $175,9507964 SW 6th PlOcala, FL · Sold 2026-10-13
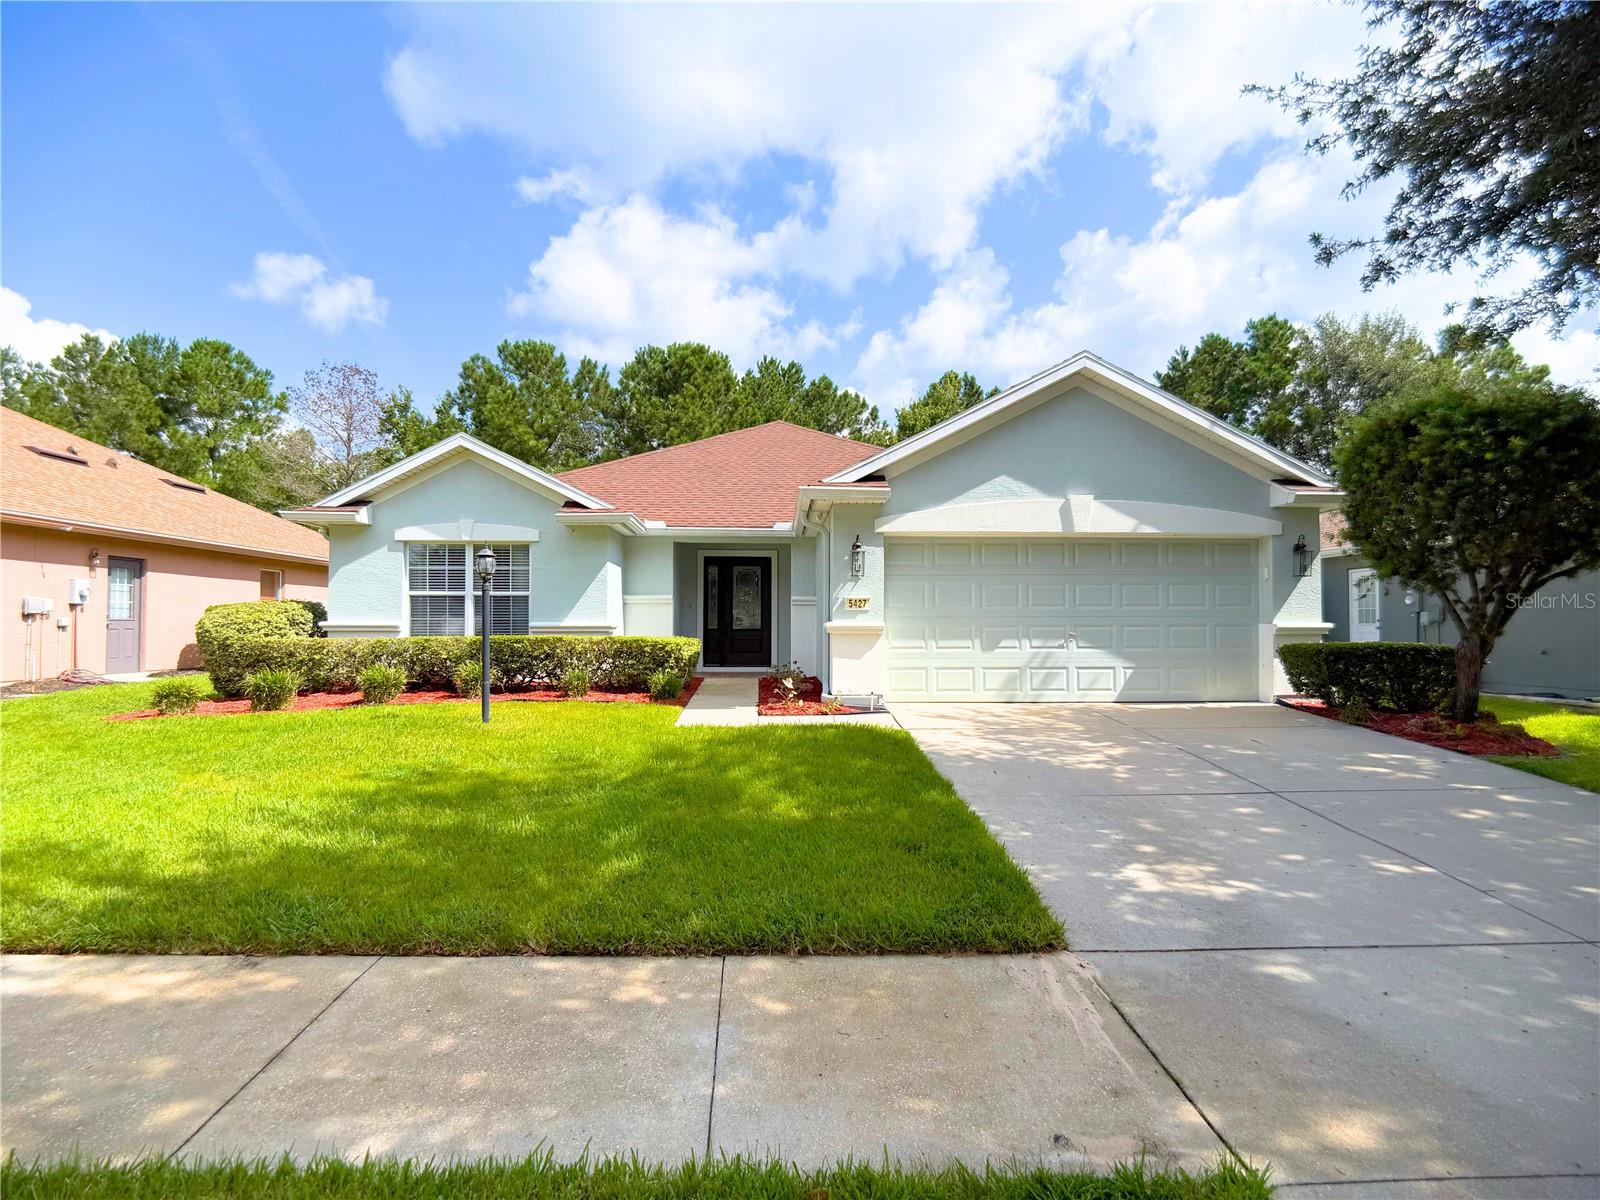 $265,0005427 SW 42nd PlOcala, FL · Sold 2026-10-08
Flood
Flood zone X · Minimal flood risk
What's Nearby
Restaurants
- Waffle House3871 Southwest College Road, Ocala, FL 34474, United States of America1.1 mi
- Cracker Barrel3801 Southwest College Road, Ocala, FL 34474, United States of America1.2 mi
- The Flame3710 Southwest College Road, Ocala, FL 34474, United States of America1.4 mi
- Chili'sSouthwest 36th Avenue, Ocala, FL 34474, United States of America1.5 mi
- Bob Evans3535 Southwest College Road, Ocala, FL 34474, United States of America1.6 mi
- Chuck E. Cheese3500 Southwest College Road, Ocala, FL 34474, United States of America1.6 mi
- Amrit Palace3415 Southwest College Road, Ocala, FL 34474, United States of America1.7 mi
- Red Lobster3393 Southwest College Road, Ocala, FL 34474, United States of America1.8 mi
Groceries
- Hari Om Indian Grocery4120 Southwest 38th Court, Ocala, FL 34474, United States of America1.2 mi
- Publix5400 Southwest 49th Road, Ocala, FL 34474, United States of America1.4 mi
Schools
- Saddlewood Elementary SchoolSouthwest 43rd Court, Marion County, FL 34474, United States of America0.7 mi
- Ina A. Colen Academy5080 Southwest 66th Court Road, Ocala, FL 34474, United States of America1.7 mi
- Ocala Word of Faith SchoolSouthwest 20th Street, Ocala, FL 34474, United States of America1.9 mi
Parks
- Ocala Regional SportsplexOcala, Florida, United States of America1.7 mi
More homes in Ocala
Homes for sale near Ocala
Data courtesy of: Stellar MLSDisclaimers and data details

Listings courtesy of Stellar MLS as distributed by MLS GRID. Based on information submitted to the MLS GRID. All data is obtained from various sources and may not have been verified by broker or MLS GRID. Supplied Open House Information is subject to change without notice. All information should be independently reviewed and verified for accuracy. Properties may or may not be listed by the office/agent presenting the information. Listing information is provided for consumers’ personal, non-commercial use, solely to identify prospective properties for potential purchase; all other use is strictly prohibited and may violate relevant federal and state law. Information deemed reliable but not guaranteed. Copyright © 2026 MLS GRID. All Rights Reserved.

Continental Real Estate Group, Inc
Broker: Derek Eisenberg
Listing last updated: Nov 11, 2026, 7:32 AM EST. SURF LOCAL last checked: Nov 21, 2026, 6:08 AM EST.