
 Active
4091 SW 49th Ave
Ocala, FL 34474 · Single family
$321,000
Listing courtesy of Kim Hagan, RE/MAX FOXFIRE - HWY 40
- 3 Beds
- 2 Baths
- 2,185 sqft
Cynthia's Insights On This Property
- Built 2006
- Last recorded sale: $144,700 in November 2012
- Typical sale in 34474 over the last year: $290,000, $148 per sq ft
- Owners in 34474 stay about 5 years; 3% of homes changed hands last year


📊 Price Pulse
What would you pay for this place?
Sale prices come from county public records, not MLS data.Listing agent
Contact
Send a message and we'll pass it to the listing agent. Nothing is sent until you ask.
About this home
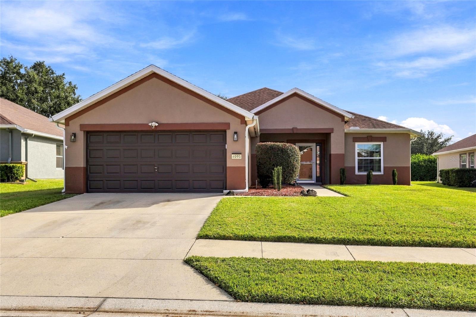
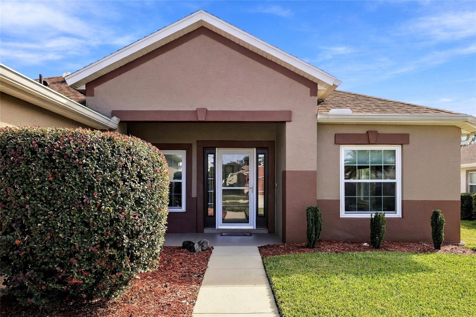
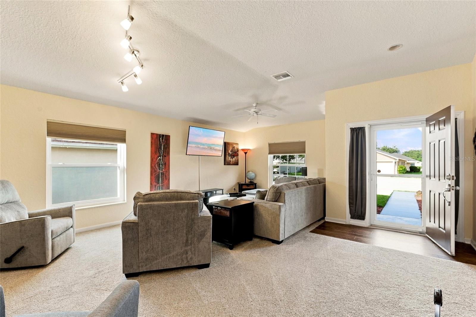
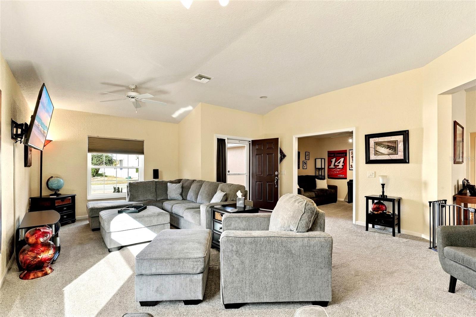
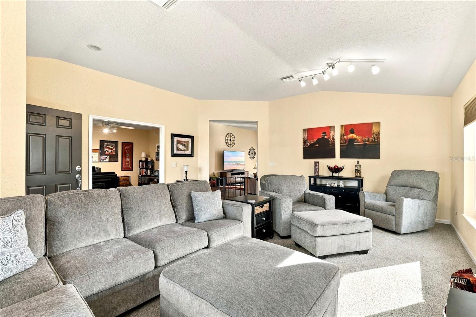
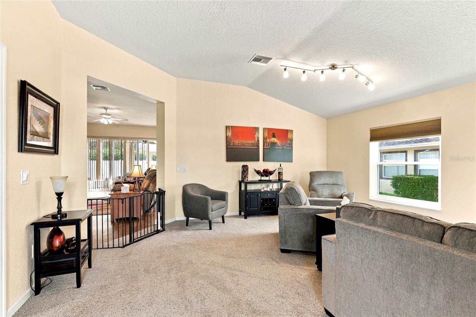
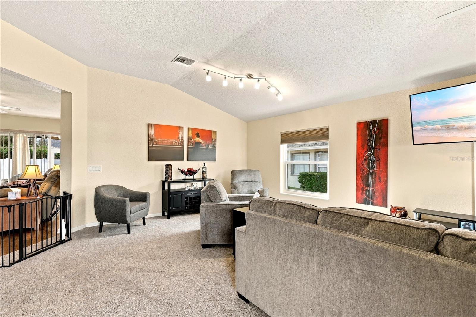
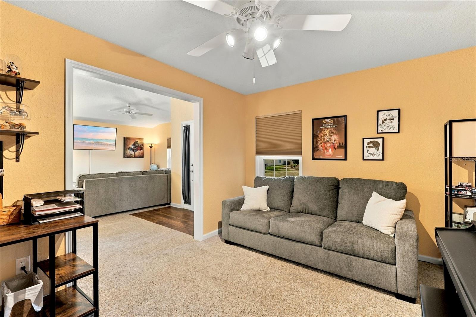
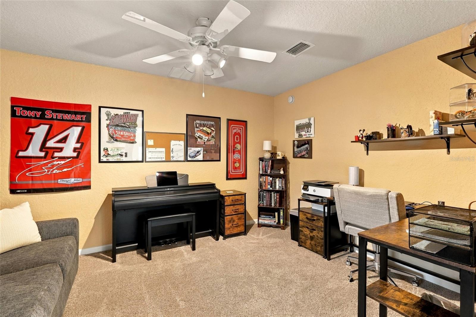
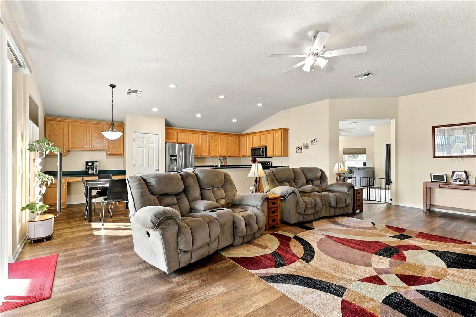
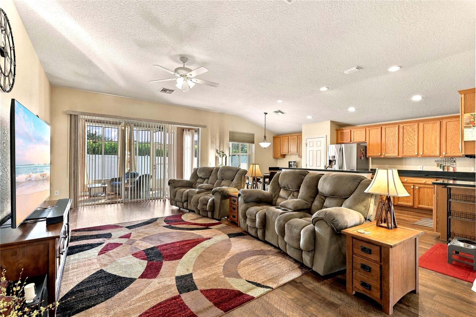
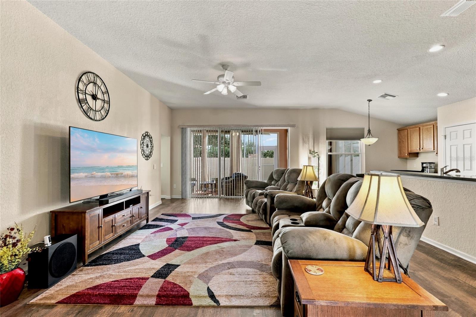
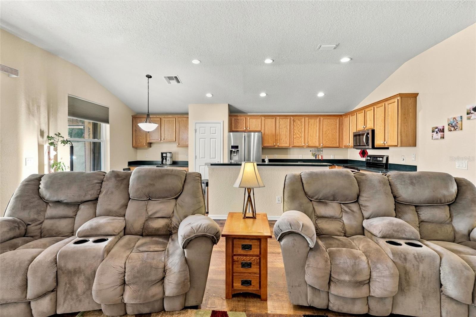
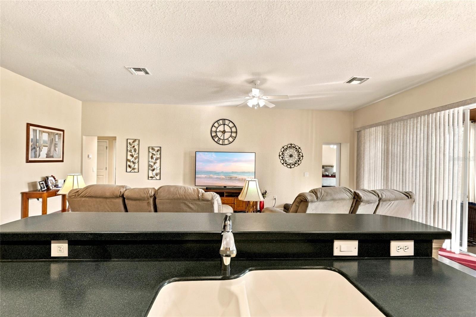
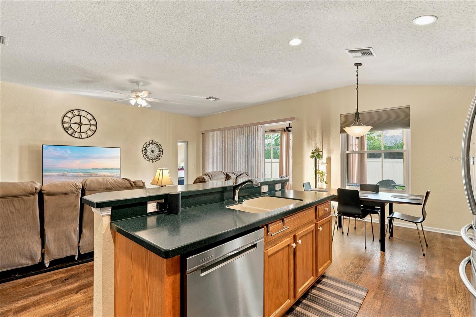
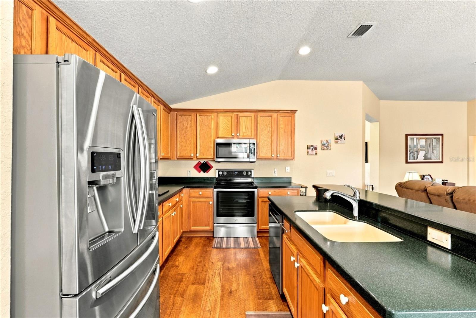
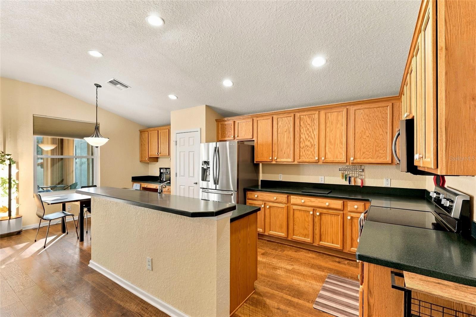
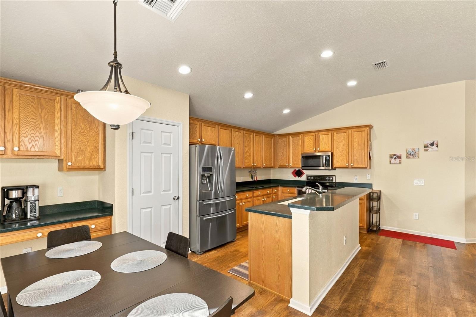
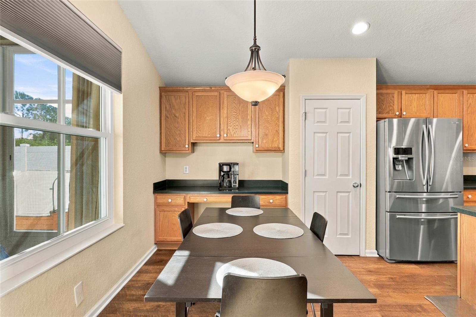
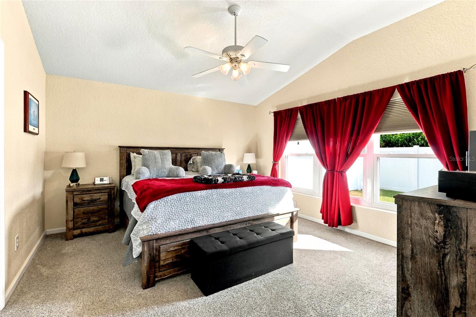
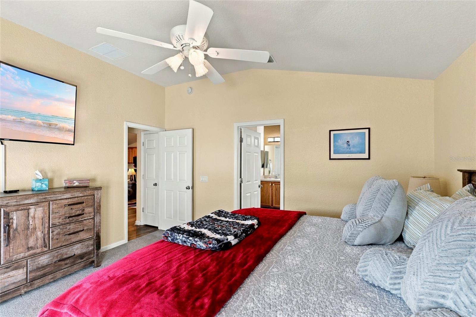
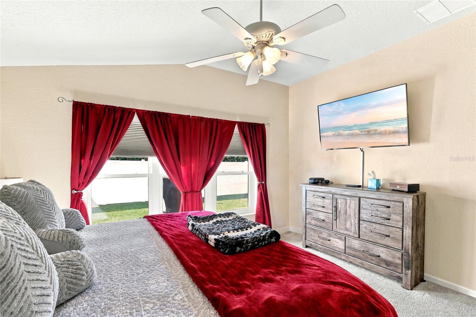
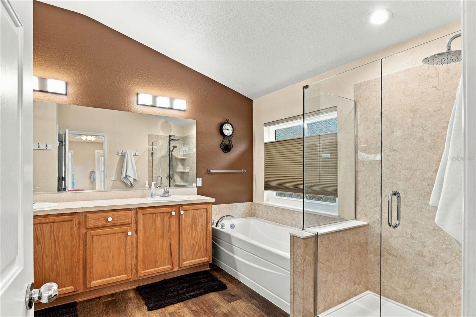
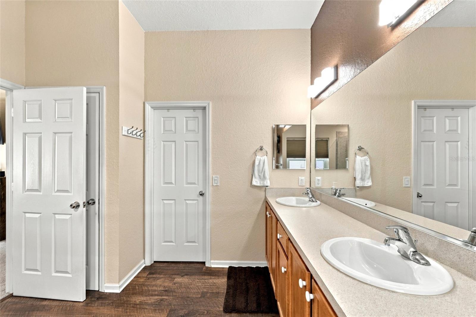
Welcome Home! Comfort, Space & Thoughtful Upgrades Await! Welcome to this beautifully maintained three-bedroom, two-bath home, where comfort, functionality, and an inviting open floor plan come together! As you step inside, you'll appreciate the spacious layout featuring two separate living areas, perfect for relaxing or entertaining, along with an additional flex room currently ideal for a home office or hobby room. With the addition of a door, this versatile space could potentially serve as a fourth bedroom. The kitchen offers an abundance of cabinets for storage and a large snack bar, perfect for casual dining and gathering with family and friends. The spacious primary bedroom offers ample space for your king-size bed and furnishings, creating a comfortable private retreat. The upgraded primary bathroom features a large walk-in shower and a walk-in closet, adding both comfort and convenience. Beautiful luxury vinyl plank flooring flows throughout most of the home, with brand-new carpeting in the bedrooms. The home was freshly painted outside two years ago. You'll also appreciate the double-hung, Low-E windows installed in 2023, complete with a lifetime warranty, as well as a convenient pull-down attic staircase and a solar attic fan. The upgrades continue throughout! The enclosed lanai is a wonderful bonus, featuring vinyl windows designed to help keep rain and water out while providing a comfortable, versatile space to enjoy year-round. Open the sliding glass door and let the lanai become an extension of your interior living area—perfect for additional space to relax, entertain, or simply enjoy the surroundings. Major improvements include a roof replaced in 2020, HVAC updated in 2022, double-hung Low-E windows installed in 2023, a vinyl privacy fence installed in 2023, and a water heater updated in November 2024. Additional features include all appliances, gutters, a Polyaspartic garage floor, and an existing generator hookup with the home already wired and prepared for generator connection. Please note: The portable generator currently located in the garage is not included in the sale. Beyond the home, enjoy an impressive collection of community amenities, including a community swimming pool, scenic walking paths, a beautiful pond with a fountain, and a kiddie splash park. Stay active in the community fitness room, on the outdoor exercise equipment, and at an array of sports facilities, including a soccer field, basketball courts, tennis courts, and volleyball courts. Conveniently located near dining, shopping, and medical care, this community offers something for everyone! With its generous living spaces, inviting kitchen, spacious primary suite, versatile office/flex room, enclosed lanai, numerous thoughtful upgrades, and wonderful community amenities, this move-in-ready home offers the perfect combination of comfort, convenience, and lifestyle. Come see for yourself and fall in love with your new home!
moreless
- Property type
- Single family
- Year built
- 2006
- Lot size
- 8,276 sqft
- Garage
- 2 cars
- On market
- 1 day
- Price per sqft
- $147
- HOA fees
- $139/mo
- Listing ID
- OM735439
Show Full Details
Property Info
- Property Type
- Residential
- Property Subtype
- SingleFamilyResidence
- Year Built
- 2006
- Levels
- One
- Direction Faces
- North
- Lot Size (acres)
- 0.19
- Lot Size (sqft)
- 8276.0
- Contract Date
- 2026-11-17
- On Market Date
- 2026-11-17
- Cumulative Days on Market
- 1
Interior Features
- Interior Features
- Eat-In Kitchen, Open Floorplan, Walk-In Closet(S)
- Flooring
- Carpet, Tile
- Laundry Features
- Inside, Laundry Room
- Levels
- One
- Window Features
- Window Coverings, Double Pane Windows, Energy Star Qualified Windows, Window Treatments
- Door Features
- Sliding Doors
Appliances
- Appliances
- Dishwasher, Disposal, Dryer, Electric Water Heater, Microwave, Range, Refrigerator, Washer
Heating & Cooling
- Heating
- Electric, Heat Pump
- Cooling
- Central Air
Exterior Features
- Exterior Features
- Rain Gutters
- Patio & Porch Features
- Enclosed, Front Porch, Porch, Rear Porch
- Construction Materials
- Block, Concrete, Stucco
- Foundation
- Slab
- Roof
- Shingle
- Fencing
- Vinyl
Features & Amenities
- Garage Spaces
- 2.0
- Garage
- Yes
- Attached Garage
- Yes
- Parking Features
- Garage Door Opener, Workshop In Garage, Attached
- Security Features
- Smoke Detector(S)
- Lot Features
- Cleared, Paved
Community/Association
- HOA
- Yes
- HOA Name
- Castle Group Prairie Club
- HOA Phone
- $3,522,373,448
- HOA Fee
- $87
- HOA Fee Frequency
- Monthly
- HOA Fee 2
- $52
- HOA Fee 2 Frequency
- Monthly
- Association Amenities
- Fitness Center
- Community Features
- Fitness Center, Playground, Pool, Sidewalks
Utilities
- Utilities
- Cable Available, Electricity Connected, Phone Available, Sewer Connected, Water Connected
- Sewer
- Public Sewer
- Water Source
- Public
Taxes
- Annual Tax Amount
- $2,347
- Tax Year
- $2,025
- Legal Description
- SEC 33 TWP 15 RGE 21 PLAT BOOK 008 PAGE 128 SADDLE CREEK PHASE 1 LOT 54
Data freshness
- SURF LOCAL last checked
- Nov 21, 2026, 7:20 AM EST
Location
Approximate location, shown from the displayed address.
Similar homes nearby
- $329,900746 NE 35th St, Ocala, FL 344793 Beds1 Bath1,242 sqftListing courtesy of PARSLEY REAL ESTATE INC · Data courtesy of: Stellar MLS
 Active
- $329,5783475 SW 153rd Place Rd, Ocala, FL 344733 Beds2 Baths1,684 sqftListing courtesy of K HOVNANIAN FLORIDA REALTY · Data courtesy of: Stellar MLS
 Active
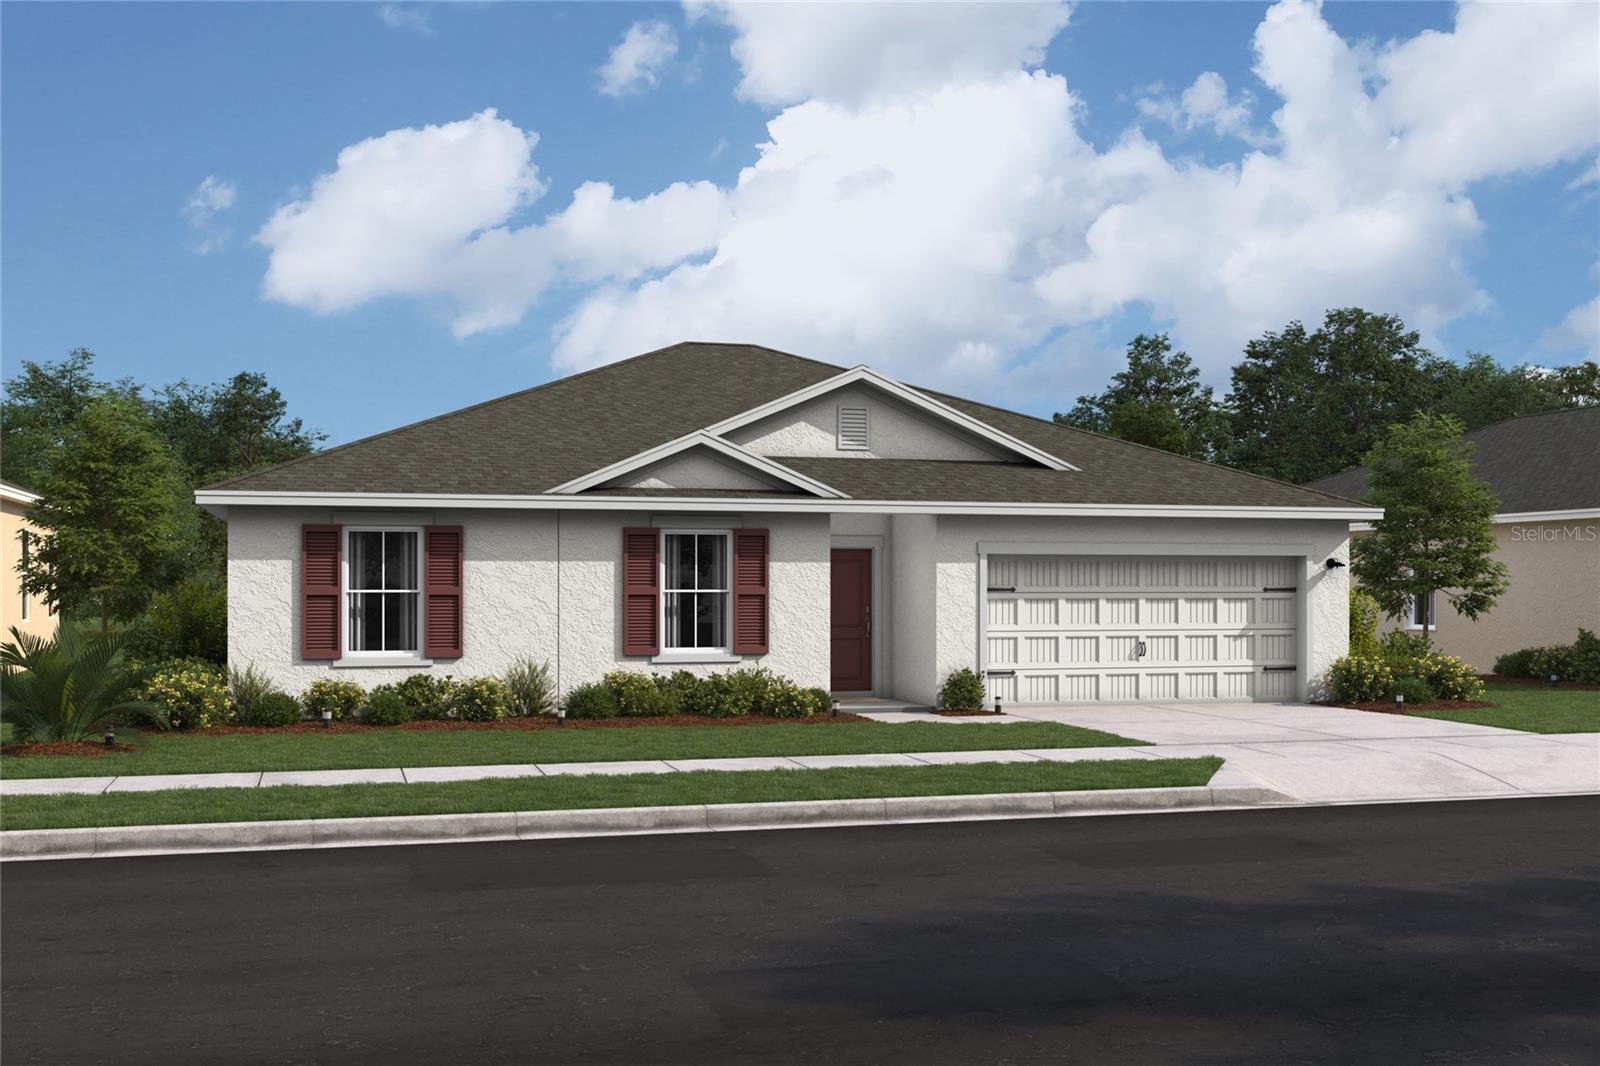
- $306,6273474 SW 153rd Place Rd, Ocala, FL 344733 Beds2 Baths1,831 sqftListing courtesy of K HOVNANIAN FLORIDA REALTY · Data courtesy of: Stellar MLS
 Active
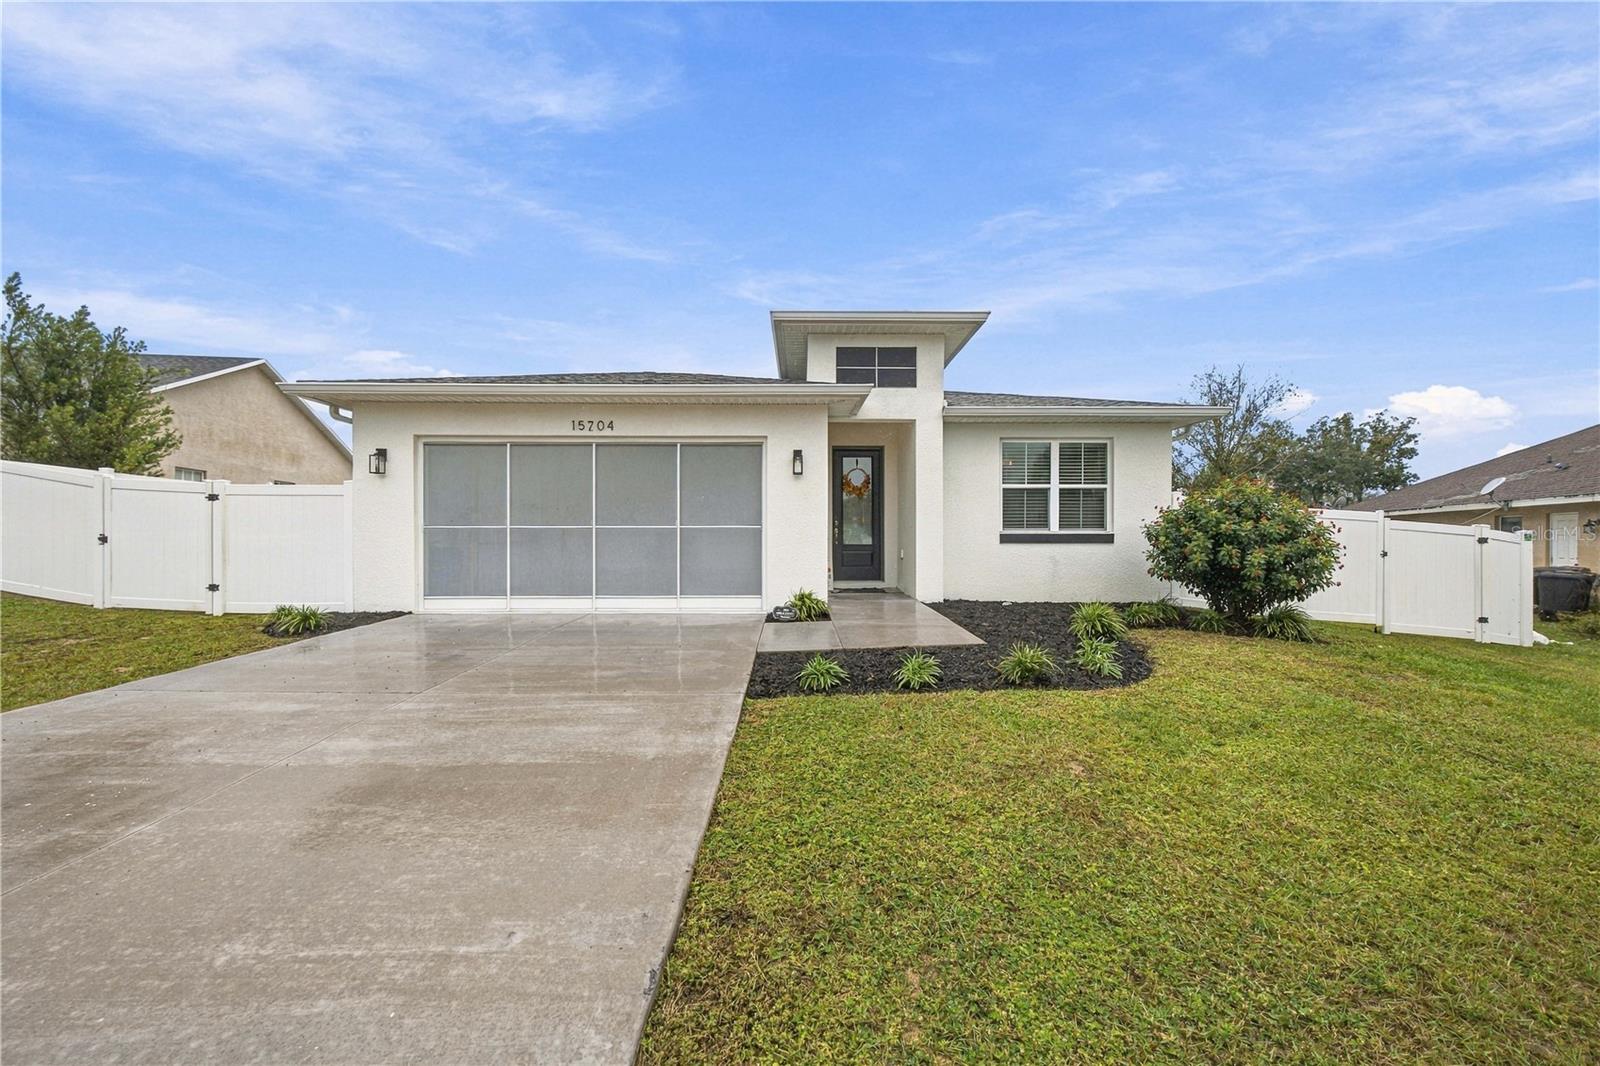
- $325,00015704 SW 27th Avenue Rd, Ocala, FL 344734 Beds2 Baths1,915 sqftListing courtesy of ASHLEY YATES REALTY · Data courtesy of: Stellar MLS
 Active
- $282,00016095 SW 48th Cir, Ocala, FL 344733 Beds2 Baths1,529 sqftListing courtesy of ALVES AND HOWELL REALTY · Data courtesy of: Stellar MLS
 Active
- $348,8209084 SW 67th Ave, Ocala, FL 344764 Beds2 Baths1,850 sqftListing courtesy of PULTE REALTY OF WEST FLORIDA LLC · Data courtesy of: Stellar MLS
 Active
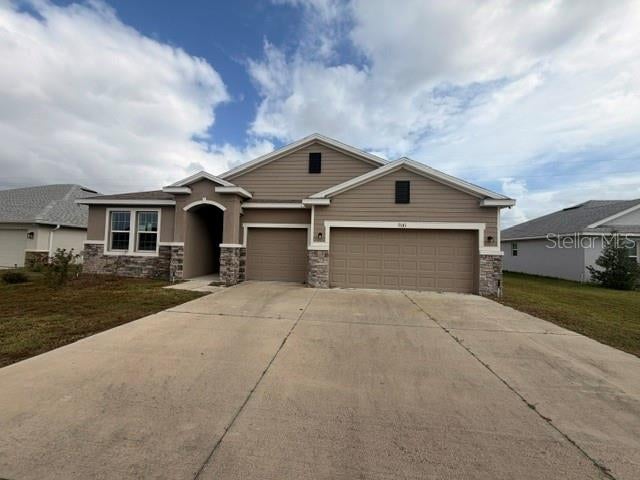
- $280,0009181 SW 49th Ct, Ocala, FL 344764 Beds4 Baths2,829 sqftListing courtesy of KIEFER REALTY, PA · Data courtesy of: Stellar MLS
 Active
- $319,9996099 SW 64th Ter, Ocala, FL 344744 Beds3 Baths2,132 sqftListing courtesy of AXEN REALTY LLC · Data courtesy of: Stellar MLS
 Active
What Sold Nearby
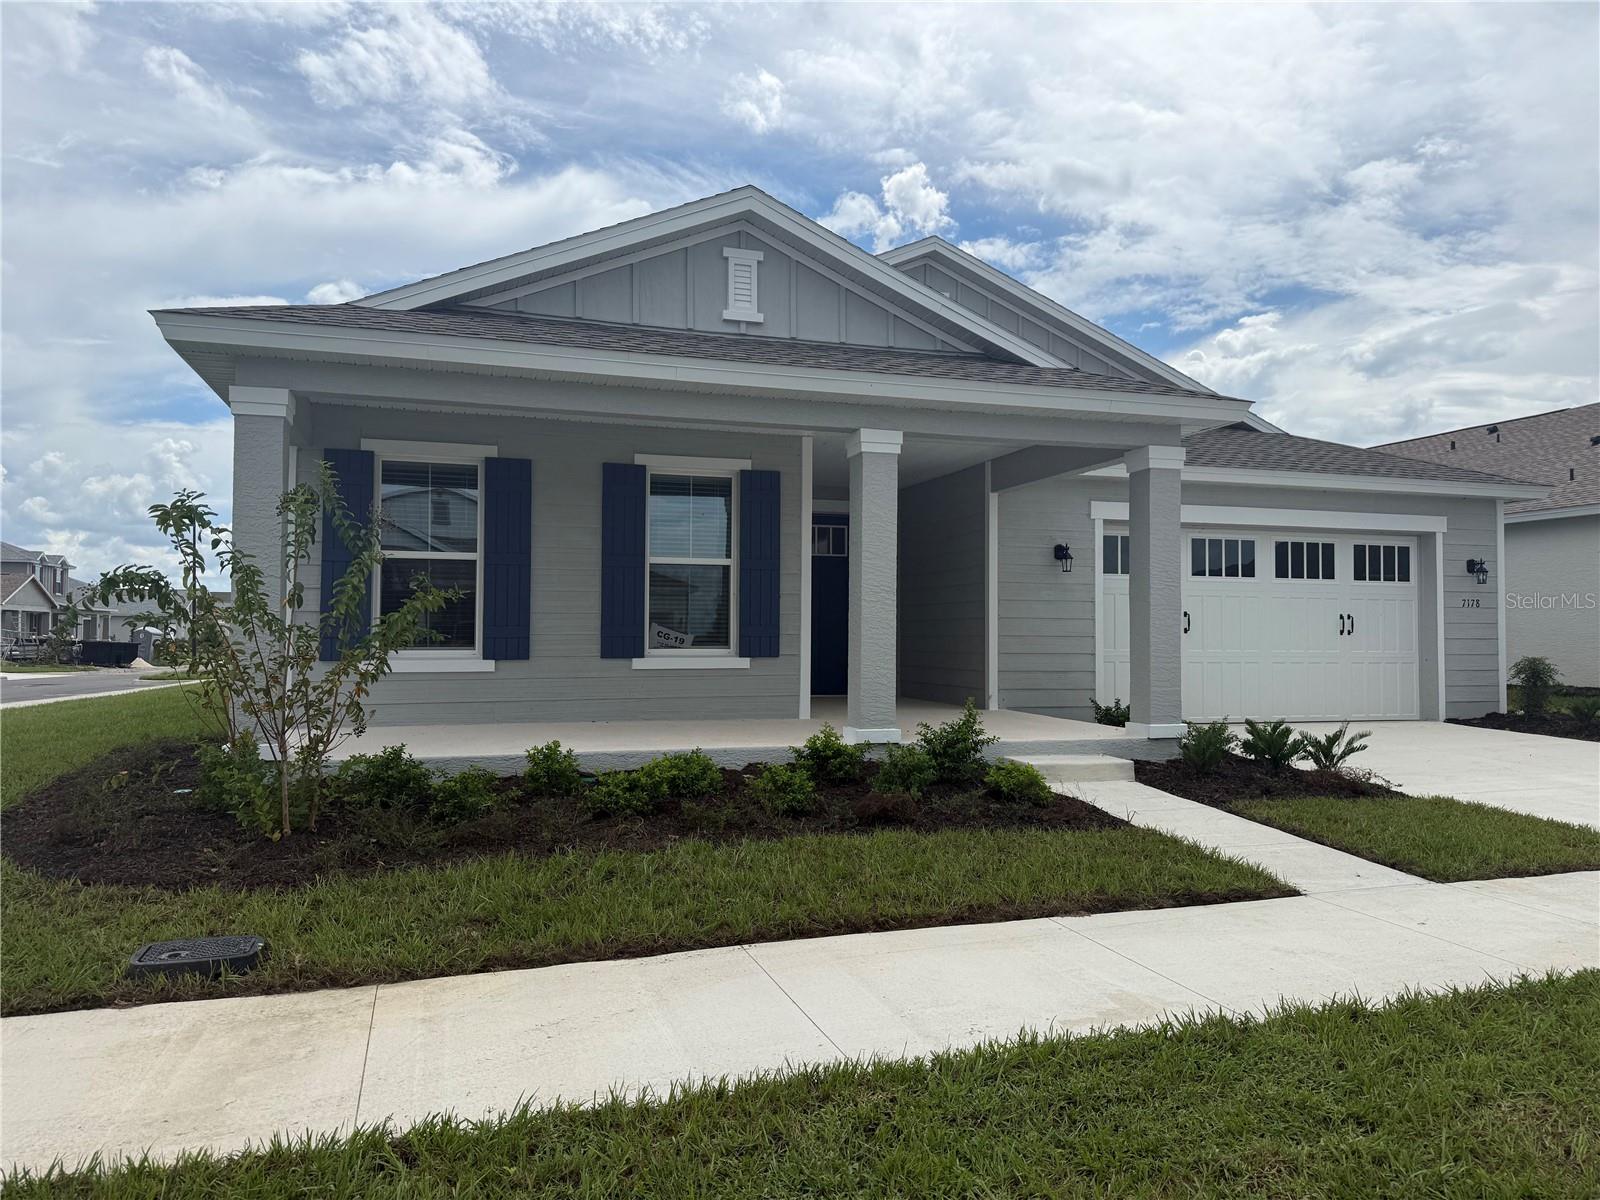 $495,2107178 SW 52nd PlOcala, FL · Sold 2026-10-30
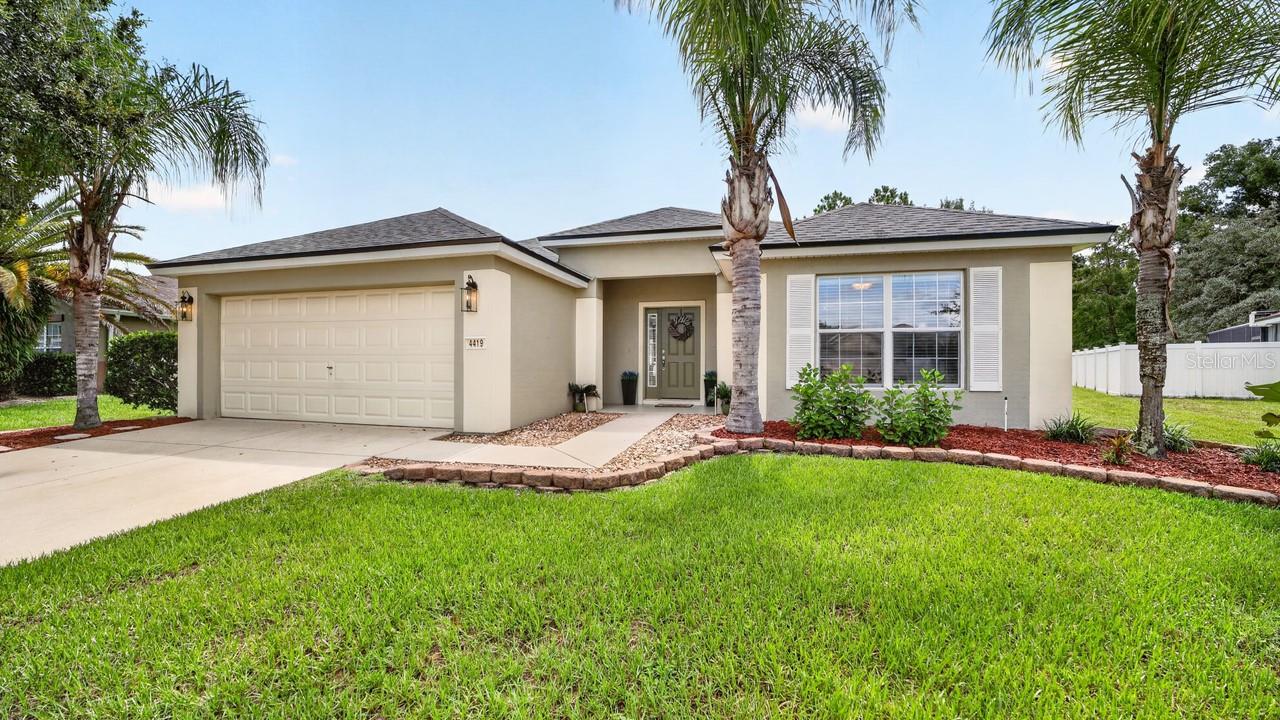 $262,0004419 SW 53rd TerOcala, FL · Sold 2026-10-29
 $319,9906860 SW 45th AveOcala, FL · Sold 2026-10-27
 $240,7005520 SW 45th StOcala, FL · Sold 2026-10-23
 $307,9905339 SW 41st CtOcala, FL · Sold 2026-10-15
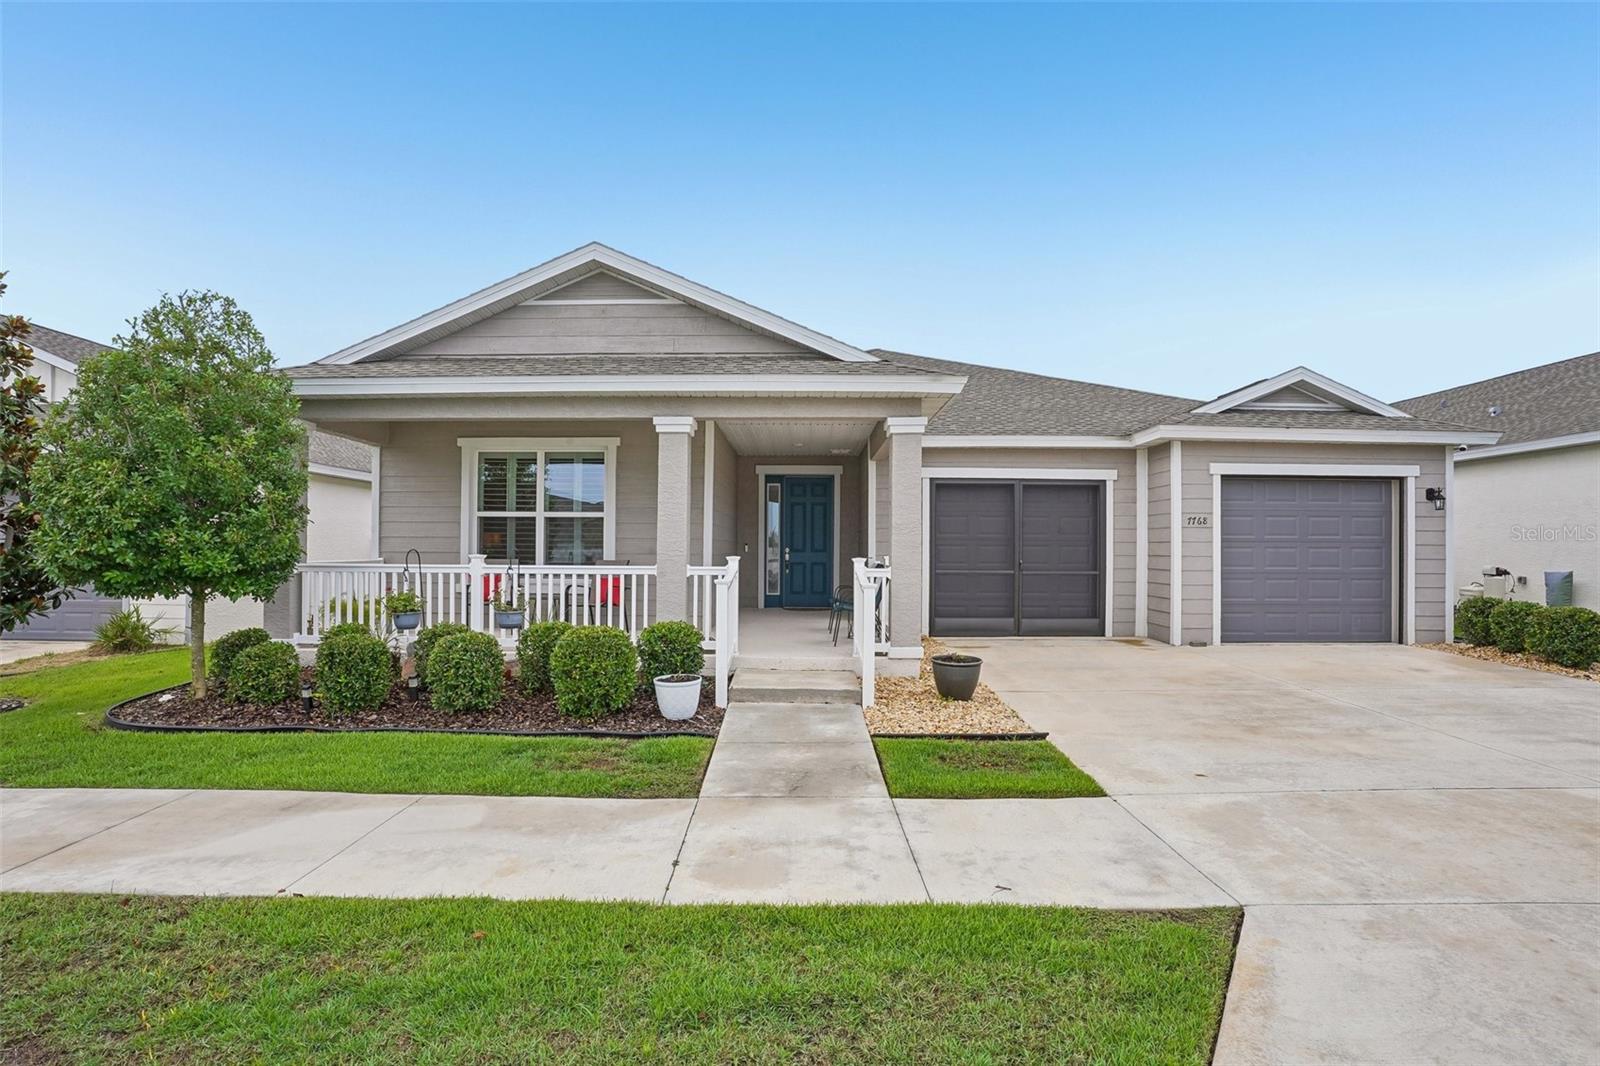 $359,0007768 SW 64th Street RdOcala, FL · Sold 2026-10-07
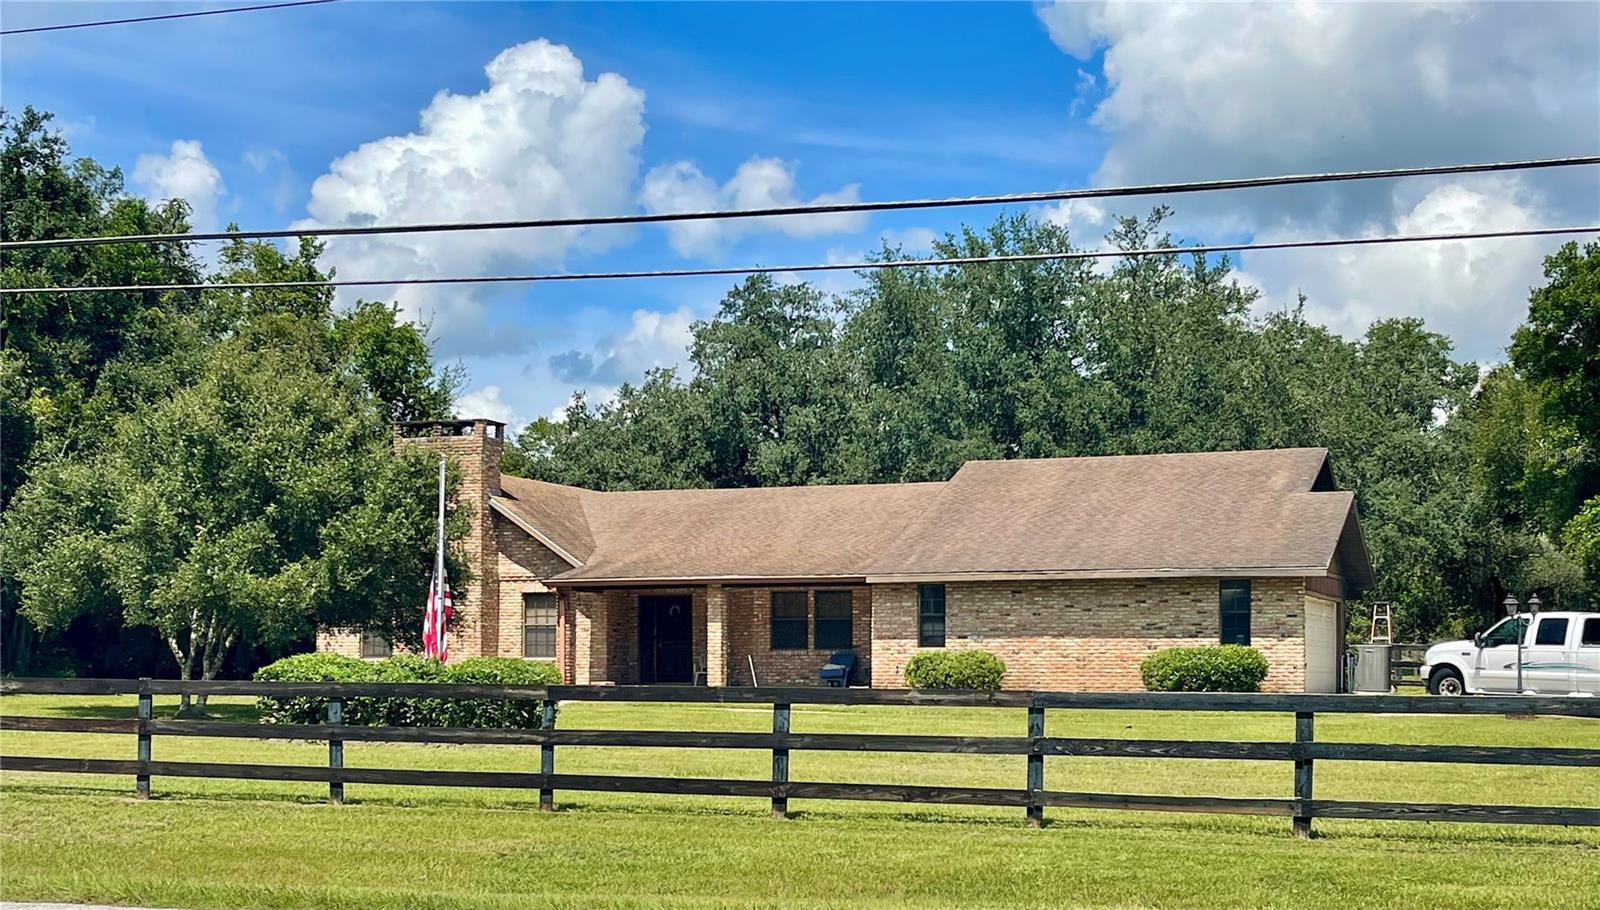 $360,0005279 SW 31st StOcala, FL · Sold 2026-10-06
 $343,9907001 SW 44th CirOcala, FL · Sold 2026-10-05
Flood
Flood zone X · Minimal flood risk
What's Nearby
Restaurants
- Waffle House3871 Southwest College Road, Ocala, FL 34474, United States of America0.9 mi
- Cracker Barrel3801 Southwest College Road, Ocala, FL 34474, United States of America1.0 mi
- The Flame3710 Southwest College Road, Ocala, FL 34474, United States of America1.2 mi
- Chili'sSouthwest 36th Avenue, Ocala, FL 34474, United States of America1.3 mi
- Bob Evans3535 Southwest College Road, Ocala, FL 34474, United States of America1.3 mi
- Chuck E. Cheese3500 Southwest College Road, Ocala, FL 34474, United States of America1.4 mi
- Amrit Palace3415 Southwest College Road, Ocala, FL 34474, United States of America1.5 mi
- Red Lobster3393 Southwest College Road, Ocala, FL 34474, United States of America1.6 mi
Groceries
- Hari Om Indian Grocery4120 Southwest 38th Court, Ocala, FL 34474, United States of America0.9 mi
- Publix5400 Southwest 49th Road, Ocala, FL 34474, United States of America1.5 mi
Schools
- Saddlewood Elementary SchoolSouthwest 43rd Court, Marion County, FL 34474, United States of America0.5 mi
- Ocala Word of Faith SchoolSouthwest 20th Street, Ocala, FL 34474, United States of America1.7 mi
Parks
- Tuscany Place green areasOcala, Florida, United States of America1.6 mi
- Polly Palmer ParkOcala, Florida, United States of America1.7 mi
- CF Fitness & Recreation ParkOcala, Florida, United States of America1.7 mi
- Polly Palmer ParkOcala, Florida, United States of America1.8 mi
- Ocala, FloridaUnited States of America1.8 mi
- Polly Palmer ParkOcala, Florida, United States of America1.8 mi
- CF Botanical GardenOcala, Florida, United States of America1.8 mi
- Ocala, FloridaUnited States of America1.9 mi
More homes in Ocala
Homes for sale near Ocala
Data courtesy of: Stellar MLSDisclaimers and data details

Listings courtesy of Stellar MLS as distributed by MLS GRID. Based on information submitted to the MLS GRID. All data is obtained from various sources and may not have been verified by broker or MLS GRID. Supplied Open House Information is subject to change without notice. All information should be independently reviewed and verified for accuracy. Properties may or may not be listed by the office/agent presenting the information. Listing information is provided for consumers’ personal, non-commercial use, solely to identify prospective properties for potential purchase; all other use is strictly prohibited and may violate relevant federal and state law. Information deemed reliable but not guaranteed. Copyright © 2026 MLS GRID. All Rights Reserved.

Continental Real Estate Group, Inc
Broker: Derek Eisenberg
Listing last updated: Nov 18, 2026, 7:27 PM EST. SURF LOCAL last checked: Nov 21, 2026, 7:20 AM EST.