
 Active
4026 NW 85th Ter
Ocala, FL 34482 · Single family
$3,875,000
Listing courtesy of Joan Pletcher, JOAN PLETCHER
- 5 Beds
- 6 Baths
- 5,912 sqft
Cynthia's Insights On This Property
- Built 2007
- Last recorded sale: $612,000 in June 2015
- Typical sale in 34482 over the last year: $271,000, $174 per sq ft
- Owners in 34482 stay about 6 years; 4% of homes changed hands last year
- County record lists a private pool


📊 Price Pulse
What would you pay for this place?
Sale prices come from county public records, not MLS data.Listing agent

Contact
Send a message and we'll pass it to the listing agent. Nothing is sent until you ask.
About this home
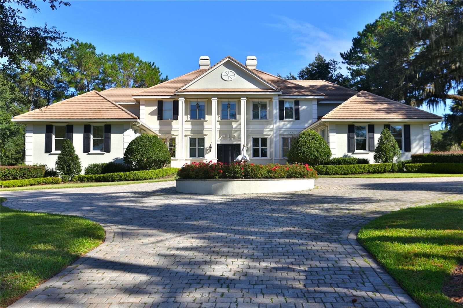
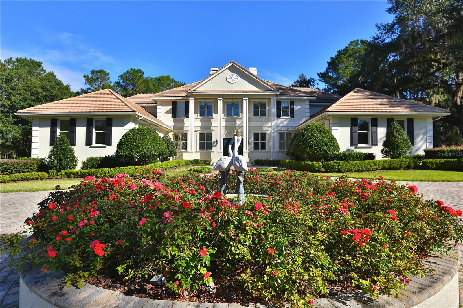
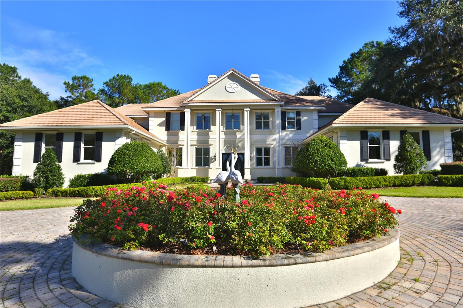
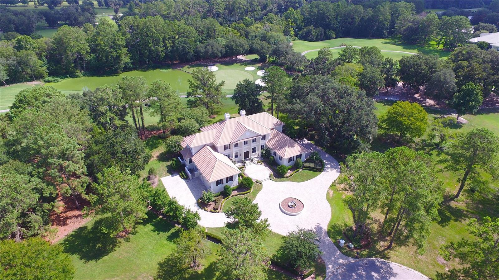
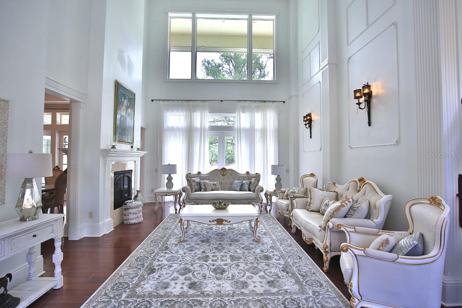
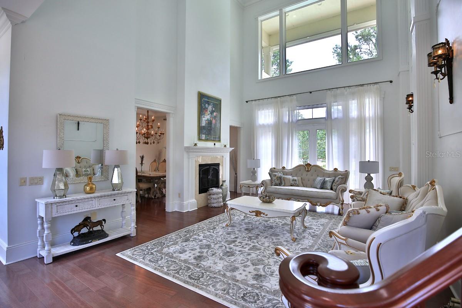
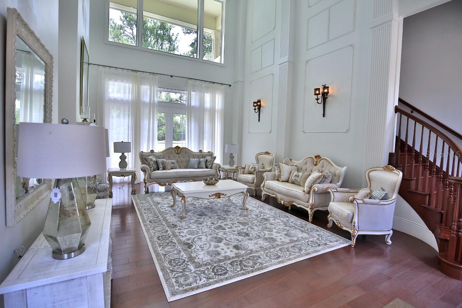
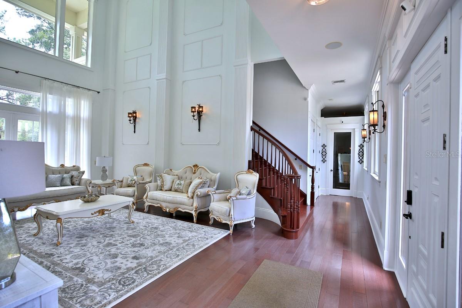
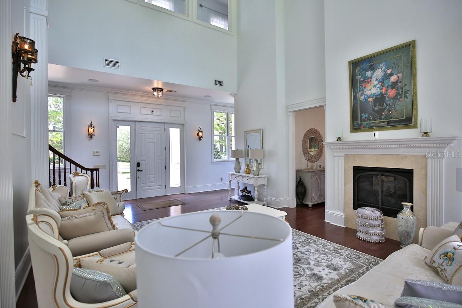
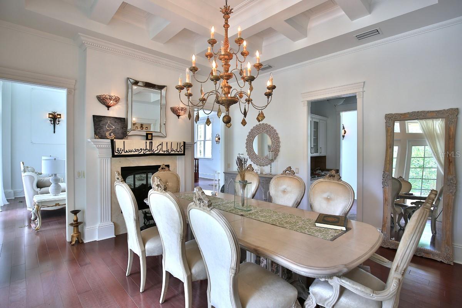
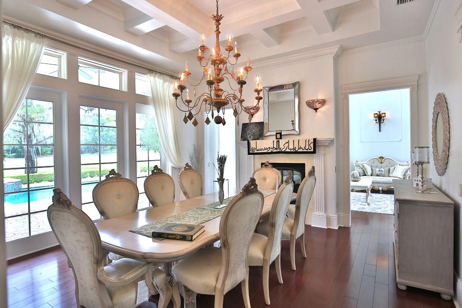
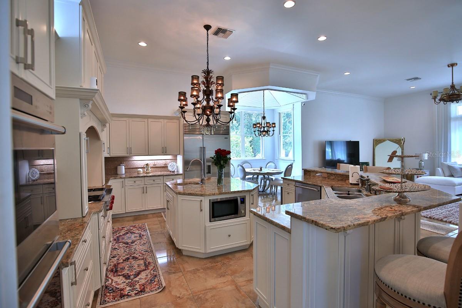
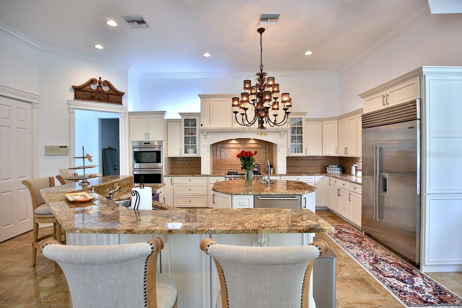
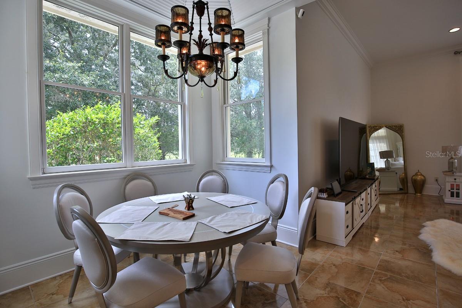
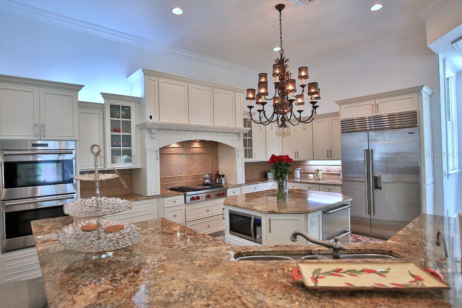
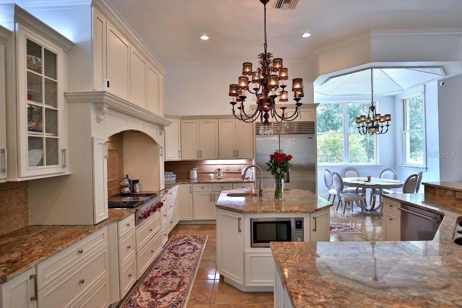
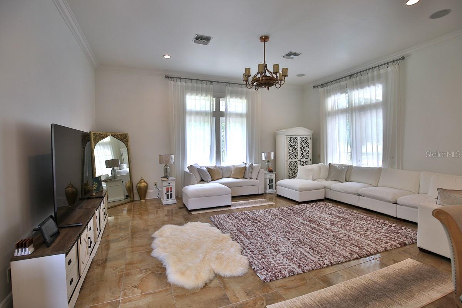
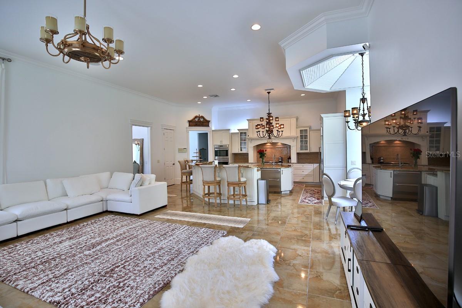
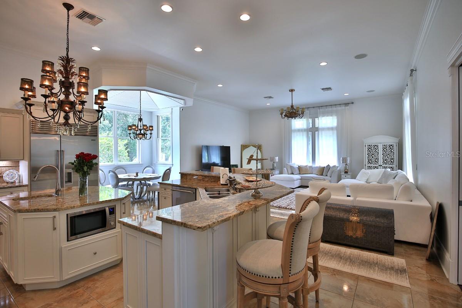
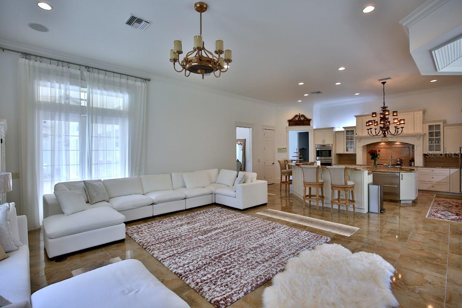
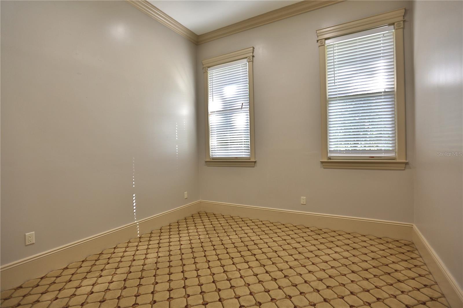
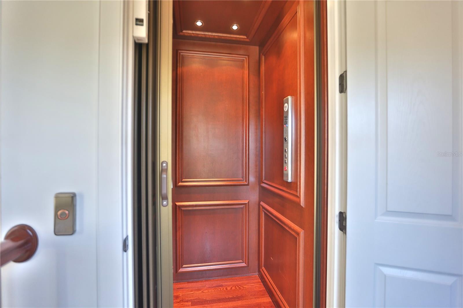
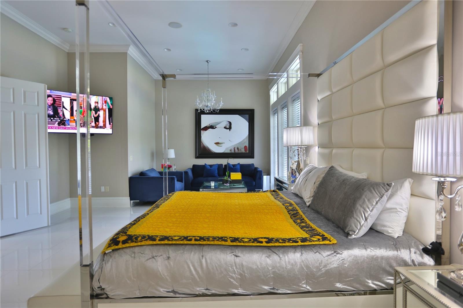
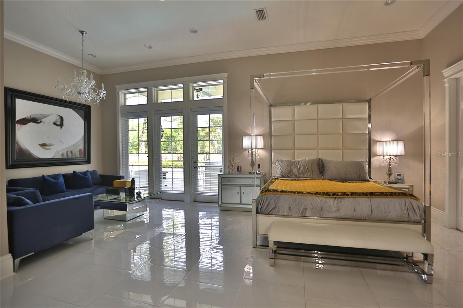
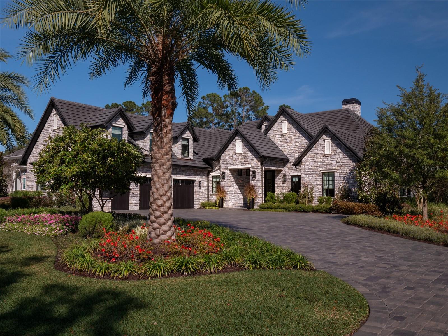
Nestled on the challenging 15th green of the Golden Ocala Golf Course, this stunning estate offers breathtaking views of the course, bridge, and pond. A circular driveway with pavers and a fountain welcomes you to this impressive two-story home. As you enter, the floor-to-ceiling windows offer stunning views of the pool and golf course. Lavishly appointed, this stately residence features approximately 5,912 square feet of living space, with options for five or six bedrooms, five full baths, and one half bath. The beautiful formal living room features a double-sided fireplace, soaring ceilings, expansive walls, and French doors that open to the pool area, offering incredible views. The formal dining room features a butler's bar, a fireplace, and a wall of windows that fill the space with natural light while showcasing the same stunning views. The chef's kitchen is equipped with Wolf double ovens, a Sub-Zero refrigerator, a Wolf gas cooktop, and a center island complete with a prep sink, two refrigerator drawers, and a microwave. The main island includes dual sinks, two dishwashers, and a raised bar area for additional seating. Nearby, an informal dining alcove with large windows provides a delightful space for family breakfasts. This charming kitchen opens to the family room, serving as the home's central gathering area. The owner's suite on the first floor boasts a sitting area, dual walk-in closets, and French doors leading to the pool and covered lanai. The spacious bath offers dual sinks, a soaking tub, and a large private shower. An adjacent room can serve as an office, nursery, gym, or any other purpose you choose. A private elevator or staircase leads to the second floor, which is divided into two wings. One wing features a conversation or TV area with a mini refrigerator and sink, along with bedrooms two and three, both of which are en-suites. The other wing contains bedrooms four and five, equipped with private dual vanity areas and a shared bath. A bonus room on this level could serve as a playroom or an additional bedroom. Two of the upstairs bedrooms open to private balconies that overlook the pool, pond, and 15th hole. Enjoy the covered lanai, summer kitchen, and beverage bar, which provide ample seating and conversation areas surrounding the pool. Alternatively, you can unwind in the adjoining shade garden. The home features two garages, each accommodating two cars, with one offering easy access to the kitchen and the other serving the owner’s wing. Enjoy the covered lanai, summer kitchen, and beverage bar, which provide ample seating and conversation areas surrounding the pool. Alternatively, you can unwind in the amenities at Golden Ocala, which include a clubhouse, pool, tennis courts, a fitness center, a spa, and both casual and fine dining options. With access to the World Equestrian Center just a golf cart ride away, you can enjoy various activities and horse events, dine at exquisite restaurants, visit with friends, and explore nearby shops.
moreless
- Property type
- Single family
- Year built
- 2007
- Lot size
- 1.06 acres
- Garage
- 4 cars
- On market
- 287 days
- Price per sqft
- $655
- HOA fees
- $375/mo
- Listing ID
- OM702736
Show Full Details
Property Info
- Property Type
- Residential
- Property Subtype
- SingleFamilyResidence
- Year Built
- 2007
- Levels
- Two
- Direction Faces
- Southeast
- Lot Size (acres)
- 1.06
- Lot Size (sqft)
- 46174.0
- Contract Date
- 2025-06-25
- On Market Date
- 2025-06-27
- Cumulative Days on Market
- 287
Interior Features
- Interior Features
- Built-In Features, Cathedral Ceiling(S), Crown Molding, Eat-In Kitchen, Elevator, High Ceilings, Stone Counters, Walk-In Closet(S)
- Flooring
- Marble, Tile, Wood
- Fireplace
- Yes
- Fireplace Features
- Living Room, Other
- Laundry Features
- Electric Dryer Hookup, In Kitchen, Laundry Room, Washer Hookup
- Levels
- Two
Appliances
- Appliances
- Cooktop, Dishwasher, Microwave, Refrigerator
Heating & Cooling
- Heating
- Heat Pump
- Cooling
- Central Air
Exterior Features
- Exterior Features
- Balcony, Outdoor Kitchen
- Patio & Porch Features
- Patio
- Construction Materials
- Block, Concrete, Stucco
- Foundation
- Slab
- Roof
- Tile
- Other Structures
- Outdoor Kitchen
- Pool Features
- Gunite, In Ground, Pool Sweep, Private
- Private Pool
- Yes
- Spa Features
- In Ground
- Spa
- Yes
- View
- Pond, Water, Golf Course
Features & Amenities
- Garage Spaces
- 4.0
- Garage
- Yes
- Attached Garage
- Yes
- Parking Features
- Attached
- Security Features
- Gated Community, Security System, Smoke Detector(S)
- Lot Features
- Cul-De-Sac, Landscaped, Level, On Golf Course, Paved, Private
Community/Association
- HOA
- Yes
- HOA Name
- Leland Management Company
- HOA Fee
- $1,125
- HOA Fee Frequency
- Quarterly
- Community Features
- Gated
Utilities
- Utilities
- Cable Available, Electricity Connected, Natural Gas Available, Underground Utilities
- Sewer
- Public Sewer
- Water Source
- Private
Taxes
- Annual Tax Amount
- $38,056
- Tax Year
- $2,024
- Legal Description
- SEC 36 TWP 14 RGE 20 PLAT BOOK W PAGE 75 GOLDEN OCALA UNIT ONE (REVISED) LOT V3 AKA LOTS 4 & 5 BLK A GOLDEN OCALA UNIT 1 W-75 EXC A PORTION OF LOT 5 COM NELY COR OF LOT 5 TH S 50-18-57 W ON A RADIAL BEARING 268.37 FT TO PT ON ROW LINE OF 85TH CT SAID PT BEING ON 50 FT RADIUS CURVE CONCAVE TO SW HAVING A CHORD OF 12.52 FT BEARING N 46-52-30 W TH NWLY ALONG SAID CURVE THROUGH A CENTRAL ANGLE OF 14-22-53 12.55 FT TH N 35-56-04 E ON A RADIAL BEARING 246.27 FT TH S 62-47-02 E 80 FT TO POB
Data freshness
- SURF LOCAL last checked
- Nov 21, 2026, 6:50 AM EST
Location
Approximate location, shown from the displayed address.
Similar homes nearby
- $4,171,050Tbd NW 72nd Ct, Ocala, FL 34482Listing courtesy of OCALA HORSE PROPERTIES, LLC · Data courtesy of: Stellar MLS
 Active
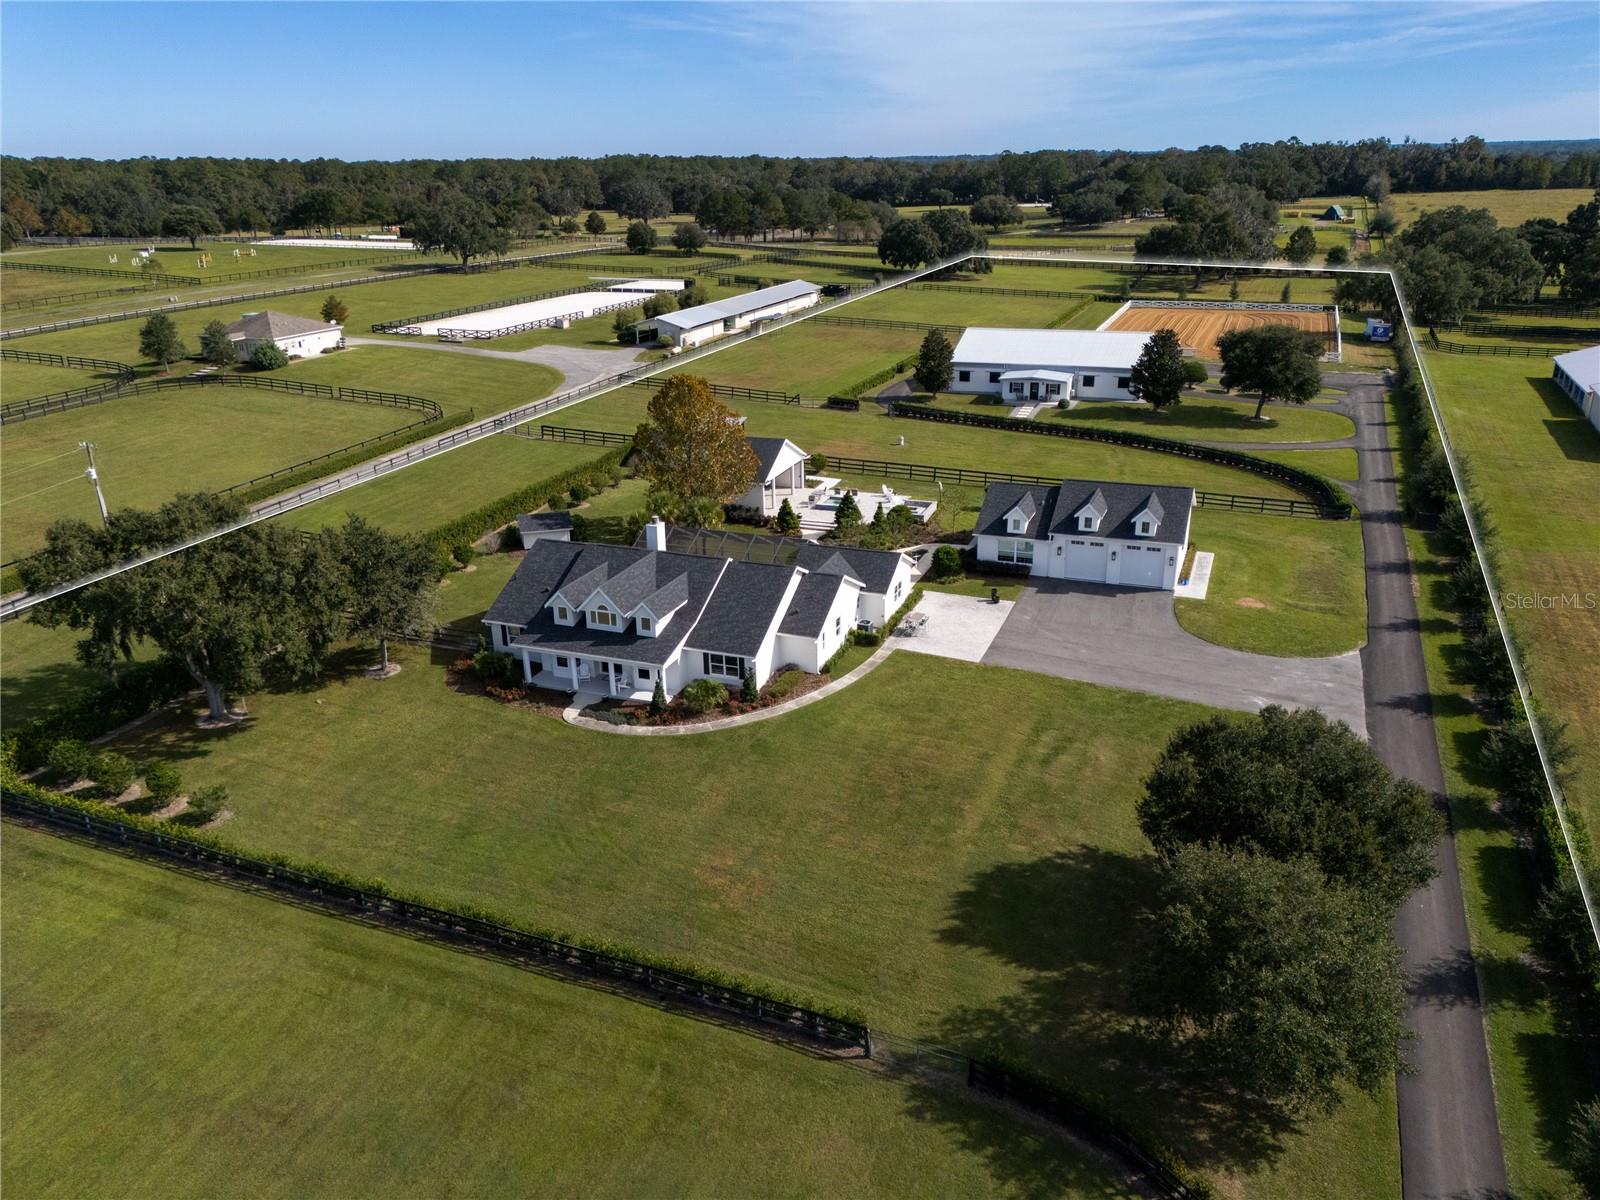
- $3,850,0007335 NW Hwy 225, Ocala, FL 344825 Beds3 Baths3,058 sqftListing courtesy of OCALA HORSE PROPERTIES, LLC · Data courtesy of: Stellar MLS
 Active
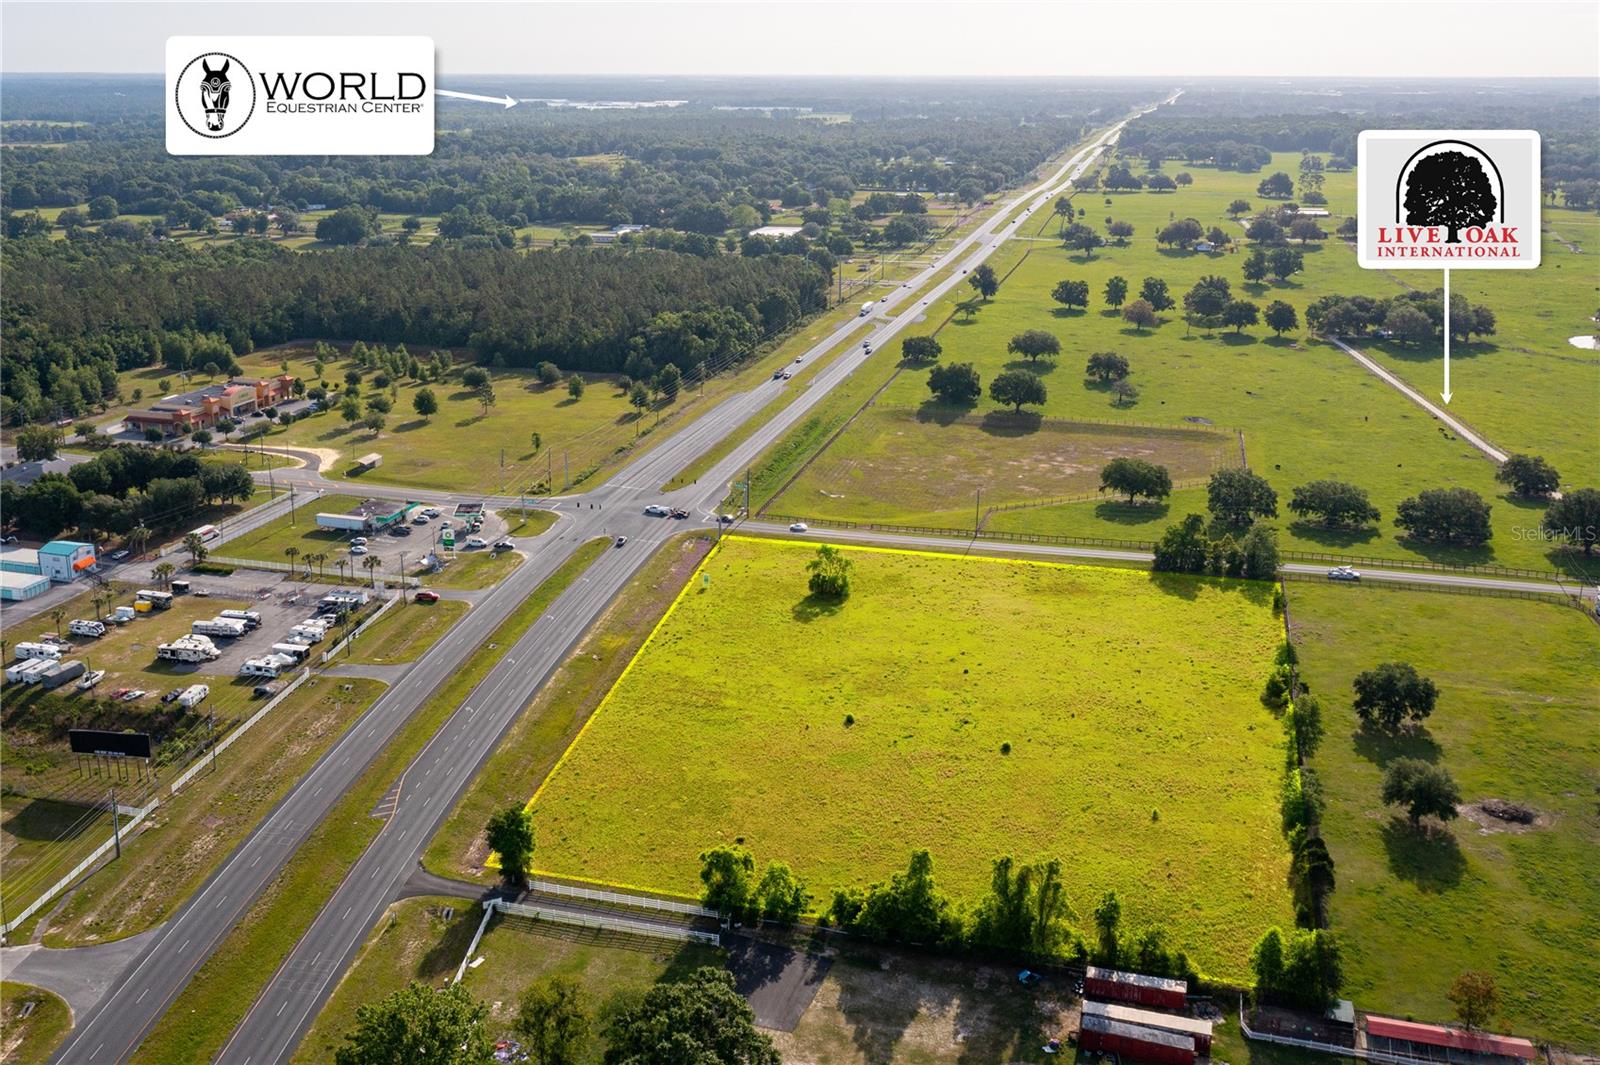
- $3,600,00011032 W Hwy 40, Ocala, FL 34482Listing courtesy of OCALA LAND & HOMES LLC · Data courtesy of: Stellar MLS
 Active
- $4,395,0008070 W Hwy 326, Ocala, FL 344824 Beds3 Baths2,338 sqftListing courtesy of OCALA HORSE PROPERTIES, LLC · Data courtesy of: Stellar MLS
 Active
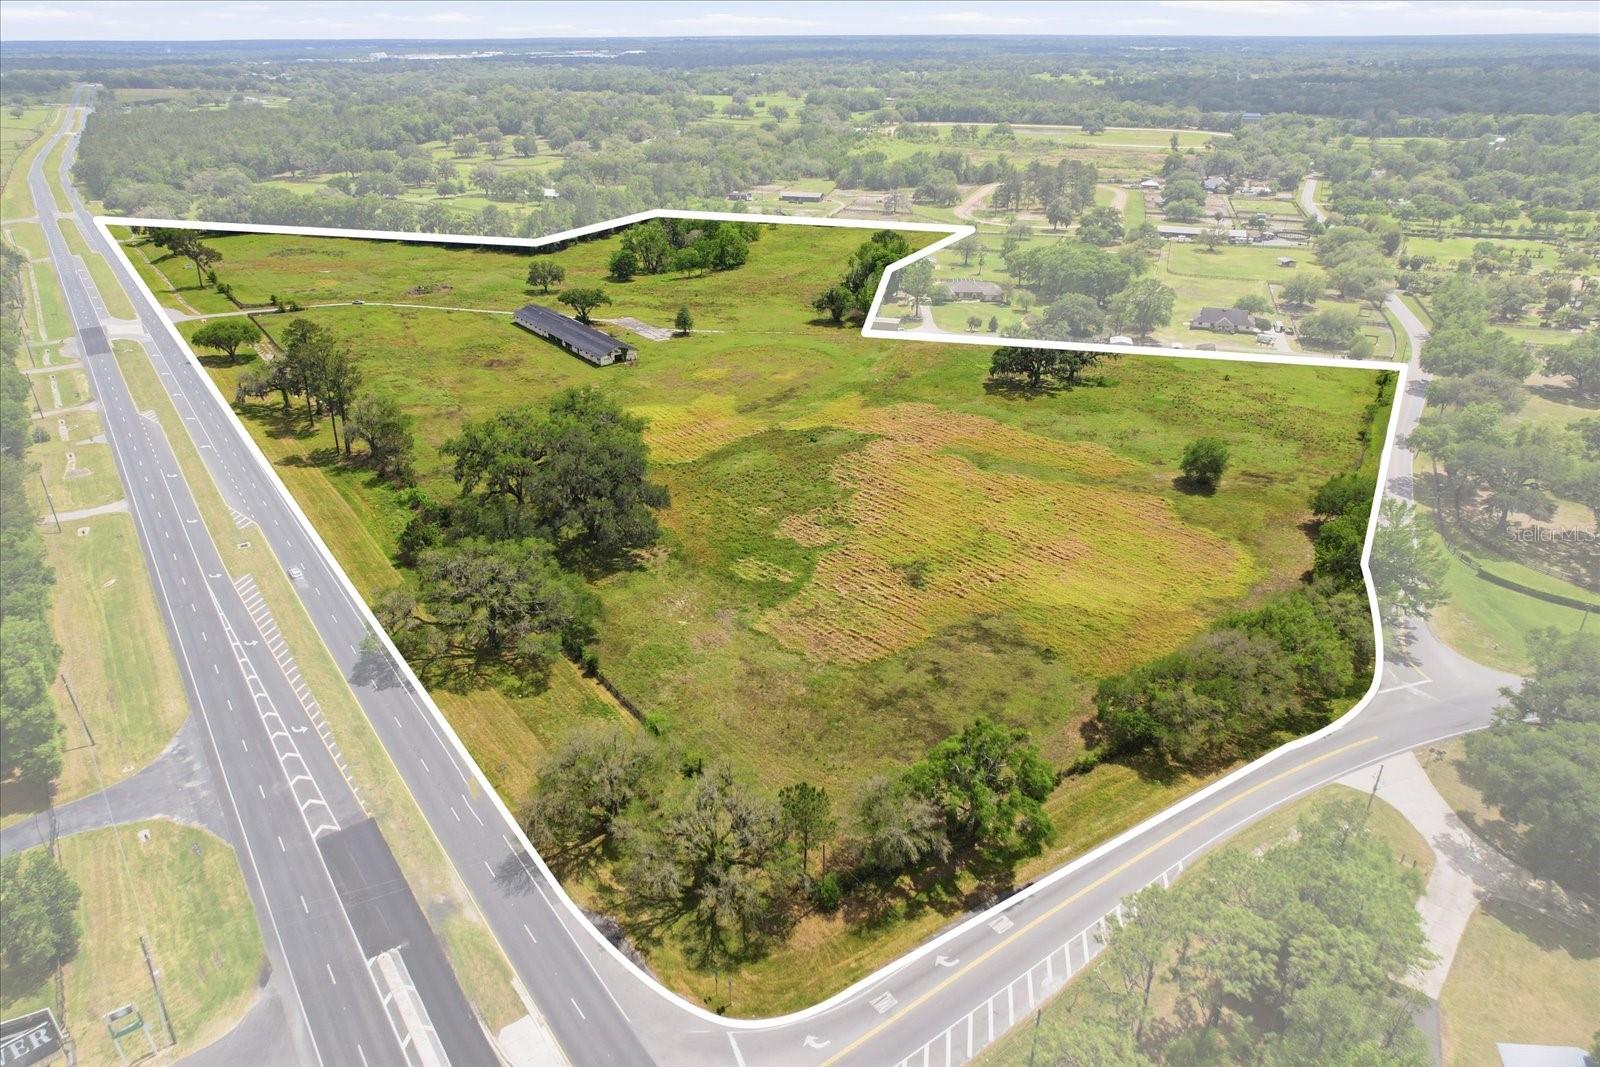
- $4,490,0005465 NW 110th Ave, Ocala, FL 34482Listing courtesy of BOYD REAL ESTATE LLC · Data courtesy of: Stellar MLS
 Active
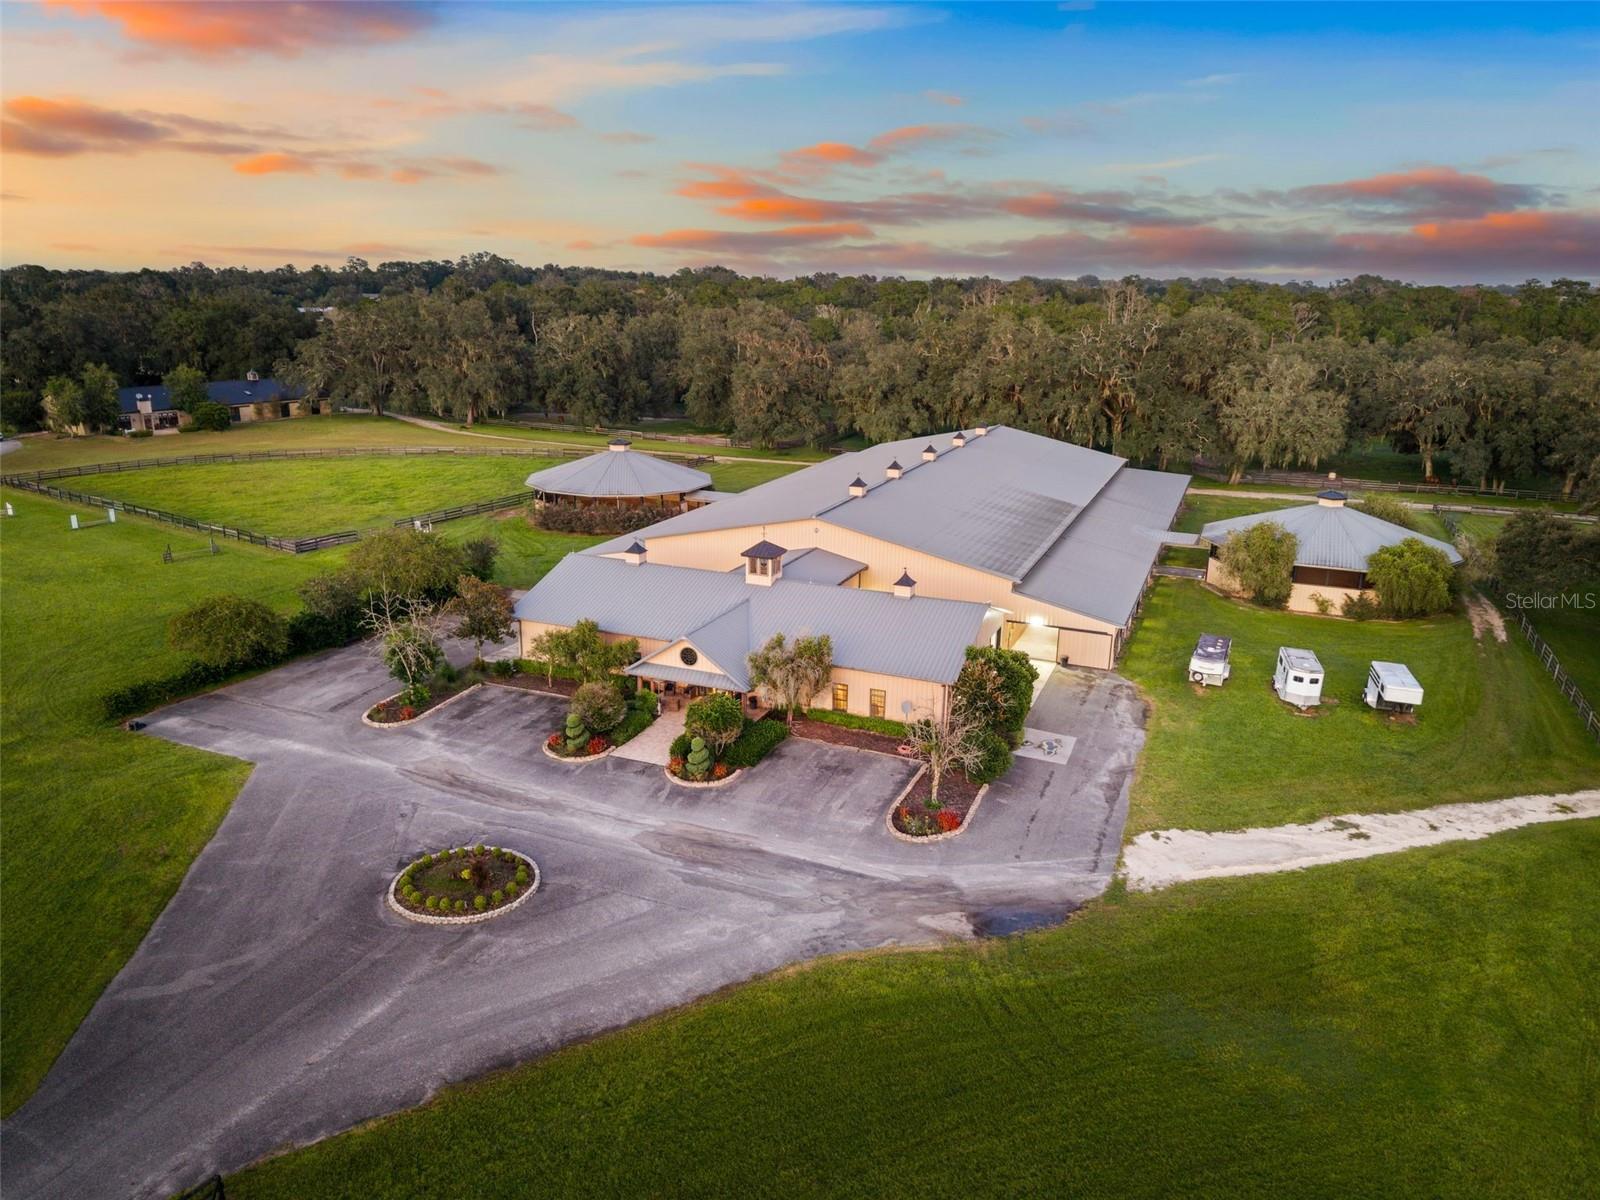
- $4,500,0004615 NW 110th Ave, Ocala, FL 344826 Beds4 Baths6,220 sqftListing courtesy of ENGEL & VOLKERS OCALA · Data courtesy of: Stellar MLS
 Active
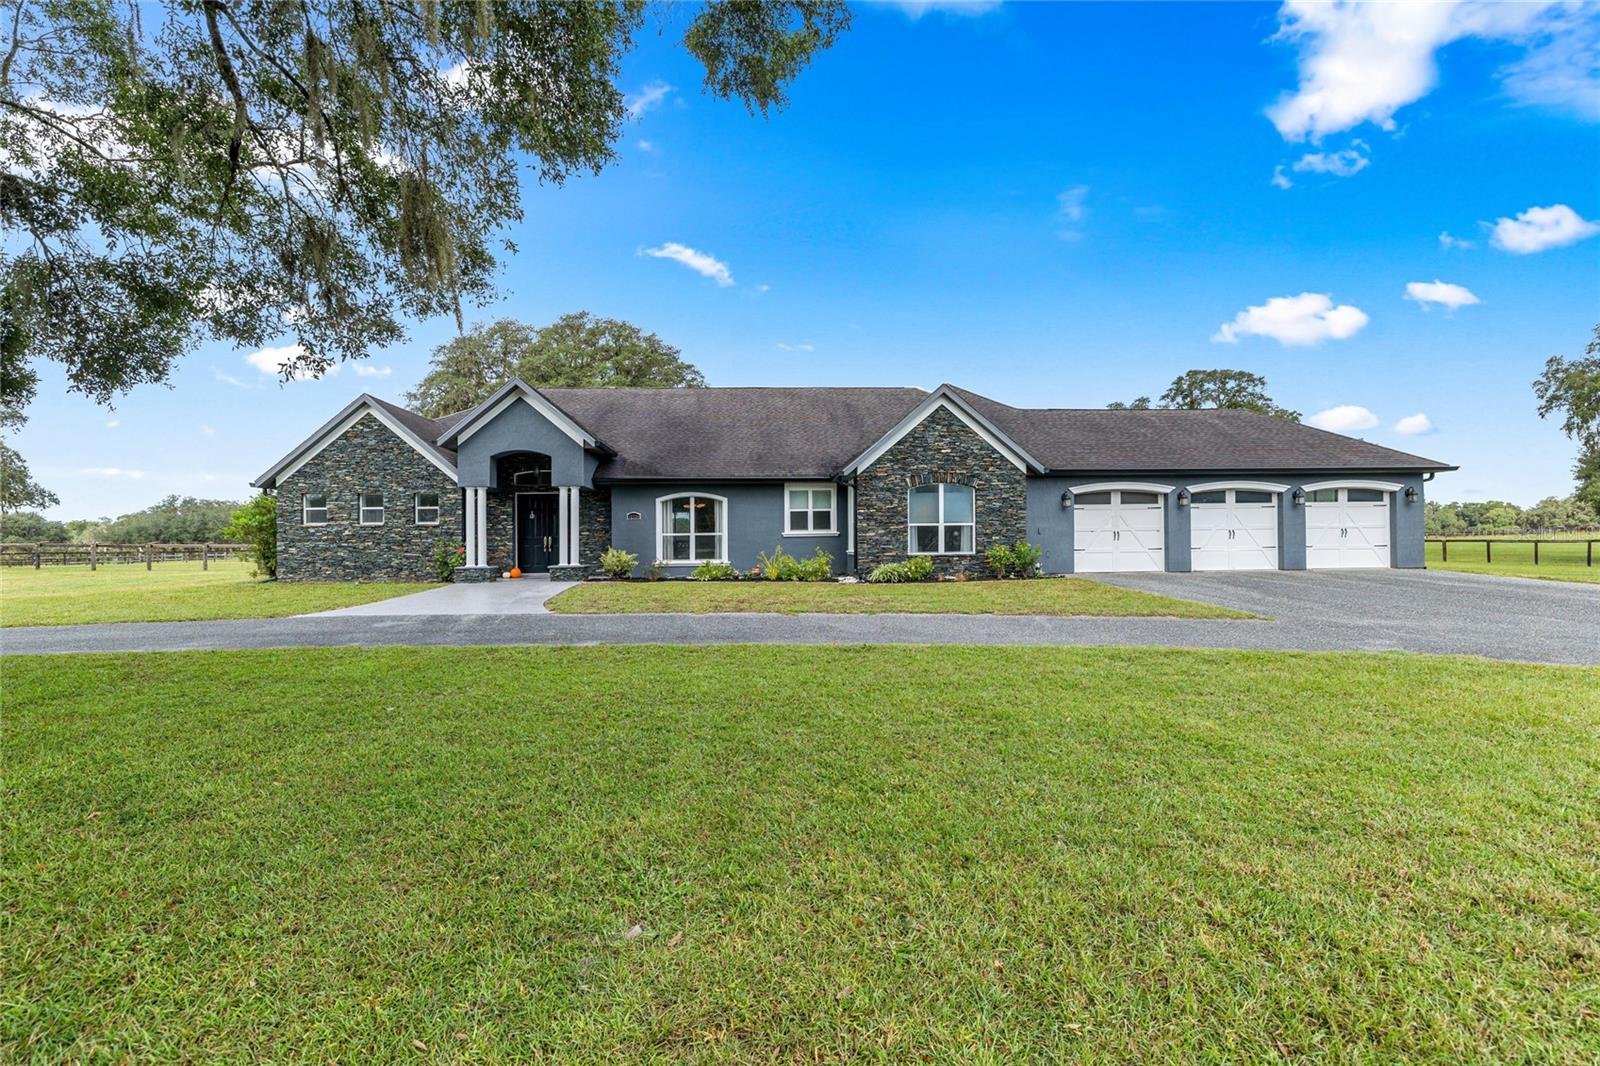
- $3,795,00012330 NW 35th St NW, Ocala, FL 344823 Beds3 Baths3,136 sqftListing courtesy of ANE' & CO. · Data courtesy of: Stellar MLS
 Active
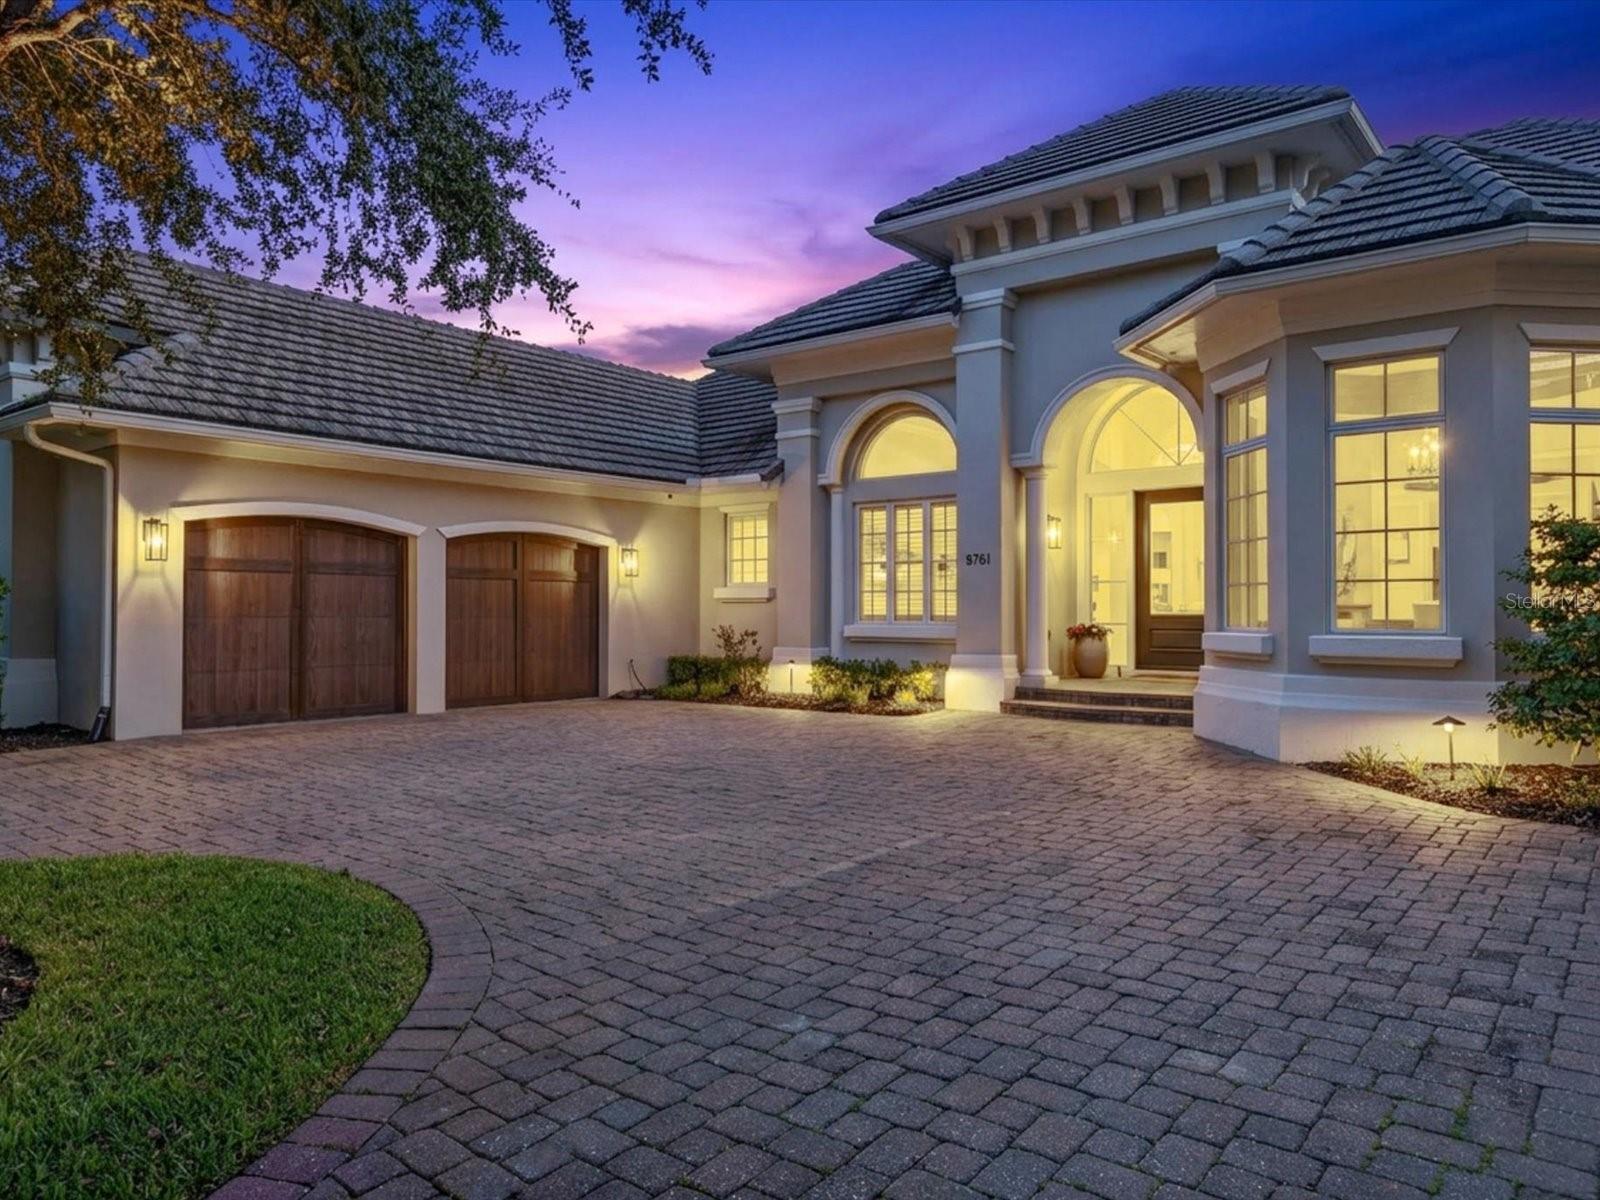
- $3,495,0008761 NW 31st Lane Rd, Ocala, FL 344825 Beds4 Baths4,150 sqftListing courtesy of REAL BROKER, LLC · Data courtesy of: Stellar MLS
 Active
What Sold Nearby
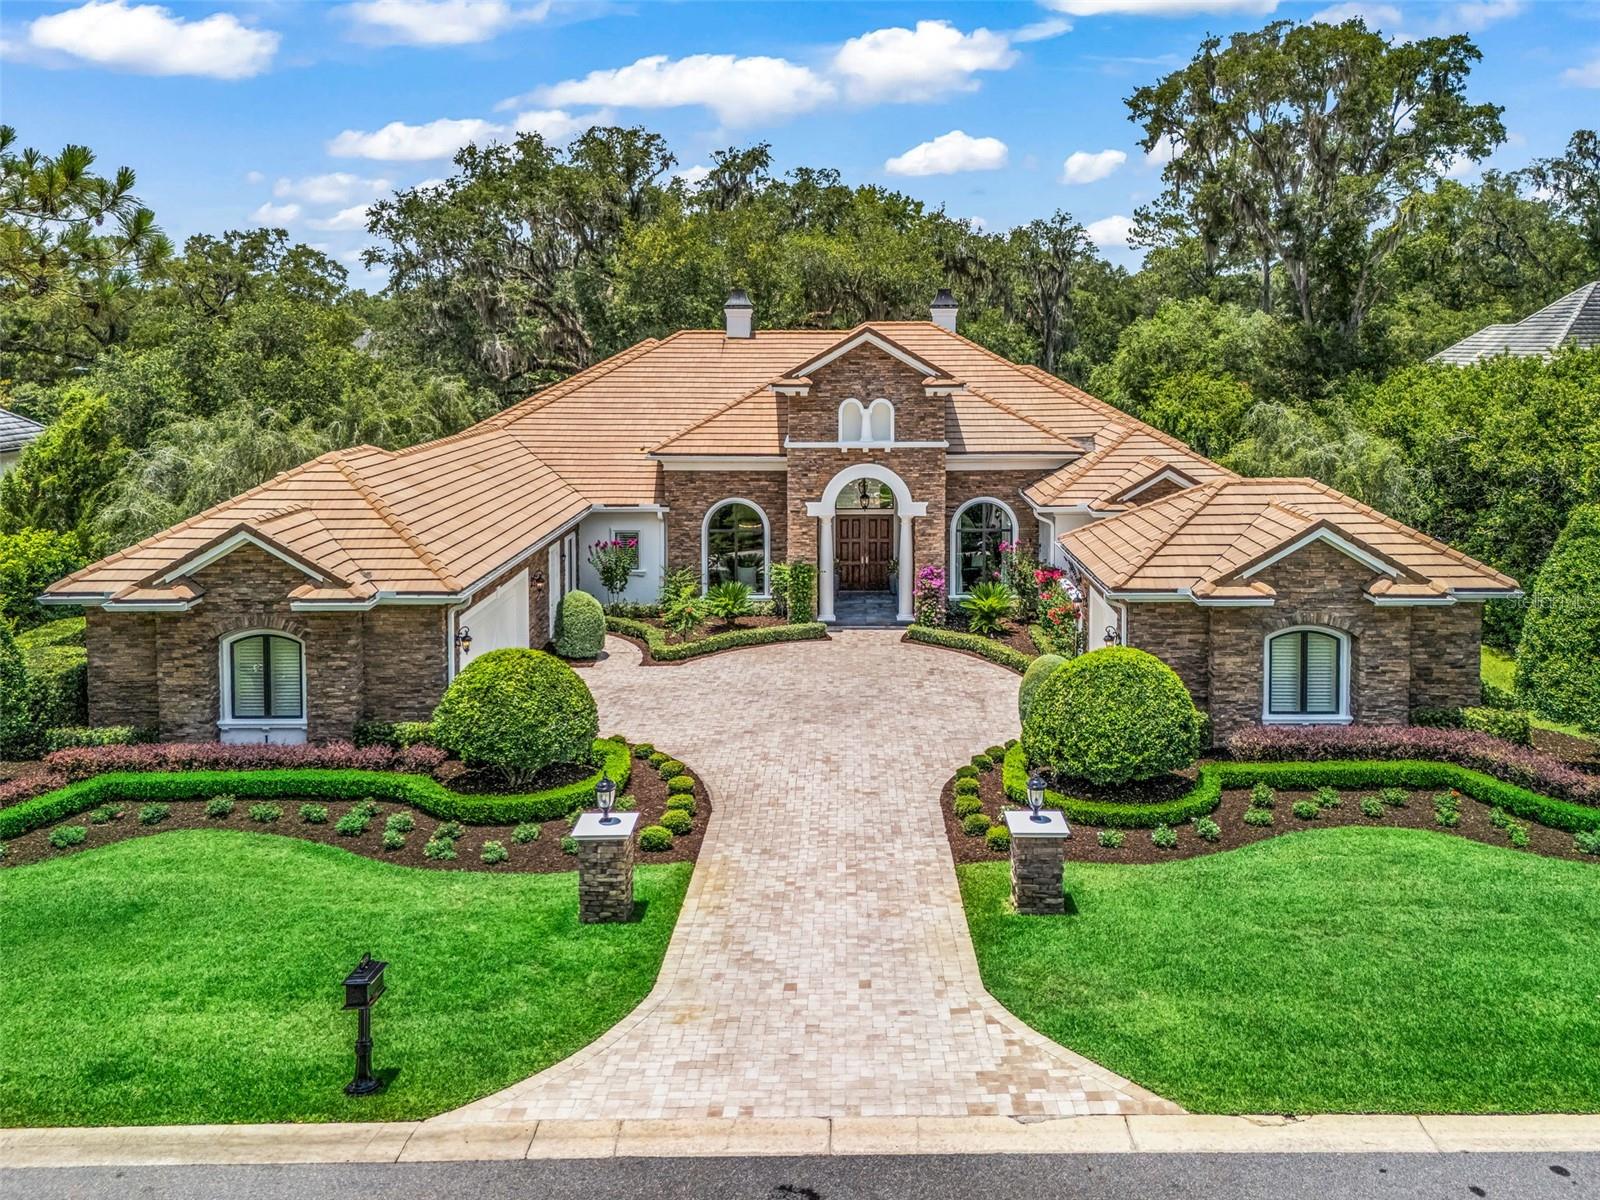 $4,800,0003848 NW 85th TerOcala, FL · Sold 2026-08-17
 $1,550,0006190 W Hwy 326Ocala, FL · Sold 2026-06-24
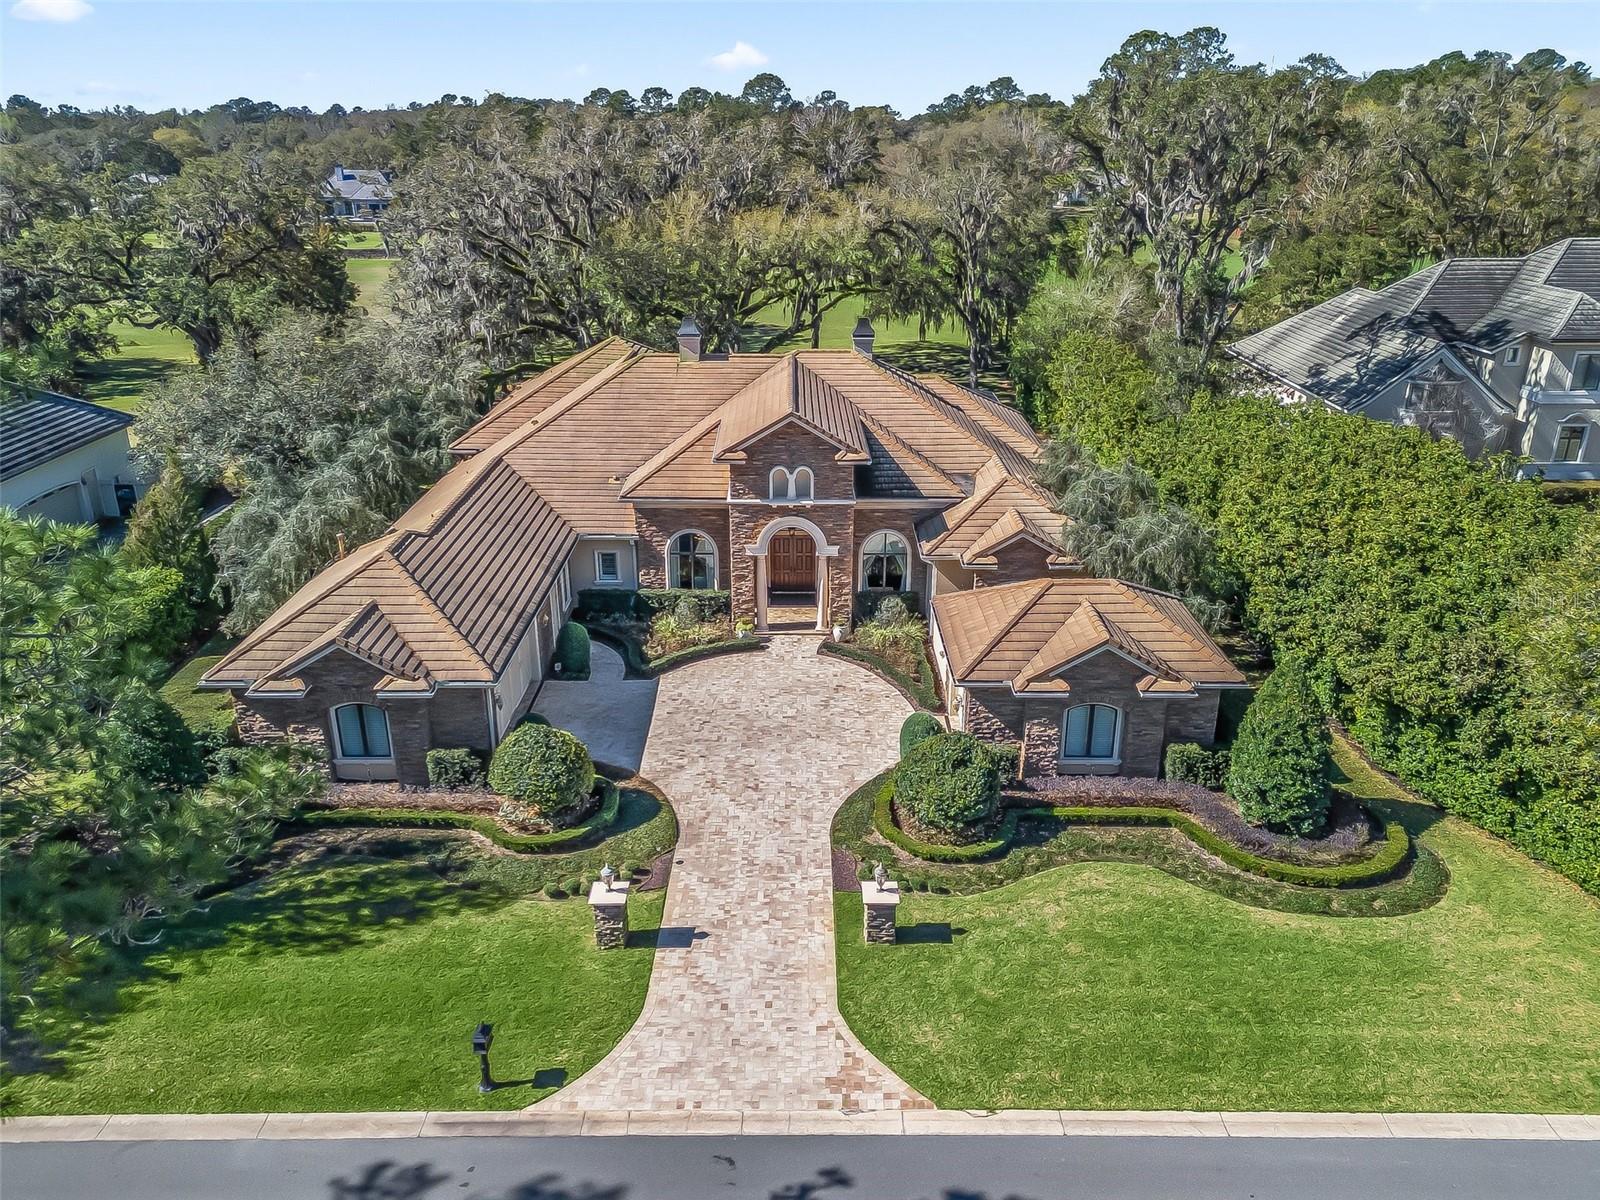 $2,500,0003848 NW 85th TerOcala, FL · Sold 2026-04-15
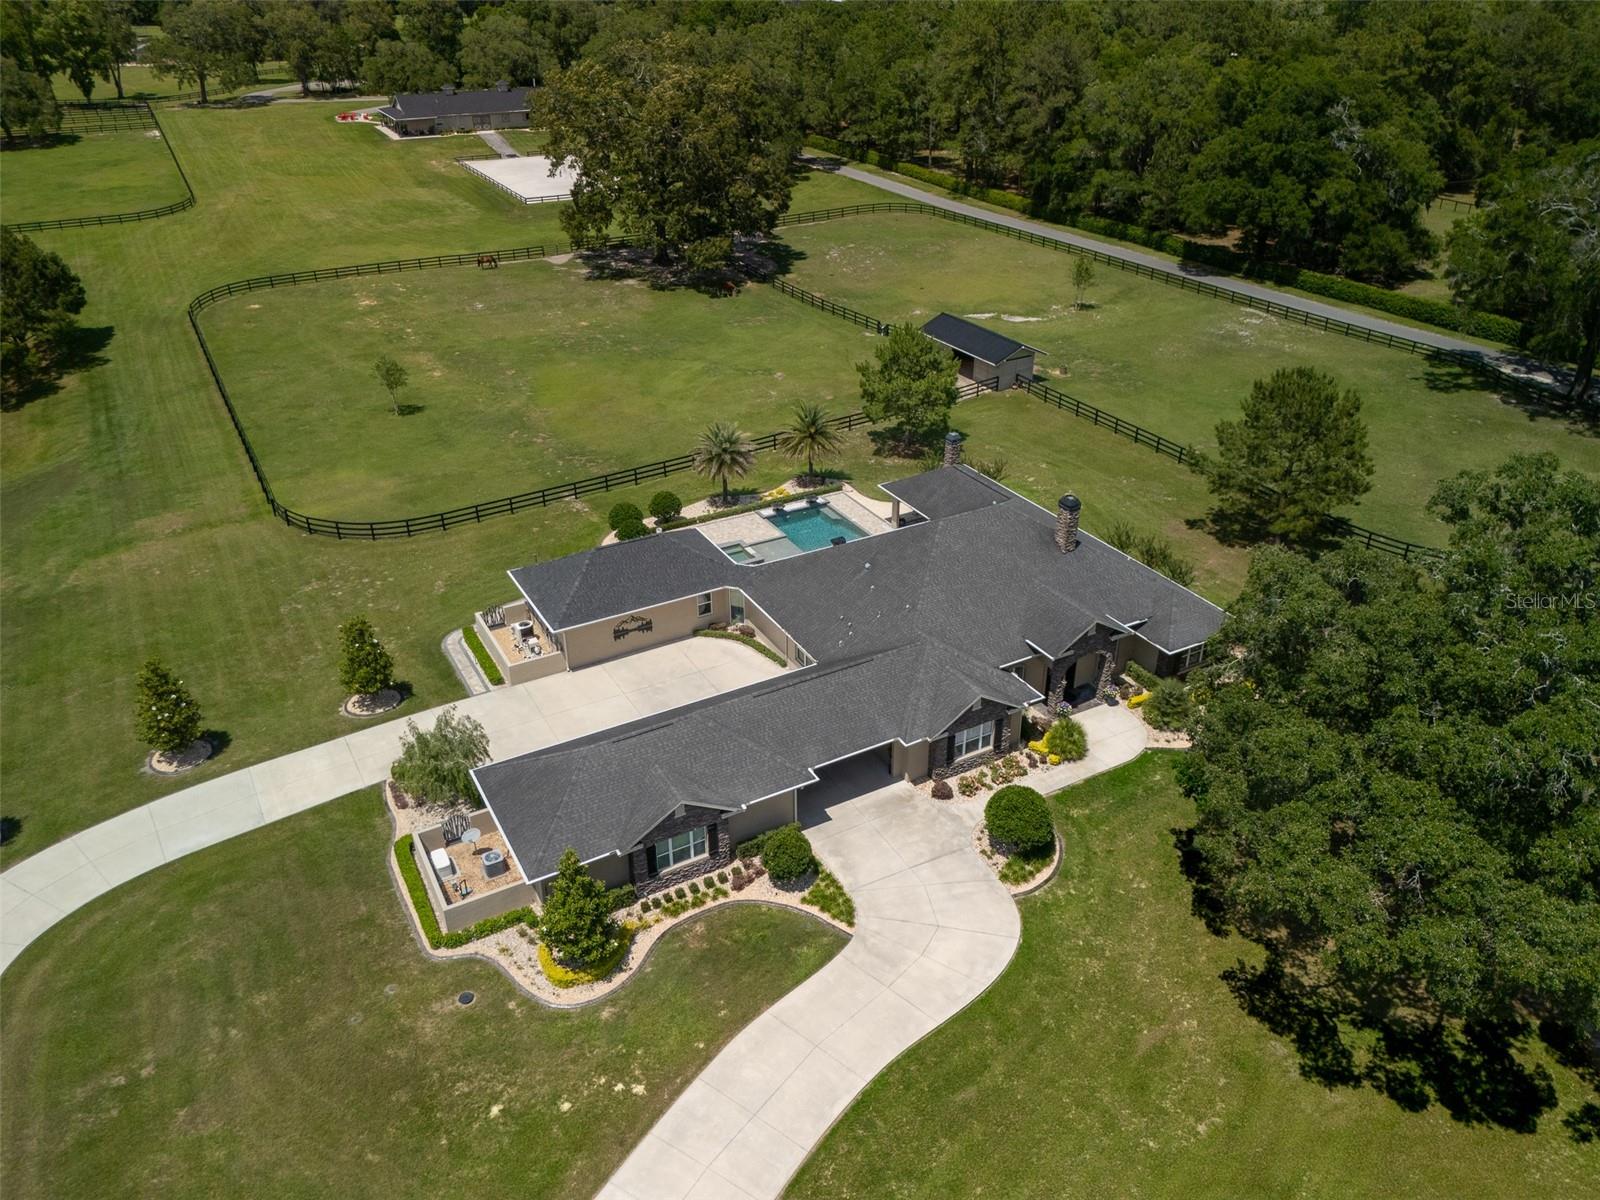 $6,100,00012203 NW 35th StOcala, FL · Sold 2026-01-05
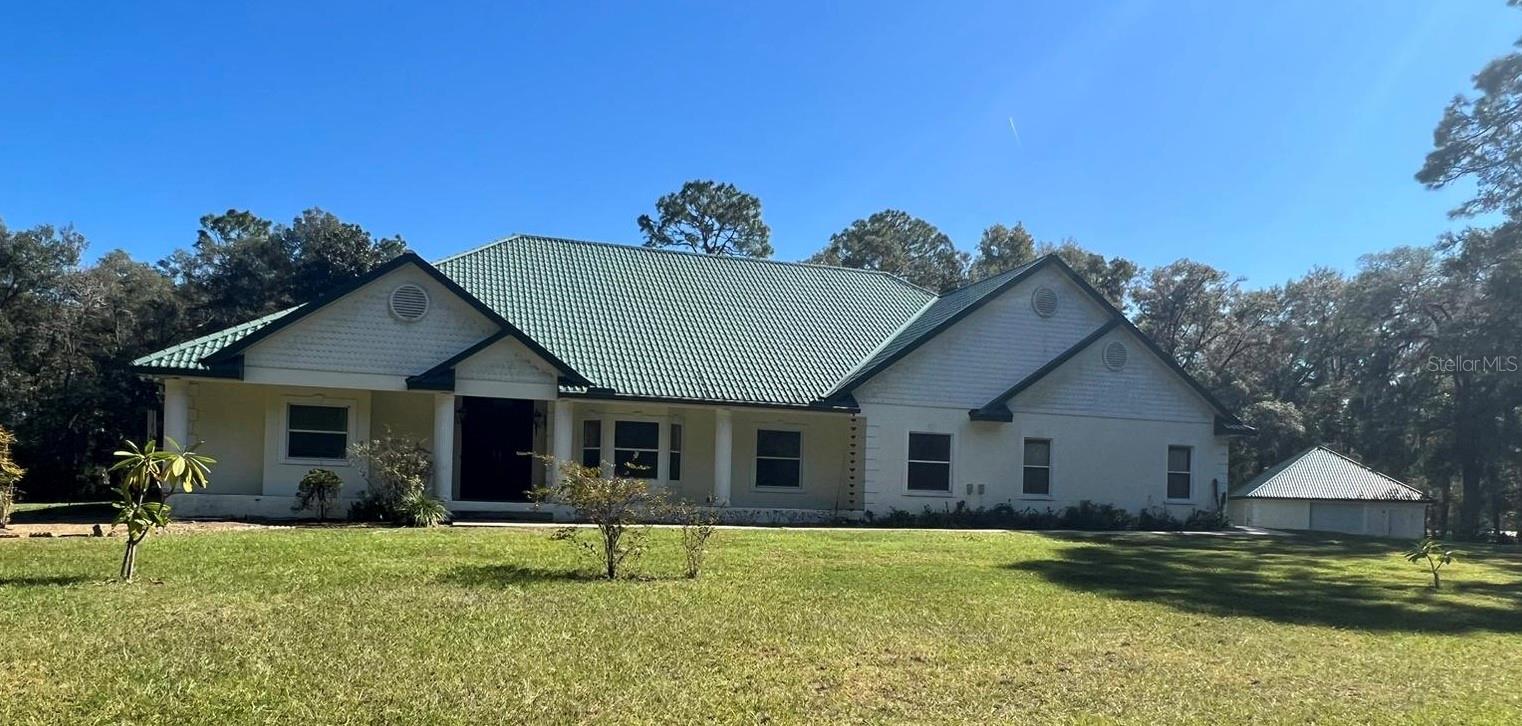 $850,0008 Lakeside DrOcala, FL · Sold 2025-11-07
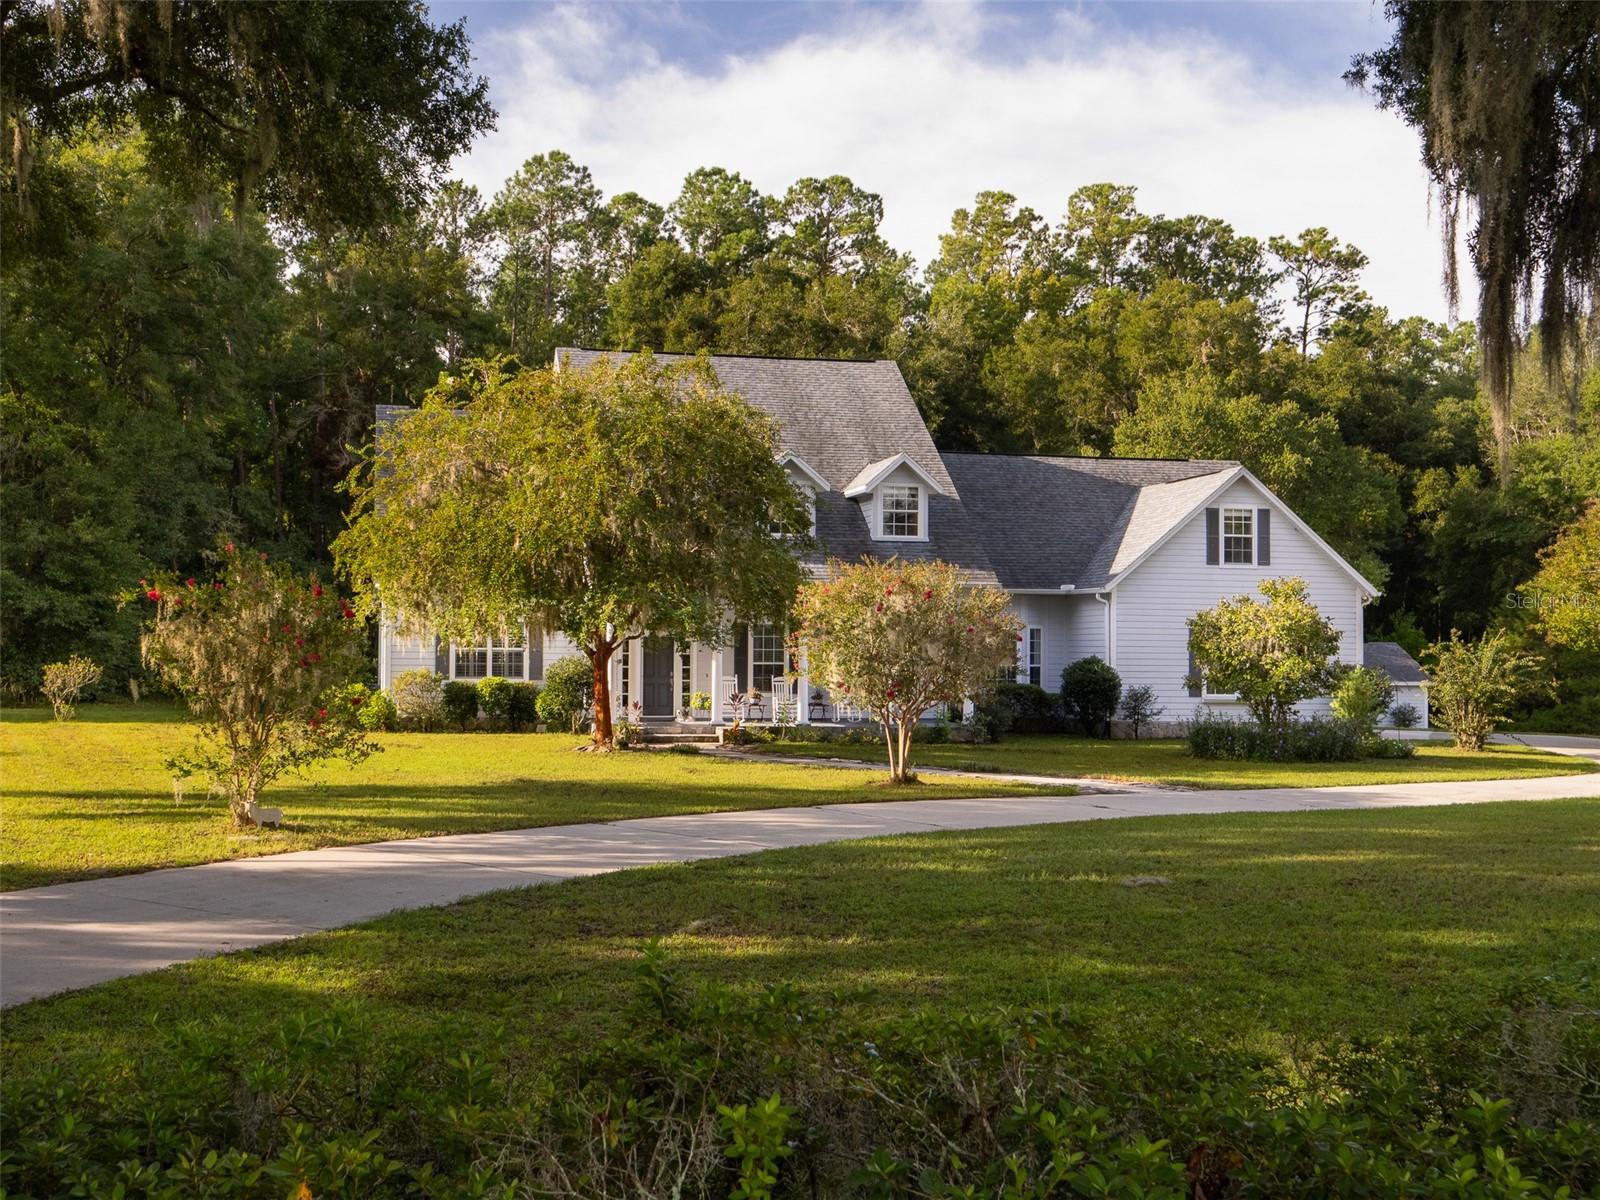 $1,350,0006658 NW 83rd TerOcala, FL · Sold 2025-09-12
 $4,350,0003365 NW 85th TerOcala, FL · Sold 2024-04-05
 $6,400,0008767 NW 31st Lane RdOcala, FL · Sold 2024-03-15
Flood
Flood zone X · Minimal flood risk
What's Nearby
Restaurants
- Viola And Dot’sNorthwest 17th Place, Marion County, FL 34482, United States of America1.7 mi
More homes in Ocala
Homes for sale near Ocala
Data courtesy of: Stellar MLSDisclaimers and data details

Listings courtesy of Stellar MLS as distributed by MLS GRID. Based on information submitted to the MLS GRID. All data is obtained from various sources and may not have been verified by broker or MLS GRID. Supplied Open House Information is subject to change without notice. All information should be independently reviewed and verified for accuracy. Properties may or may not be listed by the office/agent presenting the information. Listing information is provided for consumers’ personal, non-commercial use, solely to identify prospective properties for potential purchase; all other use is strictly prohibited and may violate relevant federal and state law. Information deemed reliable but not guaranteed. Copyright © 2026 MLS GRID. All Rights Reserved.

Continental Real Estate Group, Inc
Broker: Derek Eisenberg
Listing last updated: May 9, 2026, 3:35 PM EDT. SURF LOCAL last checked: Nov 21, 2026, 6:50 AM EST.