
 Active
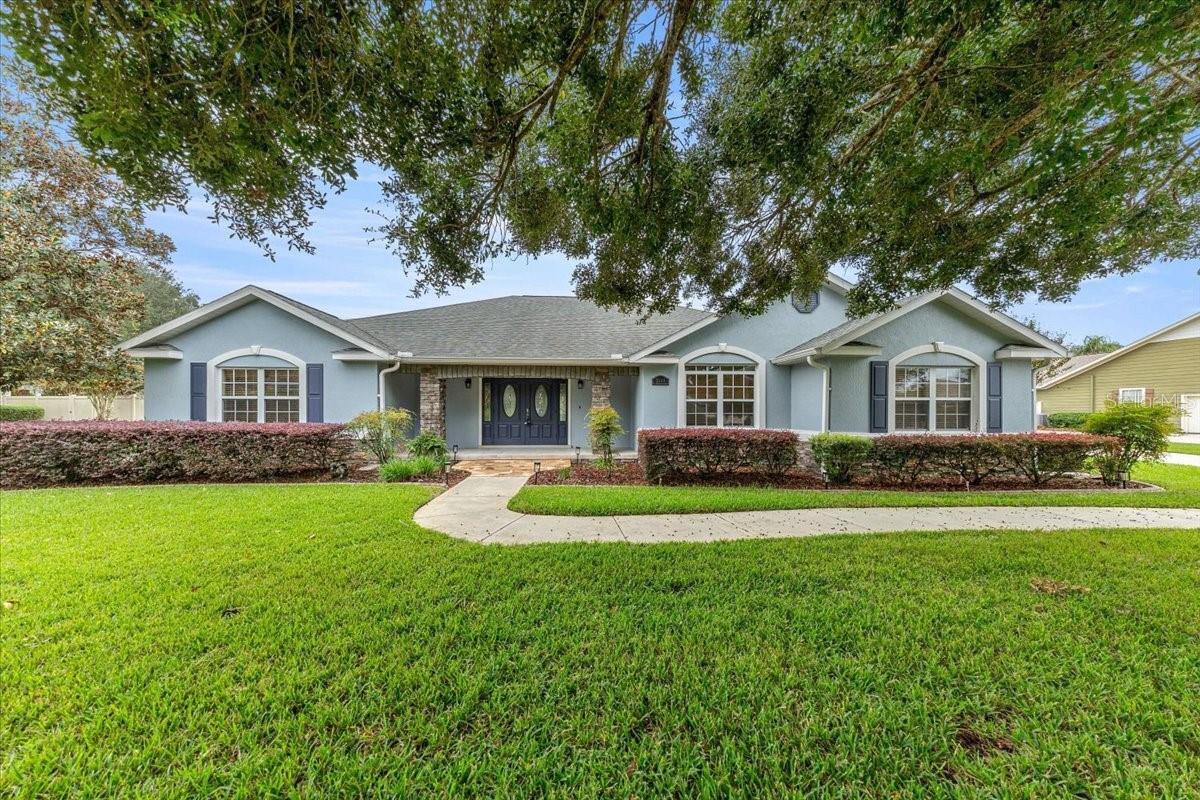
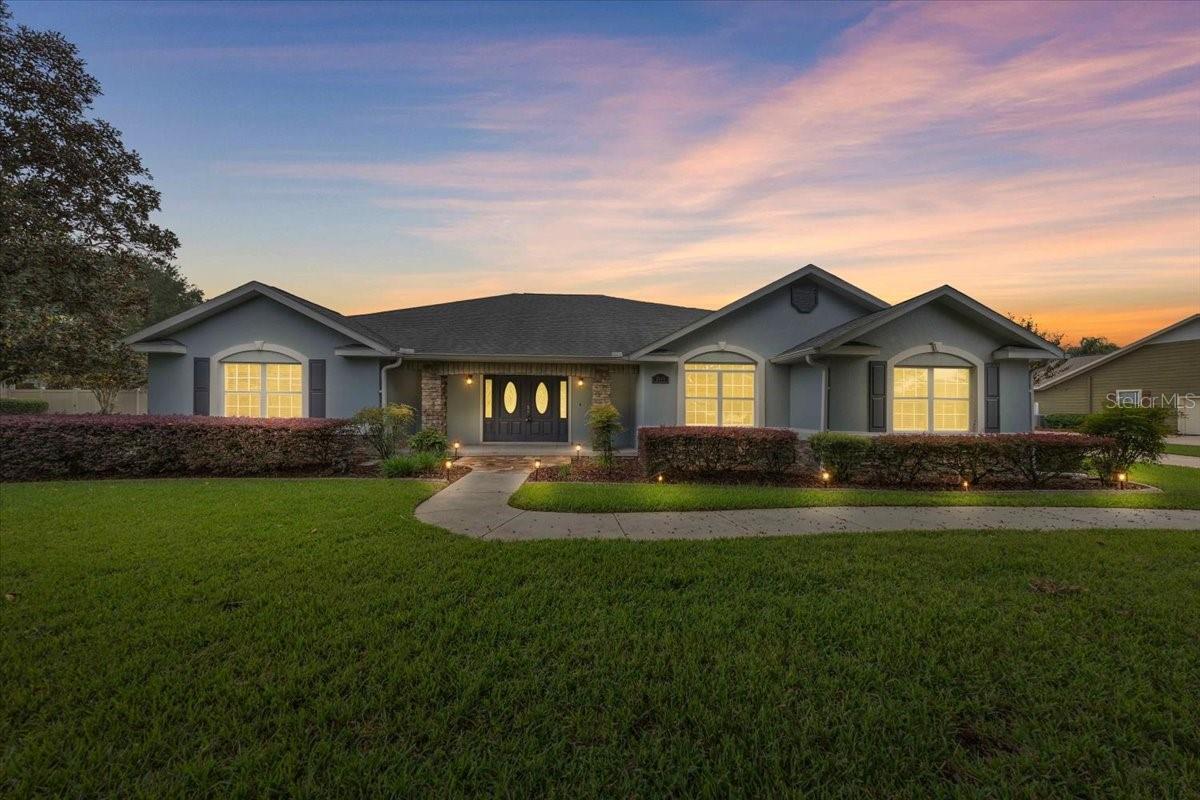
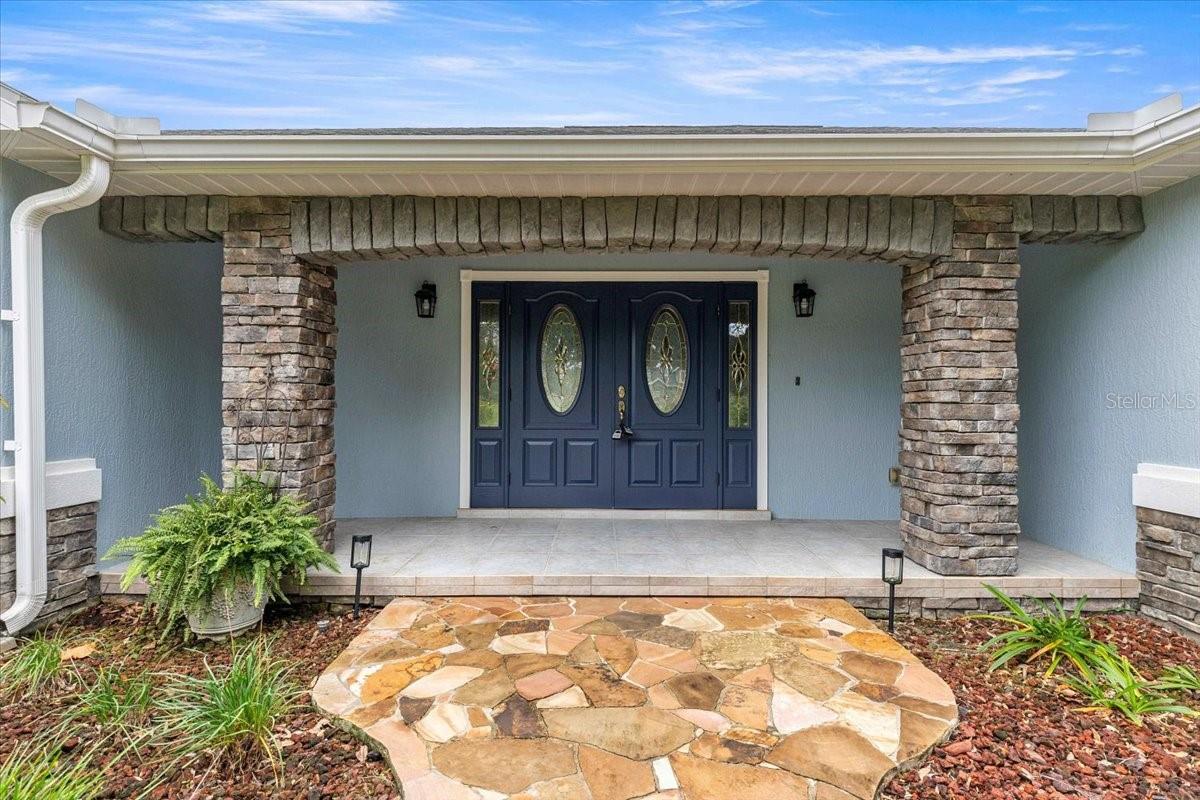
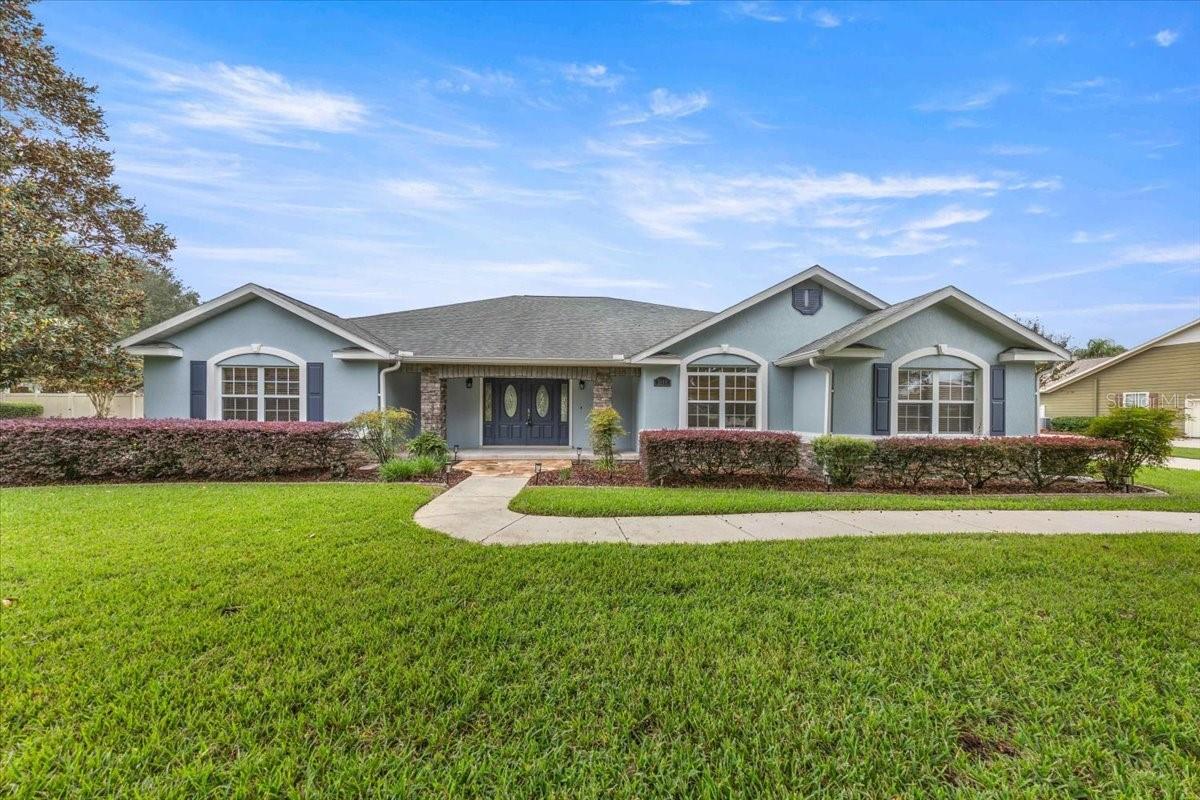
3948 SE 40th St
Ocala, FL 34480 · Single family
$685,000
Listing courtesy of Sarah Cooke and Jimmy Cooke II, BOFFO REAL ESTATE GROUP LLC
- 3 Beds
- 3 Baths
- 3,114 sqft
Cynthia's Insights On This Property
- Built 2005
- Last recorded sale: $279,000 in August 2011
- Typical sale in 34480 over the last year: $282,000, $173 per sq ft
- Owners in 34480 stay about 6 years; 4% of homes changed hands last year
- County record lists a private pool


📊 Price Pulse
What would you pay for this place?
Sale prices come from county public records, not MLS data.Listing agent
Contact
Send a message and we'll pass it to the listing agent. Nothing is sent until you ask.
About this home
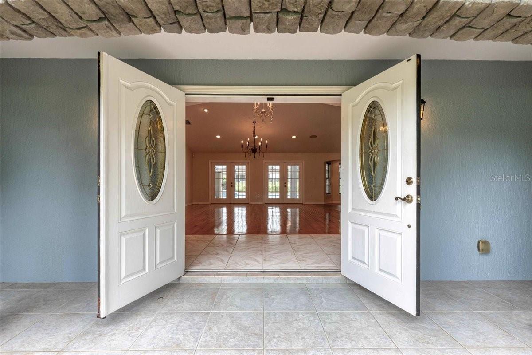
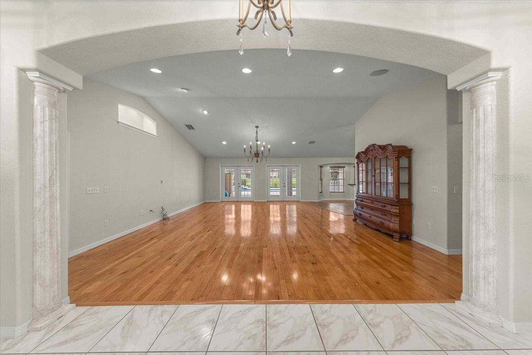
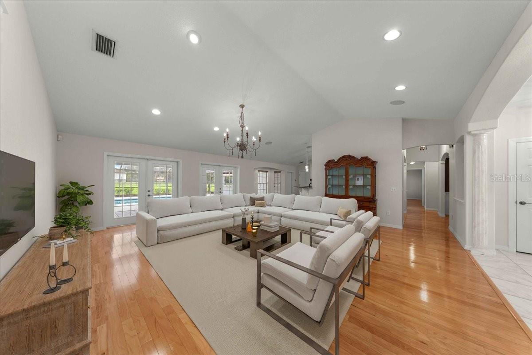
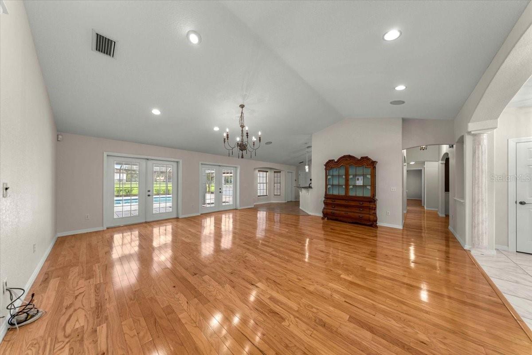
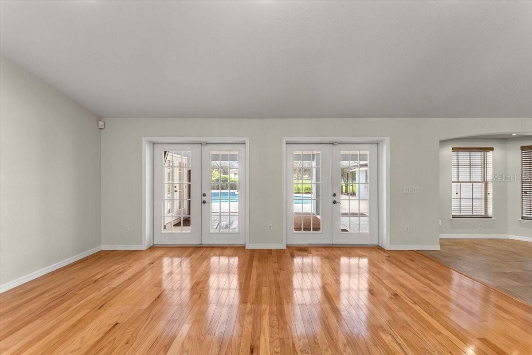
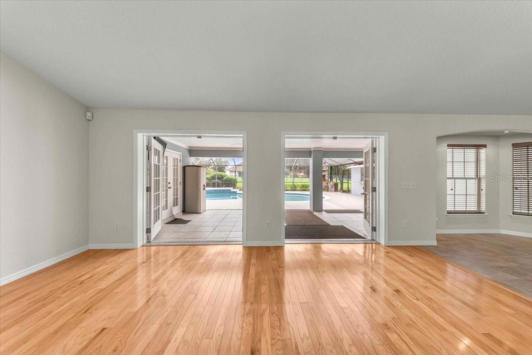
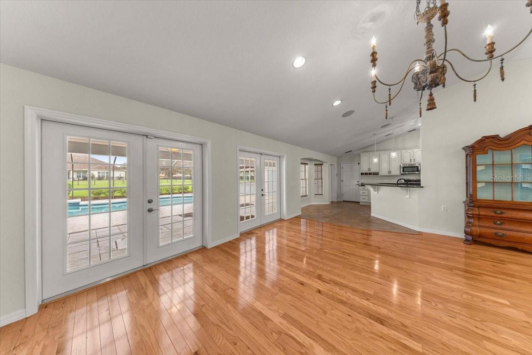
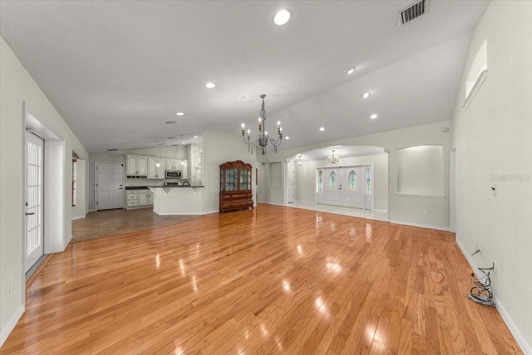
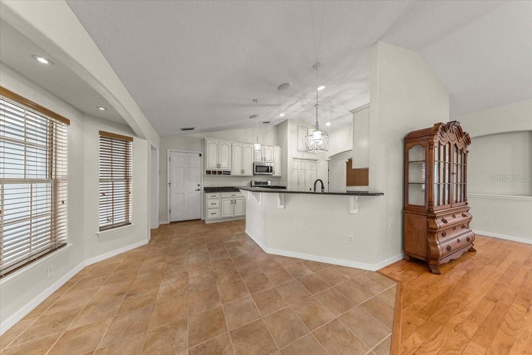
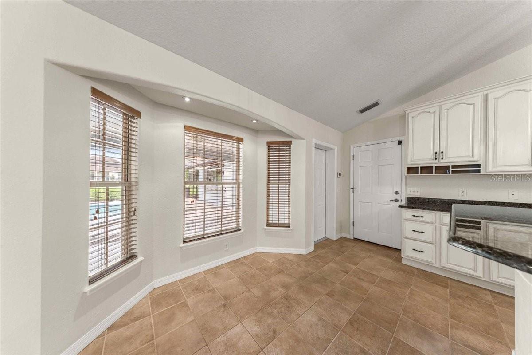
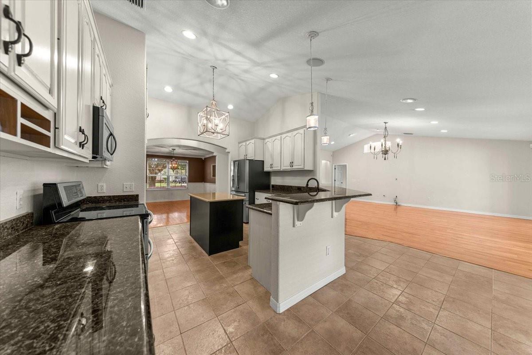
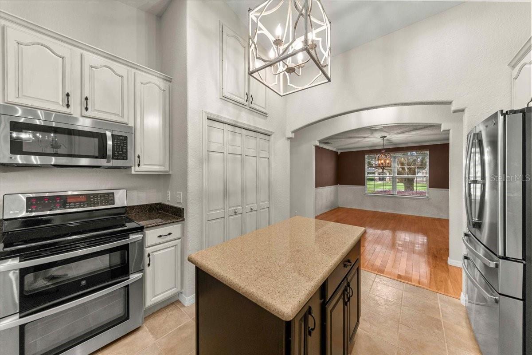
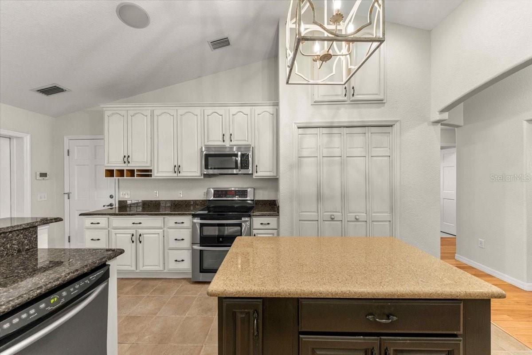
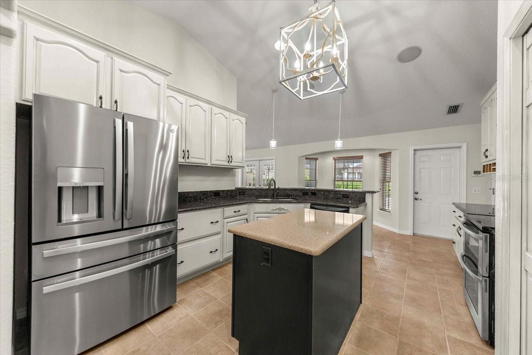
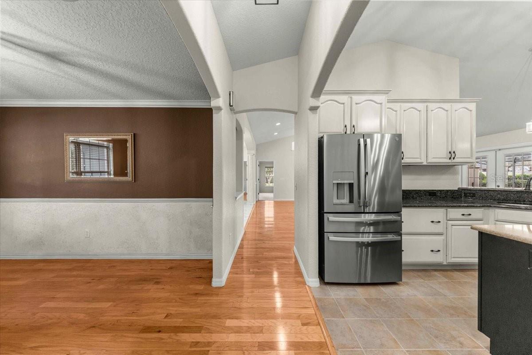
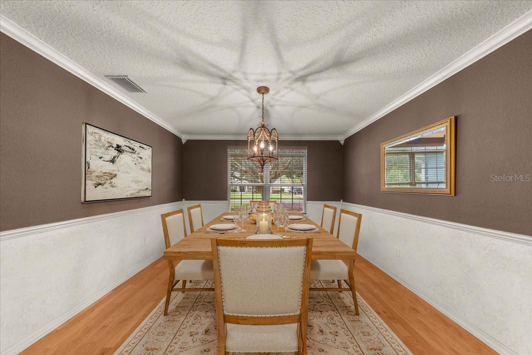
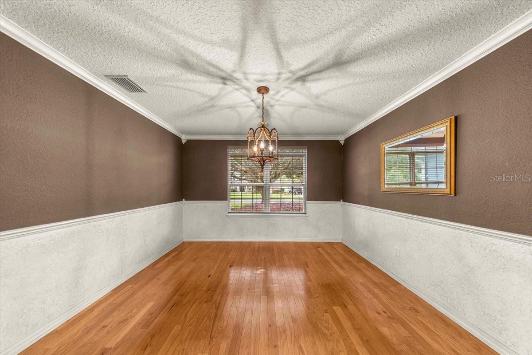
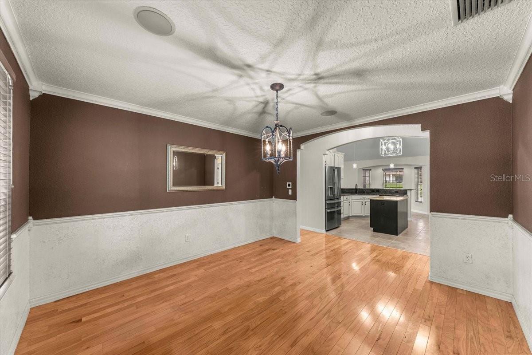
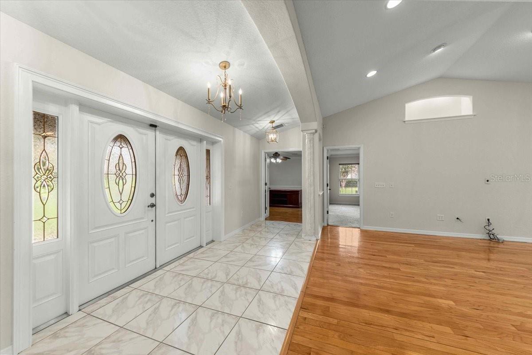
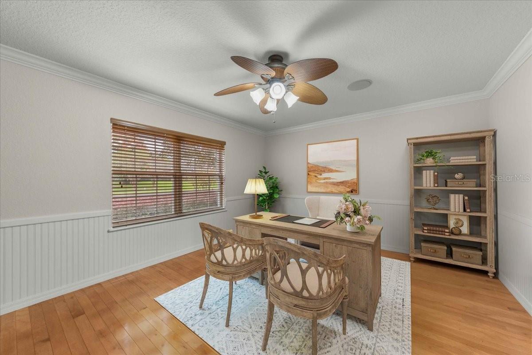
Virtually Staged. Welcome to 3,114 square feet of comfortable Florida living with a screened saltwater pool, spa and separate pool house designed for entertaining. Step through the foyer where a private office sits to the left before the home opens into a spacious family room with two sets of French doors overlooking the pool and outdoor living area. The primary suite is privately positioned away from the guest bedrooms and features dual closets, marble countertops, a jetted tub, walk-in shower and direct access to the pool. The kitchen offers granite countertops and a breakfast nook, with a separate formal dining room nearby. Guest bedrooms and the second full bathroom are located on the opposite side of the home. Crown molding finishes the bedrooms and formal dining room, while composite wood and tile flooring extend throughout most of the home. Outside, enjoy a freshly painted pool deck, screened saltwater pool with solar heating, gas-heated spa, WiFi-controlled Hayward system and upgraded WiFi pool lighting. The pool was resurfaced with new tile and a new pump in 2021, and the enclosure was rescreened in 2026. The separate pool house adds something special, featuring a half bath and bar area with granite countertop, refrigerator, sink and cabinetry. A sliding pass-through window opens directly to the pool, creating a great setup for entertaining. The space offers plenty of flexibility for a game room, home gym, hobby space or private retreat. Additional features include a 2021 roof, 2021 exterior paint, real wood blinds, lighted art niches, updated light fixtures, whole-home speakers with individual room controls, irrigation, additional attic and kitchen storage, security equipment and original home blueprints. Wire 3 fiber internet is also being installed. This home brings together a spacious split-bedroom layout, dedicated office, inviting indoor living spaces and an outdoor setup made for enjoying Florida year-round.
moreless
- Property type
- Single family
- Year built
- 2005
- Lot size
- 0.75 acres
- Garage
- 2 cars
- On market
- 1 day
- Price per sqft
- $220
- HOA fees
- $125/mo
- Listing ID
- OM733331
Show Full Details
Property Info
- Property Type
- Residential
- Property Subtype
- SingleFamilyResidence
- Year Built
- 2005
- Levels
- One
- Direction Faces
- North
- Lot Size (acres)
- 0.75
- Lot Size (sqft)
- 32670.0
- Contract Date
- 2026-09-22
- On Market Date
- 2026-11-04
- Cumulative Days on Market
- 1
Interior Features
- Interior Features
- High Ceilings, Stone Counters, Tray Ceiling(S), Walk-In Closet(S), Wet Bar
- Flooring
- Tile
- Laundry Features
- Laundry Room
- Levels
- One
- Window Features
- Blinds
- Door Features
- French Doors
Appliances
- Appliances
- Bar Fridge, Dishwasher, Dryer, Electric Water Heater, Microwave, Range, Washer
Heating & Cooling
- Heating
- Central
- Cooling
- Central Air
Exterior Features
- Exterior Features
- Outdoor Grill
- Construction Materials
- Block, Stucco
- Foundation
- Slab
- Roof
- Shingle
- Pool Features
- Heated, In Ground, Salt Water, Screen Enclosure, Solar Heat, Private
- Private Pool
- Yes
- Spa Features
- Heated, In Ground
- Spa
- Yes
Features & Amenities
- Garage Spaces
- 2.0
- Garage
- Yes
- Attached Garage
- Yes
- Parking Features
- Driveway, Garage Faces Side, Attached
Community/Association
- HOA
- Yes
- HOA Name
- Bosshardt Property Management
- HOA Phone
- $3,526,718,203
- HOA Fee
- $125
- HOA Fee Frequency
- Monthly
- Community Features
- Gated
Utilities
- Sewer
- Septic Tank
- Water Source
- Public
Taxes
- Annual Tax Amount
- $5,540
- Tax Year
- $2,025
- Legal Description
- SEC 35 TWP 15 RGE 22 PLAT BOOK 007 PAGE 012 ARBORS BLK C LOT 8
Other
- Co List Agent Mls Id
- 271516225
- Co List Agent Full Name
- Jimmy Cooke II
- Co List Office Name
- BOFFO REAL ESTATE GROUP LLC
- Co List Office Mls Id
- 271517848
Data freshness
- SURF LOCAL last checked
- Nov 21, 2026, 1:12 AM EST
Location
Approximate location, shown from the displayed address.
Similar homes nearby
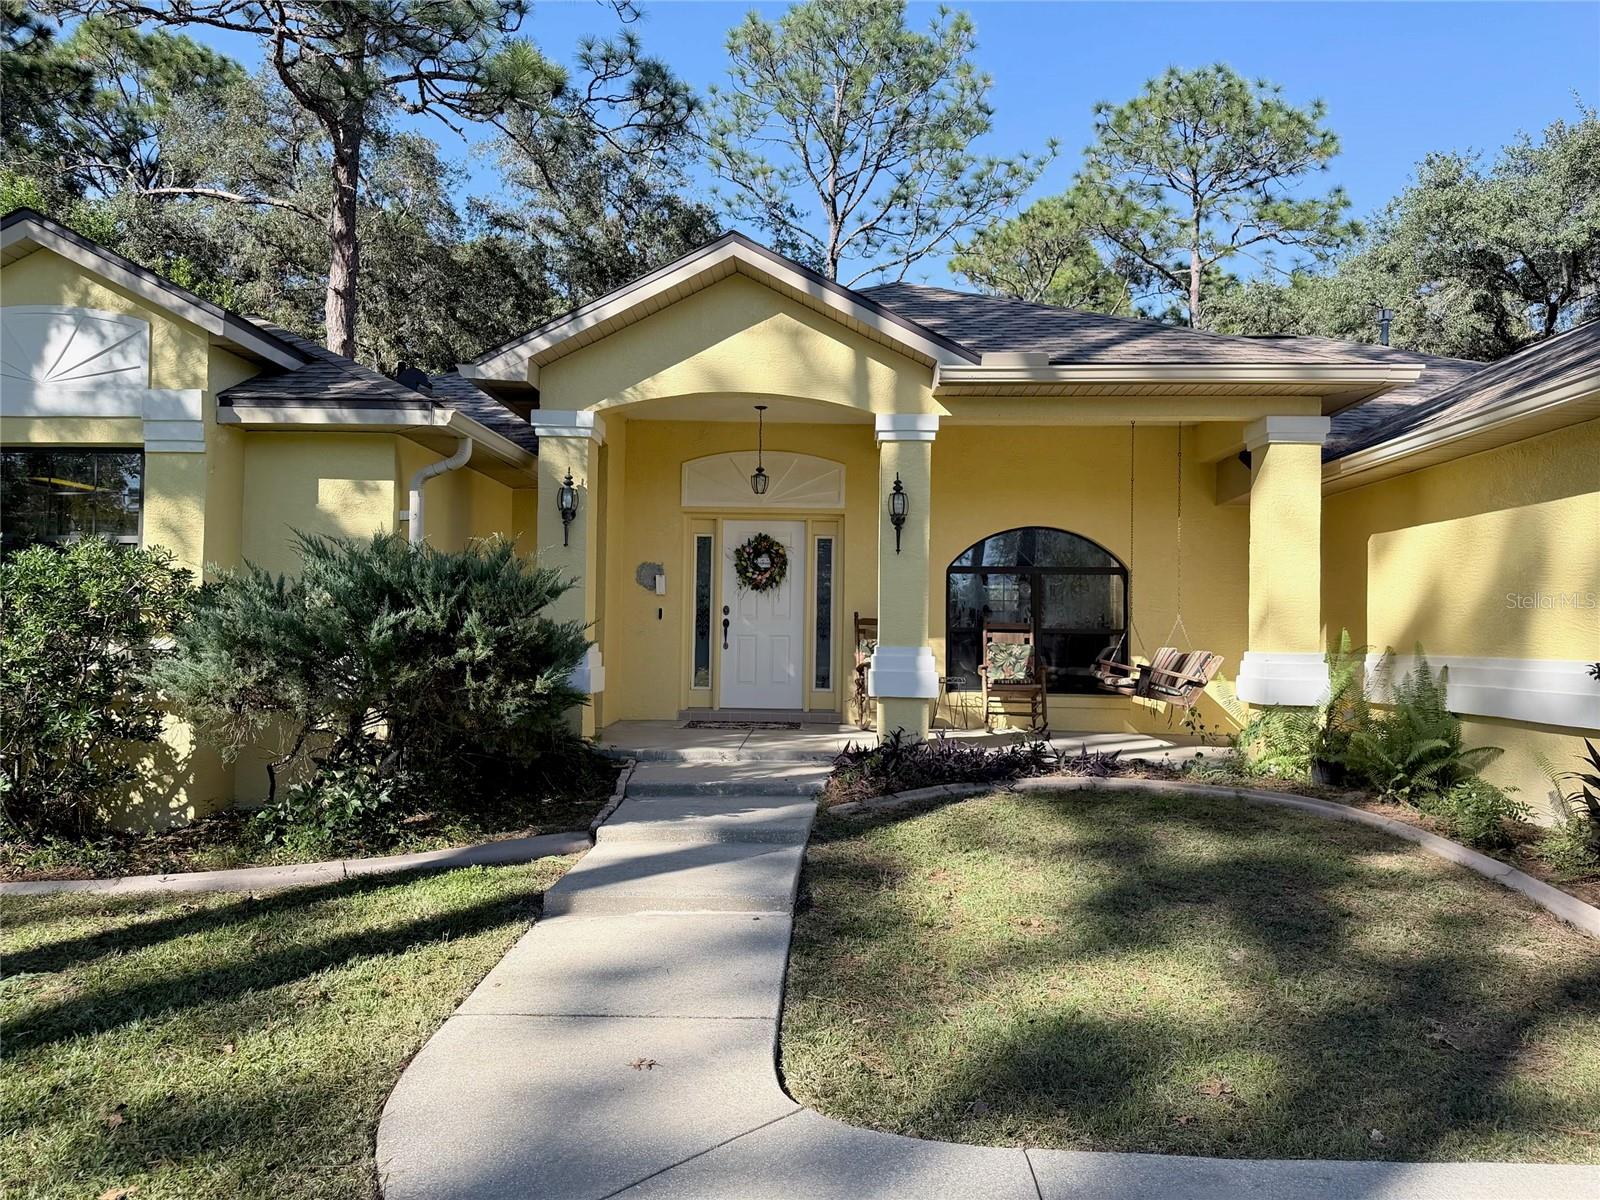
- $699,90013695 SW 71st Ln, Ocala, FL 344813 Beds3 Baths2,340 sqftListing courtesy of ALL FLORIDA HOMES REALTY LLC · Data courtesy of: Stellar MLS
 Active
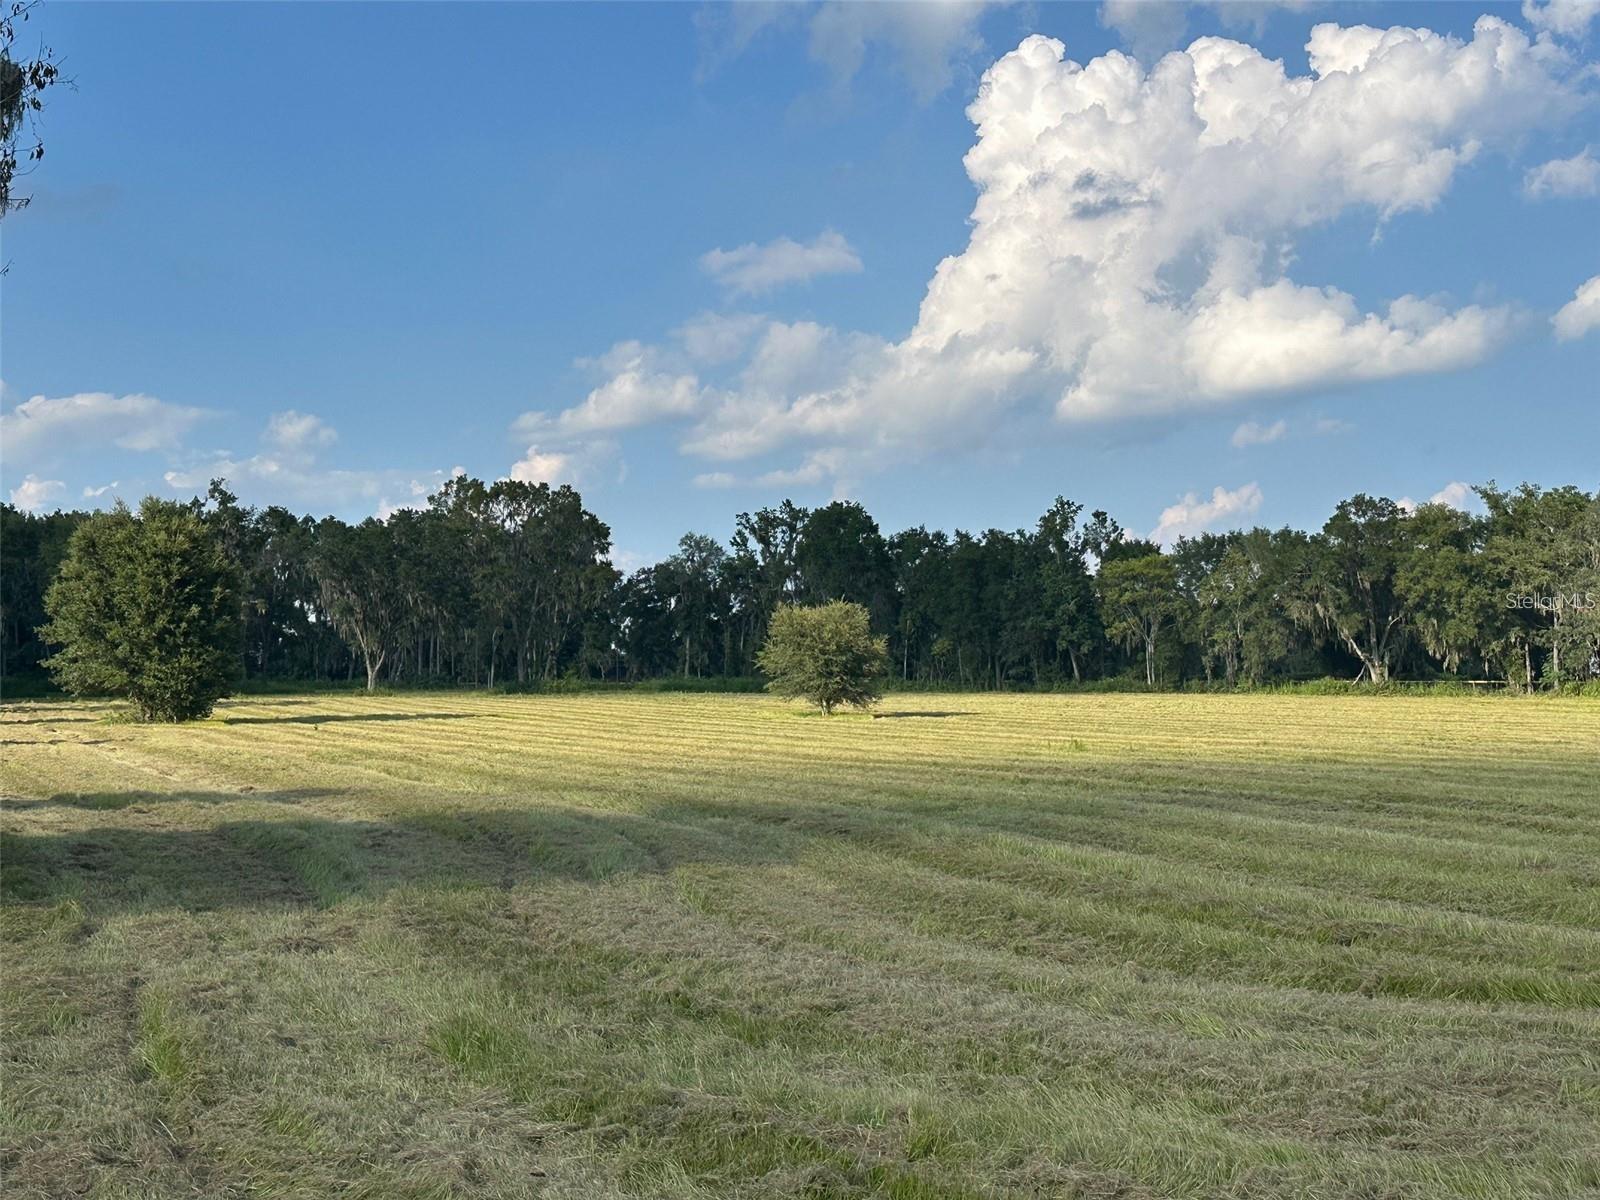
- $695,0005445 NW 100th St, Ocala, FL 34482Listing courtesy of PEGASUS REALTY & ASSOC INC · Data courtesy of: Stellar MLS
 Active
- $615,0008914 SW 84th Cir, Ocala, FL 344813 Beds2 Baths1,950 sqftListing courtesy of GILBO REALTY LLC · Data courtesy of: Stellar MLS
 Active
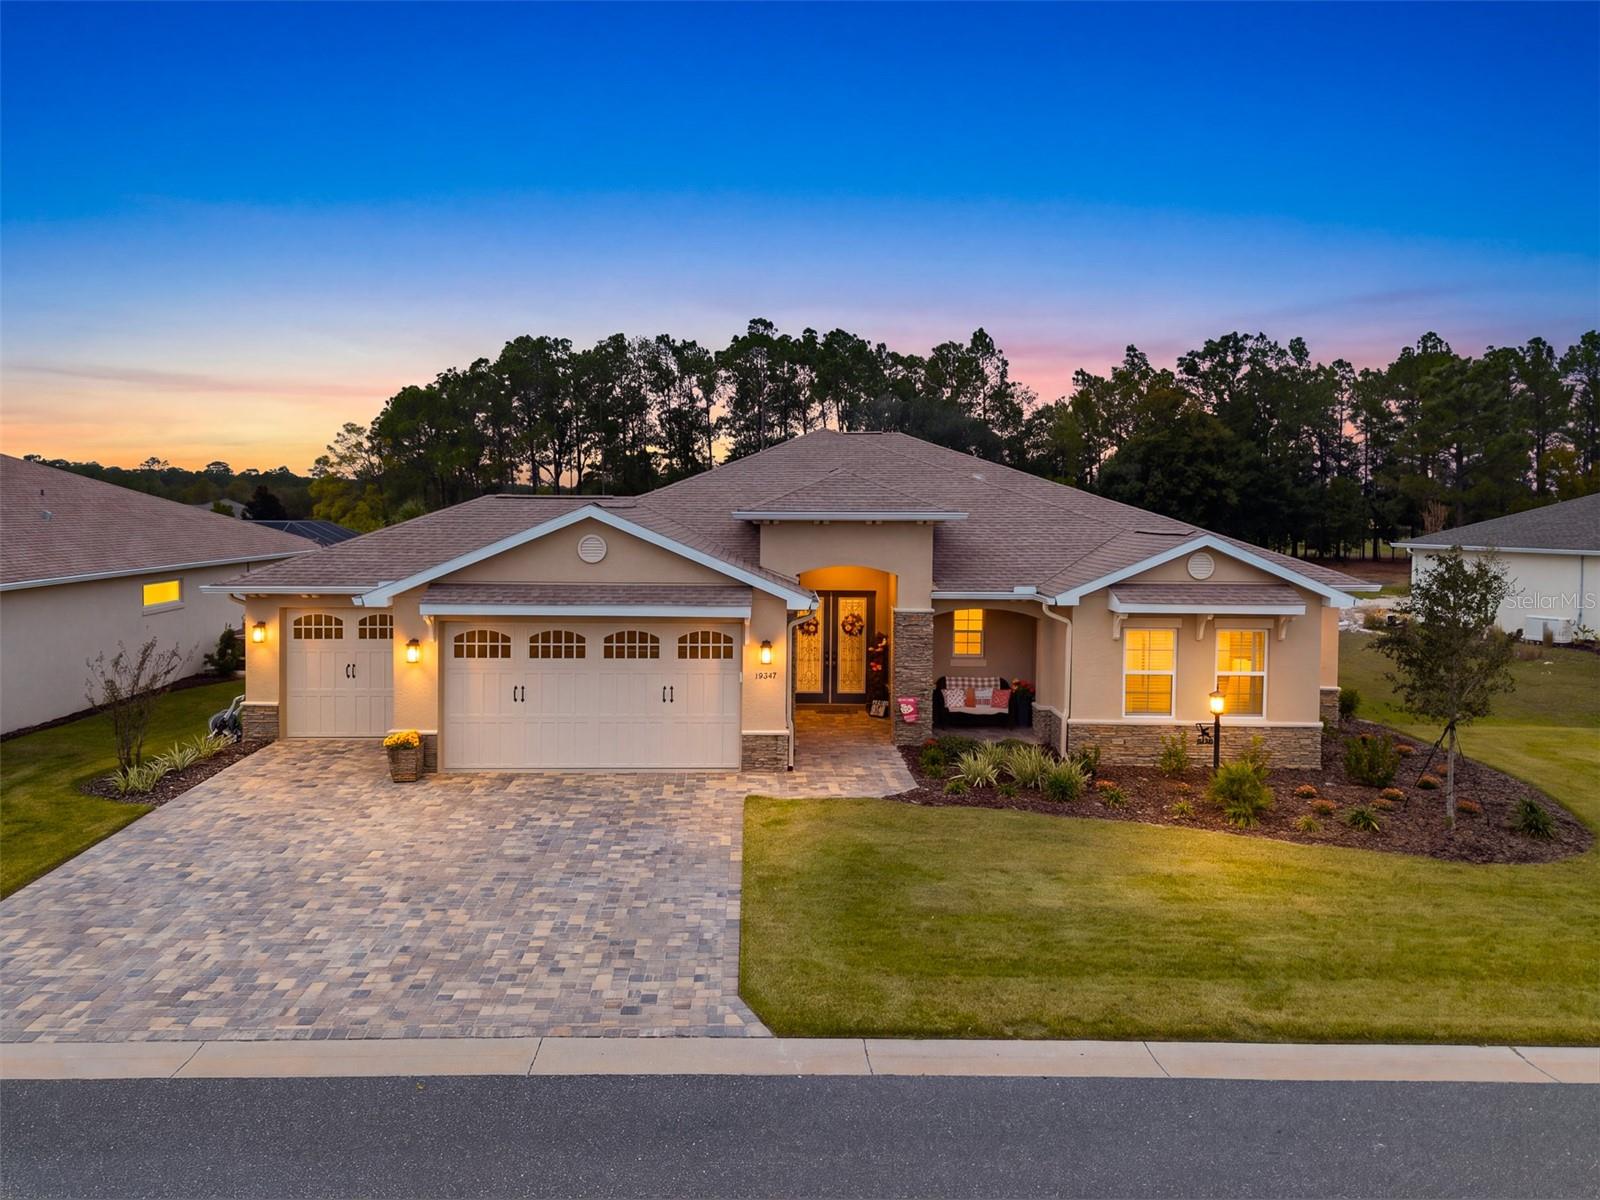
- $739,00010547 SW 96th Lane Rd, Ocala, FL 344813 Beds4 Baths3,214 sqftListing courtesy of EXP REALTY LLC · Data courtesy of: Stellar MLS
 Active
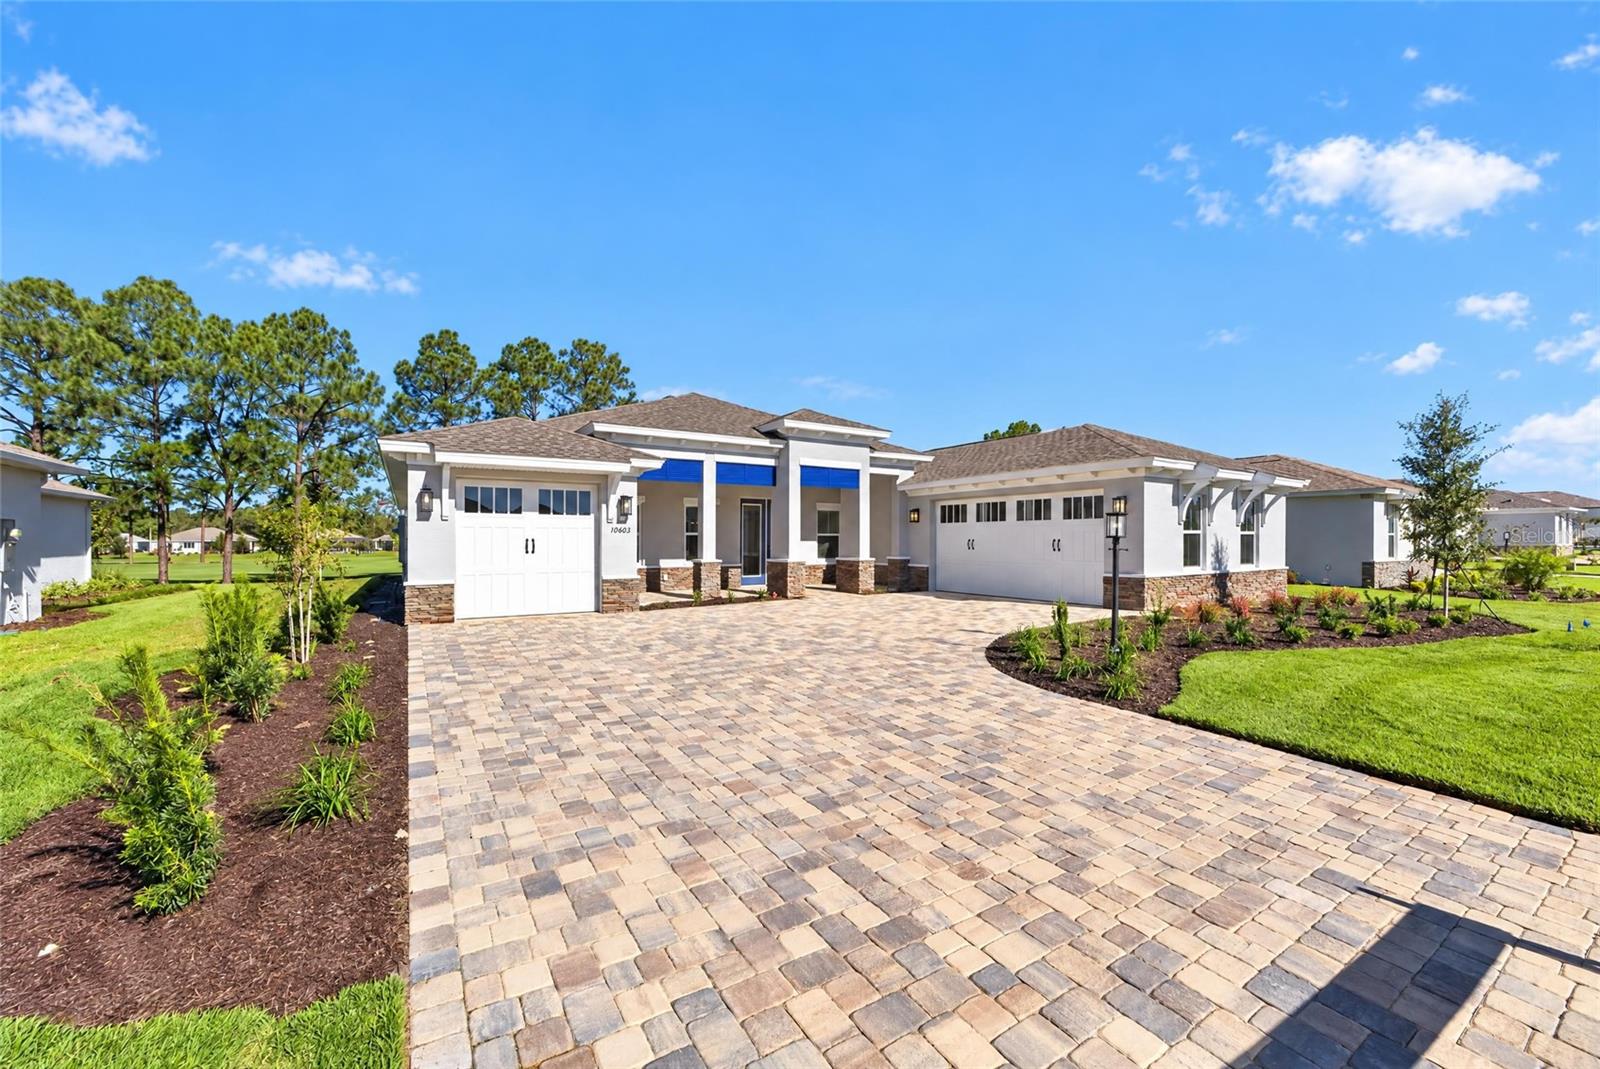
- $733,44010603 SW 96th Lane Rd, Ocala, FL 344813 Beds3 Baths2,907 sqftListing courtesy of ON TOP OF THE WORLD REAL EST · Data courtesy of: Stellar MLS
 Active
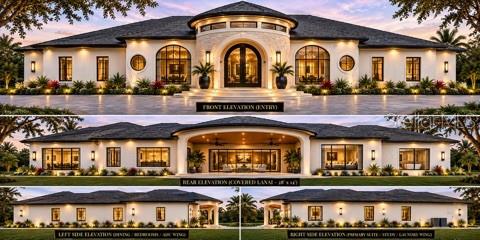
- $784,000Tbd SW 179th Pl, Ocala, FL 344736 Beds4 Baths3,500 sqftListing courtesy of REAL BROKER, LLC · Data courtesy of: Stellar MLS
 Active
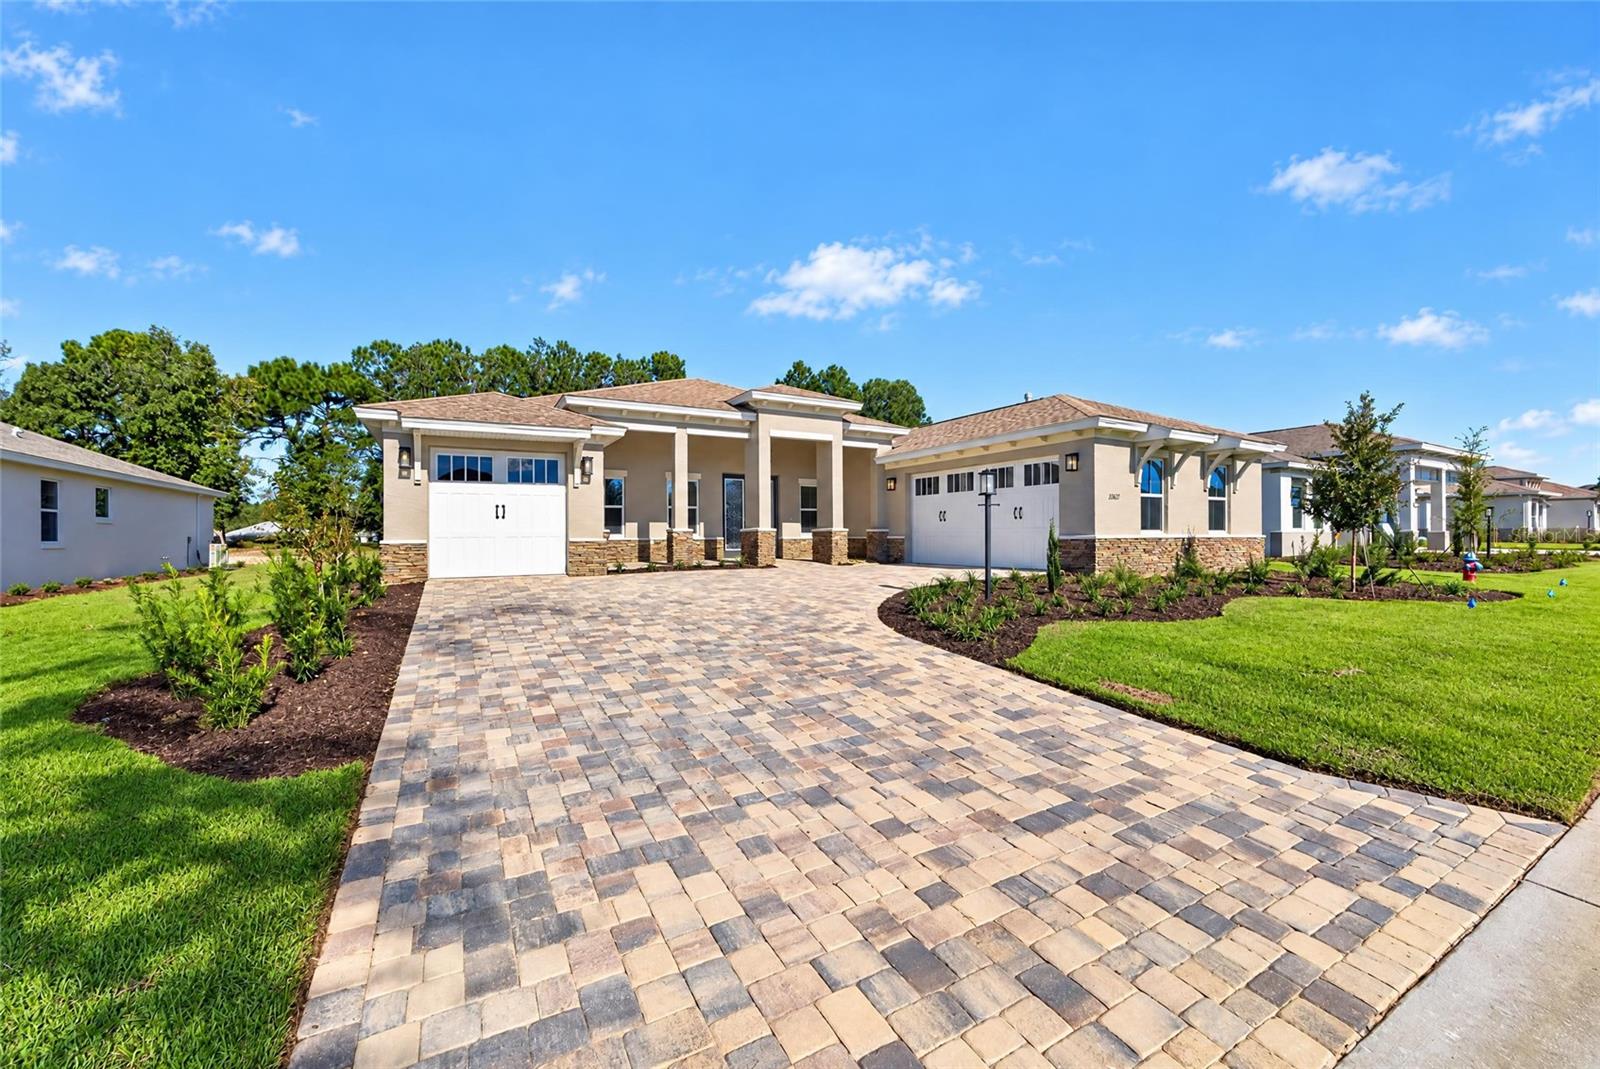
- $697,97010627 SW 96th Lane Rd, Ocala, FL 344813 Beds3 Baths2,907 sqftListing courtesy of ON TOP OF THE WORLD REAL EST · Data courtesy of: Stellar MLS
 Active
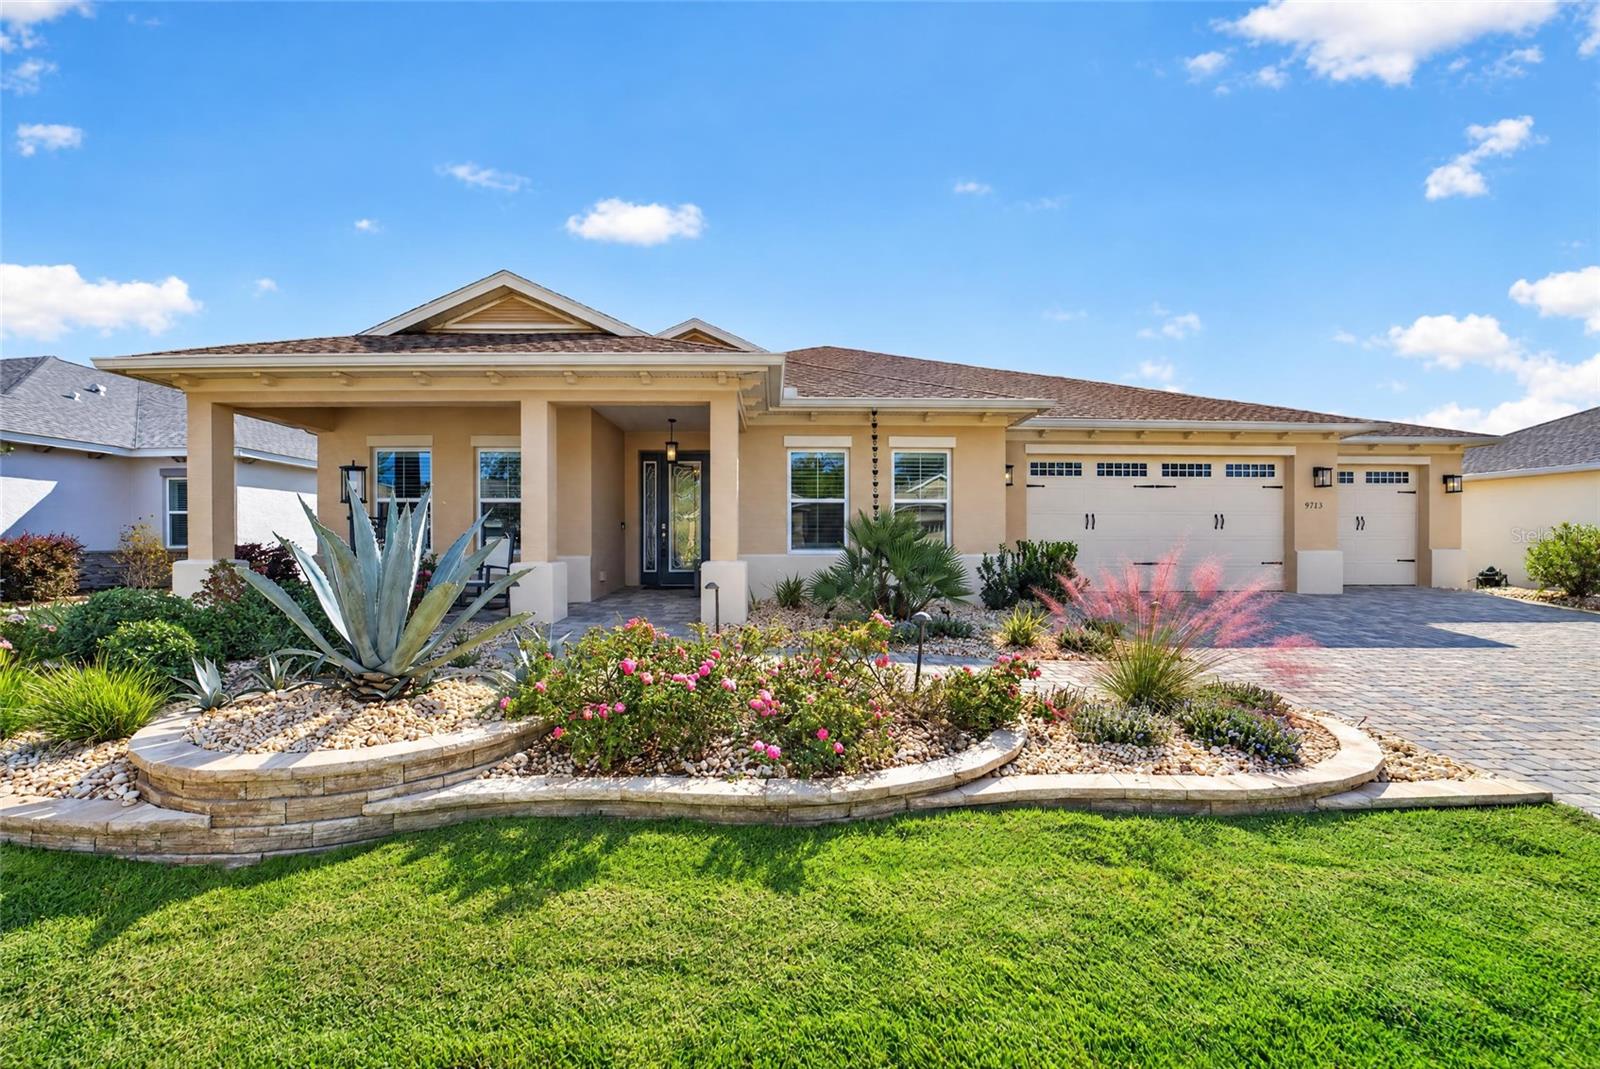
- $624,7009713 SW 108th Terr Rd, Ocala, FL 344813 Beds3 Baths2,186 sqftListing courtesy of ON TOP OF THE WORLD REAL EST · Data courtesy of: Stellar MLS
 Active
What Sold Nearby
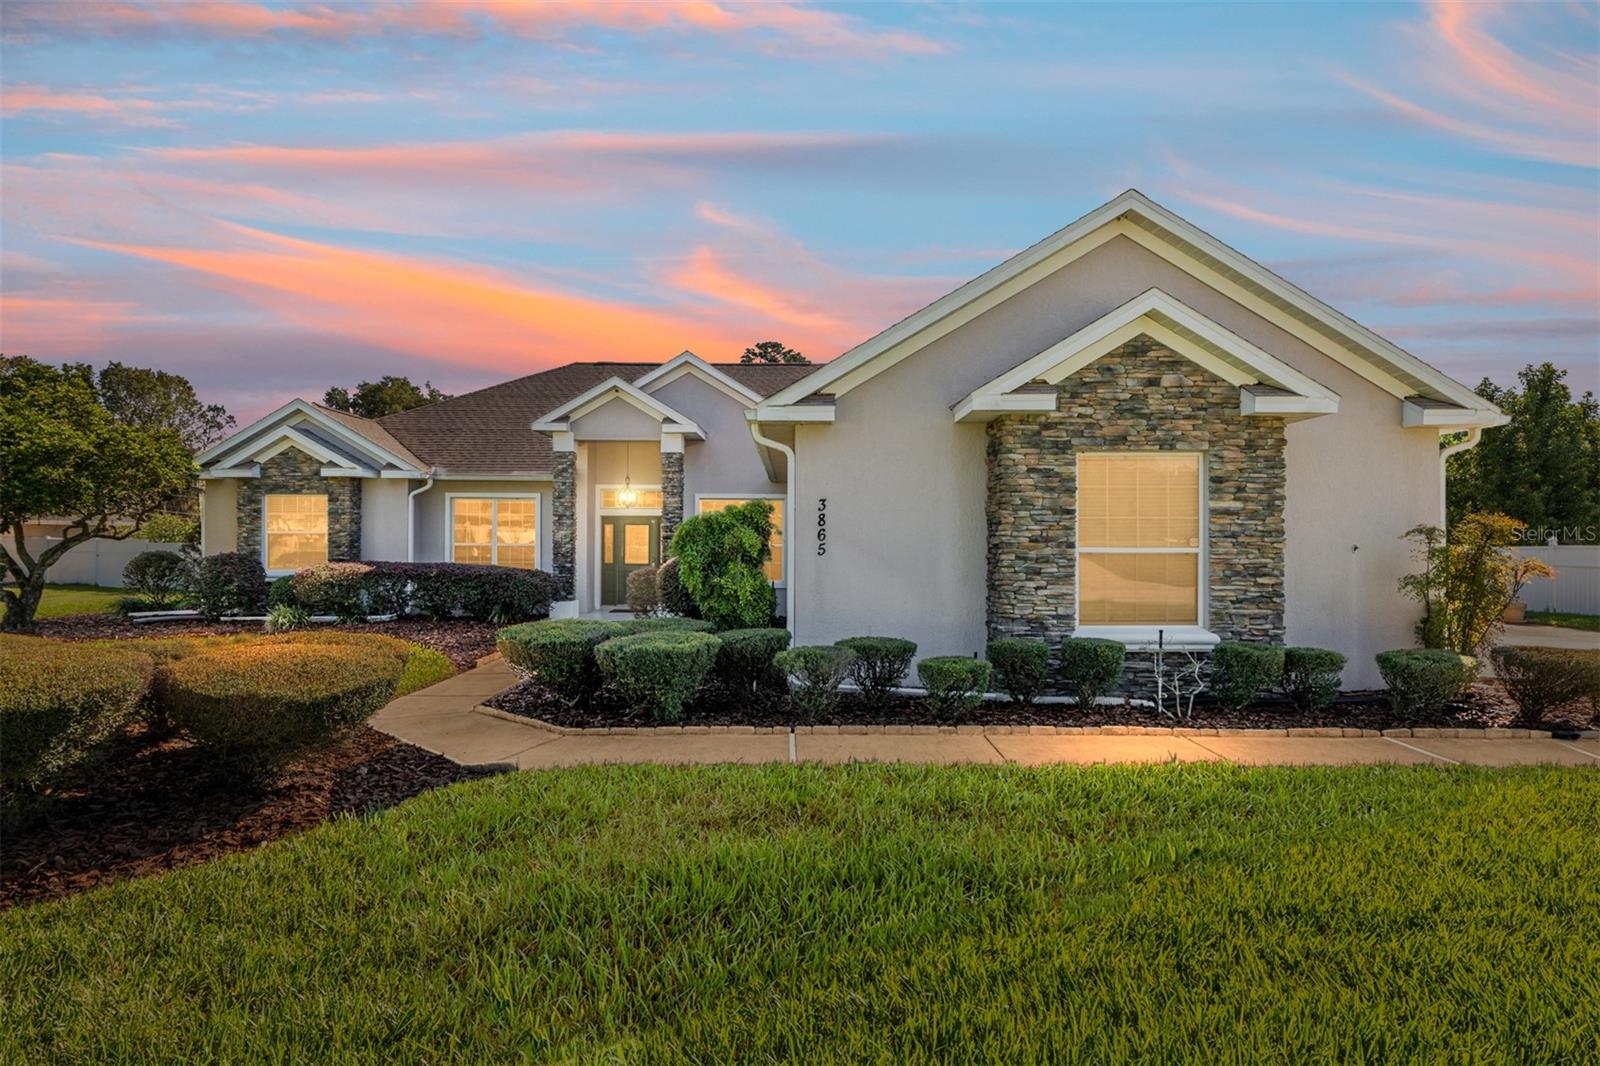 $430,0003865 SE 52nd AveOcala, FL · Sold 2026-10-30
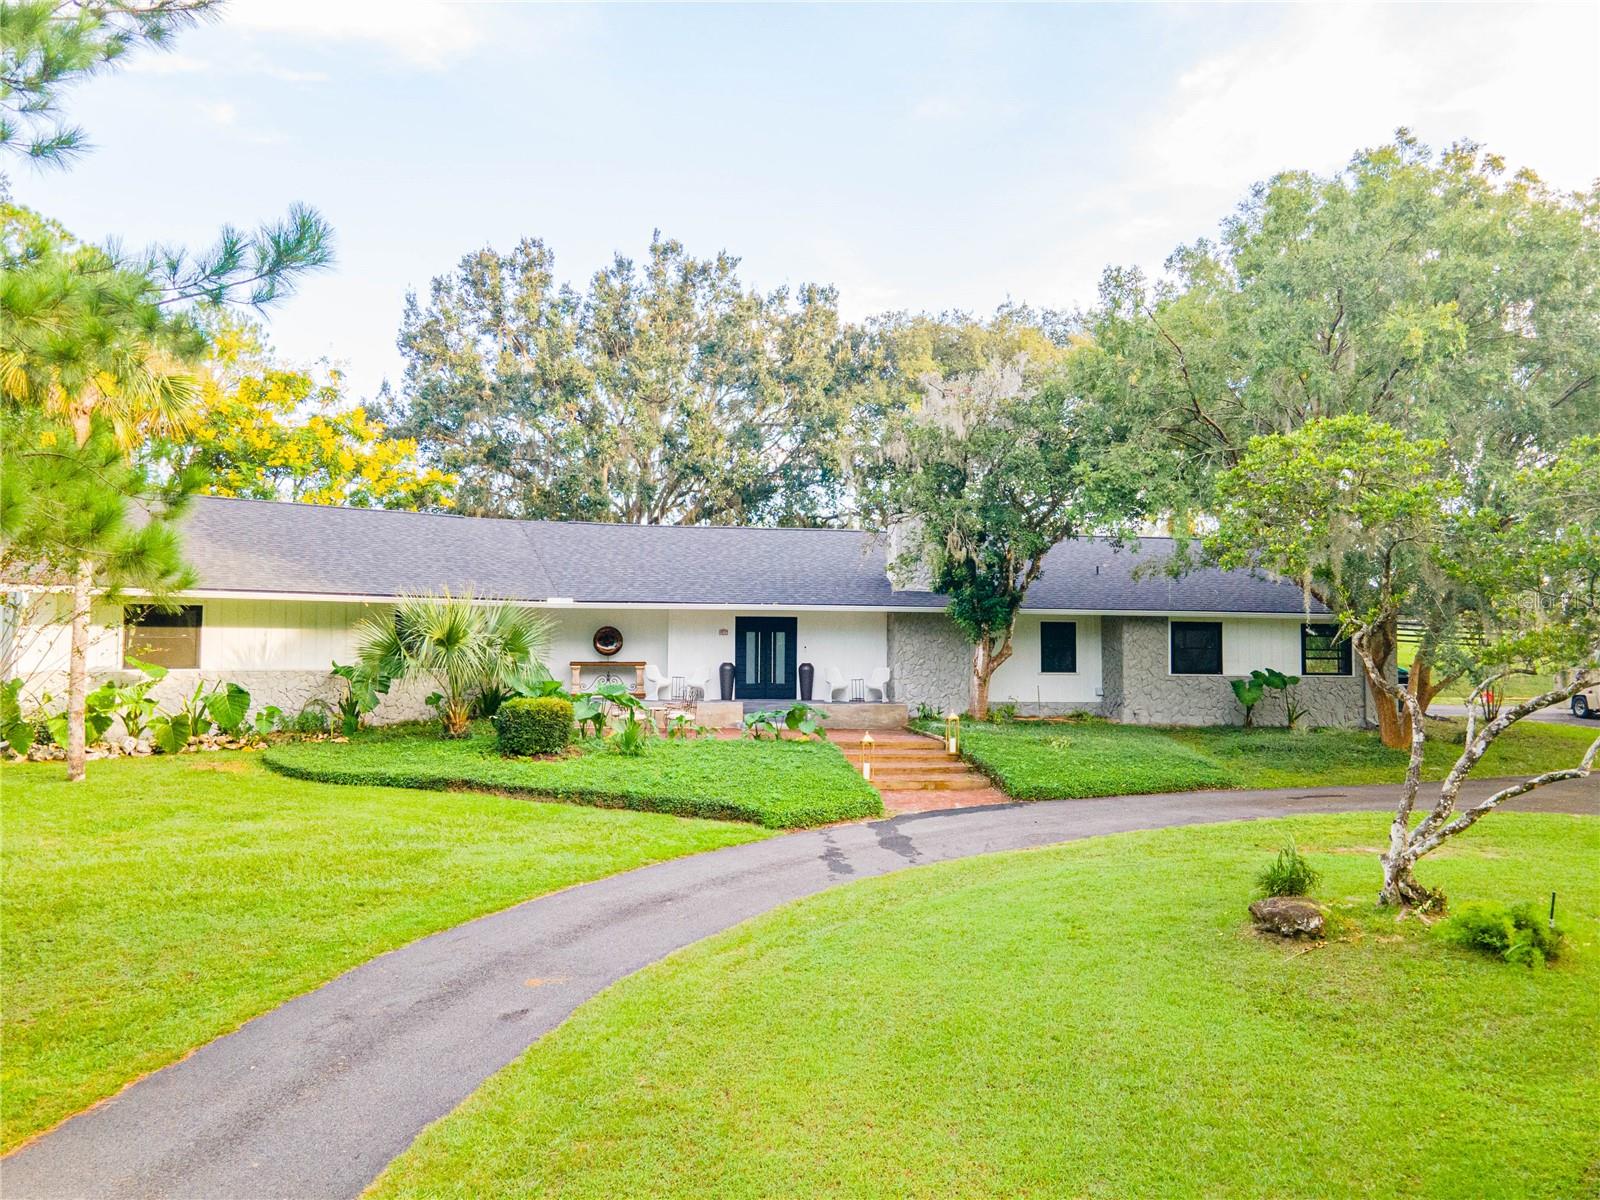 $985,0008001 SE 7th Avenue RdOcala, FL · Sold 2026-10-22
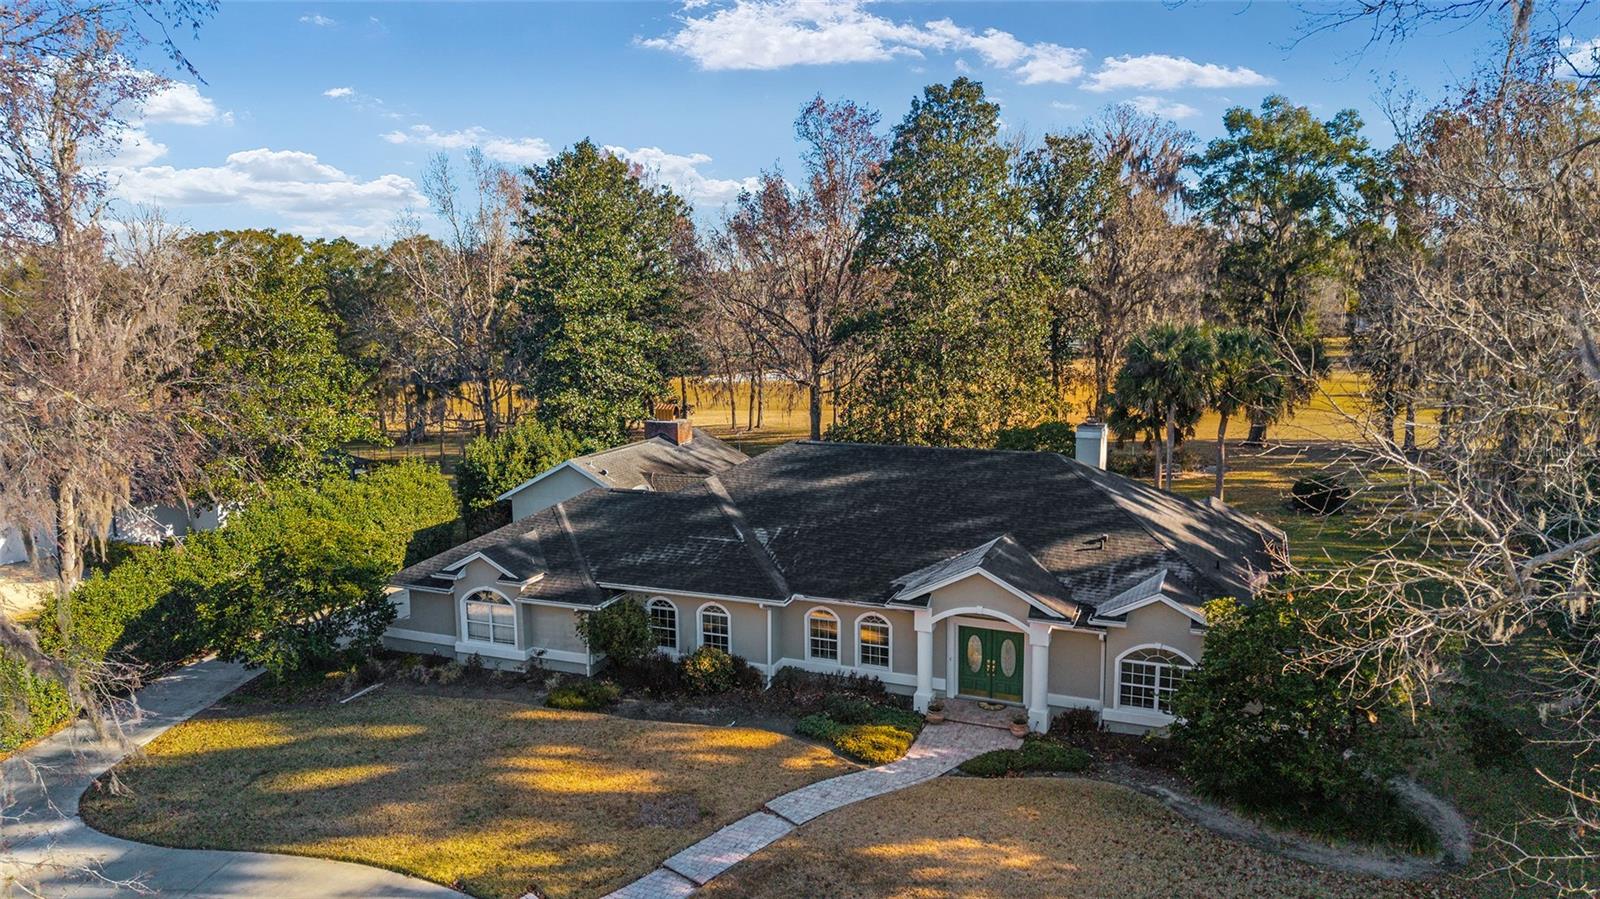 $725,0007939 SE 12th CirOcala, FL · Sold 2026-10-22
 $1,200,0002881 SE 41st PlOcala, FL · Sold 2026-10-21
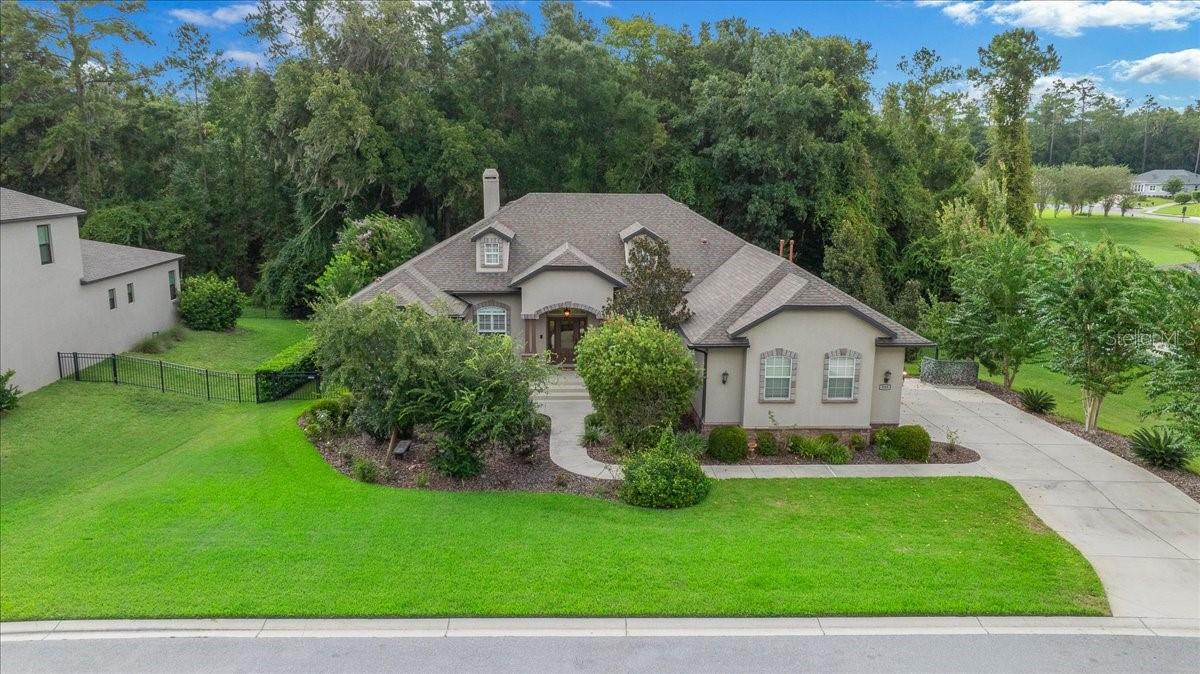 $679,900929 SE 41st StOcala, FL · Sold 2026-10-16
 $610,0005020 SE 40th StOcala, FL · Sold 2026-10-15
 $500,0003616 SE 47th TerOcala, FL · Sold 2026-10-06
 $515,0004525 SE 48th Place RdOcala, FL · Sold 2026-09-22
Flood
Flood zone X · Minimal flood risk
What's Nearby
Restaurants
- Three Six Bistro3751 Southeast 36th Avenue, Ocala, FL 34471, United States of America0.4 mi
- Southern Pig and Cattle Company Smokehouse and Grille4433 Southeast Maricamp Road, Ocala, FL 34480, United States of America0.5 mi
- Hacienda Colombiana4551 Southeast Maricamp Road, Ocala, FL 34480, United States of America0.5 mi
- Waffle House4611 Southeast Maricamp Road, Montague, FL 34471, United States of America0.6 mi
- Sonic Drive-In3450 Southeast Maricamp Road, Ocala, FL 34471, United States of America0.8 mi
- Burger King2900 Southeast 36th Avenue, Ocala, FL 34471, United States of America0.9 mi
- Scrambles Cafe3233 Southeast Maricamp Road, Ocala, FL 34471, United States of America1.2 mi
Groceries
- Walmart Neighborhood Market3525 Southeast Maricamp Road, Ocala, FL 34471, United States of America1.0 mi
- Publix3035 Southeast Maricamp Road, Ocala, FL 34471, United States of America1.5 mi
Schools
- Forest High SchoolSoutheast 47th Terrace Road, Marion County, FL 34480, United States of America0.9 mi
- Maplewood Elementary SchoolSoutheast 47th Court, Huntington, FL 34471, United States of America1.5 mi
- A R C Marion IncorporatedSoutheast 24th Street, Ocala, FL 34471, United States of America1.6 mi
- Southeast 17th StreetOcala, FL 34471, United States of America1.6 mi
Parks
- Rotary SportsplexMontague, Florida, United States of America1.2 mi
- Shocker Park (Softball)Marion County, Florida, United States of America1.4 mi
- Jervey Gantt ParkOcala, Florida, United States of America1.4 mi
- M.O.M.S. parkOcala, Florida, United States of America1.7 mi
Coffee
- OLA3233 Southeast Maricamp Road, Ocala, FL 34471, United States of America1.2 mi
More homes in Ocala
Homes for sale near Ocala
Data courtesy of: Stellar MLSDisclaimers and data details

Listings courtesy of Stellar MLS as distributed by MLS GRID. Based on information submitted to the MLS GRID. All data is obtained from various sources and may not have been verified by broker or MLS GRID. Supplied Open House Information is subject to change without notice. All information should be independently reviewed and verified for accuracy. Properties may or may not be listed by the office/agent presenting the information. Listing information is provided for consumers’ personal, non-commercial use, solely to identify prospective properties for potential purchase; all other use is strictly prohibited and may violate relevant federal and state law. Information deemed reliable but not guaranteed. Copyright © 2026 MLS GRID. All Rights Reserved.

Continental Real Estate Group, Inc
Broker: Derek Eisenberg
Listing last updated: Nov 5, 2026, 6:50 AM EST. SURF LOCAL last checked: Nov 21, 2026, 1:12 AM EST.