
 Active
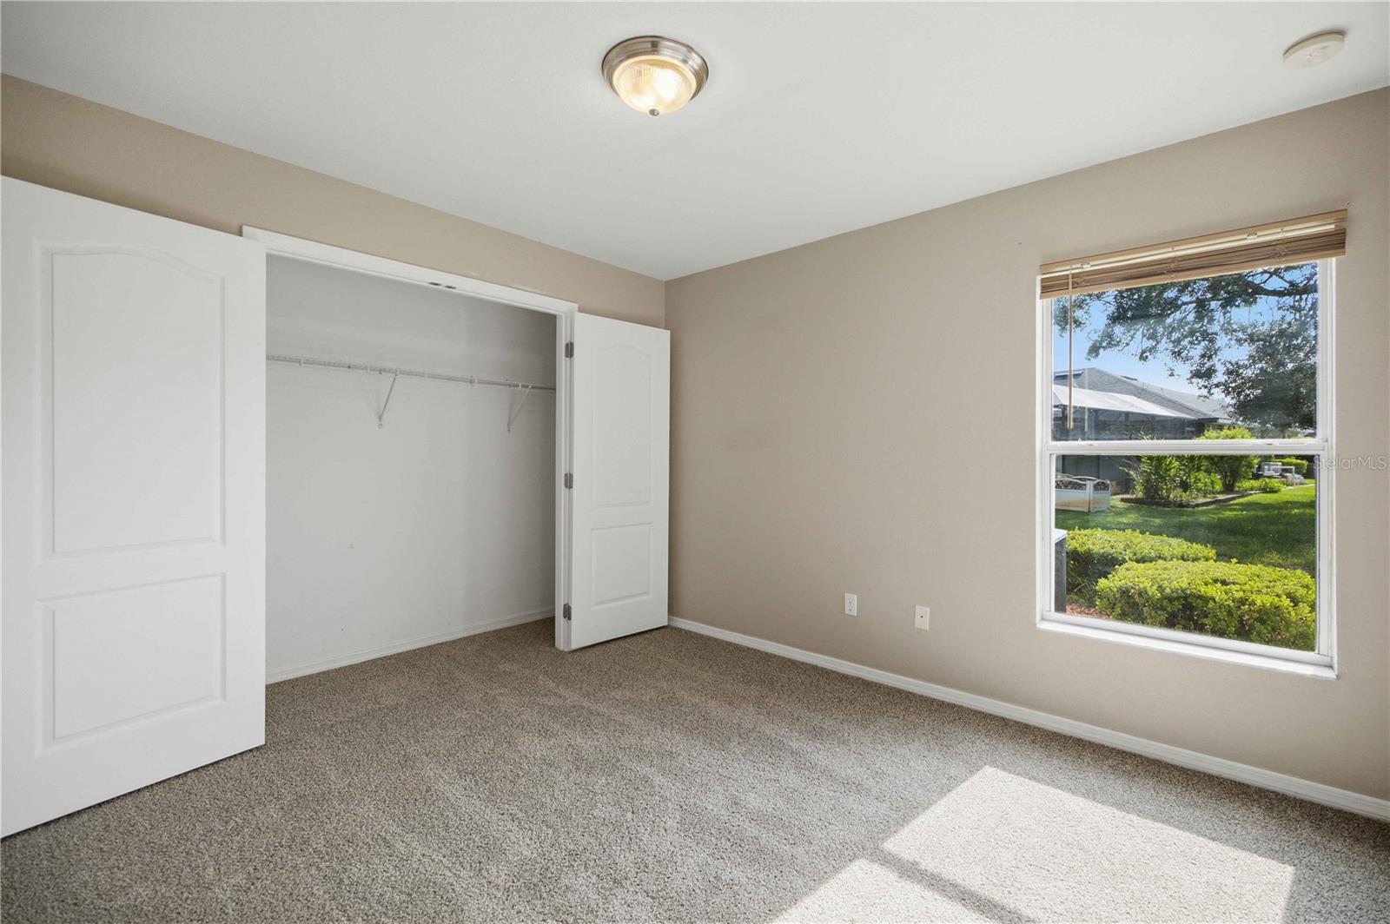
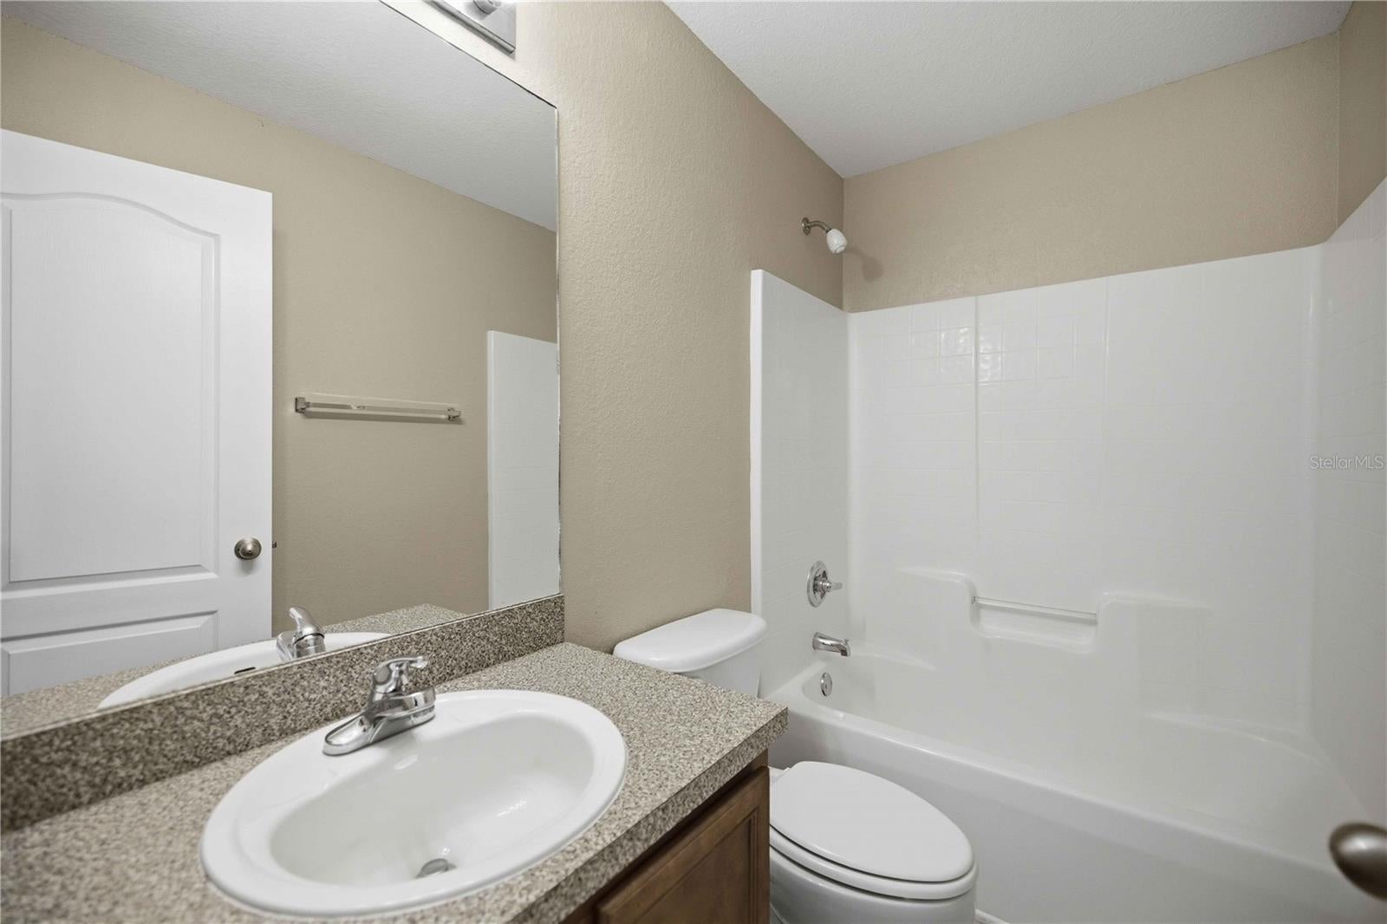
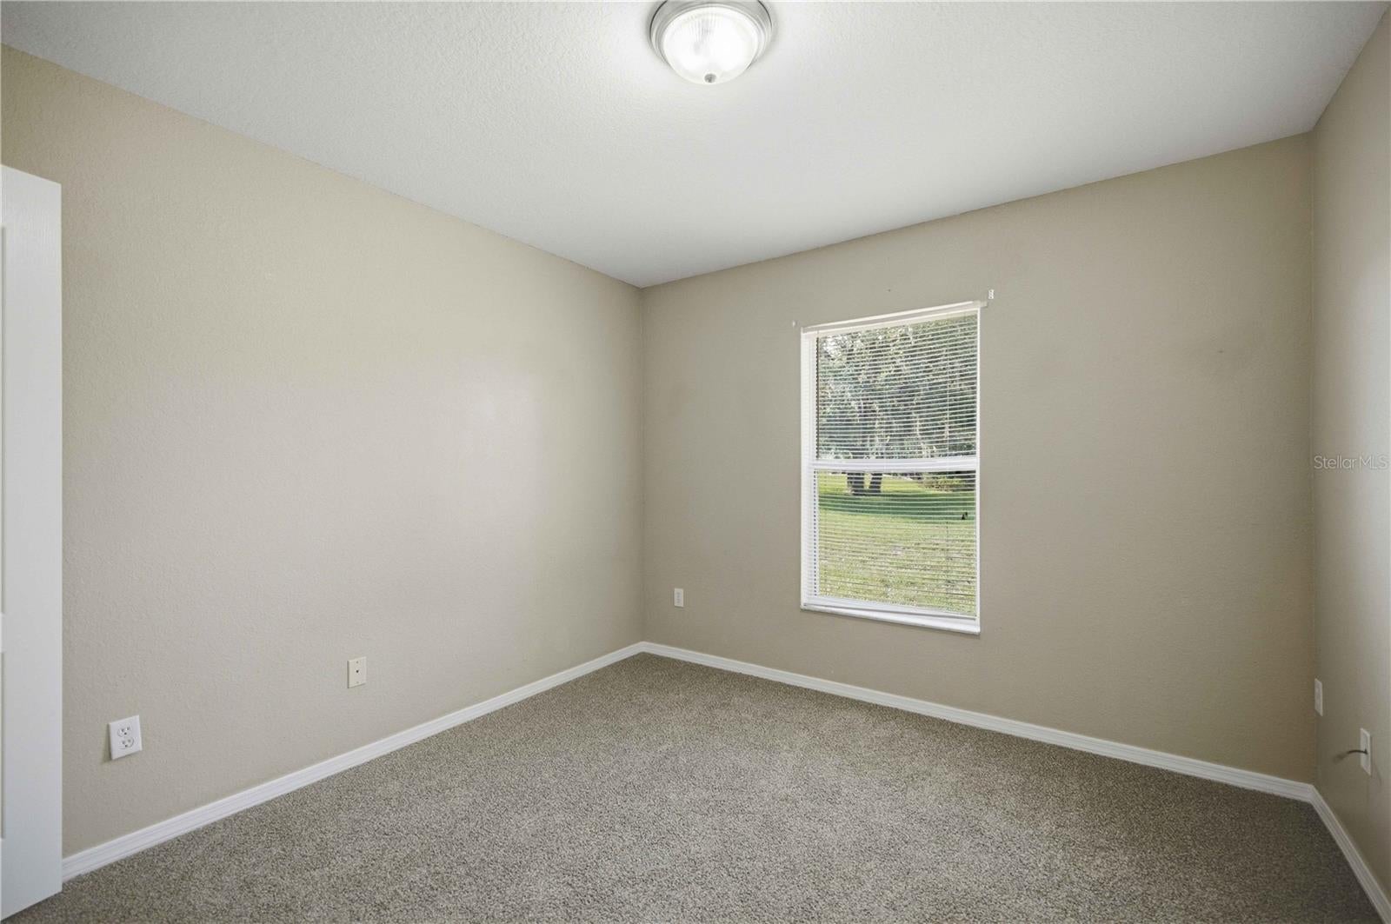
334 Lake Dr
Ocala, FL 34472 · Single family
$379,000
Listing courtesy of Teri McKeon LLC, RE/MAX PREMIER REALTY HWY 200
- 4 Beds
- 3 Baths
- 2,289 sqft
Cynthia's Insights On This Property
- Built 2006
- Last recorded sale: $308,100 in May 2006
- Typical sale in 34472 over the last year: $225,000, $156 per sq ft
- Owners in 34472 stay about 6 years; 3% of homes changed hands last year


📊 Price Pulse
What would you pay for this place?
Sale prices come from county public records, not MLS data.Listing agent
Contact
Send a message and we'll pass it to the listing agent. Nothing is sent until you ask.
About this home
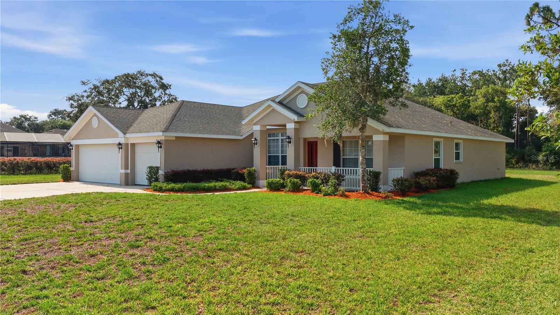
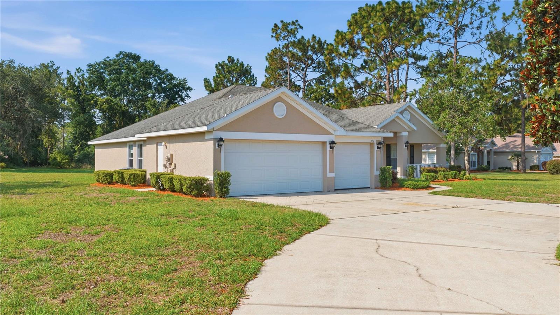
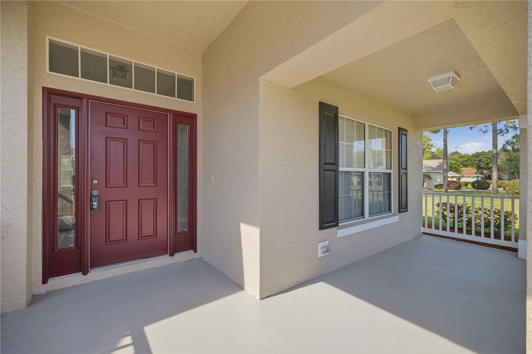
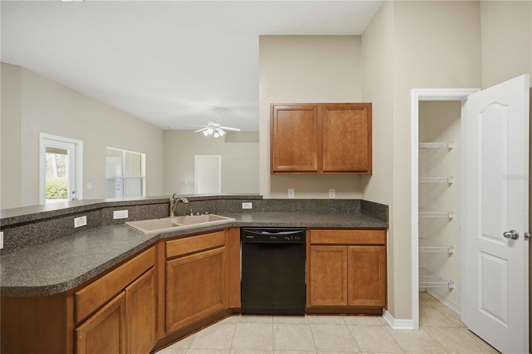
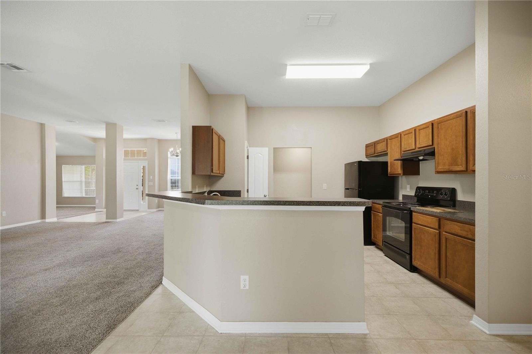
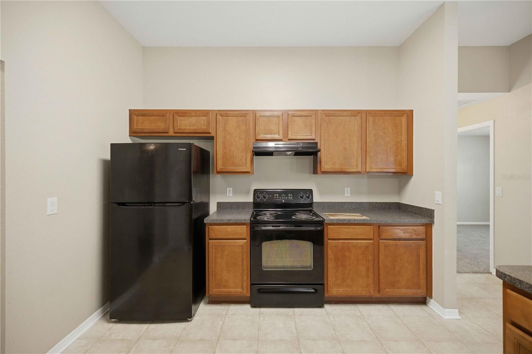
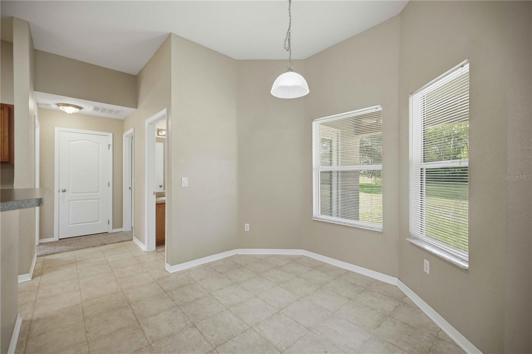
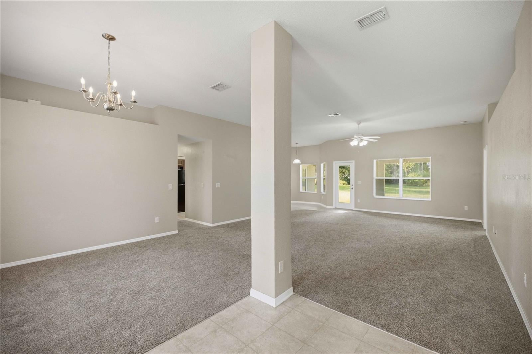
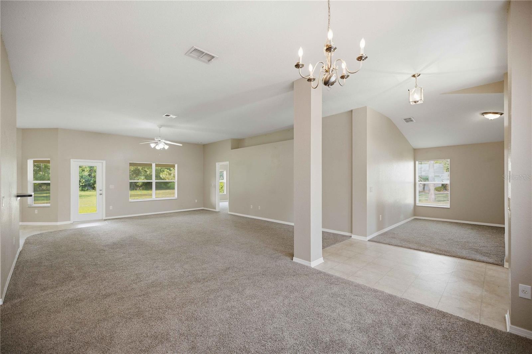
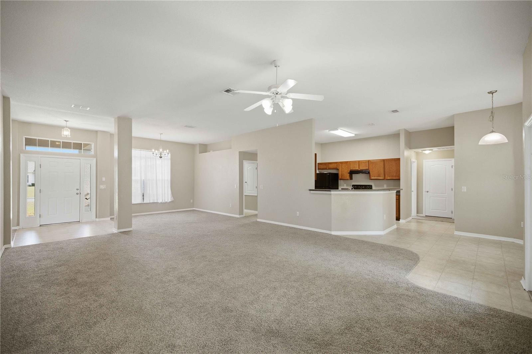
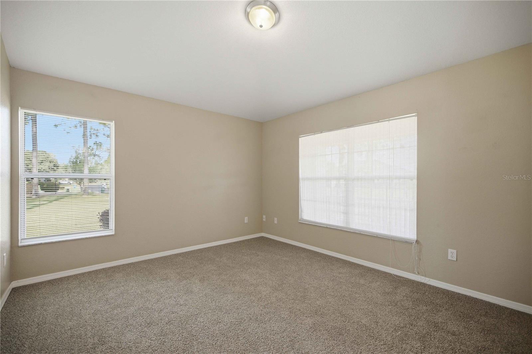
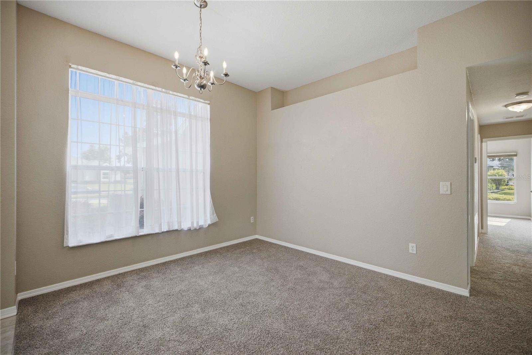
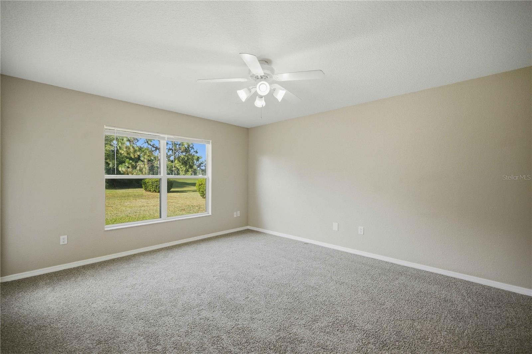
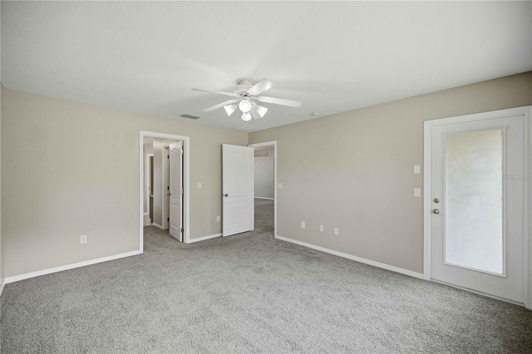
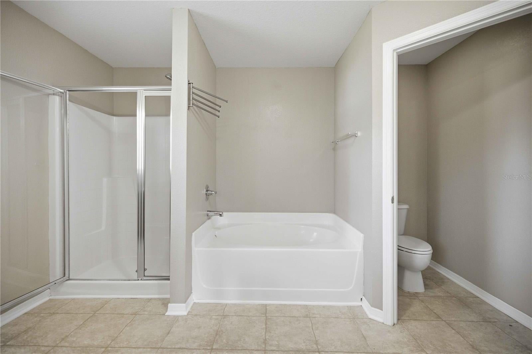
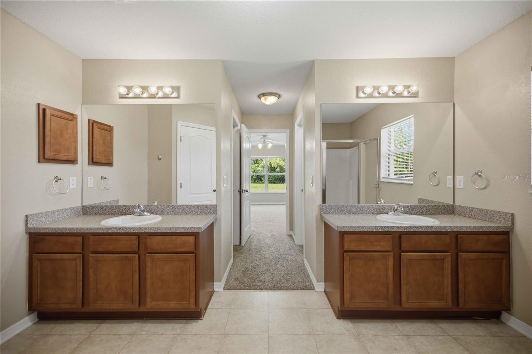
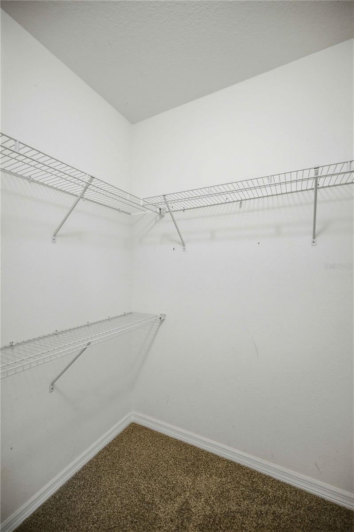
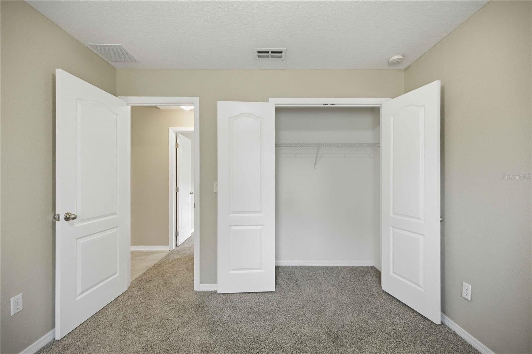
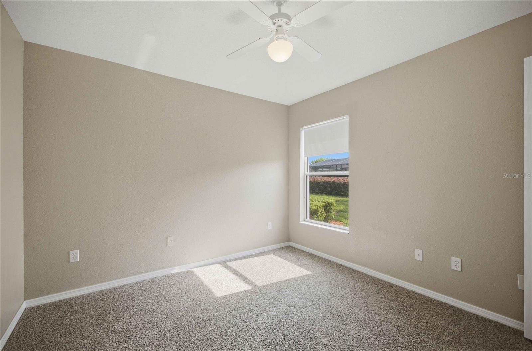
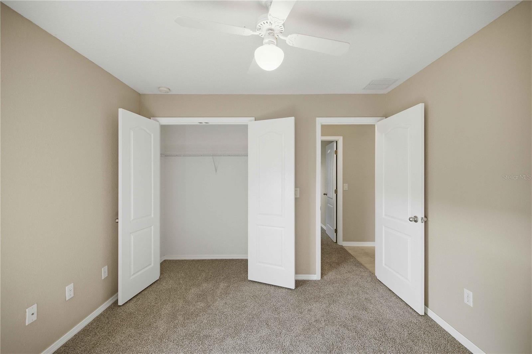
Don't miss this opportunity to own a spacious home on an oversized premium lot overlooking the golf course, ready for your personal touches! Priced below Appraised Value. This versatile floor plan offers 4 bedrooms & 3 bathrooms plus a bonus room, office, or den to fit your lifestyle. The kitchen features a large breakfast nook, separate formal dining area, & opens to an oversized family room, making it ideal for entertaining family & friends. French doors from both the breakfast nook & the primary suite leads to the lanai, creating a seamless indoor-outdoor living space. The spacious primary suite offers two walk-in closets, dual vanities, a garden tub, separate shower, & private water closet. Additional highlights include solid bedroom closet doors, a full 3-car garage with a separate pedestrian entry, pull-down attic stairs for easy storage access, a utility sink in the garage, & an extra-long circular driveway with a lamppost that provides light & plenty of parking for family & guests. This home offers exceptional space, functionality, & endless potential in a desirable setting.
moreless
- Property type
- Single family
- Year built
- 2006
- Lot size
- 0.68 acres
- Garage
- 3 cars
- On market
- 129 days
- Price per sqft
- $166
- HOA fees
- $83/mo
- Listing ID
- OM727608
Show Full Details
Property Info
- Property Type
- Residential
- Property Subtype
- SingleFamilyResidence
- Year Built
- 2006
- Levels
- One
- Direction Faces
- North
- Lot Size (acres)
- 0.68
- Lot Size (sqft)
- 29621.0
- Contract Date
- 2026-06-29
- On Market Date
- 2026-07-01
- Cumulative Days on Market
- 129
Interior Features
- Interior Features
- High Ceilings, Walk-In Closet(S)
- Flooring
- Carpet, Vinyl
- Laundry Features
- Laundry Room
- Levels
- One
- Window Features
- Blinds
- Door Features
- Sliding Doors
Appliances
- Appliances
- Dishwasher, Disposal, Electric Water Heater, Exhaust Fan, Microwave, Range, Refrigerator
Heating & Cooling
- Heating
- Central
- Cooling
- Central Air
Exterior Features
- Patio & Porch Features
- Covered, Front Porch, Porch, Rear Porch
- Construction Materials
- Block, Stucco
- Foundation
- Slab
- Roof
- Shingle
Features & Amenities
- Garage Spaces
- 3.0
- Garage
- Yes
- Attached Garage
- Yes
- Parking Features
- Driveway, Guest, Oversized, Garage, Attached
- Lot Features
- On Golf Course, Paved
Community/Association
- HOA
- Yes
- HOA Name
- Lori Anderson
- HOA Phone
- $3,528,128,086
- HOA Fee
- $250
- HOA Fee Frequency
- Quarterly
- Community Features
- Gated
Utilities
- Utilities
- Electricity Connected, Sewer Connected, Underground Utilities, Water Connected
- Sewer
- Public Sewer
- Water Source
- Public
Taxes
- Annual Tax Amount
- $5,883
- Tax Year
- $2,025
- Legal Description
- SEC 04 TWP 16 RGE 23 PLAT BOOK 004 PAGE 161 LAKE DIAMOND GOLF AND COUNTRY CLUB PHASE 3 BLK G LOT 15
Other
- Derived Previous List Price
- $369,000
Data freshness
- SURF LOCAL last checked
- Nov 20, 2026, 11:34 PM EST
Location
Approximate location, shown from the displayed address.
Similar homes nearby
- $348,8209084 SW 67th Ave, Ocala, FL 344764 Beds2 Baths1,850 sqftListing courtesy of PULTE REALTY OF WEST FLORIDA LLC · Data courtesy of: Stellar MLS
 Active
- $450,0005780 SW 70th Ter, Ocala, FL 344744 Beds3 Baths2,420 sqftListing courtesy of EXP REALTY LLC · Data courtesy of: Stellar MLS
 Active
- $450,00010320 SW 103rd Ct, Ocala, FL 344815 Beds3 Baths2,560 sqftListing courtesy of SHOWCASE PROPERTIES OF CENTRAL · Data courtesy of: Stellar MLS
 Active
- $399,9997850 SW 97th Cir, Ocala, FL 344813 Beds2 Baths2,029 sqftListing courtesy of NEXT GENERATION REALTY OF MARION COUNTY · Data courtesy of: Stellar MLS
 Active
- $329,5783475 SW 153rd Place Rd, Ocala, FL 344733 Beds2 Baths1,684 sqftListing courtesy of K HOVNANIAN FLORIDA REALTY · Data courtesy of: Stellar MLS
 Active
- $319,9996099 SW 64th Ter, Ocala, FL 344744 Beds3 Baths2,132 sqftListing courtesy of AXEN REALTY LLC · Data courtesy of: Stellar MLS
 Active
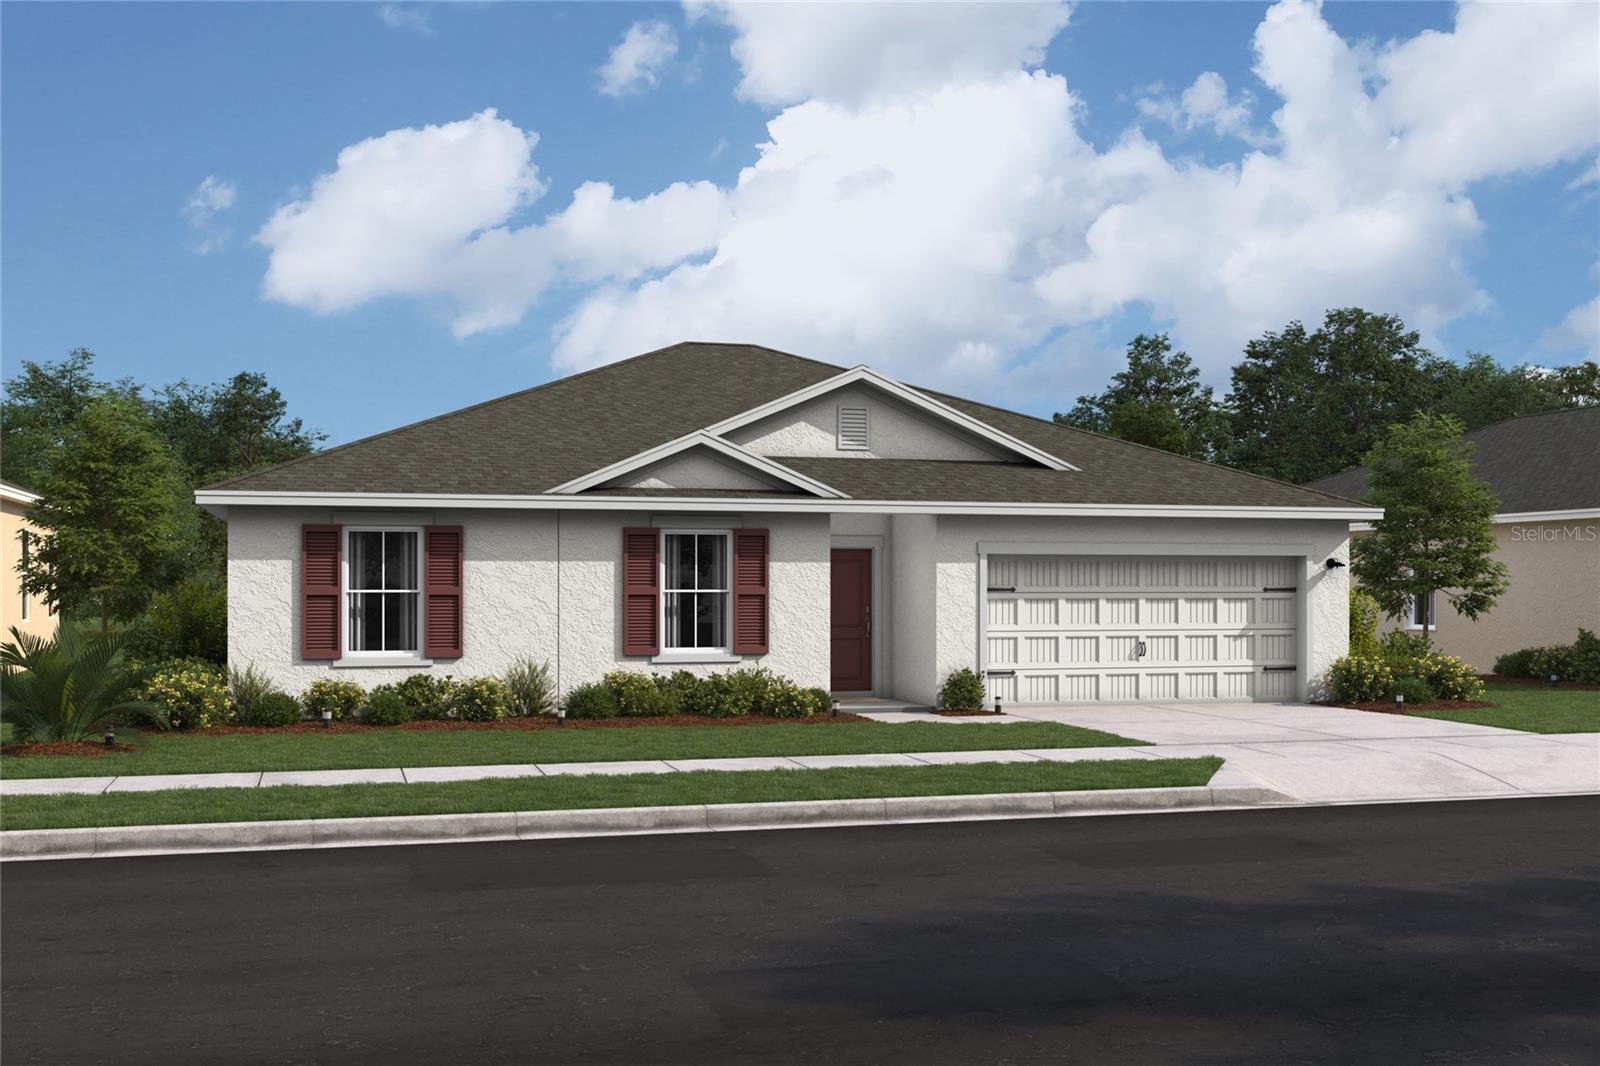
- $306,6273474 SW 153rd Place Rd, Ocala, FL 344733 Beds2 Baths1,831 sqftListing courtesy of K HOVNANIAN FLORIDA REALTY · Data courtesy of: Stellar MLS
 Active
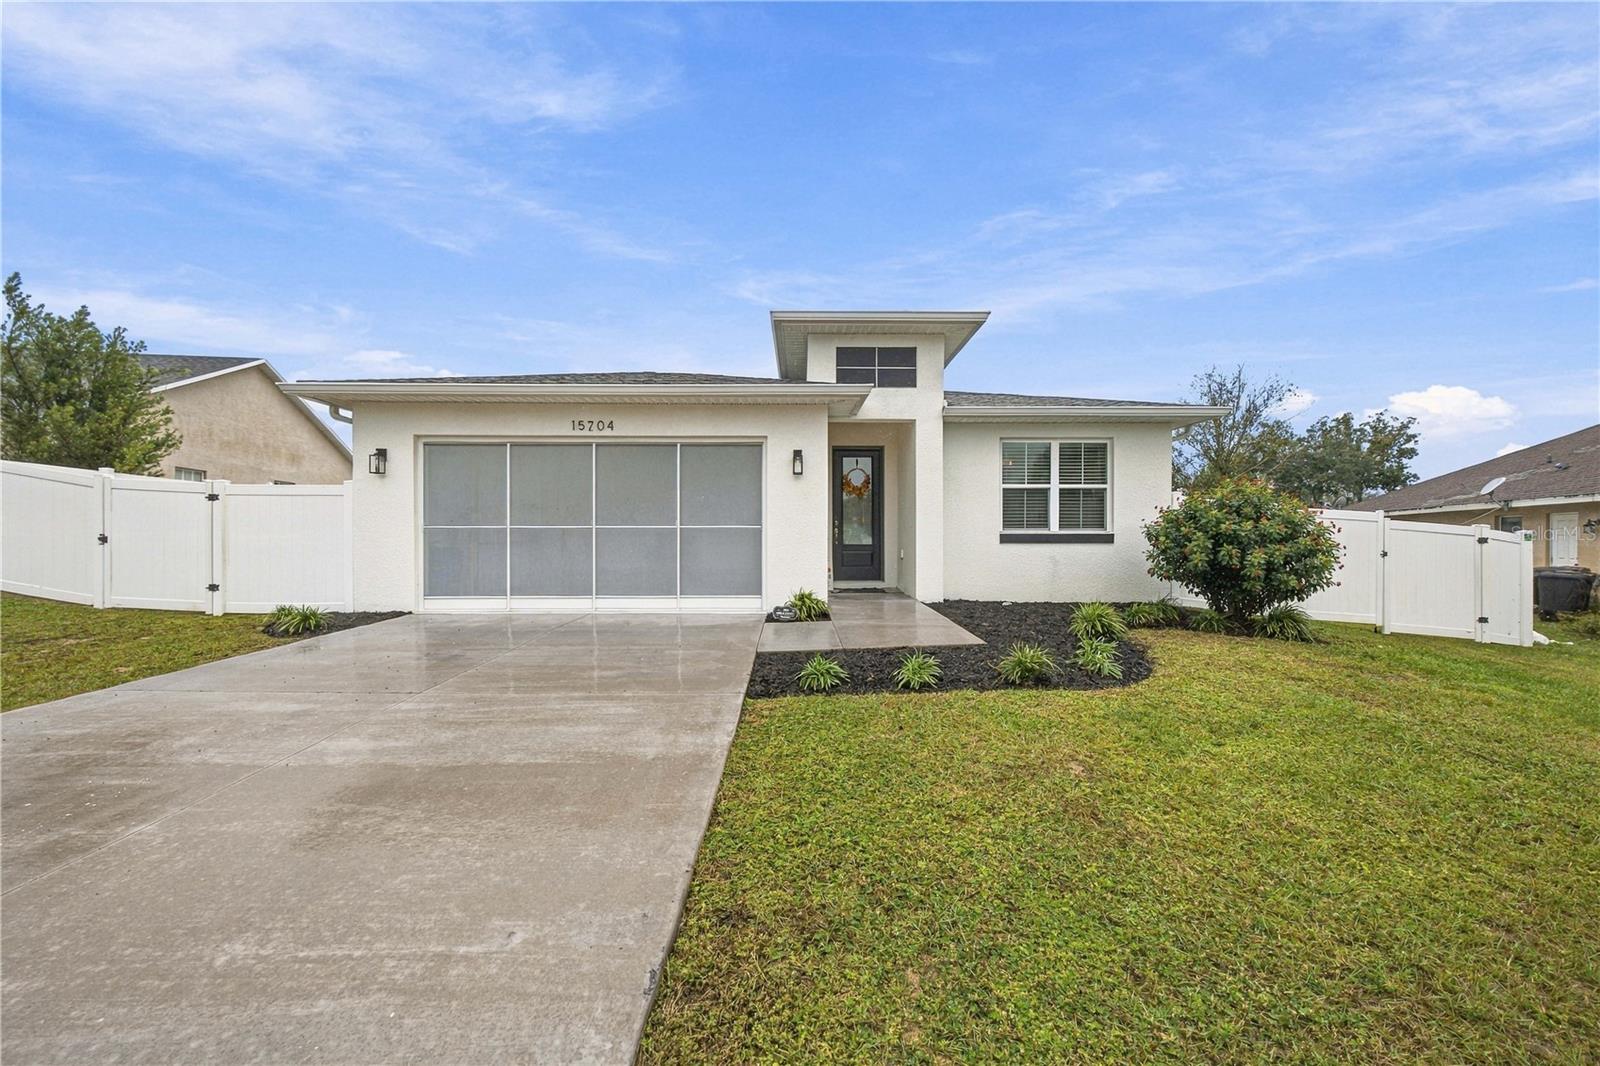
- $325,00015704 SW 27th Avenue Rd, Ocala, FL 344734 Beds2 Baths1,915 sqftListing courtesy of ASHLEY YATES REALTY · Data courtesy of: Stellar MLS
 Active
What Sold Nearby
 $302,9908 Pine Trace LoopOcala, FL · Sold 2026-10-30
 $329,15041 Dogwood Drive PassOcala, FL · Sold 2026-10-28
 $309,900451 Locust RdOcala, FL · Sold 2026-10-19
 $284,90025 Emerald DrOcala, FL · Sold 2026-10-19
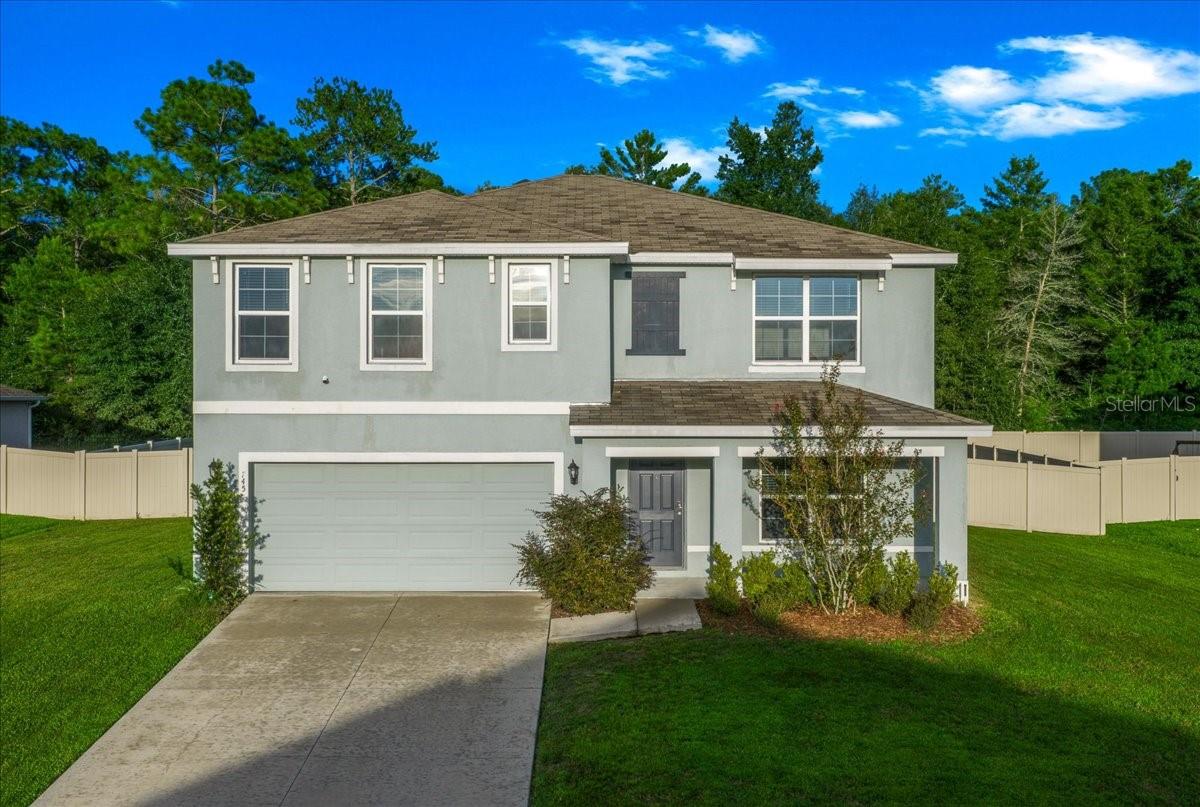 $358,500745 SE 66th TerOcala, FL · Sold 2026-10-16
 $317,8942 Oak Circle TrlOcala, FL · Sold 2026-10-16
 $245,00040 Willow RunOcala, FL · Sold 2026-10-14
 $265,0007 Willow Run DrOcala, FL · Sold 2026-10-09
Flood
Flood zone X · Minimal flood risk
What's Nearby
Groceries
- Walmart Supercenter34 Bahia Avenue, Ocala, FL 34472, United States of America0.9 mi
- ALDI7891 Bahia Road, Ocala, FL 34472, United States of America1.0 mi
- Publix7578 Southeast Maricamp Road, Ocala, FL 34472, United States of America1.2 mi
Schools
- Greenway Elementary School207 Midway Road, Ocala, FL 34472, United States of America0.5 mi
- Marion Charter SchoolCedar Road, Marion County, FL 34472, United States of America1.3 mi
Parks
- Silver Springs Shores, FloridaUnited States of America1.1 mi
- Silver Springs Shores, FloridaUnited States of America1.2 mi
- Ralph Wilson ParkMarion County, Florida, United States of America1.6 mi
- Willow Run ParkMarion County, Florida, United States of America1.8 mi
- Saphira ParkMarion County, FL 34472, United States of America1.8 mi
More homes in Ocala
Homes for sale near Ocala
Data courtesy of: Stellar MLSDisclaimers and data details

Listings courtesy of Stellar MLS as distributed by MLS GRID. Based on information submitted to the MLS GRID. All data is obtained from various sources and may not have been verified by broker or MLS GRID. Supplied Open House Information is subject to change without notice. All information should be independently reviewed and verified for accuracy. Properties may or may not be listed by the office/agent presenting the information. Listing information is provided for consumers’ personal, non-commercial use, solely to identify prospective properties for potential purchase; all other use is strictly prohibited and may violate relevant federal and state law. Information deemed reliable but not guaranteed. Copyright © 2026 MLS GRID. All Rights Reserved.

Continental Real Estate Group, Inc
Broker: Derek Eisenberg
Listing last updated: Nov 7, 2026, 5:47 PM EST. SURF LOCAL last checked: Nov 20, 2026, 11:34 PM EST.